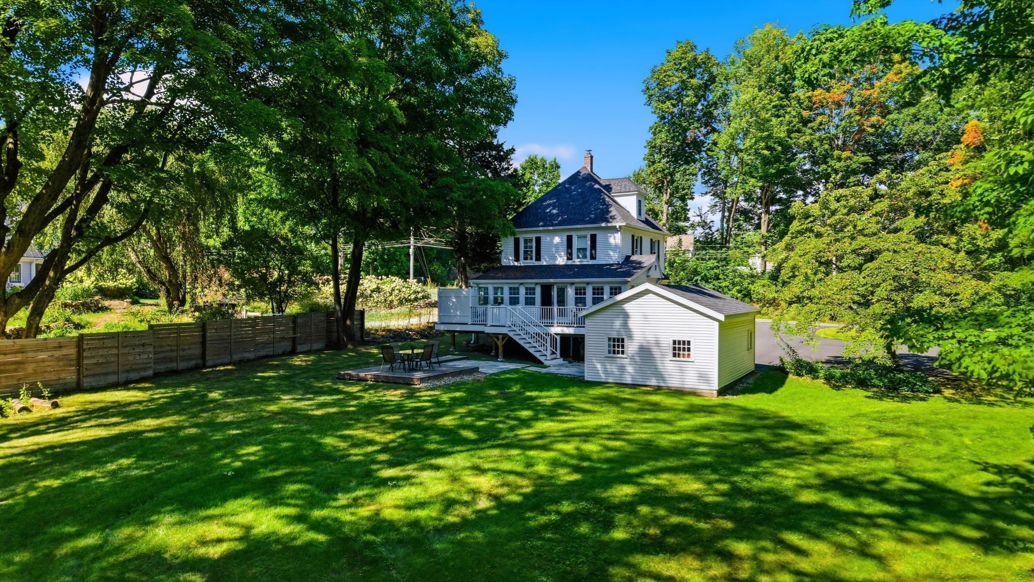
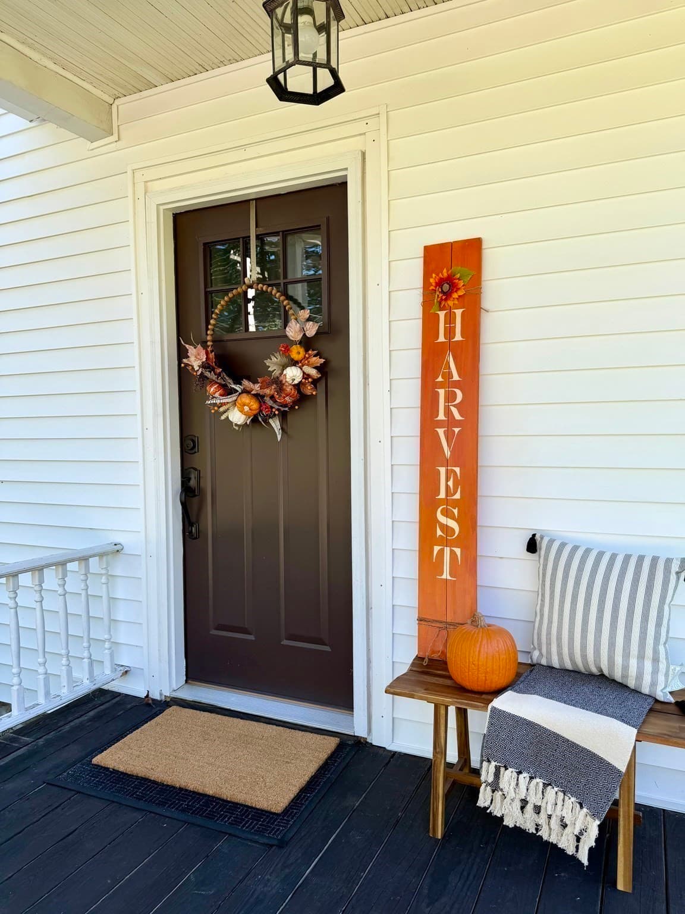
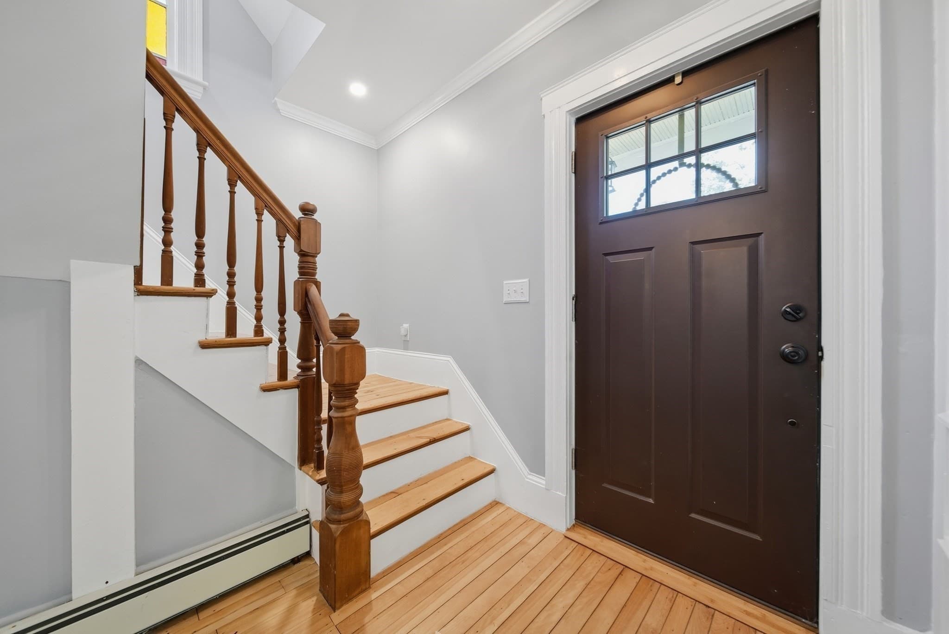
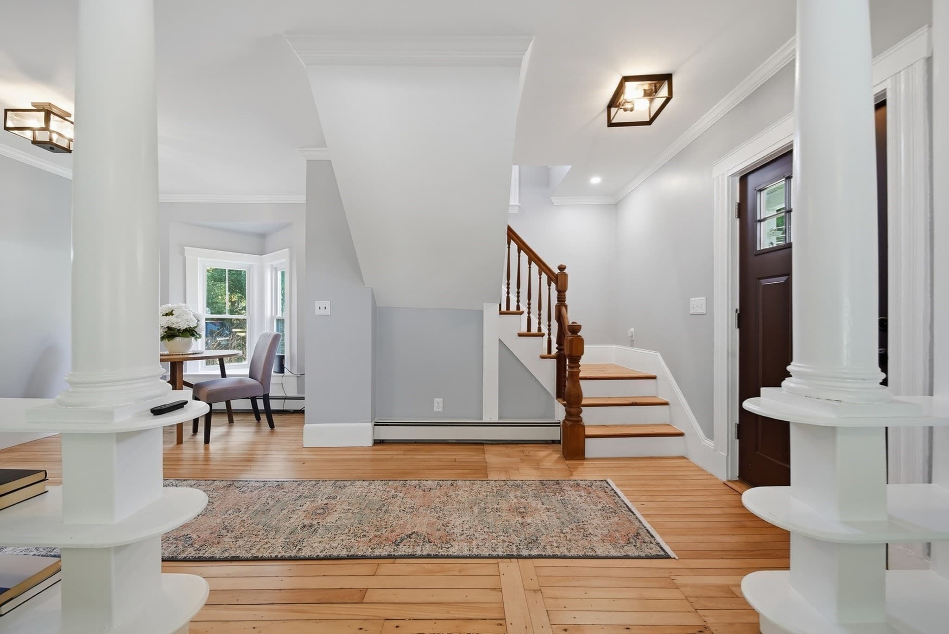
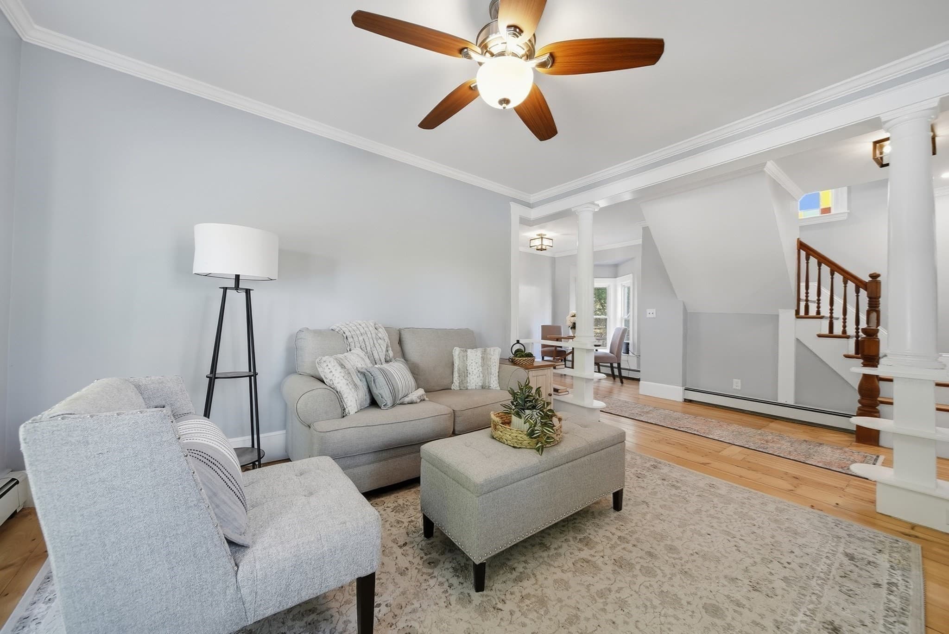
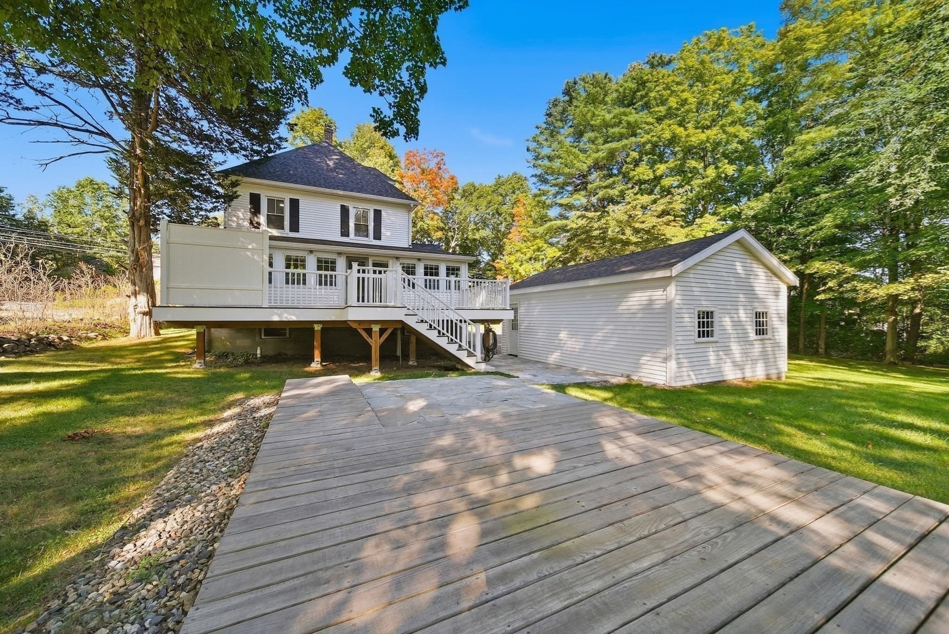
Single Family Residence at 51 Main Street, Atkinson NH 03811, Atkinson
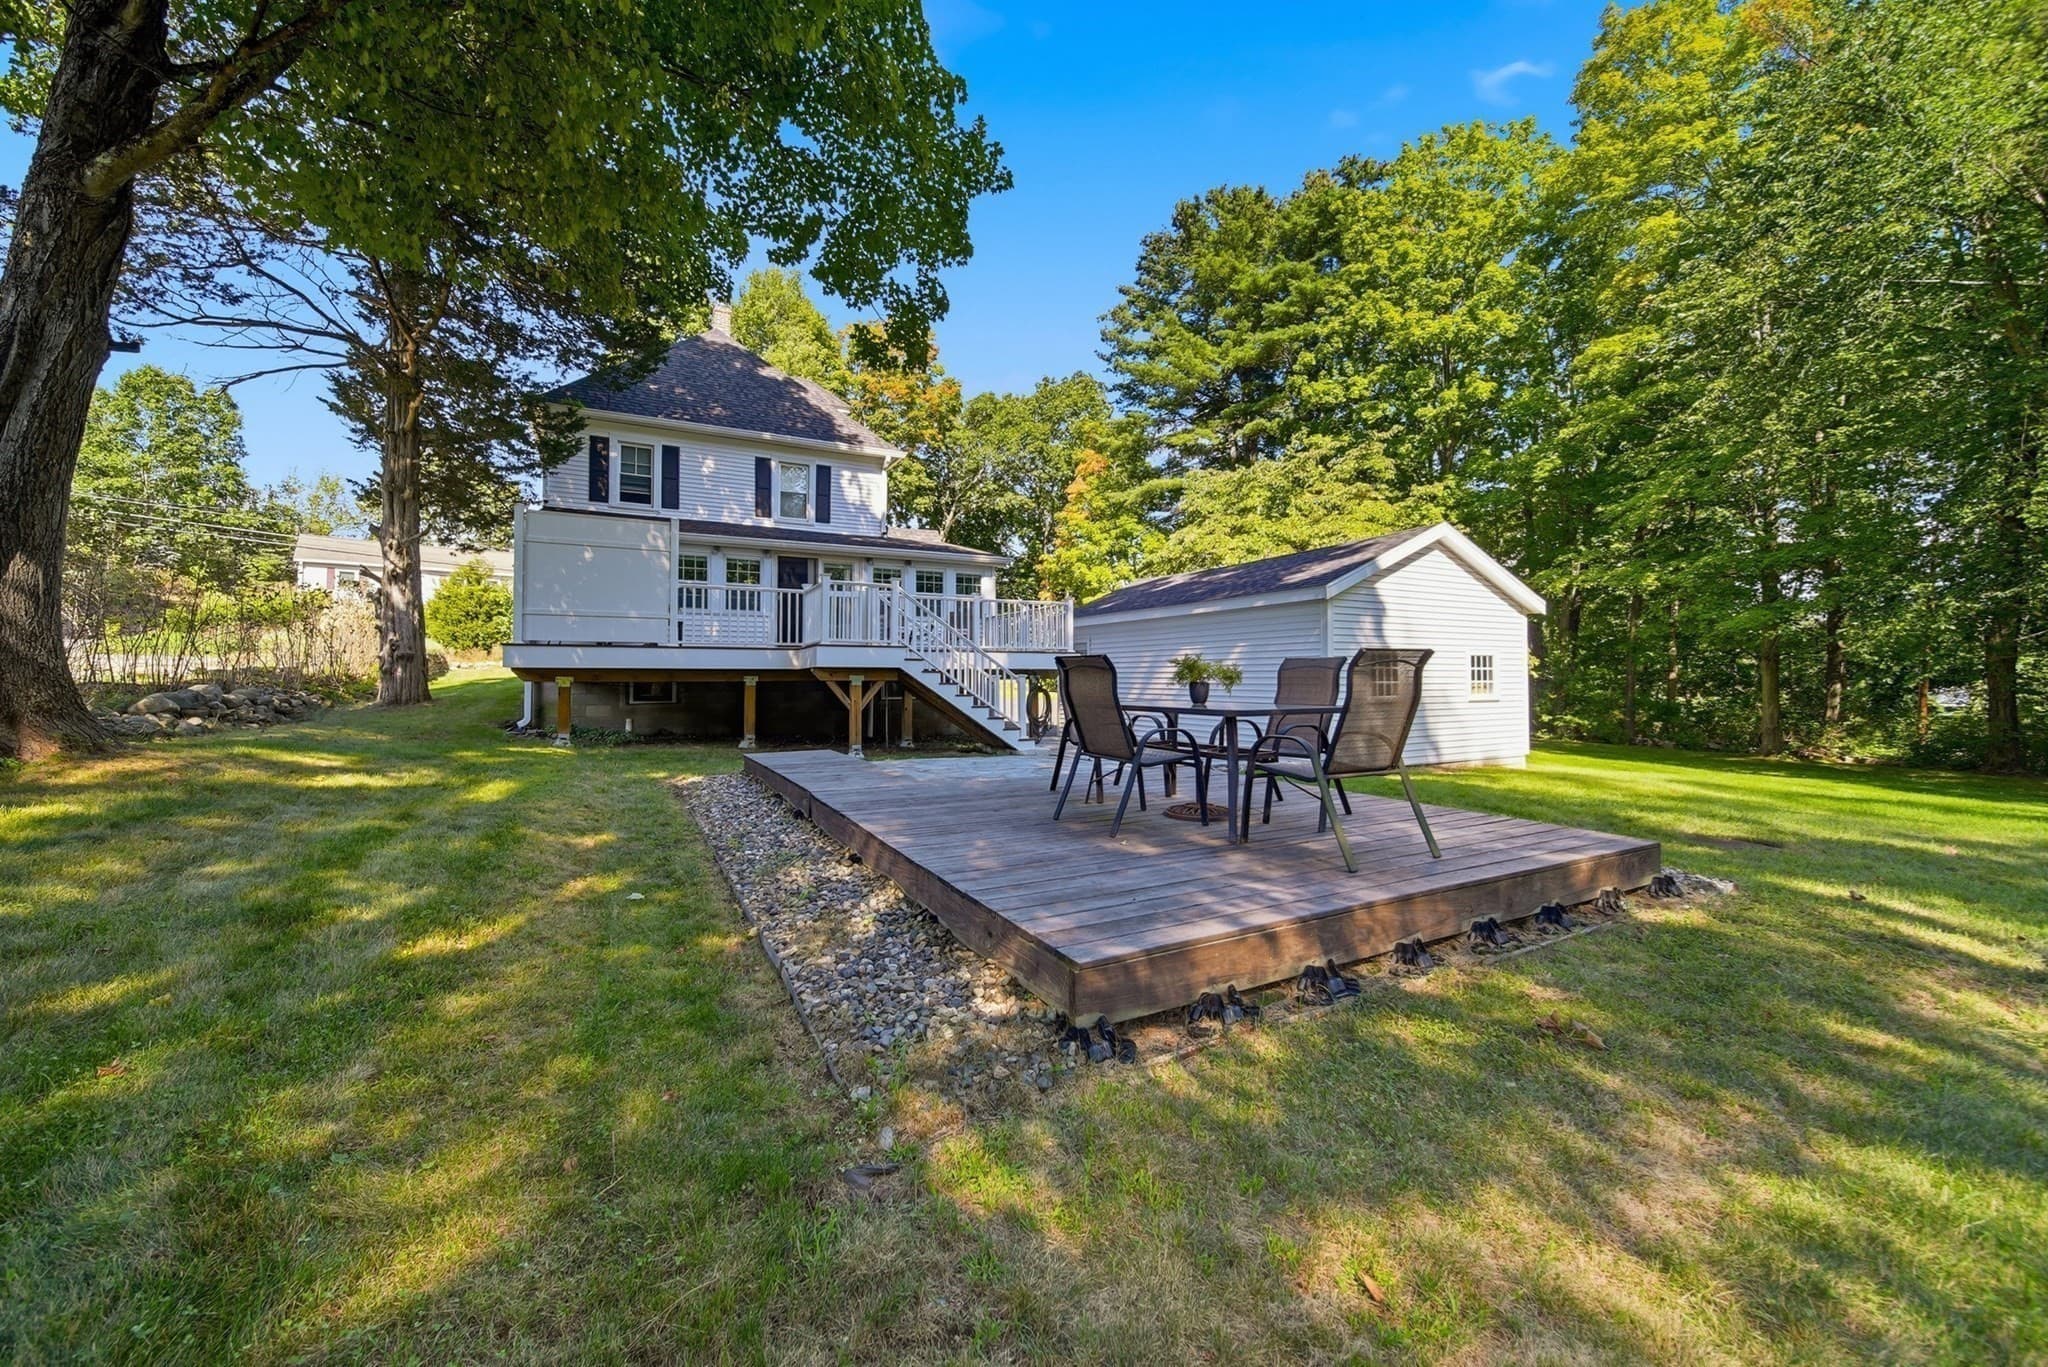
Single Family Residence at 51 Main Street, Atkinson NH 03811, Atkinson, photo 2 of 35
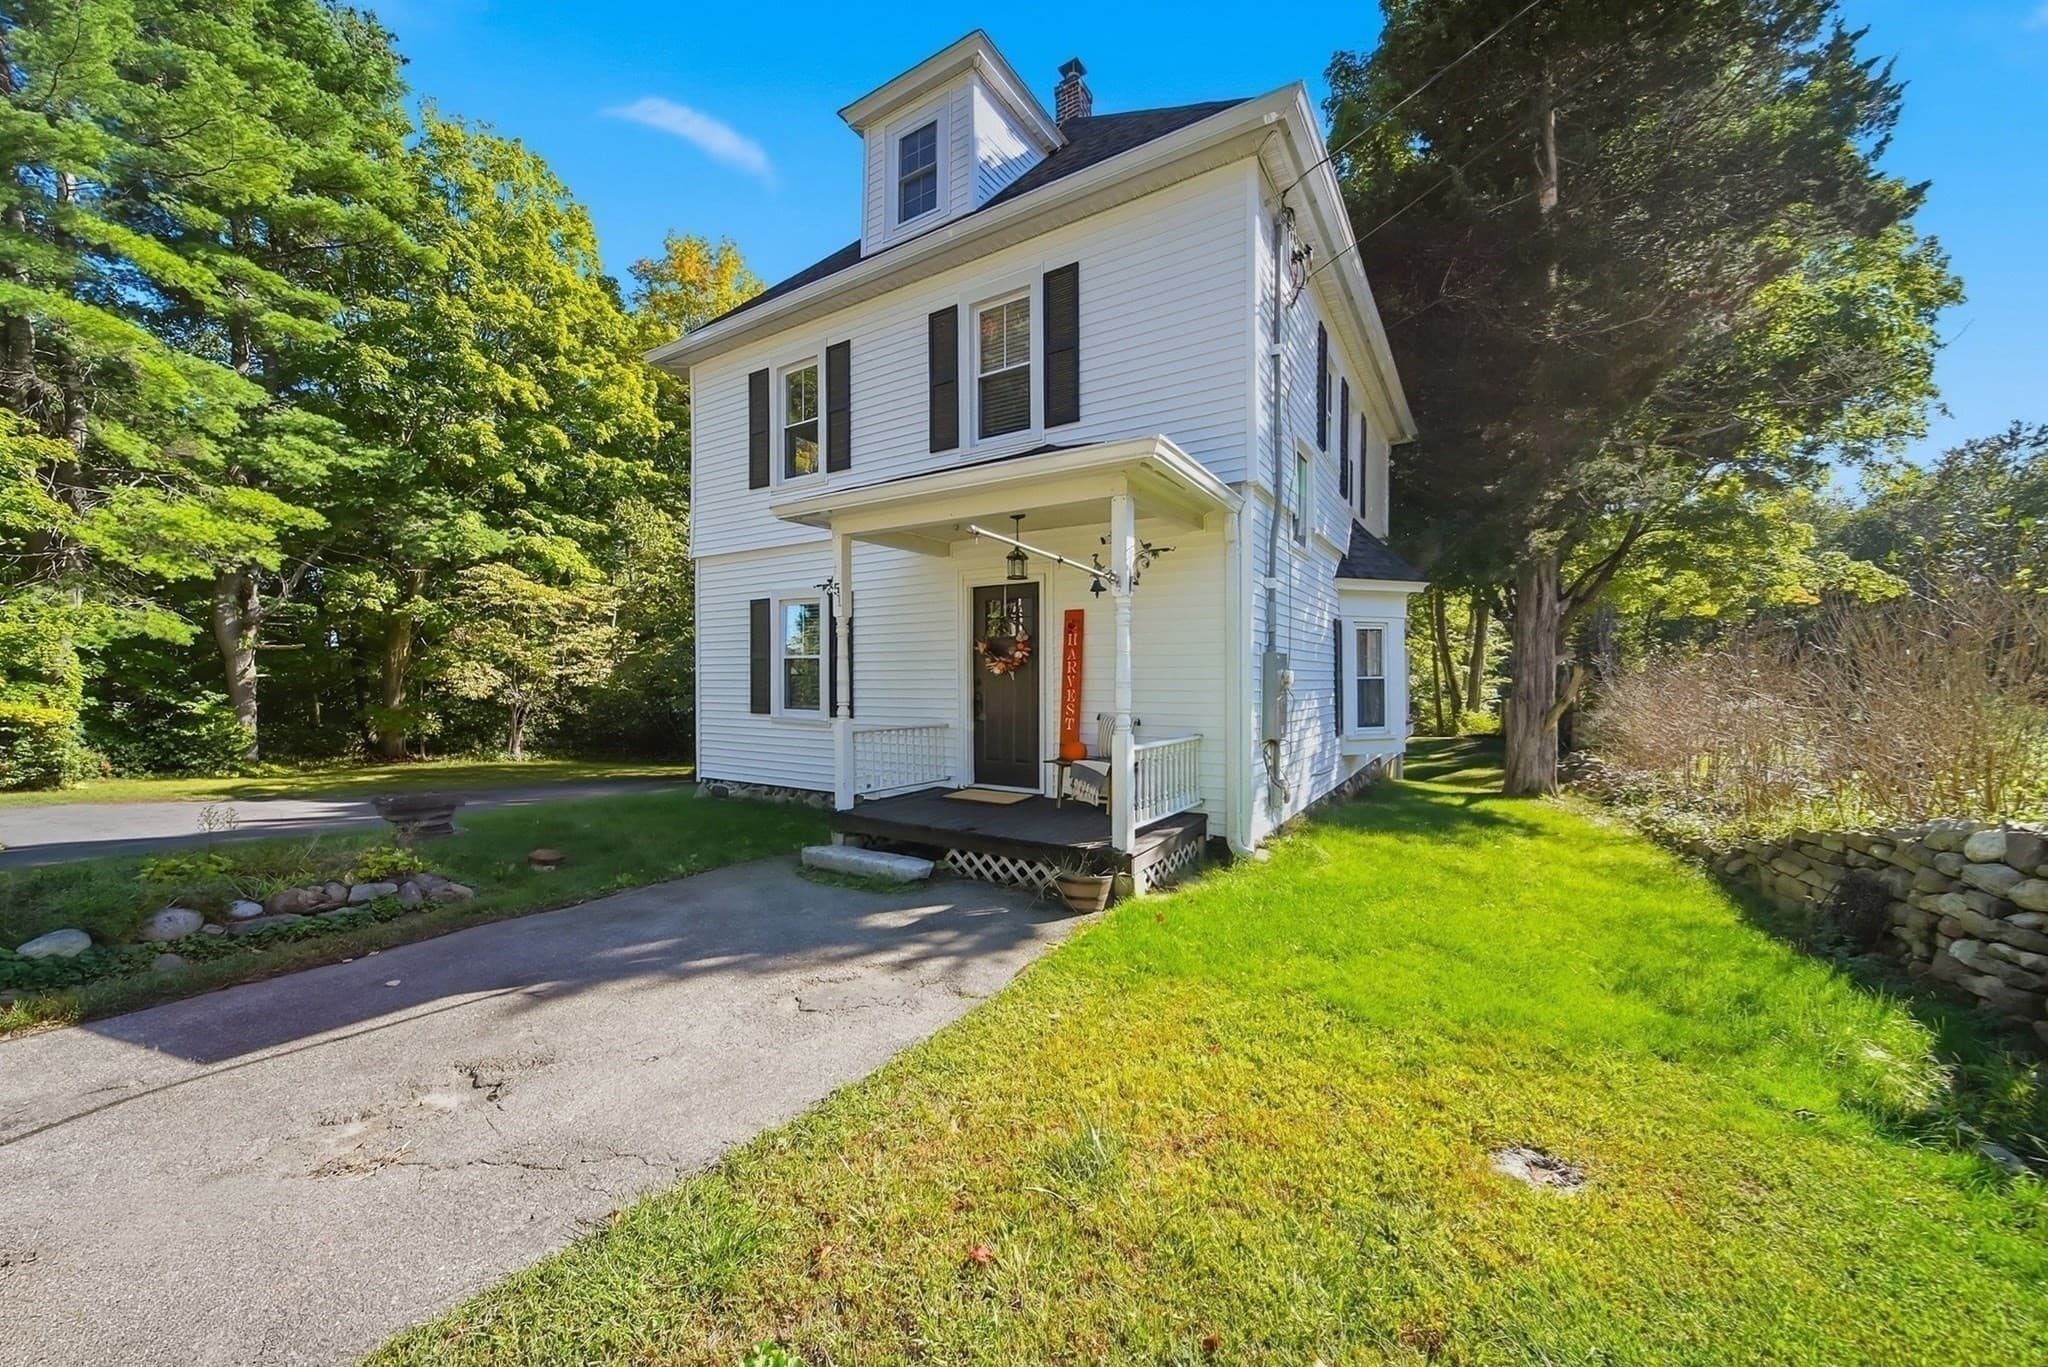
Single Family Residence at 51 Main Street, Atkinson NH 03811, Atkinson, photo 3 of 35
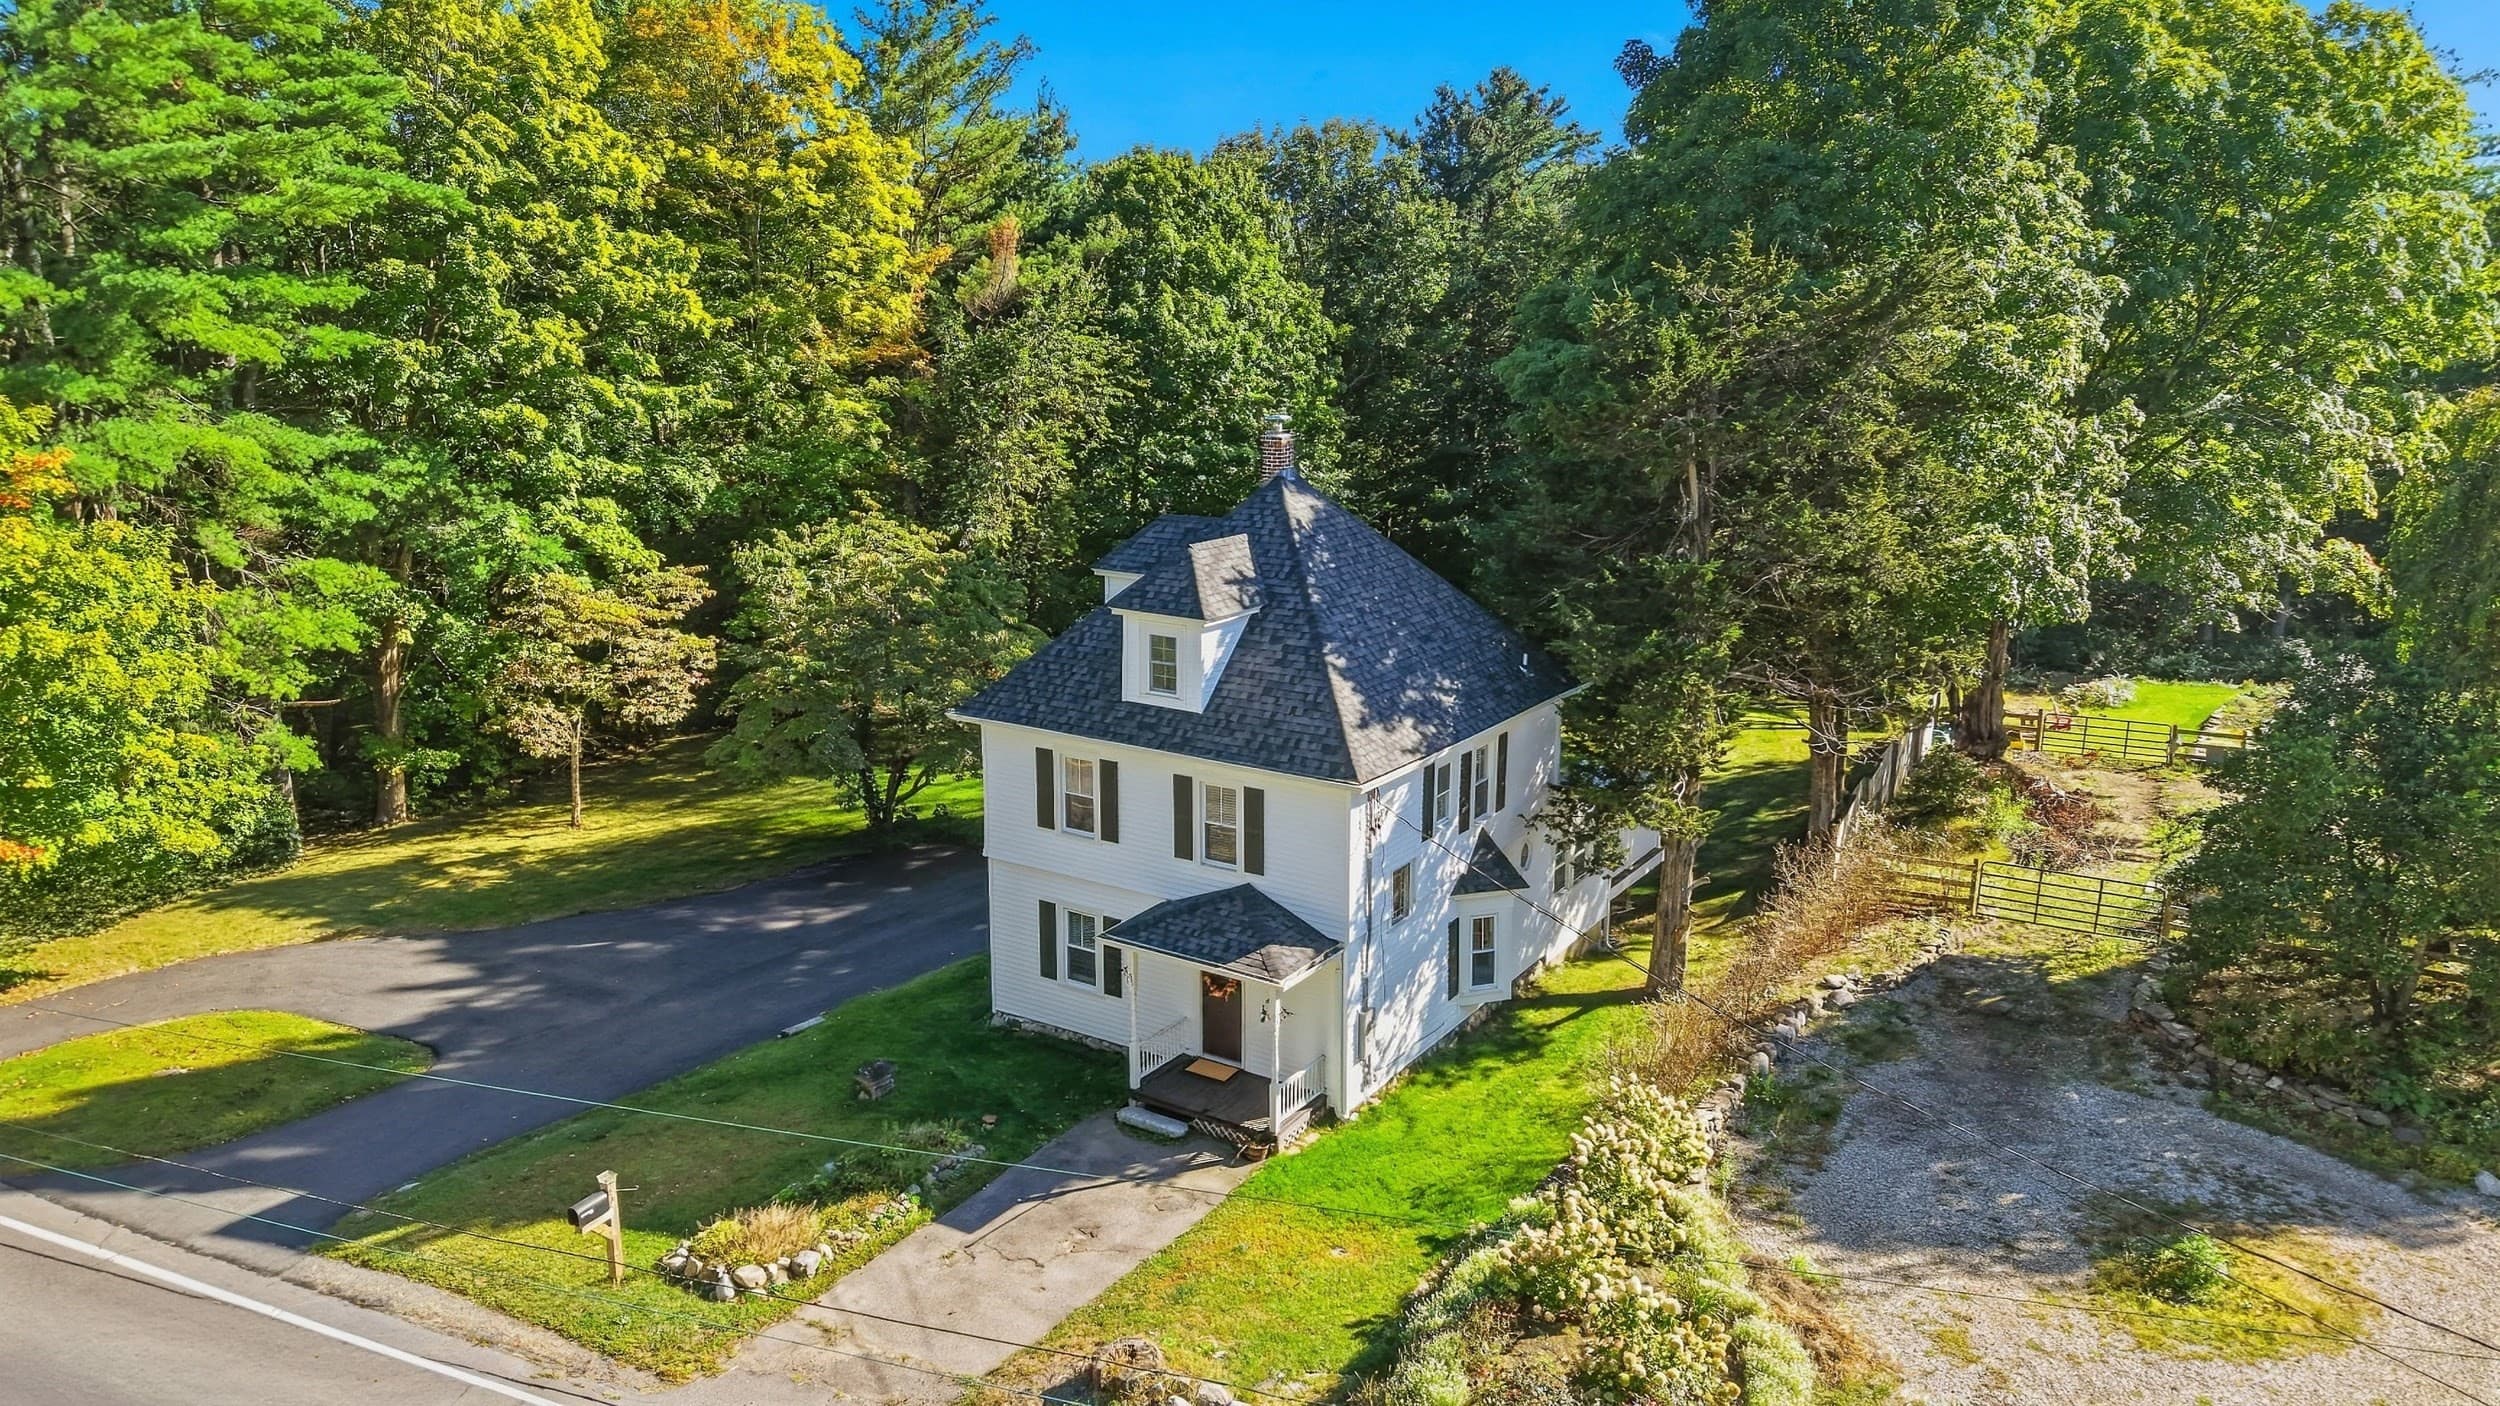
Single Family Residence at 51 Main Street, Atkinson NH 03811, Atkinson, photo 4 of 35
Single Family Residence at 51 Main Street, Atkinson NH 03811, Atkinson, photo 5 of 35
Single Family Residence at 51 Main Street, Atkinson NH 03811, Atkinson, photo 6 of 35
Single Family Residence at 51 Main Street, Atkinson NH 03811, Atkinson, photo 7 of 35
Single Family Residence at 51 Main Street, Atkinson NH 03811, Atkinson, photo 8 of 35
Single Family Residence at 51 Main Street, Atkinson NH 03811, Atkinson, photo 9 of 35
Single Family Residence at 51 Main Street, Atkinson NH 03811, Atkinson, photo 10 of 35
Single Family Residence at 51 Main Street, Atkinson NH 03811, Atkinson, photo 11 of 35
Single Family Residence at 51 Main Street, Atkinson NH 03811, Atkinson, photo 12 of 35
Single Family Residence at 51 Main Street, Atkinson NH 03811, Atkinson, photo 13 of 35
Single Family Residence at 51 Main Street, Atkinson NH 03811, Atkinson, photo 14 of 35
Single Family Residence at 51 Main Street, Atkinson NH 03811, Atkinson, photo 15 of 35
Single Family Residence at 51 Main Street, Atkinson NH 03811, Atkinson, photo 16 of 35
Single Family Residence at 51 Main Street, Atkinson NH 03811, Atkinson, photo 17 of 35
Single Family Residence at 51 Main Street, Atkinson NH 03811, Atkinson, photo 18 of 35
Single Family Residence at 51 Main Street, Atkinson NH 03811, Atkinson, photo 19 of 35
Single Family Residence at 51 Main Street, Atkinson NH 03811, Atkinson, photo 20 of 35
Single Family Residence at 51 Main Street, Atkinson NH 03811, Atkinson, photo 21 of 35
Single Family Residence at 51 Main Street, Atkinson NH 03811, Atkinson, photo 22 of 35
Single Family Residence at 51 Main Street, Atkinson NH 03811, Atkinson, photo 23 of 35
Single Family Residence at 51 Main Street, Atkinson NH 03811, Atkinson, photo 24 of 35
Single Family Residence at 51 Main Street, Atkinson NH 03811, Atkinson, photo 25 of 35
Single Family Residence at 51 Main Street, Atkinson NH 03811, Atkinson, photo 26 of 35
Single Family Residence at 51 Main Street, Atkinson NH 03811, Atkinson, photo 27 of 35
Single Family Residence at 51 Main Street, Atkinson NH 03811, Atkinson, photo 28 of 35
Single Family Residence at 51 Main Street, Atkinson NH 03811, Atkinson, photo 29 of 35
Single Family Residence at 51 Main Street, Atkinson NH 03811, Atkinson, photo 30 of 35
Single Family Residence at 51 Main Street, Atkinson NH 03811, Atkinson, photo 31 of 35
Single Family Residence at 51 Main Street, Atkinson NH 03811, Atkinson, photo 32 of 35
Single Family Residence at 51 Main Street, Atkinson NH 03811, Atkinson, photo 33 of 35
Single Family Residence at 51 Main Street, Atkinson NH 03811, Atkinson, photo 34 of 35
Single Family Residence at 51 Main Street, Atkinson NH 03811, Atkinson, photo 35 of 35
35 photos

$749,900

51 Main Street, Atkinson NH 03811
Atkinson, NH 03811
Listed by Catherine Zerba
Bedrooms
3
Bathrooms
2
Living area
2,078 sqft
Year built
1912

About this home

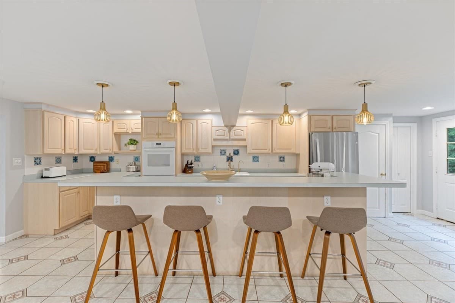
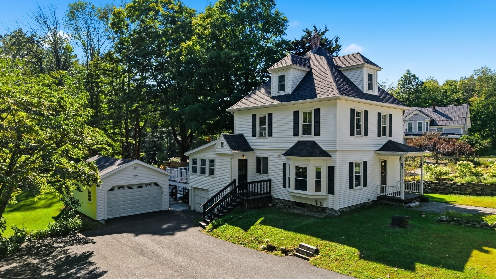
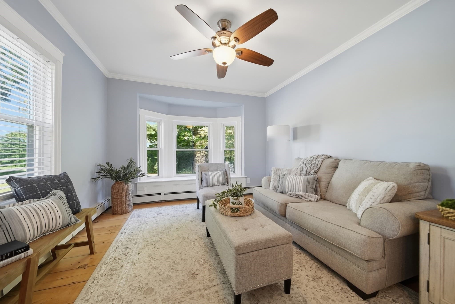
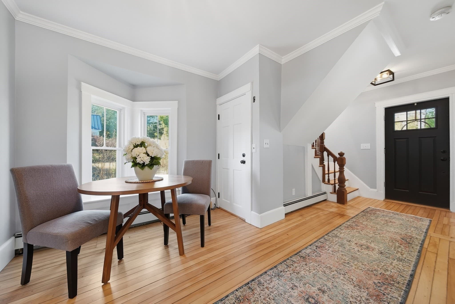
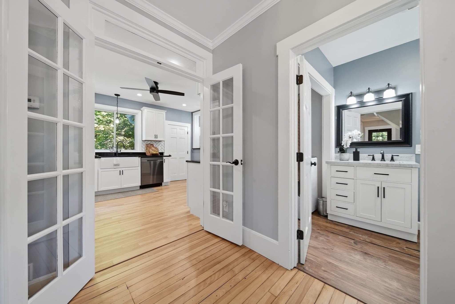
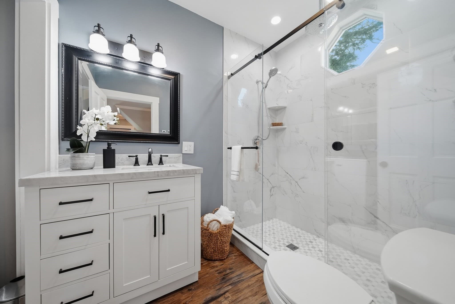
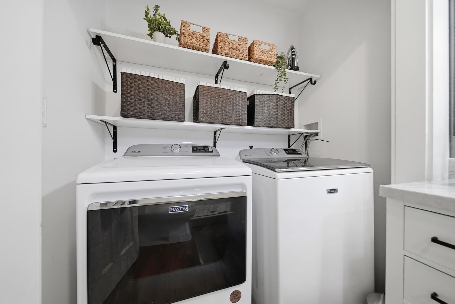
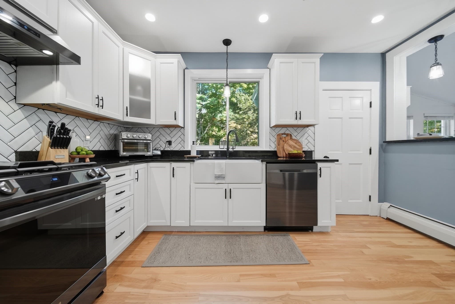
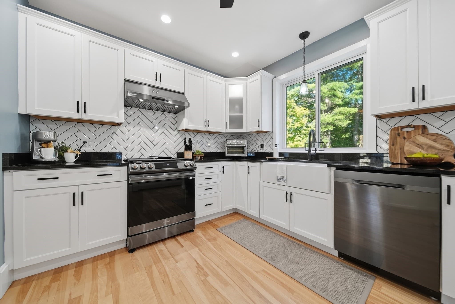
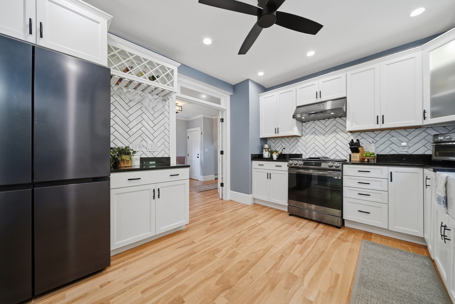
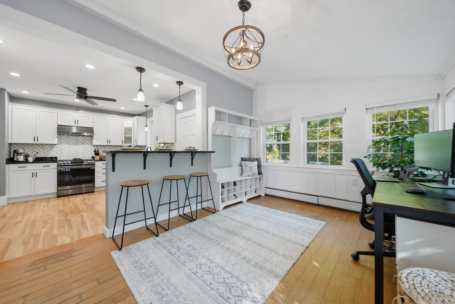
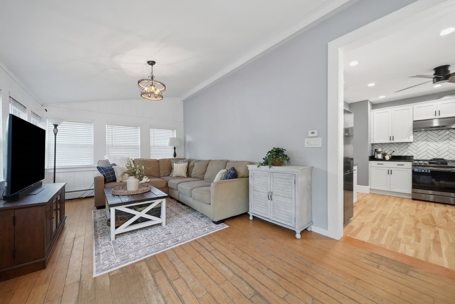
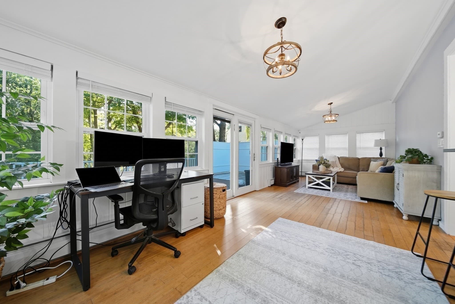
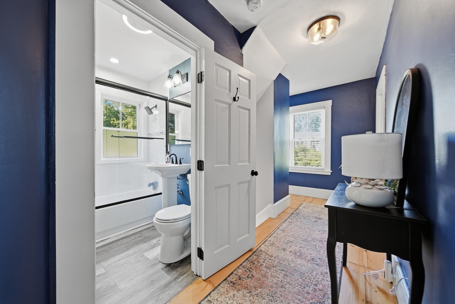
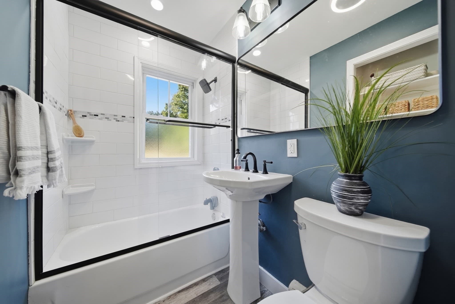
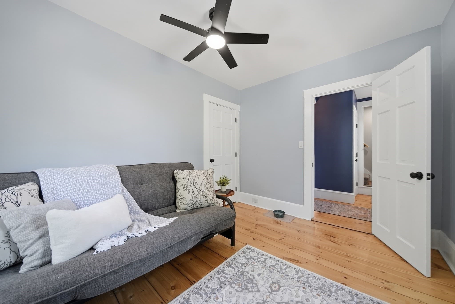
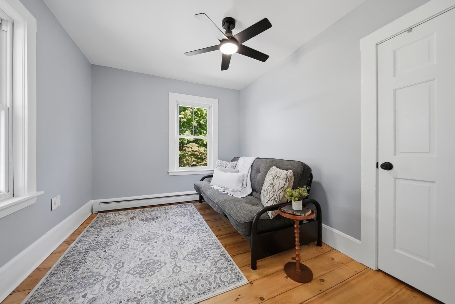
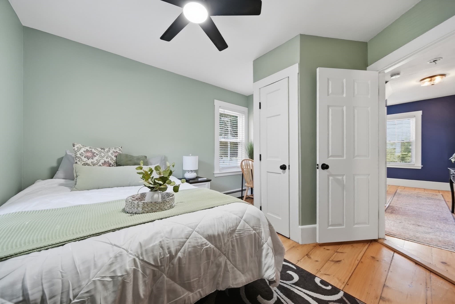
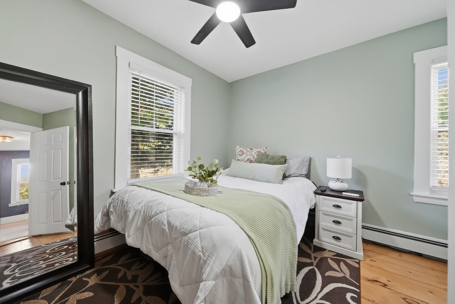
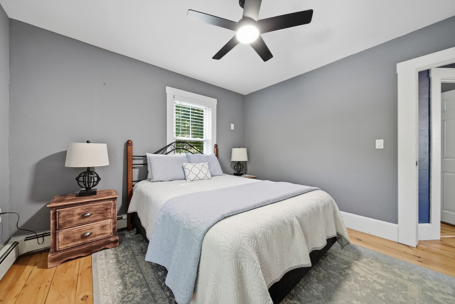
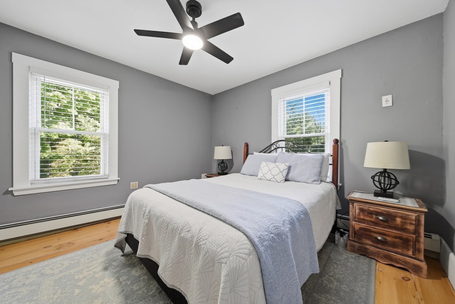
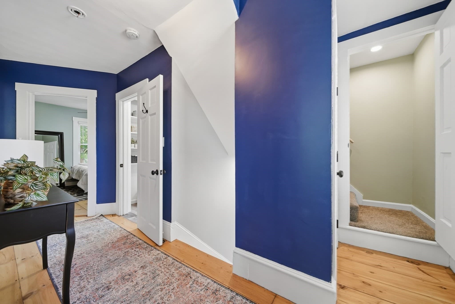
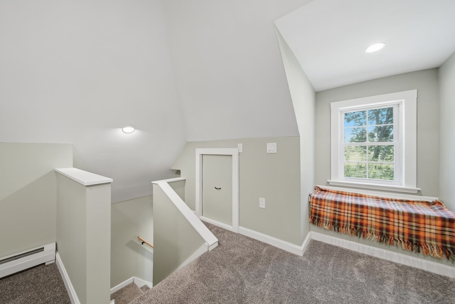
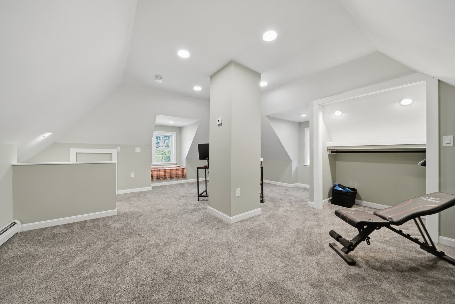
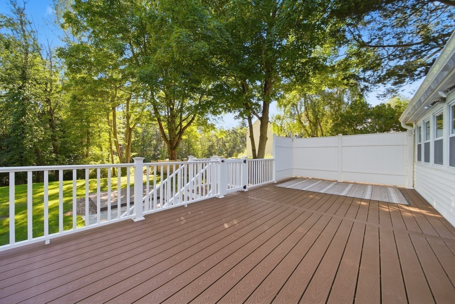
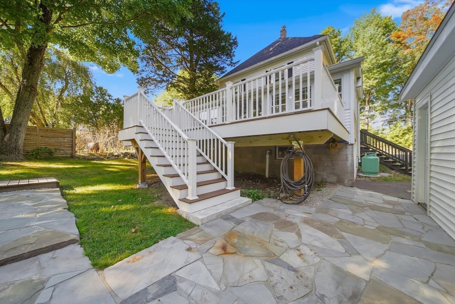
1912 character. 2026 mindset. A century of character paired with extensive modern upgrades. The heart of the home is the completely remodeled kitchen complemented by two fully remodeled bathrooms and the upgrades continue where they matter most: Wide pine floors and hardwoods preserved or refinished, new furnace, new water heater, new water softener, reverse osmosis filtration system, and a complete electrical rewire with upgraded 200-amp service. The house and detached garage also feature new roofing and siding, along with a new garage door and chimney/liner. Remodeled kitchen features granite counters, classic herringbone tile backsplash, white wood cabinetry with soft-close, stainless appliances, and remodeled baths feature plank flooring, tiled showers, one with rain head, and custom glass door. The first-floor offers a dining area, separate living and sun/family rooms and the convenience of first-floor laundry/bath, while the second-floor features three bedrooms, all with hardwood floors, plus a full bath. The finished third floor provides additional flexible space for a home office, hobby room, guest space or what ever suits your lifestyle. Outside, enjoy the spacious new composite deck overlooking the expansive backyard, with a new stone patio creating an inviting setting for outdoor entertaining and everyday enjoyment. A new expanded and large paved circular driveway leads to the detached garage. Set on 2 acres in desirable Atkinson, this is a rare opportunity to own a home where historic character meets substantial, thoughtful updating - with quality, functionality and modern amenities in mind. Character you can't recreate. Updates you don't have to make. Assumable VA loan at 3.5% interest rate, subject to lender/VA approval and other requirements.

Property details

MLS #
73582299
Property type
Single Family Residence
Subdivision
N/A
Status
Active
Days on market
1
On market date
September 24, 2026
Stories
N/A
Total bathrooms
2
Garage spaces
1
Parking spaces
5
Lot size
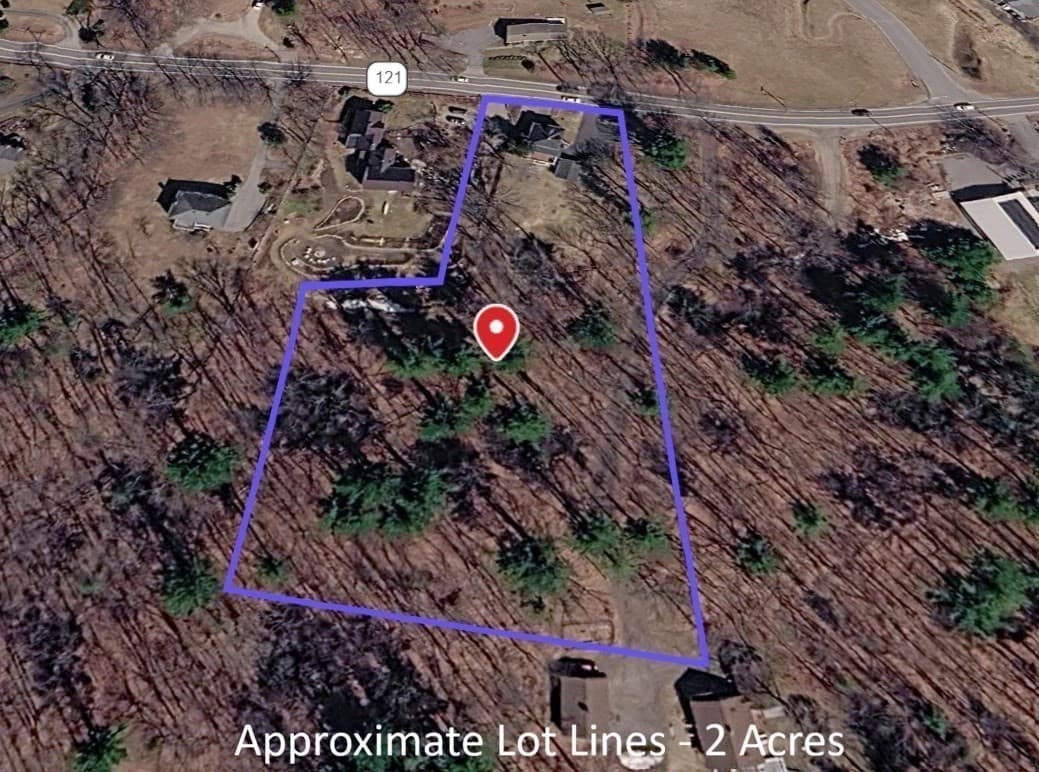
2 acres
Loading map…

Nearby schools

Within 10 miles · public school directory data (NCES)

Elementary
Atkinson Academy
1.35 mi away · Grades -1-5
Nearest school -- attendance-zone data not available here
5.0
Local Score (student-teacher ratio only (preliminary -- will incorporate state test-score data once available)) -- not an official state rating
Enrollment
346
Student:teacher ratio
11.5:1
District
Timberlane Regional School District
Middle
Timberlane Regional Middle School
1.43 mi away · Grades 6-8
Nearest school -- attendance-zone data not available here
5.0
Local Score (student-teacher ratio only (preliminary -- will incorporate state test-score data once available)) -- not an official state rating
Enrollment
717
Student:teacher ratio
9.6:1
District
Timberlane Regional School District
High
Timberlane Regional High School
1.55 mi away · Grades 9-12
Nearest school -- attendance-zone data not available here
5.0
Local Score (student-teacher ratio only (preliminary -- will incorporate state test-score data once available)) -- not an official state rating
Enrollment
1,030
Student:teacher ratio
11.1:1
District
Timberlane Regional School District

Walkability

Blended score for Atkinson's center: EPA's National Walkability Index (street network, transit, land-use mix) combined with nearby-amenity density. 60% EPA National Walkability Index + 40% nearby-amenity density (Google Places).

17
Very car-dependent
out of 100
EPA National Walkability Index
4.3 / 20 -- Least walkable
Nearby-amenity density
10 / 100
Restaurants & cafes0
Grocery stores0
Parks2
Schools0
Transit stops0
Pharmacies0

Mortgage calculator

Estimate only - actual rate and payment depend on your lender, credit, and loan program.

$
%
%
Adjust tax / insurance estimates
% / yr
$
/mo
Est. monthly payment
$4,666/mo
$149,980 down
$599,920 loan
Principal & interest$3,891
Property tax (est.)$625
Home insurance (est.)$150

Similar homes you might like

Data source: Listing information provided by MLS Property Information Network via Trestle/CoreLogic. Last updated 9 hr ago.

Information herein deemed reliable but not guaranteed; all measurements, school assignments, HOA fees, taxes, and feature lists are approximate and should be independently verified. Equal Housing Opportunity.