$795,000
About this home
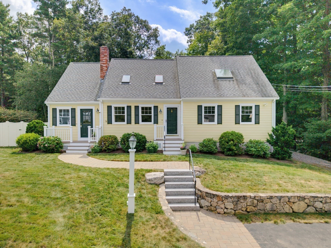
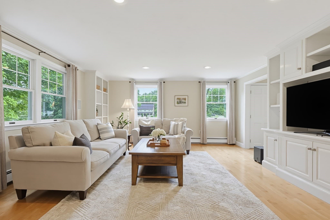
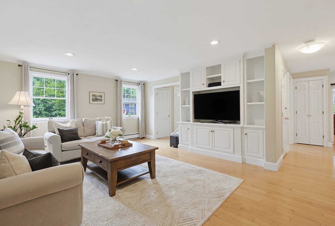
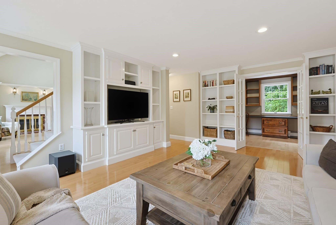
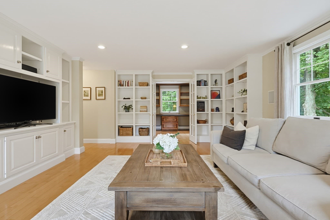
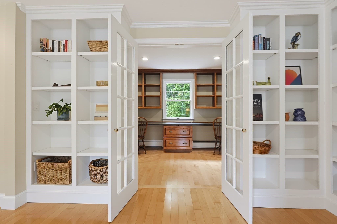
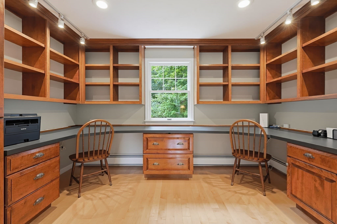
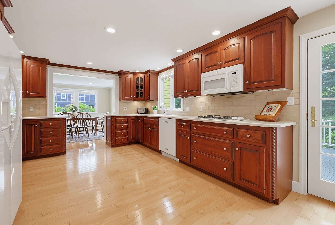
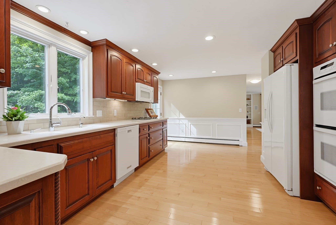
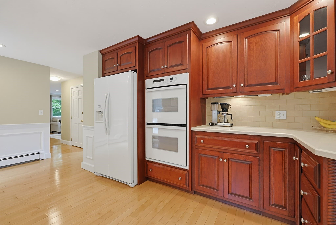
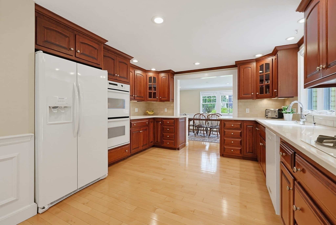
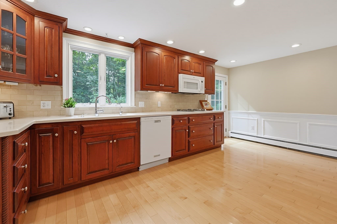
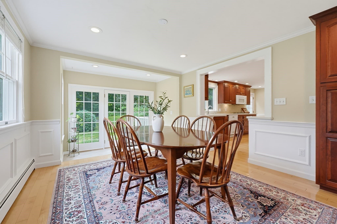
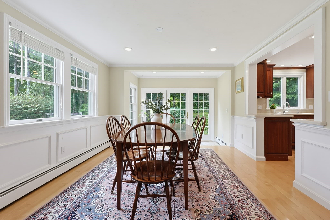
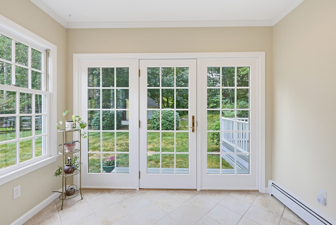
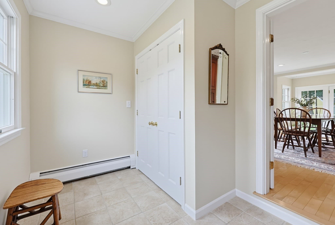
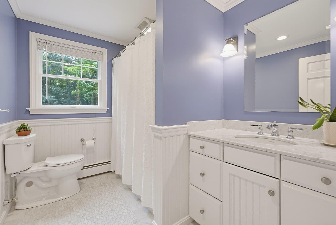
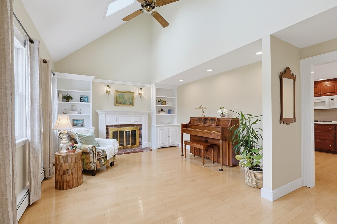
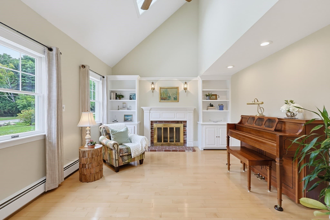
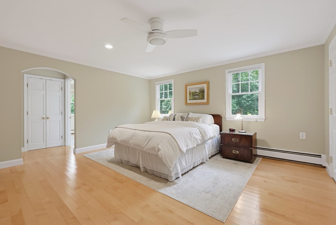
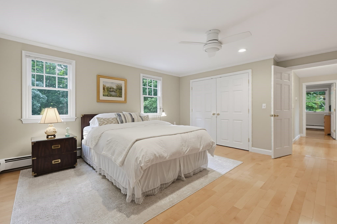
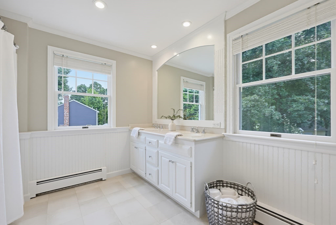
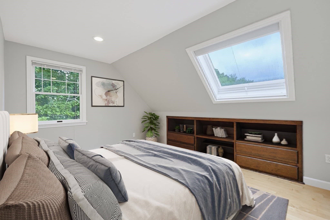
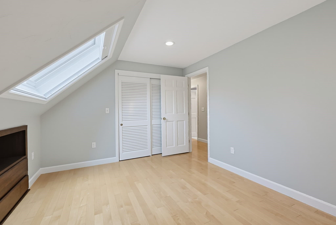
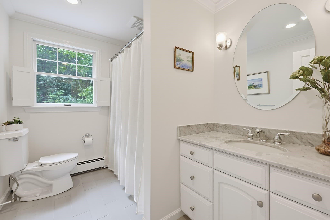
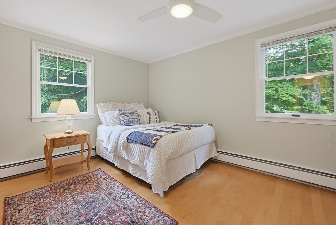
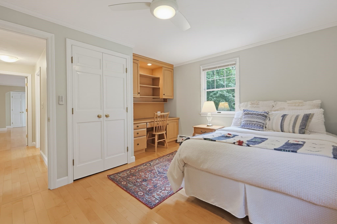
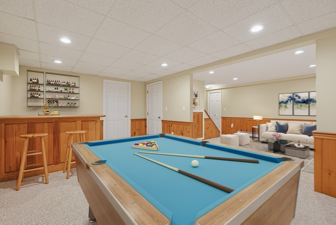
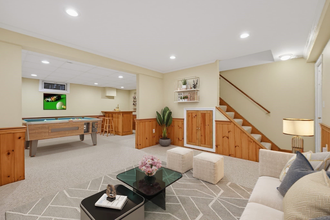
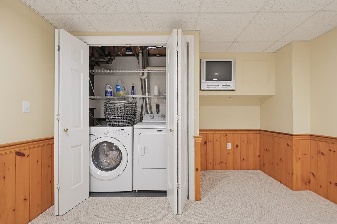
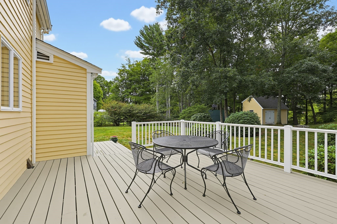
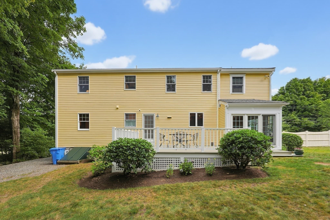
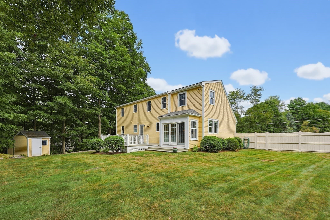
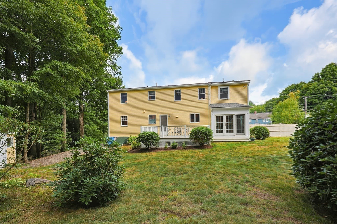
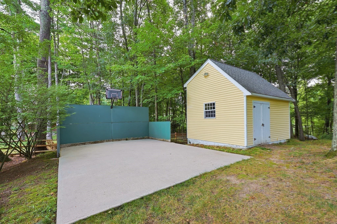
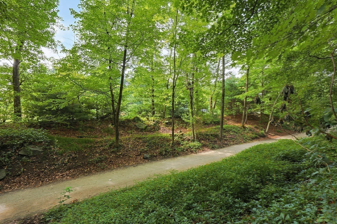
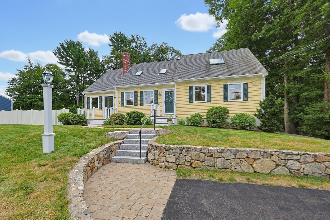
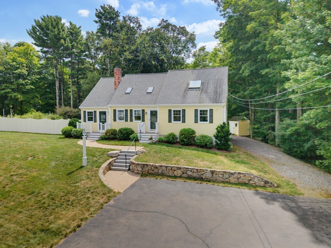
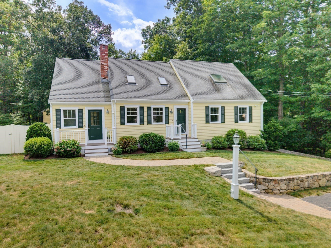
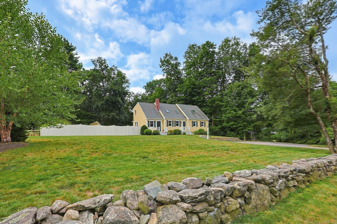
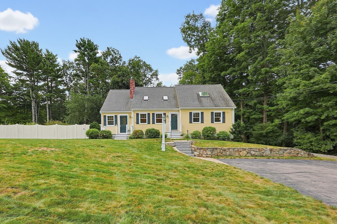
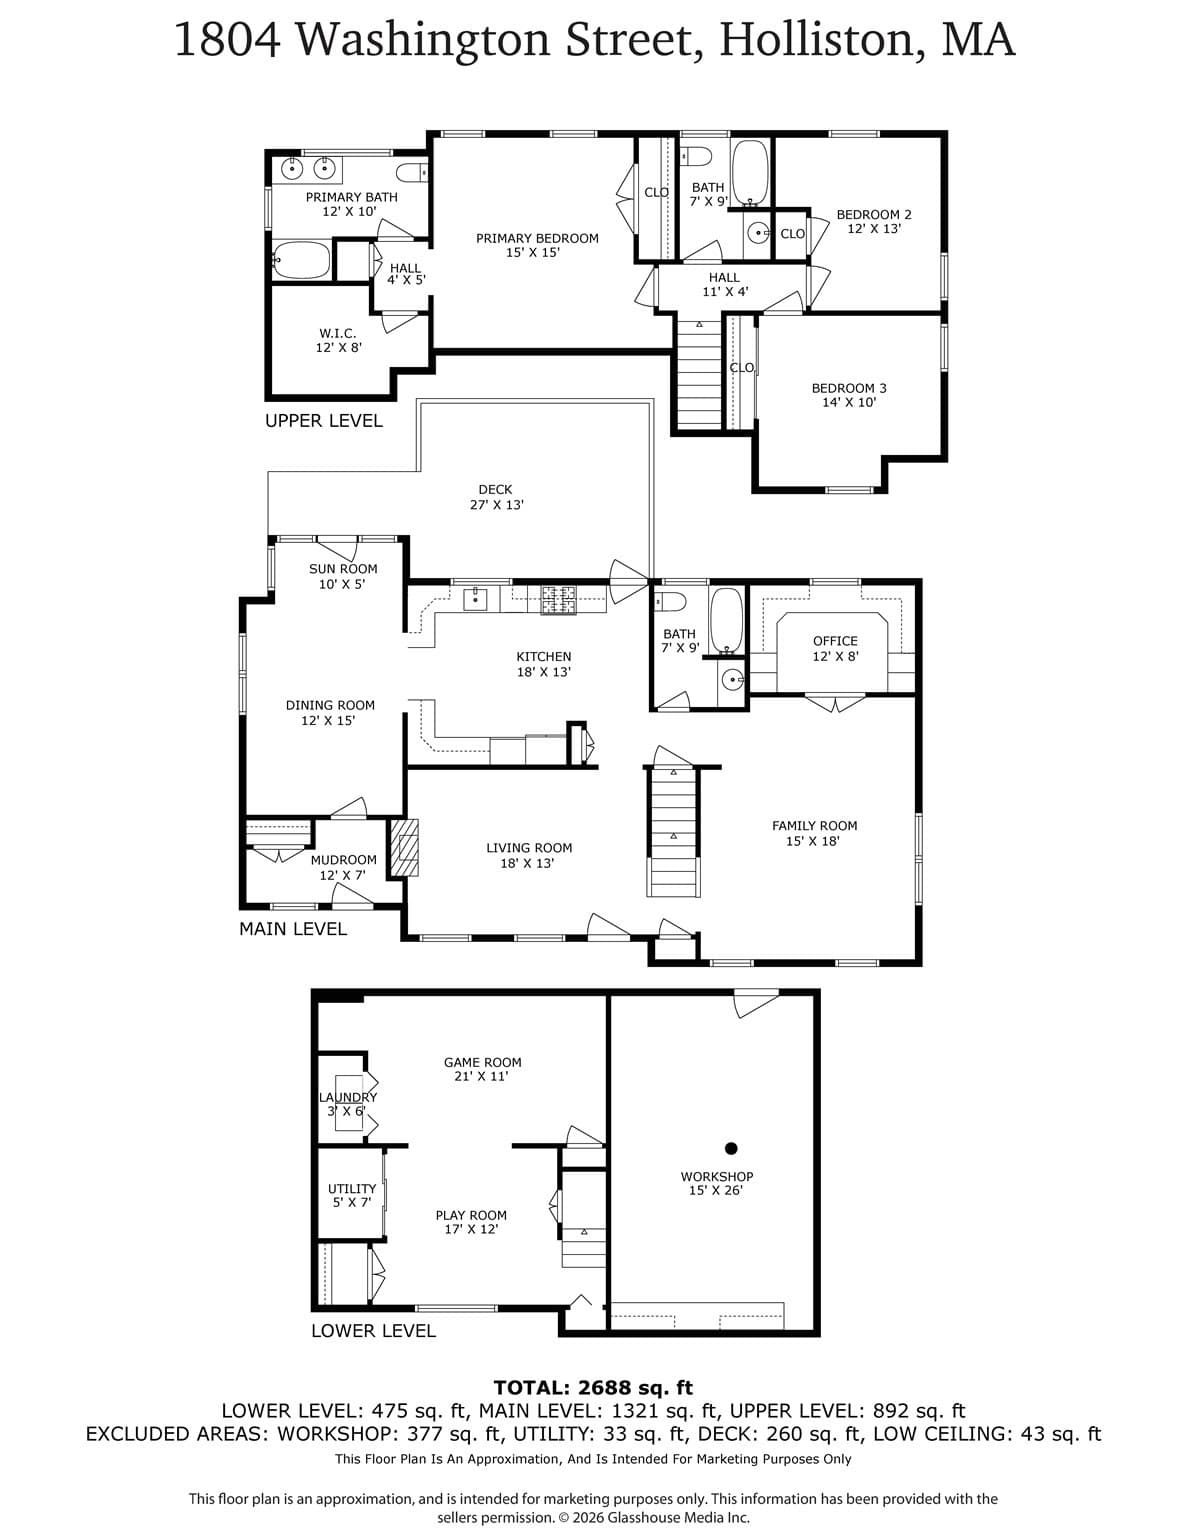
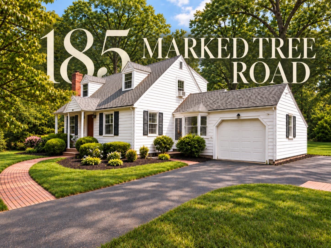
From the moment you arrive, it is clear that this custom 3-bedroom, 3-full-bath Cape has been lovingly and meticulously maintained, inside and out. Thoughtfully designed for both everyday living and entertaining, this home offers inviting spaces, wonderful flexibility, and a backyard connection to nature that is truly special.Step inside through the convenient mudroom entrance, where there is room to leave the day behind before entering the bright dining area. French doors draw you outside to the deck, creating an easy flow for summer dinners, morning coffee, or simply relaxing while overlooking the private backyard. At the heart of the home, the spacious kitchen offers plenty of room to gather, while the center fireplace living room provides a warm and welcoming place to unwind. A large family room complete with custom built-ins gives everyone space to spread out, and a first-floor office offers the flexibility so many buyers are looking for today.Upstairs, the oversized primary suite feels like a private retreat, complete with a spa-like full bath and two walk-in closets. Two additional bedrooms and a third full bath provide comfortable accommodations for family and guests.The finished lower level extends the living space even further, with a large great room or flexible space ready for movie nights, games, exercise, hobbies, or whatever suits your lifestyle. A spacious workshop is an added bonus for projects, storage, or creating a space of your own.Outside is where this property becomes even more special. Enjoy the privacy of the backyard, shoot hoops on your own basketball court, or follow the path that leads directly to the Upper Charles Rail Trail. Imagine stepping out your back door for a walk or bike ride, or enjoying cross-country skiing and snowshoeing when winter arrives. This wonderful trail connection brings year-round recreation right to your doorstep. Beautifully cared for and thoughtfully designed, this is more than a house, it is a home that offers space to gather, room to grow, and a lifestyle to enjoy in every season.
Highlights
Property details
- MLS #
- 73568274
- Property type
- Single Family Residence
- Subdivision
- N/A
- Status
- Active
- Days on market
- 30
- On market date
- August 26, 2026
- Stories
- N/A
- Total bathrooms
- 3
- Garage spaces
- N/A
- Parking spaces
- 6
- Lot size
- 0.75 acres
Location
Get directions →Nearby schools
Within 10 miles · public school directory data (NCES)
- Enrollment
- 609
- Student:teacher ratio
- 12.2:1
- District
- Holliston
- Enrollment
- 676
- Student:teacher ratio
- 12.3:1
- District
- Holliston
- Enrollment
- 639
- Student:teacher ratio
- 14.5:1
- District
- Medway
Walkability
Blended score for Holliston's center: EPA's National Walkability Index (street network, transit, land-use mix) combined with nearby-amenity density. 60% EPA National Walkability Index + 40% nearby-amenity density (Google Places).
Mortgage calculator
Estimate only - actual rate and payment depend on your lender, credit, and loan program.
Adjust tax / insurance estimates
Similar homes you might like
Data source: Listing information provided by MLS Property Information Network via Trestle/CoreLogic. Last updated 27 days ago.
Information herein deemed reliable but not guaranteed; all measurements, school assignments, HOA fees, taxes, and feature lists are approximate and should be independently verified. Equal Housing Opportunity.