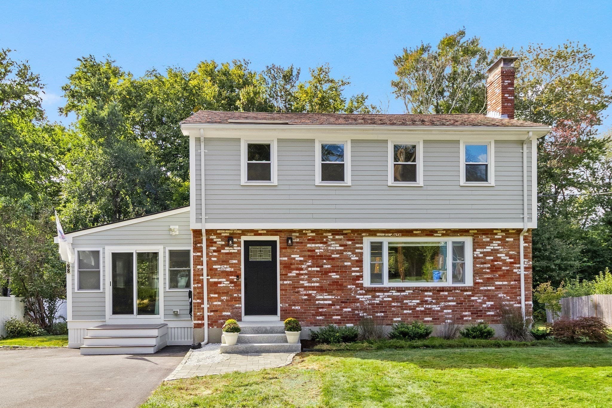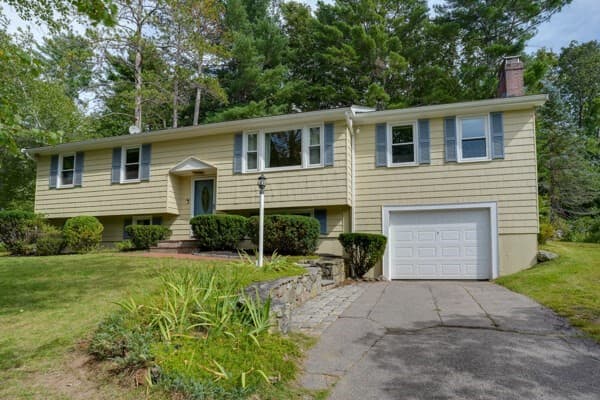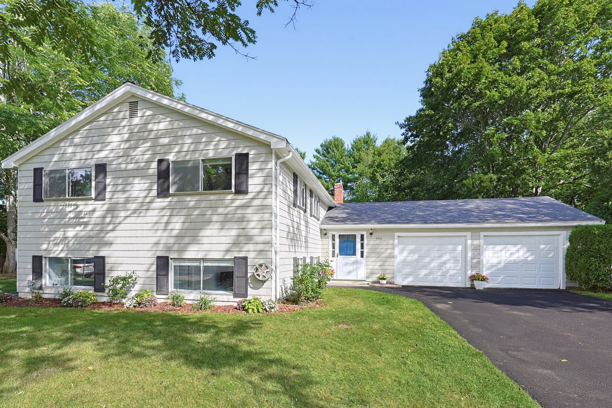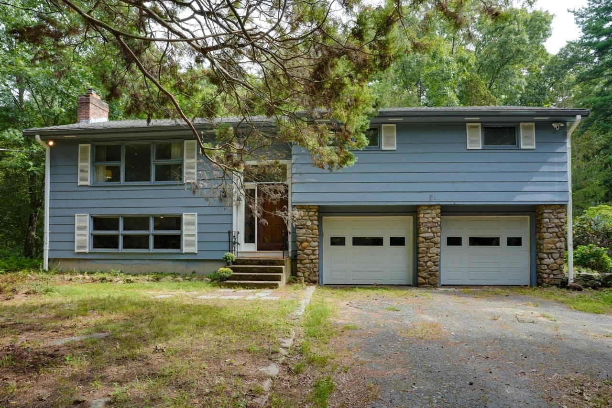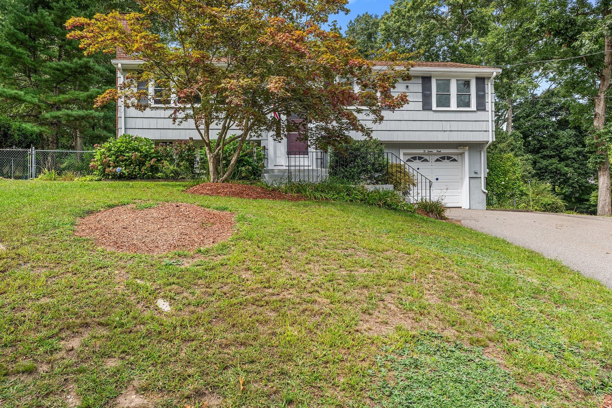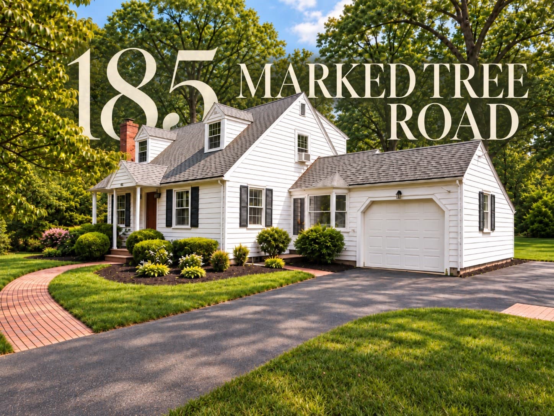
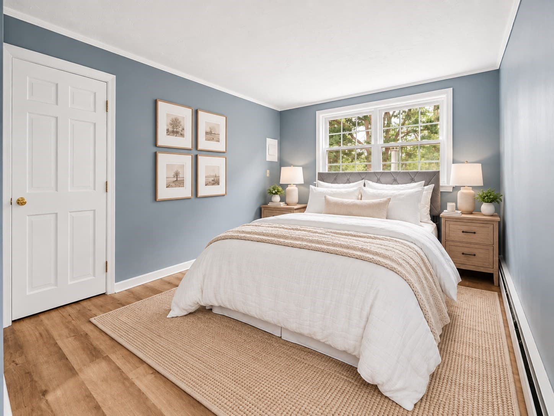
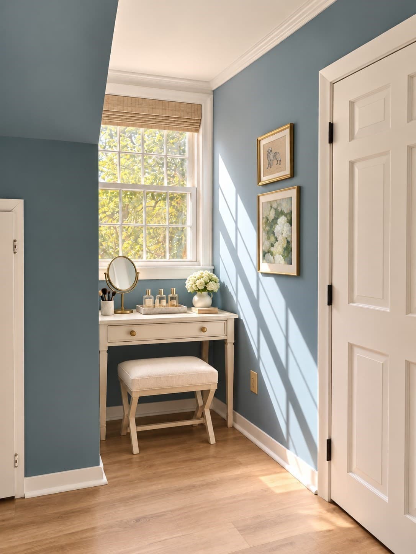
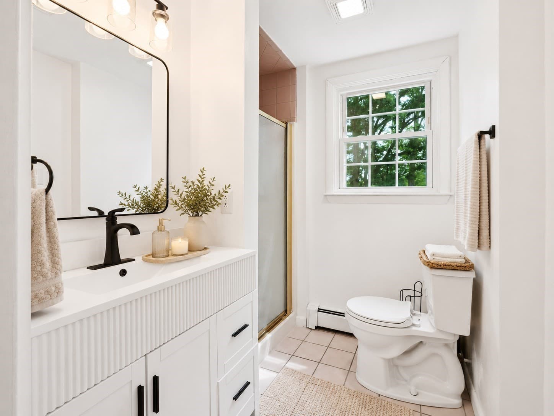
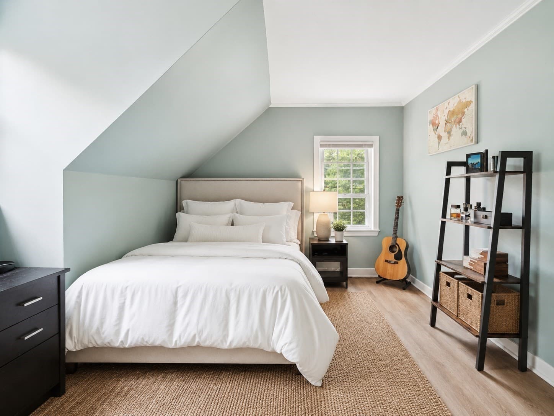
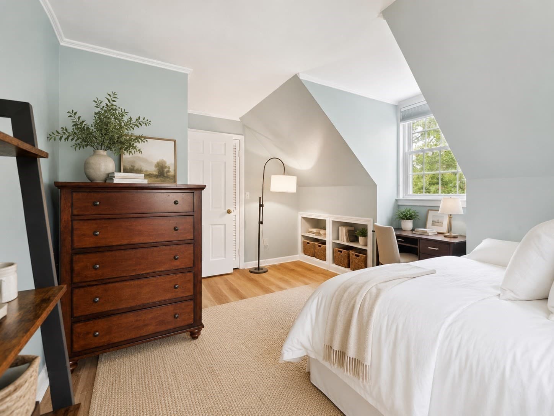
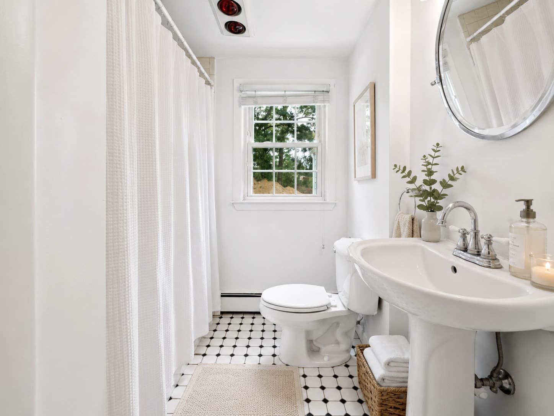
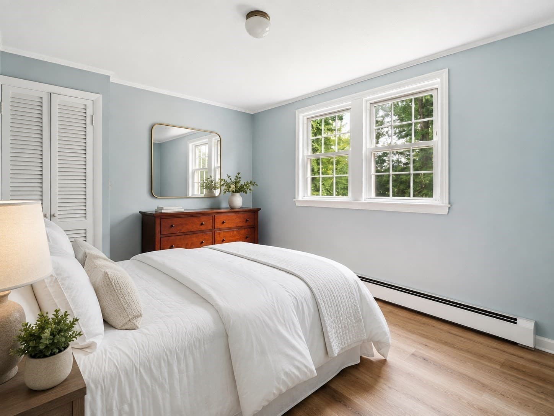
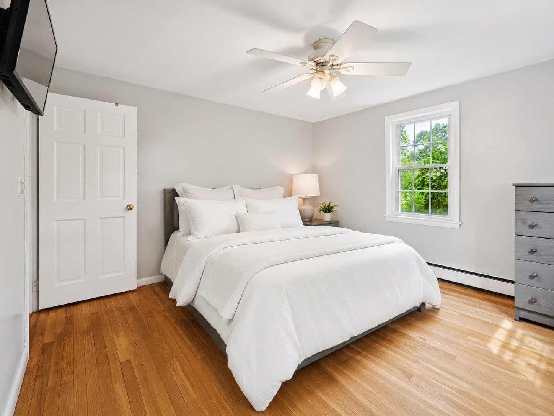
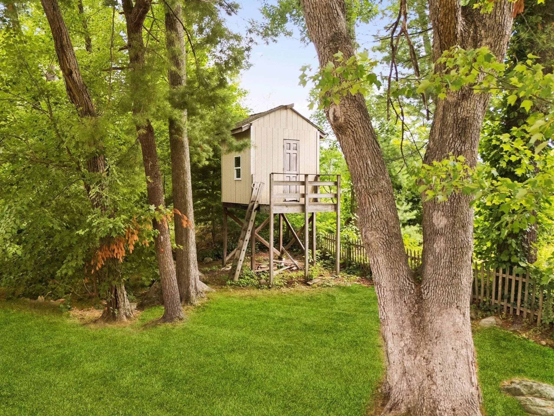
Single Family Residence at 185 Marked Tree Rd, Holliston MA 01746, Holliston
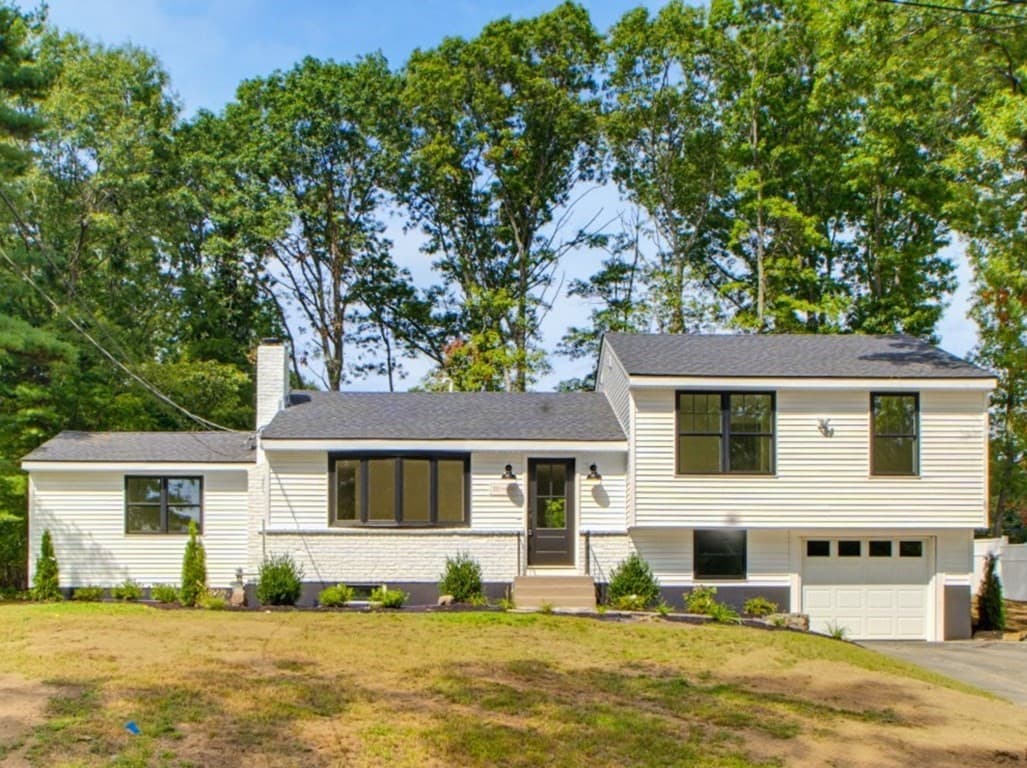
Single Family Residence at 185 Marked Tree Rd, Holliston MA 01746, Holliston, photo 2 of 29
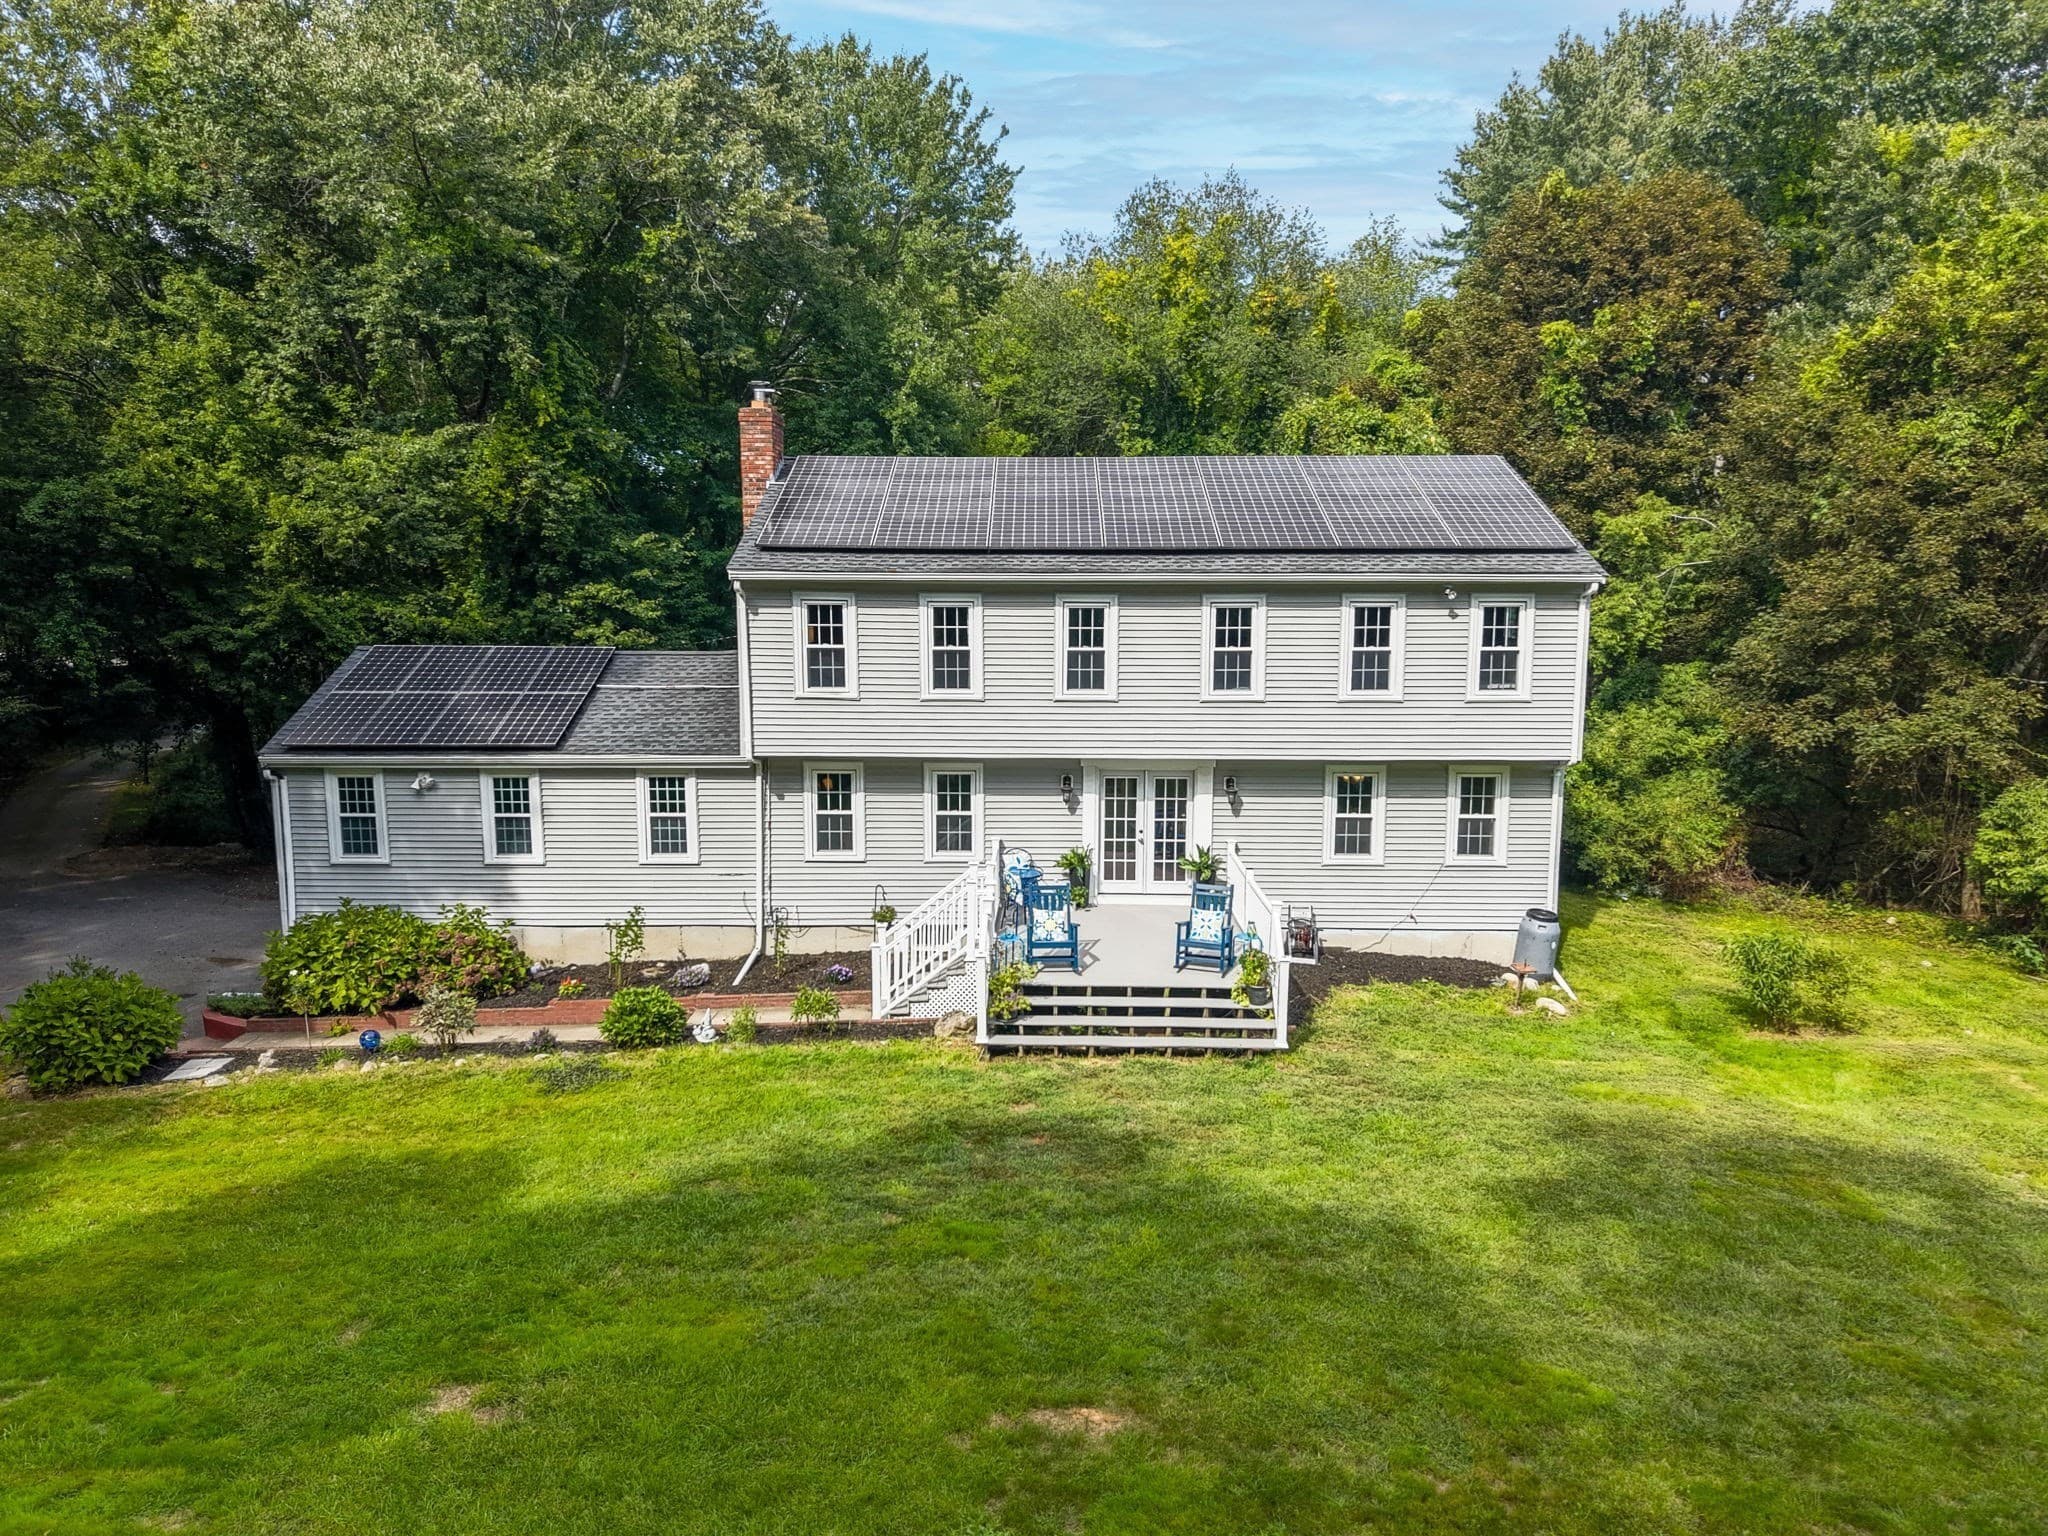
Single Family Residence at 185 Marked Tree Rd, Holliston MA 01746, Holliston, photo 3 of 29
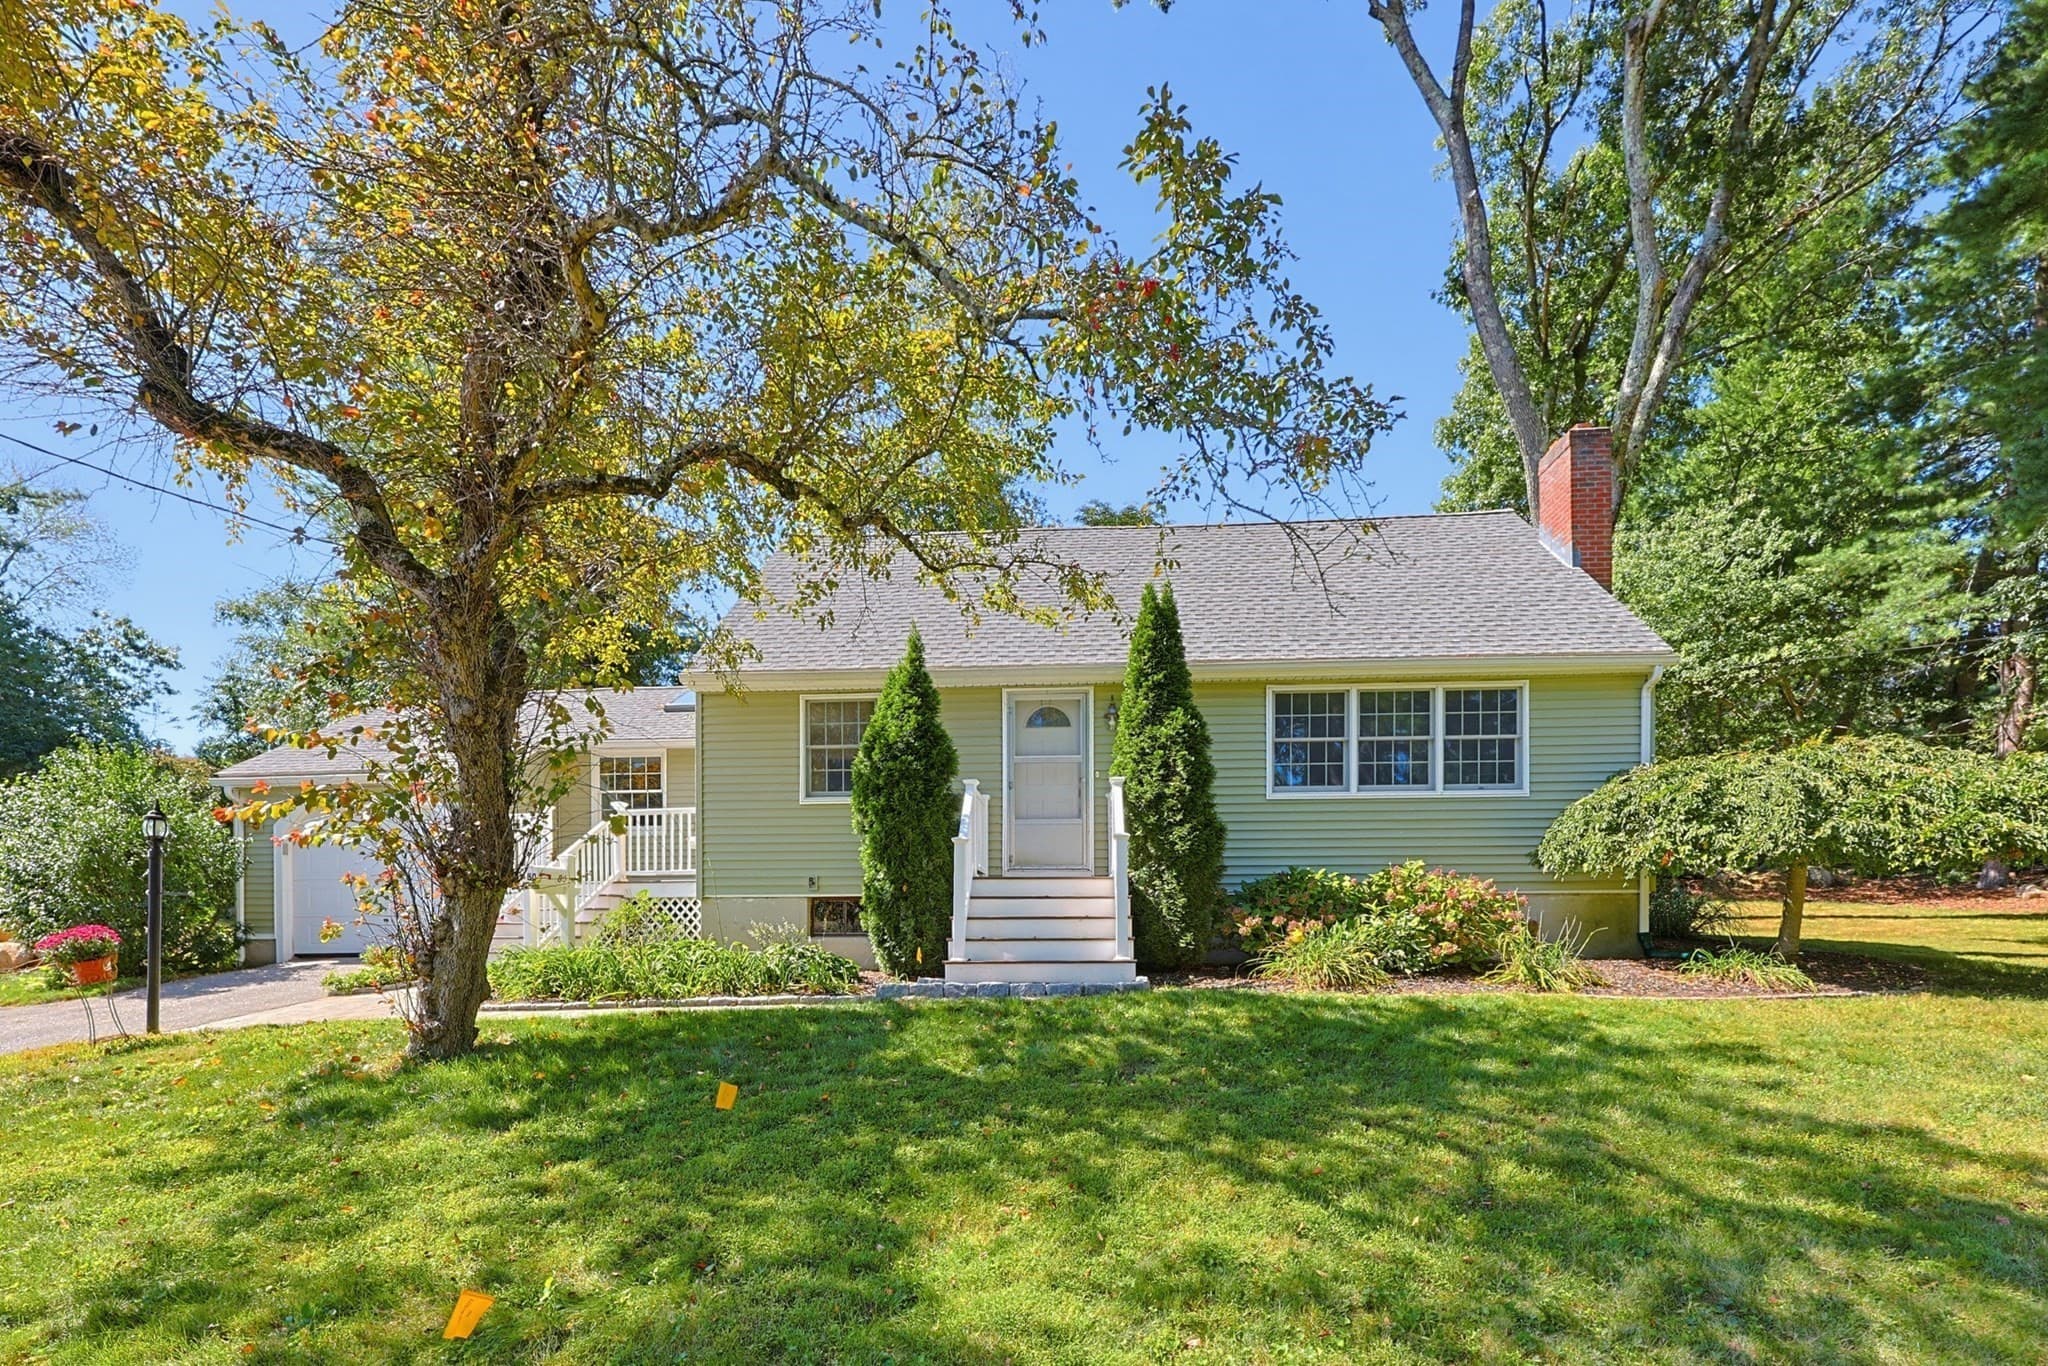
Single Family Residence at 185 Marked Tree Rd, Holliston MA 01746, Holliston, photo 4 of 29
Single Family Residence at 185 Marked Tree Rd, Holliston MA 01746, Holliston, photo 5 of 29
Single Family Residence at 185 Marked Tree Rd, Holliston MA 01746, Holliston, photo 6 of 29
Single Family Residence at 185 Marked Tree Rd, Holliston MA 01746, Holliston, photo 7 of 29
Single Family Residence at 185 Marked Tree Rd, Holliston MA 01746, Holliston, photo 8 of 29
Single Family Residence at 185 Marked Tree Rd, Holliston MA 01746, Holliston, photo 9 of 29
Single Family Residence at 185 Marked Tree Rd, Holliston MA 01746, Holliston, photo 10 of 29
Single Family Residence at 185 Marked Tree Rd, Holliston MA 01746, Holliston, photo 11 of 29
Single Family Residence at 185 Marked Tree Rd, Holliston MA 01746, Holliston, photo 12 of 29
Single Family Residence at 185 Marked Tree Rd, Holliston MA 01746, Holliston, photo 13 of 29
Single Family Residence at 185 Marked Tree Rd, Holliston MA 01746, Holliston, photo 14 of 29
Single Family Residence at 185 Marked Tree Rd, Holliston MA 01746, Holliston, photo 15 of 29
Single Family Residence at 185 Marked Tree Rd, Holliston MA 01746, Holliston, photo 16 of 29
Single Family Residence at 185 Marked Tree Rd, Holliston MA 01746, Holliston, photo 17 of 29
Single Family Residence at 185 Marked Tree Rd, Holliston MA 01746, Holliston, photo 18 of 29
Single Family Residence at 185 Marked Tree Rd, Holliston MA 01746, Holliston, photo 19 of 29
Single Family Residence at 185 Marked Tree Rd, Holliston MA 01746, Holliston, photo 20 of 29
Single Family Residence at 185 Marked Tree Rd, Holliston MA 01746, Holliston, photo 21 of 29
Single Family Residence at 185 Marked Tree Rd, Holliston MA 01746, Holliston, photo 22 of 29
Single Family Residence at 185 Marked Tree Rd, Holliston MA 01746, Holliston, photo 23 of 29
Single Family Residence at 185 Marked Tree Rd, Holliston MA 01746, Holliston, photo 24 of 29
Single Family Residence at 185 Marked Tree Rd, Holliston MA 01746, Holliston, photo 25 of 29
Single Family Residence at 185 Marked Tree Rd, Holliston MA 01746, Holliston, photo 26 of 29
Single Family Residence at 185 Marked Tree Rd, Holliston MA 01746, Holliston, photo 27 of 29
Single Family Residence at 185 Marked Tree Rd, Holliston MA 01746, Holliston, photo 28 of 29
Single Family Residence at 185 Marked Tree Rd, Holliston MA 01746, Holliston, photo 29 of 29
29 photos

$769,900

185 Marked Tree Rd, Holliston MA 01746
Holliston, MA 01746
Listed by The Real Estate Ladies Team
Bedrooms
4
Bathrooms
2
Living area
2,011 sqft
Year built
1961

About this home

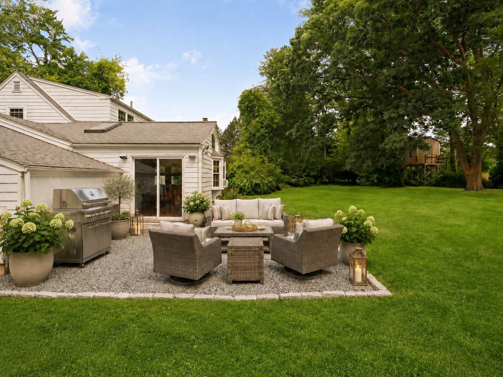
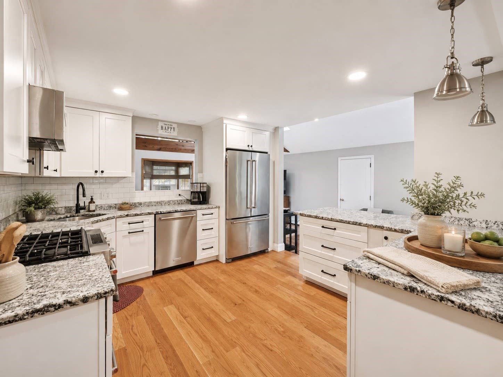
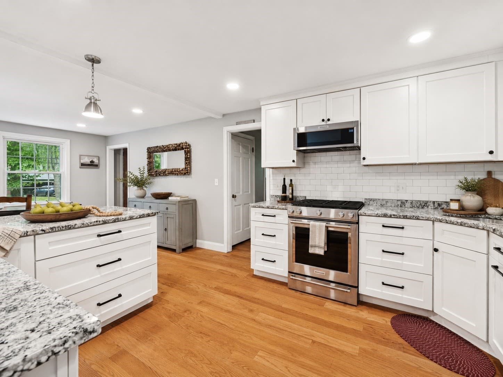
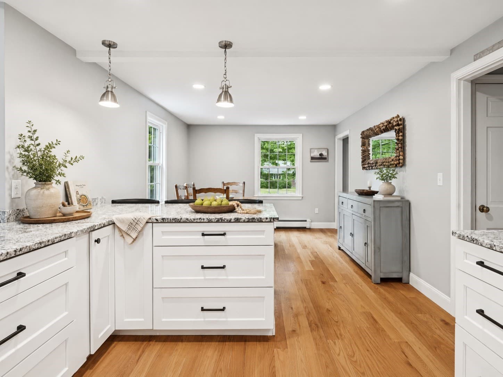
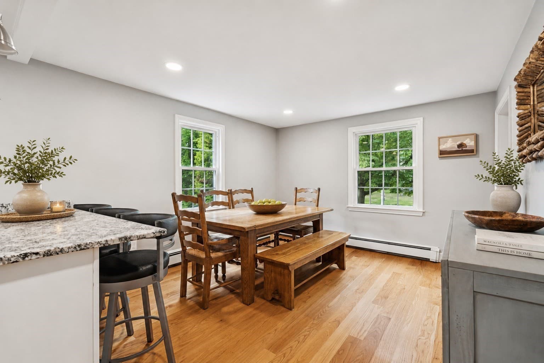
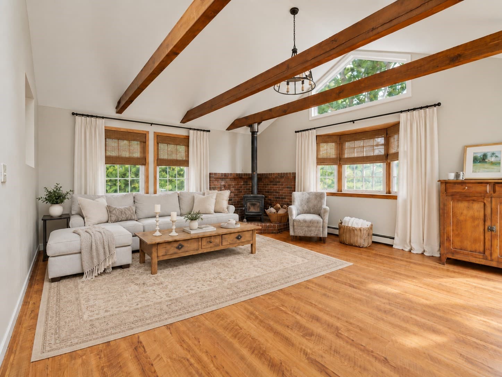
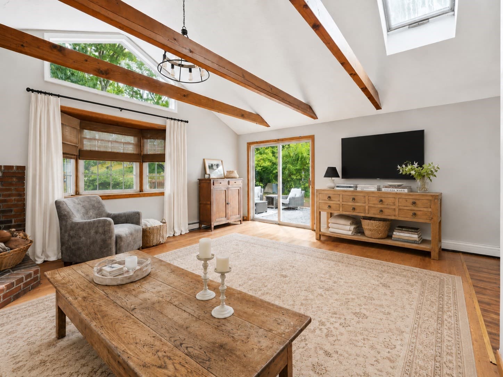
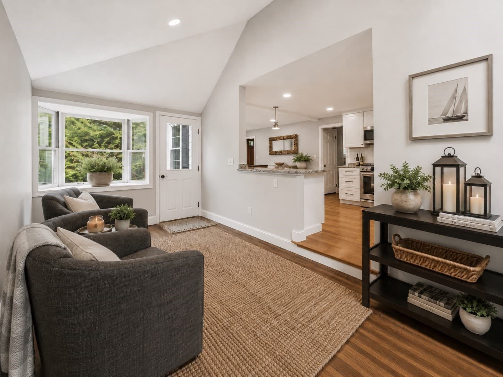
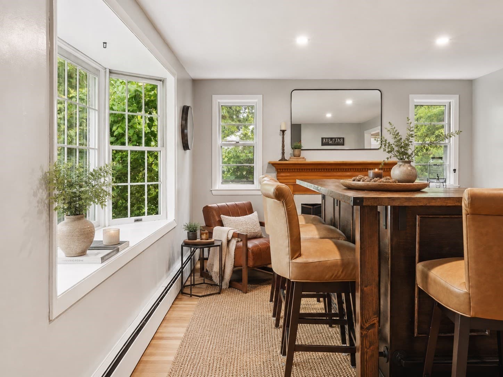
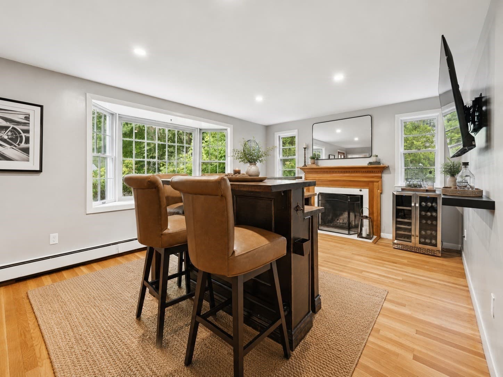
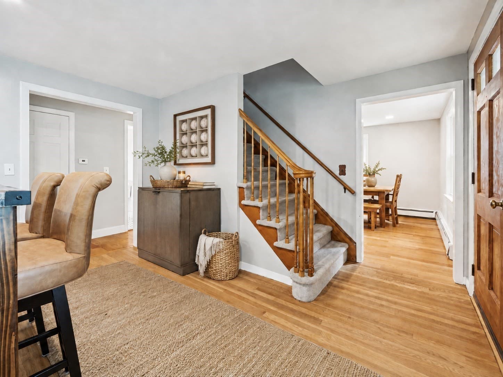
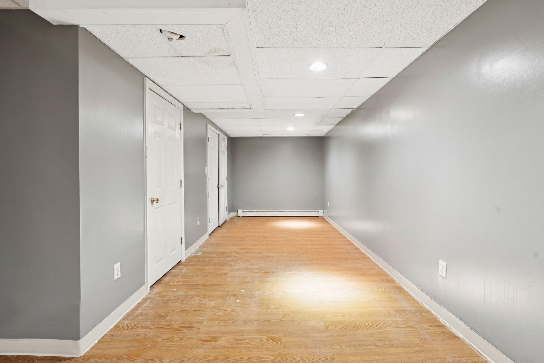
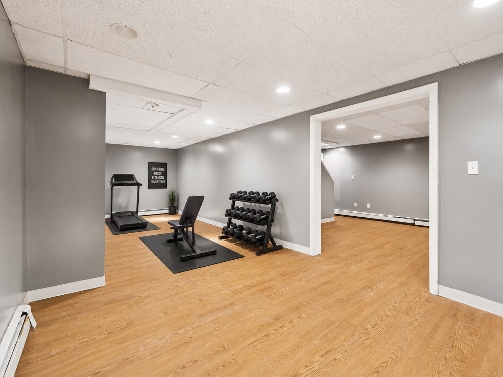
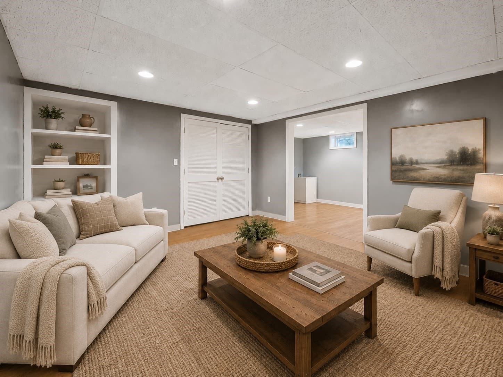
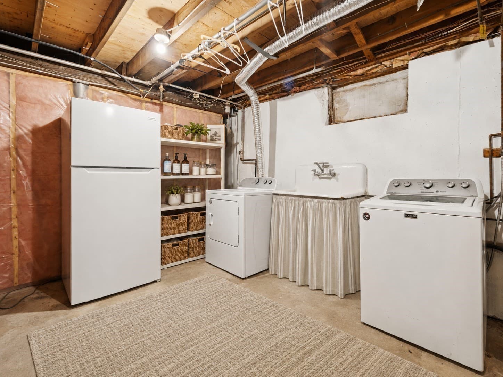
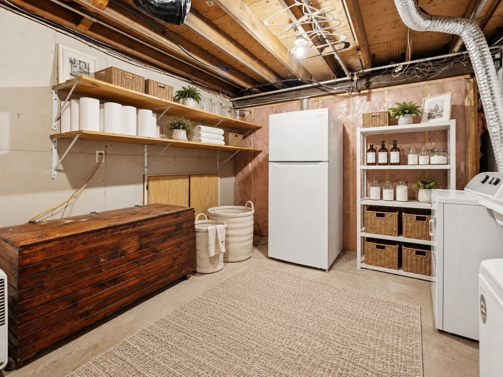
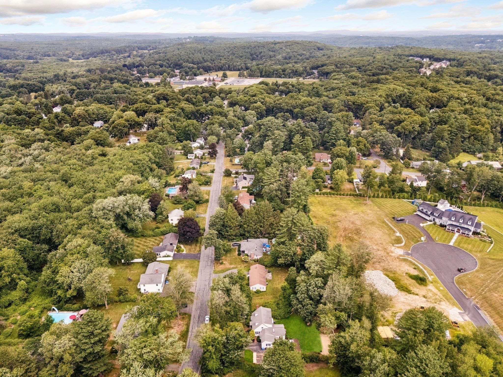
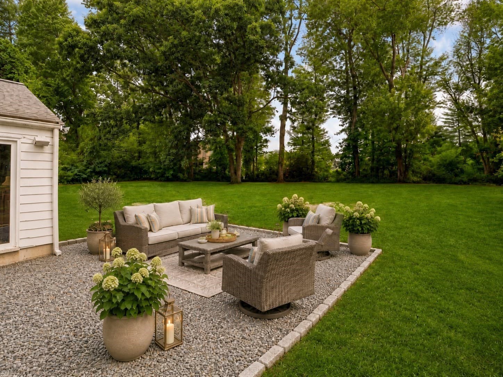
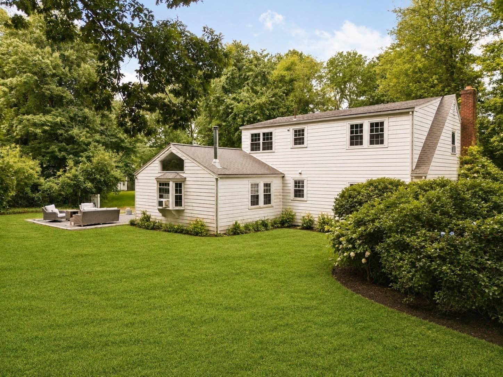
Welcome home to this charming 4-bedroom Cape, nestled in one of Holliston’s most desirable neighborhoods with a fabulous walk-to-town location. Enjoy easy access to the Charles River Rail Trail, local eateries, in-town brewery, library, Goodwill Park and all that this vibrant community has to offer.At the heart of the home is the gorgeous 2019 renovated kitchen featuring beautiful stone countertops, stainless steel appliances and gas cooking. The sun-drenched cathedral family room is a favorite gathering space with beautiful hardwood floors and a cozy wood-burning stove, opening directly to an entertainment-sized crushed stone patio with a handsome cobblestone border. Imagine summer barbecues, fall evenings around the fire pit and nights spent under the stars!The inviting living room offers warm hardwood flooring, a bay window and fireplace, perfect for making memories around the holidays, while the breezeway adds a charming nook for morning coffee. Four bedrooms feature pretty hardwood flooring, including a conveniently located first-floor bedroom adjacent to a full bath, offering wonderful flexibility for guests or first-floor living. Two full tile baths include recent updates and a new vanity in the main bath.The finished lower level provides even more living space with room for a family room, home office, exercise area or playroom. Outside, the fabulous backyard offers plenty of space for four-legged friends, family gatherings and summer entertaining.Thoughtful improvements include a brand-new 4-bedroom septic system (2026), 3-year-old 4-zone forced hot water heating system with domestic hot water, replacement windows from 2019 through 2026, hardwood floors and a whole-house fan. Washer, dryer, refrigerator and basement refrigerator are included.A wonderful opportunity to enjoy timeless Cape character, thoughtful updates and a true neighborhood lifestyle in the heart of Holliston.

Highlights

Fireplace

Property details

MLS #
73576934
Property type
Single Family Residence
Subdivision
N/A
Status
Active
Days on market
11
On market date
September 14, 2026
Stories
N/A
Total bathrooms
2
Garage spaces
1
Parking spaces
5
Lot size
0.44 acres
Loading map…

Nearby schools

Within 10 miles · public school directory data (NCES)

Elementary
Miller School
1.04 mi away · Grades 3-5
Nearest school -- attendance-zone data not available here
4.0
Local Score (student-teacher ratio only (preliminary -- will incorporate state test-score data once available)) -- not an official state rating
Enrollment
609
Student:teacher ratio
12.2:1
District
Holliston
Middle
Robert H. Adams Middle School
0.9 mi away · Grades 6-8
Nearest school -- attendance-zone data not available here
4.0
Local Score (student-teacher ratio only (preliminary -- will incorporate state test-score data once available)) -- not an official state rating
Enrollment
676
Student:teacher ratio
12.3:1
District
Holliston
High
Holliston High
0.5 mi away · Grades 9-12
Nearest school -- attendance-zone data not available here
4.0
Local Score (student-teacher ratio only (preliminary -- will incorporate state test-score data once available)) -- not an official state rating
Enrollment
812
Student:teacher ratio
12.9:1
District
Holliston

Walkability

Blended score for Holliston's center: EPA's National Walkability Index (street network, transit, land-use mix) combined with nearby-amenity density. 60% EPA National Walkability Index + 40% nearby-amenity density (Google Places).

63
Walkable
out of 100
EPA National Walkability Index
11.7 / 20 -- Above average walkable
Nearby-amenity density
71 / 100
Restaurants & cafes9
Grocery stores1
Parks5
Schools7
Transit stops1
Pharmacies2

Mortgage calculator

Estimate only - actual rate and payment depend on your lender, credit, and loan program.

$
%
%
Adjust tax / insurance estimates
% / yr
$
/mo
Est. monthly payment
$4,786/mo
$153,980 down
$615,920 loan
Principal & interest$3,995
Property tax (est.)$642
Home insurance (est.)$150

Similar homes you might like

Data source: Listing information provided by MLS Property Information Network via Trestle/CoreLogic. Last updated 10 days ago.

Information herein deemed reliable but not guaranteed; all measurements, school assignments, HOA fees, taxes, and feature lists are approximate and should be independently verified. Equal Housing Opportunity.