$409,900
About this home
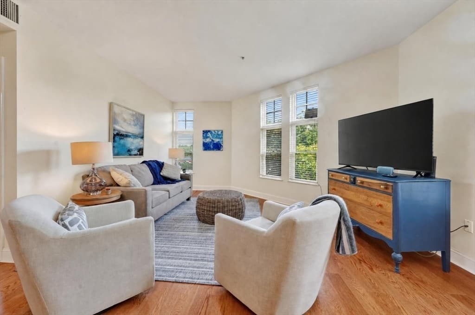
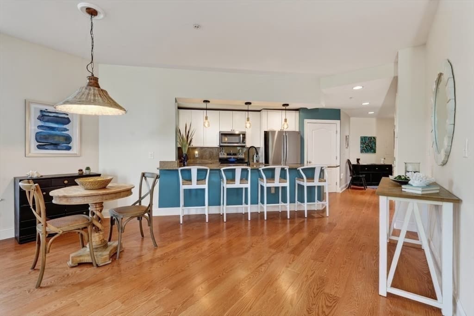
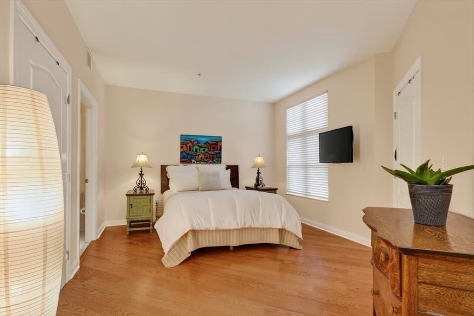
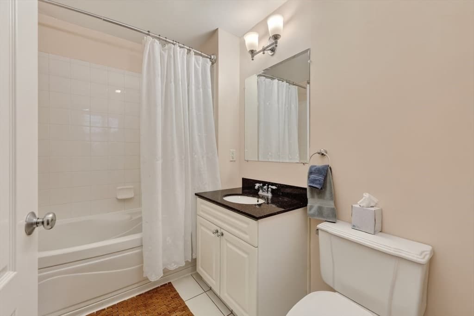
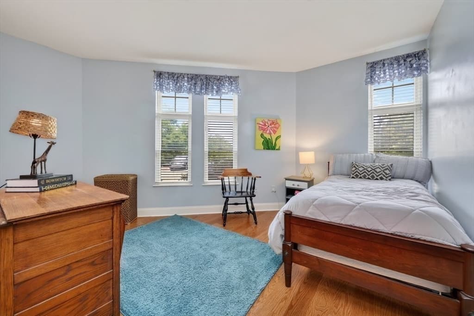
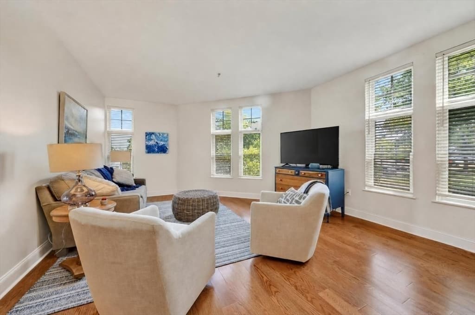
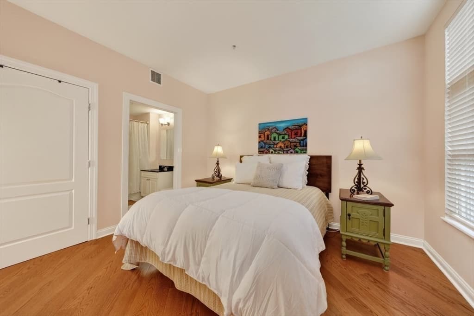
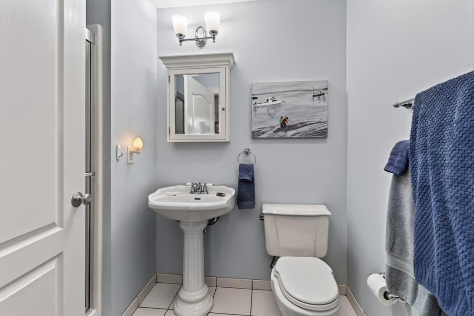
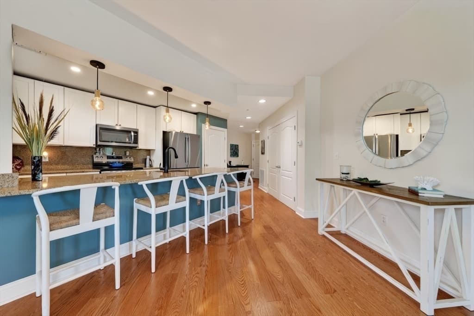
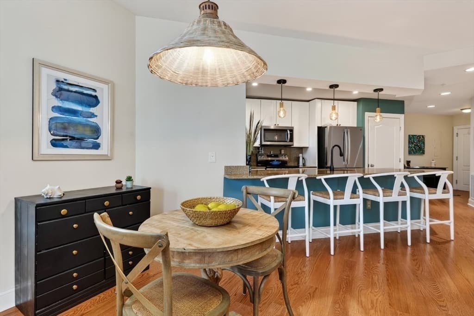
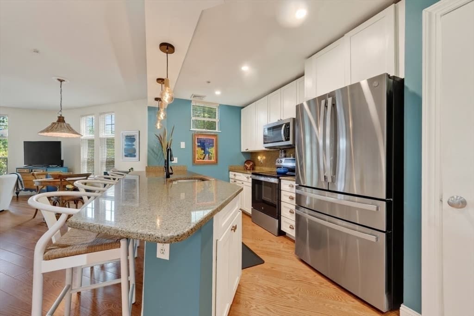
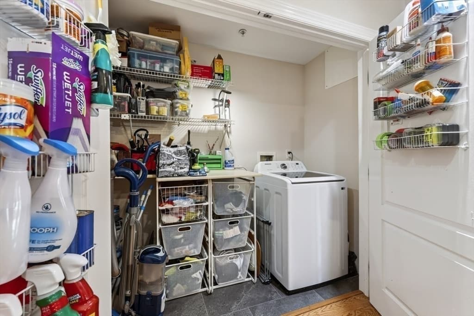
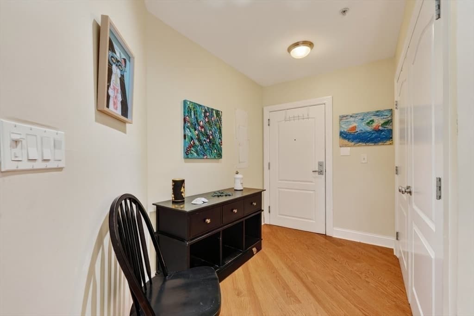
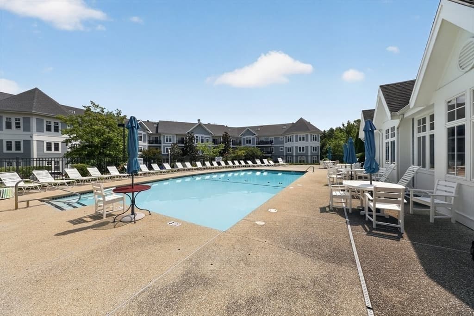
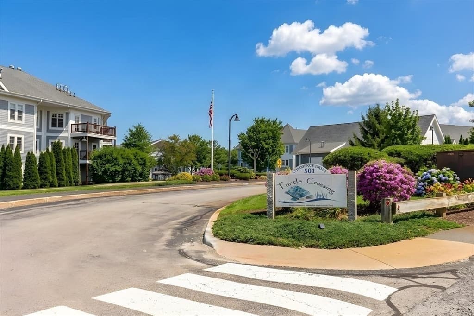
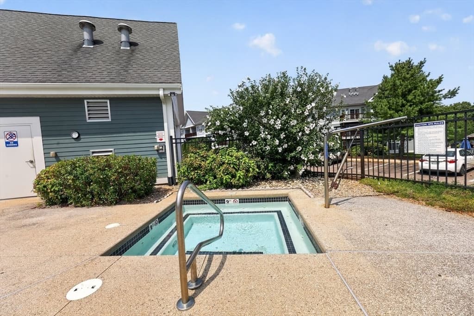
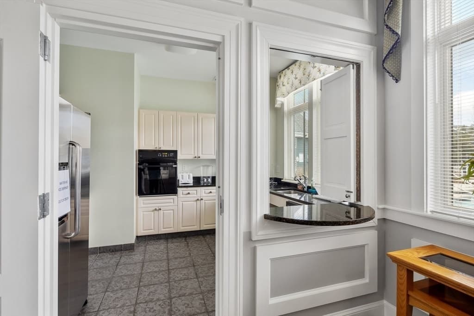
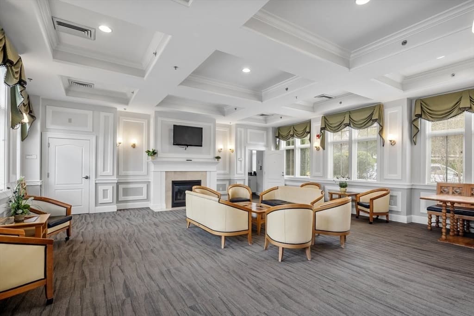
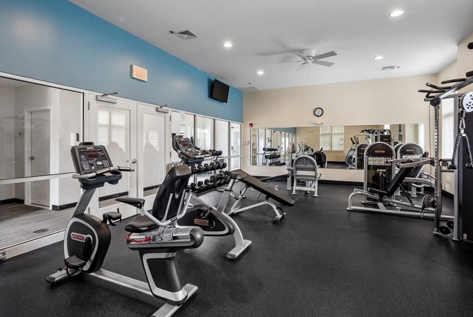
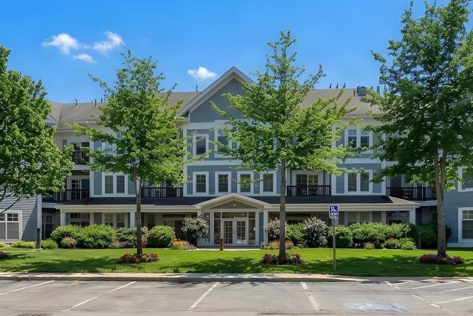
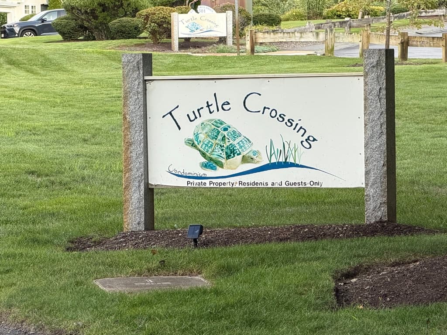
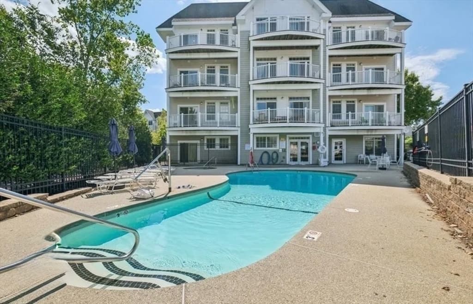
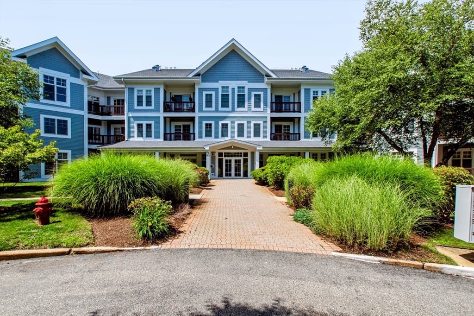
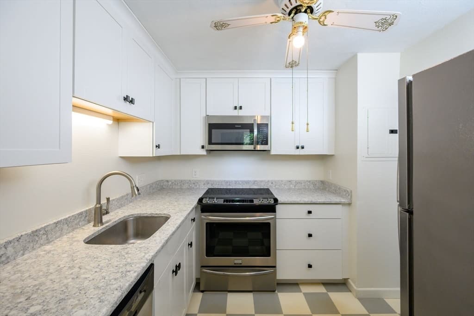
Welcome to one of the most desirable units in Turtle Crossing, offering an exceptional combination of comfort, convenience, & value. 1 YEAR HOME WARRANTY INCLUDED! This beautifully maintained first-floor condominium features 2 bedrooms, 2 full baths, & a bright, open-concept floor plan designed for effortless one-level living. One of the standout features of this home is the expansive living room, filled with natural light from oversized windows that create a warm & inviting atmosphere throughout the day. The spacious kitchen is thoughtfully designed with Granite countertops, all Stainless-steel appliances new in the past 3 years, & a Breakfast bar that overlooks the living & dining areas, making it ideal for both everyday living & entertaining. The open layout allows for seamless flow between rooms while maximizing natural light and functionality. The generously sized primary suite offers a walk-in closet & a private full bath, creating the perfect retreat at the end of the day. A second bedroom & full bath provides flexible space for guests, or a home office. Additional updates & amenities include New Roof (2025), Newer Engineered Hardwood Flooring (Fall 2025) & On-Demand Hot Water System (March 2025), In-Unit Laundry, Central Air Conditioning, & Deeded Parking conveniently located near the building entrance. Residents of Turtle Crossing enjoy a variety of resort-style amenities, including a Swimming Pool with weekend lifeguard service, a well-equipped Fitness Center, Clubhouse, Playground, & beautifully maintained Landscaped Grounds. Whether you're looking to relax poolside, stay active, or enjoy the community atmosphere, this sought-after complex has something for everyone. The location is equally impressive, offering convenient access to Route 3 and I-93 for easy commuting, close to 3 commuter lines/Red line within12 minutes. Shopping, dining, entertainment, & public transportation just minutes away. Condo fee includes WATER! VA assumable mortgage for qualified buyers.
Property details
- MLS #
- 73562406
- Property type
- Condominium
- Subdivision
- N/A
- Status
- Active
- Days on market
- 50
- On market date
- August 12, 2026
- Stories
- 1
- Total bathrooms
- 2
- Garage spaces
- N/A
- Parking spaces
- 1
- Lot size
- N/A
Location
Get directions →Nearby schools
Within 10 miles. School directory data from the National Center for Education Statistics (NCES), accessed via the Urban Institute Education Data API. Local Score is calculated by INNOVATE Real Estate; where a state rating is shown, it comes from that state's own official school report card (e.g. NC Dept. of Public Instruction, SC Report Card).
- Enrollment
- 201
- Student:teacher ratio
- 10.1:1
- District
- Weymouth
- Enrollment
- 532
- Student:teacher ratio
- 12.1:1
- District
- Braintree
- Enrollment
- 2,264
- Student:teacher ratio
- 12.6:1
- District
- Weymouth
Walkability
Blended score for Braintree's center, calculated by INNOVATE Real Estate from two sources: the EPA's National Walkability Index (street network, transit, land-use mix) and Google Places amenity data (what's actually reachable on foot from this point). 60% EPA National Walkability Index + 40% nearby-amenity density (Google Places).
Mortgage calculator
Estimate only - actual rate and payment depend on your lender, credit, and loan program.
Adjust tax / insurance estimates
Similar homes you might like
Data source: Listing information provided by MLS Property Information Network via Trestle/CoreLogic. Last updated 3 days ago.
Information herein deemed reliable but not guaranteed; all measurements, school assignments, HOA fees, taxes, and feature lists are approximate and should be independently verified. Equal Housing Opportunity.