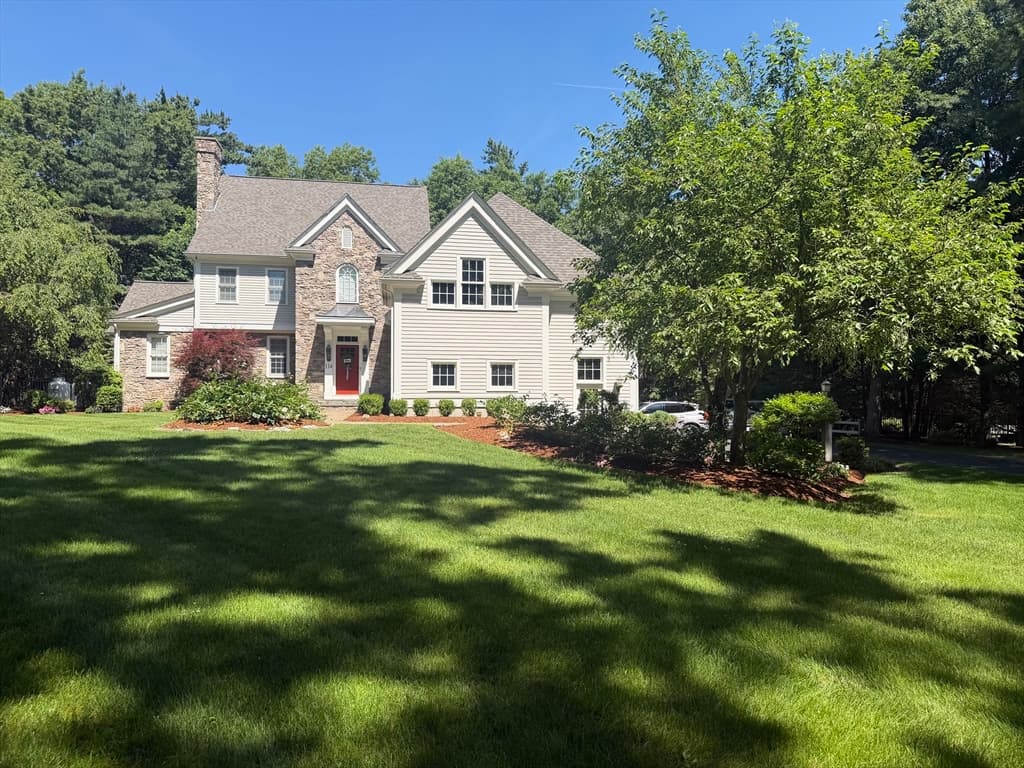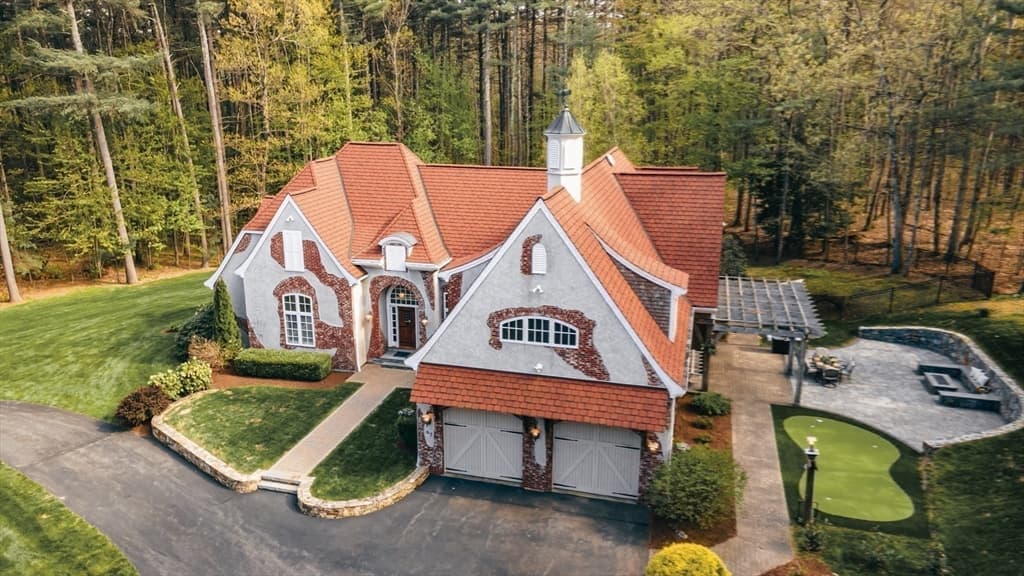
97 Fox Run, Bolton MA 01740
97 Fox Run, Bolton MA 01740 photo 2
97 Fox Run, Bolton MA 01740 photo 3
97 Fox Run, Bolton MA 01740 photo 4
97 Fox Run, Bolton MA 01740 photo 5
97 Fox Run, Bolton MA 01740 photo 6
97 Fox Run, Bolton MA 01740 photo 7
97 Fox Run, Bolton MA 01740 photo 8
97 Fox Run, Bolton MA 01740 photo 9
97 Fox Run, Bolton MA 01740 photo 10
97 Fox Run, Bolton MA 01740 photo 11
97 Fox Run, Bolton MA 01740 photo 12
97 Fox Run, Bolton MA 01740 photo 13
97 Fox Run, Bolton MA 01740 photo 14
97 Fox Run, Bolton MA 01740 photo 15
97 Fox Run, Bolton MA 01740 photo 16
97 Fox Run, Bolton MA 01740 photo 17
97 Fox Run, Bolton MA 01740 photo 18
97 Fox Run, Bolton MA 01740 photo 19
97 Fox Run, Bolton MA 01740 photo 20
97 Fox Run, Bolton MA 01740 photo 21
97 Fox Run, Bolton MA 01740 photo 22
97 Fox Run, Bolton MA 01740 photo 23
97 Fox Run, Bolton MA 01740 photo 24
97 Fox Run, Bolton MA 01740 photo 25
97 Fox Run, Bolton MA 01740 photo 26
97 Fox Run, Bolton MA 01740 photo 27
97 Fox Run, Bolton MA 01740 photo 28
97 Fox Run, Bolton MA 01740 photo 29
97 Fox Run, Bolton MA 01740 photo 30
97 Fox Run, Bolton MA 01740 photo 31
97 Fox Run, Bolton MA 01740 photo 32
97 Fox Run, Bolton MA 01740 photo 33
97 Fox Run, Bolton MA 01740 photo 34
97 Fox Run, Bolton MA 01740 photo 35
97 Fox Run, Bolton MA 01740 photo 36
97 Fox Run, Bolton MA 01740 photo 37
97 Fox Run, Bolton MA 01740 photo 38
97 Fox Run, Bolton MA 01740 photo 39
97 Fox Run, Bolton MA 01740 photo 40
97 Fox Run, Bolton MA 01740 photo 41
41 photos

$1,998,000

97 Fox Run, Bolton MA 01740
Bolton, MA 01740
Listed by Jacky Ann Foster
Bedrooms
5
Bathrooms
6.1
Living area
6,534 sqft
Year built
2002

About this home

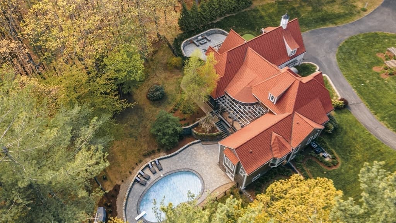
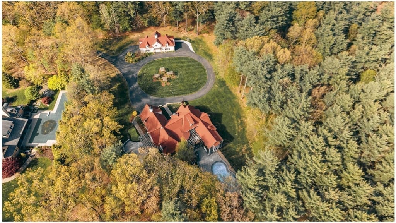
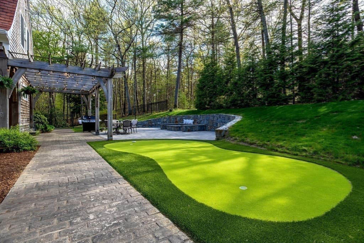
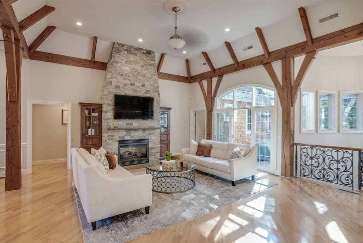
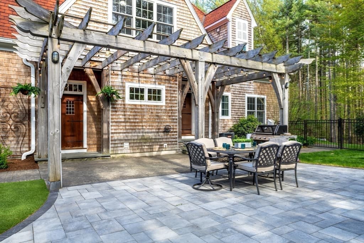
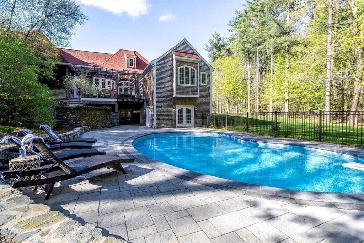
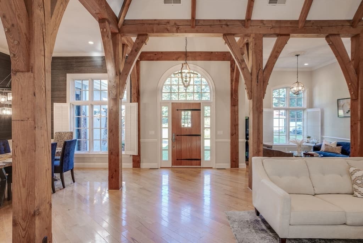
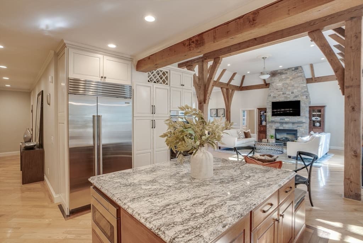
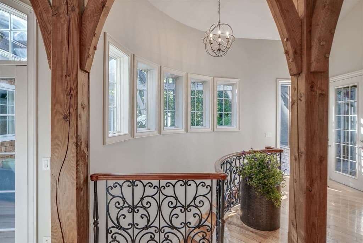
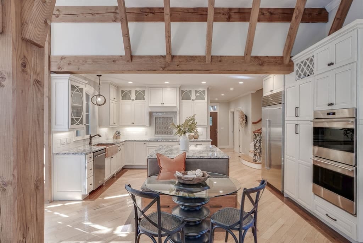
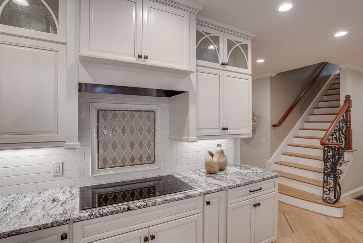
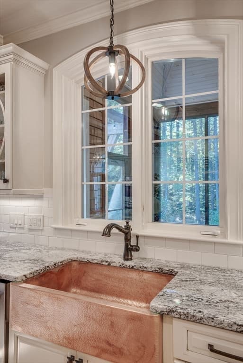
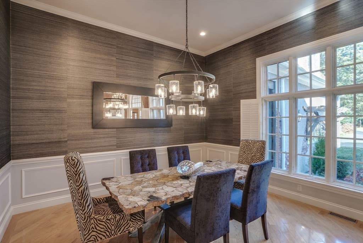
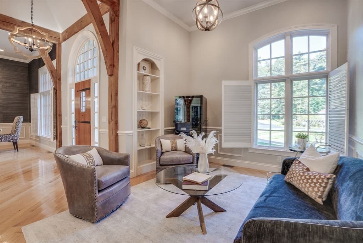
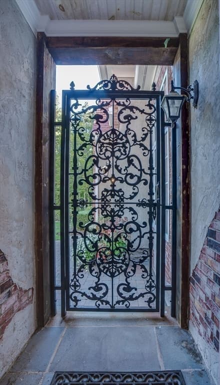
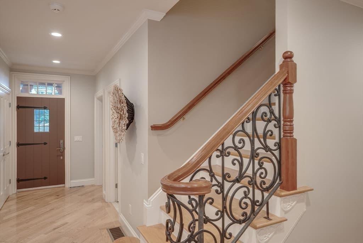
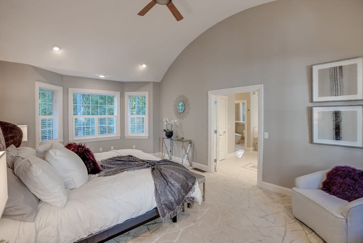
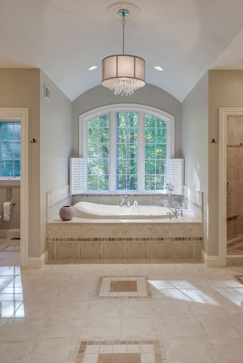
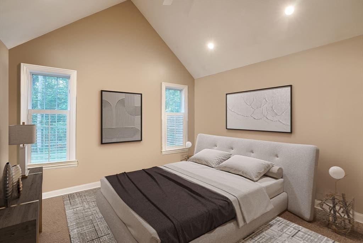
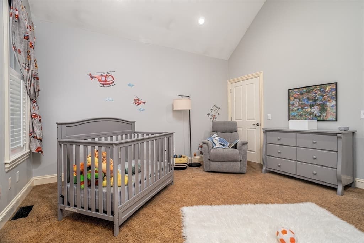
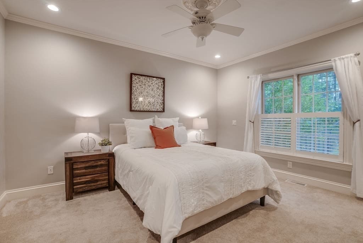
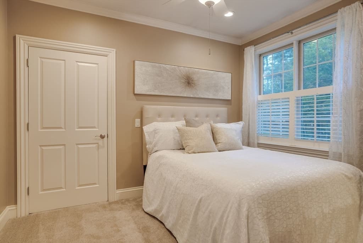
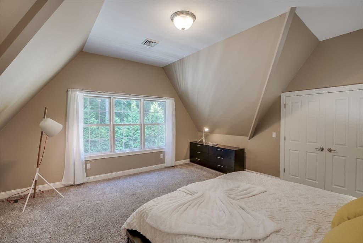
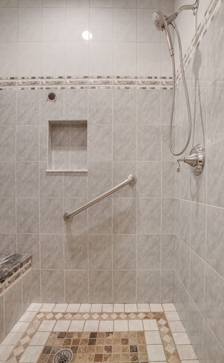
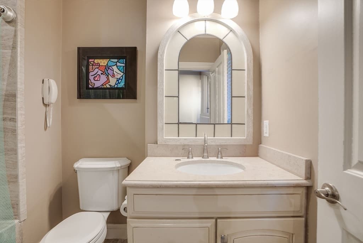
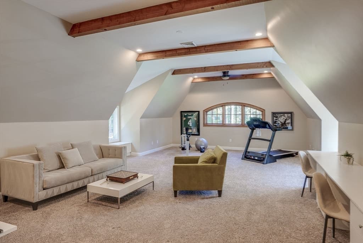
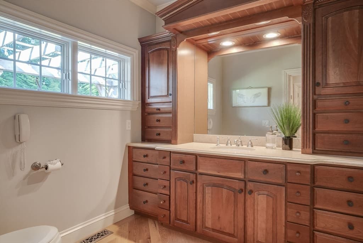
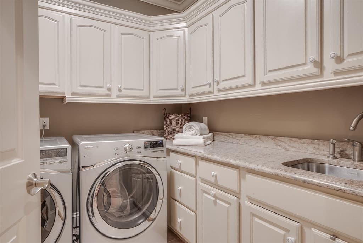
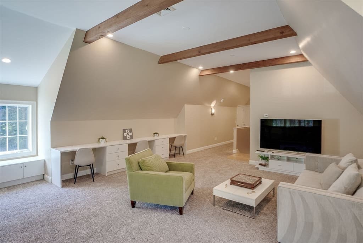
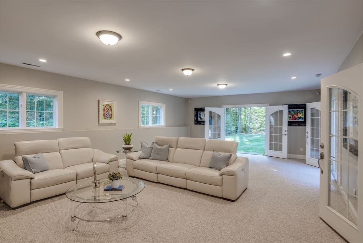
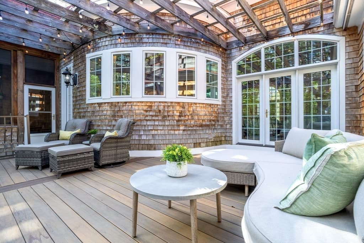
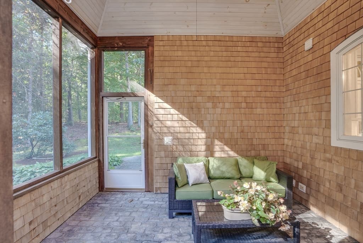
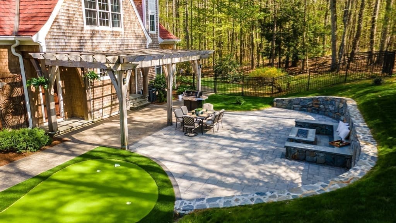
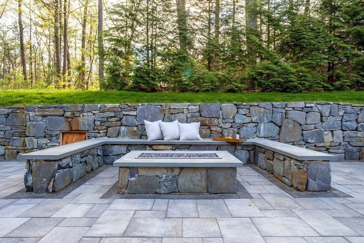
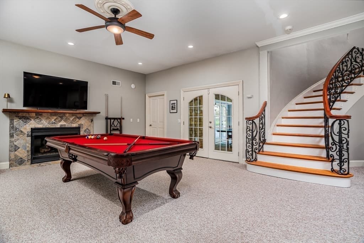
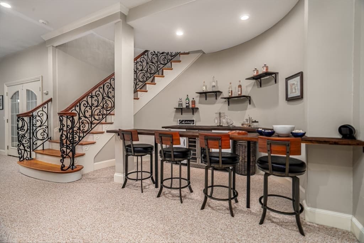
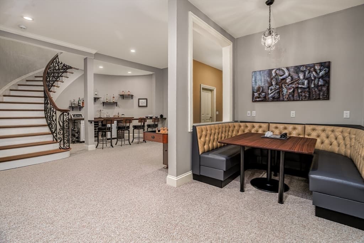
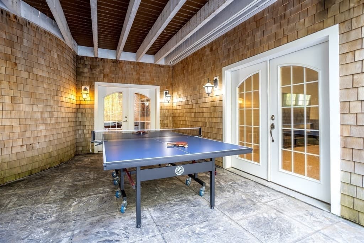
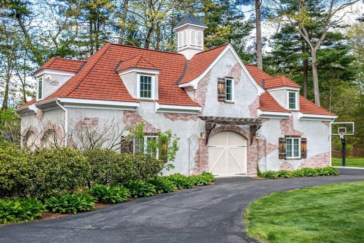
Romantic French Country Estate in prestigious neighborhood! Sweeping treelined driveway guides to expansive lawns, trellis gardens, pergolas, stonewalls, patios, outdoor gas hearth, putting green & play area. Breathtaking great room w/ European details of exposed timer beams, floor 2 ceiling windows, 2-story fireplace, Parisian moldings & trims. Stone island & Wolf /SubZero, copper sink & banquette seating. Formal dining enclave, oenophilia, music or library nook. French doors open to balcony overlooking pool area & gardens. Luxurious primary suite w/dual vanities, tile shower, & spa tub w/ picture window to soak in the picturesque grounds.3 more bedrooms w/ ensuite baths - one that is handicap friendly all on the main level. Artisan crafted wood & iron banisters lead to Au Pair/Guest suite. An elegant, curved staircase leads to Billiards & Media rooms opening to NEW salt h20 pool & outdoor entertaining area. A 2-story 56 X 26 carriage house completes this enchanting 1-of-a-kind home!

Highlights

Private poolFireplace

Property details

MLS #
73558929
Property type
Single Family Residence
Subdivision
Fox Run
Status
Active
Days on market
19
On market date
August 6, 2026
Stories
N/A
Garage spaces
8
Lot size
1.96 acres
Loading map…

Nearby schools

Within 10 miles · public school directory data (NCES)

Elementary
Florence Sawyer School
2.15 mi away · Grades -1-8
Nearest school -- attendance-zone data not available here
5.0
Local Score (student-teacher ratio only (preliminary -- will incorporate state test-score data once available)) -- not an official state rating
Enrollment
727
Student:teacher ratio
11.9:1
District
Nashoba
Middle
Luther Burbank Middle School
2.41 mi away · Grades 6-8
Nearest school -- attendance-zone data not available here
5.0
Local Score (student-teacher ratio only (preliminary -- will incorporate state test-score data once available)) -- not an official state rating
Enrollment
224
Student:teacher ratio
9.7:1
District
Nashoba
High
Nashoba Regional
0.43 mi away · Grades 9-12
Nearest school -- attendance-zone data not available here
4.0
Local Score (student-teacher ratio only (preliminary -- will incorporate state test-score data once available)) -- not an official state rating
Enrollment
894
Student:teacher ratio
13.3:1
District
Nashoba

Mortgage calculator

Estimate only - actual rate and payment depend on your lender, credit, and loan program.

$
%
%
Adjust tax / insurance estimates
% / yr
$
/mo
Est. monthly payment
$12,182/mo
$399,600 down
$1,598,400 loan
Principal & interest$10,367
Property tax (est.)$1,665
Home insurance (est.)$150

Similar homes you might like

Data source: Listing information provided by MLS Property Information Network via Trestle/CoreLogic. Last updated 16 days ago.

Information herein deemed reliable but not guaranteed; all measurements, school assignments, HOA fees, taxes, and feature lists are approximate and should be independently verified. Equal Housing Opportunity.