$1,629,900
About this home
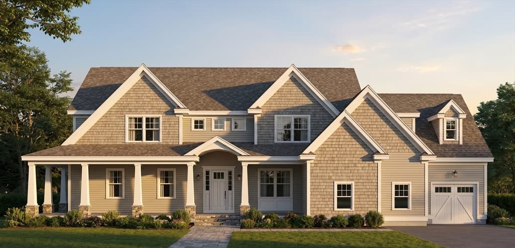
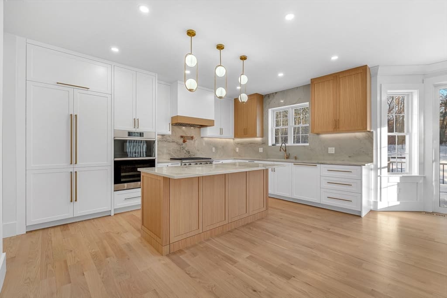
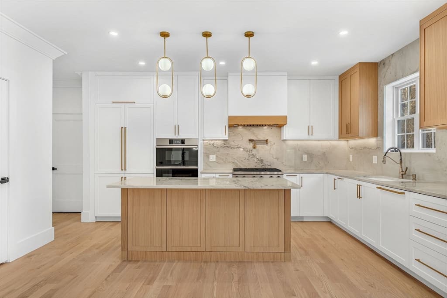
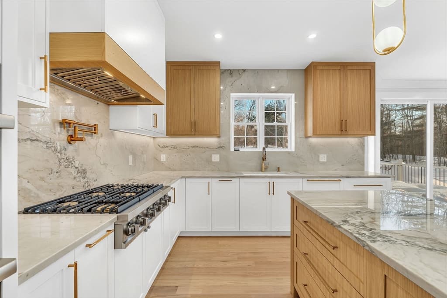
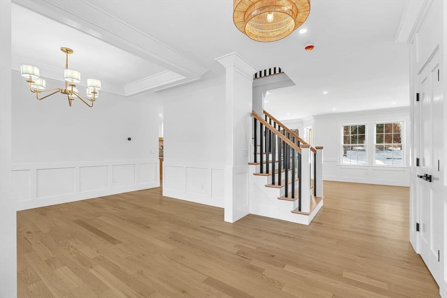
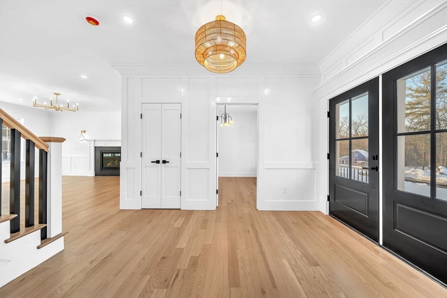
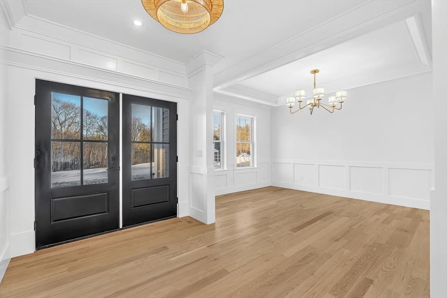
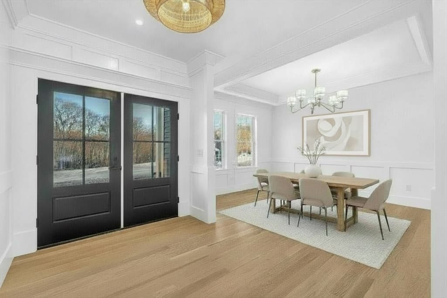
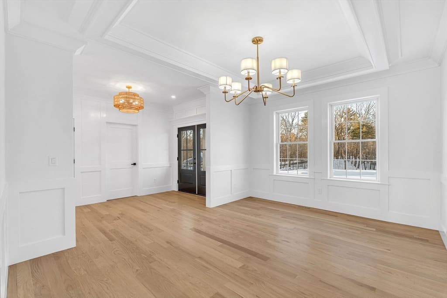
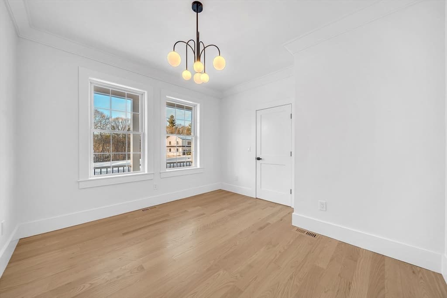
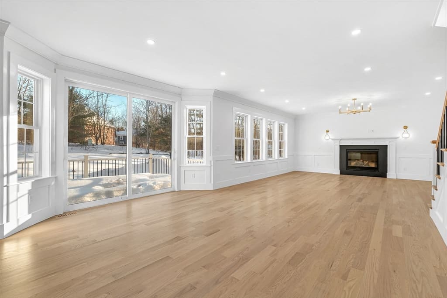
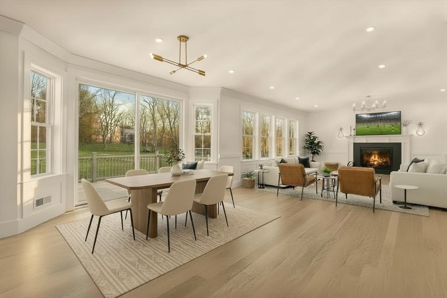
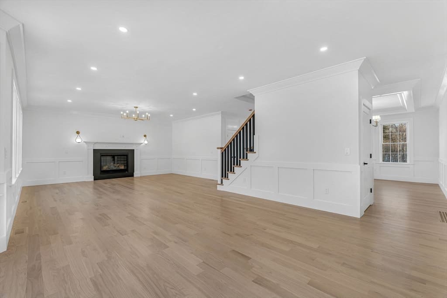
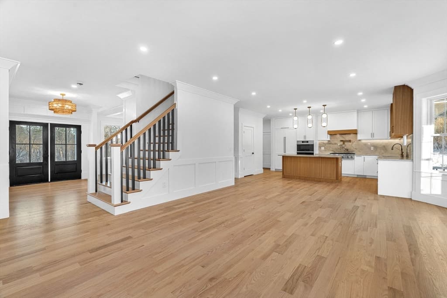
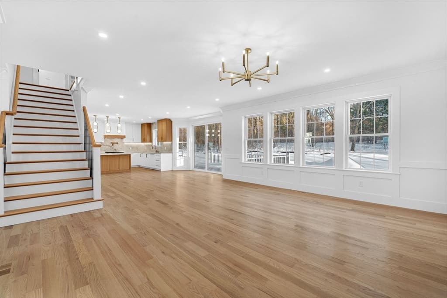
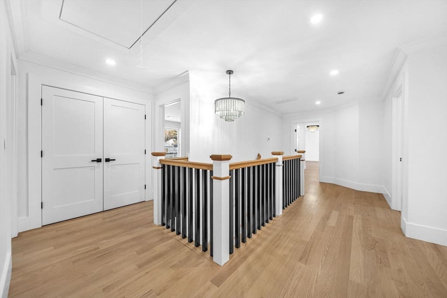
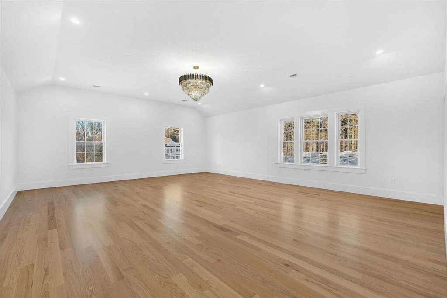
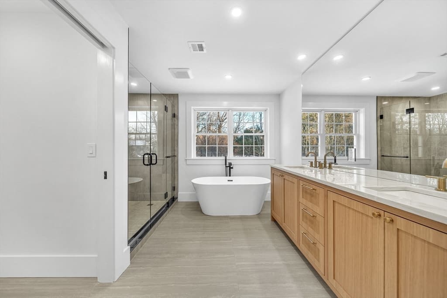
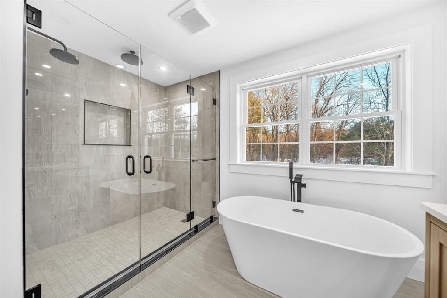
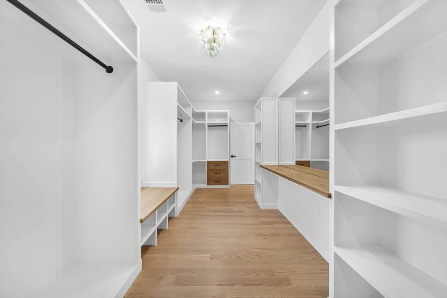
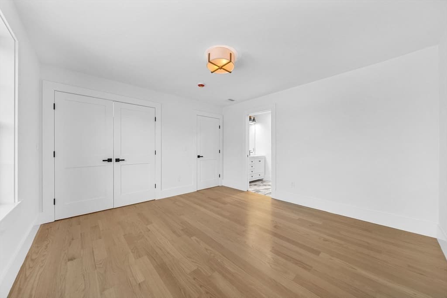
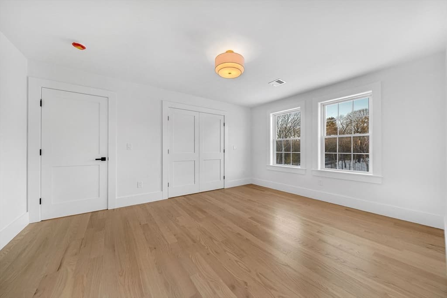
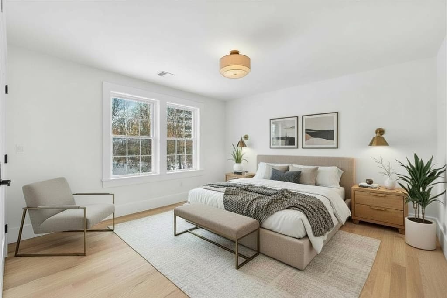
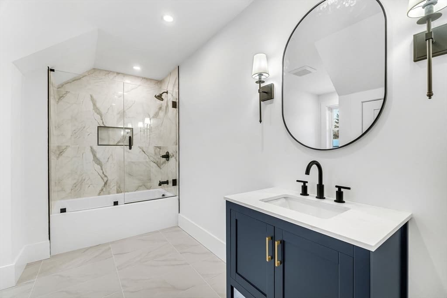
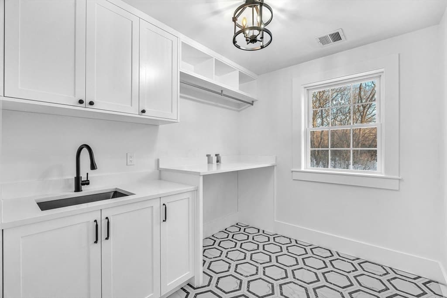
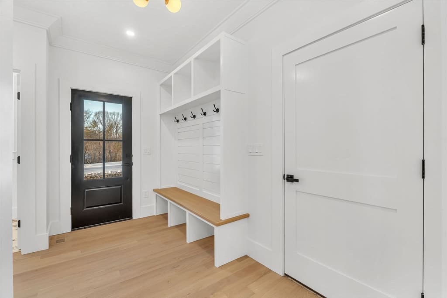
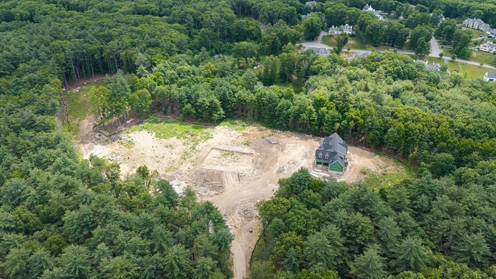
Welcome to Bolton Hill Estates, where modern luxury meets timeless farmhouse charm. Ideally situated in Bolton, just minutes from the historic Bolton Center and the vibrant downtown Hudson, this exceptional new construction home offers 3,890 square feet of thoughtfully designed living space with four bedrooms, three-and-a-half baths, and a three-car garage on a private homesite. Sun-filled interiors feature an open-concept floor plan anchored by a stunning gourmet kitchen with a sophisticated blend of white and natural wood cabinetry, quartz countertops, and premium finishes. The first-floor primary suite serves as a private retreat, complete with a spa-inspired bath featuring a double vanity, soaking tub, oversized shower, custom-finished walk-in closet, and exclusive access to a private deck. Designed for both everyday living and effortless entertaining, the home showcases hardwood flooring throughout and carefully curated designer details at every turn. Experience refined New England living in one of Bolton's newest and most desirable neighborhoods. Move-in anticipated October 2026.
Highlights
Property details
- MLS #
- 73486801
- Property type
- Single Family Residence
- Subdivision
- Bolton Hill Estates
- Status
- Active
- Days on market
- 164
- On market date
- March 14, 2026
- Stories
- N/A
- Garage spaces
- 3
- Lot size
- 2.9 acres
Location
Get directions →Nearby schools
Within 10 miles · public school directory data (NCES)
- Enrollment
- 401
- Student:teacher ratio
- 10.0:1
- District
- Hudson
- Enrollment
- 547
- Student:teacher ratio
- 10.5:1
- District
- Hudson
- Enrollment
- 836
- Student:teacher ratio
- 10.7:1
- District
- Hudson
Mortgage calculator
Estimate only - actual rate and payment depend on your lender, credit, and loan program.
Adjust tax / insurance estimates
Similar homes you might like
Data source: Listing information provided by MLS Property Information Network via Trestle/CoreLogic. Last updated 1 days ago.
Information herein deemed reliable but not guaranteed; all measurements, school assignments, HOA fees, taxes, and feature lists are approximate and should be independently verified. Equal Housing Opportunity.