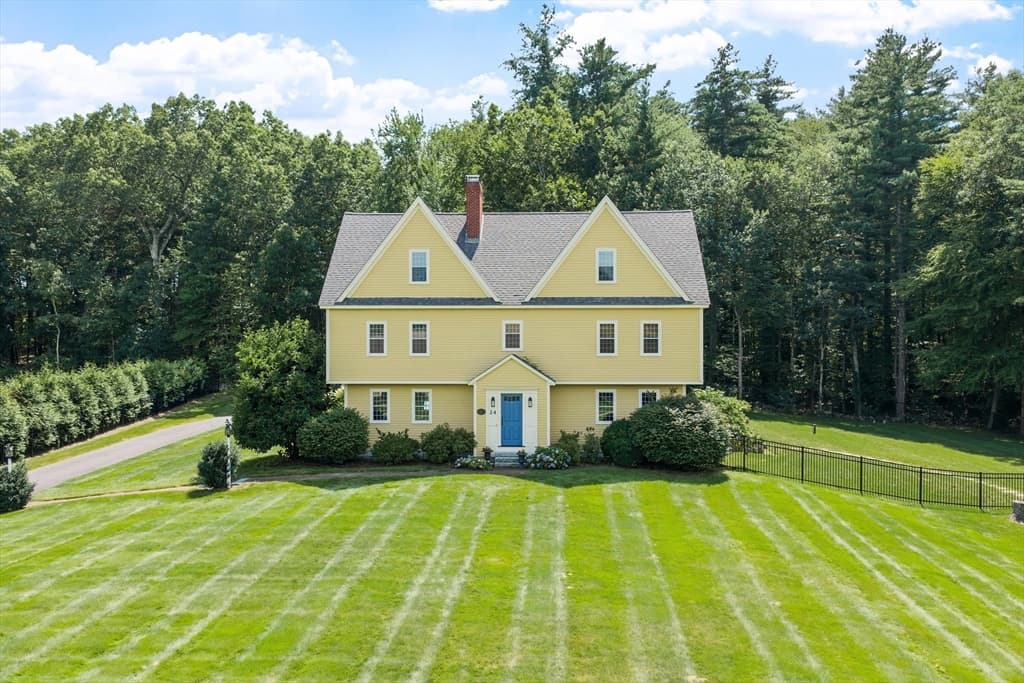
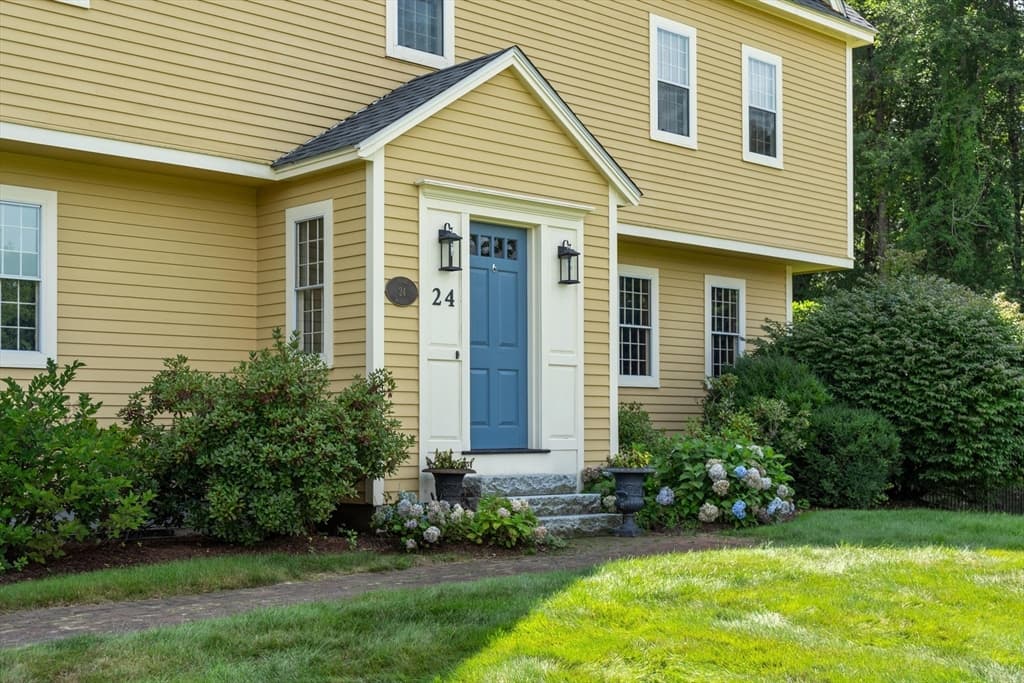
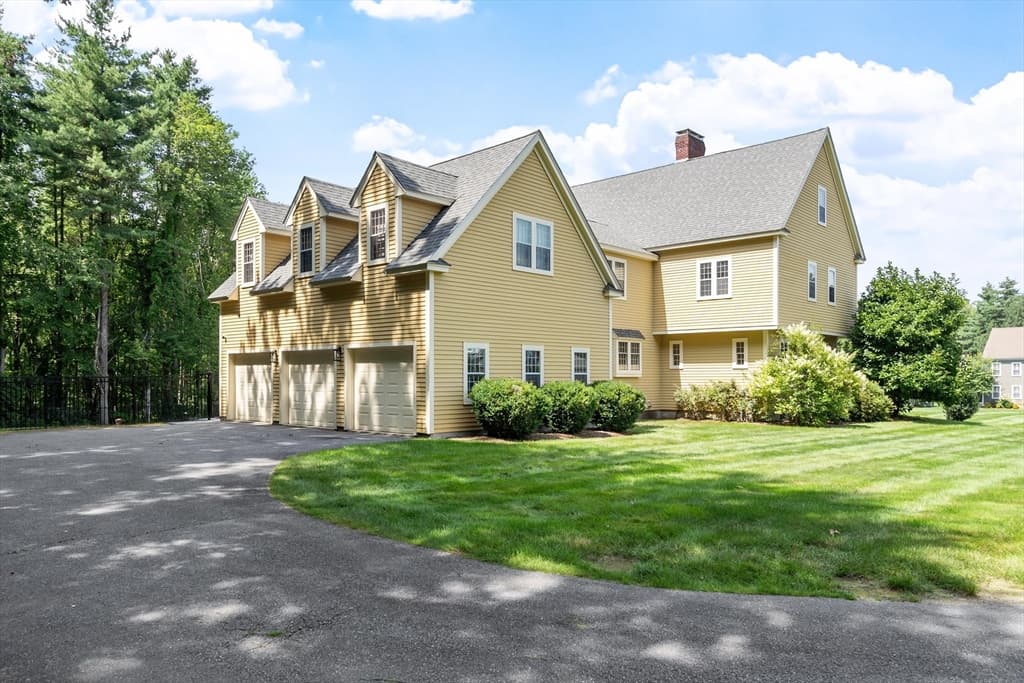
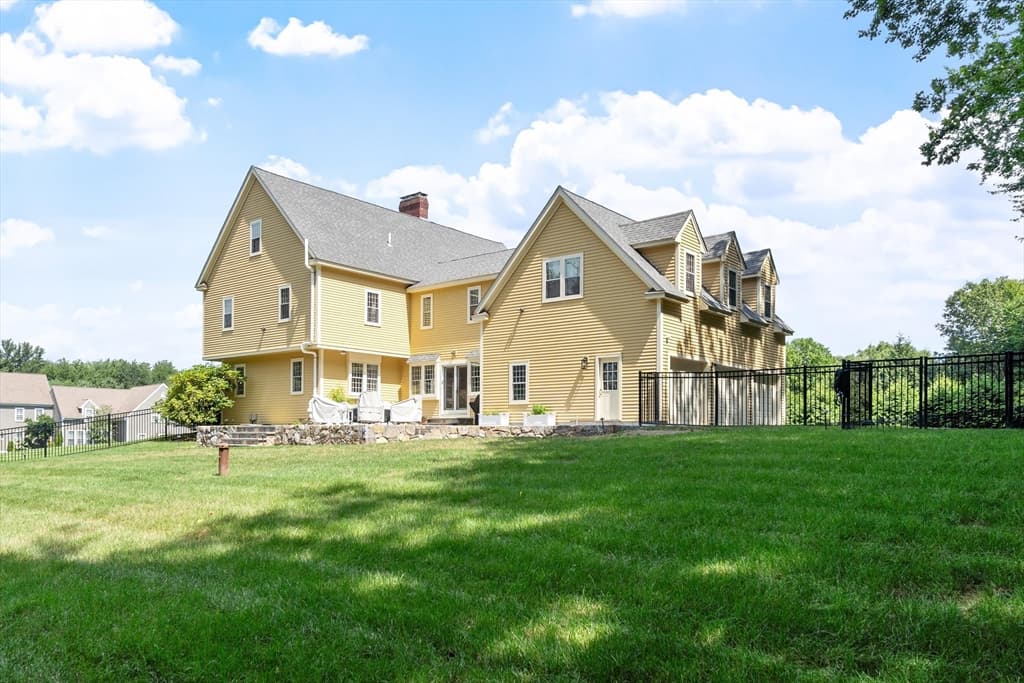
24 Rocky Dundee Road, Bolton MA 01740
24 Rocky Dundee Road, Bolton MA 01740 photo 2
24 Rocky Dundee Road, Bolton MA 01740 photo 3
24 Rocky Dundee Road, Bolton MA 01740 photo 4
24 Rocky Dundee Road, Bolton MA 01740 photo 5
24 Rocky Dundee Road, Bolton MA 01740 photo 6
24 Rocky Dundee Road, Bolton MA 01740 photo 7
24 Rocky Dundee Road, Bolton MA 01740 photo 8
24 Rocky Dundee Road, Bolton MA 01740 photo 9
24 Rocky Dundee Road, Bolton MA 01740 photo 10
24 Rocky Dundee Road, Bolton MA 01740 photo 11
24 Rocky Dundee Road, Bolton MA 01740 photo 12
24 Rocky Dundee Road, Bolton MA 01740 photo 13
24 Rocky Dundee Road, Bolton MA 01740 photo 14
24 Rocky Dundee Road, Bolton MA 01740 photo 15
24 Rocky Dundee Road, Bolton MA 01740 photo 16
24 Rocky Dundee Road, Bolton MA 01740 photo 17
24 Rocky Dundee Road, Bolton MA 01740 photo 18
24 Rocky Dundee Road, Bolton MA 01740 photo 19
24 Rocky Dundee Road, Bolton MA 01740 photo 20
24 Rocky Dundee Road, Bolton MA 01740 photo 21
24 Rocky Dundee Road, Bolton MA 01740 photo 22
24 Rocky Dundee Road, Bolton MA 01740 photo 23
24 Rocky Dundee Road, Bolton MA 01740 photo 24
24 Rocky Dundee Road, Bolton MA 01740 photo 25
24 Rocky Dundee Road, Bolton MA 01740 photo 26
24 Rocky Dundee Road, Bolton MA 01740 photo 27
24 Rocky Dundee Road, Bolton MA 01740 photo 28
24 Rocky Dundee Road, Bolton MA 01740 photo 29
24 Rocky Dundee Road, Bolton MA 01740 photo 30
24 Rocky Dundee Road, Bolton MA 01740 photo 31
24 Rocky Dundee Road, Bolton MA 01740 photo 32
24 Rocky Dundee Road, Bolton MA 01740 photo 33
24 Rocky Dundee Road, Bolton MA 01740 photo 34
24 Rocky Dundee Road, Bolton MA 01740 photo 35
24 Rocky Dundee Road, Bolton MA 01740 photo 36
24 Rocky Dundee Road, Bolton MA 01740 photo 37
24 Rocky Dundee Road, Bolton MA 01740 photo 38
24 Rocky Dundee Road, Bolton MA 01740 photo 39
24 Rocky Dundee Road, Bolton MA 01740 photo 40
24 Rocky Dundee Road, Bolton MA 01740 photo 41
41 photos

$1,350,000

24 Rocky Dundee Road, Bolton MA 01740
Bolton, MA 01740
Listed by Amy Balewicz Homes
Bedrooms
4
Bathrooms
2.1
Living area
4,060 sqft
Year built
2004

About this home

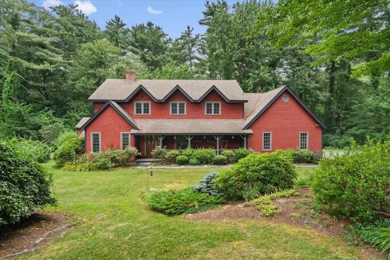
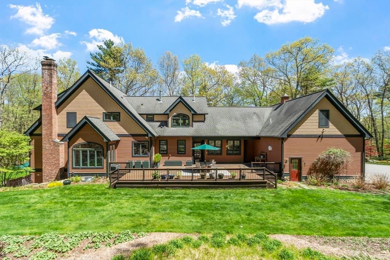
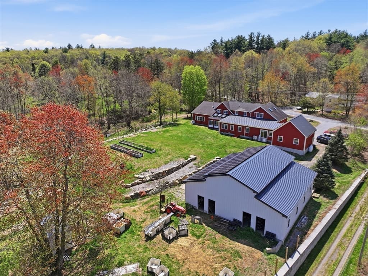
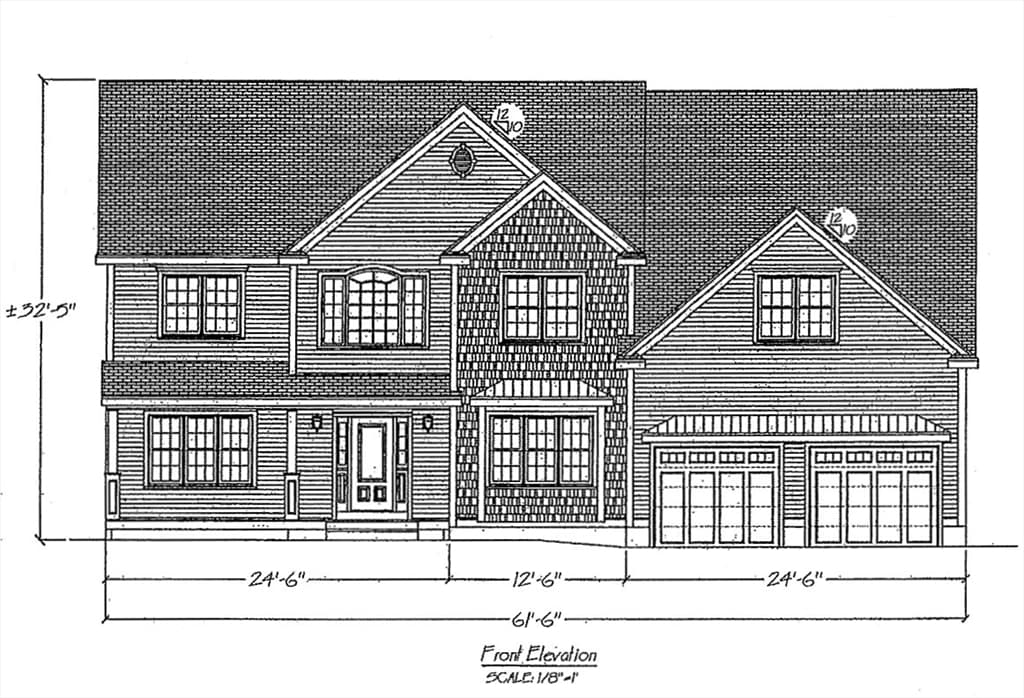
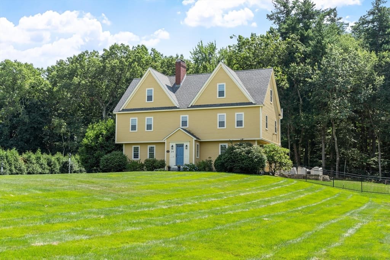
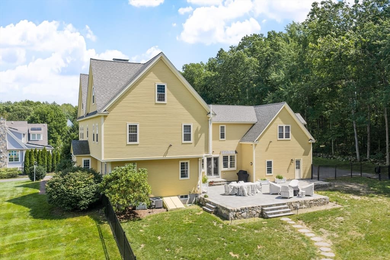
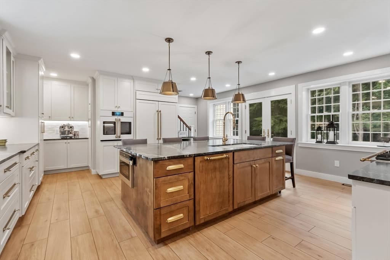
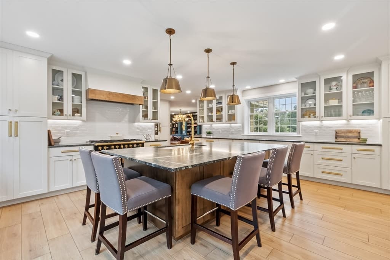
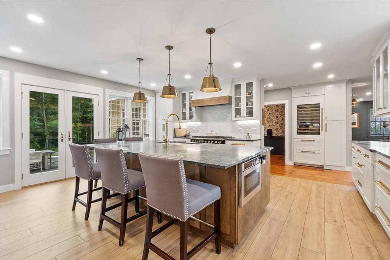
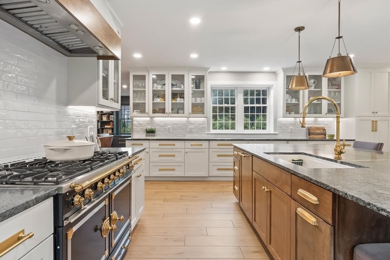
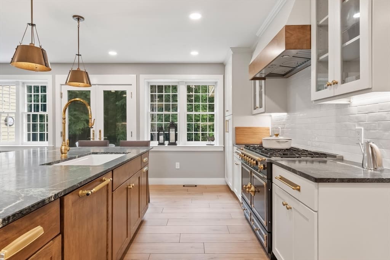
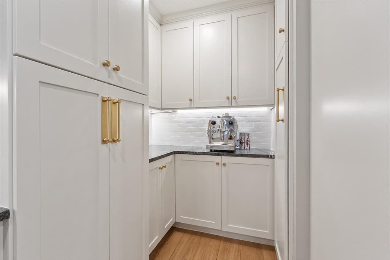
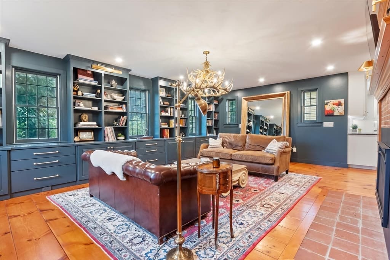
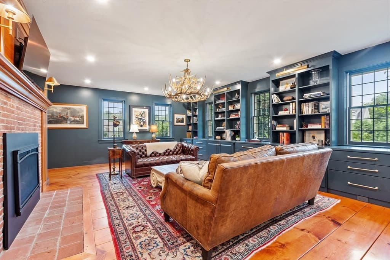
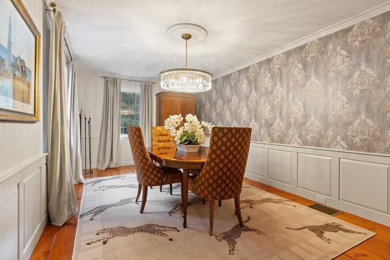
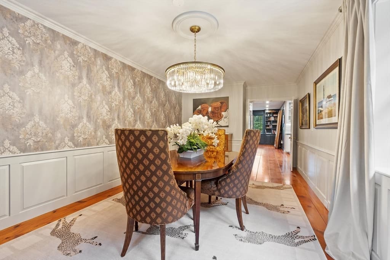
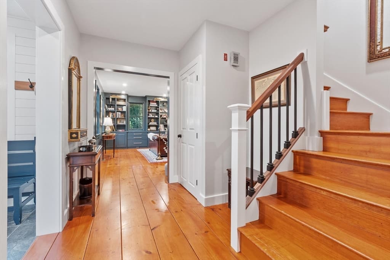
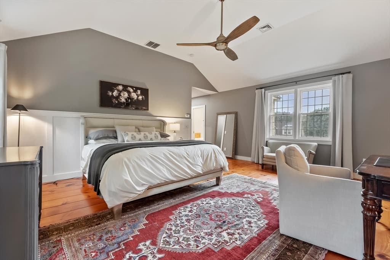
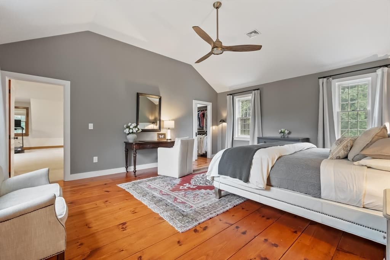
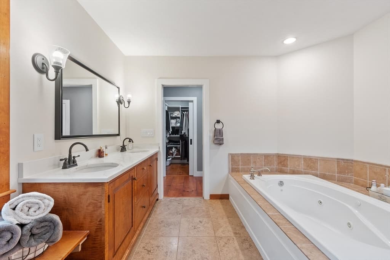
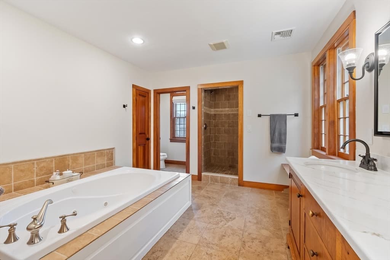
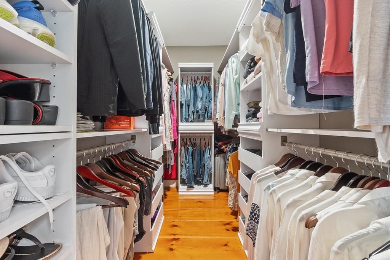
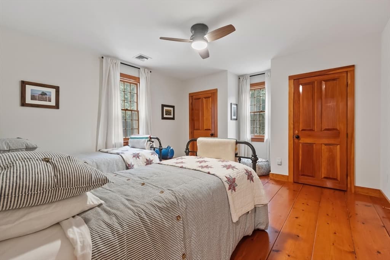
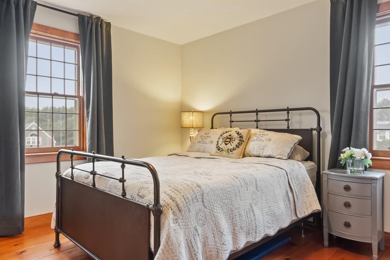
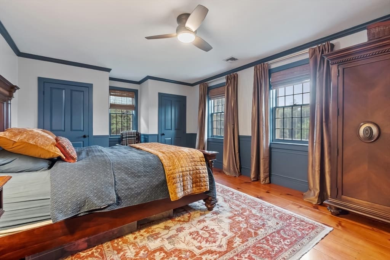
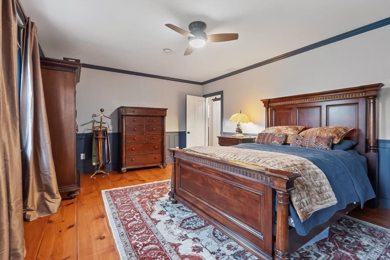
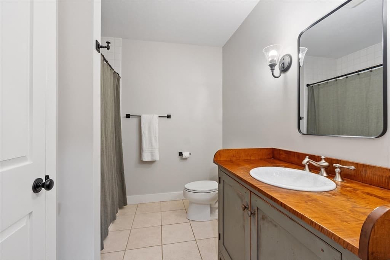
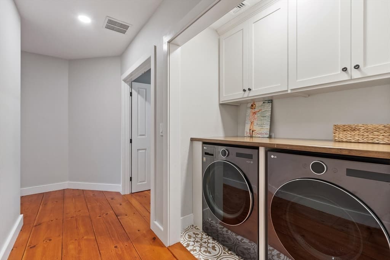
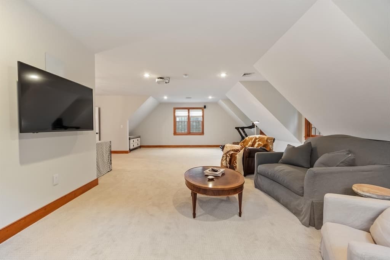
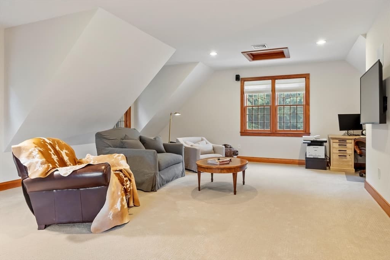
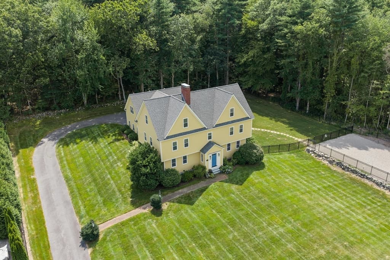
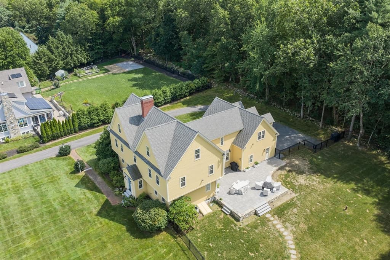
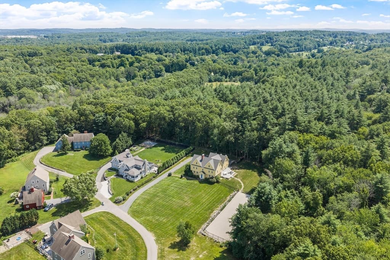
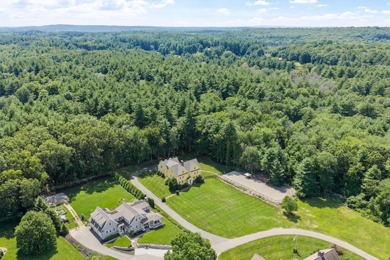
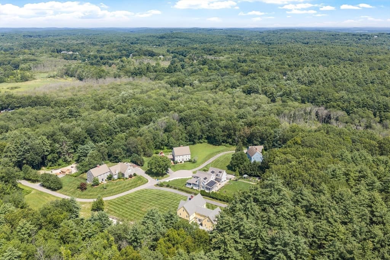
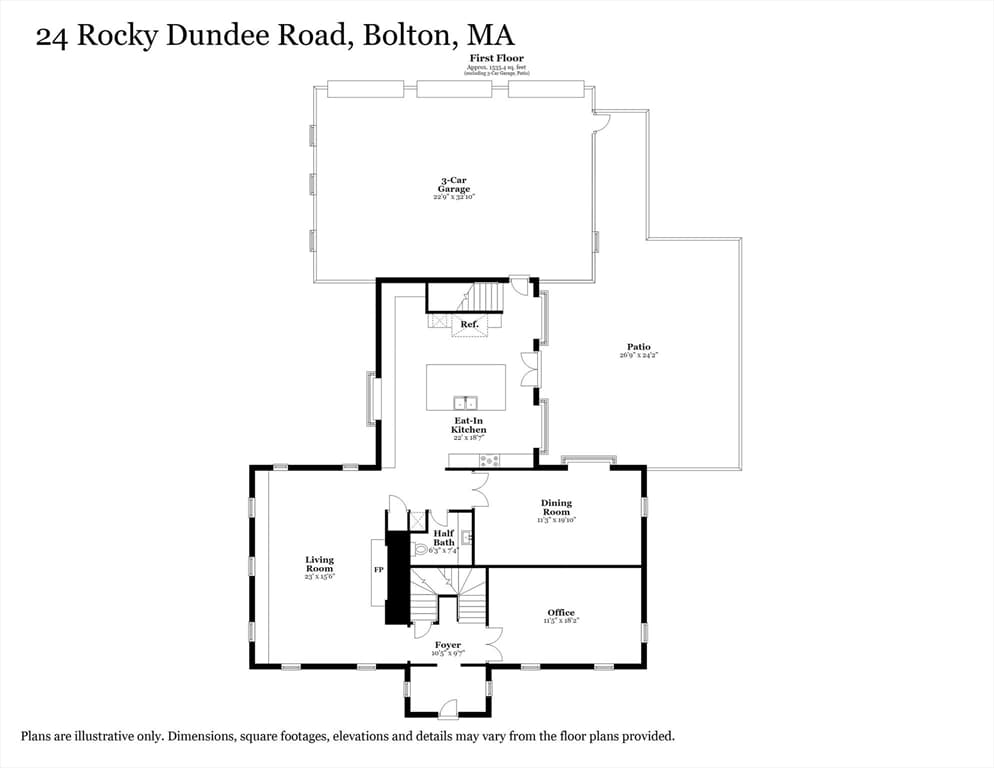
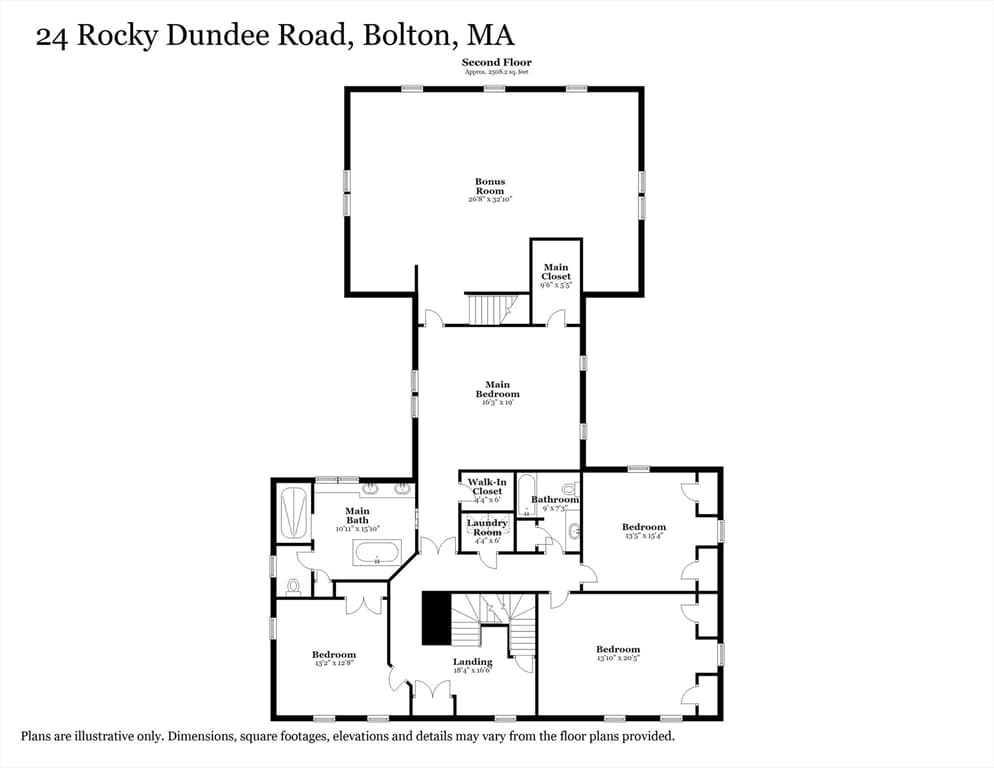
This renovated Colonial offers an exceptional blend of timeless New England charm, sophisticated design & modern luxury. Set upon a gentle knoll in a desirable cul-de-sac neighborhood , this custom-crafted home has been impeccably maintained & thoughtfully updated throughout. The interior of this stunning home is brimming w/custom millwork & impressive architectural details. The custom chef's kitchen is a show stopper featuring expansive island, coffee center, & notable appliances including La Cornue CornuFé 110 Range, Sub-Zero Wine Refrigerator & Sub Zero French Door Refrigerator and opens seamlessly into the elegant dining room & cozy gas fireplaced living room w/a wall of built-in bookcases. The 2nd floor features a luxurious primary suite with walk-in closets, spa-like bath w/ dual vanities, jetted tub & shower, laundry room & 3 additional spacious bedrooms. A 2nd staircase leads to the expansive & versatile family room. Outside, a sprawling patio overlooks the private grounds featuring stone walls, fully fenced back/side yard, lush lawn & surrounding woodlands, creating a serene & private setting for entertaining or quiet relaxation. Enjoy wide-pine floors, energy efficient Buderus furnace, 1 new AC unit, newer roof & numerous upgrades reflecting the exceptional care given to this property. Ideally located near conservation land & trails, farm stands, orchards & winery, Bolton’s top-rated schools, & the vibrant shops, restaurants & amenities of downtown Hudson. This property is a true gem!!

Highlights

ViewFireplace

Property details

MLS #
73565775
Property type
Single Family Residence
Subdivision
N/A
Status
Active
Days on market
6
On market date
August 19, 2026
Stories
N/A
Garage spaces
3
Lot size
1.58 acres
Loading map…

Nearby schools

Within 10 miles · public school directory data (NCES)

Elementary
Florence Sawyer School
1.52 mi away · Grades -1-8
Nearest school -- attendance-zone data not available here
5.0
Local Score (student-teacher ratio only (preliminary -- will incorporate state test-score data once available)) -- not an official state rating
Enrollment
727
Student:teacher ratio
11.9:1
District
Nashoba
Middle
David J. Quinn Middle School
3.15 mi away · Grades 5-7
Nearest school -- attendance-zone data not available here
5.0
Local Score (student-teacher ratio only (preliminary -- will incorporate state test-score data once available)) -- not an official state rating
Enrollment
547
Student:teacher ratio
10.5:1
District
Hudson
High
Nashoba Regional
2.74 mi away · Grades 9-12
Nearest school -- attendance-zone data not available here
4.0
Local Score (student-teacher ratio only (preliminary -- will incorporate state test-score data once available)) -- not an official state rating
Enrollment
894
Student:teacher ratio
13.3:1
District
Nashoba

Mortgage calculator

Estimate only - actual rate and payment depend on your lender, credit, and loan program.

$
%
%
Adjust tax / insurance estimates
% / yr
$
/mo
Est. monthly payment
$8,280/mo
$270,000 down
$1,080,000 loan
Principal & interest$7,005
Property tax (est.)$1,125
Home insurance (est.)$150

Similar homes you might like

Data source: Listing information provided by MLS Property Information Network via Trestle/CoreLogic. Last updated 1 days ago.

Information herein deemed reliable but not guaranteed; all measurements, school assignments, HOA fees, taxes, and feature lists are approximate and should be independently verified. Equal Housing Opportunity.