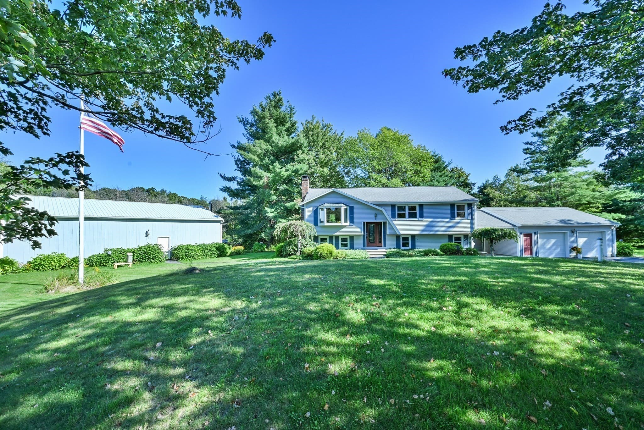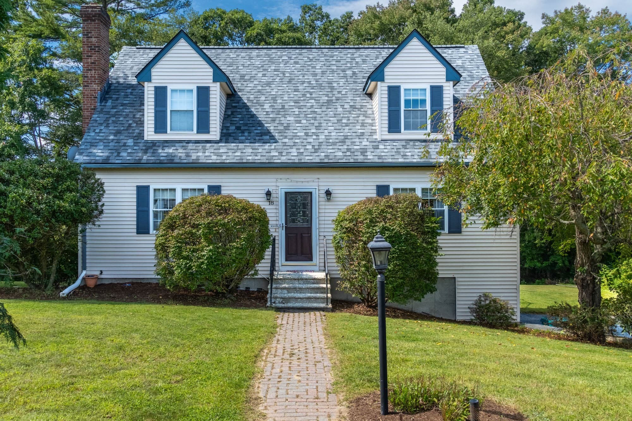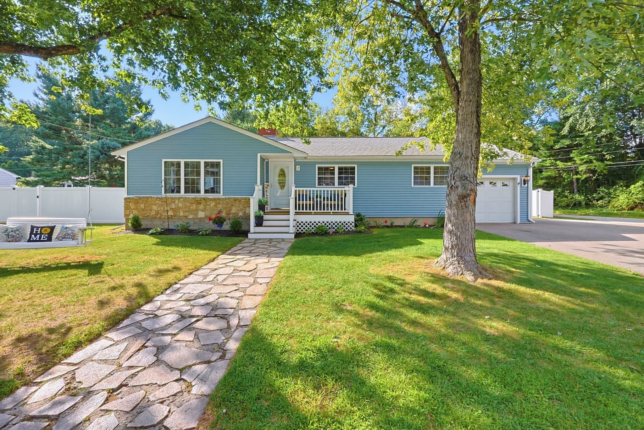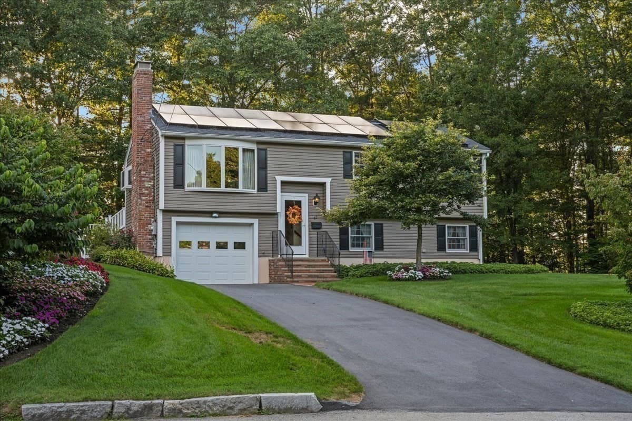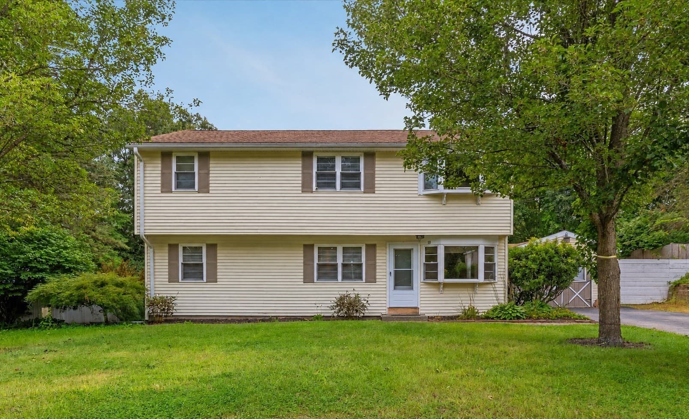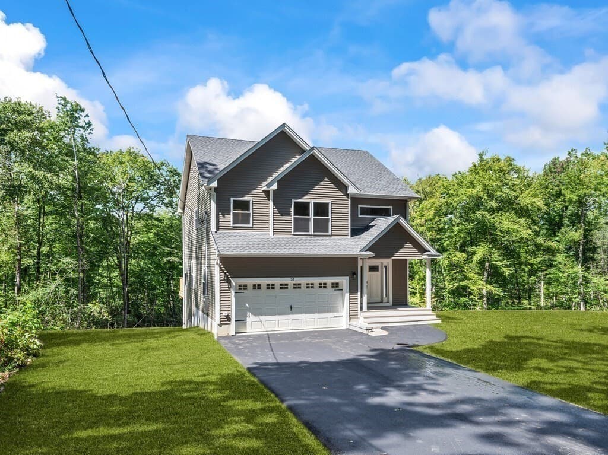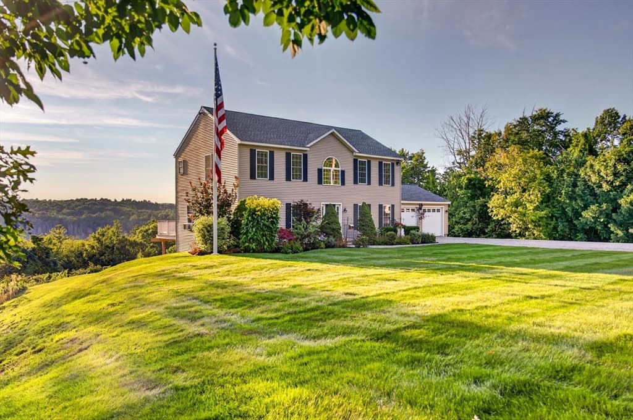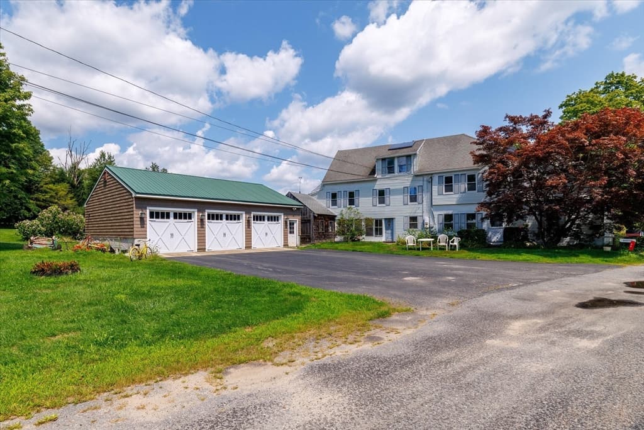
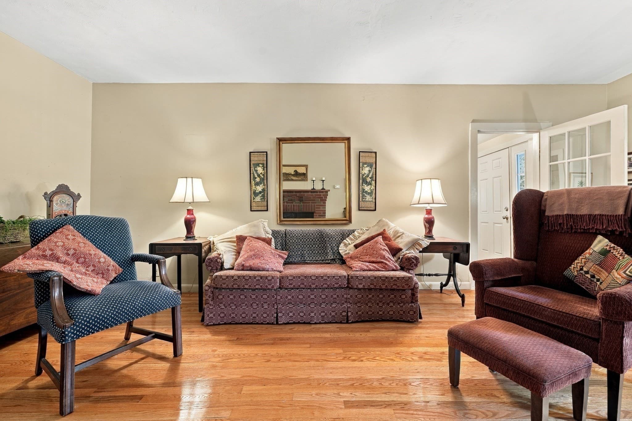
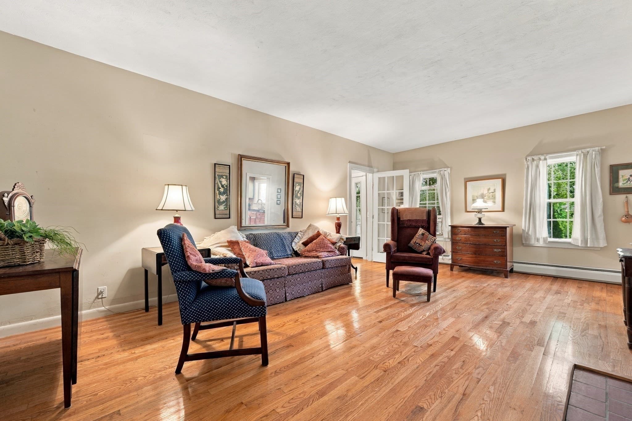
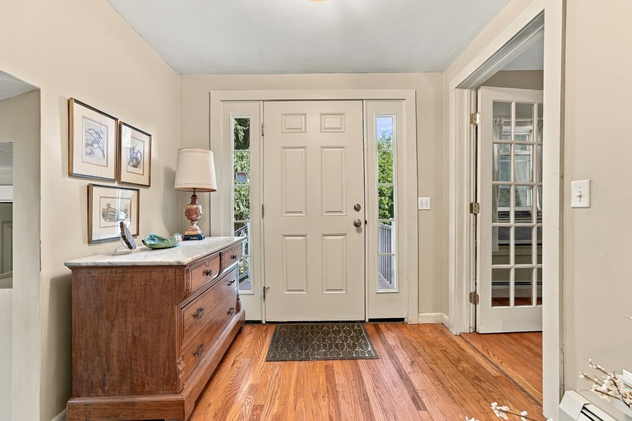
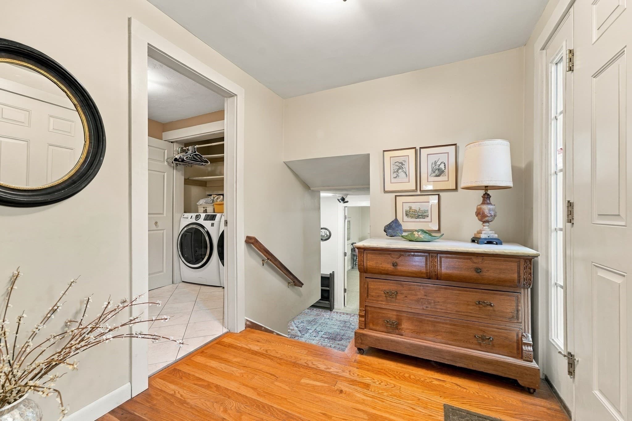
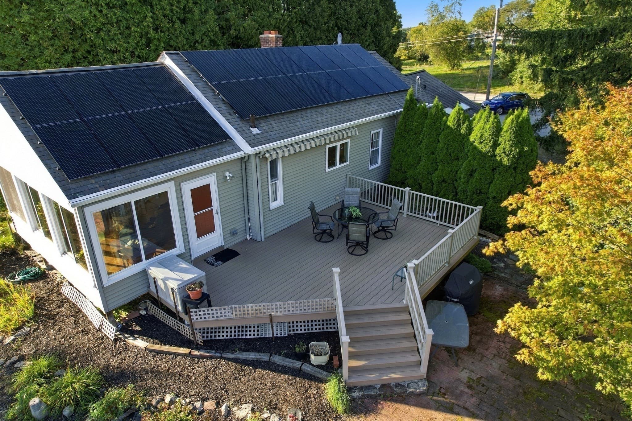
Single Family Residence at 185 Sutton Ave, Oxford MA 01540, Oxford
Single Family Residence at 185 Sutton Ave, Oxford MA 01540, Oxford, photo 2 of 37
Single Family Residence at 185 Sutton Ave, Oxford MA 01540, Oxford, photo 3 of 37
Single Family Residence at 185 Sutton Ave, Oxford MA 01540, Oxford, photo 4 of 37
Single Family Residence at 185 Sutton Ave, Oxford MA 01540, Oxford, photo 5 of 37
Single Family Residence at 185 Sutton Ave, Oxford MA 01540, Oxford, photo 6 of 37
Single Family Residence at 185 Sutton Ave, Oxford MA 01540, Oxford, photo 7 of 37
Single Family Residence at 185 Sutton Ave, Oxford MA 01540, Oxford, photo 8 of 37
Single Family Residence at 185 Sutton Ave, Oxford MA 01540, Oxford, photo 9 of 37
Single Family Residence at 185 Sutton Ave, Oxford MA 01540, Oxford, photo 10 of 37
Single Family Residence at 185 Sutton Ave, Oxford MA 01540, Oxford, photo 11 of 37
Single Family Residence at 185 Sutton Ave, Oxford MA 01540, Oxford, photo 12 of 37
Single Family Residence at 185 Sutton Ave, Oxford MA 01540, Oxford, photo 13 of 37
Single Family Residence at 185 Sutton Ave, Oxford MA 01540, Oxford, photo 14 of 37
Single Family Residence at 185 Sutton Ave, Oxford MA 01540, Oxford, photo 15 of 37
Single Family Residence at 185 Sutton Ave, Oxford MA 01540, Oxford, photo 16 of 37
Single Family Residence at 185 Sutton Ave, Oxford MA 01540, Oxford, photo 17 of 37
Single Family Residence at 185 Sutton Ave, Oxford MA 01540, Oxford, photo 18 of 37
Single Family Residence at 185 Sutton Ave, Oxford MA 01540, Oxford, photo 19 of 37
Single Family Residence at 185 Sutton Ave, Oxford MA 01540, Oxford, photo 20 of 37
Single Family Residence at 185 Sutton Ave, Oxford MA 01540, Oxford, photo 21 of 37
Single Family Residence at 185 Sutton Ave, Oxford MA 01540, Oxford, photo 22 of 37
Single Family Residence at 185 Sutton Ave, Oxford MA 01540, Oxford, photo 23 of 37
Single Family Residence at 185 Sutton Ave, Oxford MA 01540, Oxford, photo 24 of 37
Single Family Residence at 185 Sutton Ave, Oxford MA 01540, Oxford, photo 25 of 37
Single Family Residence at 185 Sutton Ave, Oxford MA 01540, Oxford, photo 26 of 37
Single Family Residence at 185 Sutton Ave, Oxford MA 01540, Oxford, photo 27 of 37
Single Family Residence at 185 Sutton Ave, Oxford MA 01540, Oxford, photo 28 of 37
Single Family Residence at 185 Sutton Ave, Oxford MA 01540, Oxford, photo 29 of 37
Single Family Residence at 185 Sutton Ave, Oxford MA 01540, Oxford, photo 30 of 37
Single Family Residence at 185 Sutton Ave, Oxford MA 01540, Oxford, photo 31 of 37
Single Family Residence at 185 Sutton Ave, Oxford MA 01540, Oxford, photo 32 of 37
Single Family Residence at 185 Sutton Ave, Oxford MA 01540, Oxford, photo 33 of 37
Single Family Residence at 185 Sutton Ave, Oxford MA 01540, Oxford, photo 34 of 37
Single Family Residence at 185 Sutton Ave, Oxford MA 01540, Oxford, photo 35 of 37
Single Family Residence at 185 Sutton Ave, Oxford MA 01540, Oxford, photo 36 of 37
Single Family Residence at 185 Sutton Ave, Oxford MA 01540, Oxford, photo 37 of 37
37 photos

$629,900

185 Sutton Ave, Oxford MA 01540
Oxford, MA 01540
Listed by The Riel Estate Team
Bedrooms
2
Bathrooms
2.5
Living area
1,891 sqft
Year built
1930

About this home

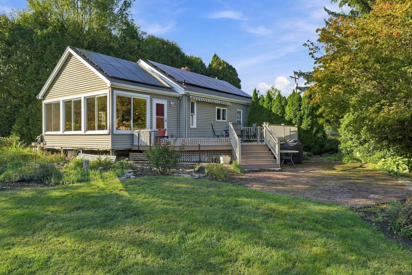
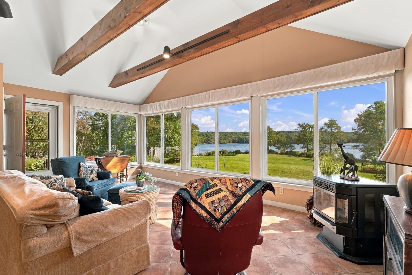
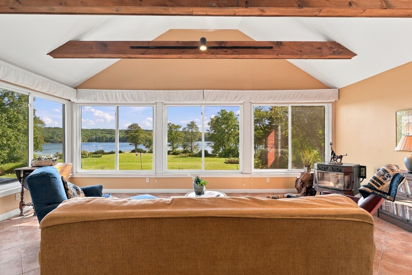
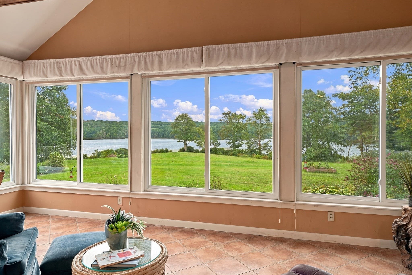
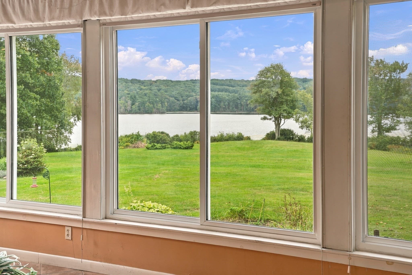
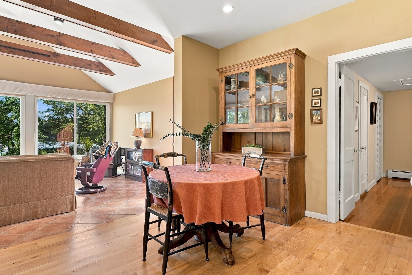
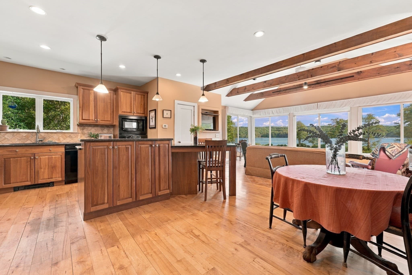
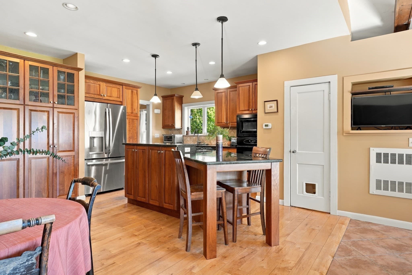
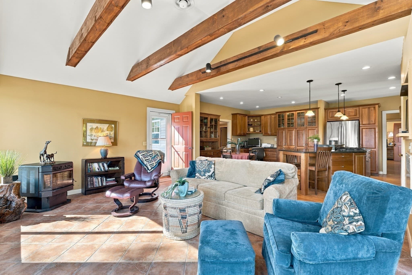
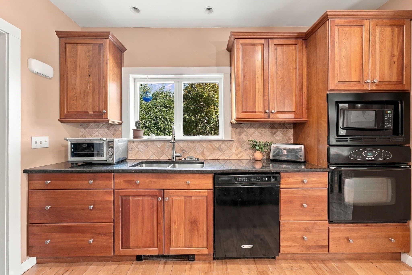
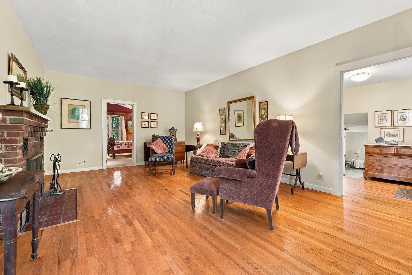
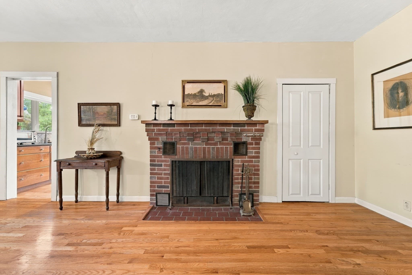
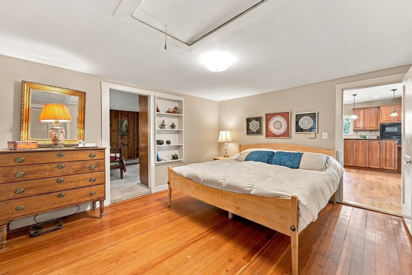
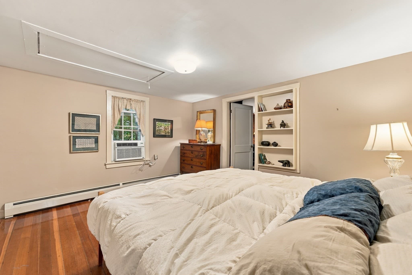
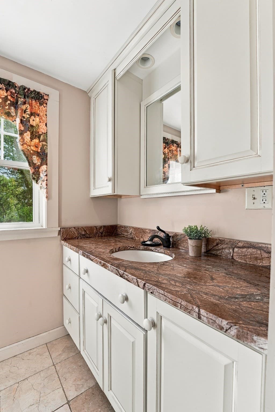
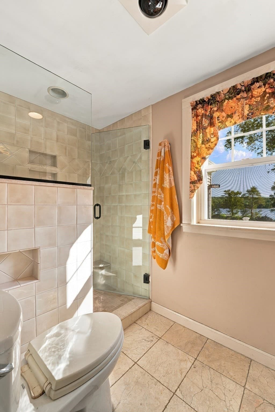
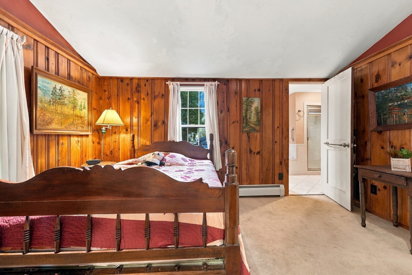
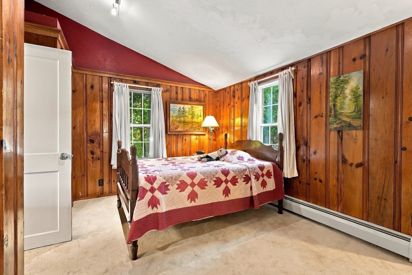
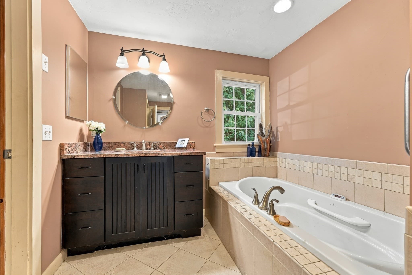
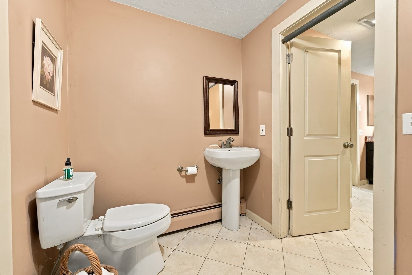
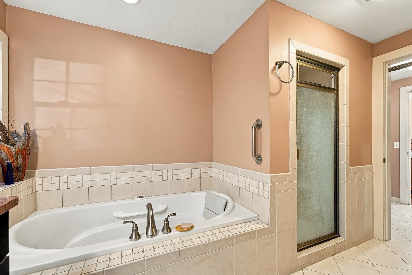
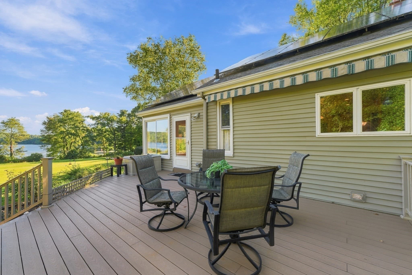
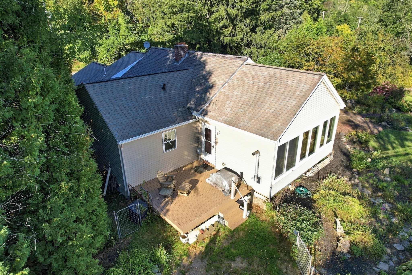
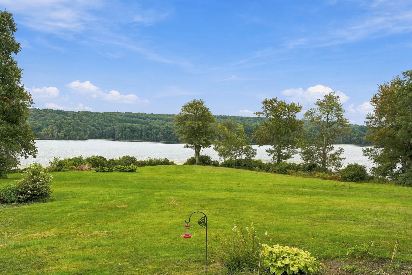
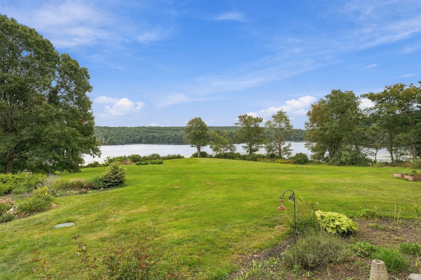
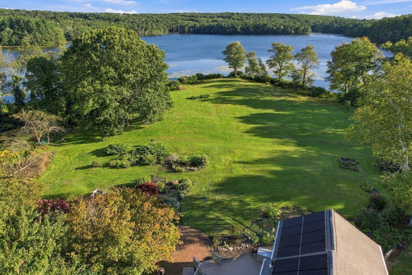
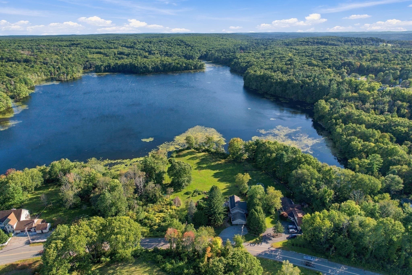
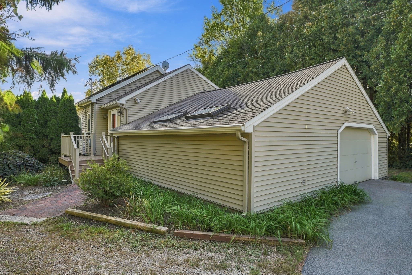
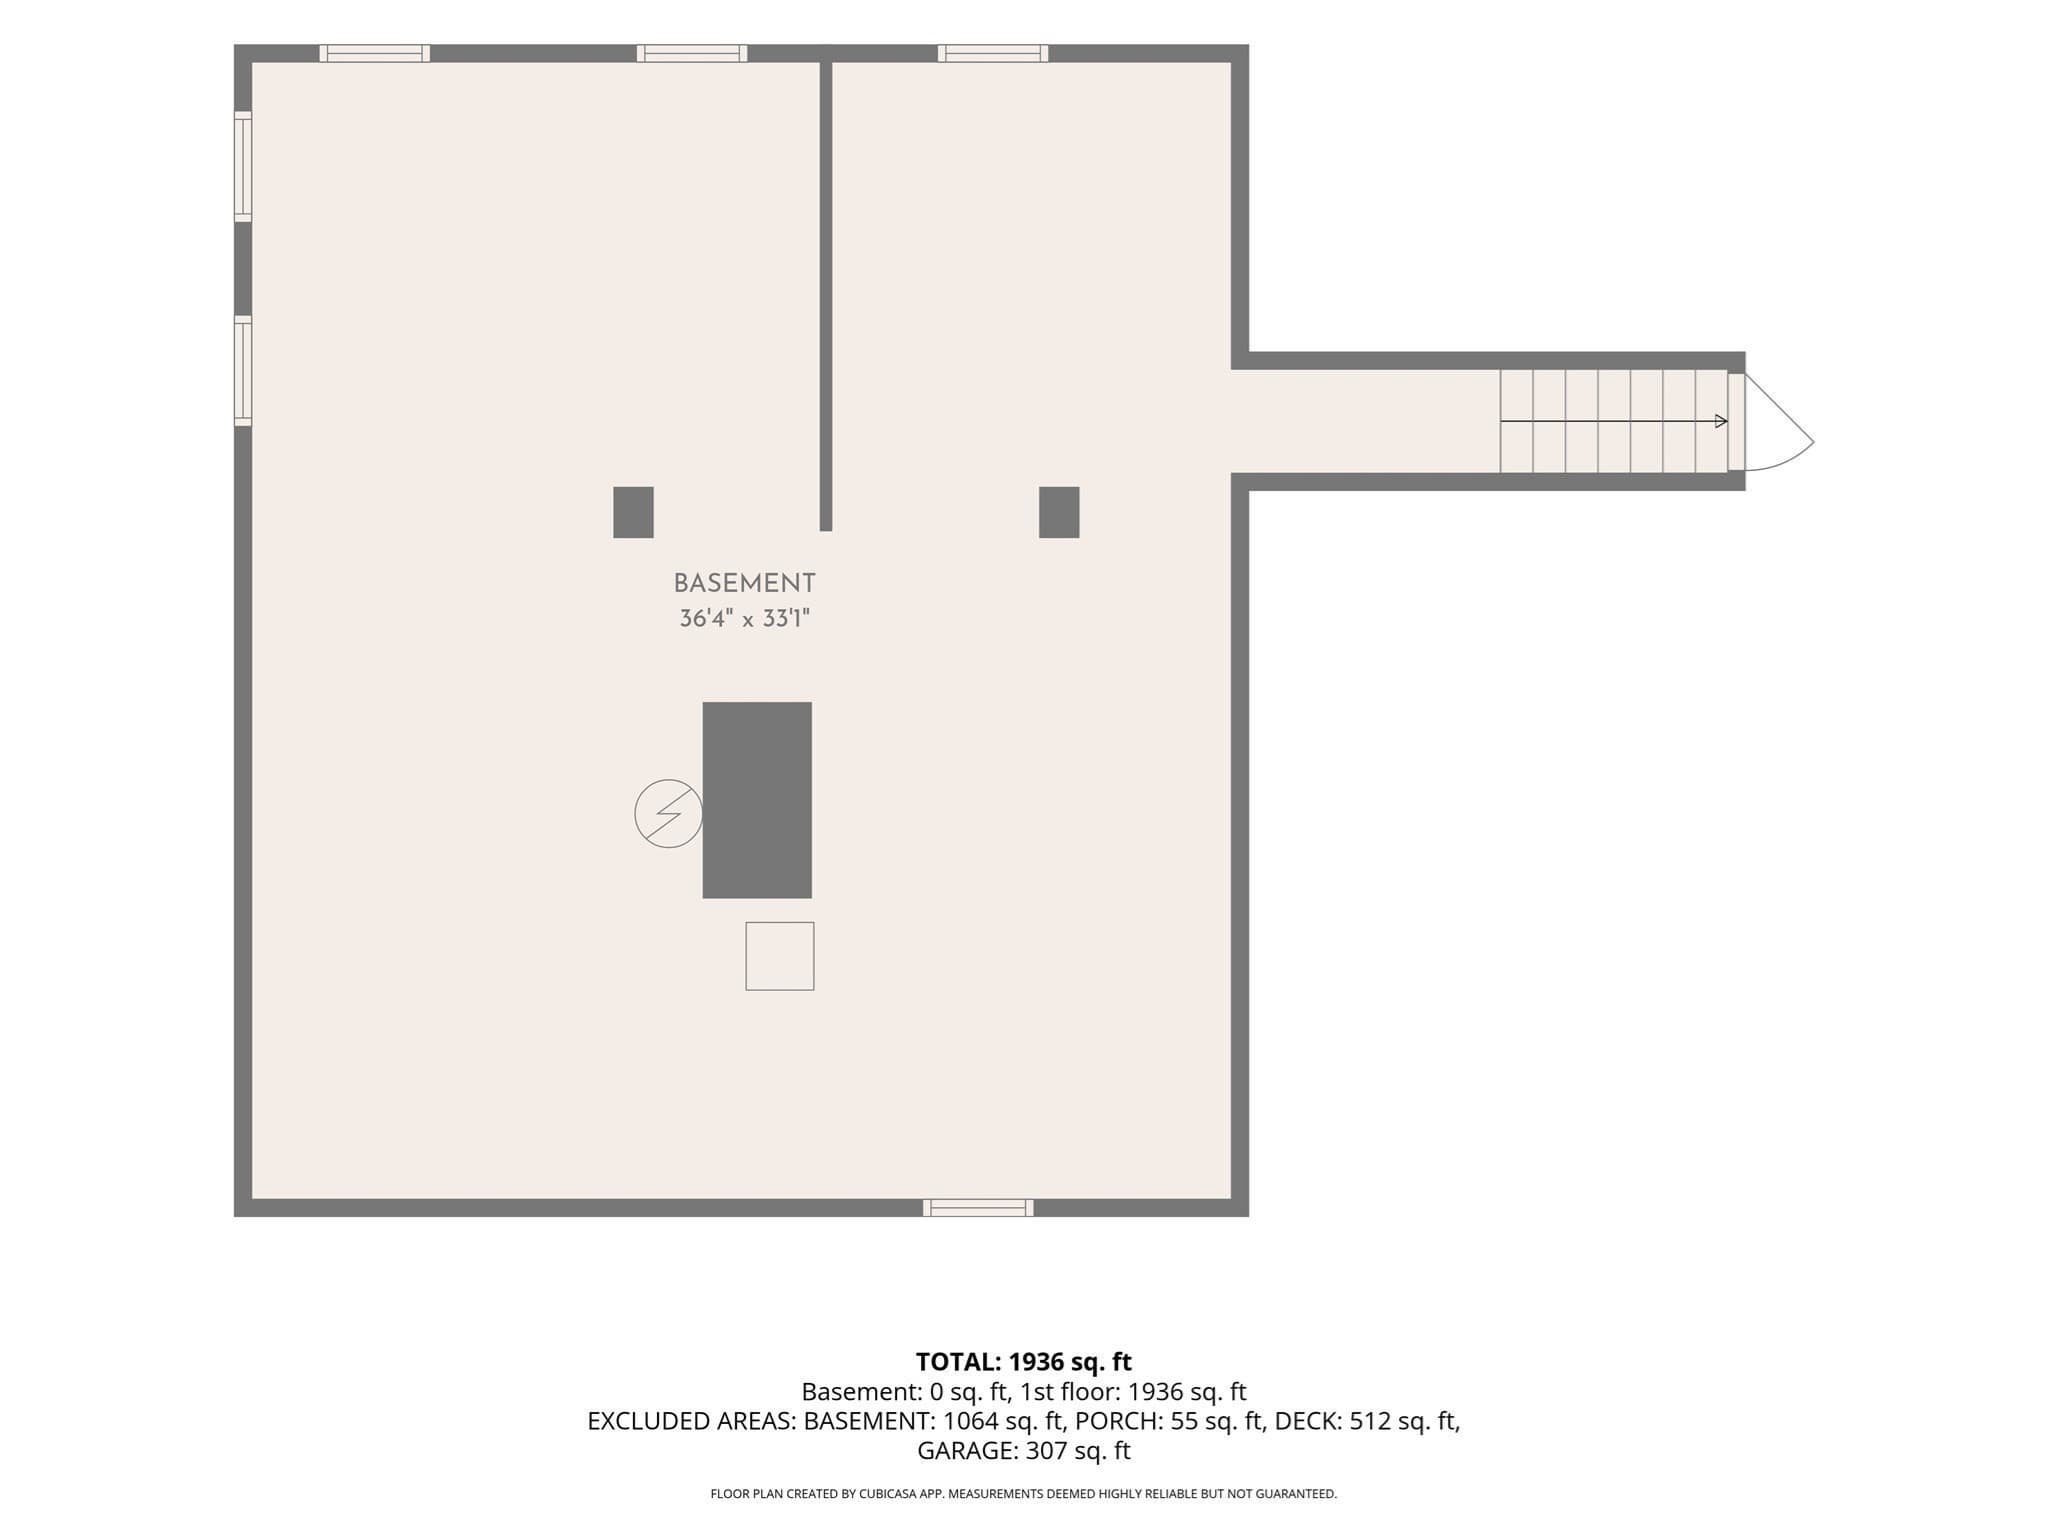
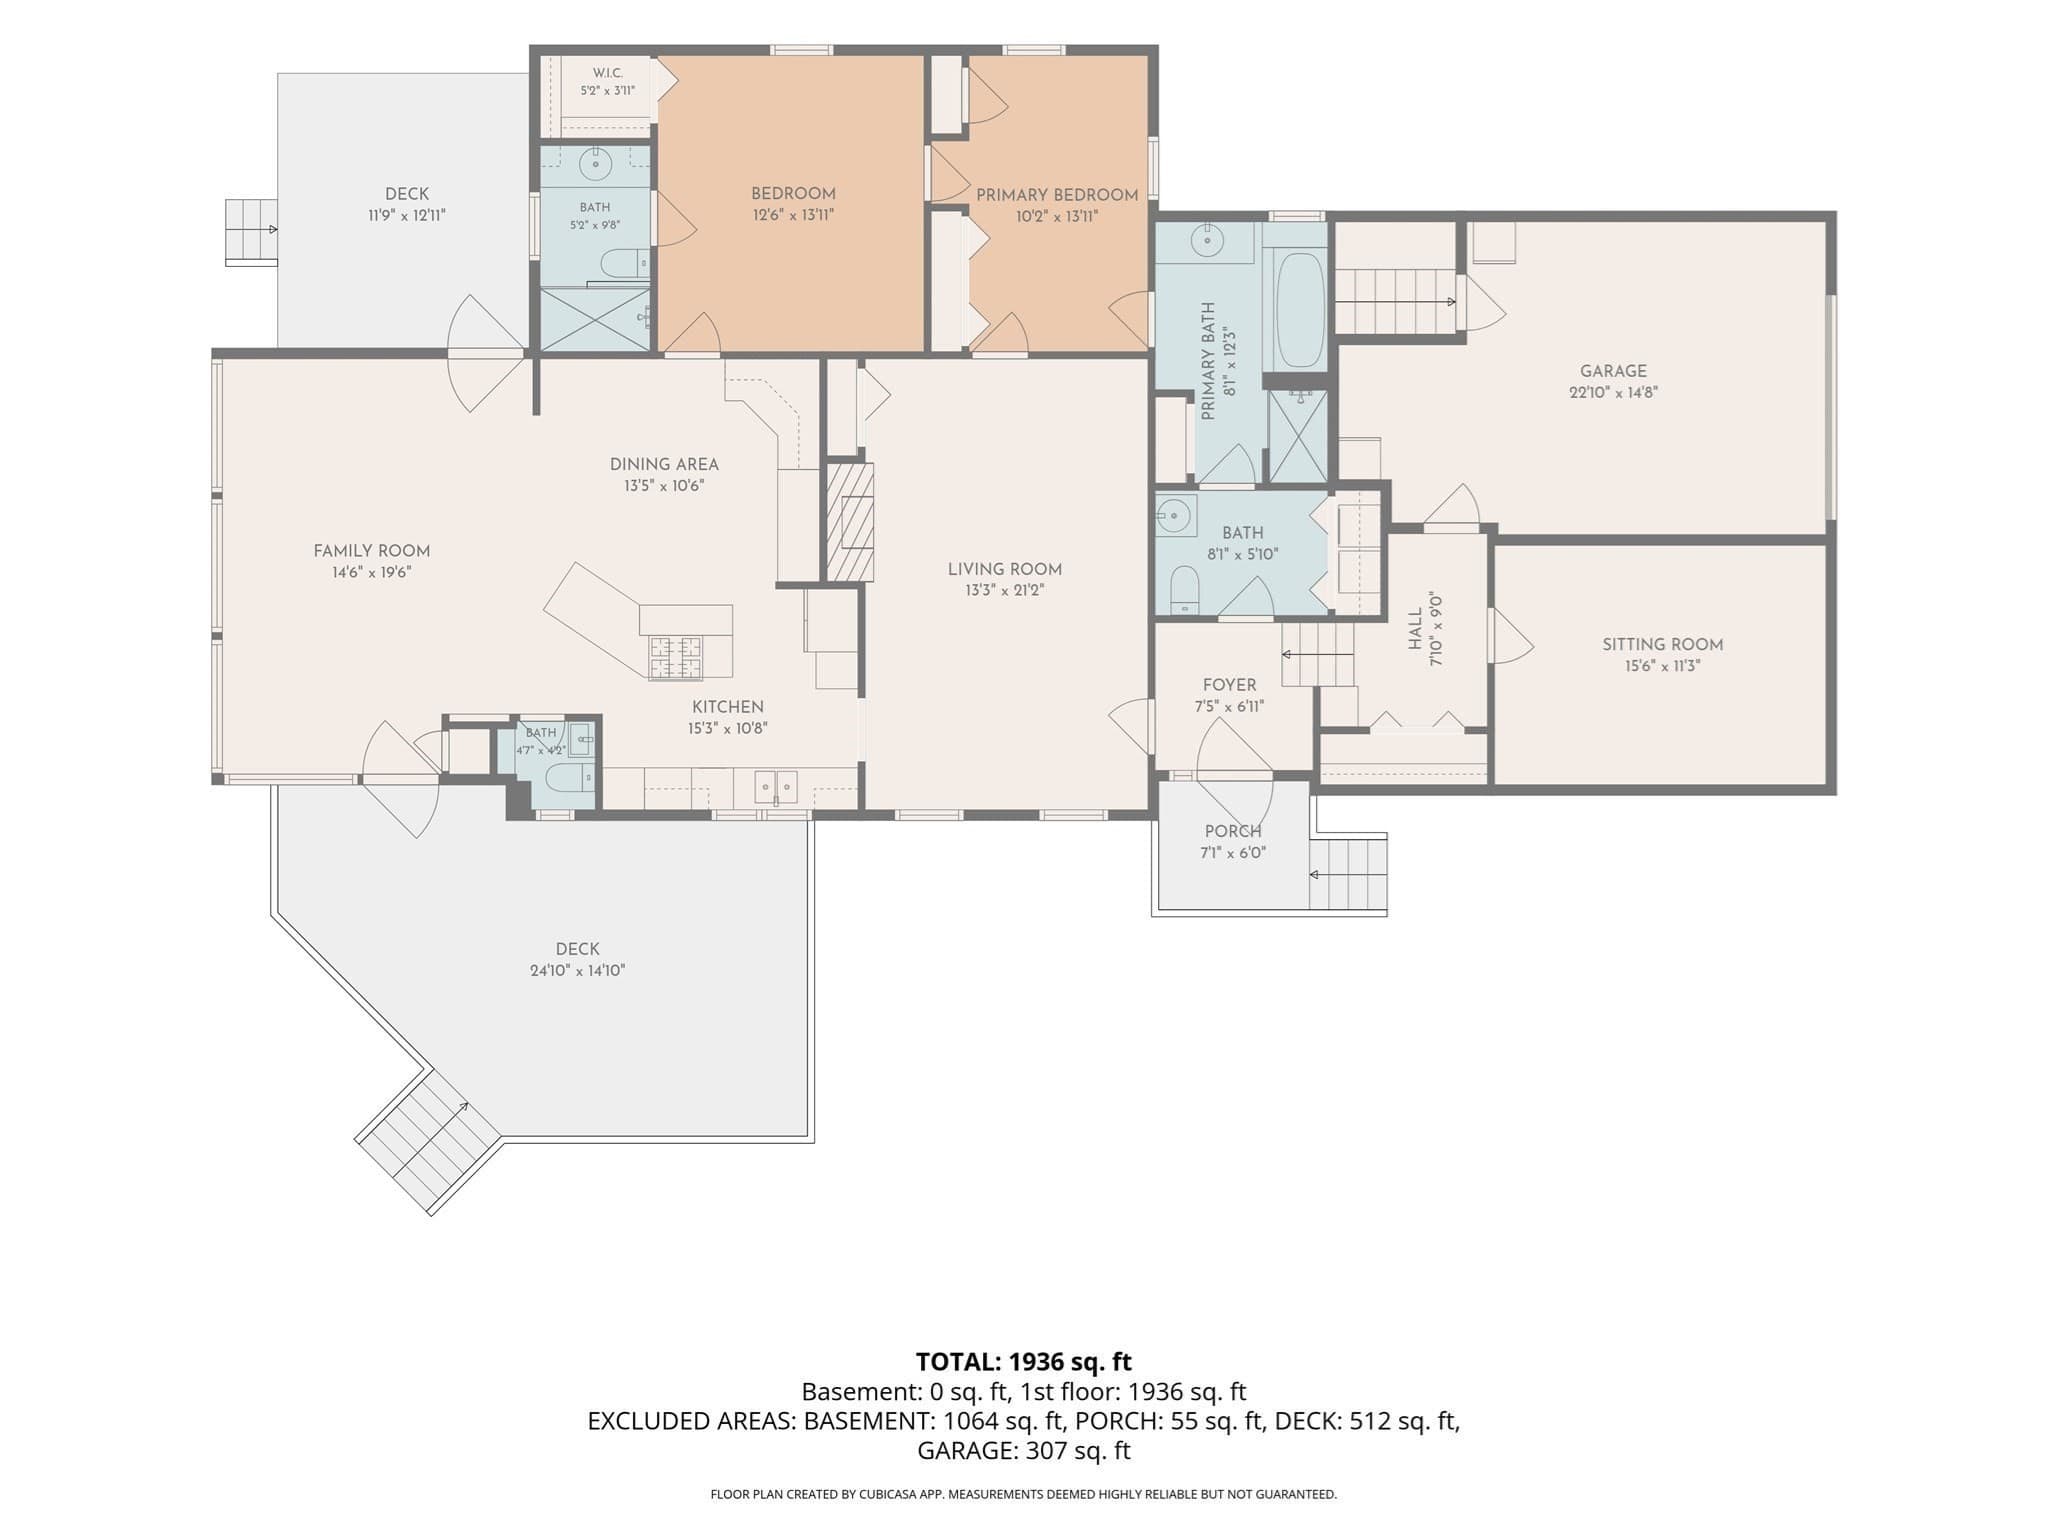
Discover a truly attractive waterfront property at 185 Sutton Ave. Peace and tranquility abound with direct access to Robinson Pond with over 300 feet of frontage. Robinson Pond is a large pond of approximately 99 acres. This ranch style residence offers 1891 square feet of living space and is in great condition. The kitchen is the center of this home, featuring matching black appliances, sleek stone counters, and a functional island. It is open to the dining area and a family room that includes the warmth of a pellet stove and beautiful views of the water. There is an additional formal living room where a stately fireplace serves as a focal point and includes classic hardwood flooring. The main bathroom provides a contemporary retreat, offering a walk-in shower designed for ease and relaxation. There is also a second full bath with an air tub/soaking tub and a convenient laundry area. There's and additional half bath off the kitchen area. Each bedroom offers a serene environment, with one featuring practical built-in shelves for organized living and all boasting the warmth and elegance of hardwood flooring. Beyond the interior, the property extends its allure with an inviting outdoor dining area, perfect for al fresco gatherings and a thoughtfully manicured back yard that flows gently to the pond. There are seller owned solar panels that cover the majority of the electricity expense. This property seamlessly blends classic charm with modern amenities, inviting you to experience a refined lifestyle.

Highlights

WaterfrontFireplace

Property details

MLS #
73580215
Property type
Single Family Residence
Subdivision
N/A
Status
Active
Days on market
7
On market date
September 21, 2026
Stories
N/A
Total bathrooms
2.5
Garage spaces
1
Parking spaces
5
Lot size
1.99 acres
Loading map…

Nearby schools

Within 10 miles · public school directory data (NCES)

Elementary
Alfred M Chaffee
2.03 mi away · Grades 0-2
Nearest school -- attendance-zone data not available here
5.0
Local Score (student-teacher ratio only (preliminary -- will incorporate state test-score data once available)) -- not an official state rating
Enrollment
286
Student:teacher ratio
9.9:1
District
Oxford
Middle
Oxford Middle
2.77 mi away · Grades 5-7
Nearest school -- attendance-zone data not available here
5.0
Local Score (student-teacher ratio only (preliminary -- will incorporate state test-score data once available)) -- not an official state rating
Enrollment
400
Student:teacher ratio
10.5:1
District
Oxford
High
Oxford High
2.88 mi away · Grades 8-12
Nearest school -- attendance-zone data not available here
5.0
Local Score (student-teacher ratio only (preliminary -- will incorporate state test-score data once available)) -- not an official state rating
Enrollment
530
Student:teacher ratio
10.6:1
District
Oxford

Walkability

Blended score for Oxford's center: EPA's National Walkability Index (street network, transit, land-use mix) combined with nearby-amenity density. 60% EPA National Walkability Index + 40% nearby-amenity density (Google Places).

18
Very car-dependent
out of 100
EPA National Walkability Index
4.8 / 20 -- Least walkable
Nearby-amenity density
8 / 100
Restaurants & cafes3
Grocery stores0
Parks0
Schools0
Transit stops0
Pharmacies0

Mortgage calculator

Estimate only - actual rate and payment depend on your lender, credit, and loan program.

$
%
%
Adjust tax / insurance estimates
% / yr
$
/mo
Est. monthly payment
$3,943/mo
$125,980 down
$503,920 loan
Principal & interest$3,268
Property tax (est.)$525
Home insurance (est.)$150

Similar homes you might like

Data source: Listing information provided by MLS Property Information Network via Trestle/CoreLogic. Last updated 4 days ago.

Information herein deemed reliable but not guaranteed; all measurements, school assignments, HOA fees, taxes, and feature lists are approximate and should be independently verified. Equal Housing Opportunity.