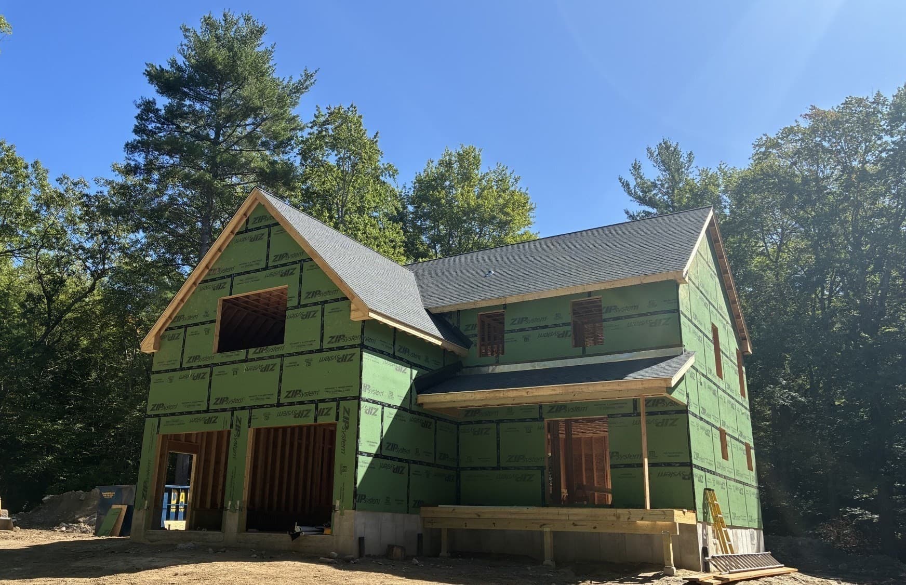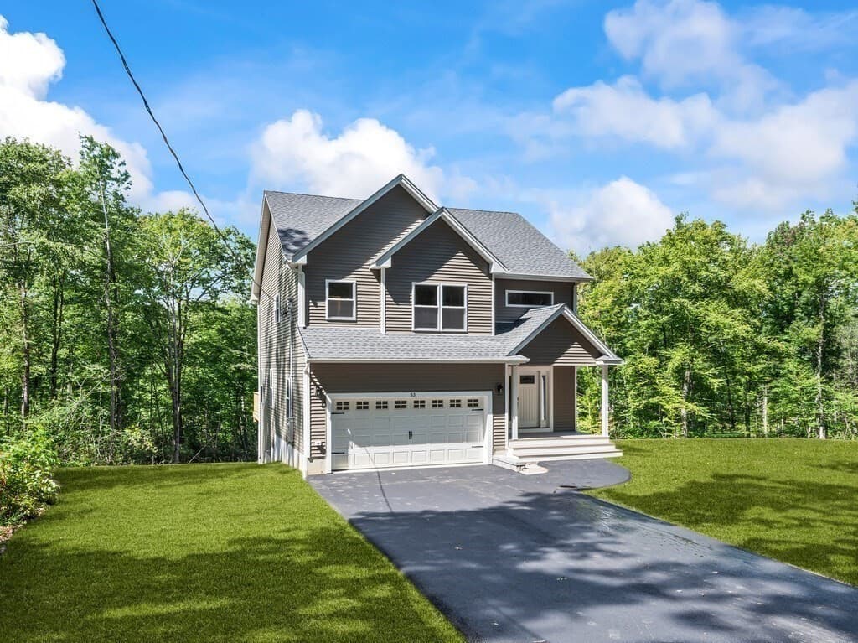
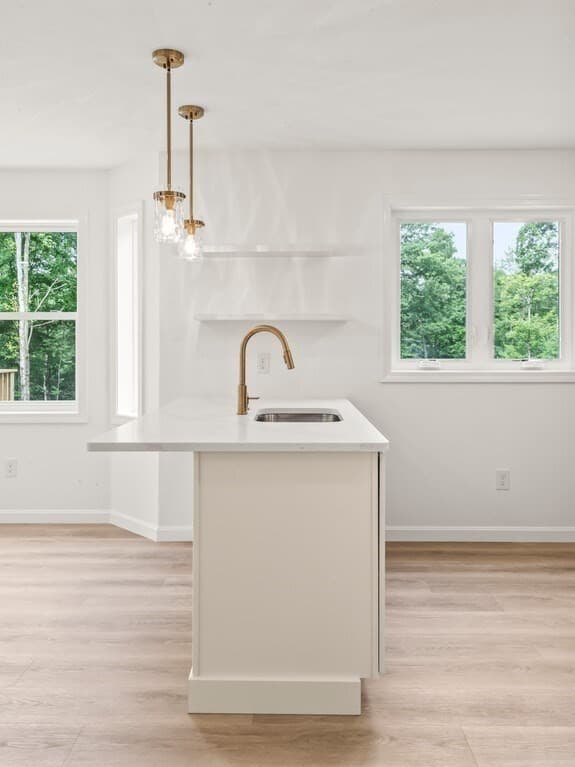
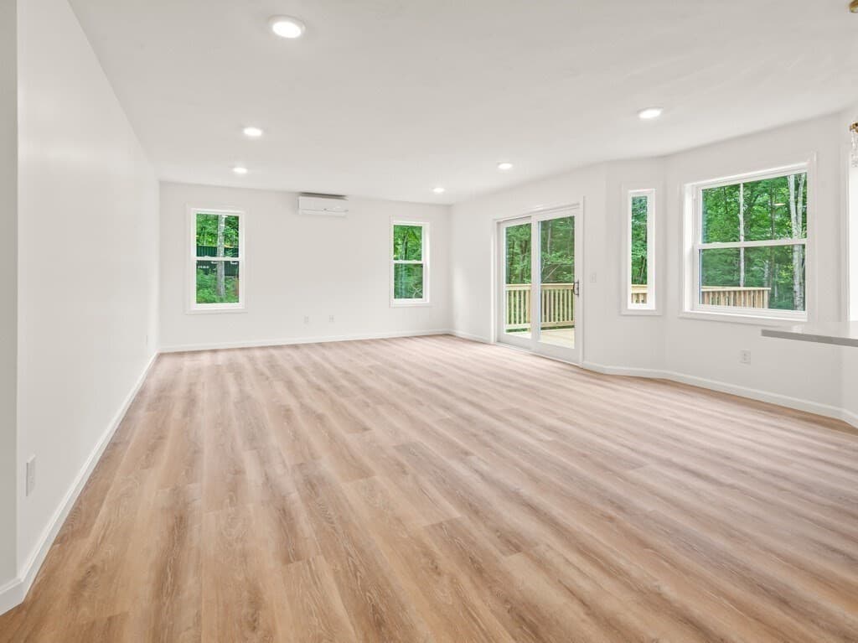
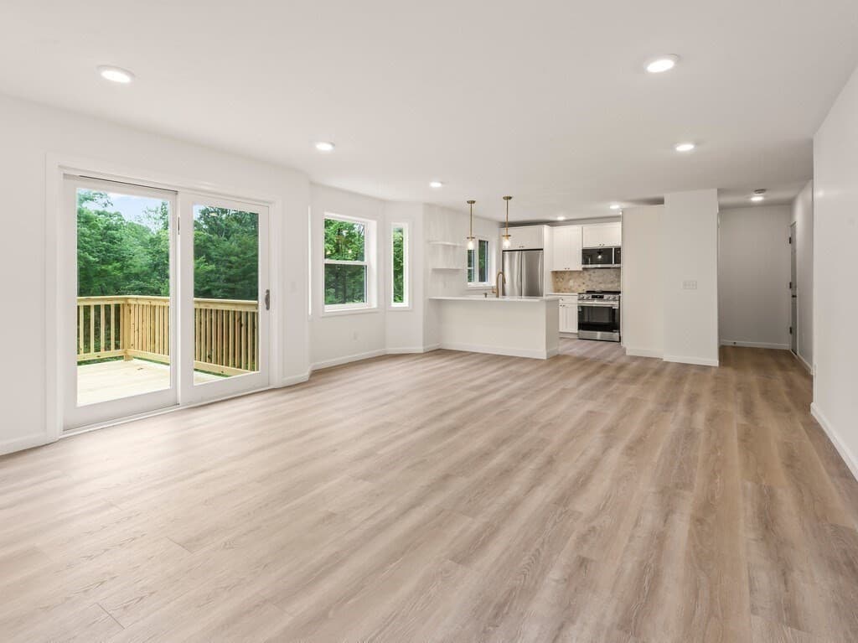
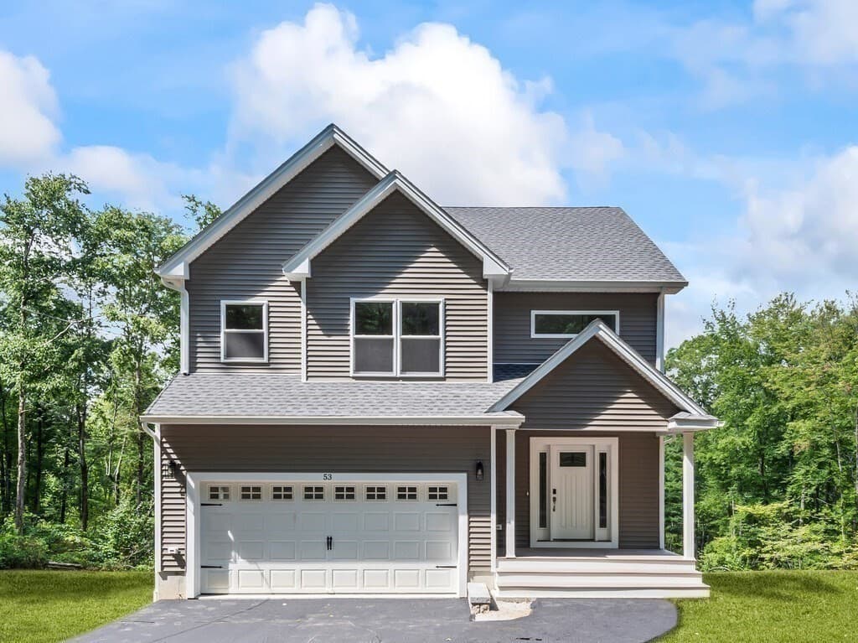
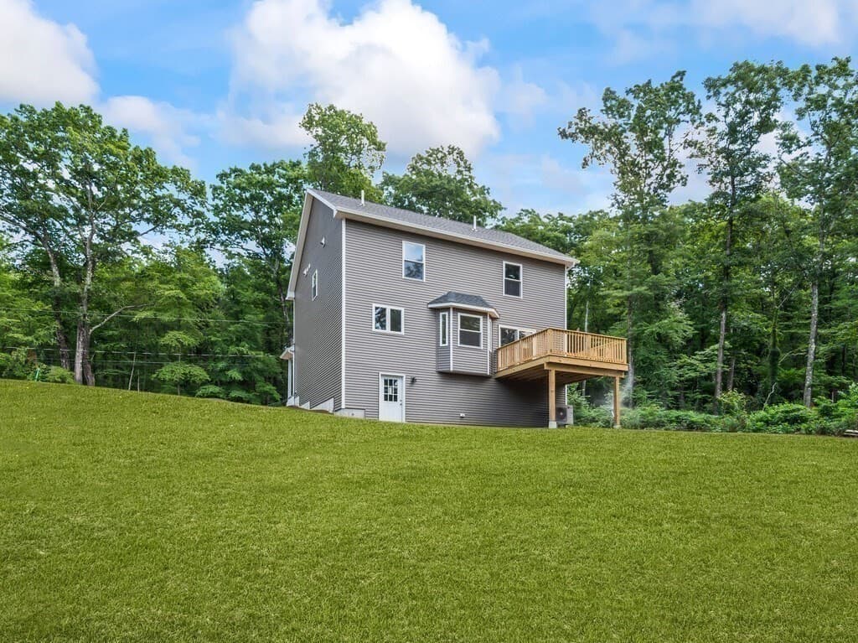
Single Family Residence at 53 Coughlin, Oxford MA 01540, Oxford
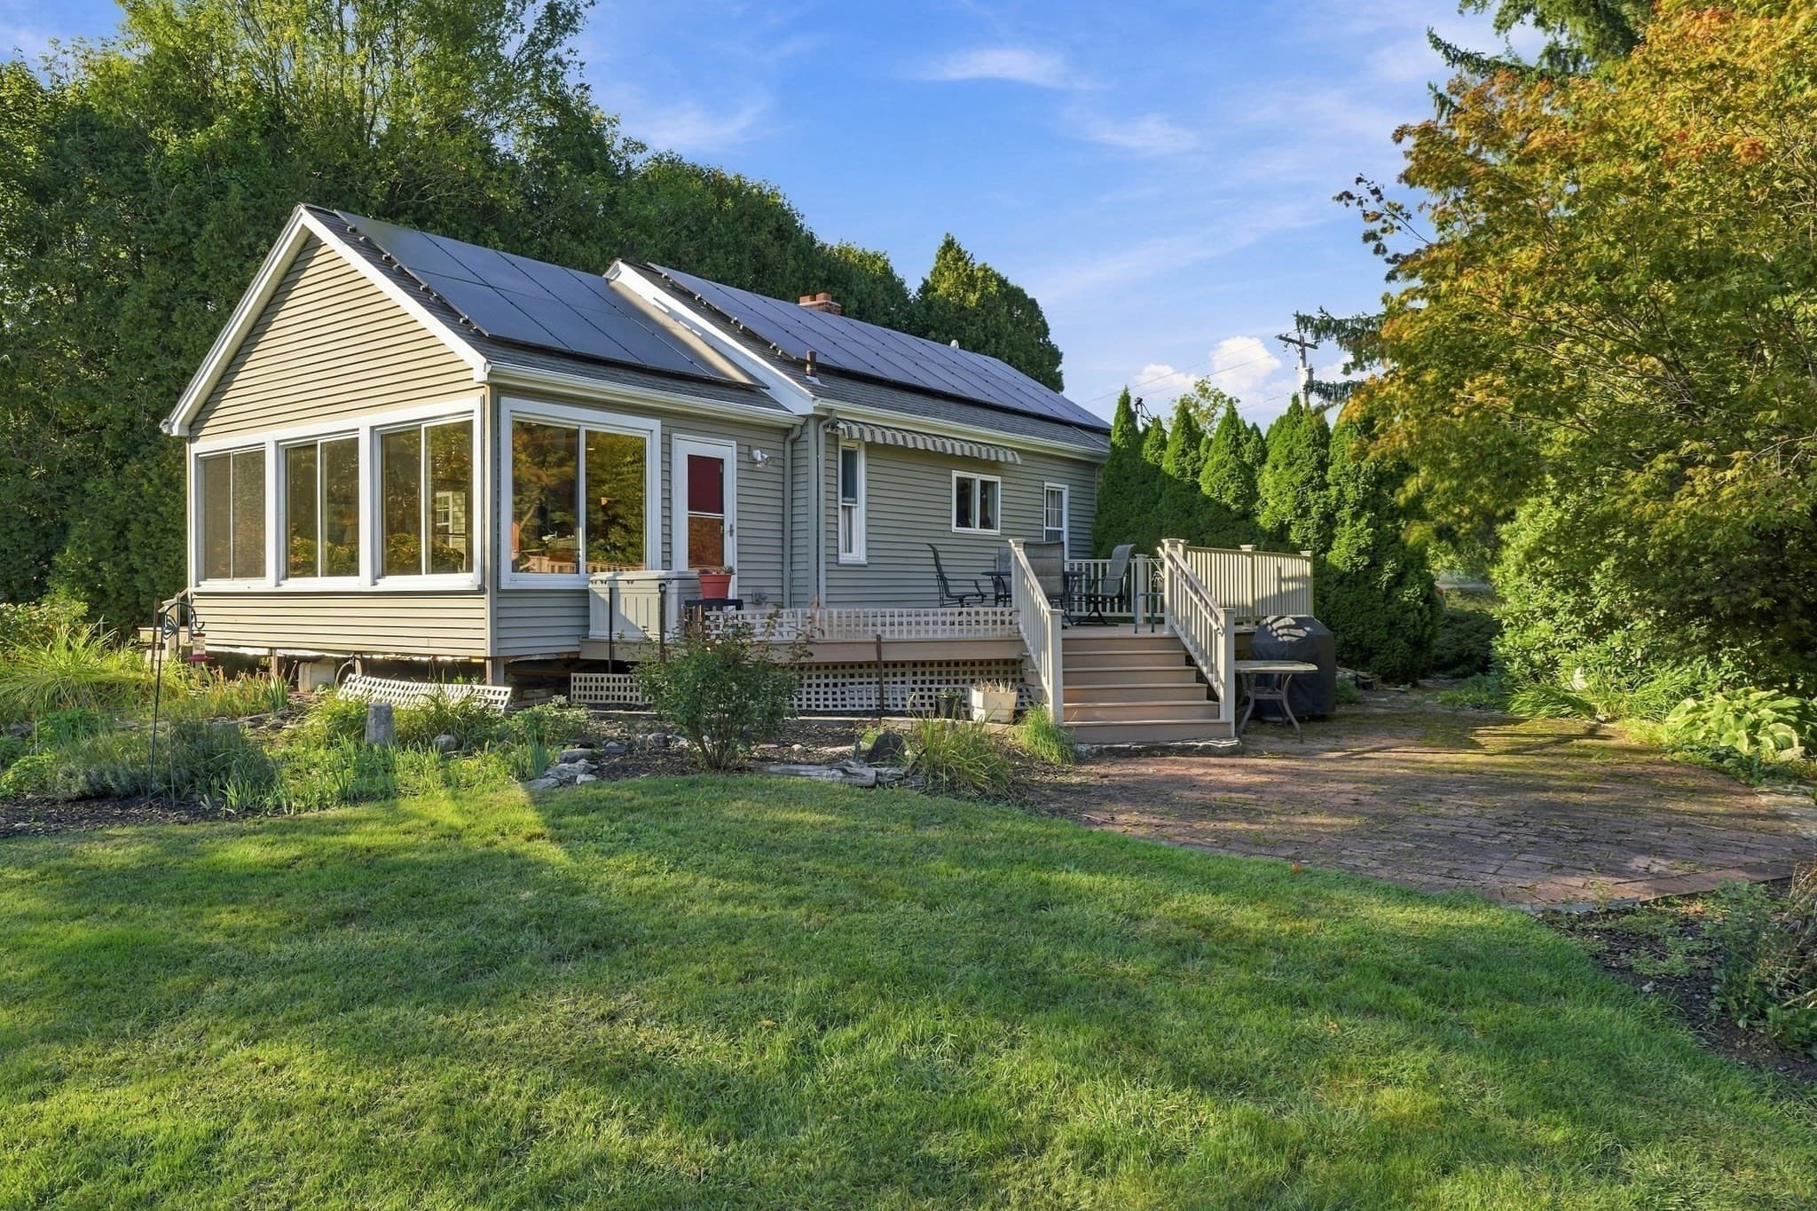
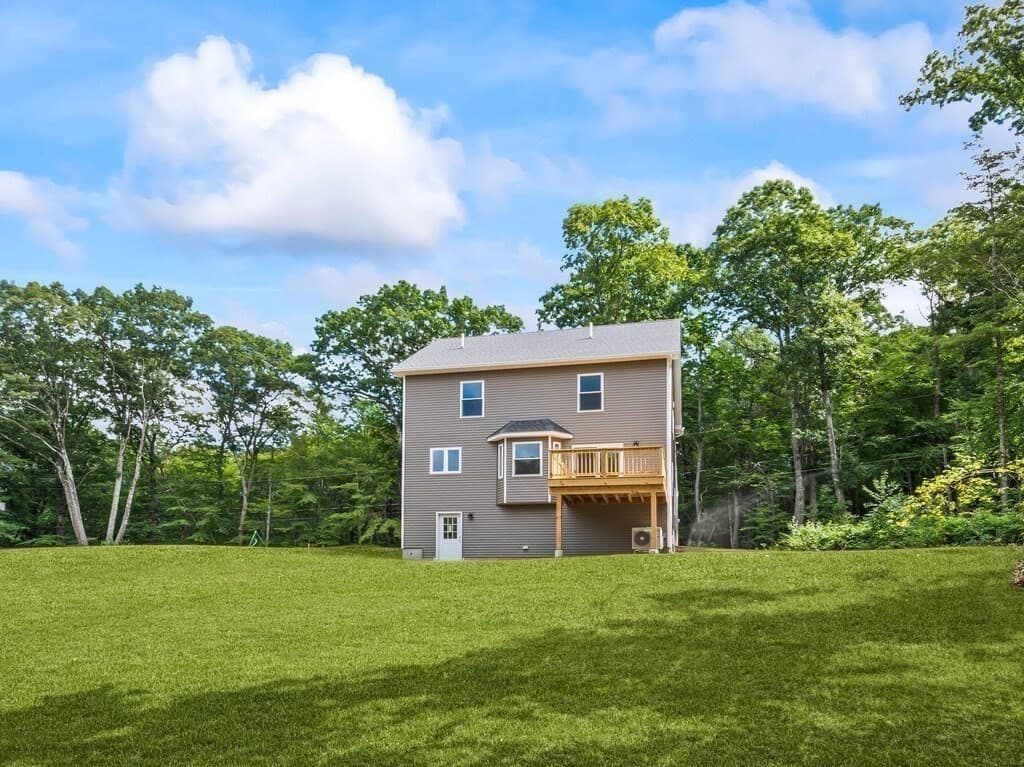
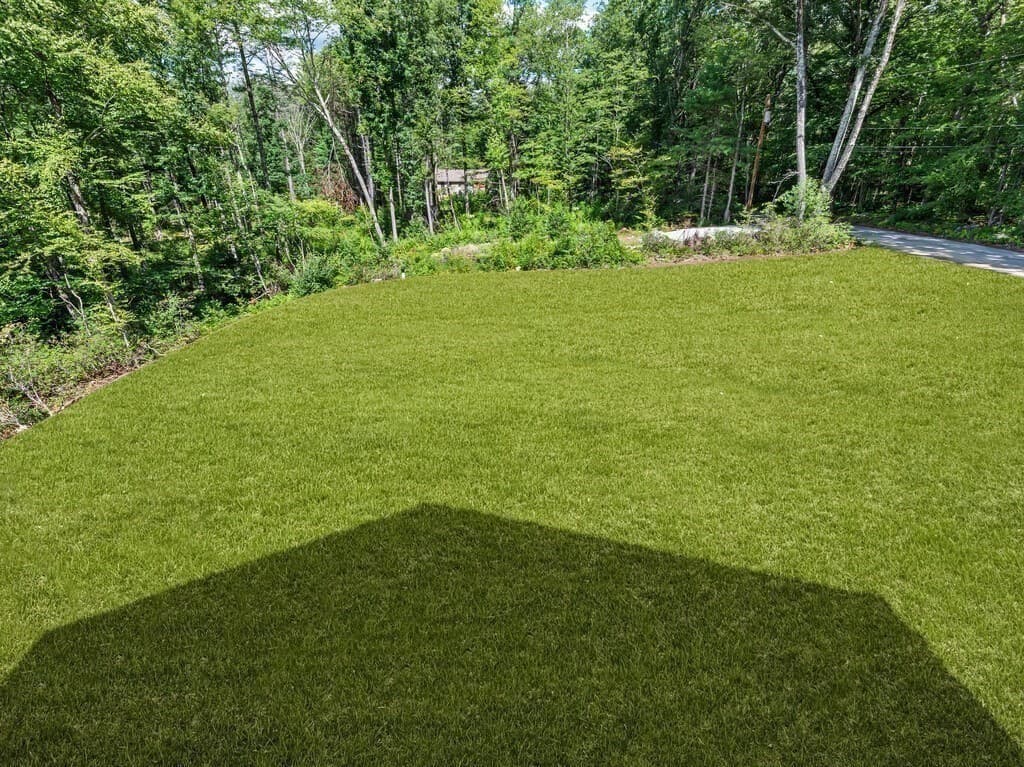
Single Family Residence at 53 Coughlin, Oxford MA 01540, Oxford, photo 2 of 37
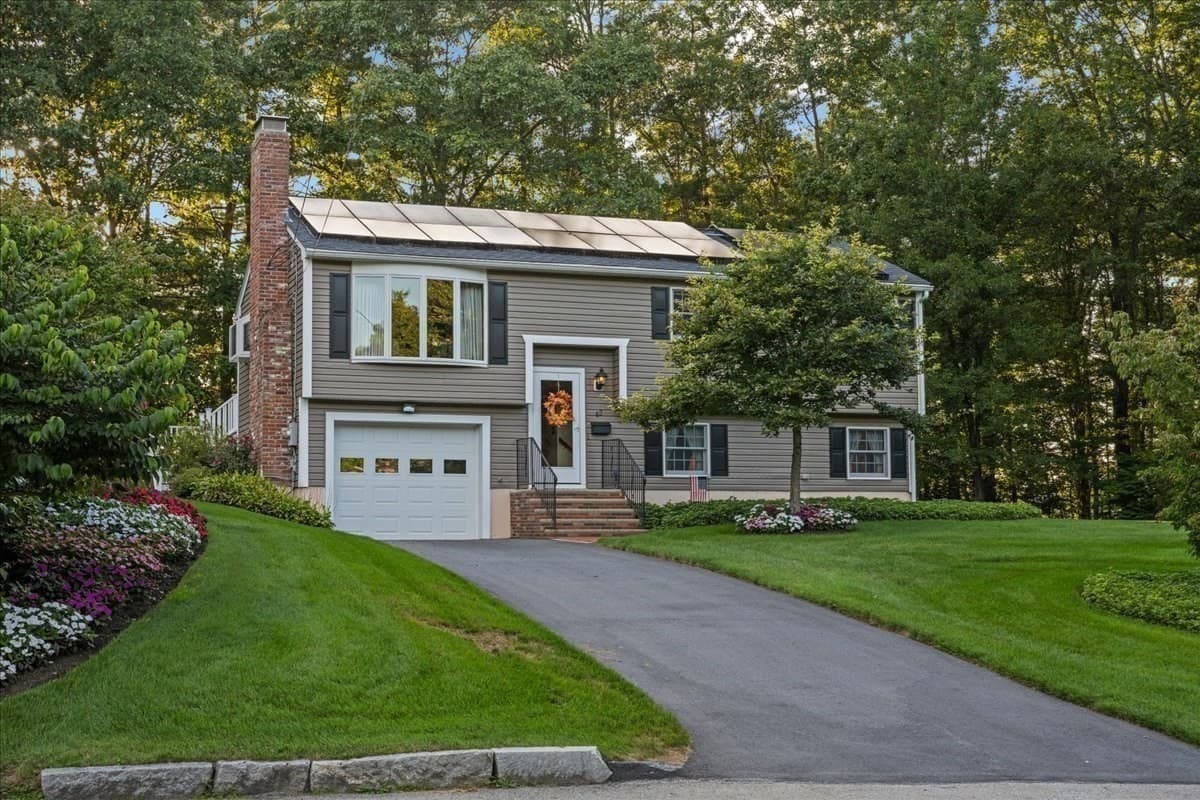
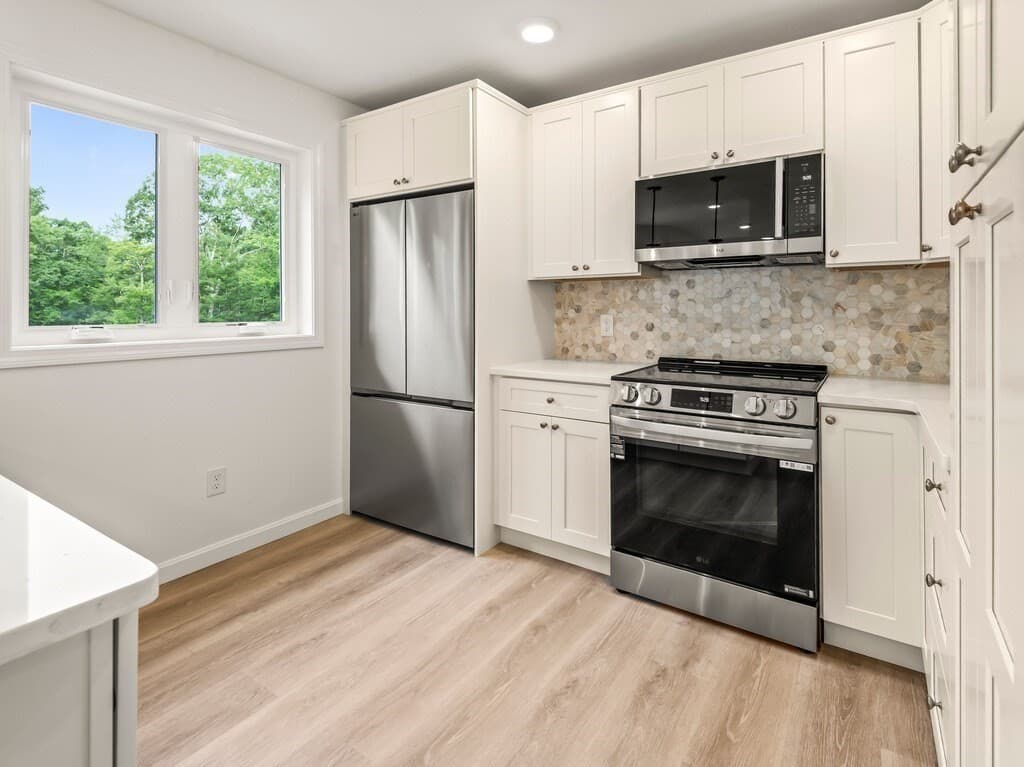
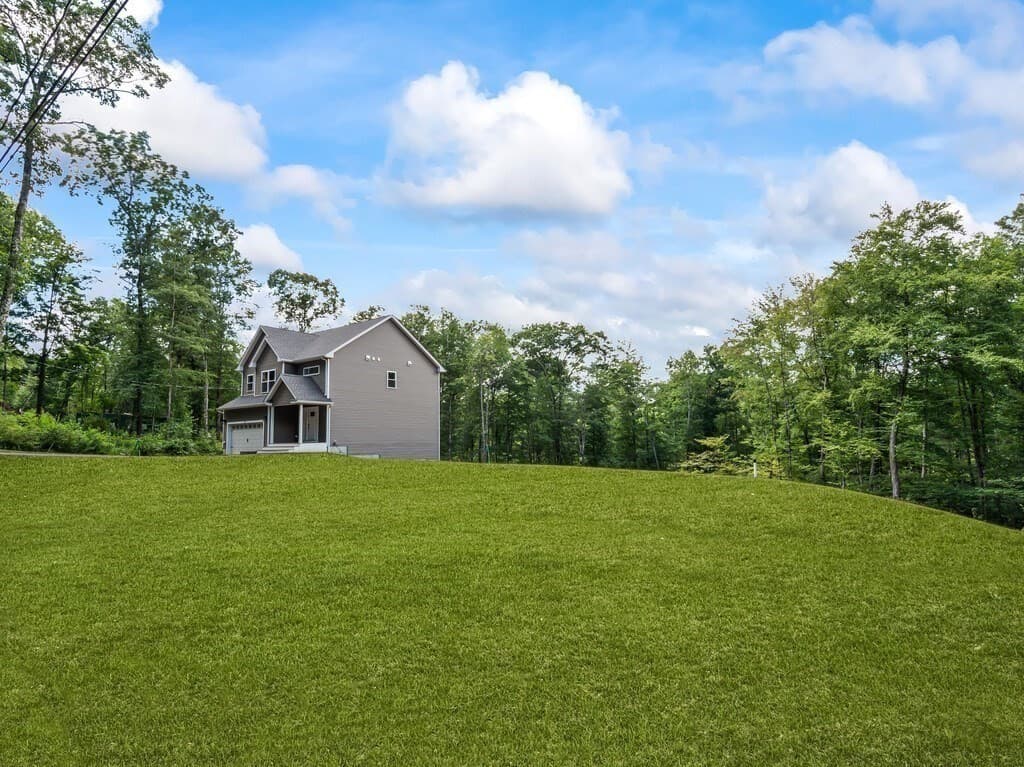
Single Family Residence at 53 Coughlin, Oxford MA 01540, Oxford, photo 3 of 37
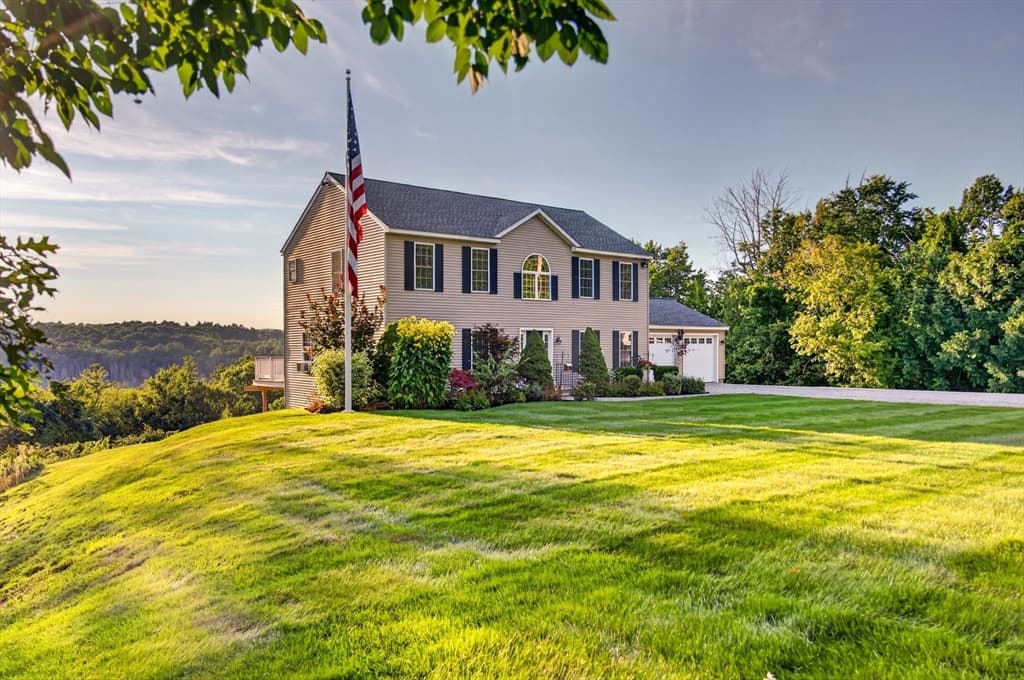
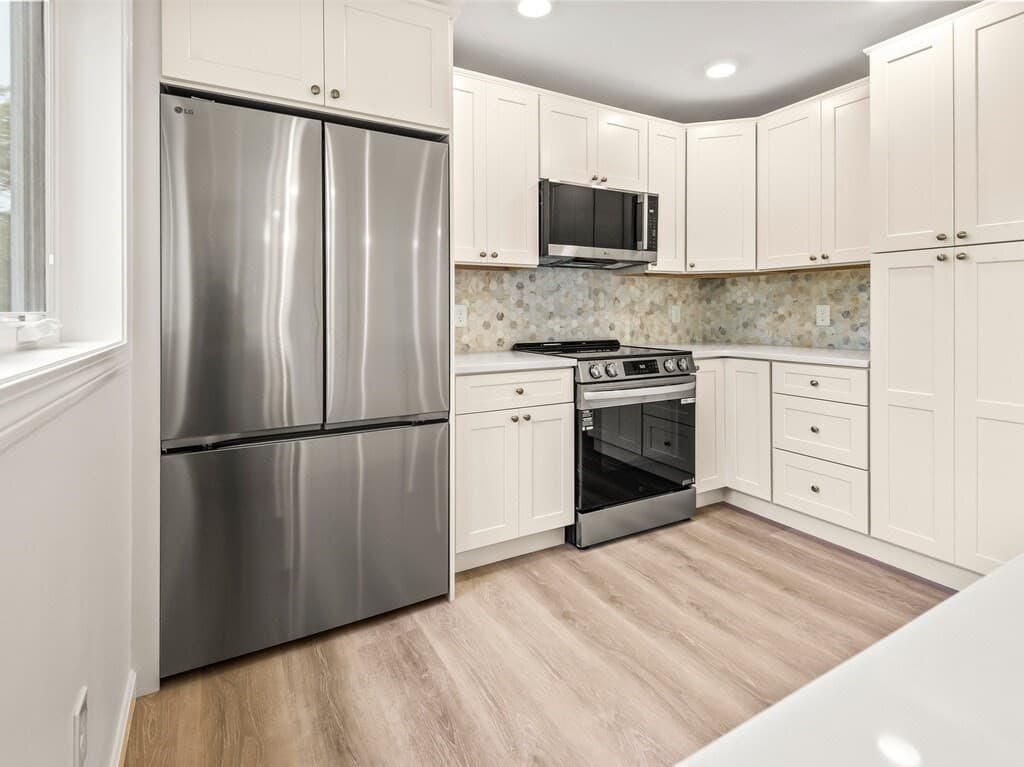
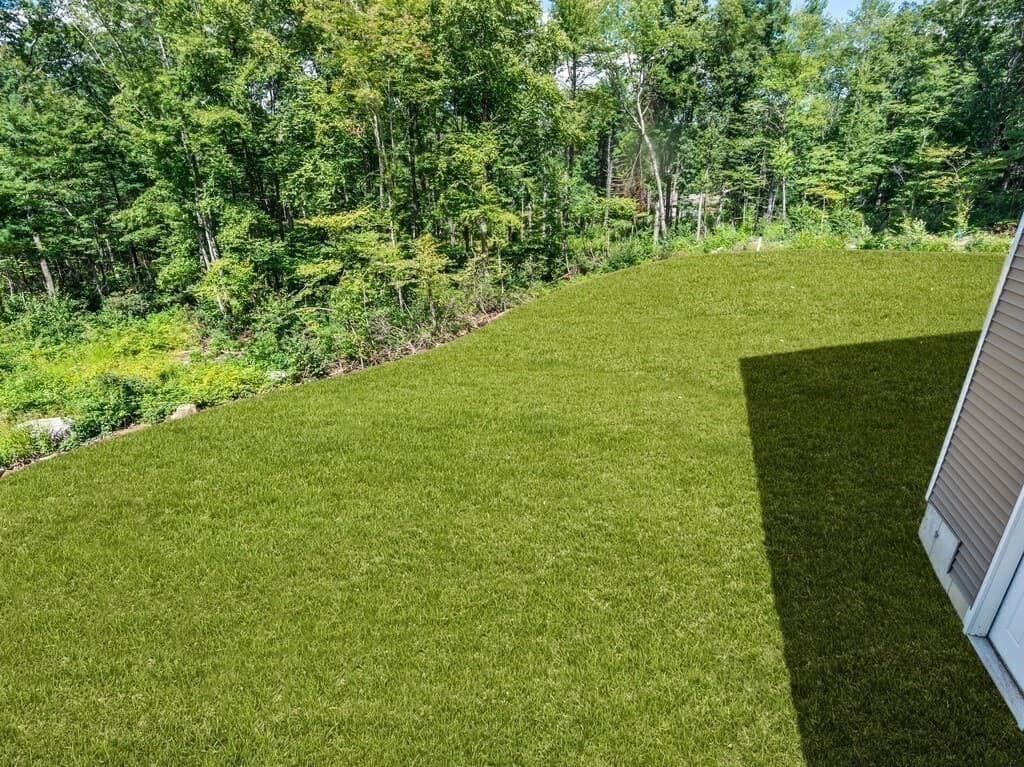
Single Family Residence at 53 Coughlin, Oxford MA 01540, Oxford, photo 4 of 37
Single Family Residence at 53 Coughlin, Oxford MA 01540, Oxford, photo 5 of 37
Single Family Residence at 53 Coughlin, Oxford MA 01540, Oxford, photo 6 of 37
Single Family Residence at 53 Coughlin, Oxford MA 01540, Oxford, photo 7 of 37
Single Family Residence at 53 Coughlin, Oxford MA 01540, Oxford, photo 8 of 37
Single Family Residence at 53 Coughlin, Oxford MA 01540, Oxford, photo 9 of 37
Single Family Residence at 53 Coughlin, Oxford MA 01540, Oxford, photo 10 of 37
Single Family Residence at 53 Coughlin, Oxford MA 01540, Oxford, photo 11 of 37
Single Family Residence at 53 Coughlin, Oxford MA 01540, Oxford, photo 12 of 37
Single Family Residence at 53 Coughlin, Oxford MA 01540, Oxford, photo 13 of 37
Single Family Residence at 53 Coughlin, Oxford MA 01540, Oxford, photo 14 of 37
Single Family Residence at 53 Coughlin, Oxford MA 01540, Oxford, photo 15 of 37
Single Family Residence at 53 Coughlin, Oxford MA 01540, Oxford, photo 16 of 37
Single Family Residence at 53 Coughlin, Oxford MA 01540, Oxford, photo 17 of 37
Single Family Residence at 53 Coughlin, Oxford MA 01540, Oxford, photo 18 of 37
Single Family Residence at 53 Coughlin, Oxford MA 01540, Oxford, photo 19 of 37
Single Family Residence at 53 Coughlin, Oxford MA 01540, Oxford, photo 20 of 37
Single Family Residence at 53 Coughlin, Oxford MA 01540, Oxford, photo 21 of 37
Single Family Residence at 53 Coughlin, Oxford MA 01540, Oxford, photo 22 of 37
Single Family Residence at 53 Coughlin, Oxford MA 01540, Oxford, photo 23 of 37
Single Family Residence at 53 Coughlin, Oxford MA 01540, Oxford, photo 24 of 37
Single Family Residence at 53 Coughlin, Oxford MA 01540, Oxford, photo 25 of 37
Single Family Residence at 53 Coughlin, Oxford MA 01540, Oxford, photo 26 of 37
Single Family Residence at 53 Coughlin, Oxford MA 01540, Oxford, photo 27 of 37
Single Family Residence at 53 Coughlin, Oxford MA 01540, Oxford, photo 28 of 37
Single Family Residence at 53 Coughlin, Oxford MA 01540, Oxford, photo 29 of 37
Single Family Residence at 53 Coughlin, Oxford MA 01540, Oxford, photo 30 of 37
Single Family Residence at 53 Coughlin, Oxford MA 01540, Oxford, photo 31 of 37
Single Family Residence at 53 Coughlin, Oxford MA 01540, Oxford, photo 32 of 37
Single Family Residence at 53 Coughlin, Oxford MA 01540, Oxford, photo 33 of 37
Single Family Residence at 53 Coughlin, Oxford MA 01540, Oxford, photo 34 of 37
Single Family Residence at 53 Coughlin, Oxford MA 01540, Oxford, photo 35 of 37
Single Family Residence at 53 Coughlin, Oxford MA 01540, Oxford, photo 36 of 37
Single Family Residence at 53 Coughlin, Oxford MA 01540, Oxford, photo 37 of 37
37 photos

$699,900

53 Coughlin, Oxford MA 01540
Oxford, MA 01540
Listed by Gail Mahoney
Bedrooms
3
Bathrooms
2.5
Living area
2,000 sqft
Year built
2026

About this home

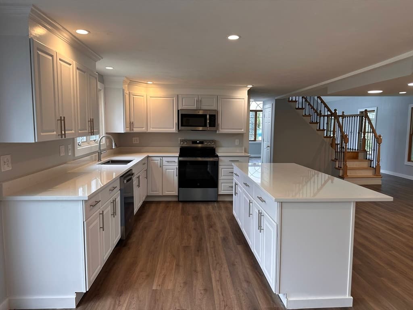
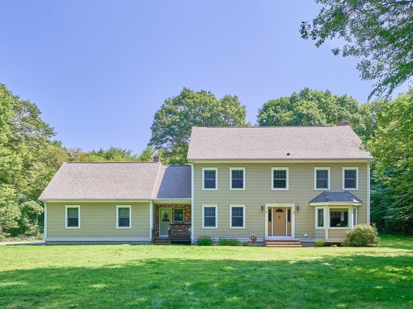
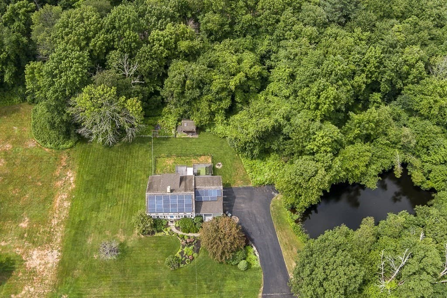
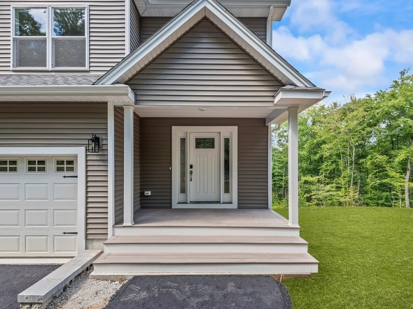
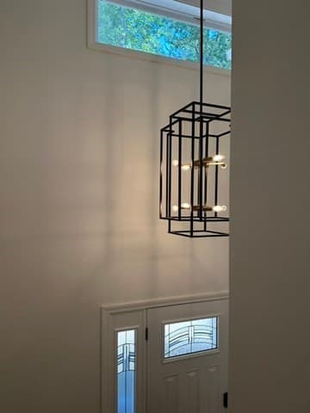
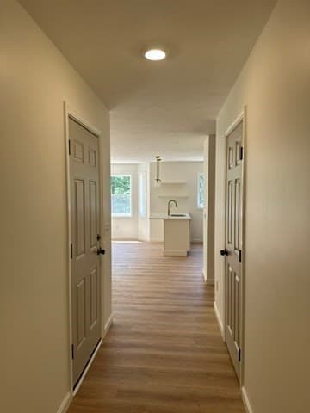
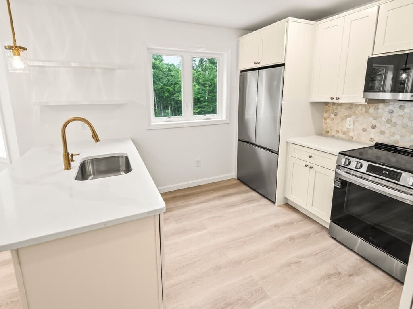
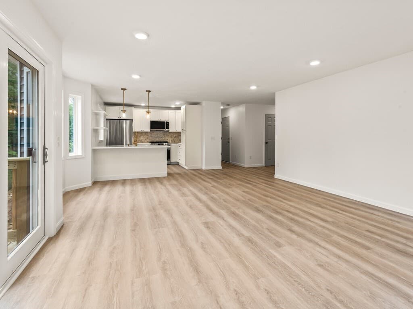
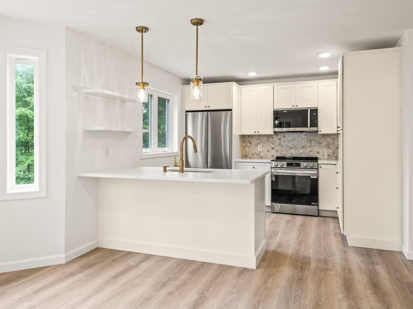
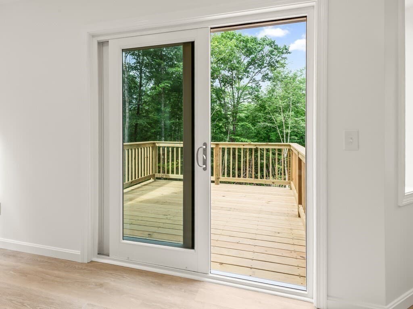
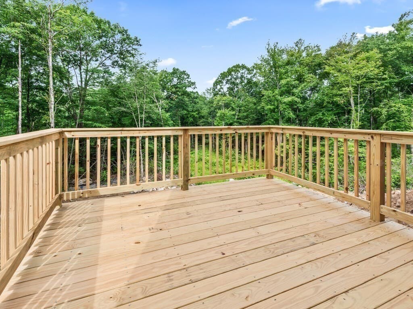
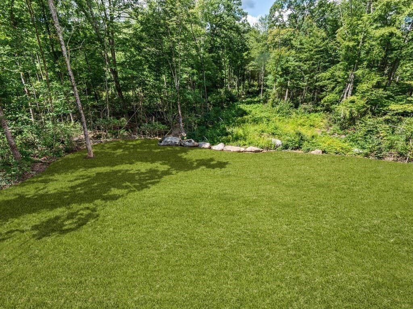
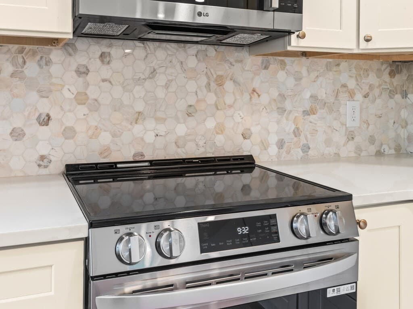
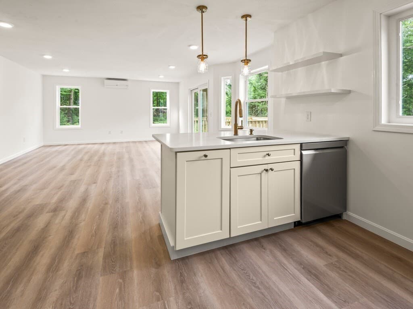
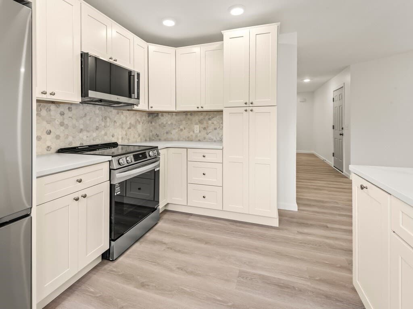
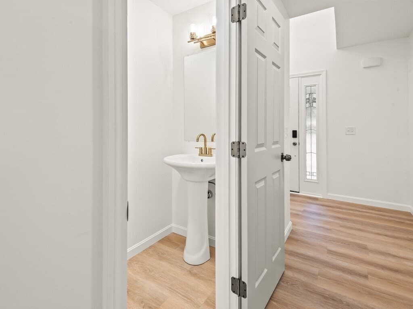
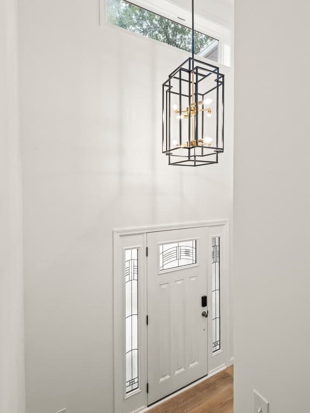
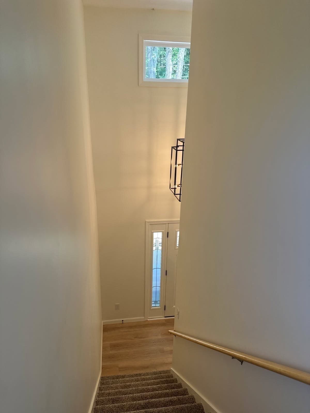
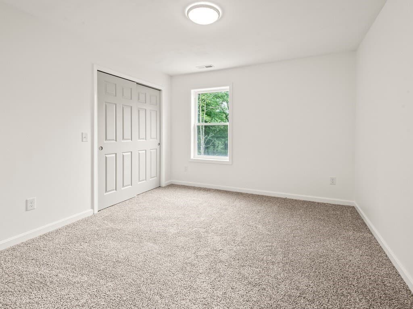
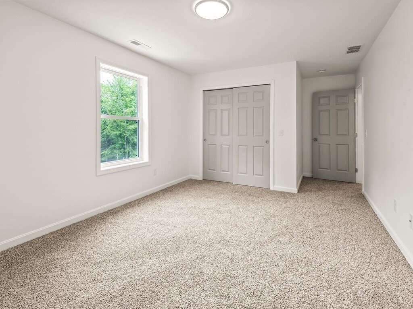
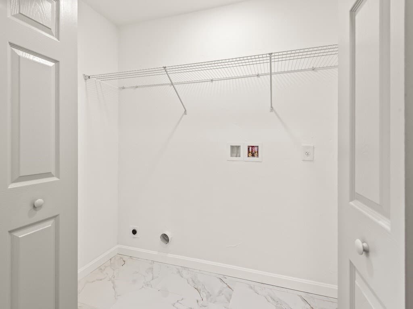
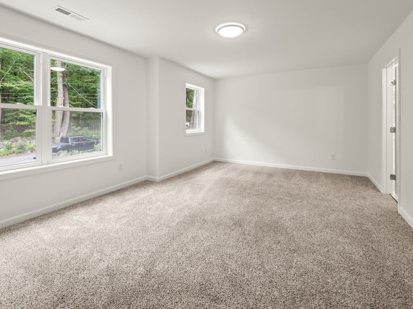
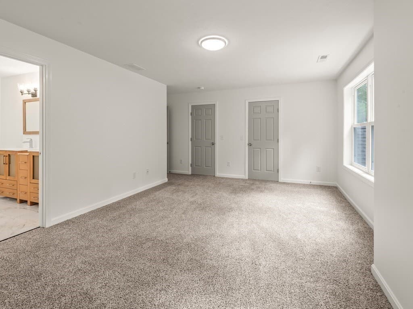
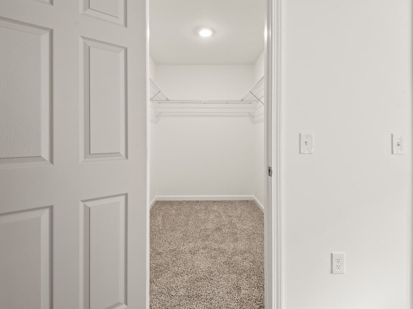
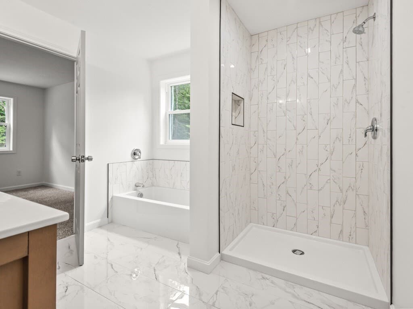
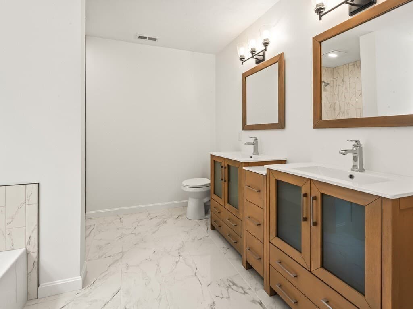
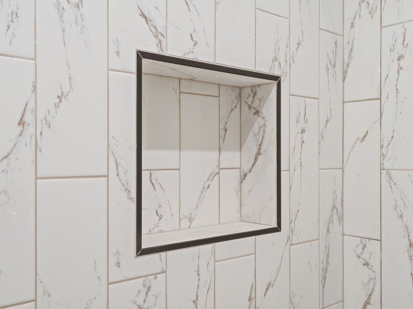
WELCOME TO THIS BEAUTIFULLY CRAFTED NEW CONSTRUCTION HOME BY TCP HOMES INC. LOCATED IN THE WELL ESTABLISHED TOWN OF OXFORD, MA. OFFERING MODERN DESIGN WITH A WARM WHITE/IVORY COLOR PALETTE. ENERGY EFFICIENT AND THOUGHTFUL UPGRADES THROUGHOUT. THIS 3 BEDROOM 2.5 BATH HOME IS HIGHLIGHTED BY A DRAMATIC 2-STORY OPEN FOYER ENTRYWAY, WITH AN IMPRESSIVE INDUSTRIAL LOOK CHANDELIER, IT IS FILLED WITH NATURAL LIGHT. THE MAIN LEVEL SHOWCASES AN OPEN CONCEPT LAYOUT DESIGNED FOR EVERYDAY LIVING AND ENTERTAINING WITH LIFEPROOF VINYL PLANK FLOORING THROUGHOUT. THE KITCHEN FEATURES 36" CREAM COLORED, SOFT CLOSE CABINETS, QUARTZ COUNTERTOPS, A CUSTOM STONE TILED BACKSPLASH, SS APPLIANCES, A CABINET-STYLE PANTRY FOR STREAMLINED STORAGE AS WELL AN EFFICIENT PULL OUT RECYCLE/WASTEBASKET CABINET. THE PENINSULA LAYOUT OFFERS SEATING AND WORKSPACE, WHILE FEATURING AN OPEN FLOW INTO THE DINING AND LIVING AREAS. THE DECK OFF THE LIVING ROOM OVERLOOKS THE SCENIC, WOODED 1.4+ ACRES. THE 2ND LEVEL HAS THE PRIMARY SUITE W/SPACIOUS CUSTOM TILED BATH, TILED WALK-IN SHOWER, A DOUBLE VANITY, AN EXPANSIVE CLOSET AND AN ADD’L 2ND CLOSET. 2 MORE BDRMS W/AMPLE CLOSETS, A SECOND TILED, CUSTOM FULL BATH AND HALLWAY TILED LAUNDRY COMPLETE THE 2ND LEVEL. THIS HOME IS DESIGNED FOR YEAR ROUND COMFORT AND EFFICIENCY WITH HIGH PERFORMANCE ELECTRIC HEAT PUMPS FOR HEATING & COOLING ALIGNED WITH THE MASS SAVE PROGRAM. FEATURES: GARAGE WIRED FOR ELECTRIC VEHICLE, SMART HYBRID HOT WATER HEATER, CENTRAL AC, VINYL SIDING, TREX FRONT ENTRY, DECK OFF SLIDERS. THERE IS A BUILT IN WATER FILTRATION SYSTEM THAT BENEFITS THE ARTESIAN WELL. WALK OUT BASEMENT OPENS VIA FULL DOOR TO BACKYARD. THIS HOME OFFERS CONVENIENT ACCESS TO LOCAL SCHOOLS, DINING AND MAJOR COMMUTER ROUTES INCLUDING RT. 395, RT. 12, Rt. 20 AND THE MA. PIKE.

Highlights

View

Property details

MLS #
73569243
Property type
Single Family Residence
Subdivision
Clara Barton School Neighborhood
Status
Active
Days on market
32
On market date
August 27, 2026
Stories
N/A
Total bathrooms
2.5
Garage spaces
2
Parking spaces
6
Lot size
1.5 acres
Loading map…

Nearby schools

Within 10 miles · public school directory data (NCES)

Elementary
Clara Barton
1.35 mi away · Grades 3-4
Nearest school -- attendance-zone data not available here
5.0
Local Score (student-teacher ratio only (preliminary -- will incorporate state test-score data once available)) -- not an official state rating
Enrollment
250
Student:teacher ratio
10.4:1
District
Oxford
Middle
Oxford Middle
1.64 mi away · Grades 5-7
Nearest school -- attendance-zone data not available here
5.0
Local Score (student-teacher ratio only (preliminary -- will incorporate state test-score data once available)) -- not an official state rating
Enrollment
400
Student:teacher ratio
10.5:1
District
Oxford
High
Oxford High
1.51 mi away · Grades 8-12
Nearest school -- attendance-zone data not available here
5.0
Local Score (student-teacher ratio only (preliminary -- will incorporate state test-score data once available)) -- not an official state rating
Enrollment
530
Student:teacher ratio
10.6:1
District
Oxford

Walkability

Blended score for Oxford's center: EPA's National Walkability Index (street network, transit, land-use mix) combined with nearby-amenity density. 60% EPA National Walkability Index + 40% nearby-amenity density (Google Places).

21
Car-dependent
out of 100
EPA National Walkability Index
5.7 / 20 -- Least walkable
Nearby-amenity density
10 / 100
Restaurants & cafes0
Grocery stores0
Parks1
Schools1
Transit stops0
Pharmacies0

Mortgage calculator

Estimate only - actual rate and payment depend on your lender, credit, and loan program.

$
%
%
Adjust tax / insurance estimates
% / yr
$
/mo
Est. monthly payment
$4,365/mo
$139,980 down
$559,920 loan
Principal & interest$3,632
Property tax (est.)$583
Home insurance (est.)$150

Similar homes you might like

Data source: Listing information provided by MLS Property Information Network via Trestle/CoreLogic. Last updated 9 days ago.

Information herein deemed reliable but not guaranteed; all measurements, school assignments, HOA fees, taxes, and feature lists are approximate and should be independently verified. Equal Housing Opportunity.