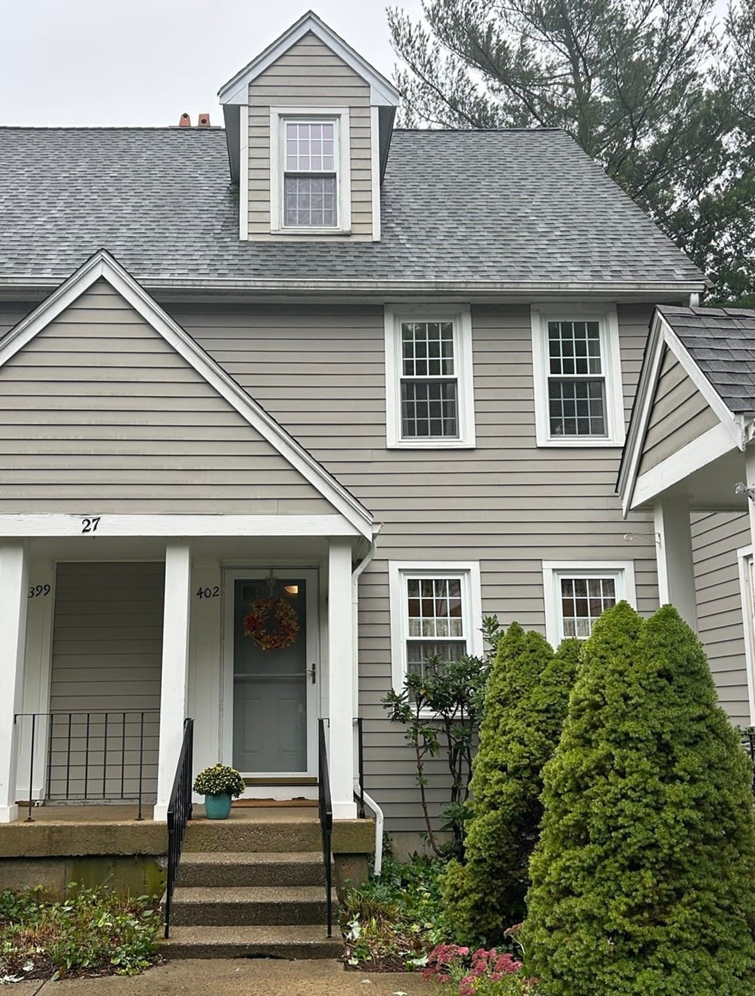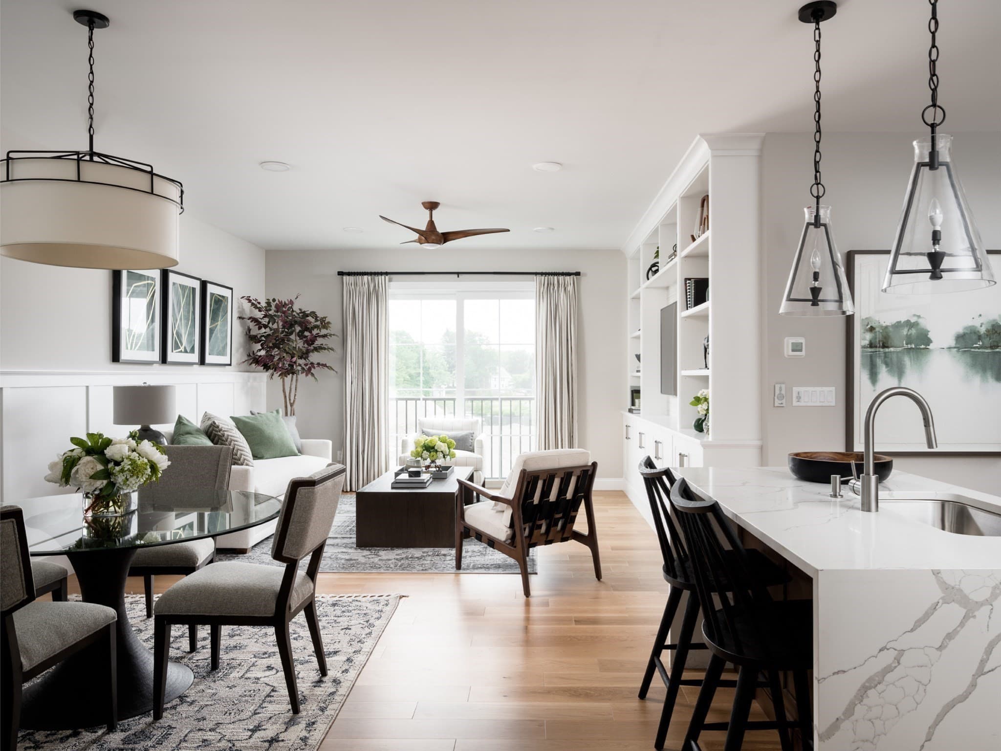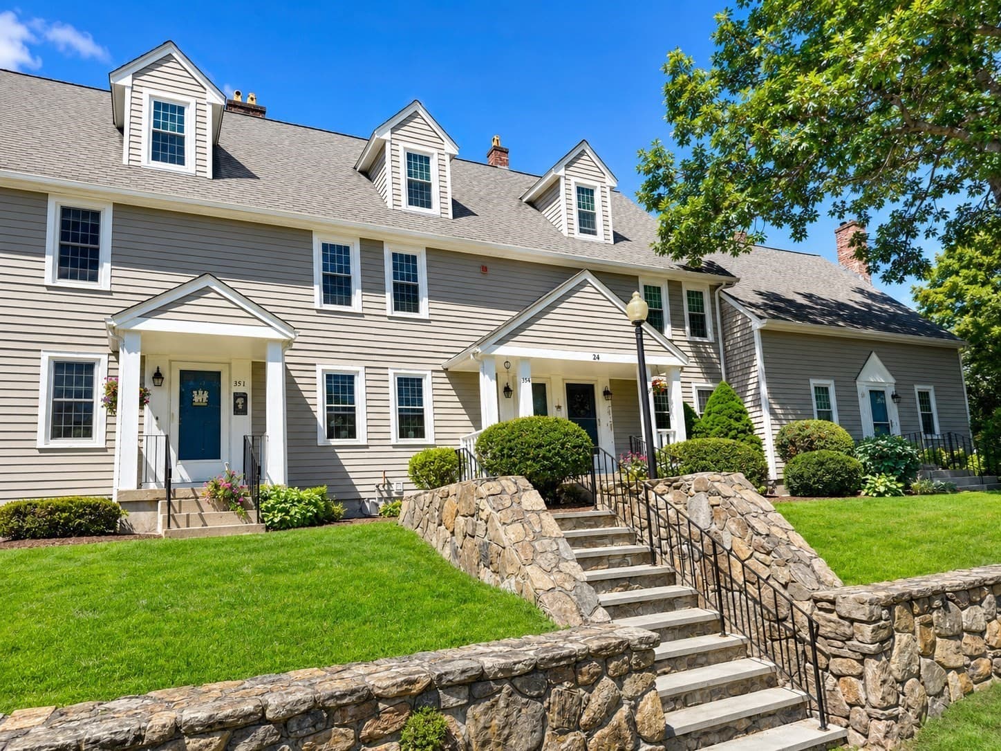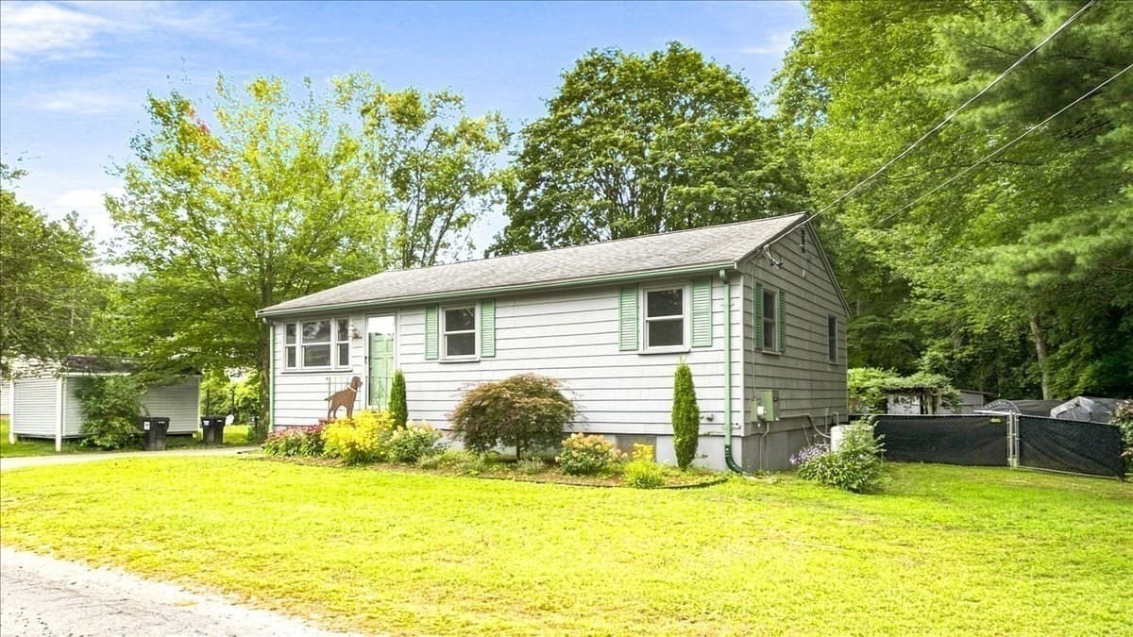
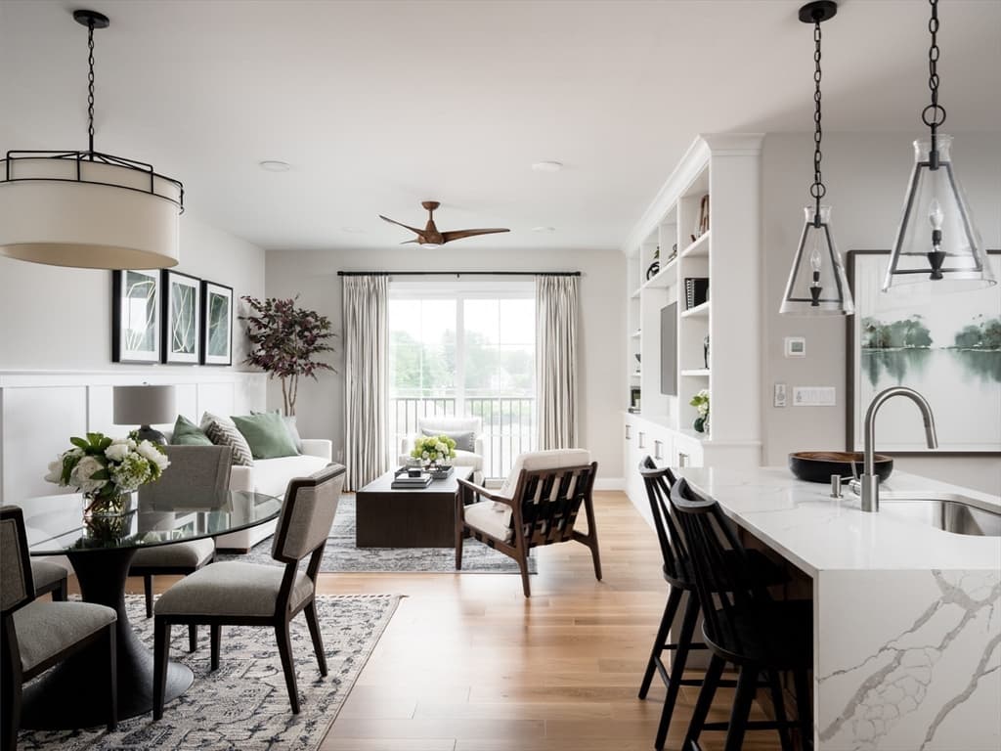
Condominium at 265 Monponsett Street # 2106, Halifax MA 02338, Halifax
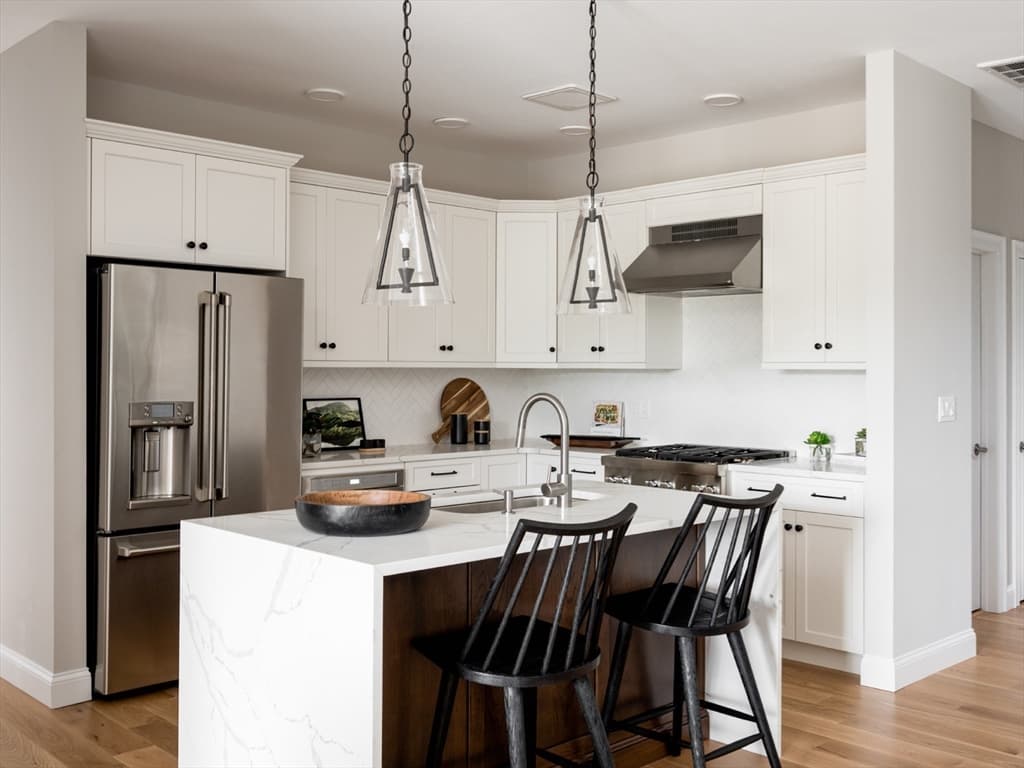
Condominium at 265 Monponsett Street # 2106, Halifax MA 02338, Halifax, photo 2 of 23
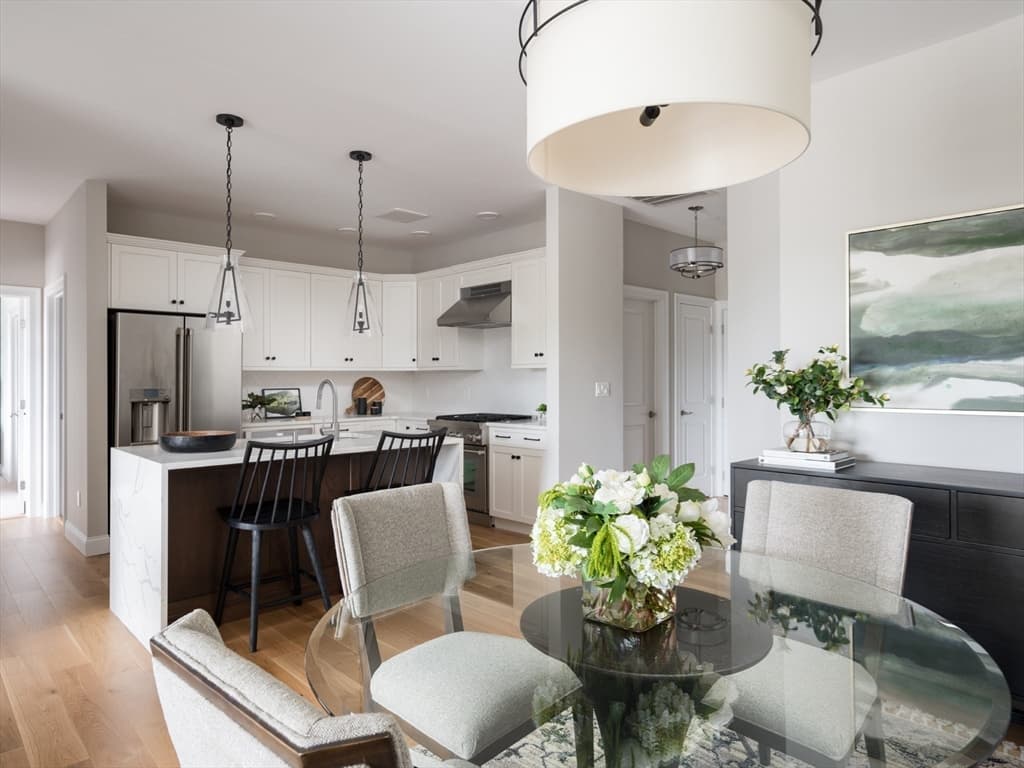
Condominium at 265 Monponsett Street # 2106, Halifax MA 02338, Halifax, photo 3 of 23
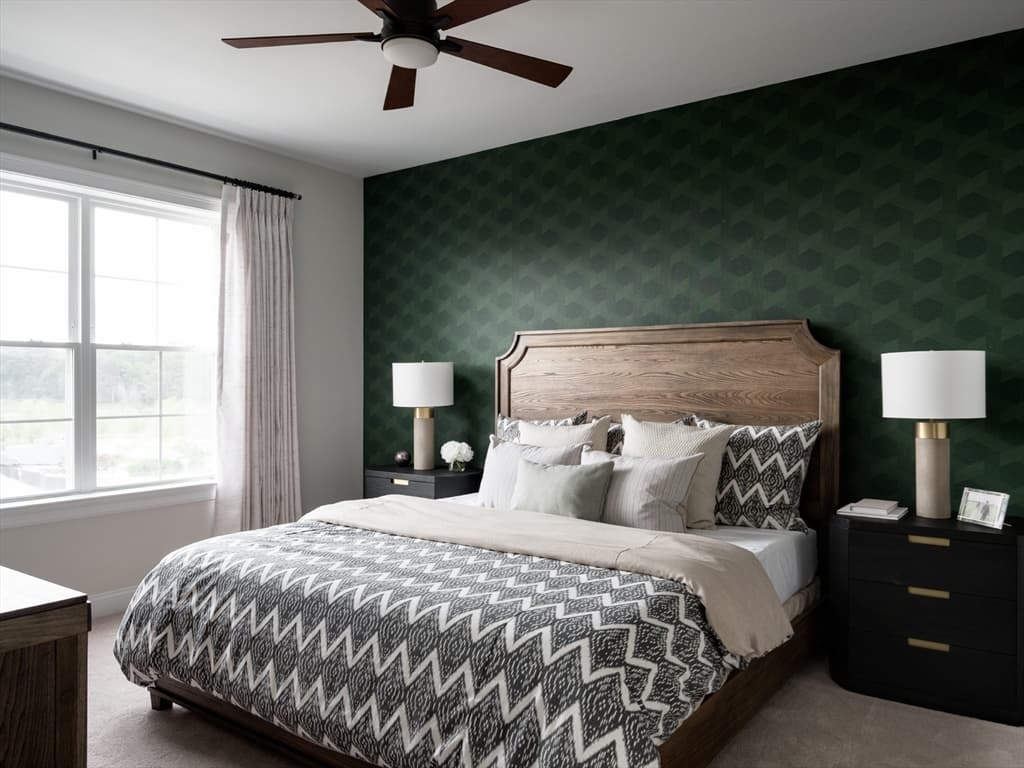
Condominium at 265 Monponsett Street # 2106, Halifax MA 02338, Halifax, photo 4 of 23
Condominium at 265 Monponsett Street # 2106, Halifax MA 02338, Halifax, photo 5 of 23
Condominium at 265 Monponsett Street # 2106, Halifax MA 02338, Halifax, photo 6 of 23
Condominium at 265 Monponsett Street # 2106, Halifax MA 02338, Halifax, photo 7 of 23
Condominium at 265 Monponsett Street # 2106, Halifax MA 02338, Halifax, photo 8 of 23
Condominium at 265 Monponsett Street # 2106, Halifax MA 02338, Halifax, photo 9 of 23
Condominium at 265 Monponsett Street # 2106, Halifax MA 02338, Halifax, photo 10 of 23
Condominium at 265 Monponsett Street # 2106, Halifax MA 02338, Halifax, photo 11 of 23
Condominium at 265 Monponsett Street # 2106, Halifax MA 02338, Halifax, photo 12 of 23
Condominium at 265 Monponsett Street # 2106, Halifax MA 02338, Halifax, photo 13 of 23
Condominium at 265 Monponsett Street # 2106, Halifax MA 02338, Halifax, photo 14 of 23
Condominium at 265 Monponsett Street # 2106, Halifax MA 02338, Halifax, photo 15 of 23
Condominium at 265 Monponsett Street # 2106, Halifax MA 02338, Halifax, photo 16 of 23
Condominium at 265 Monponsett Street # 2106, Halifax MA 02338, Halifax, photo 17 of 23
Condominium at 265 Monponsett Street # 2106, Halifax MA 02338, Halifax, photo 18 of 23
Condominium at 265 Monponsett Street # 2106, Halifax MA 02338, Halifax, photo 19 of 23
Condominium at 265 Monponsett Street # 2106, Halifax MA 02338, Halifax, photo 20 of 23
Condominium at 265 Monponsett Street # 2106, Halifax MA 02338, Halifax, photo 21 of 23
Condominium at 265 Monponsett Street # 2106, Halifax MA 02338, Halifax, photo 22 of 23
Condominium at 265 Monponsett Street # 2106, Halifax MA 02338, Halifax, photo 23 of 23
23 photos

$459,000

265 Monponsett Street # 2106, Halifax MA 02338
Halifax, MA 02338
Listed by Scott Blagden
Bedrooms
1
Bathrooms
1
Living area
1,027 sqft
Year built
2026

About this home

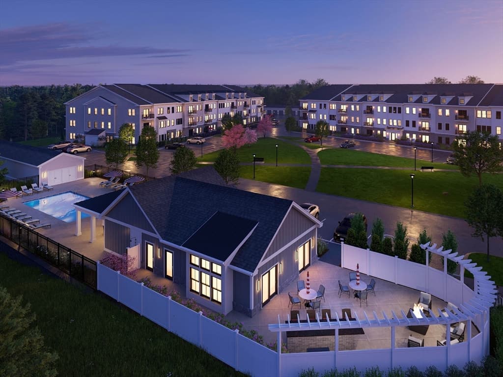
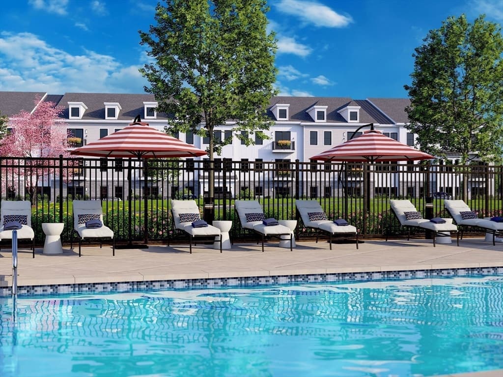
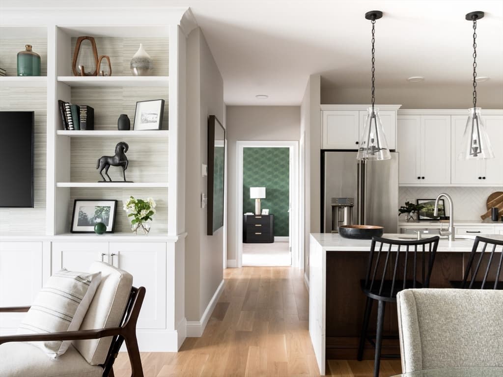
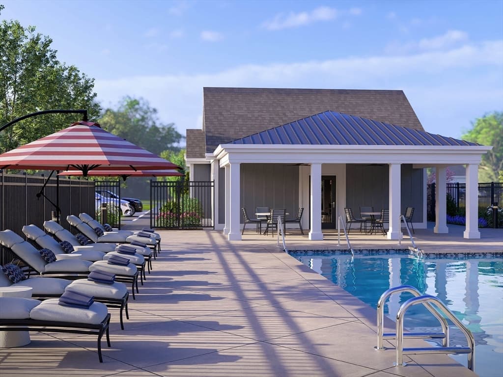
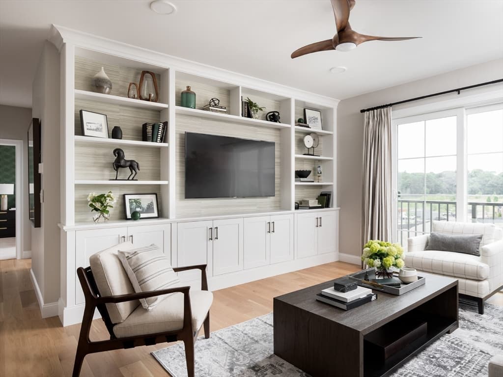
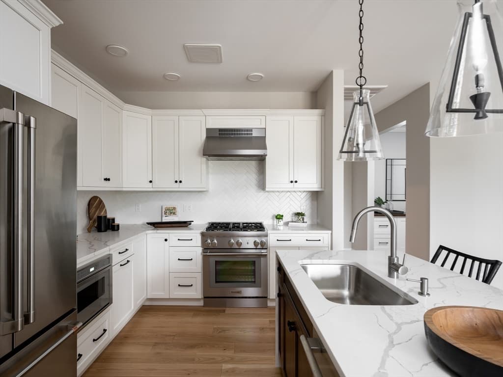
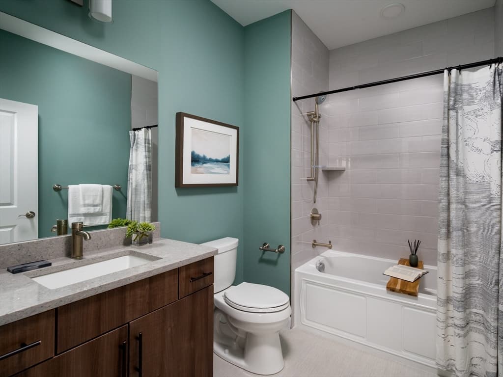
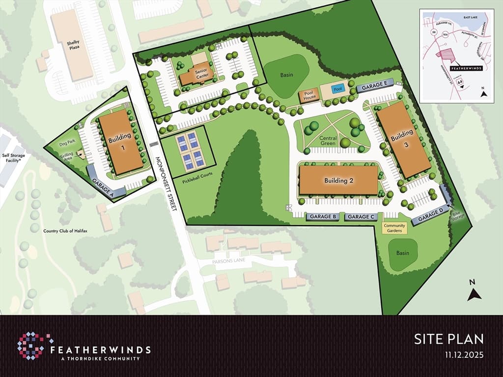
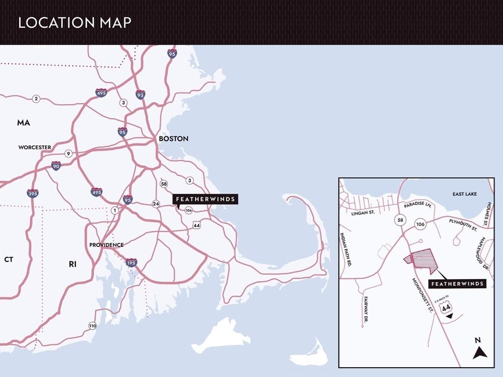

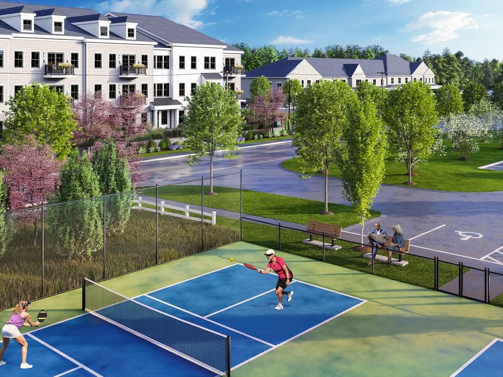
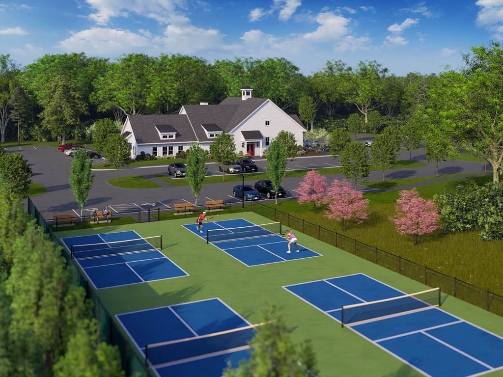
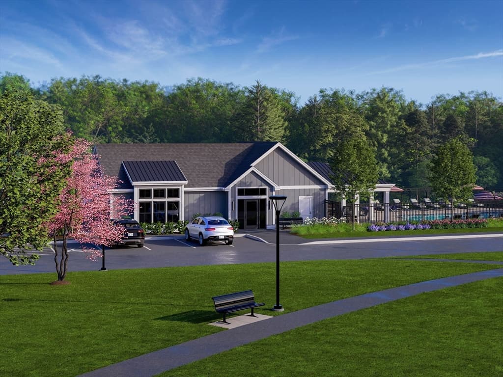
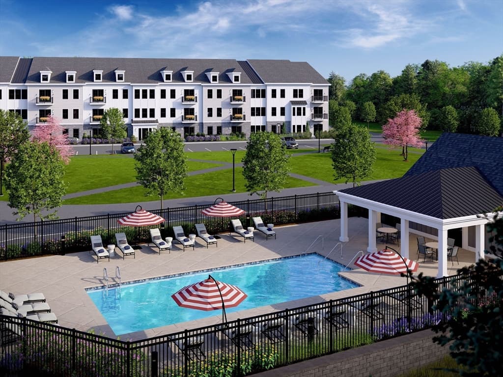
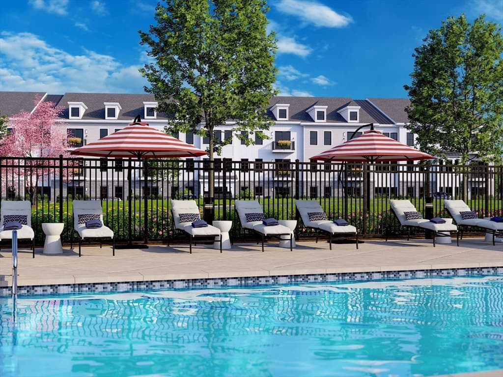
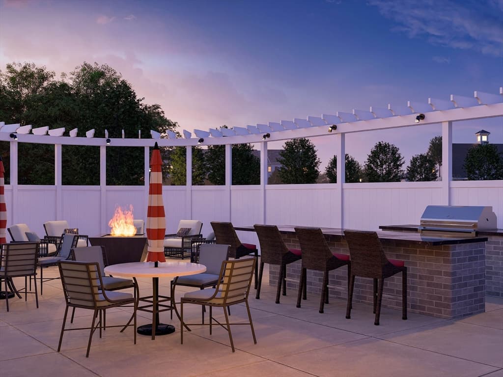
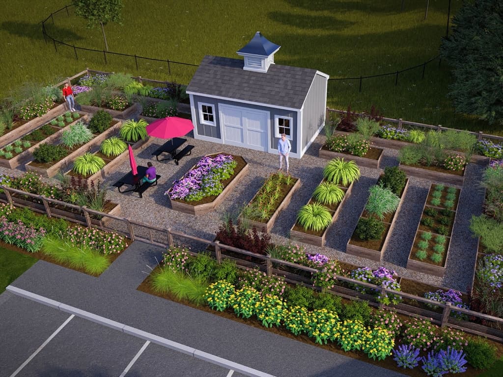
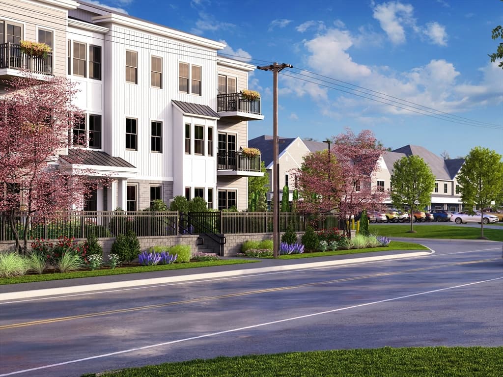
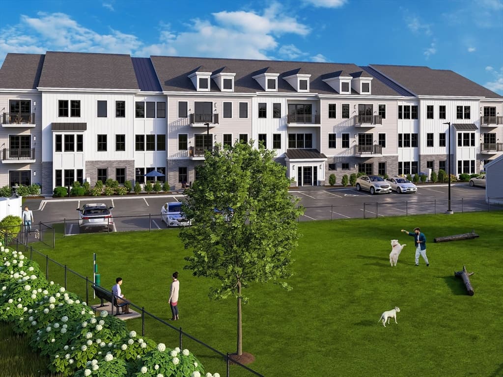
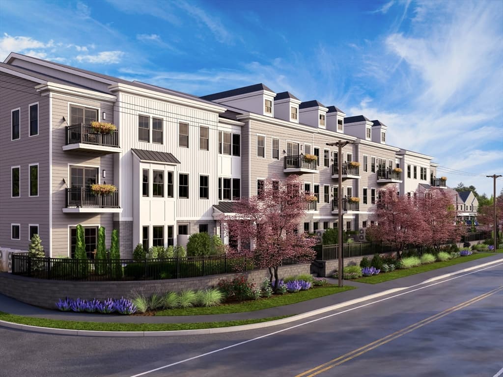
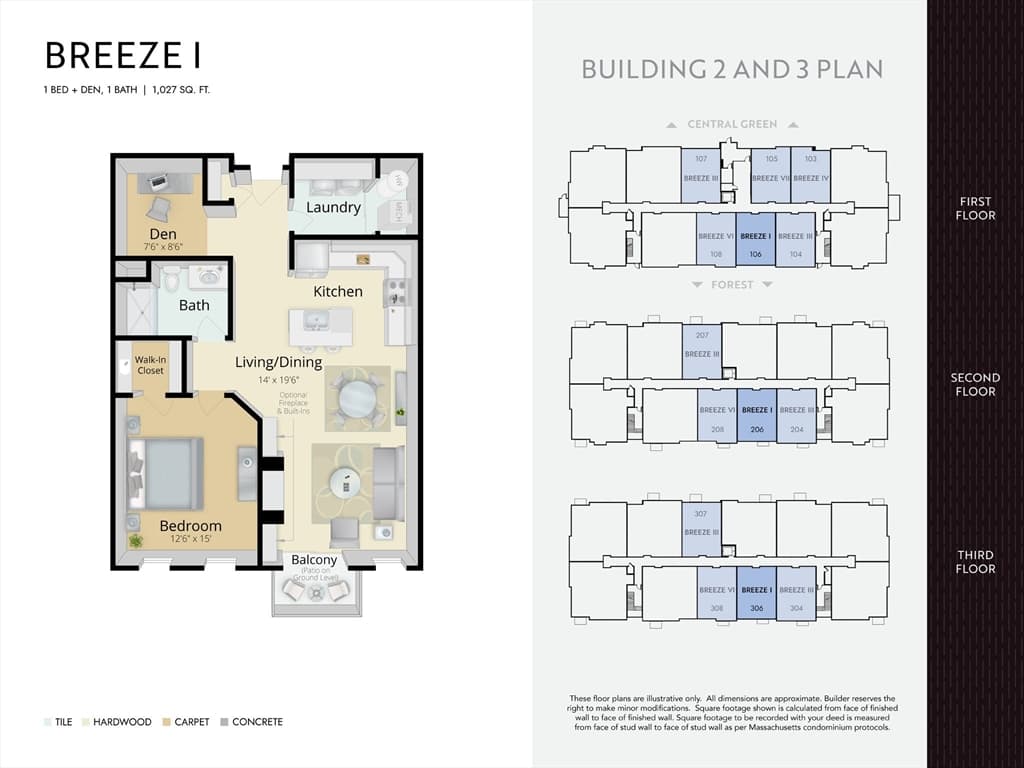
1st floor Breeze with patio in Building 2 across from the Central Green, pool, poolhouse, and community garden. Featherwinds is where you can leave life’s heavy responsibilities behind. Life is lighter with fewer “must do’s” & more free time. Time for family, lunch with friends, a round of golf, or a day trip to Boston. Featherwinds puts the “plus” in 55+. Enjoy your fabulous new single-level living home with no stairs due to elevator! Beautiful landscaping & the bonus of the new Halifax Senior Center & pickleball courts right on site. Offered by award winning Thorndike Development, these sleek modern buildings feature a boutique ambiance that keeps pace with your uncompromising taste & busy lifestyle. Within easy reach of highways to Providence, Cape Cod, & Boston. Plymouth, with its delightful mix of historic sites, chic shops, galleries, & restaurants, is only 20 minutes away. Near stores and restaurants accessible by sidewalk. Optional 1-car garage available for purchase.

Property details

MLS #
73548210
Property type
Condominium
Subdivision
N/A
Status
Active
Days on market
82
On market date
July 10, 2026
Stories
1
Total bathrooms
1
Garage spaces
N/A
Parking spaces
1
Lot size
N/A
Loading map…

Nearby schools

Within 10 miles. School directory data from the National Center for Education Statistics (NCES), accessed via the Urban Institute Education Data API. Local Score is calculated by INNOVATE Real Estate; where a state rating is shown, it comes from that state's own official school report card (e.g. NC Dept. of Public Instruction, SC Report Card).

Elementary
Halifax Elementary
0.8 mi away · Grades 0-6
Nearest school -- attendance-zone data not available here
4.0
Local Score (student-teacher ratio only (preliminary -- will incorporate state test-score data once available)) -- not an official state rating
Enrollment
564
Student:teacher ratio
14.8:1
District
Halifax
Middle
Pembroke Community Middle School
3.33 mi away · Grades 7-8
Nearest school -- attendance-zone data not available here
4.0
Local Score (student-teacher ratio only (preliminary -- will incorporate state test-score data once available)) -- not an official state rating
Enrollment
412
Student:teacher ratio
14.7:1
District
Pembroke
High
Silver Lake Regional High
3.29 mi away · Grades 9-12
Nearest school -- attendance-zone data not available here
4.0
Local Score (student-teacher ratio only (preliminary -- will incorporate state test-score data once available)) -- not an official state rating
Enrollment
1,182
Student:teacher ratio
12.8:1
District
Silver Lake

Walkability

Blended score for Halifax's center, calculated by INNOVATE Real Estate from two sources: the EPA's National Walkability Index (street network, transit, land-use mix) and Google Places amenity data (what's actually reachable on foot from this point). 60% EPA National Walkability Index + 40% nearby-amenity density (Google Places).

39
Car-dependent
out of 100
EPA National Walkability Index
6.5 / 20 -- Below average walkable
Google Places amenity density
48 / 100
Restaurants & cafes11
Grocery stores1
Parks1
Schools1
Transit stops0
Pharmacies1

Mortgage calculator

Estimate only - actual rate and payment depend on your lender, credit, and loan program.

$
%
%
Adjust tax / insurance estimates
% / yr
$
/mo
Est. monthly payment
$2,914/mo
$91,800 down
$367,200 loan
Principal & interest$2,382
Property tax (est.)$383
Home insurance (est.)$150

Similar homes you might like

Data source: Listing information provided by MLS Property Information Network via Trestle/CoreLogic. Last updated 20 days ago.

Information herein deemed reliable but not guaranteed; all measurements, school assignments, HOA fees, taxes, and feature lists are approximate and should be independently verified. Equal Housing Opportunity.