
$489,000
About this home
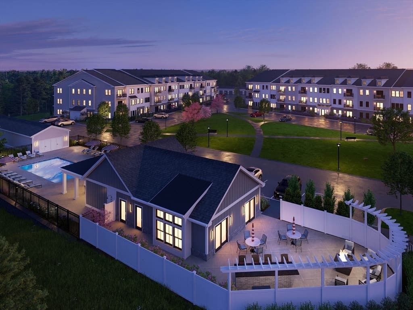
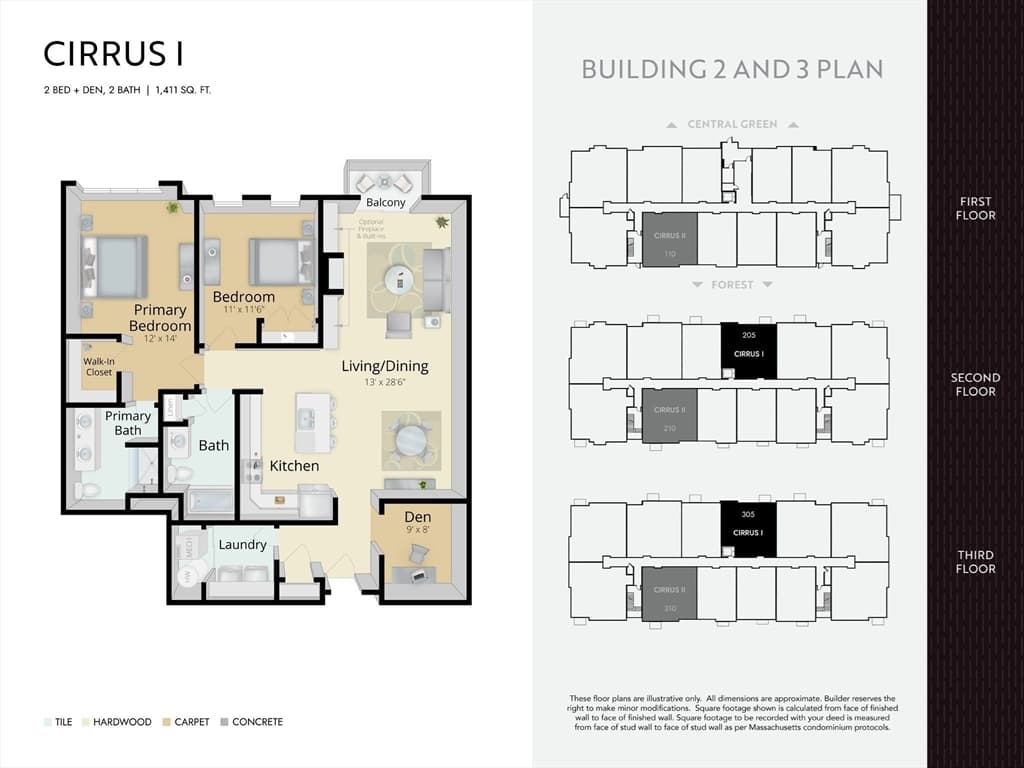
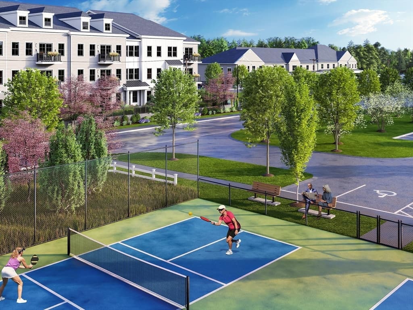
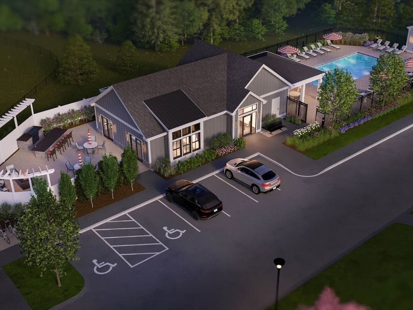
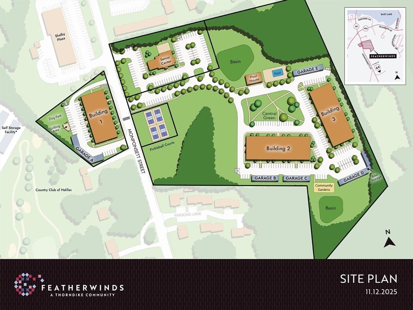
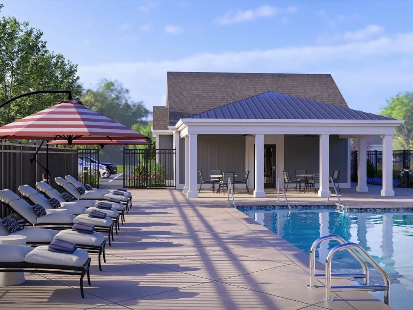
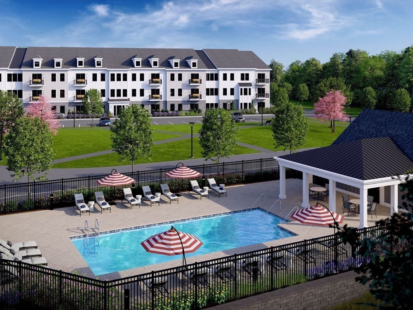
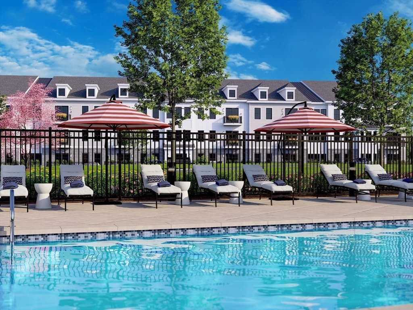
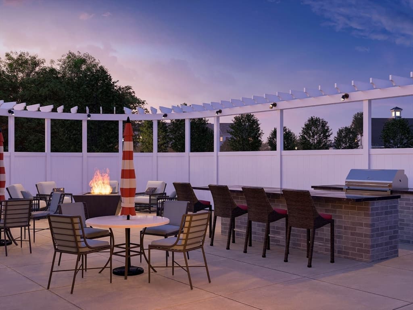
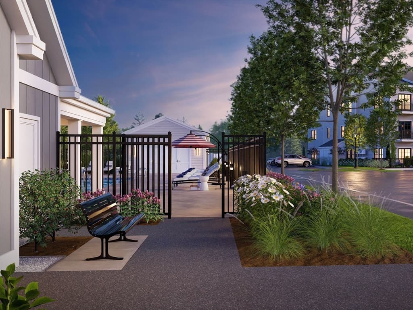
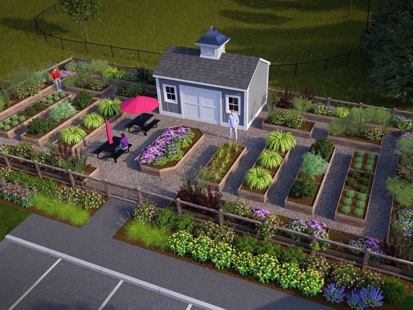
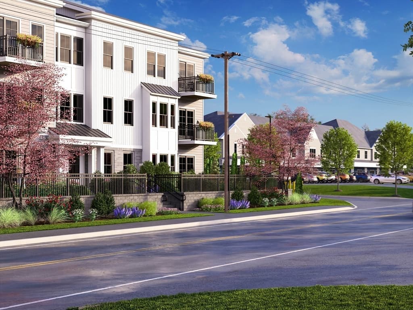
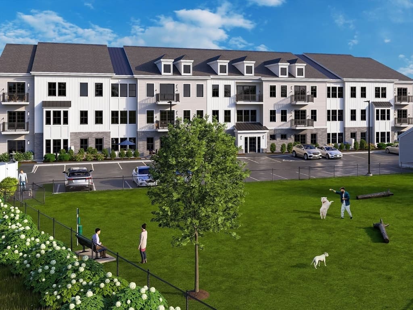
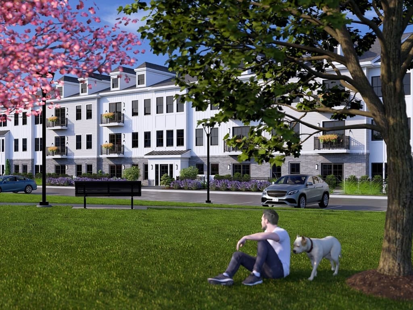
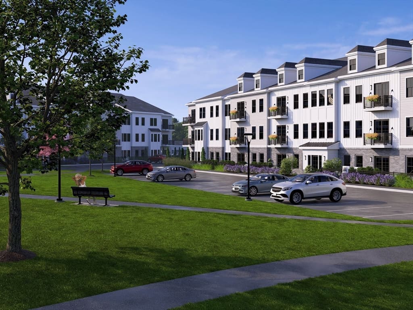
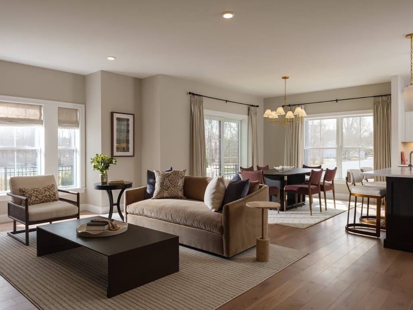
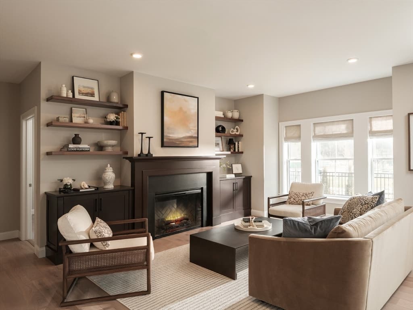
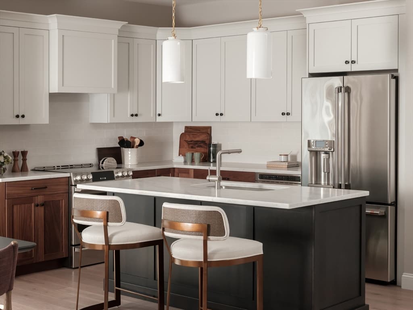

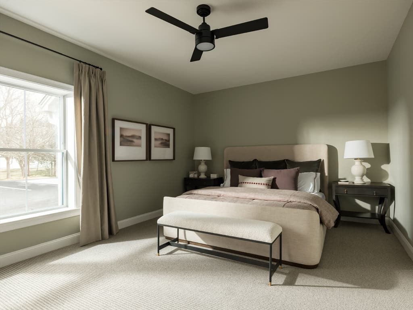
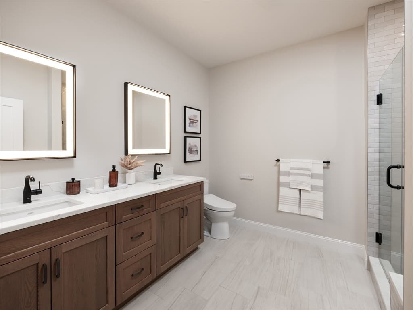
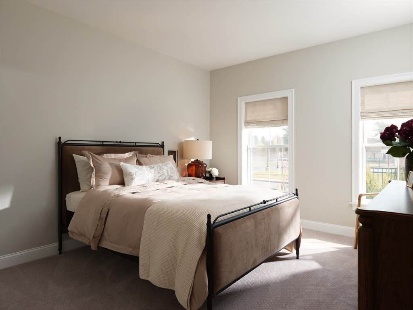
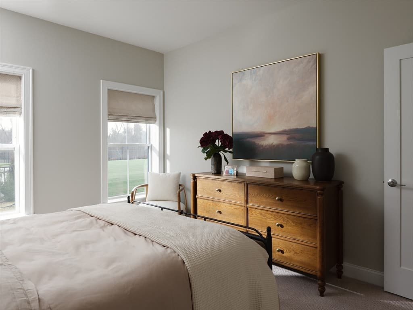
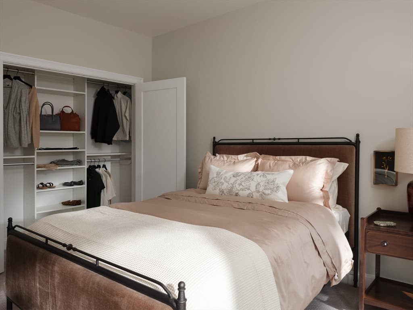
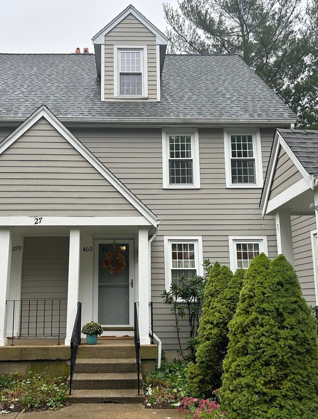
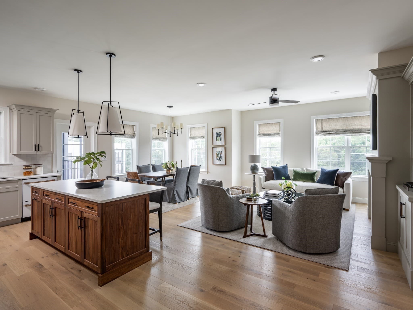
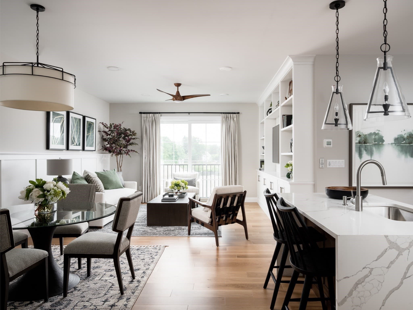
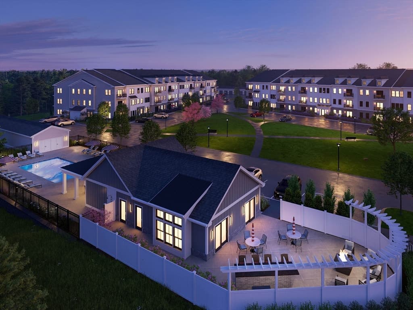
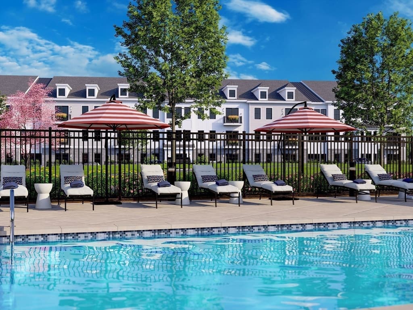
The Cirrus floor plan is a 1,400 sq. ft. 2-bedroom, 2-bath plus den home style located on the front of Building 2 overlooking the central green. The primary bath includes a fully tiled shower with bench and glass door. Still time to customize with your interior design selections. Offered by award winning Thorndike Development, these sleek modern buildings feature a boutique ambiance that keeps pace with your uncompromising taste & busy lifestyle. Within easy reach of highways to Providence, Cape Cod, & Boston and Plymouth is only 20 minutes away. Pool, pool house, community garden, & short walk to stores and restaurants. Optional 1-car garage. Building 3 will be the final building at Featherwinds. It is not started yet and has an estimated delivery date of end of 2027 - spring 2028.
Property details
- MLS #
- 73564098
- Property type
- Condominium
- Subdivision
- N/A
- Status
- Active
- Days on market
- 46
- On market date
- August 15, 2026
- Stories
- 1
- Total bathrooms
- 2
- Garage spaces
- N/A
- Parking spaces
- 1
- Lot size
- N/A
Location
Get directions →Nearby schools
Within 10 miles. School directory data from the National Center for Education Statistics (NCES), accessed via the Urban Institute Education Data API. Local Score is calculated by INNOVATE Real Estate; where a state rating is shown, it comes from that state's own official school report card (e.g. NC Dept. of Public Instruction, SC Report Card).
- Enrollment
- 564
- Student:teacher ratio
- 14.8:1
- District
- Halifax
- Enrollment
- 412
- Student:teacher ratio
- 14.7:1
- District
- Pembroke
- Enrollment
- 1,182
- Student:teacher ratio
- 12.8:1
- District
- Silver Lake
Walkability
Blended score for Halifax's center, calculated by INNOVATE Real Estate from two sources: the EPA's National Walkability Index (street network, transit, land-use mix) and Google Places amenity data (what's actually reachable on foot from this point). 60% EPA National Walkability Index + 40% nearby-amenity density (Google Places).
Mortgage calculator
Estimate only - actual rate and payment depend on your lender, credit, and loan program.
Adjust tax / insurance estimates
Similar homes you might like
Data source: Listing information provided by MLS Property Information Network via Trestle/CoreLogic. Last updated 20 days ago.
Information herein deemed reliable but not guaranteed; all measurements, school assignments, HOA fees, taxes, and feature lists are approximate and should be independently verified. Equal Housing Opportunity.