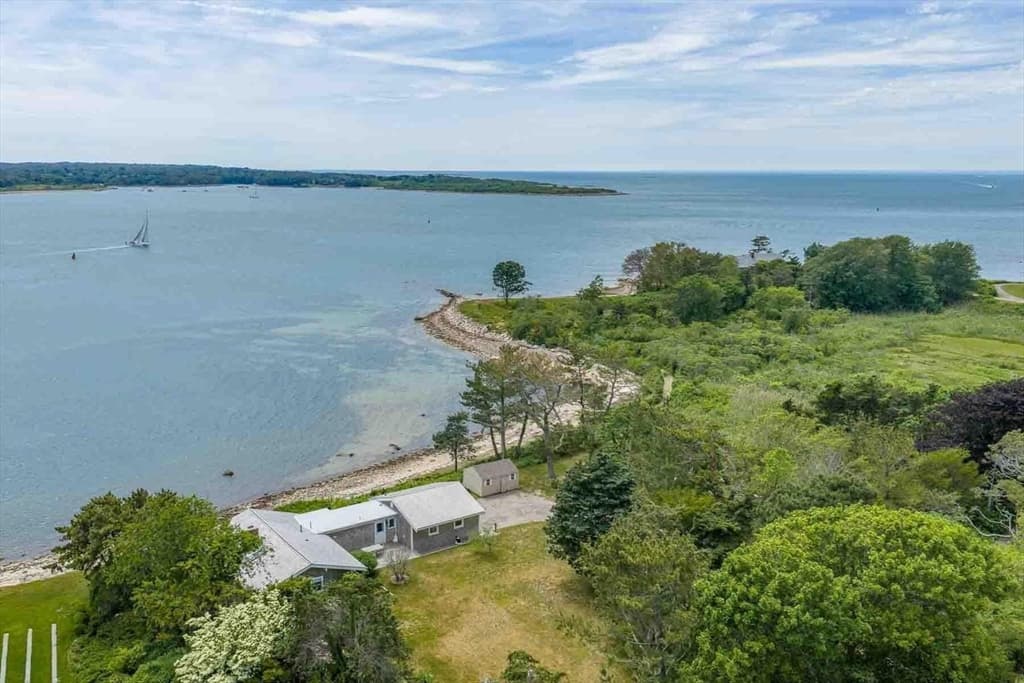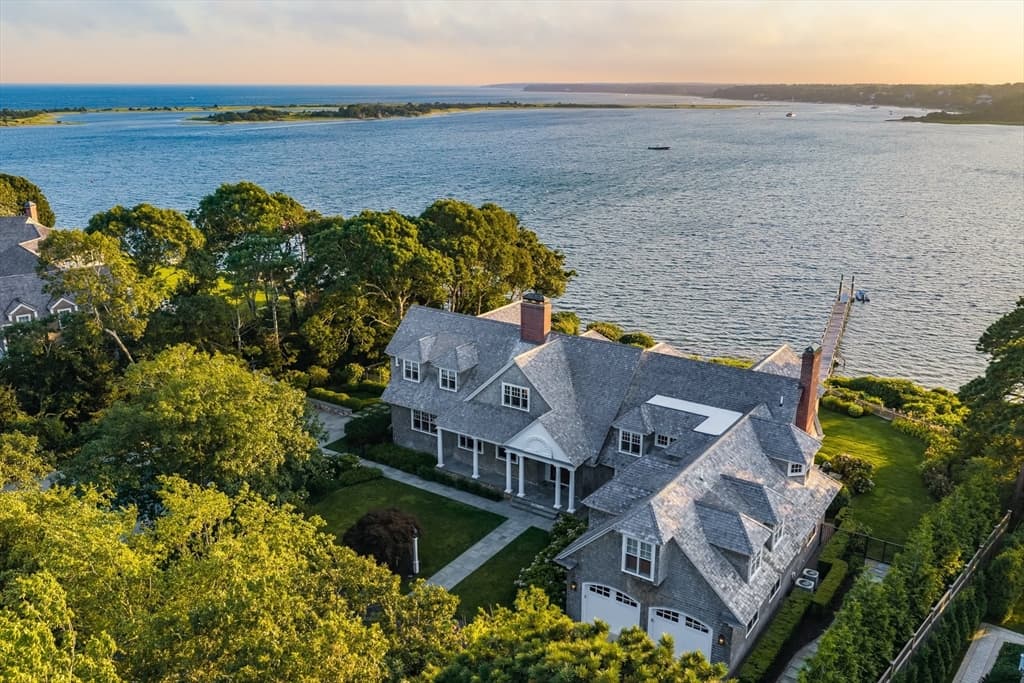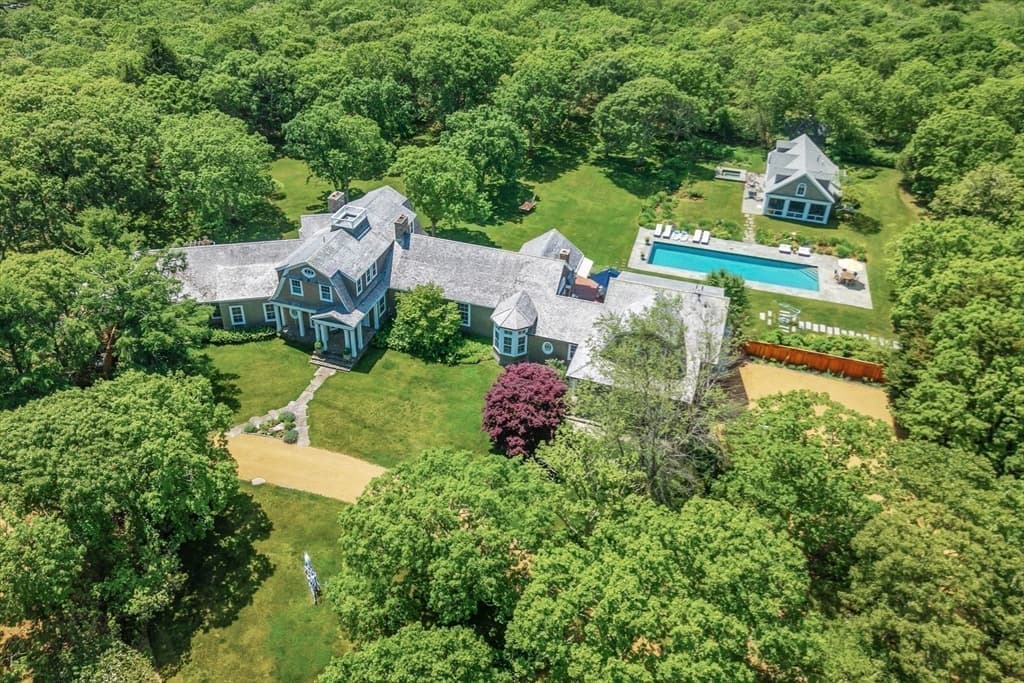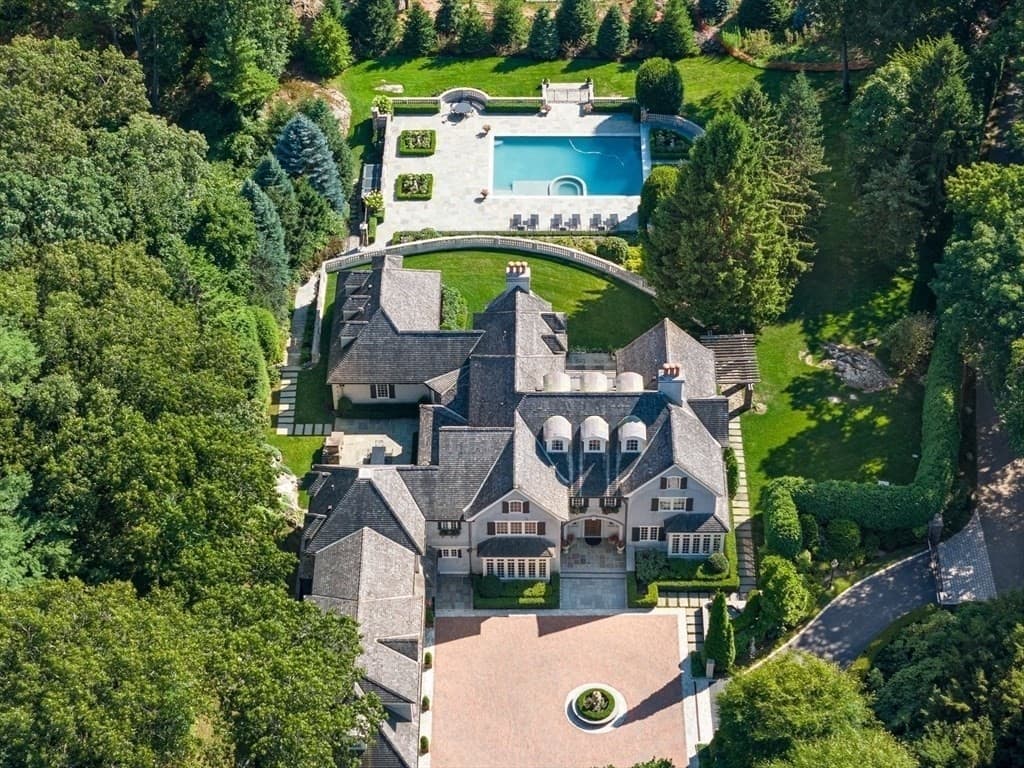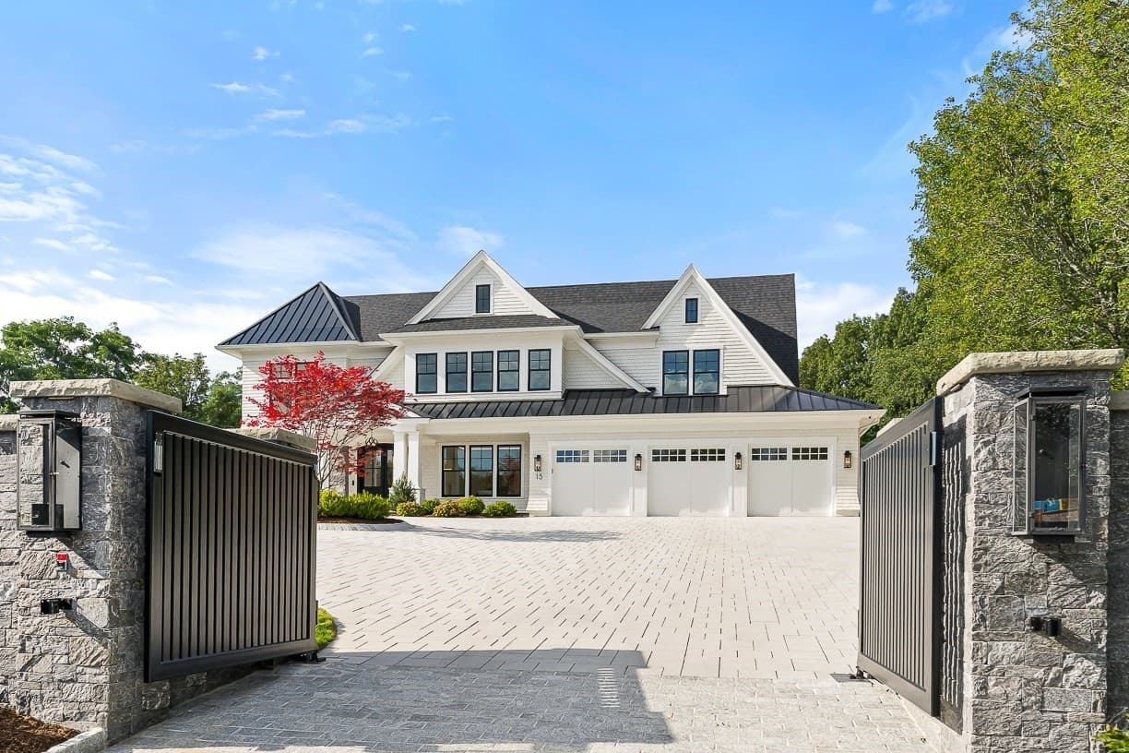
Single Family Residence at 15 Vinson Circle, Winchester MA 01890, Winchester
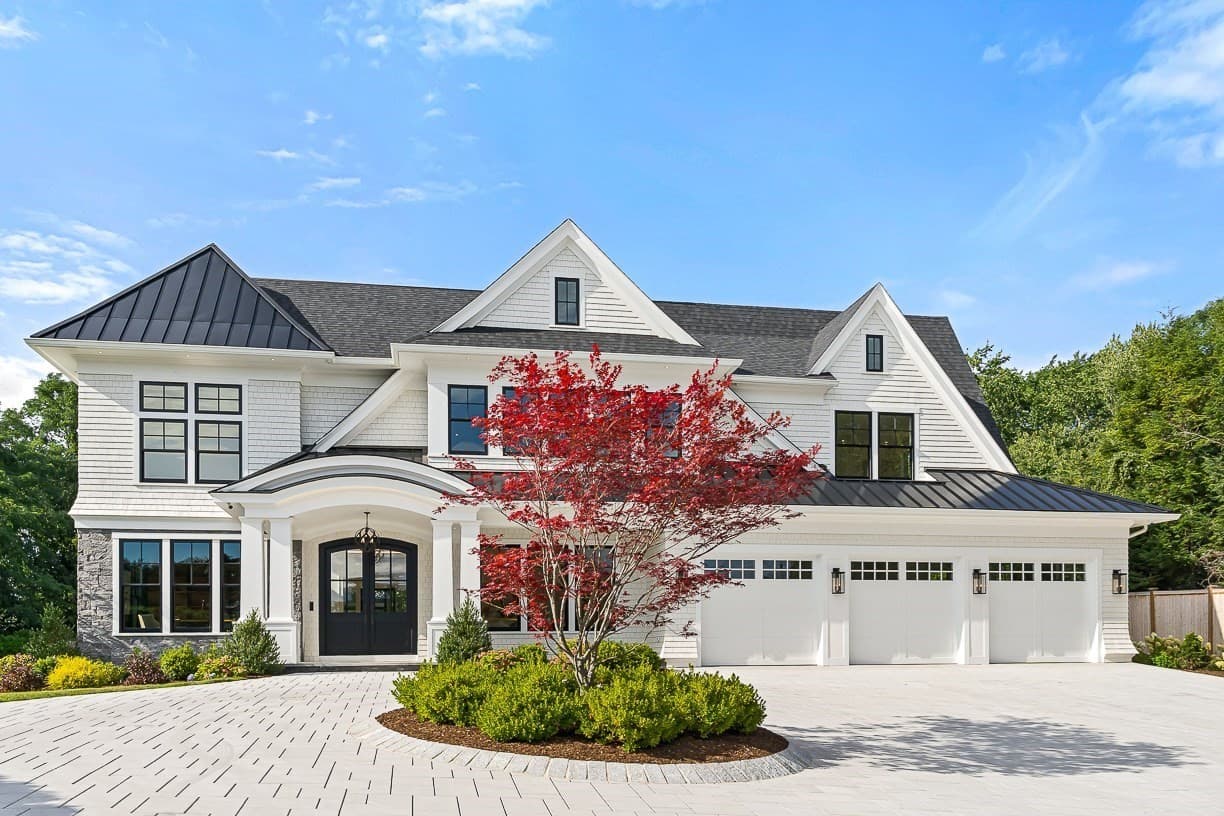
Single Family Residence at 15 Vinson Circle, Winchester MA 01890, Winchester, photo 2 of 42
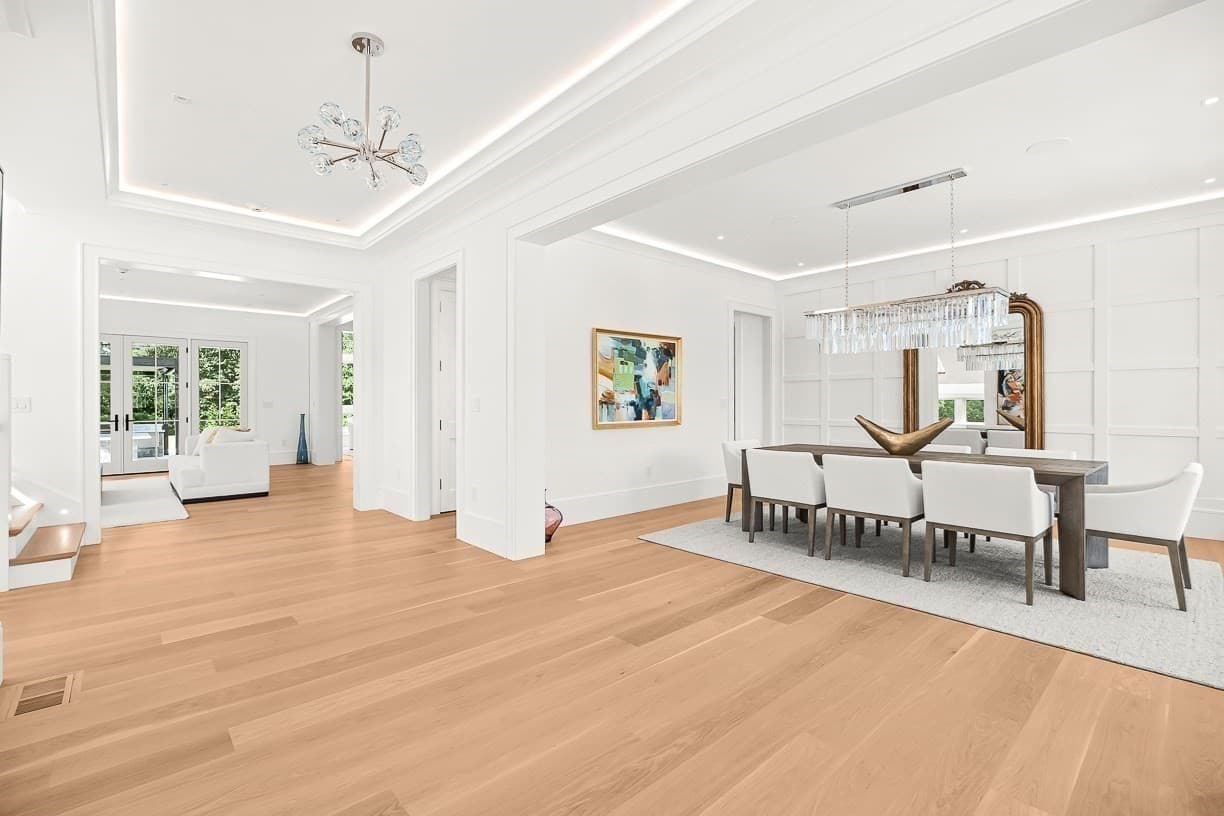
Single Family Residence at 15 Vinson Circle, Winchester MA 01890, Winchester, photo 3 of 42
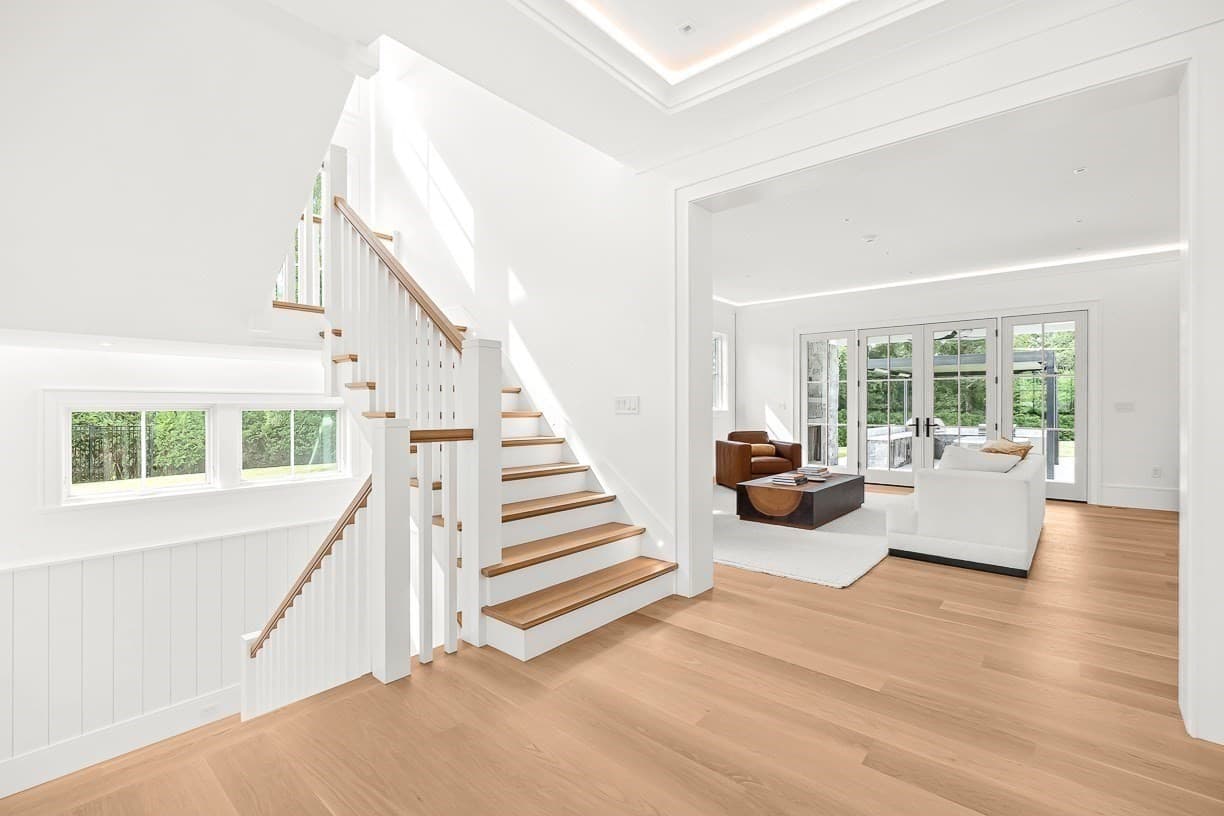
Single Family Residence at 15 Vinson Circle, Winchester MA 01890, Winchester, photo 4 of 42
Single Family Residence at 15 Vinson Circle, Winchester MA 01890, Winchester, photo 5 of 42
Single Family Residence at 15 Vinson Circle, Winchester MA 01890, Winchester, photo 6 of 42
Single Family Residence at 15 Vinson Circle, Winchester MA 01890, Winchester, photo 7 of 42
Single Family Residence at 15 Vinson Circle, Winchester MA 01890, Winchester, photo 8 of 42
Single Family Residence at 15 Vinson Circle, Winchester MA 01890, Winchester, photo 9 of 42
Single Family Residence at 15 Vinson Circle, Winchester MA 01890, Winchester, photo 10 of 42
Single Family Residence at 15 Vinson Circle, Winchester MA 01890, Winchester, photo 11 of 42
Single Family Residence at 15 Vinson Circle, Winchester MA 01890, Winchester, photo 12 of 42
Single Family Residence at 15 Vinson Circle, Winchester MA 01890, Winchester, photo 13 of 42
Single Family Residence at 15 Vinson Circle, Winchester MA 01890, Winchester, photo 14 of 42
Single Family Residence at 15 Vinson Circle, Winchester MA 01890, Winchester, photo 15 of 42
Single Family Residence at 15 Vinson Circle, Winchester MA 01890, Winchester, photo 16 of 42
Single Family Residence at 15 Vinson Circle, Winchester MA 01890, Winchester, photo 17 of 42
Single Family Residence at 15 Vinson Circle, Winchester MA 01890, Winchester, photo 18 of 42
Single Family Residence at 15 Vinson Circle, Winchester MA 01890, Winchester, photo 19 of 42
Single Family Residence at 15 Vinson Circle, Winchester MA 01890, Winchester, photo 20 of 42
Single Family Residence at 15 Vinson Circle, Winchester MA 01890, Winchester, photo 21 of 42
Single Family Residence at 15 Vinson Circle, Winchester MA 01890, Winchester, photo 22 of 42
Single Family Residence at 15 Vinson Circle, Winchester MA 01890, Winchester, photo 23 of 42
Single Family Residence at 15 Vinson Circle, Winchester MA 01890, Winchester, photo 24 of 42
Single Family Residence at 15 Vinson Circle, Winchester MA 01890, Winchester, photo 25 of 42
Single Family Residence at 15 Vinson Circle, Winchester MA 01890, Winchester, photo 26 of 42
Single Family Residence at 15 Vinson Circle, Winchester MA 01890, Winchester, photo 27 of 42
Single Family Residence at 15 Vinson Circle, Winchester MA 01890, Winchester, photo 28 of 42
Single Family Residence at 15 Vinson Circle, Winchester MA 01890, Winchester, photo 29 of 42
Single Family Residence at 15 Vinson Circle, Winchester MA 01890, Winchester, photo 30 of 42
Single Family Residence at 15 Vinson Circle, Winchester MA 01890, Winchester, photo 31 of 42
Single Family Residence at 15 Vinson Circle, Winchester MA 01890, Winchester, photo 32 of 42
Single Family Residence at 15 Vinson Circle, Winchester MA 01890, Winchester, photo 33 of 42
Single Family Residence at 15 Vinson Circle, Winchester MA 01890, Winchester, photo 34 of 42
Single Family Residence at 15 Vinson Circle, Winchester MA 01890, Winchester, photo 35 of 42
Single Family Residence at 15 Vinson Circle, Winchester MA 01890, Winchester, photo 36 of 42
Single Family Residence at 15 Vinson Circle, Winchester MA 01890, Winchester, photo 37 of 42
Single Family Residence at 15 Vinson Circle, Winchester MA 01890, Winchester, photo 38 of 42
Single Family Residence at 15 Vinson Circle, Winchester MA 01890, Winchester, photo 39 of 42
Single Family Residence at 15 Vinson Circle, Winchester MA 01890, Winchester, photo 40 of 42
Single Family Residence at 15 Vinson Circle, Winchester MA 01890, Winchester, photo 41 of 42
Single Family Residence at 15 Vinson Circle, Winchester MA 01890, Winchester, photo 42 of 42
42 photos

$18,000,000

15 Vinson Circle, Winchester MA 01890
Winchester, MA 01890
Listed by Anthony Marino
Bedrooms
6
Bathrooms
6.5
Living area
10,000 sqft
Year built
2026

About this home

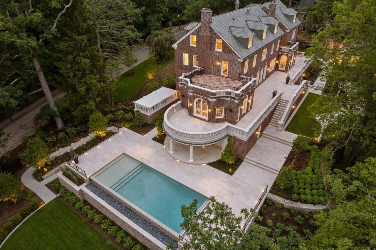
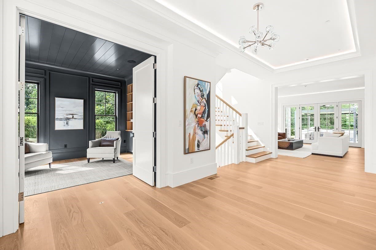
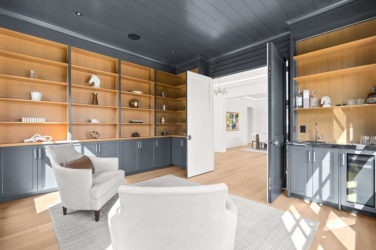
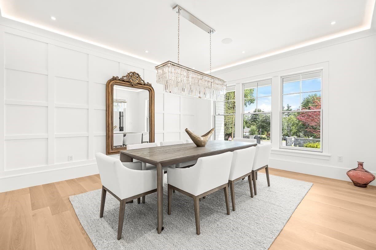
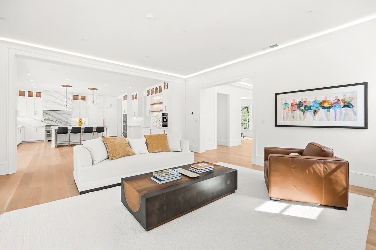
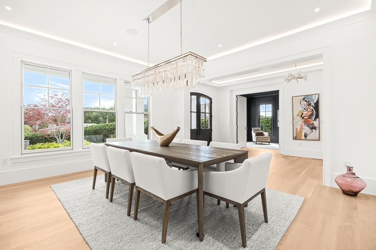
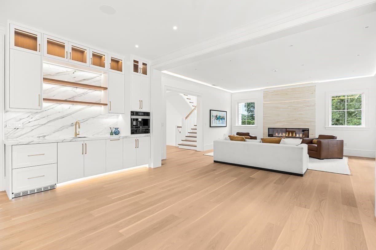
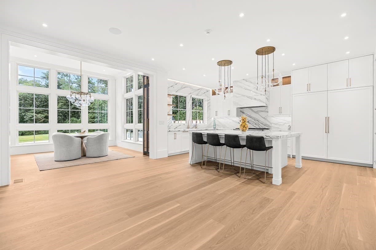
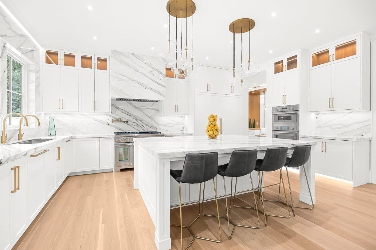
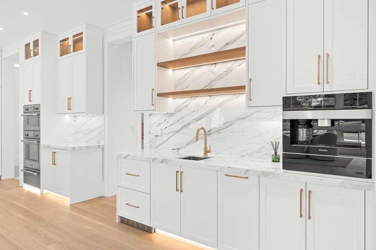
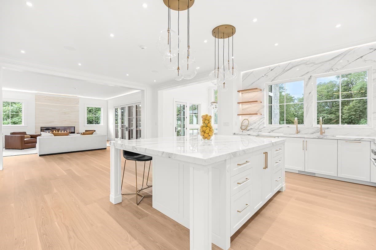
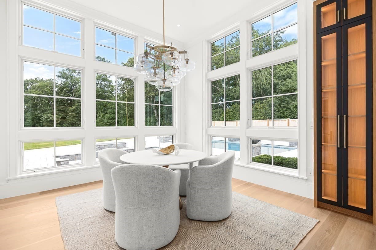
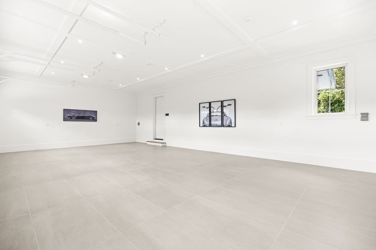
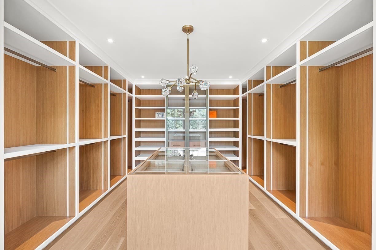
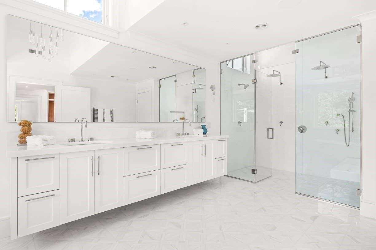
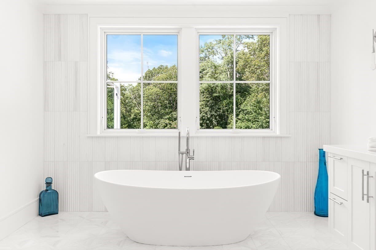
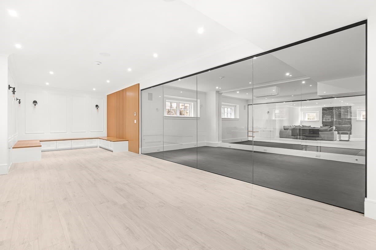
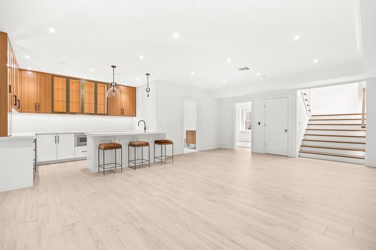
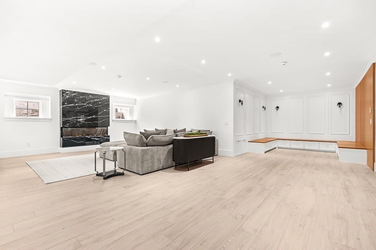
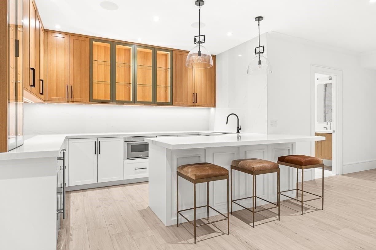
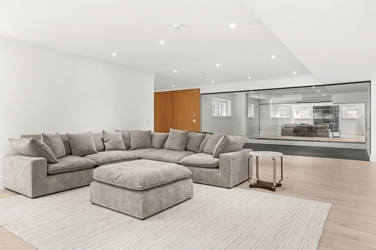
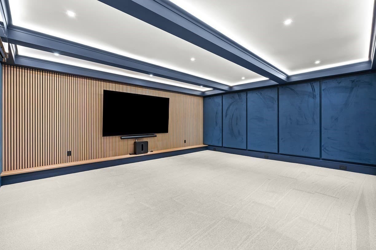
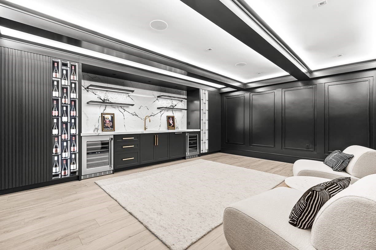
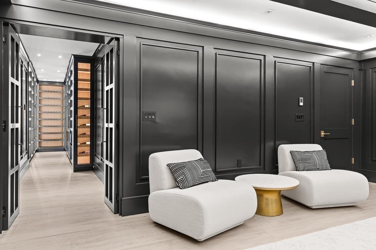
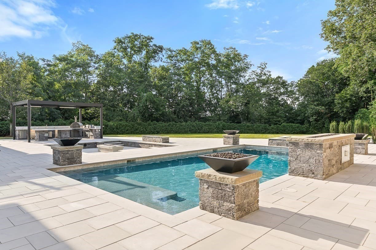
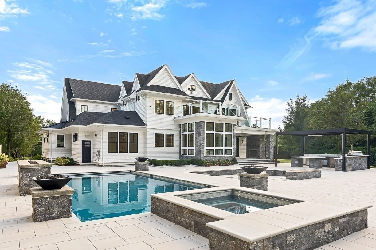
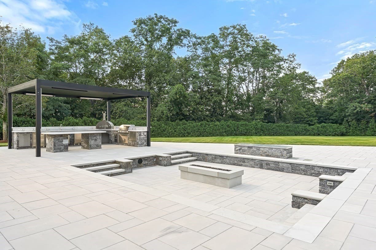
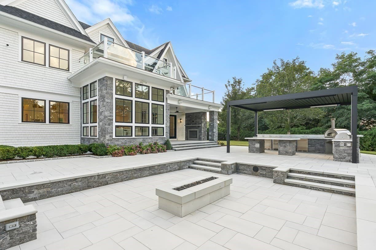
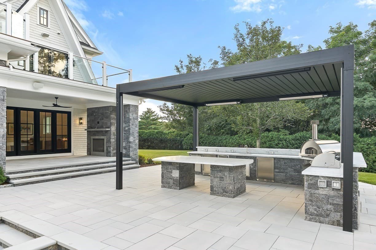
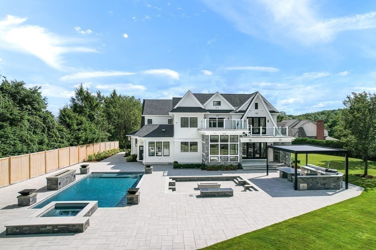
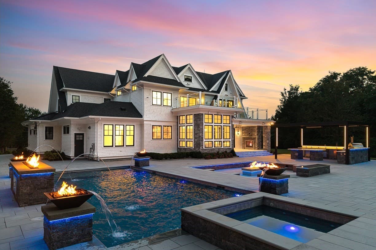
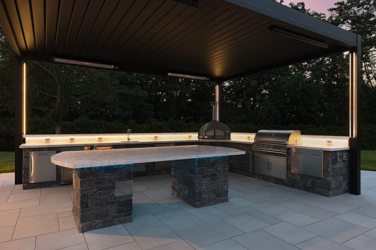
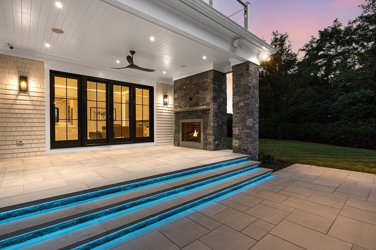
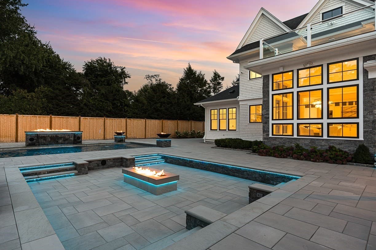
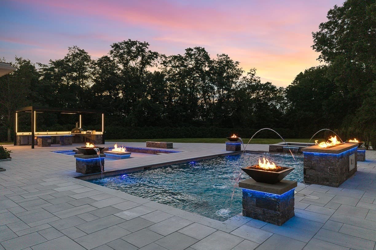
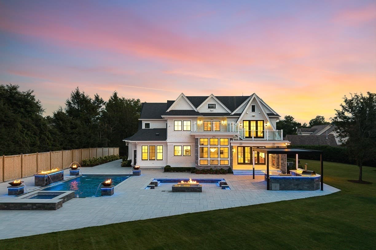
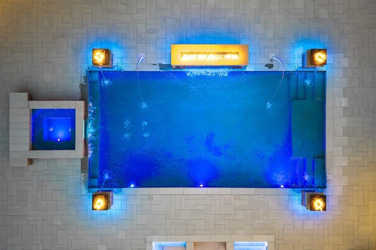
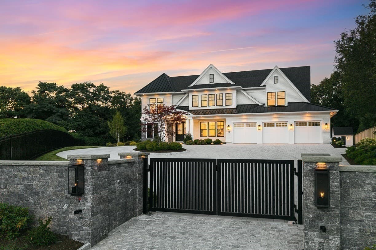
A NEW BENCHMARK FOR LUXURY LIVING IN WINCHESTER. Introducing a truly one-of-a kind estate, an extraordinary new residence created without compromise on approximately one private acre at the end of a cul-de-sac. Encompassing nearly 10,000 SF, 21 rooms, 6 bedrooms and 7 baths, this remarkable property brings together architectural presence, exceptional craftsmanship, advanced technology and resort-caliber amenities rarely found in a single Greater Boston residence.Beyond its gated entrance and heated driveway, sophisticated interiors unfold through grand entertaining spaces, a statement chef’s kitchen, library/office with wet bar, glass-enclosed fitness studio, acoustically designed cinema, wine lounge and underground wine cellar. The exceptional primary suite features a luxurious dressing room and dramatic two-tier panoramic veranda overlooking the grounds.Outside, the estate transforms into a private resort: spectacular pool with waterfall, integrated spa, flame features and automatic cover; covered outdoor kitchen; sunken conversation lounge with central fire feature; covered dining terrace with fireplace; and beautifully designed grounds offering extraordinary privacy.Behind the elegance is equally impressive infrastructure: 18 heating zones, 9 cooling zones, 600-amp electrical service, approximately 2.5M BTU gas capacity, integrated AV/security, automated gated entry and a 3-car climate-conscious auto lounge with porcelain flooring and dual EV charging.Minutes from Winchester Center and convenient to Boston, this is far more than exceptional new construction. It is a meticulously conceived private estate where architecture, technology, wellness, entertainment and resort living converge, created for the buyer seeking something that simply cannot be replicated.

Highlights

ViewPrivate poolFireplace

Property details

MLS #
73585235
Property type
Single Family Residence
Subdivision
N/A
Status
Active
Days on market
2
On market date
October 1, 2026
Stories
N/A
Total bathrooms
6.5
Garage spaces
3
Parking spaces
12
Lot size
0.98 acres
Loading map…

Nearby schools

Within 10 miles. School directory data from the National Center for Education Statistics (NCES), accessed via the Urban Institute Education Data API. Local Score is calculated by INNOVATE Real Estate; where a state rating is shown, it comes from that state's own official school report card (e.g. NC Dept. of Public Instruction, SC Report Card).

Elementary
Vinson-Owen Elementary
0.16 mi away · Grades -1-5
Nearest school -- attendance-zone data not available here
4.0
Local Score (student-teacher ratio only (preliminary -- will incorporate state test-score data once available)) -- not an official state rating
Enrollment
411
Student:teacher ratio
12.5:1
District
Winchester
Middle
Daniel L Joyce Middle School
1.93 mi away · Grades 6-8
Nearest school -- attendance-zone data not available here
5.0
Local Score (student-teacher ratio only (preliminary -- will incorporate state test-score data once available)) -- not an official state rating
Enrollment
477
Student:teacher ratio
11.4:1
District
Woburn
High
Winchester High School
2.27 mi away · Grades 9-12
Nearest school -- attendance-zone data not available here
4.0
Local Score (student-teacher ratio only (preliminary -- will incorporate state test-score data once available)) -- not an official state rating
Enrollment
1,349
Student:teacher ratio
13.8:1
District
Winchester

Walkability

Blended score for Winchester's center, calculated by INNOVATE Real Estate from two sources: the EPA's National Walkability Index (street network, transit, land-use mix) and Google Places amenity data (what's actually reachable on foot from this point). 60% EPA National Walkability Index + 40% nearby-amenity density (Google Places).

46
Somewhat walkable
out of 100
EPA National Walkability Index
9.7 / 20 -- Below average walkable
Google Places amenity density
43 / 100
Restaurants & cafes1
Grocery stores0
Parks9
Schools9
Transit stops14
Pharmacies0

Mortgage calculator

Estimate only - actual rate and payment depend on your lender, credit, and loan program.

$
%
%
Adjust tax / insurance estimates
% / yr
$
/mo
Est. monthly payment
$108,548/mo
$3,600,000 down
$14,400,000 loan
Principal & interest$93,398
Property tax (est.)$15,000
Home insurance (est.)$150

Similar homes you might like

Data source: Listing information provided by MLS Property Information Network via Trestle/CoreLogic. Last updated 2 days ago.

Information herein deemed reliable but not guaranteed; all measurements, school assignments, HOA fees, taxes, and feature lists are approximate and should be independently verified. Equal Housing Opportunity.