

$15,850,000
About this home
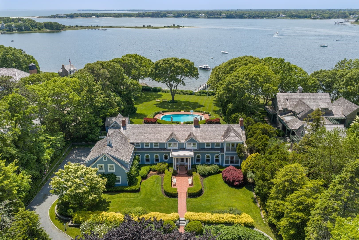
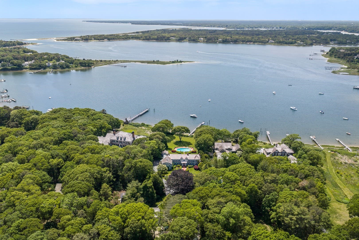
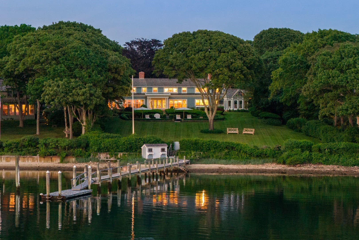
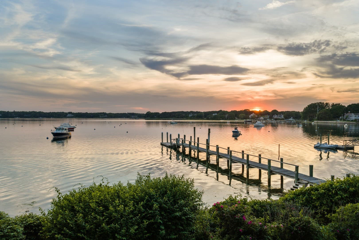
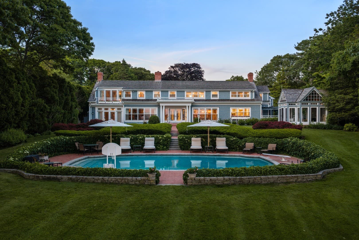
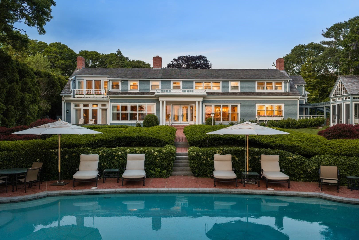
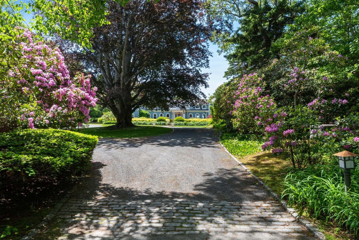
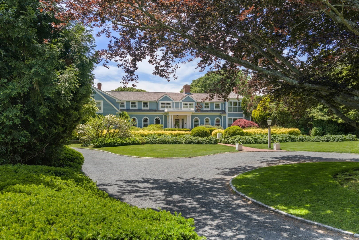
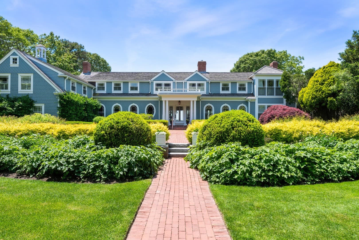
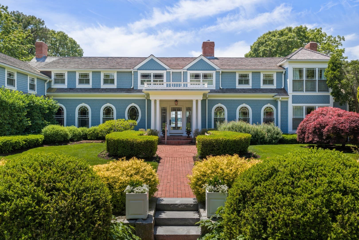
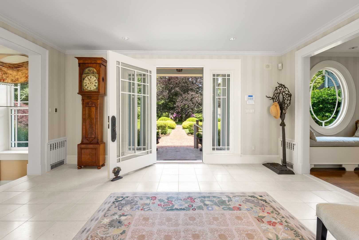
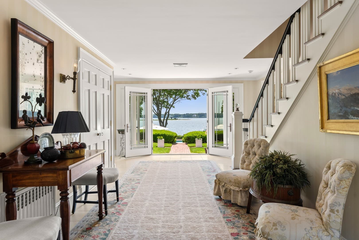
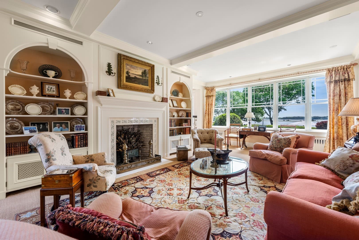
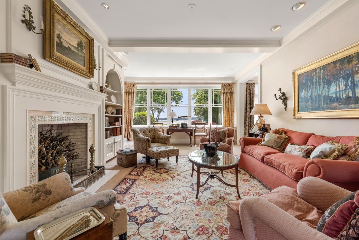
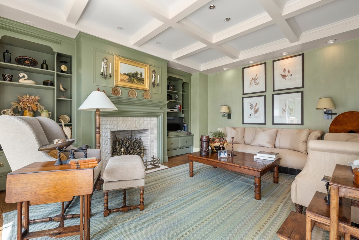
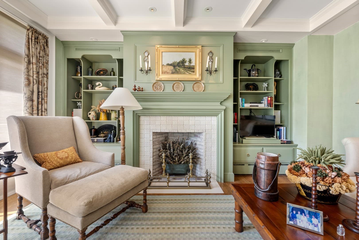
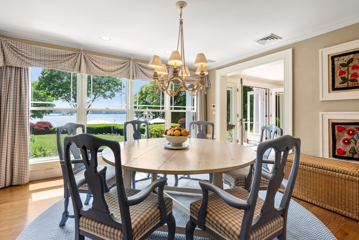
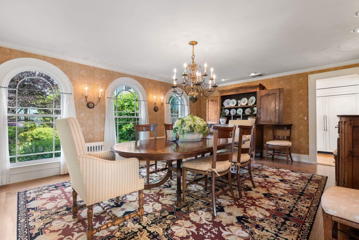
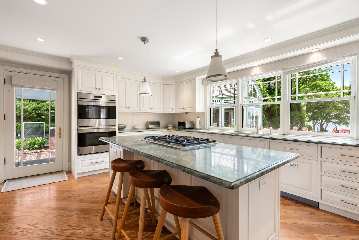
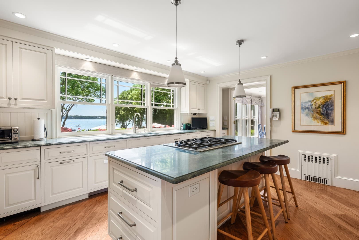
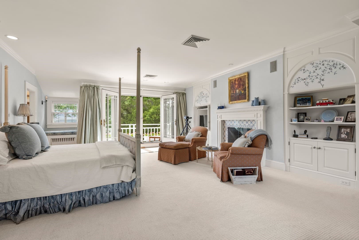
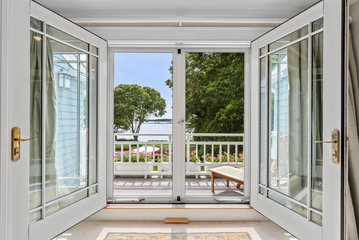
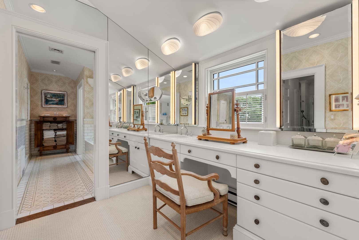
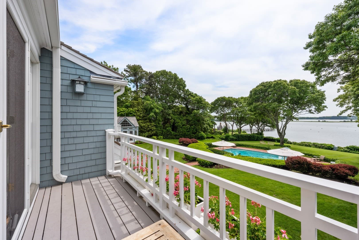
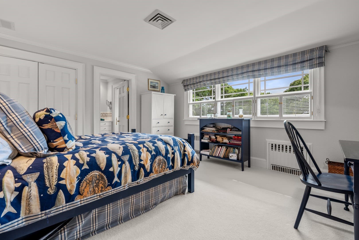
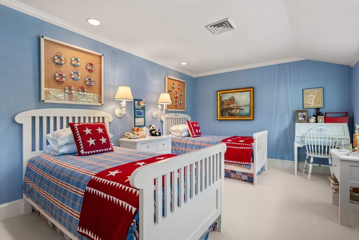
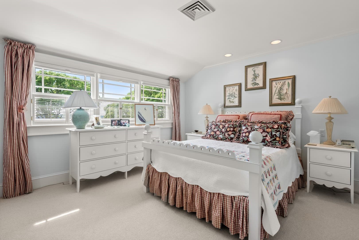
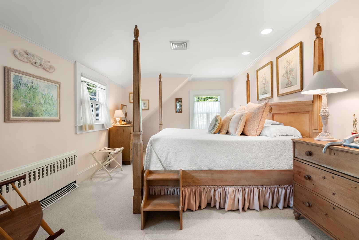
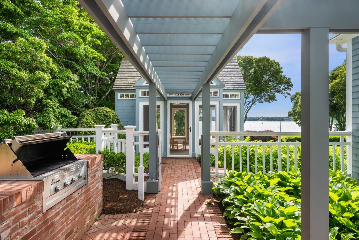
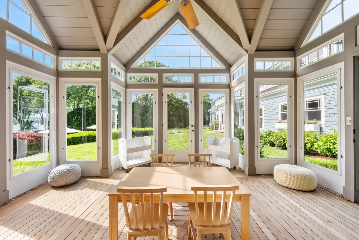
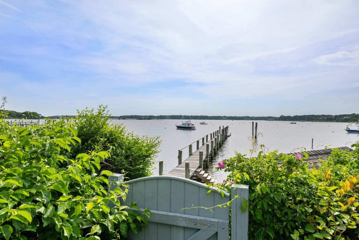
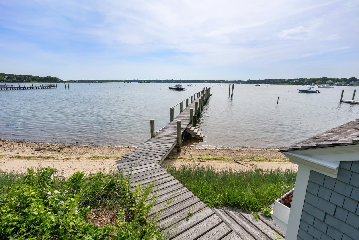
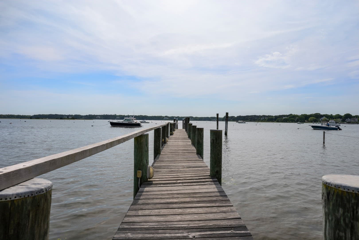
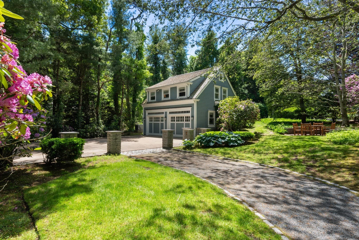
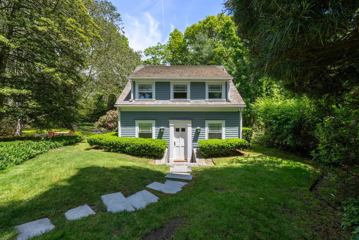
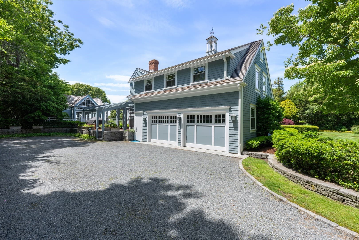
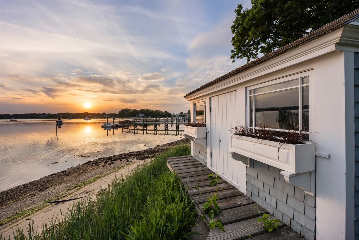
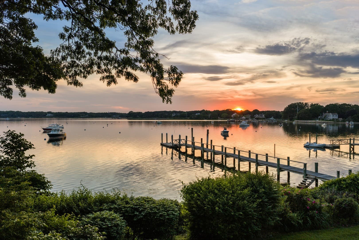
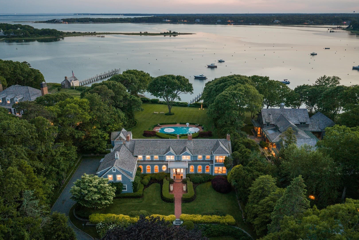
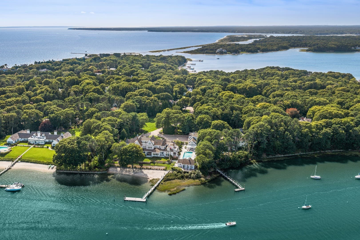
Set on 2.35 beautifully landscaped acres along Eel River, this exceptional Osterville waterfront estate enjoys western exposure, sweeping water views, and a substantial deep-water dock with direct access to Nantucket Sound. The setting is defined by an extraordinary combination of privacy, scale, and waterfront amenities, creating a rare sense of arrival and an exceptional connection to the water. The six-bedroom main residence offers approximately 7,000 square feet of living space, with a gracious floor plan designed to take full advantage of the setting. From the grand foyer, panoramic water views immediately draw the eye through the home and toward the expansive grounds and waterfront beyond. The main level offers generous living and entertaining spaces, while the second floor features a spacious primary suite with fireplace, walk-in closet, and private bath, along with five additional bedrooms. The lower level includes a recreation room, exercise room, and abundant storage, with an attached two-car garage. The waterfront grounds are the centerpiece of the property. An expansive pool, glass-enclosed pool house, and substantial deep-water dock create an exceptional setting for summer living, boating, and entertaining. The western exposure brings beautiful afternoon and evening light across the water, while the location provides direct access to Nantucket Sound. A separate two-bedroom carriage house with attached two-car garage and private patio provides comfortable accommodations for guests and extended family. Osterville Village, with its high-end shops and refined dining, is close at hand, as are the area’s renowned golf clubs. With its extraordinary acreage, western water views, deep-water access, pool, guest accommodations, and exceptional privacy, this is a waterfront estate of uncommon scale and presence. The information contained herein has been obtained through sources deemed reliable but cannot be guaranteed as to its accuracy. Buyers are encouraged to do their own due diligence through independent verification.
Highlights
Property details
- MLS #
- 73585729
- Property type
- Single Family Residence
- Subdivision
- N/A
- Status
- Active
- Days on market
- 2
- On market date
- October 1, 2026
- Stories
- N/A
- Total bathrooms
- 8
- Garage spaces
- 4
- Parking spaces
- 9
- Lot size
- 2.35 acres
Location
Get directions →Nearby schools
Within 10 miles. School directory data from the National Center for Education Statistics (NCES), accessed via the Urban Institute Education Data API. Local Score is calculated by INNOVATE Real Estate; where a state rating is shown, it comes from that state's own official school report card (e.g. NC Dept. of Public Instruction, SC Report Card).
- Enrollment
- 247
- Student:teacher ratio
- 11.2:1
- District
- Barnstable
- Enrollment
- 682
- Student:teacher ratio
- 12.0:1
- District
- Barnstable
- Enrollment
- 1,762
- Student:teacher ratio
- 12.2:1
- District
- Barnstable
Walkability
Blended score for Barnstable's center, calculated by INNOVATE Real Estate from two sources: the EPA's National Walkability Index (street network, transit, land-use mix) and Google Places amenity data (what's actually reachable on foot from this point). 60% EPA National Walkability Index + 40% nearby-amenity density (Google Places).
Market position
How this listing compares to current activity in Barnstable, from live MLS data.
Mortgage calculator
Estimate only - actual rate and payment depend on your lender, credit, and loan program.
Adjust tax / insurance estimates
Similar homes you might like
Data source: Listing information provided by MLS Property Information Network via Trestle/CoreLogic. Last updated 2 days ago.
Information herein deemed reliable but not guaranteed; all measurements, school assignments, HOA fees, taxes, and feature lists are approximate and should be independently verified. Equal Housing Opportunity.