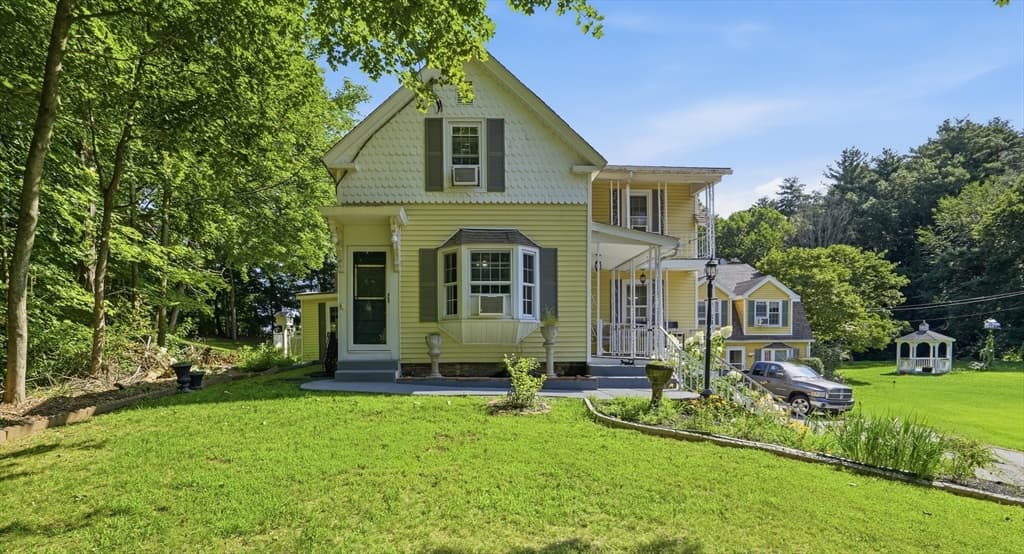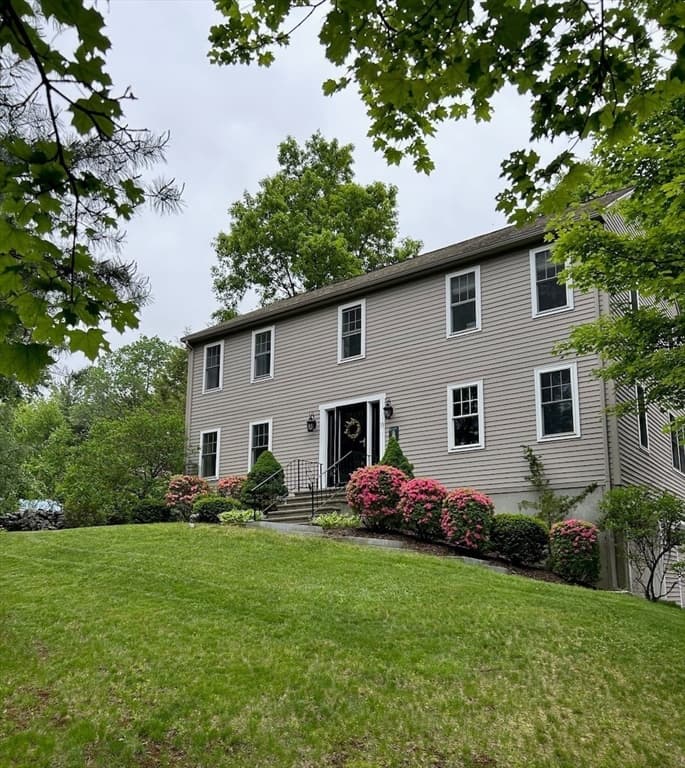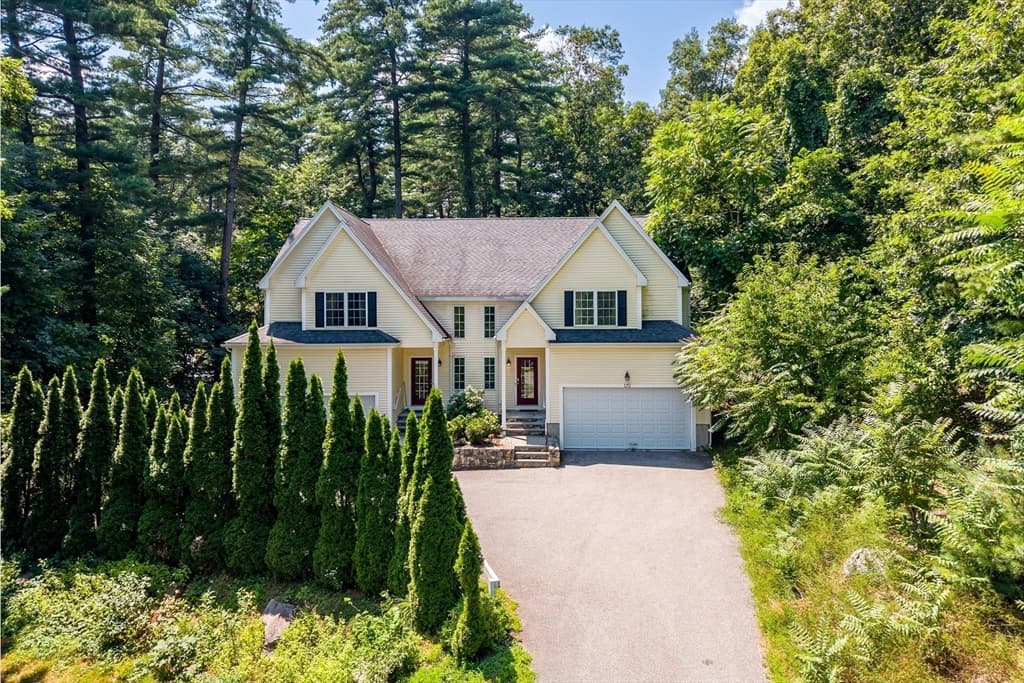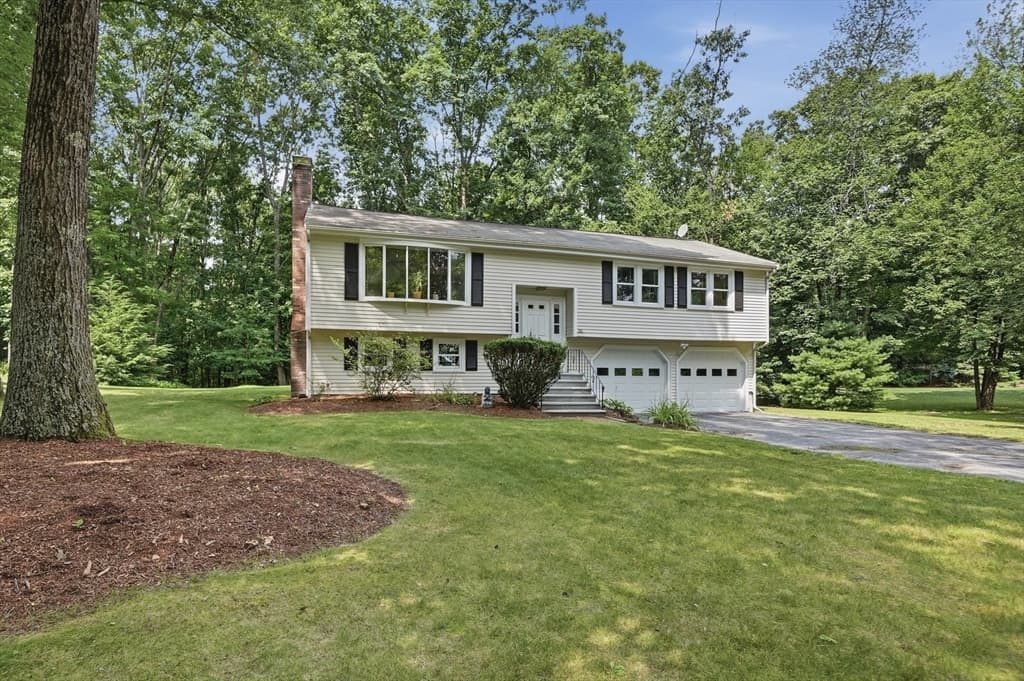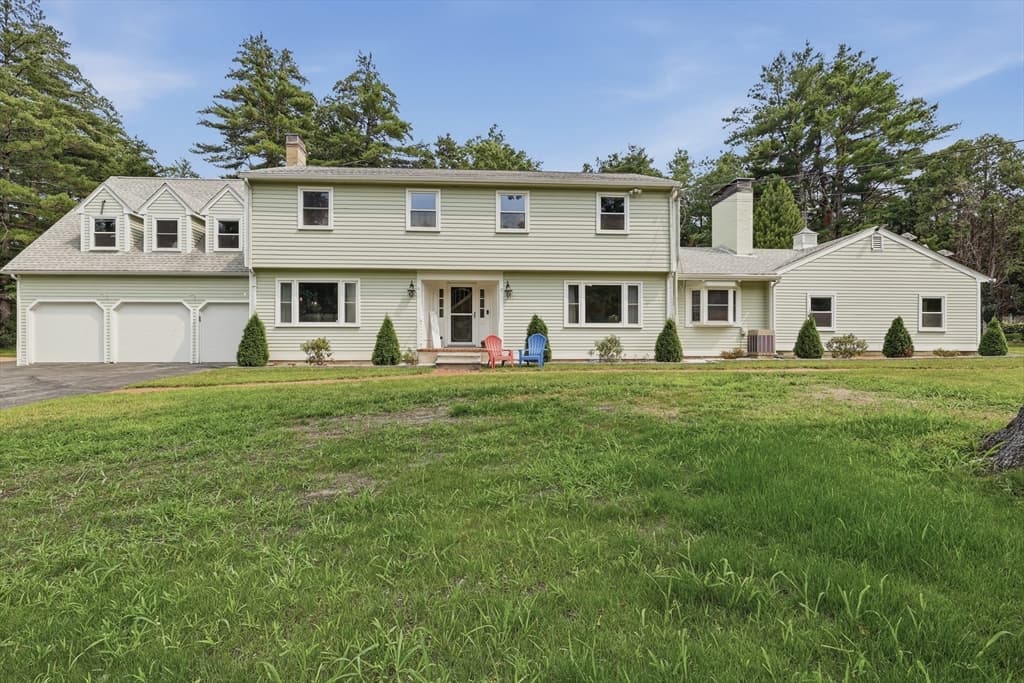
Single Family Residence at 47 Collins Rd, Northborough MA 01532, Northborough
Single Family Residence at 47 Collins Rd, Northborough MA 01532, Northborough, photo 2 of 31
Single Family Residence at 47 Collins Rd, Northborough MA 01532, Northborough, photo 3 of 31
Single Family Residence at 47 Collins Rd, Northborough MA 01532, Northborough, photo 4 of 31
Single Family Residence at 47 Collins Rd, Northborough MA 01532, Northborough, photo 5 of 31
Single Family Residence at 47 Collins Rd, Northborough MA 01532, Northborough, photo 6 of 31
Single Family Residence at 47 Collins Rd, Northborough MA 01532, Northborough, photo 7 of 31
Single Family Residence at 47 Collins Rd, Northborough MA 01532, Northborough, photo 8 of 31
Single Family Residence at 47 Collins Rd, Northborough MA 01532, Northborough, photo 9 of 31
Single Family Residence at 47 Collins Rd, Northborough MA 01532, Northborough, photo 10 of 31
Single Family Residence at 47 Collins Rd, Northborough MA 01532, Northborough, photo 11 of 31
Single Family Residence at 47 Collins Rd, Northborough MA 01532, Northborough, photo 12 of 31
Single Family Residence at 47 Collins Rd, Northborough MA 01532, Northborough, photo 13 of 31
Single Family Residence at 47 Collins Rd, Northborough MA 01532, Northborough, photo 14 of 31
Single Family Residence at 47 Collins Rd, Northborough MA 01532, Northborough, photo 15 of 31
Single Family Residence at 47 Collins Rd, Northborough MA 01532, Northborough, photo 16 of 31
Single Family Residence at 47 Collins Rd, Northborough MA 01532, Northborough, photo 17 of 31
Single Family Residence at 47 Collins Rd, Northborough MA 01532, Northborough, photo 18 of 31
Single Family Residence at 47 Collins Rd, Northborough MA 01532, Northborough, photo 19 of 31
Single Family Residence at 47 Collins Rd, Northborough MA 01532, Northborough, photo 20 of 31
Single Family Residence at 47 Collins Rd, Northborough MA 01532, Northborough, photo 21 of 31
Single Family Residence at 47 Collins Rd, Northborough MA 01532, Northborough, photo 22 of 31
Single Family Residence at 47 Collins Rd, Northborough MA 01532, Northborough, photo 23 of 31
Single Family Residence at 47 Collins Rd, Northborough MA 01532, Northborough, photo 24 of 31
Single Family Residence at 47 Collins Rd, Northborough MA 01532, Northborough, photo 25 of 31
Single Family Residence at 47 Collins Rd, Northborough MA 01532, Northborough, photo 26 of 31
Single Family Residence at 47 Collins Rd, Northborough MA 01532, Northborough, photo 27 of 31
Single Family Residence at 47 Collins Rd, Northborough MA 01532, Northborough, photo 28 of 31
Single Family Residence at 47 Collins Rd, Northborough MA 01532, Northborough, photo 29 of 31
Single Family Residence at 47 Collins Rd, Northborough MA 01532, Northborough, photo 30 of 31
Single Family Residence at 47 Collins Rd, Northborough MA 01532, Northborough, photo 31 of 31
31 photos

$825,000

47 Collins Rd, Northborough MA 01532
Northborough, MA 01532
Listed by Kelly Killeen
Bedrooms
5
Bathrooms
2.1
Living area
2,350 sqft
Year built
1970

About this home

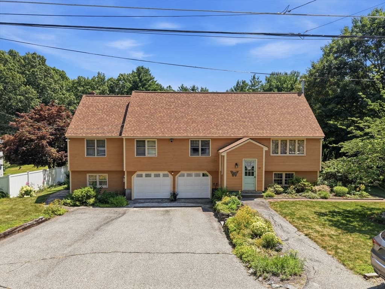
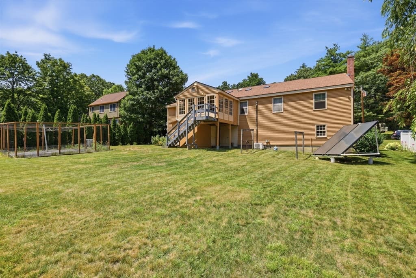
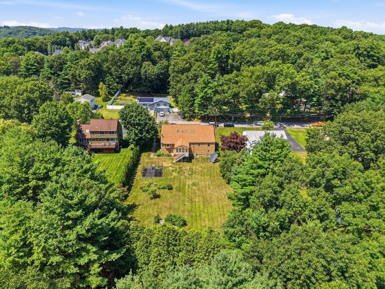
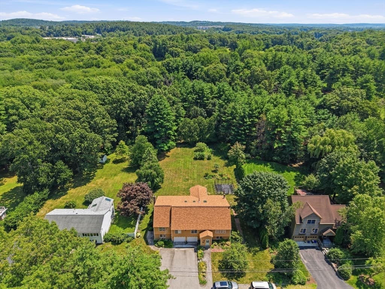
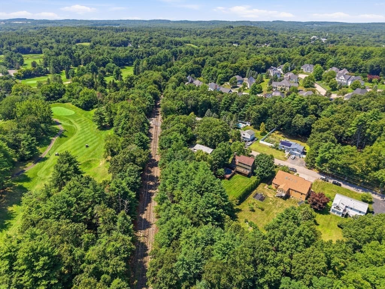
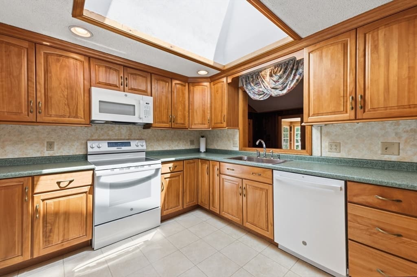
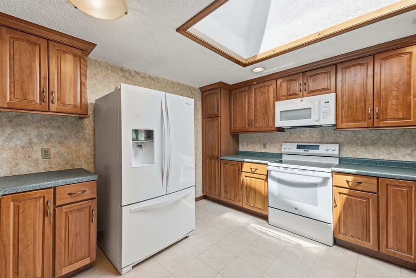
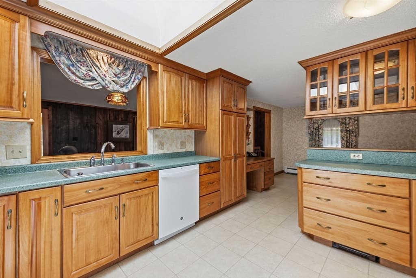
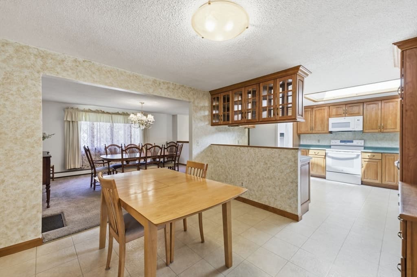
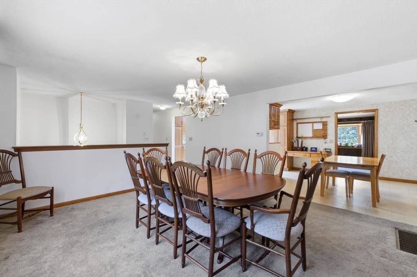
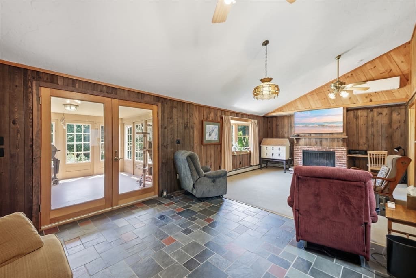
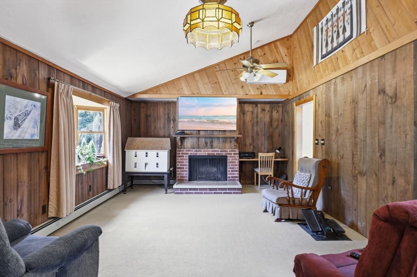
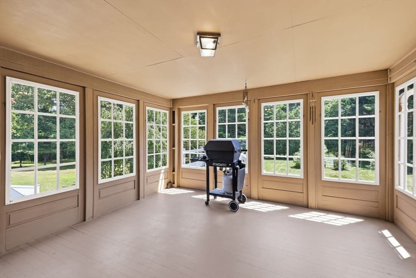
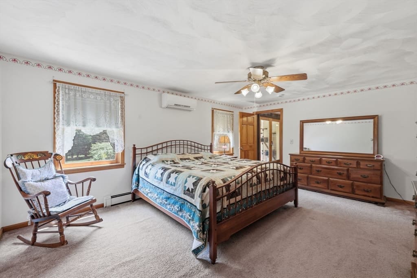
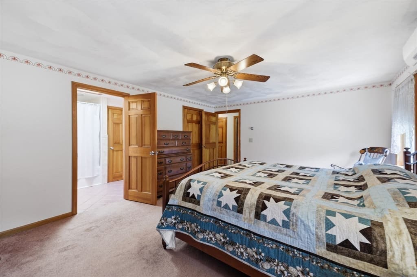
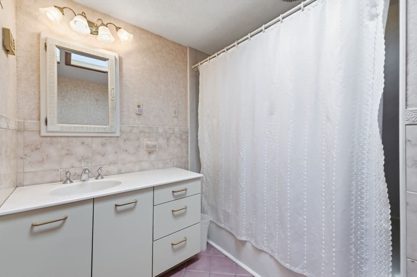
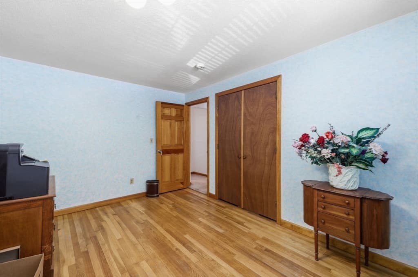
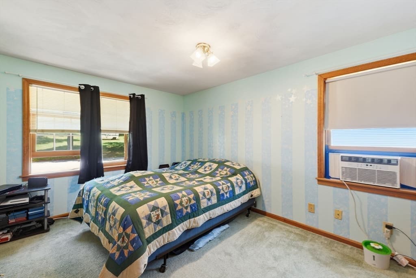
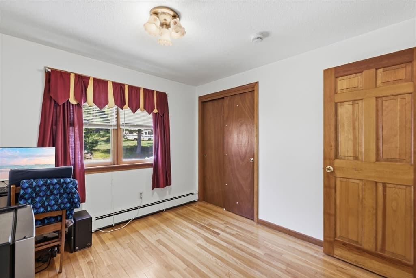
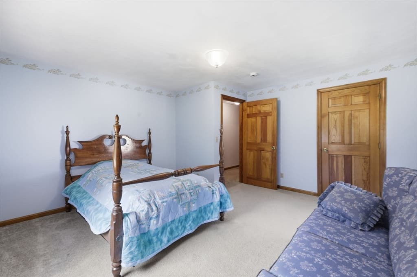
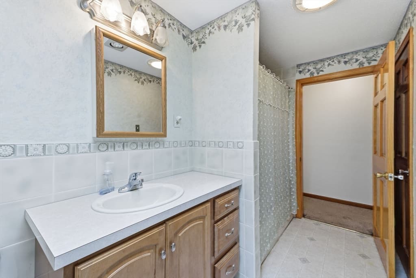
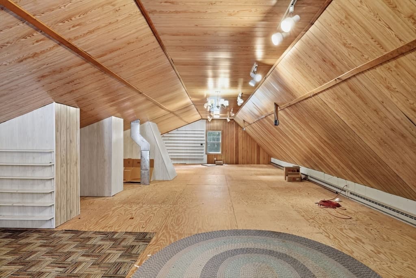
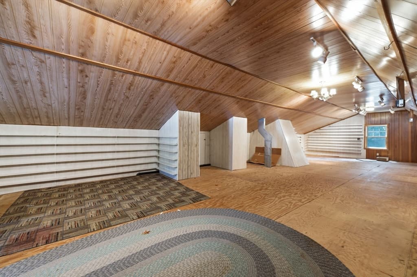
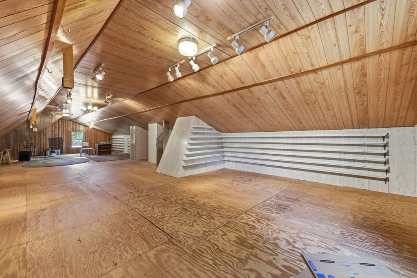
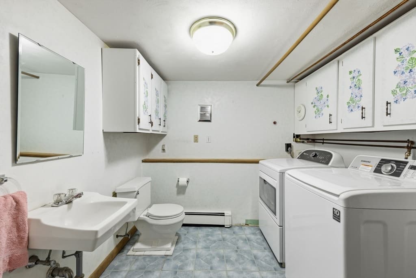
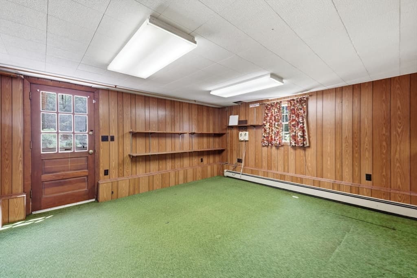
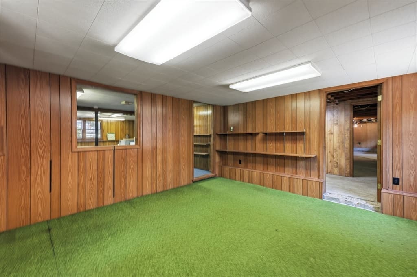
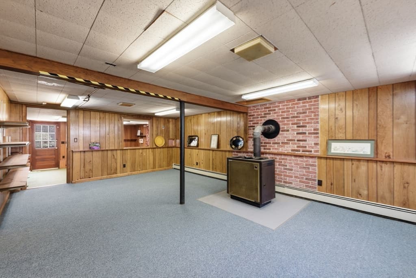
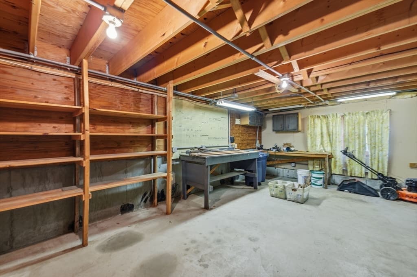
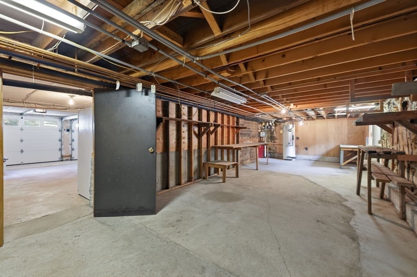
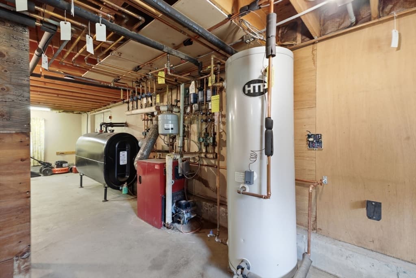
**NOW OFFERED at $825,000!** A fresh price means a fresh opportunity to make this wonderful Northborough property your own! Welcome to 47 Collins Road, Northborough! This spacious and extremely well-maintained 5-bedroom, 2.5-bath home offers nearly 3,000 sq ft in desirable Northborough. The kitchen features red birch cabinetry and brand new and newer appliances, opening to a comfortable main living area ideal for everyday living and entertaining! Five well-sized bedrooms provide flexibility for family, guests, or home office needs. Enjoy a true outdoor retreat with a windowed porch overlooking a beautifully landscaped backyard with mature gardens, raspberry bushes, and vegetable beds, perfect for gardening enthusiast! A walk-up attic offers excellent potential for future expansion, kids paradise, office space, or storage. Additional highlights include a 2-car garage, adorable mud room, own entry way in downstairs area for endless possibilities and a primary bedroom ensuite! The downstairs area is partially finished with a wood burning stove and a wood working/handy persons dream area! The roof is approx. 2 years, energy-efficient mini-split systems, and a heated roof system for winter melting. Solar water heating system, although not connected, is available if desired! Conveniently located near top-rated schools within 2 miles and steps away from Juniper Hill Golf Course as well as local amenities. Please see pictures and a 3D tour for measurements! OPEN HOUSE SATURDAY AUGUST 29th 11-12:30 AND SUNDAY AUGUST 30th NOON TO 1:30.

Highlights

Fireplace

Property details

MLS #
73555699
Property type
Single Family Residence
Subdivision
N/A
Status
Active
Days on market
31
On market date
July 28, 2026
Stories
N/A
Total bathrooms
3
Garage spaces
2
Parking spaces
8
Lot size
0.88 acres
Loading map…

Nearby schools

Within 10 miles · public school directory data (NCES)

Elementary
Marguerite E Peaslee
0.59 mi away · Grades 0-5
Nearest school -- attendance-zone data not available here
4.0
Local Score (student-teacher ratio only (preliminary -- will incorporate state test-score data once available)) -- not an official state rating
Enrollment
252
Student:teacher ratio
12.6:1
District
Northborough
Middle
Robert E. Melican Middle School
1.83 mi away · Grades 6-8
Nearest school -- attendance-zone data not available here
5.0
Local Score (student-teacher ratio only (preliminary -- will incorporate state test-score data once available)) -- not an official state rating
Enrollment
529
Student:teacher ratio
10.4:1
District
Northborough
High
Algonquin Regional High
0.99 mi away · Grades 9-12
Nearest school -- attendance-zone data not available here
5.0
Local Score (student-teacher ratio only (preliminary -- will incorporate state test-score data once available)) -- not an official state rating
Enrollment
1,269
Student:teacher ratio
11.3:1
District
Northboro-Southboro

Mortgage calculator

Estimate only - actual rate and payment depend on your lender, credit, and loan program.

$
%
%
Adjust tax / insurance estimates
% / yr
$
/mo
Est. monthly payment
$5,118/mo
$165,000 down
$660,000 loan
Principal & interest$4,281
Property tax (est.)$688
Home insurance (est.)$150

Similar homes you might like

Data source: Listing information provided by MLS Property Information Network via Trestle/CoreLogic. Last updated 5 days ago.

Information herein deemed reliable but not guaranteed; all measurements, school assignments, HOA fees, taxes, and feature lists are approximate and should be independently verified. Equal Housing Opportunity.