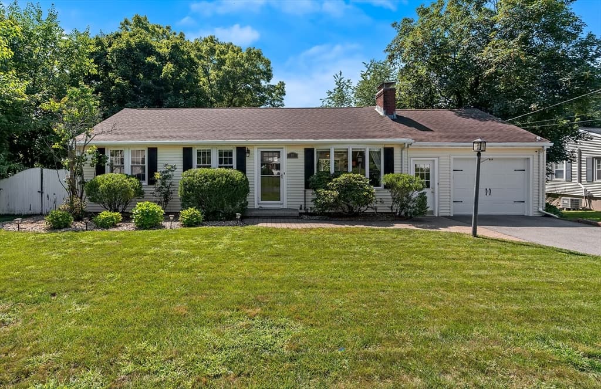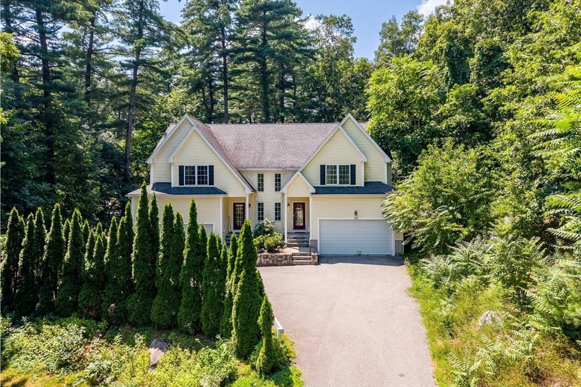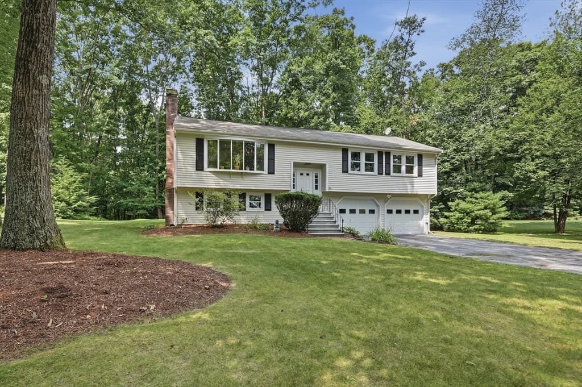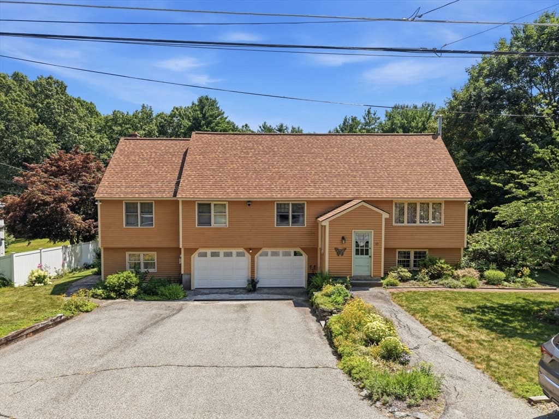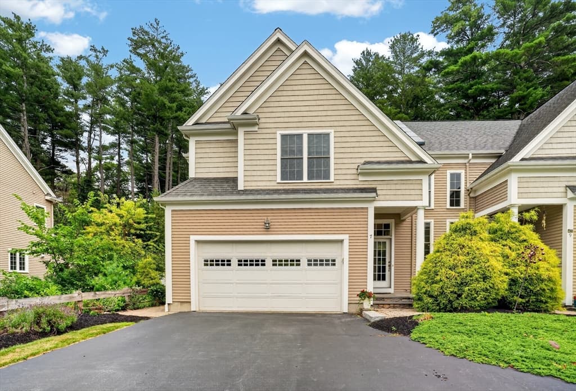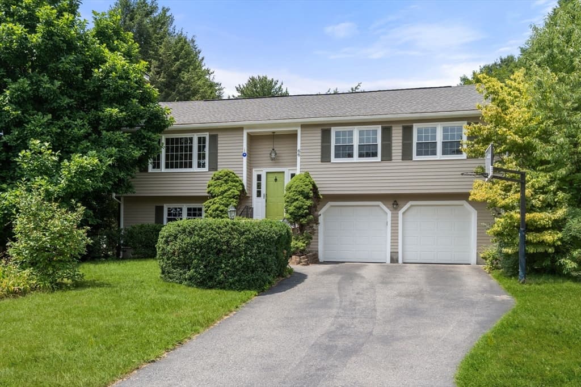
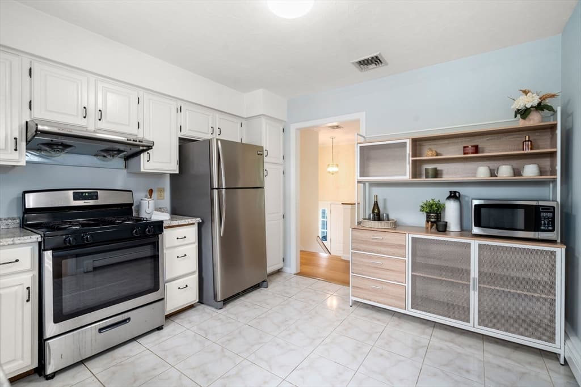
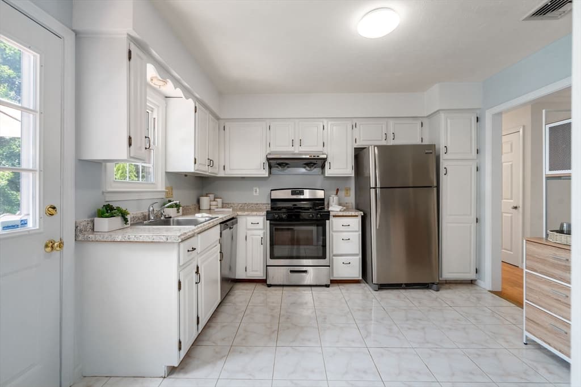
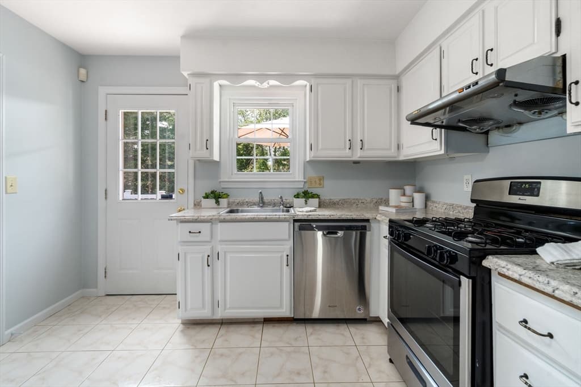
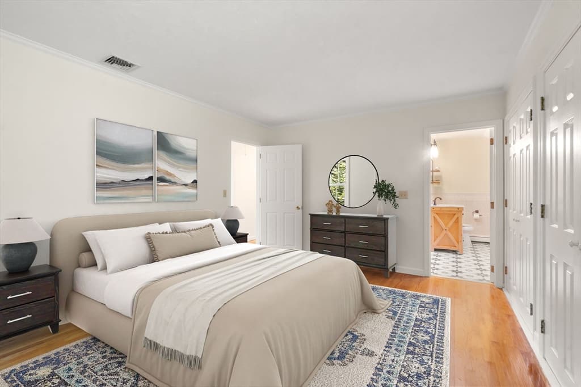
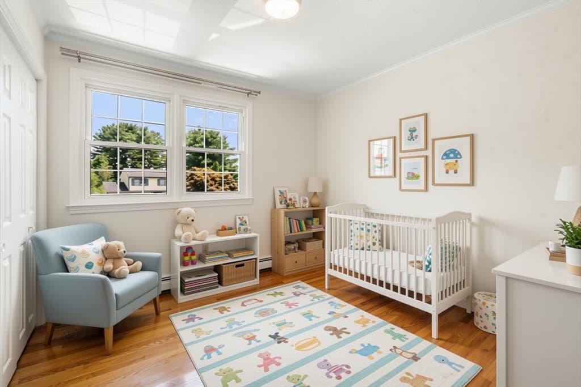
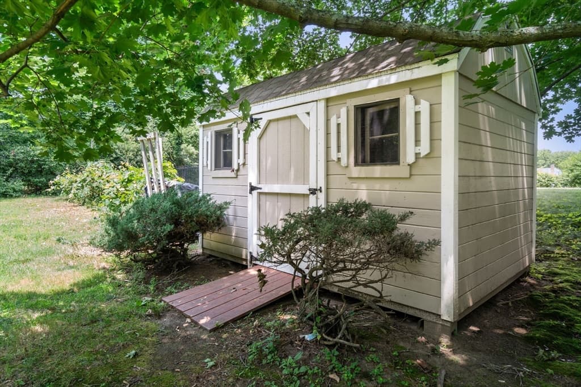
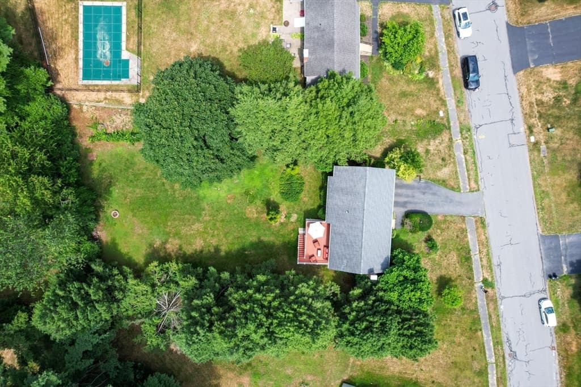
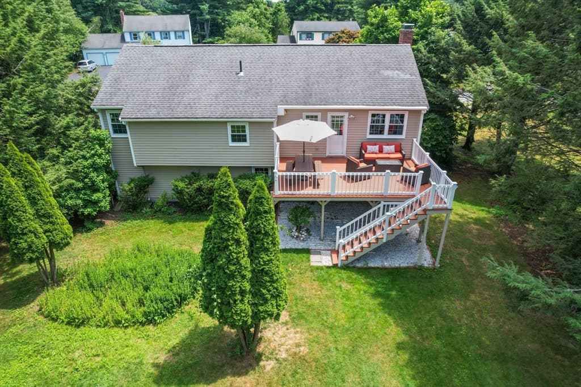
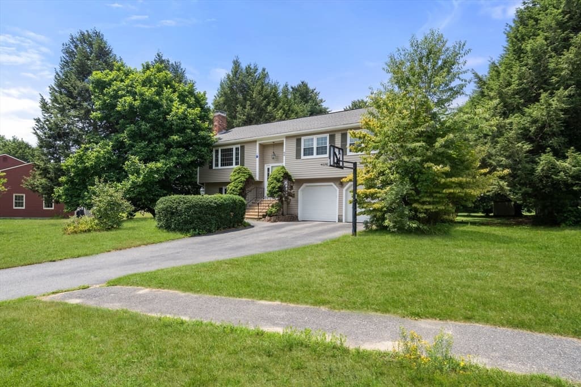
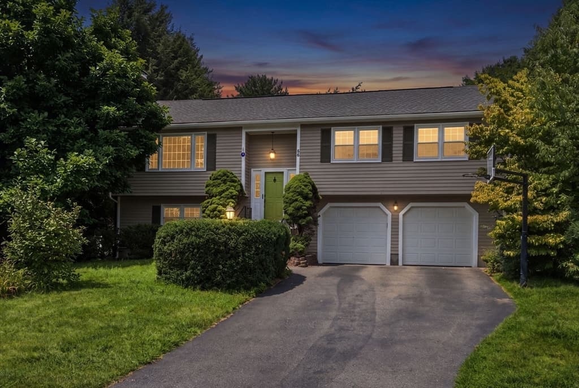
Single Family Residence at 66 Indian Meadow Dr, Northborough MA 01532, Northborough
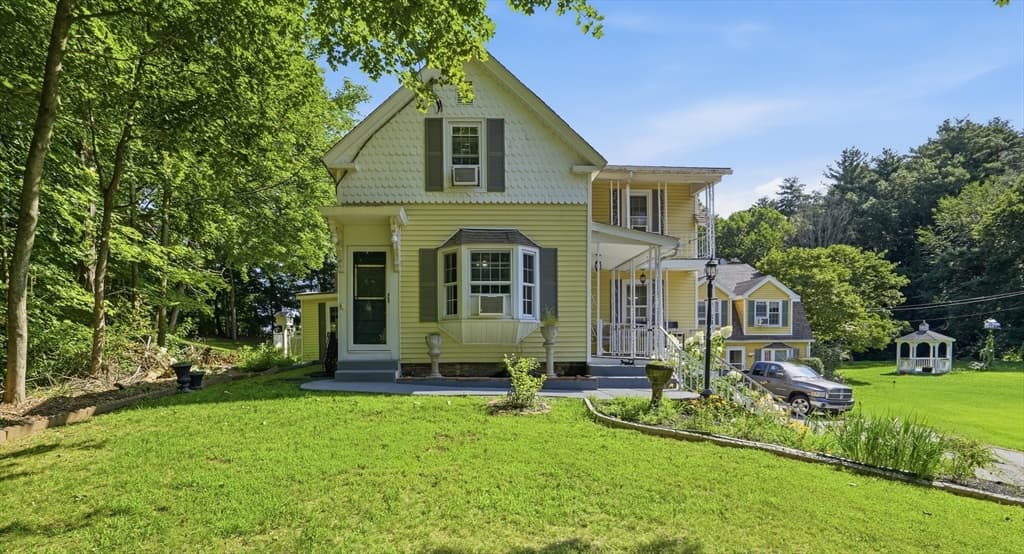
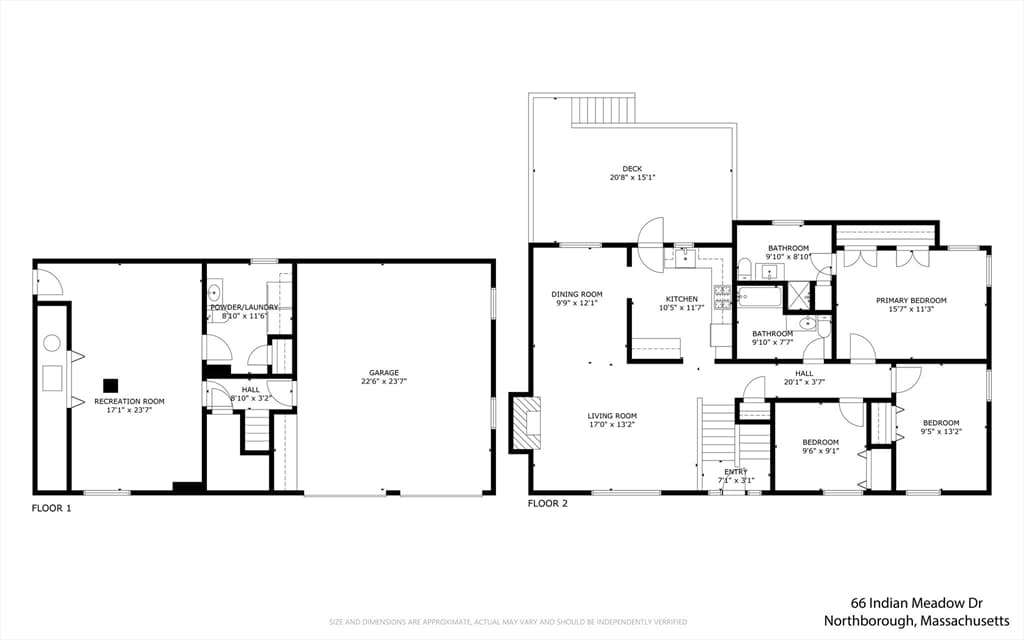
Single Family Residence at 66 Indian Meadow Dr, Northborough MA 01532, Northborough, photo 2 of 34
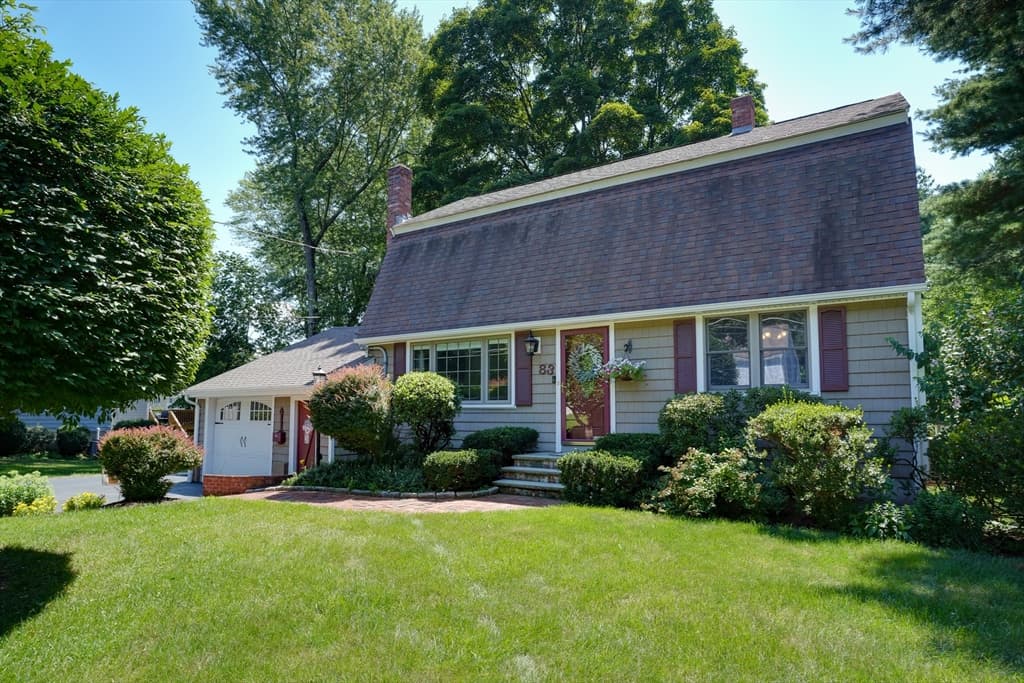
Single Family Residence at 66 Indian Meadow Dr, Northborough MA 01532, Northborough, photo 3 of 34
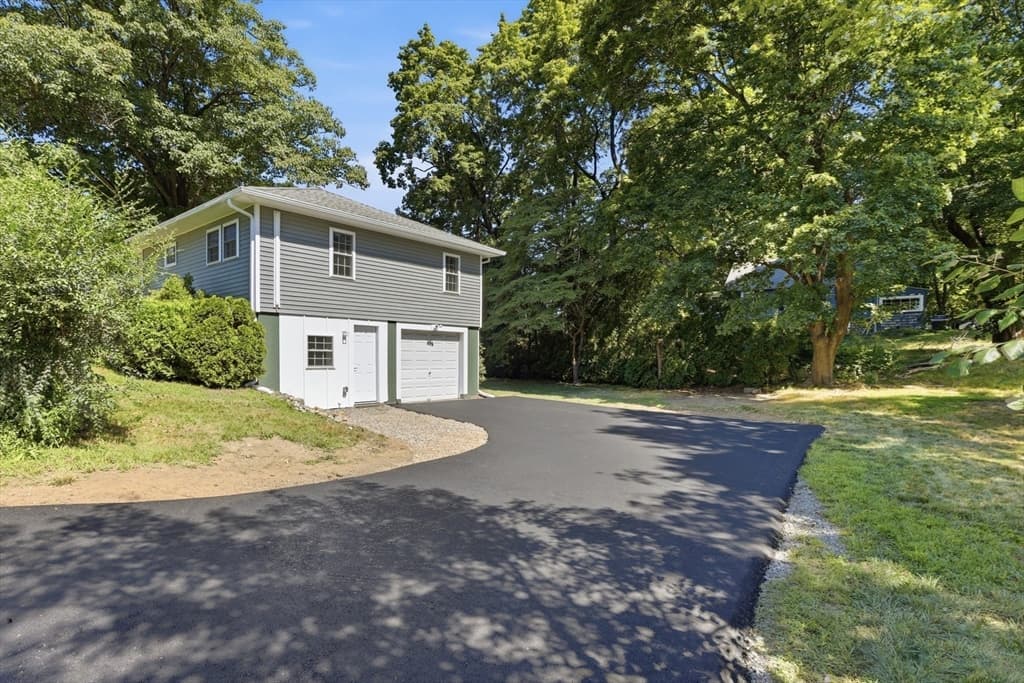
Single Family Residence at 66 Indian Meadow Dr, Northborough MA 01532, Northborough, photo 4 of 34
Single Family Residence at 66 Indian Meadow Dr, Northborough MA 01532, Northborough, photo 5 of 34
Single Family Residence at 66 Indian Meadow Dr, Northborough MA 01532, Northborough, photo 6 of 34
Single Family Residence at 66 Indian Meadow Dr, Northborough MA 01532, Northborough, photo 7 of 34
Single Family Residence at 66 Indian Meadow Dr, Northborough MA 01532, Northborough, photo 8 of 34
Single Family Residence at 66 Indian Meadow Dr, Northborough MA 01532, Northborough, photo 9 of 34
Single Family Residence at 66 Indian Meadow Dr, Northborough MA 01532, Northborough, photo 10 of 34
Single Family Residence at 66 Indian Meadow Dr, Northborough MA 01532, Northborough, photo 11 of 34
Single Family Residence at 66 Indian Meadow Dr, Northborough MA 01532, Northborough, photo 12 of 34
Single Family Residence at 66 Indian Meadow Dr, Northborough MA 01532, Northborough, photo 13 of 34
Single Family Residence at 66 Indian Meadow Dr, Northborough MA 01532, Northborough, photo 14 of 34
Single Family Residence at 66 Indian Meadow Dr, Northborough MA 01532, Northborough, photo 15 of 34
Single Family Residence at 66 Indian Meadow Dr, Northborough MA 01532, Northborough, photo 16 of 34
Single Family Residence at 66 Indian Meadow Dr, Northborough MA 01532, Northborough, photo 17 of 34
Single Family Residence at 66 Indian Meadow Dr, Northborough MA 01532, Northborough, photo 18 of 34
Single Family Residence at 66 Indian Meadow Dr, Northborough MA 01532, Northborough, photo 19 of 34
Single Family Residence at 66 Indian Meadow Dr, Northborough MA 01532, Northborough, photo 20 of 34
Single Family Residence at 66 Indian Meadow Dr, Northborough MA 01532, Northborough, photo 21 of 34
Single Family Residence at 66 Indian Meadow Dr, Northborough MA 01532, Northborough, photo 22 of 34
Single Family Residence at 66 Indian Meadow Dr, Northborough MA 01532, Northborough, photo 23 of 34
Single Family Residence at 66 Indian Meadow Dr, Northborough MA 01532, Northborough, photo 24 of 34
Single Family Residence at 66 Indian Meadow Dr, Northborough MA 01532, Northborough, photo 25 of 34
Single Family Residence at 66 Indian Meadow Dr, Northborough MA 01532, Northborough, photo 26 of 34
Single Family Residence at 66 Indian Meadow Dr, Northborough MA 01532, Northborough, photo 27 of 34
Single Family Residence at 66 Indian Meadow Dr, Northborough MA 01532, Northborough, photo 28 of 34
Single Family Residence at 66 Indian Meadow Dr, Northborough MA 01532, Northborough, photo 29 of 34
Single Family Residence at 66 Indian Meadow Dr, Northborough MA 01532, Northborough, photo 30 of 34
Single Family Residence at 66 Indian Meadow Dr, Northborough MA 01532, Northborough, photo 31 of 34
Single Family Residence at 66 Indian Meadow Dr, Northborough MA 01532, Northborough, photo 32 of 34
Single Family Residence at 66 Indian Meadow Dr, Northborough MA 01532, Northborough, photo 33 of 34
Single Family Residence at 66 Indian Meadow Dr, Northborough MA 01532, Northborough, photo 34 of 34
34 photos

$740,000

66 Indian Meadow Dr, Northborough MA 01532
Northborough, MA 01532
Listed by Lisa Aron Williams
Bedrooms
3
Bathrooms
2.1
Living area
1,847 sqft
Year built
1984

About this home

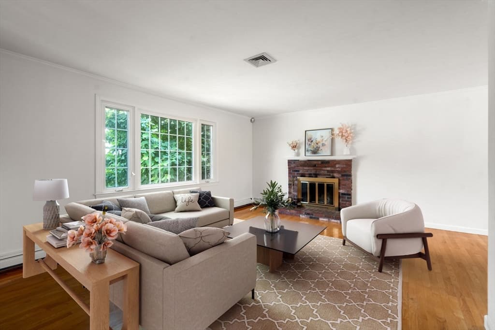
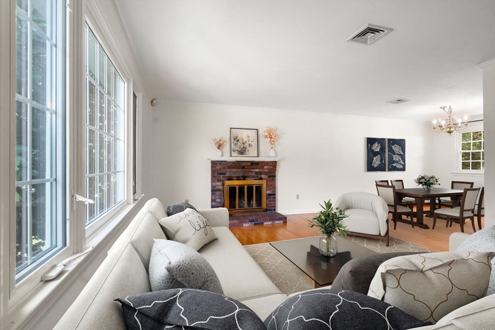
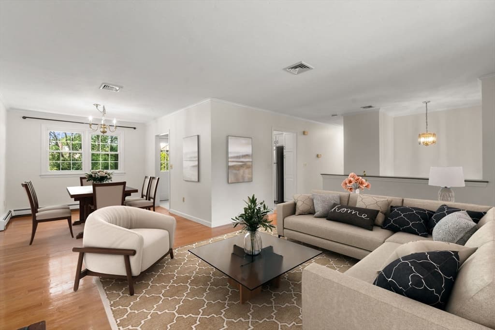
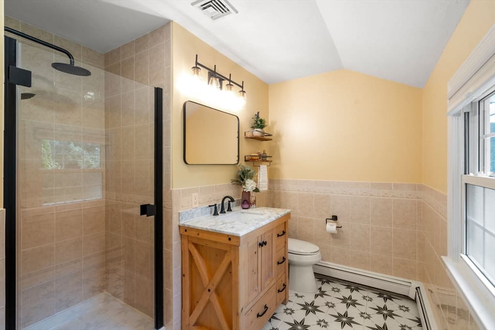
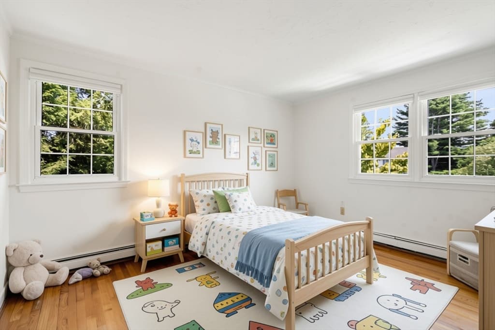
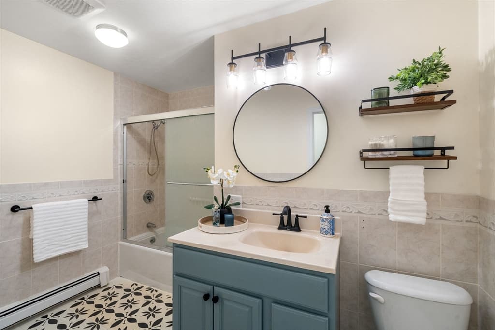
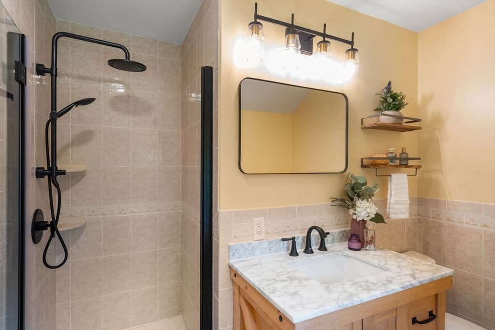
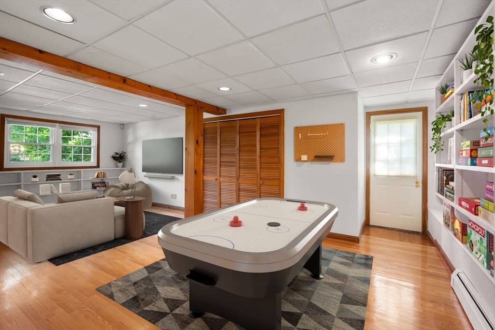
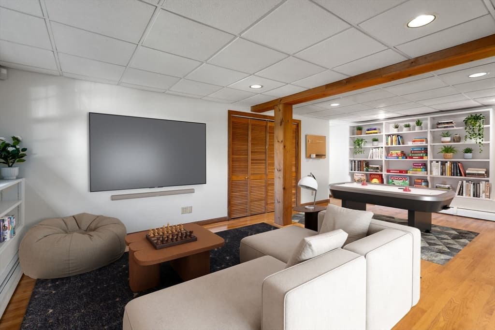
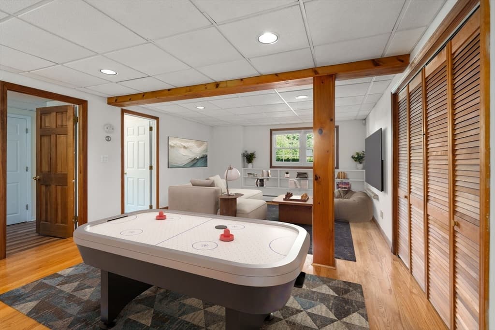
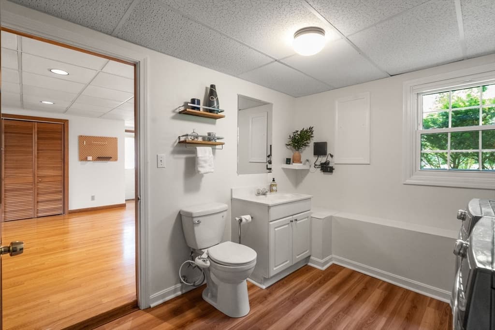
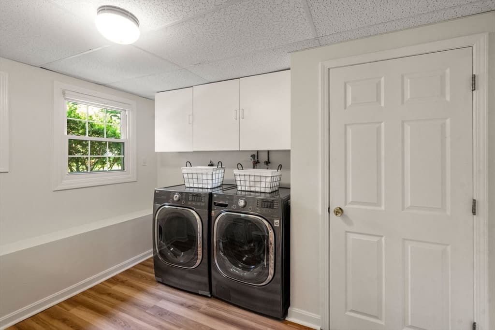
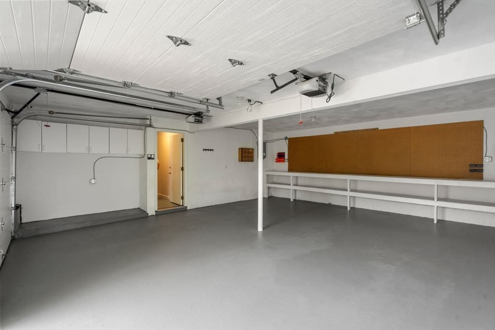
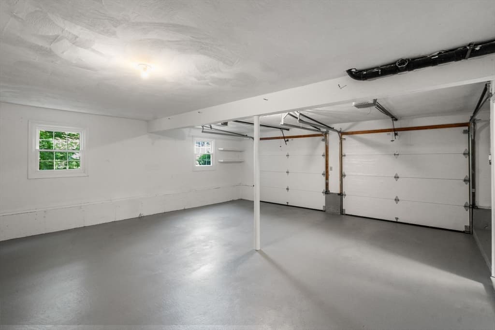
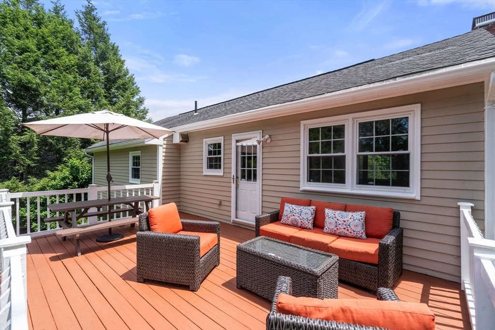
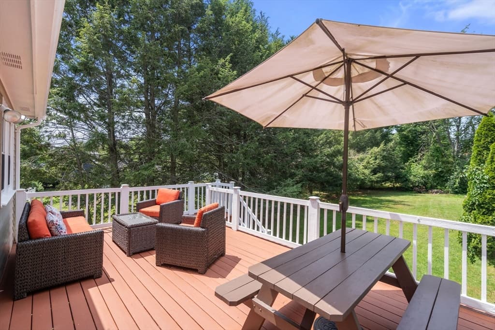
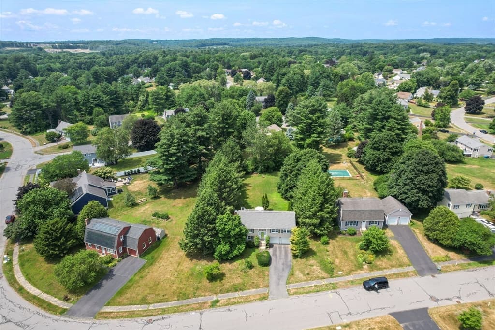
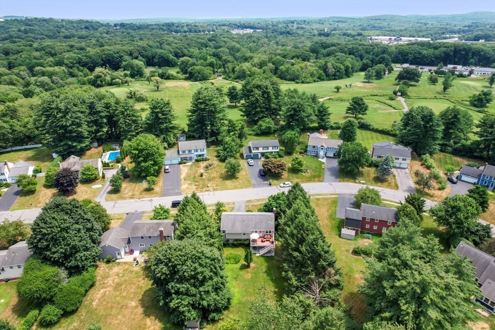
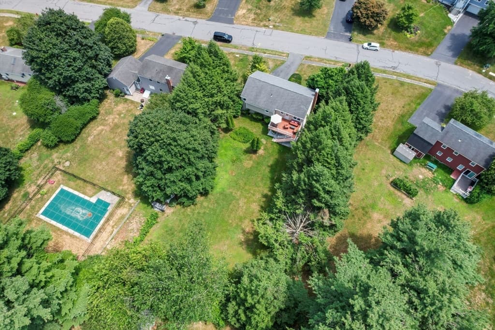
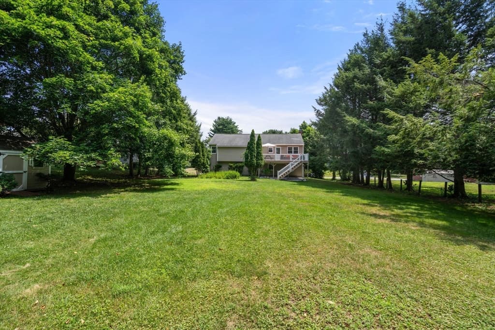
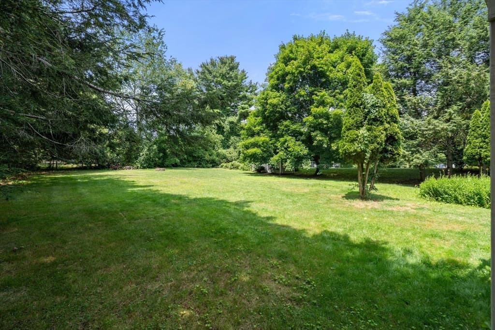
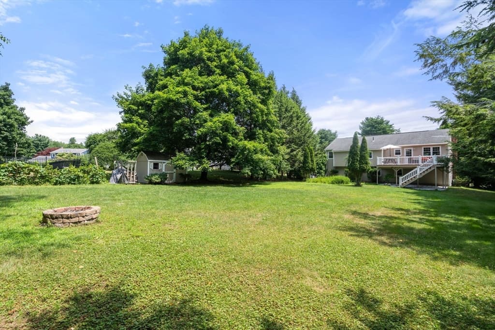
Where Every Season Feels Like Home. Step onto the deck & discover what makes this property so special. Overlooking a broad backyard framed by mature trees, it's a place where summer dinners linger a little longer & the changing seasons become part of everyday life. Whether it's the first cup of coffee in the morning or dinner on the deck at the end of the day, the backyard naturally becomes part of the way this home is lived in. Inside, hardwd flrs grace much of the home, while a classic brick fireplace creates a warm gathering space. Both full baths have been beautifully updated. The expansive finished lower level w/ built in shelving provides exceptional flexibility, easily adapting to your lifestyle as a recreation rm, family rm, home office, or a combination of spaces. A 1/2 bath, dedicated laundry rm, abundant storage, & direct access to the oversized 2 car garage complete the lower level. Set w/in one of Northborough's established neighborhoods, this home offers lasting value!

Highlights

ViewFireplace

Property details

MLS #
73550647
Property type
Single Family Residence
Subdivision
N/A
Status
Active
Days on market
43
On market date
July 16, 2026
Stories
N/A
Total bathrooms
3
Garage spaces
2
Parking spaces
5
Lot size
0.46 acres
Loading map…

Nearby schools

Within 10 miles · public school directory data (NCES)

Elementary
Fannie E Proctor
0.88 mi away · Grades 0-5
Nearest school -- attendance-zone data not available here
4.0
Local Score (student-teacher ratio only (preliminary -- will incorporate state test-score data once available)) -- not an official state rating
Enrollment
255
Student:teacher ratio
13.4:1
District
Northborough
Middle
Sarah W Gibbons Middle
1.77 mi away · Grades 7-8
Nearest school -- attendance-zone data not available here
5.0
Local Score (student-teacher ratio only (preliminary -- will incorporate state test-score data once available)) -- not an official state rating
Enrollment
592
Student:teacher ratio
10.2:1
District
Westborough
High
Westborough High
2.38 mi away · Grades 9-12
Nearest school -- attendance-zone data not available here
4.0
Local Score (student-teacher ratio only (preliminary -- will incorporate state test-score data once available)) -- not an official state rating
Enrollment
1,178
Student:teacher ratio
12.1:1
District
Westborough

Mortgage calculator

Estimate only - actual rate and payment depend on your lender, credit, and loan program.

$
%
%
Adjust tax / insurance estimates
% / yr
$
/mo
Est. monthly payment
$4,606/mo
$148,000 down
$592,000 loan
Principal & interest$3,840
Property tax (est.)$617
Home insurance (est.)$150

Similar homes you might like

Data source: Listing information provided by MLS Property Information Network via Trestle/CoreLogic. Last updated 25 days ago.

Information herein deemed reliable but not guaranteed; all measurements, school assignments, HOA fees, taxes, and feature lists are approximate and should be independently verified. Equal Housing Opportunity.