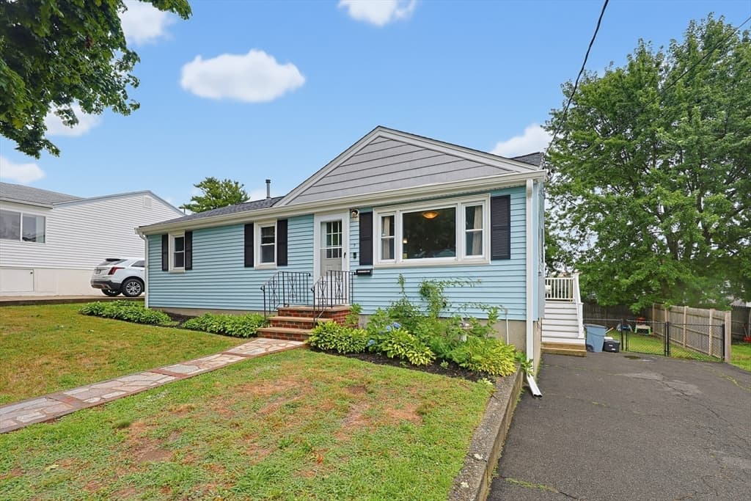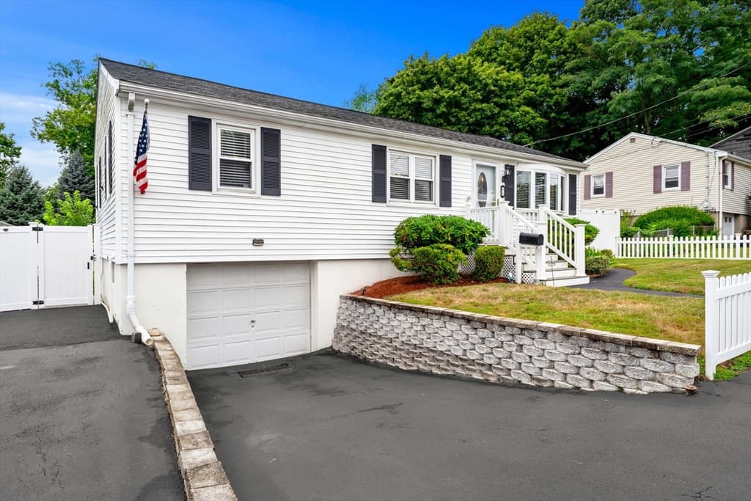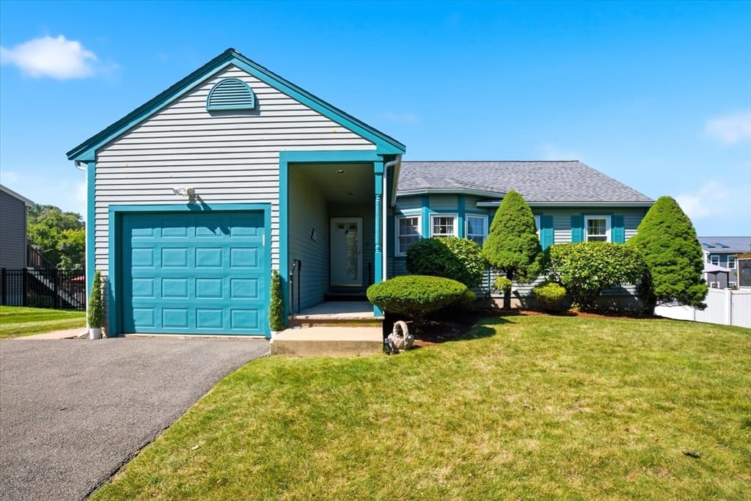
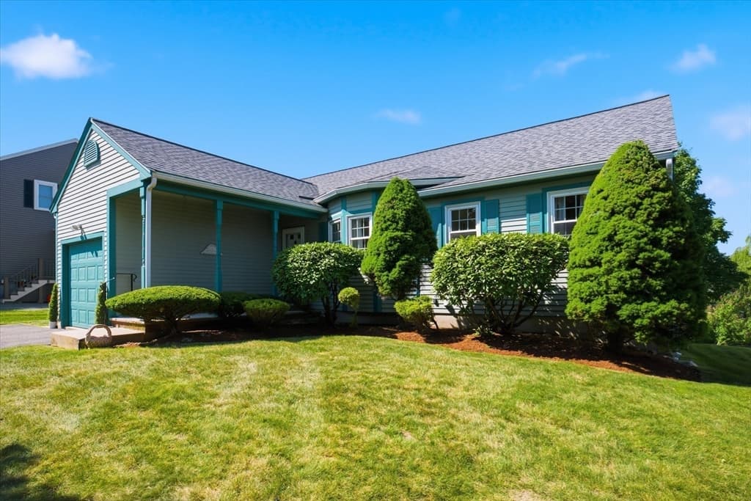
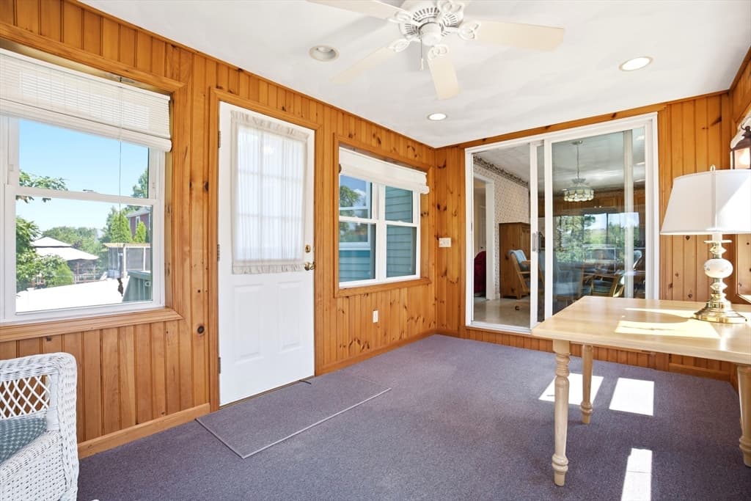
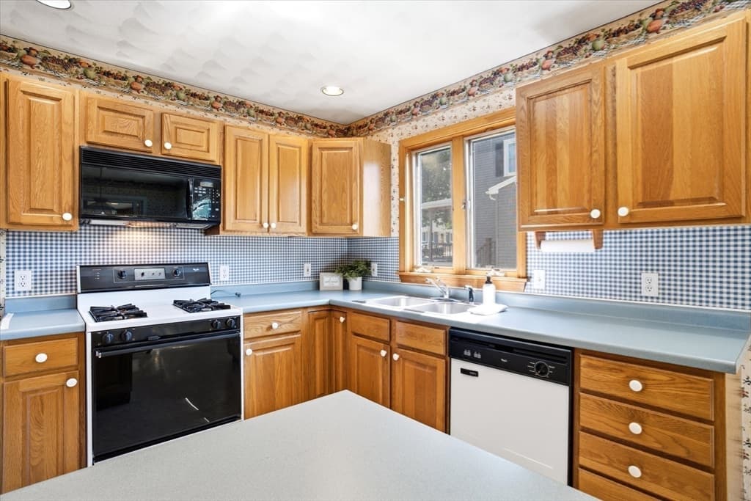
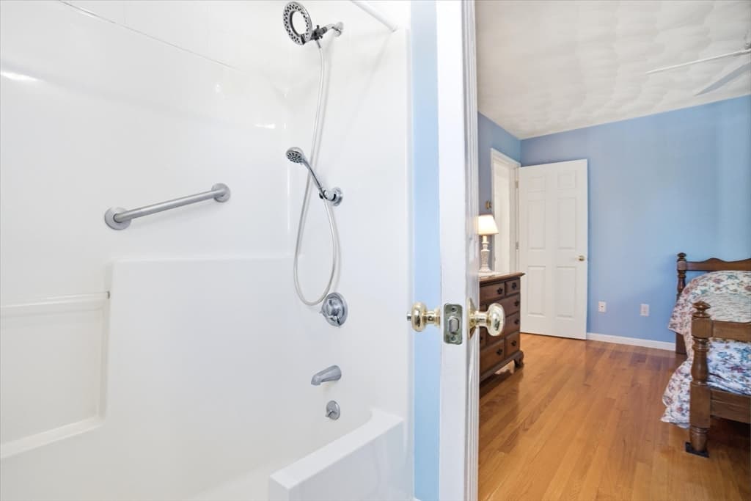
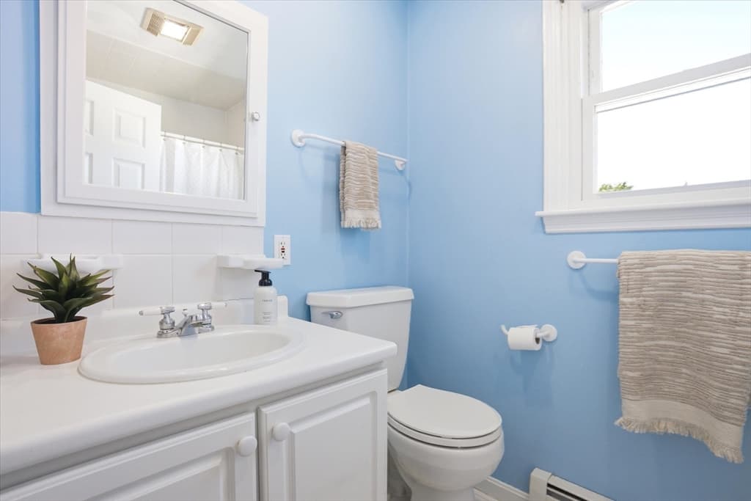
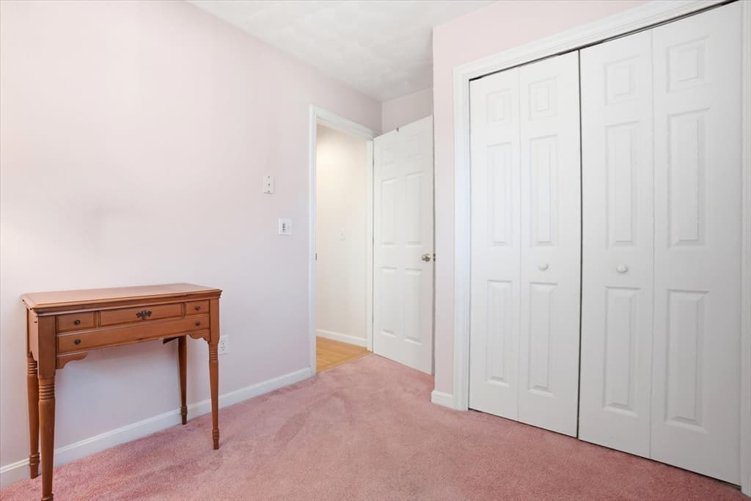
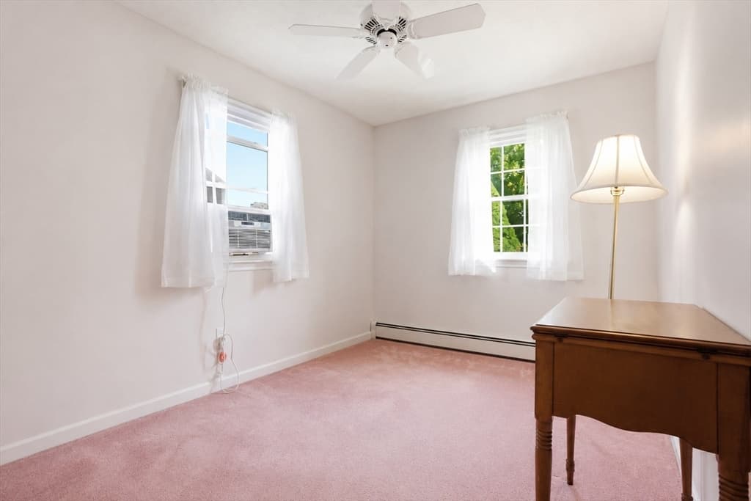
Single Family Residence at 12 Northfield, Peabody MA 01960, Peabody
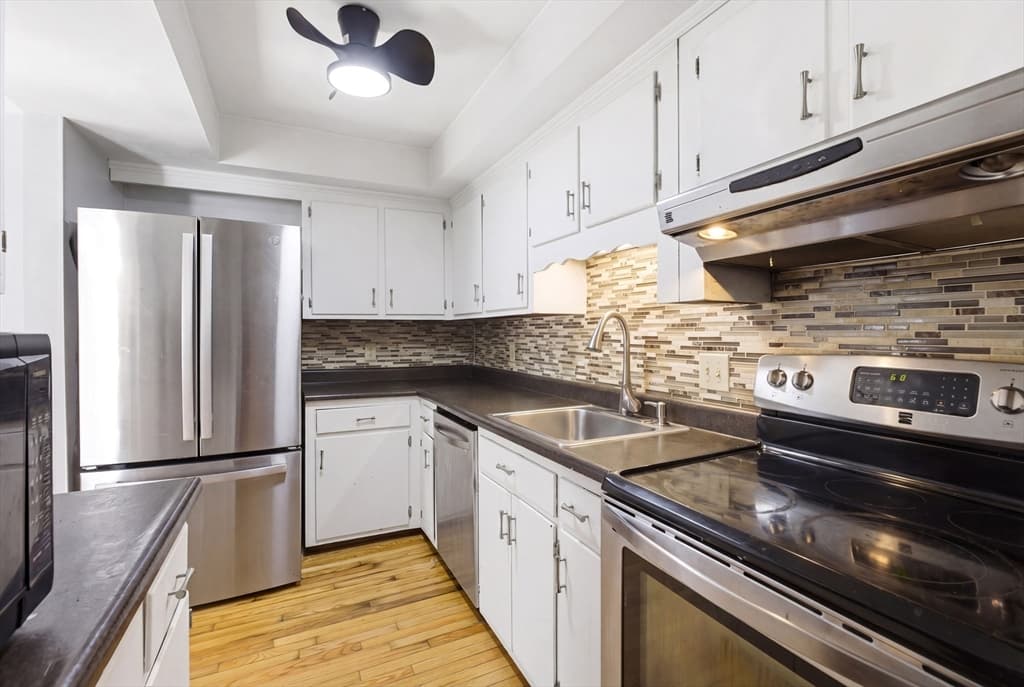
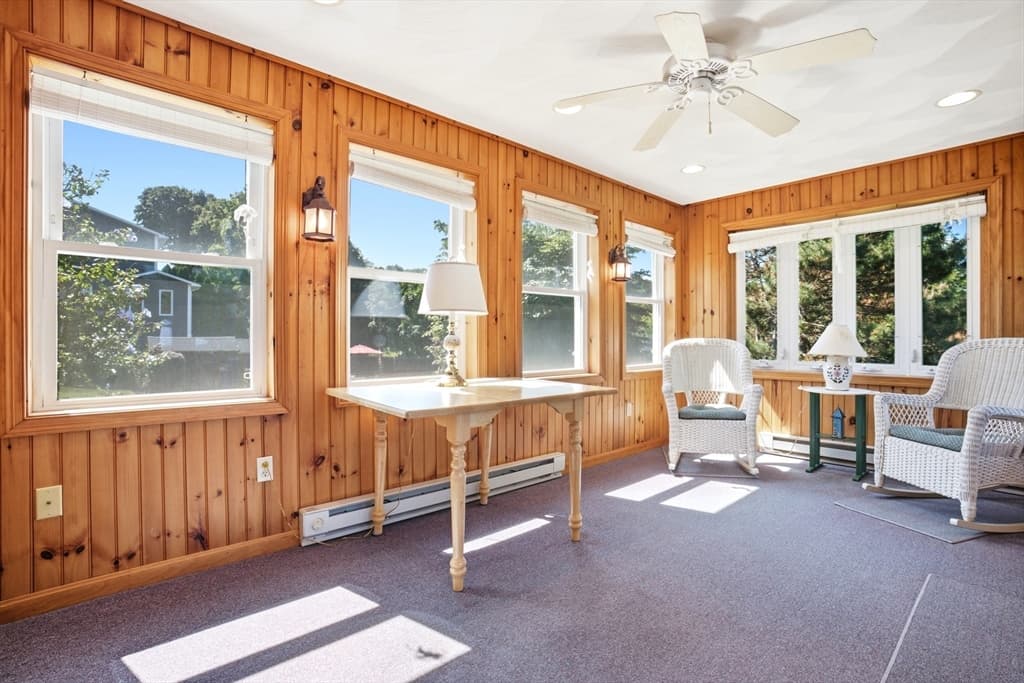
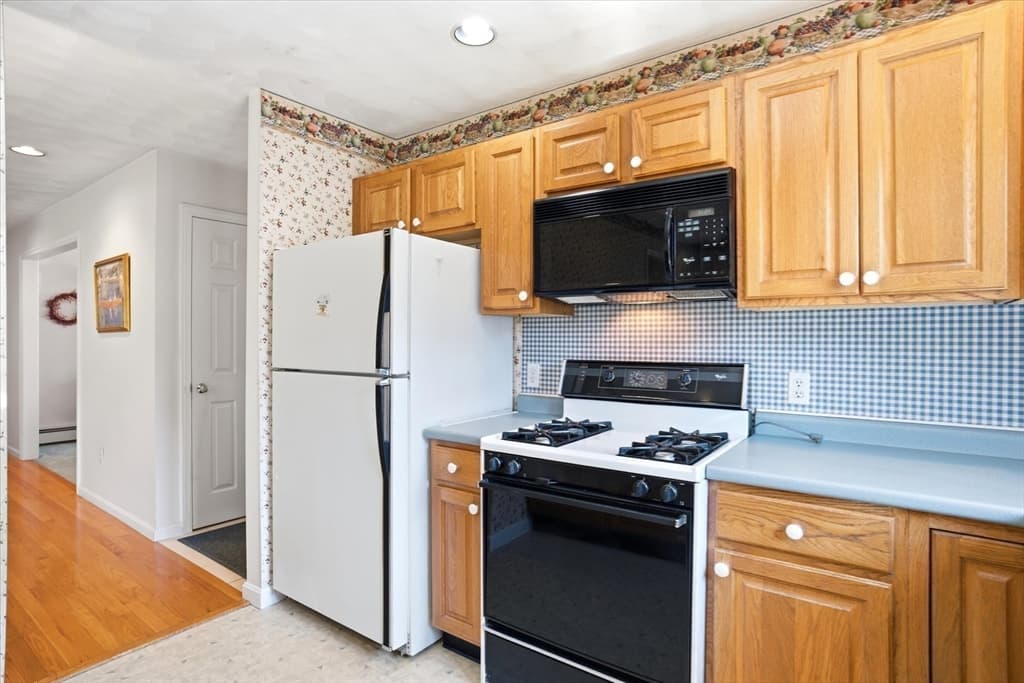
Single Family Residence at 12 Northfield, Peabody MA 01960, Peabody, photo 2 of 42
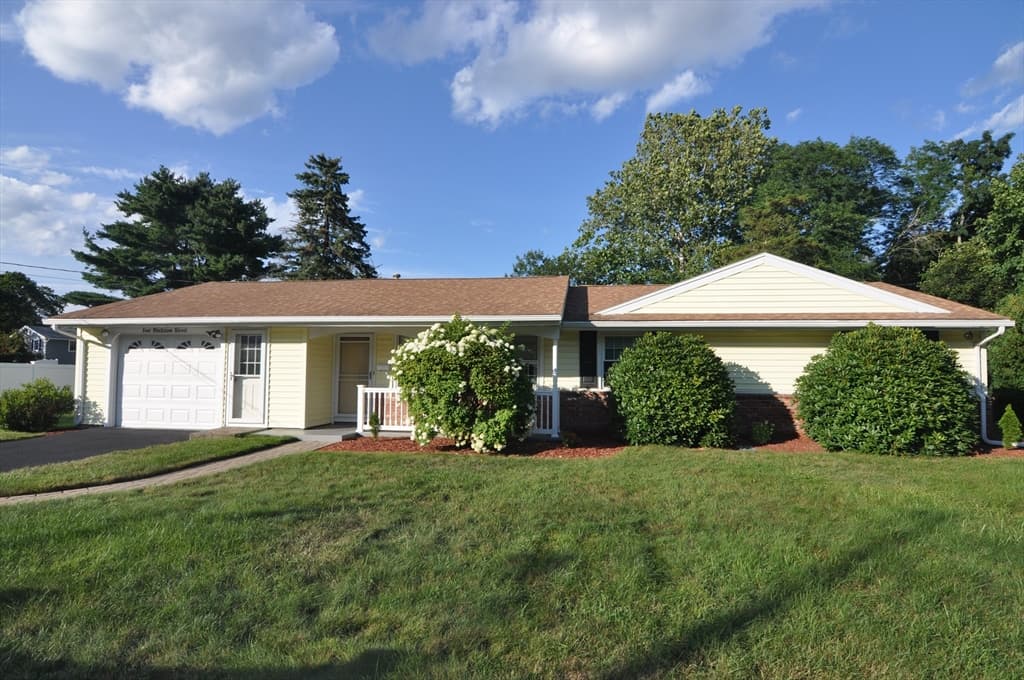
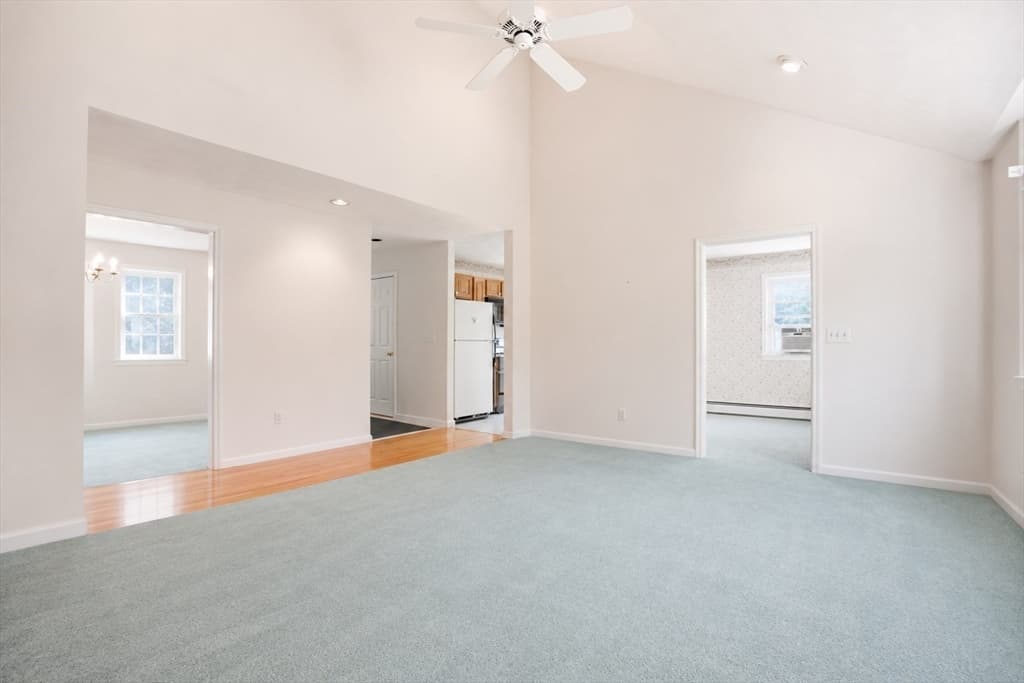
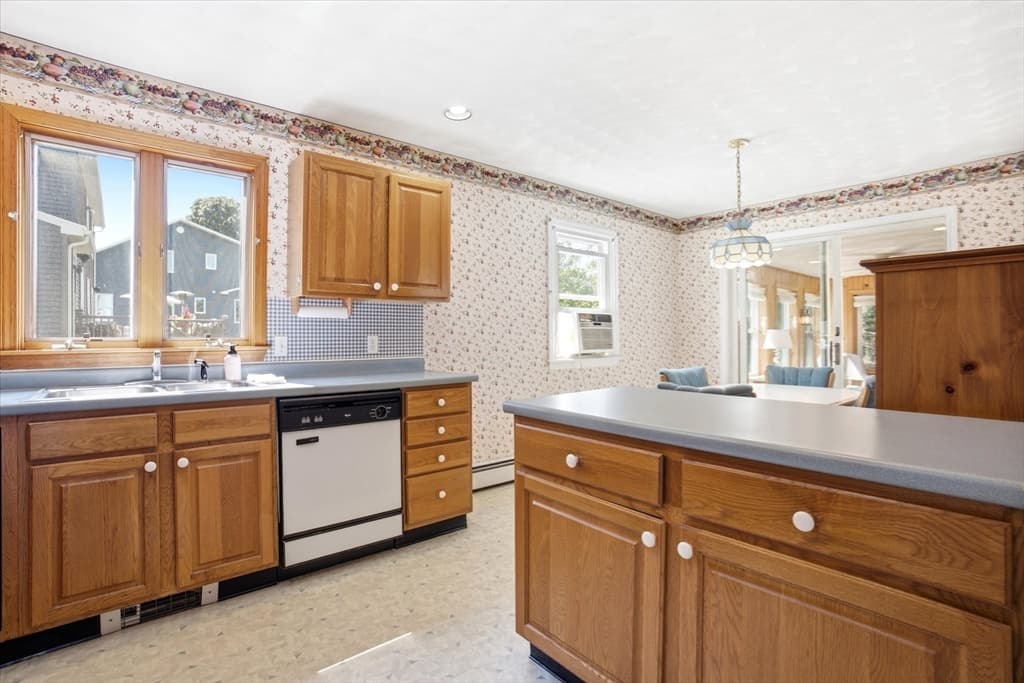
Single Family Residence at 12 Northfield, Peabody MA 01960, Peabody, photo 3 of 42
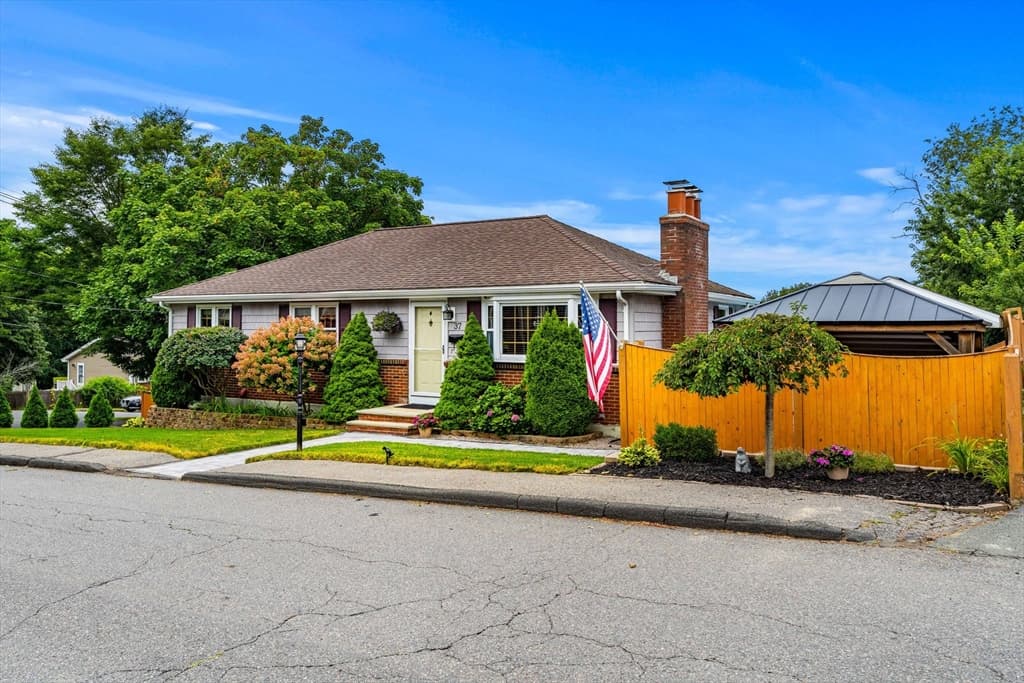
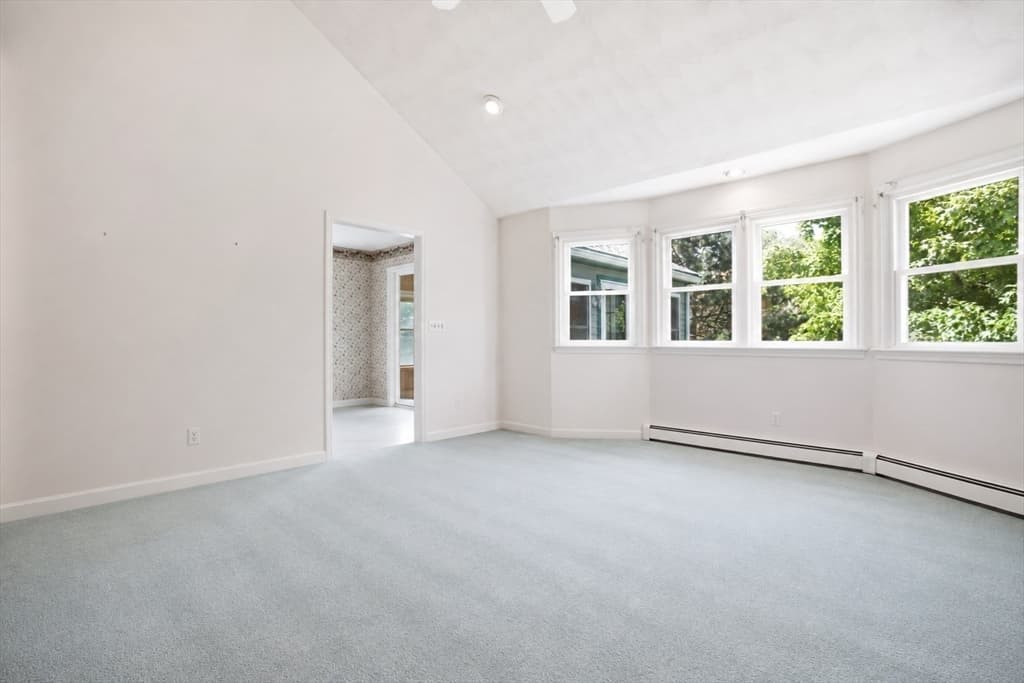
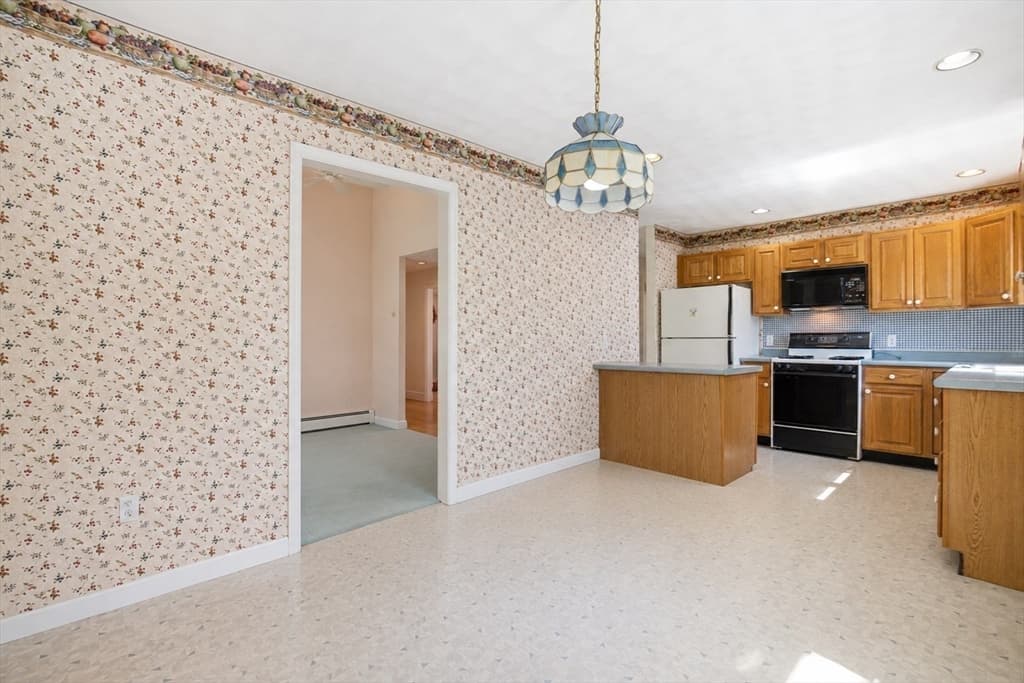
Single Family Residence at 12 Northfield, Peabody MA 01960, Peabody, photo 4 of 42
Single Family Residence at 12 Northfield, Peabody MA 01960, Peabody, photo 5 of 42
Single Family Residence at 12 Northfield, Peabody MA 01960, Peabody, photo 6 of 42
Single Family Residence at 12 Northfield, Peabody MA 01960, Peabody, photo 7 of 42
Single Family Residence at 12 Northfield, Peabody MA 01960, Peabody, photo 8 of 42
Single Family Residence at 12 Northfield, Peabody MA 01960, Peabody, photo 9 of 42
Single Family Residence at 12 Northfield, Peabody MA 01960, Peabody, photo 10 of 42
Single Family Residence at 12 Northfield, Peabody MA 01960, Peabody, photo 11 of 42
Single Family Residence at 12 Northfield, Peabody MA 01960, Peabody, photo 12 of 42
Single Family Residence at 12 Northfield, Peabody MA 01960, Peabody, photo 13 of 42
Single Family Residence at 12 Northfield, Peabody MA 01960, Peabody, photo 14 of 42
Single Family Residence at 12 Northfield, Peabody MA 01960, Peabody, photo 15 of 42
Single Family Residence at 12 Northfield, Peabody MA 01960, Peabody, photo 16 of 42
Single Family Residence at 12 Northfield, Peabody MA 01960, Peabody, photo 17 of 42
Single Family Residence at 12 Northfield, Peabody MA 01960, Peabody, photo 18 of 42
Single Family Residence at 12 Northfield, Peabody MA 01960, Peabody, photo 19 of 42
Single Family Residence at 12 Northfield, Peabody MA 01960, Peabody, photo 20 of 42
Single Family Residence at 12 Northfield, Peabody MA 01960, Peabody, photo 21 of 42
Single Family Residence at 12 Northfield, Peabody MA 01960, Peabody, photo 22 of 42
Single Family Residence at 12 Northfield, Peabody MA 01960, Peabody, photo 23 of 42
Single Family Residence at 12 Northfield, Peabody MA 01960, Peabody, photo 24 of 42
Single Family Residence at 12 Northfield, Peabody MA 01960, Peabody, photo 25 of 42
Single Family Residence at 12 Northfield, Peabody MA 01960, Peabody, photo 26 of 42
Single Family Residence at 12 Northfield, Peabody MA 01960, Peabody, photo 27 of 42
Single Family Residence at 12 Northfield, Peabody MA 01960, Peabody, photo 28 of 42
Single Family Residence at 12 Northfield, Peabody MA 01960, Peabody, photo 29 of 42
Single Family Residence at 12 Northfield, Peabody MA 01960, Peabody, photo 30 of 42
Single Family Residence at 12 Northfield, Peabody MA 01960, Peabody, photo 31 of 42
Single Family Residence at 12 Northfield, Peabody MA 01960, Peabody, photo 32 of 42
Single Family Residence at 12 Northfield, Peabody MA 01960, Peabody, photo 33 of 42
Single Family Residence at 12 Northfield, Peabody MA 01960, Peabody, photo 34 of 42
Single Family Residence at 12 Northfield, Peabody MA 01960, Peabody, photo 35 of 42
Single Family Residence at 12 Northfield, Peabody MA 01960, Peabody, photo 36 of 42
Single Family Residence at 12 Northfield, Peabody MA 01960, Peabody, photo 37 of 42
Single Family Residence at 12 Northfield, Peabody MA 01960, Peabody, photo 38 of 42
Single Family Residence at 12 Northfield, Peabody MA 01960, Peabody, photo 39 of 42
Single Family Residence at 12 Northfield, Peabody MA 01960, Peabody, photo 40 of 42
Single Family Residence at 12 Northfield, Peabody MA 01960, Peabody, photo 41 of 42
Single Family Residence at 12 Northfield, Peabody MA 01960, Peabody, photo 42 of 42
42 photos

$599,900

12 Northfield, Peabody MA 01960
Peabody, MA 01960
Listed by Chelsea Leveille
Bedrooms
2
Bathrooms
2.1
Living area
1,899 sqft
Year built
1995

About this home

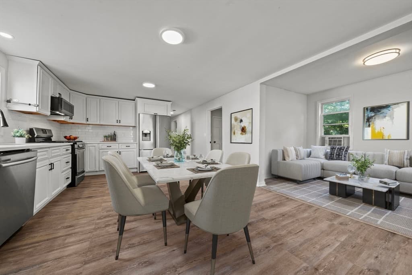
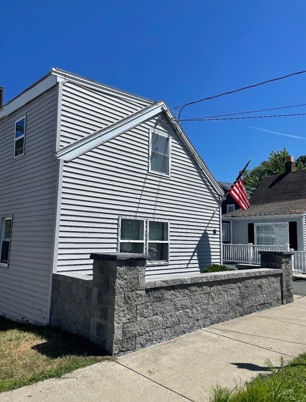
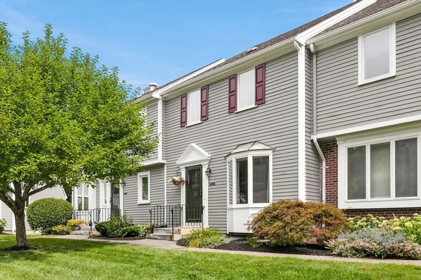
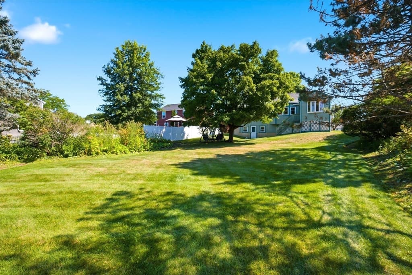
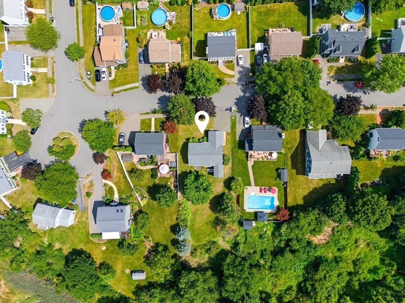
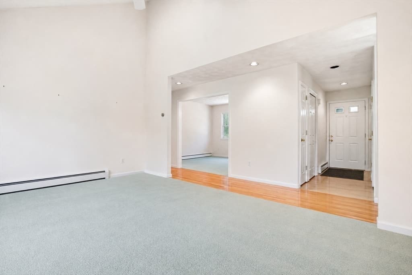
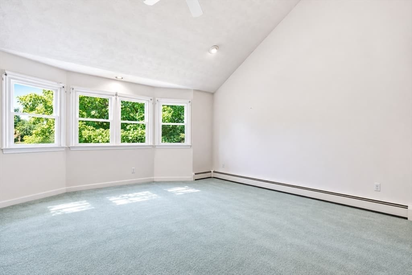
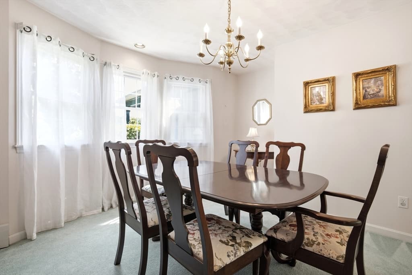
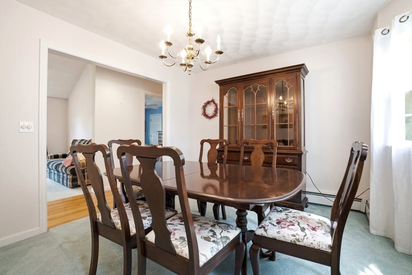
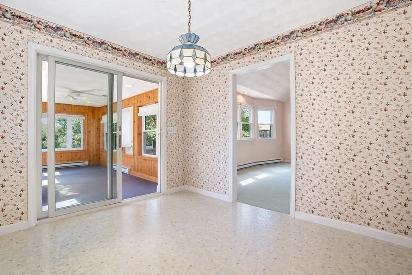
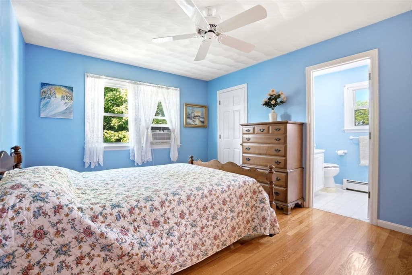
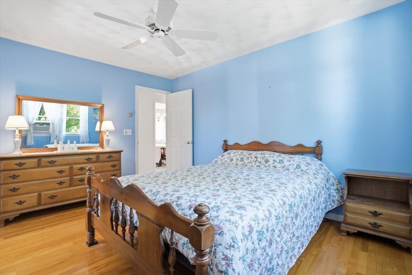
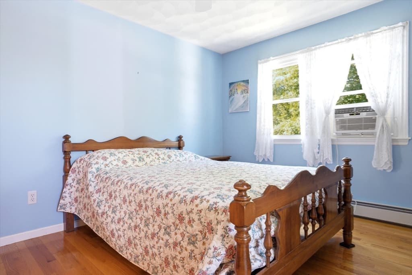
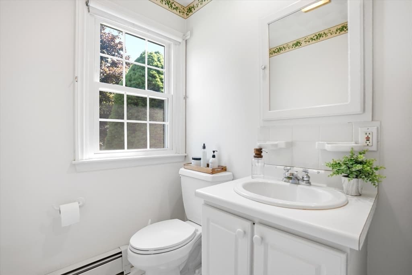
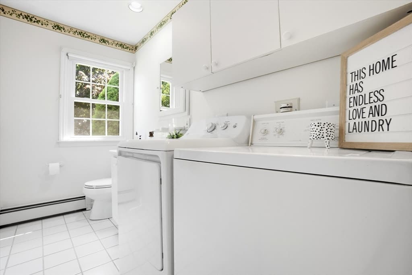
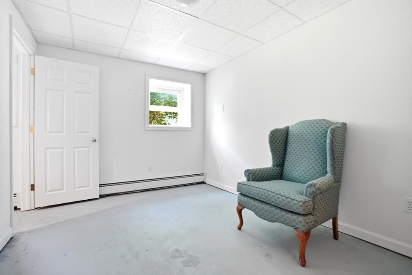
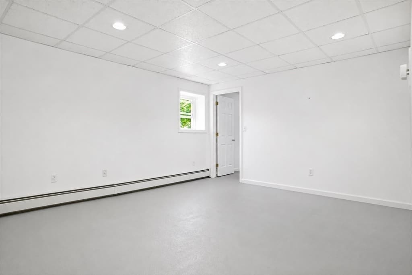
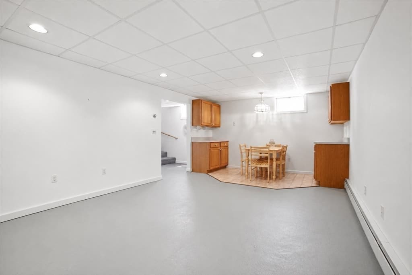
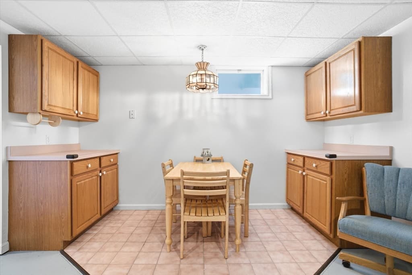
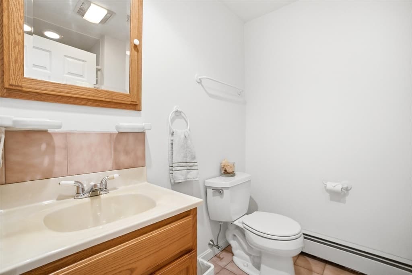
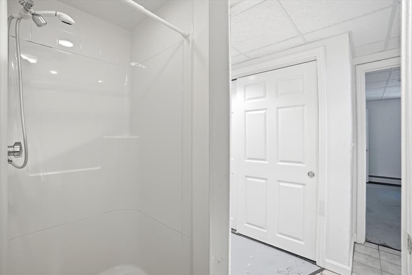
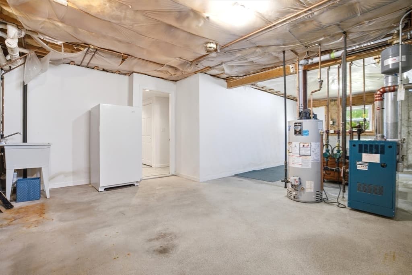
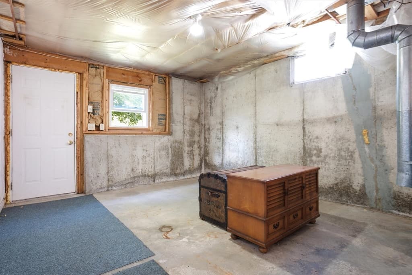
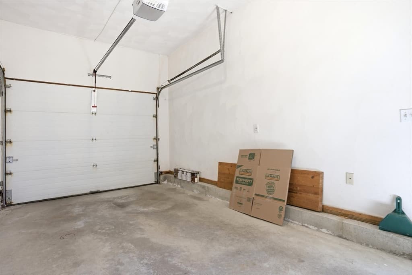
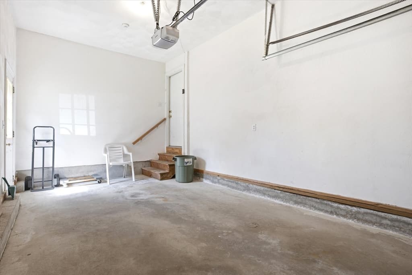
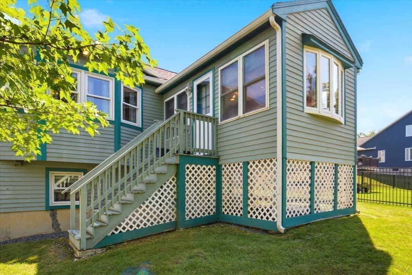
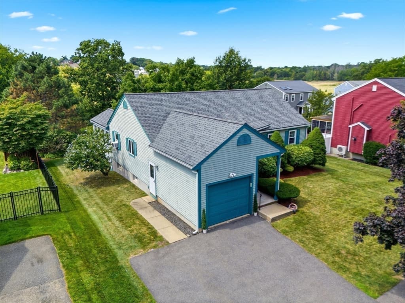
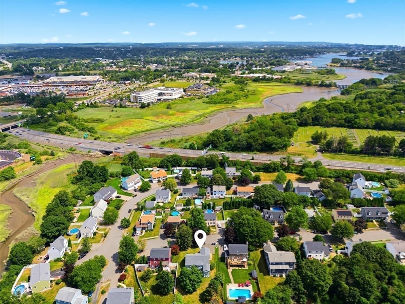
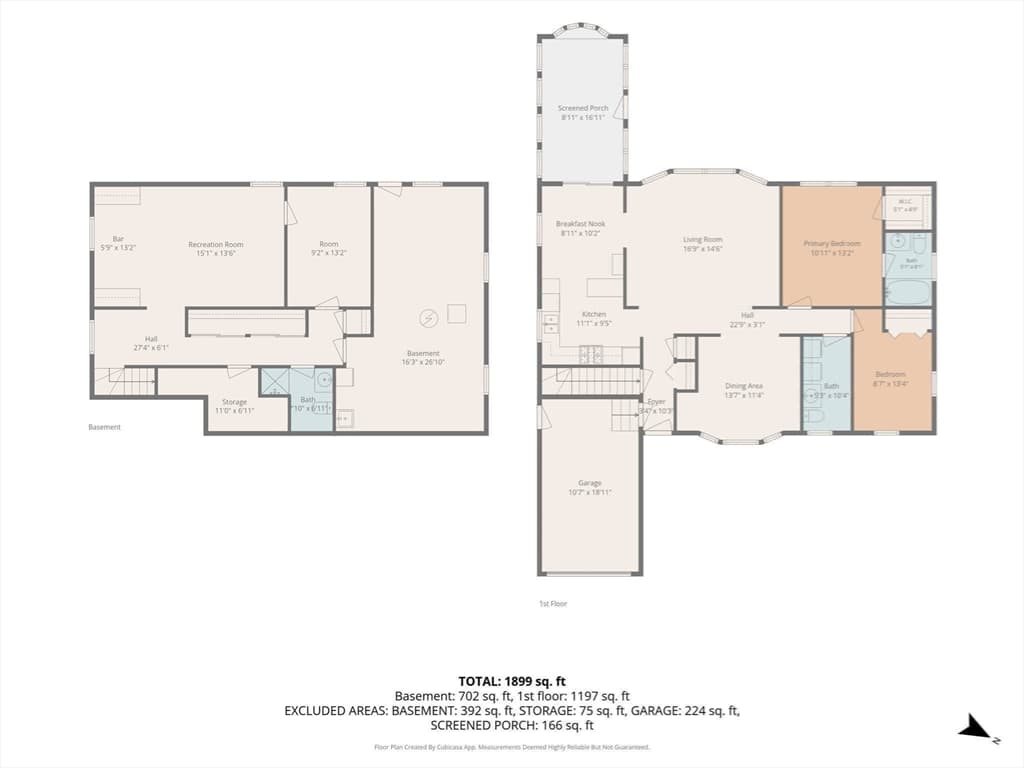
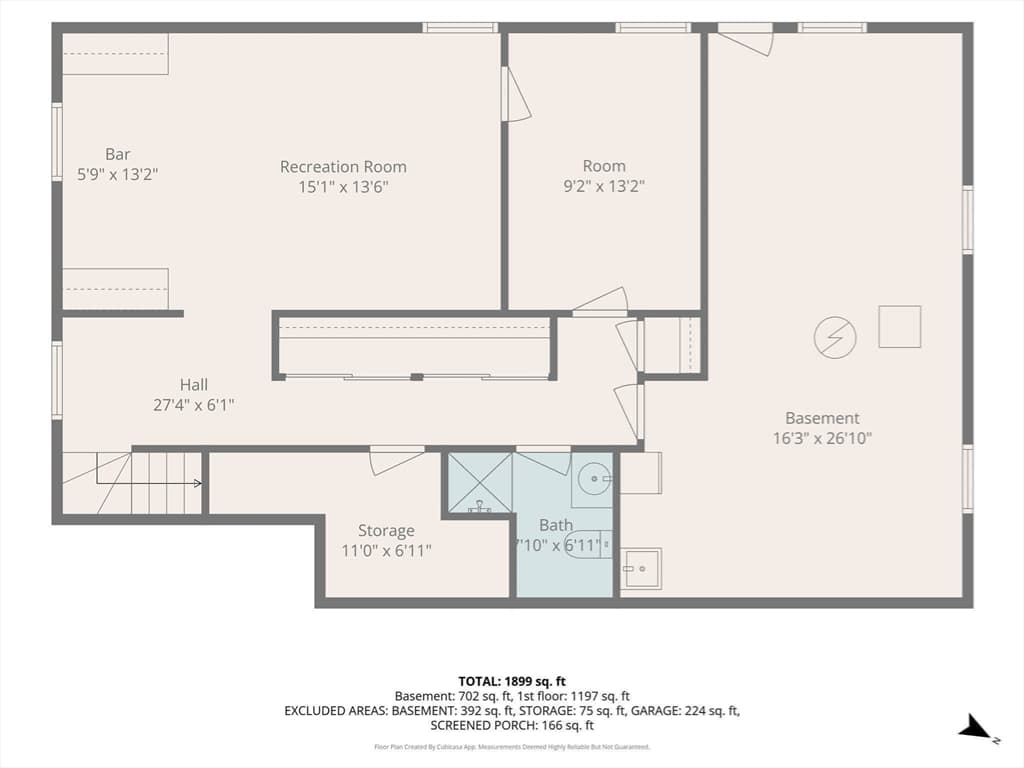
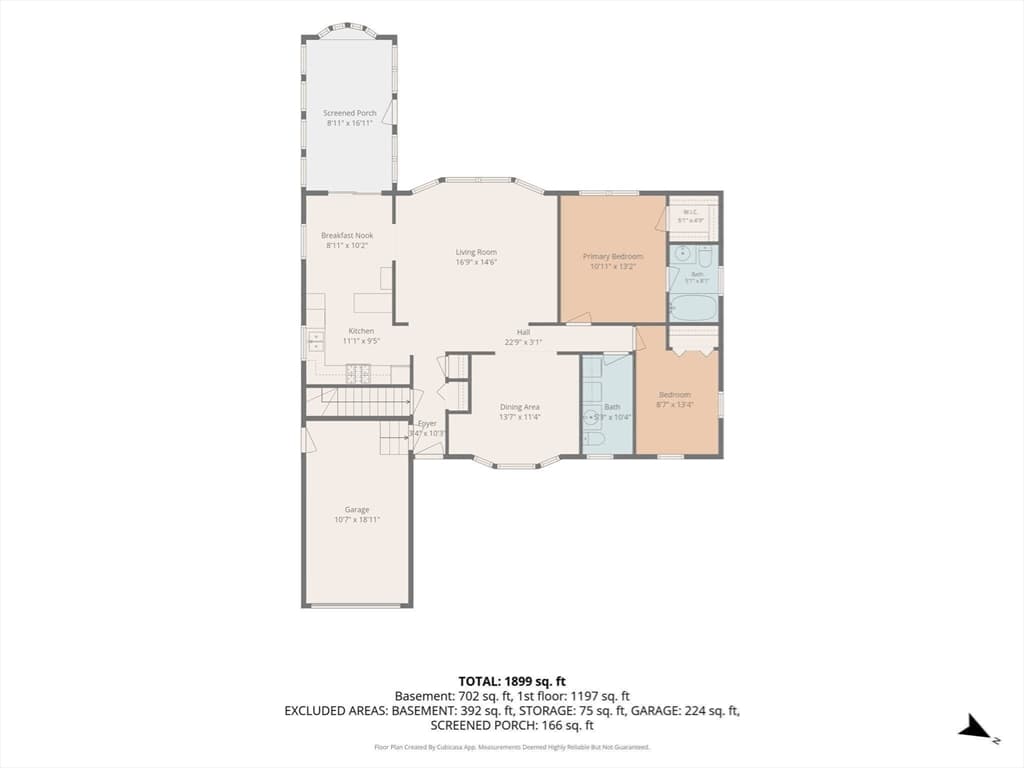
Offer deadline Monday Aug 24th 5pm. Welcome to 12 Northfield Road, nestled in a charming, established Peabody neighborhood in a city recently recognized as one of the hottest housing markets in the country! Exceptionally well maintained and filled with pride of ownership, this home offers gleaming hardwood floors, flexible living space and a fantastic backyard, all in a convenient, walkable neighborhood setting.The main level features two bedrooms and 1.5 baths, including a spacious primary suite with a private full bath and walk in closet. The vaulted-ceiling living room creates an open, airy feel, while first floor laundry adds everyday convenience. A generously sized four-season room overlooking the backyard provides the perfect place to relax, entertain or enjoy the changing New England seasons year-round.The walk out lower level adds tremendous versatility, featuring another 3/4 bathroom, potential additional bedroom, living area and space with potential for a kitchenette. With direct walk-out access to the backyard, this level offers exciting possibilities for extended living, guests, a home office, recreation space and more.Outside, the spacious backyard is a true highlight, with plenty of room for entertaining, gardening, play or simply enjoying your own outdoor retreat. An attached garage adds even more convenience. This one owner ranch was built for the owners in 1995 and lovingly cared for and maintained over the years. The home has been beautifully preserved and offers a wonderful opportunity to move right in and make cosmetic updates to suit your own style over time. Best of all is the setting: a cute, established neighborhood made for morning walks and evening strolls, while remaining conveniently located for commuting with easy access to major routes, shopping, dining and everything the North Shore has to offer.A fantastic neighborhood, flexible living space, beautiful backyard and so much potential, this beautiful home is ready for its next chapter.

Property details

MLS #
73566632
Property type
Single Family Residence
Subdivision
N/A
Status
Active
Days on market
7
On market date
August 21, 2026
Stories
N/A
Total bathrooms
3
Garage spaces
1
Parking spaces
6
Lot size
0.36 acres
Loading map…

Nearby schools

Within 10 miles · public school directory data (NCES)

Elementary
Center
1.13 mi away · Grades 0-5
Nearest school -- attendance-zone data not available here
3.0
Local Score (student-teacher ratio only (preliminary -- will incorporate state test-score data once available)) -- not an official state rating
Enrollment
419
Student:teacher ratio
15.5:1
District
Peabody
Middle
J Henry Higgins Middle
1.37 mi away · Grades 6-8
Nearest school -- attendance-zone data not available here
4.0
Local Score (student-teacher ratio only (preliminary -- will incorporate state test-score data once available)) -- not an official state rating
Enrollment
1,393
Student:teacher ratio
13.8:1
District
Peabody
High
Peabody Veterans Memorial High
1.83 mi away · Grades 9-12
Nearest school -- attendance-zone data not available here
4.0
Local Score (student-teacher ratio only (preliminary -- will incorporate state test-score data once available)) -- not an official state rating
Enrollment
1,455
Student:teacher ratio
12.1:1
District
Peabody

Mortgage calculator

Estimate only - actual rate and payment depend on your lender, credit, and loan program.

$
%
%
Adjust tax / insurance estimates
% / yr
$
/mo
Est. monthly payment
$3,763/mo
$119,980 down
$479,920 loan
Principal & interest$3,113
Property tax (est.)$500
Home insurance (est.)$150

Similar homes you might like

Data source: Listing information provided by MLS Property Information Network via Trestle/CoreLogic. Last updated 4 days ago.

Information herein deemed reliable but not guaranteed; all measurements, school assignments, HOA fees, taxes, and feature lists are approximate and should be independently verified. Equal Housing Opportunity.