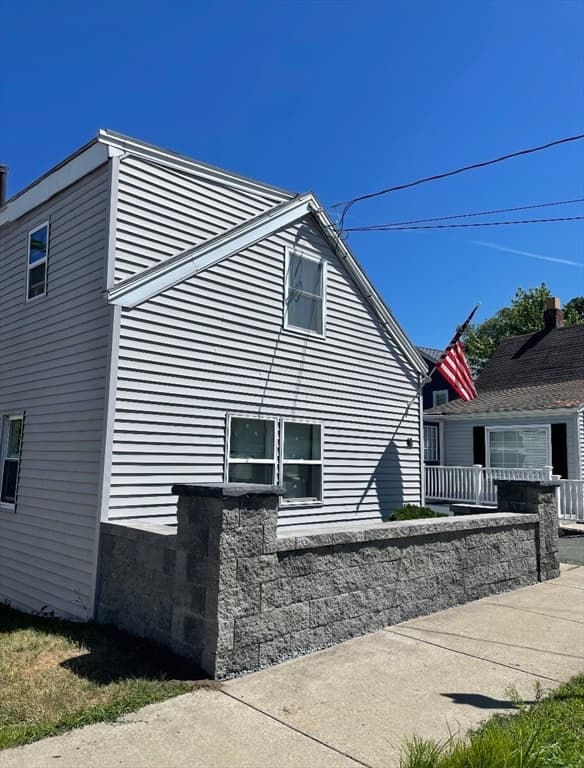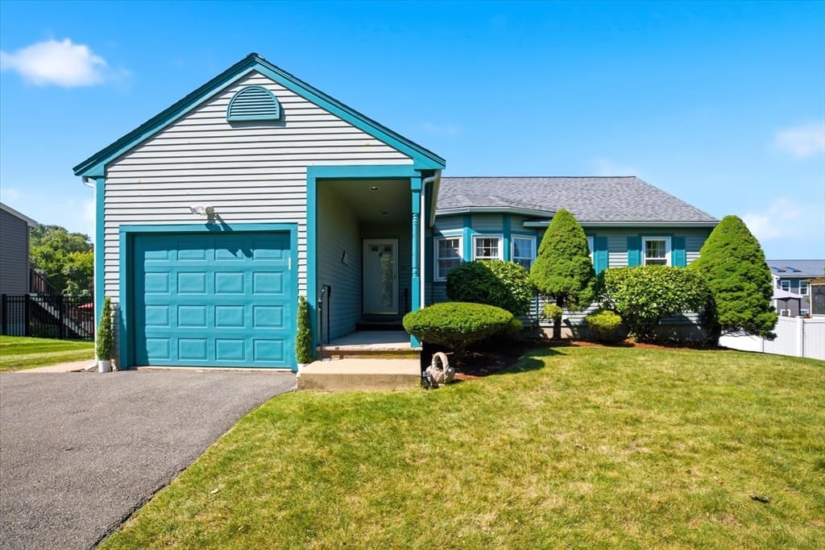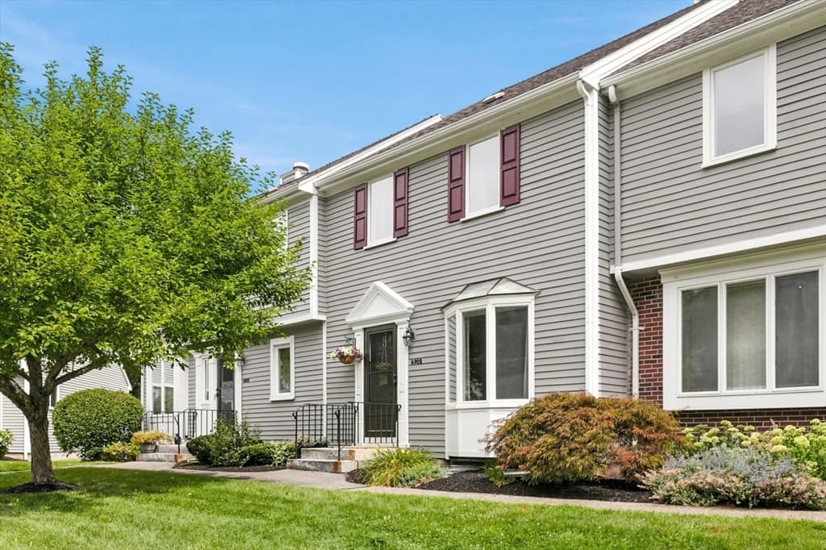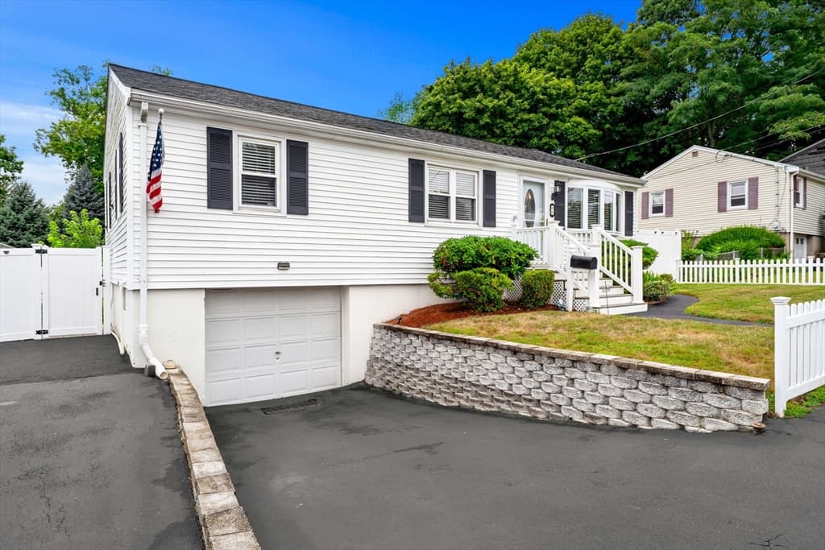
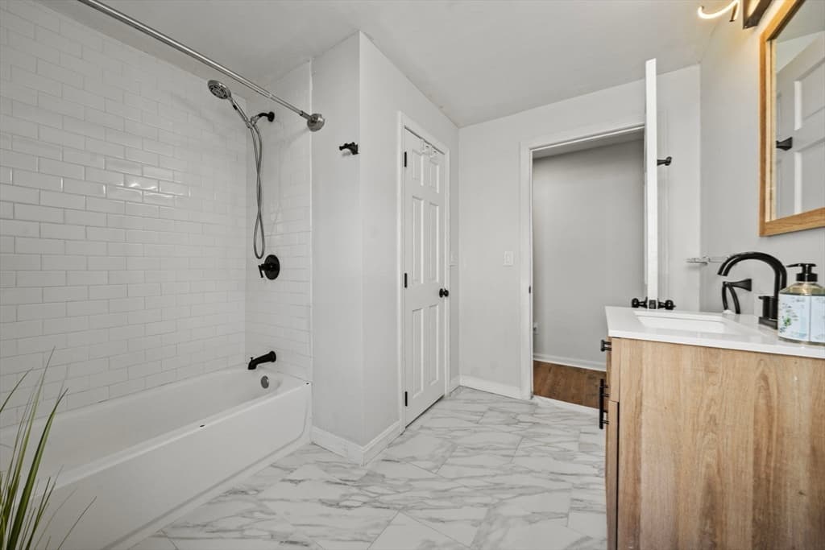
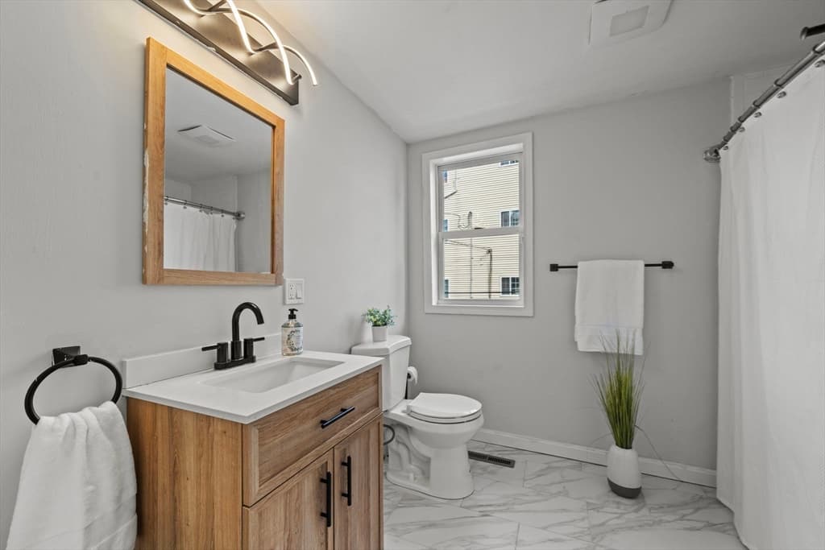

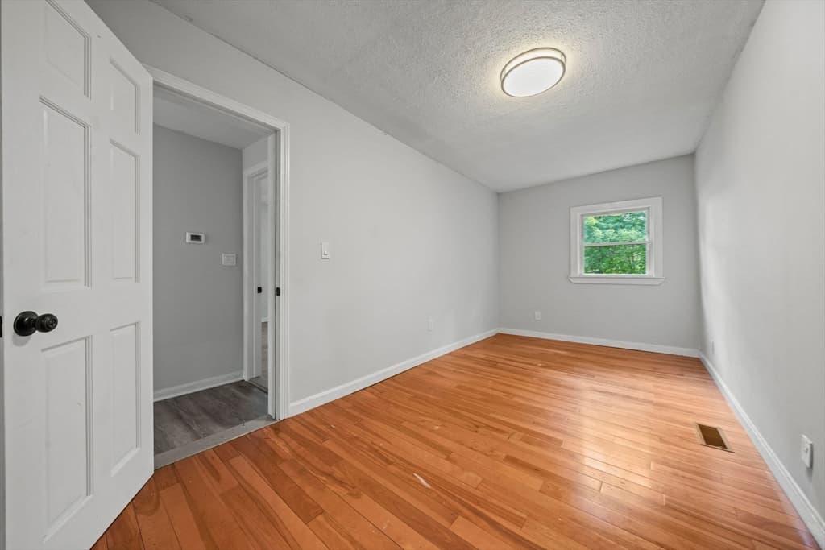
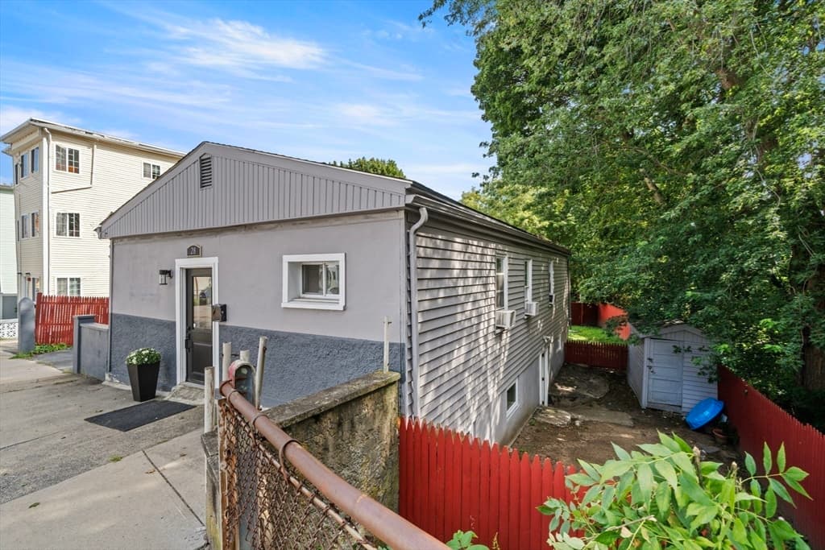
Single Family Residence at 28 Warren St, Peabody MA 01960, Peabody
Single Family Residence at 28 Warren St, Peabody MA 01960, Peabody, photo 2 of 21
Single Family Residence at 28 Warren St, Peabody MA 01960, Peabody, photo 3 of 21
Single Family Residence at 28 Warren St, Peabody MA 01960, Peabody, photo 4 of 21
Single Family Residence at 28 Warren St, Peabody MA 01960, Peabody, photo 5 of 21
Single Family Residence at 28 Warren St, Peabody MA 01960, Peabody, photo 6 of 21
Single Family Residence at 28 Warren St, Peabody MA 01960, Peabody, photo 7 of 21
Single Family Residence at 28 Warren St, Peabody MA 01960, Peabody, photo 8 of 21
Single Family Residence at 28 Warren St, Peabody MA 01960, Peabody, photo 9 of 21
Single Family Residence at 28 Warren St, Peabody MA 01960, Peabody, photo 10 of 21
Single Family Residence at 28 Warren St, Peabody MA 01960, Peabody, photo 11 of 21
Single Family Residence at 28 Warren St, Peabody MA 01960, Peabody, photo 12 of 21
Single Family Residence at 28 Warren St, Peabody MA 01960, Peabody, photo 13 of 21
Single Family Residence at 28 Warren St, Peabody MA 01960, Peabody, photo 14 of 21
Single Family Residence at 28 Warren St, Peabody MA 01960, Peabody, photo 15 of 21
Single Family Residence at 28 Warren St, Peabody MA 01960, Peabody, photo 16 of 21
Single Family Residence at 28 Warren St, Peabody MA 01960, Peabody, photo 17 of 21
Single Family Residence at 28 Warren St, Peabody MA 01960, Peabody, photo 18 of 21
Single Family Residence at 28 Warren St, Peabody MA 01960, Peabody, photo 19 of 21
Single Family Residence at 28 Warren St, Peabody MA 01960, Peabody, photo 20 of 21
Single Family Residence at 28 Warren St, Peabody MA 01960, Peabody, photo 21 of 21
21 photos

$529,900

28 Warren St, Peabody MA 01960
Peabody, MA 01960
Listed by Hope Addorisio
Bedrooms
3
Bathrooms
1
Living area
1,058 sqft
Year built
1920

About this home

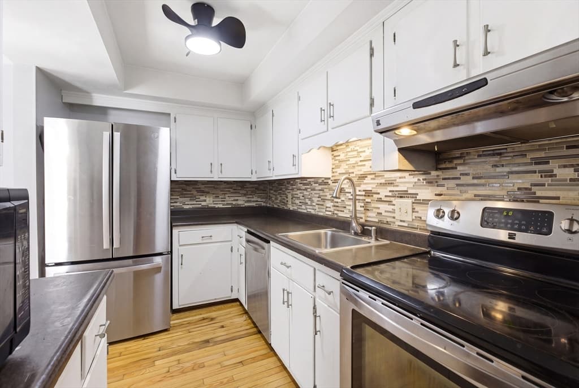
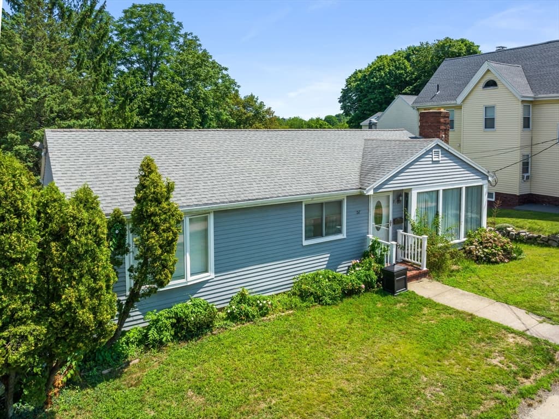
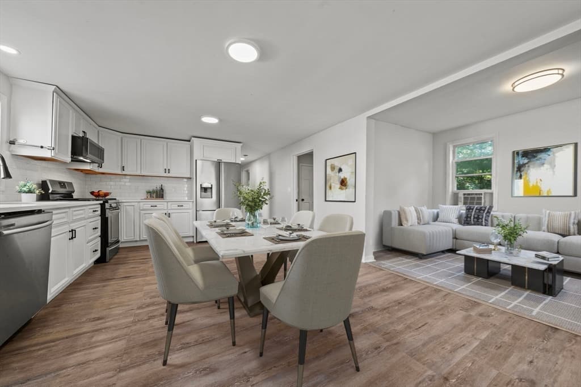
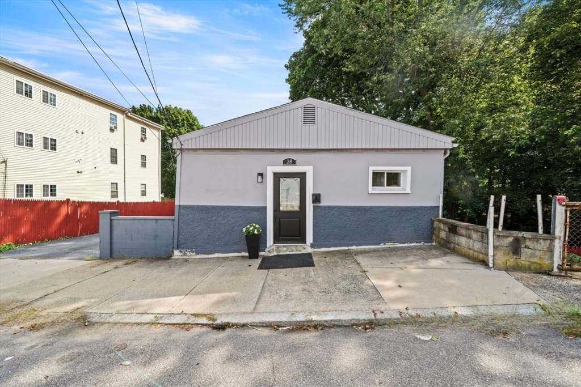
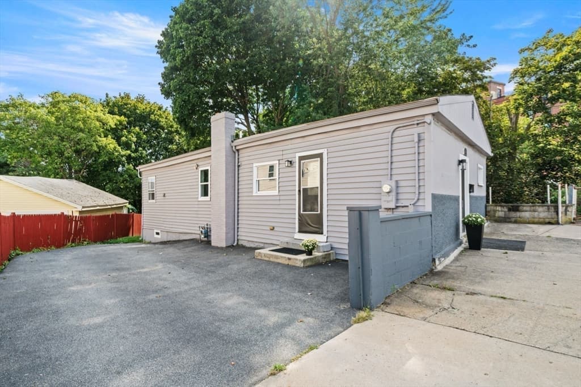
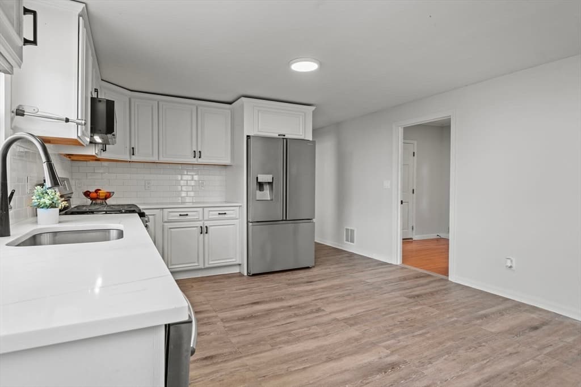
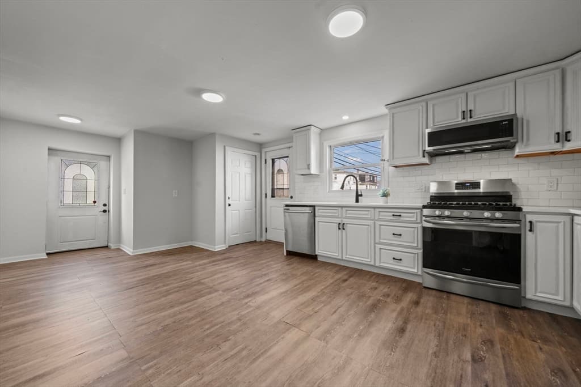
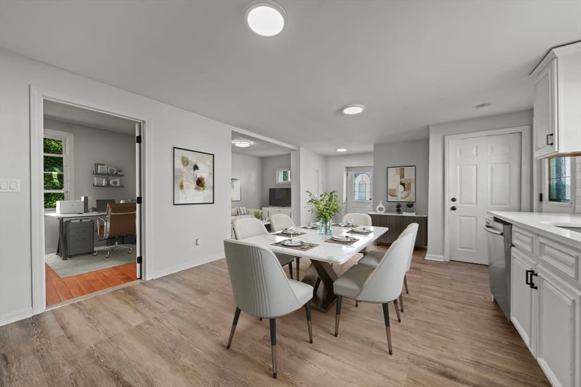
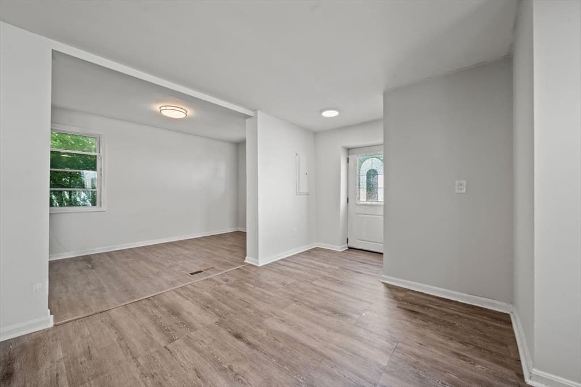
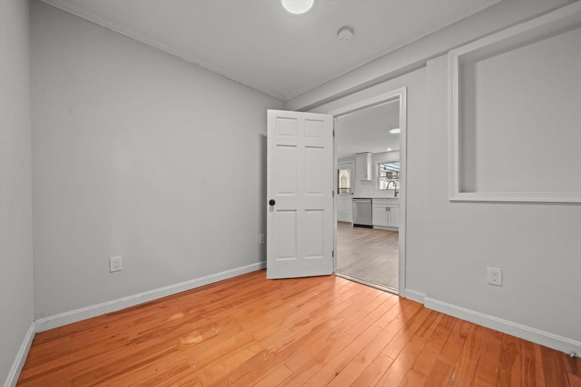
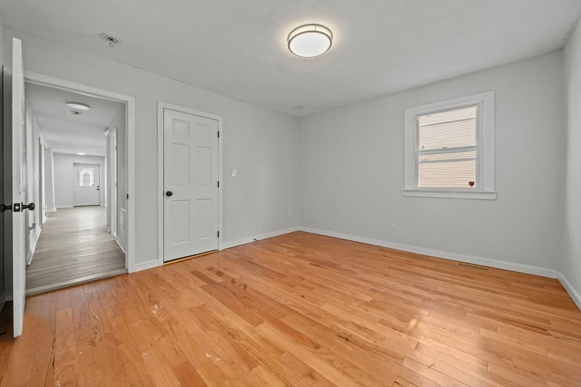
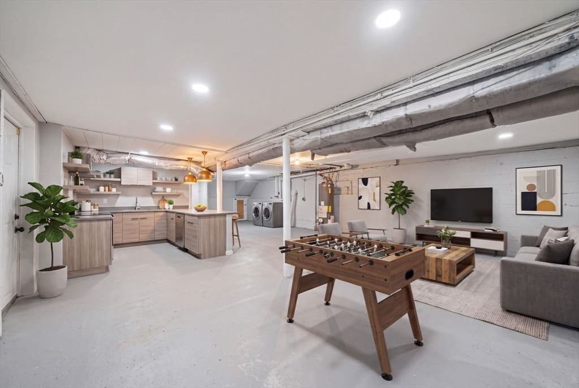
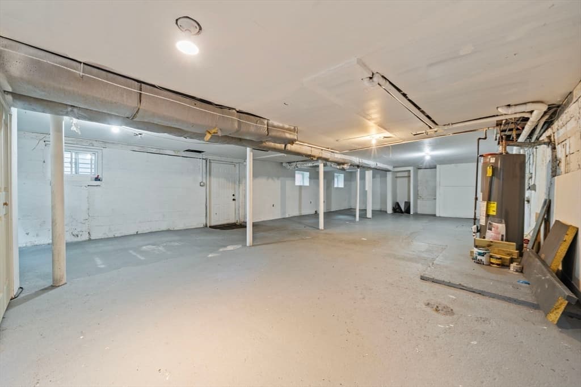
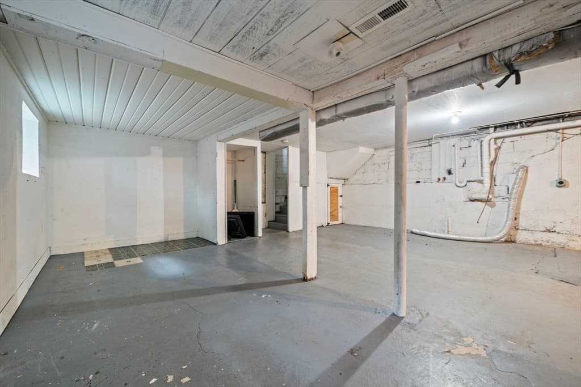
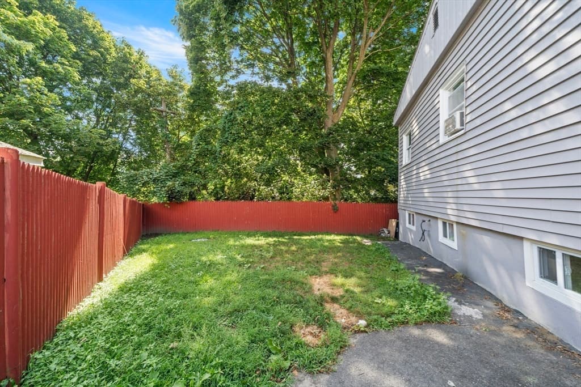
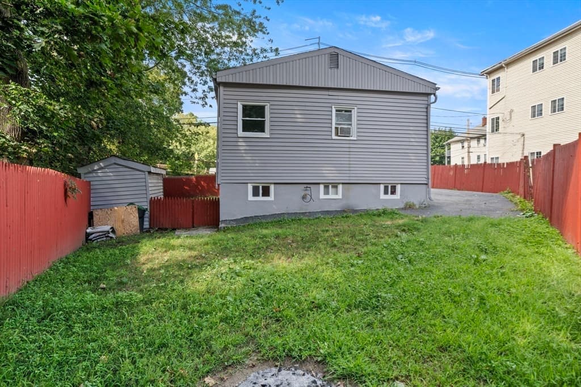
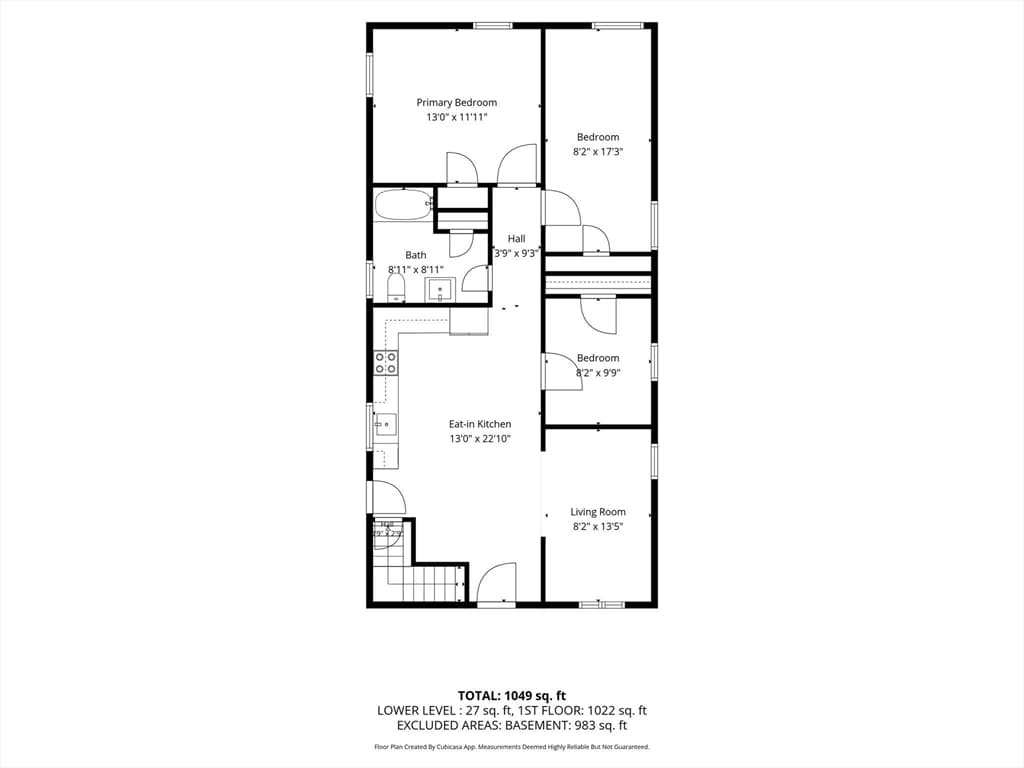
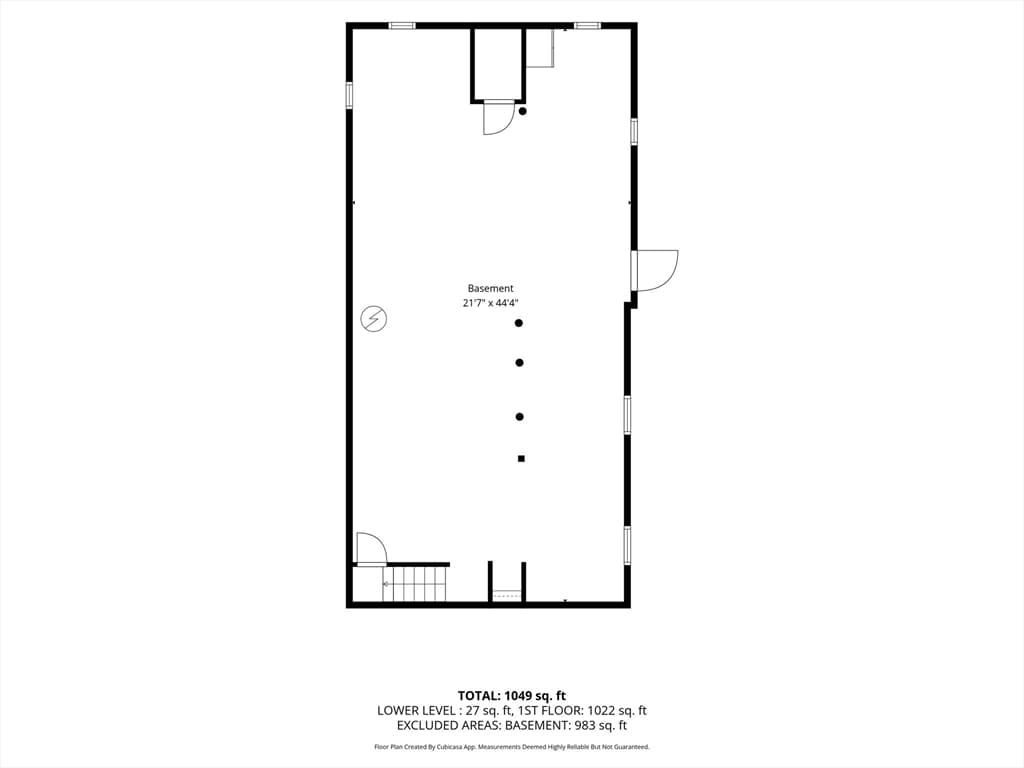
Located in one of the area’s hottest zip codes, this Peabody ranch combines thoughtful updates, flexible living space & the convenience of one-level living. Filled with natural sunlight, the main level features an updated eat-in kitchen with quartz countertops, stainless steel appliances, ample cabinetry & vinyl flooring. Three generously sized bedrooms, each featuring wood floors and ample closet space, along with an updated full bath with a convenient linen closet, complete the main level.The unfinished lower level with full walkout offers endless possibilities and plenty of space for future expansion - imagine a family room, teen suite, home office, gym, playroom, guest space or potential in-law setup. Outside, enjoy a fenced private yard, additional storage & a 3-car driveway providing plenty of off-street parking. Conveniently located close to shopping, restaurants, major routes & all that Peabody has to offer. A wonderful opportunity for anyone looking for the ease of ranch-style living with room to grow! Showings start at the Open House, Friday August 28th 4:30-6:00pm, Saturday, August 29th 11:00am-1:00pm & Sunday, August 30th 11:00-1:00pm.

Property details

MLS #
73568141
Property type
Single Family Residence
Subdivision
N/A
Status
Active
Days on market
3
On market date
August 25, 2026
Stories
N/A
Total bathrooms
1
Garage spaces
N/A
Parking spaces
3
Lot size
0.05 acres
Loading map…

Nearby schools

Within 10 miles · public school directory data (NCES)

Elementary
Thomas Carroll
0.66 mi away · Grades 0-5
Nearest school -- attendance-zone data not available here
3.0
Local Score (student-teacher ratio only (preliminary -- will incorporate state test-score data once available)) -- not an official state rating
Enrollment
553
Student:teacher ratio
15.8:1
District
Peabody
Middle
J Henry Higgins Middle
0.63 mi away · Grades 6-8
Nearest school -- attendance-zone data not available here
4.0
Local Score (student-teacher ratio only (preliminary -- will incorporate state test-score data once available)) -- not an official state rating
Enrollment
1,393
Student:teacher ratio
13.8:1
District
Peabody
High
Salem High
1.9 mi away · Grades 9-12
Nearest school -- attendance-zone data not available here
5.0
Local Score (student-teacher ratio only (preliminary -- will incorporate state test-score data once available)) -- not an official state rating
Enrollment
803
Student:teacher ratio
8.2:1
District
Salem

Mortgage calculator

Estimate only - actual rate and payment depend on your lender, credit, and loan program.

$
%
%
Adjust tax / insurance estimates
% / yr
$
/mo
Est. monthly payment
$3,341/mo
$105,980 down
$423,920 loan
Principal & interest$2,750
Property tax (est.)$442
Home insurance (est.)$150

Similar homes you might like

Data source: Listing information provided by MLS Property Information Network via Trestle/CoreLogic. Last updated 3 days ago.

Information herein deemed reliable but not guaranteed; all measurements, school assignments, HOA fees, taxes, and feature lists are approximate and should be independently verified. Equal Housing Opportunity.