$2,695,000
About this home
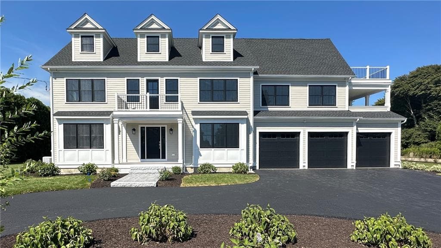
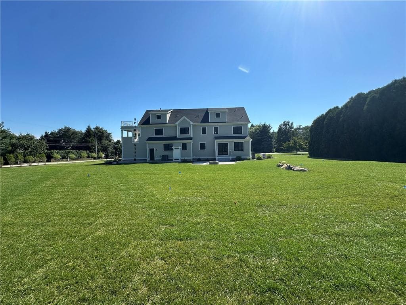
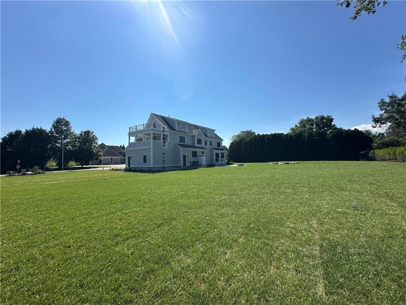
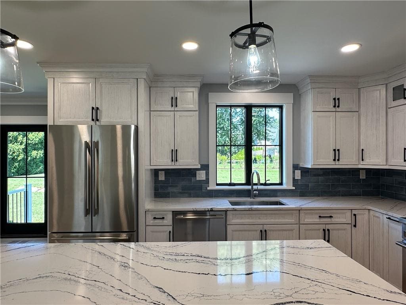
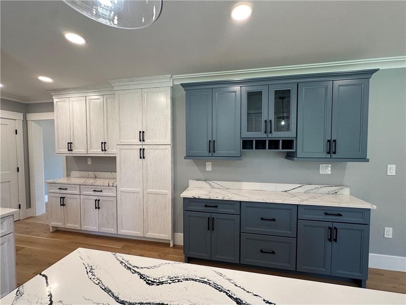
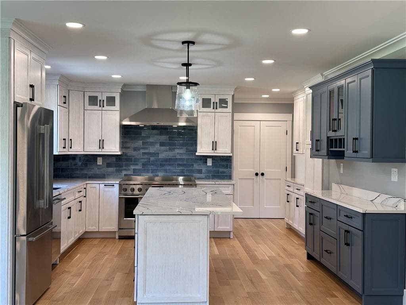
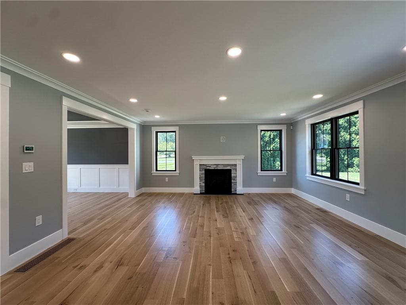
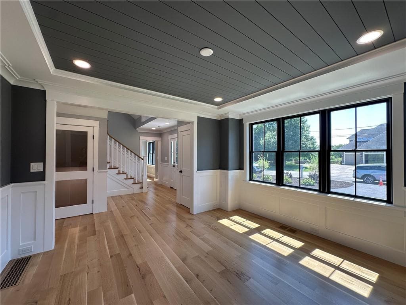
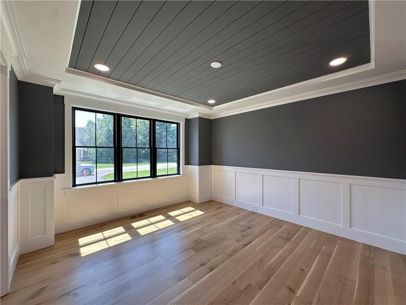
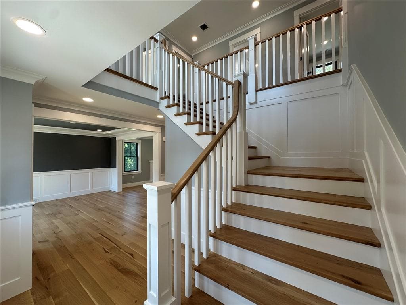
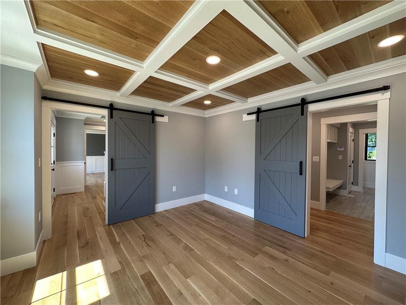
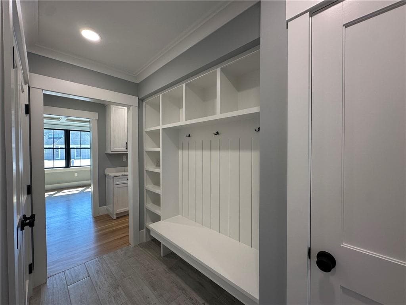
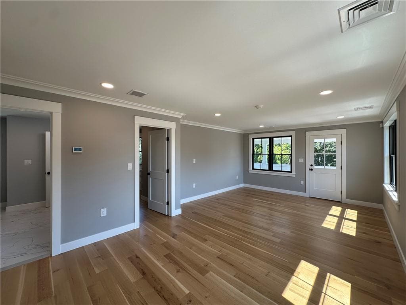
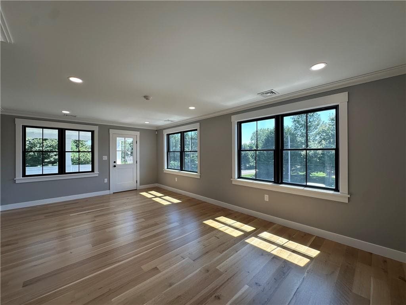
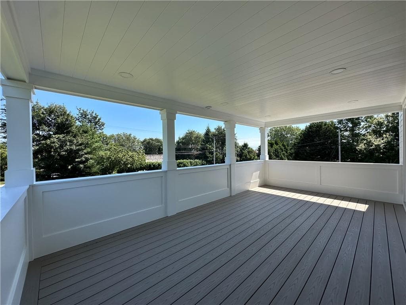
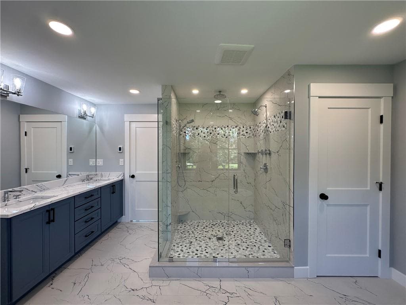
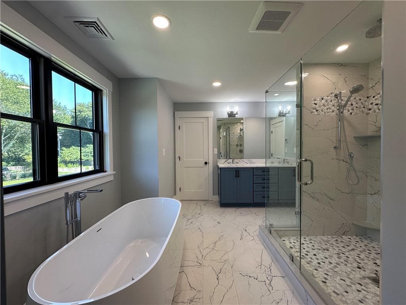
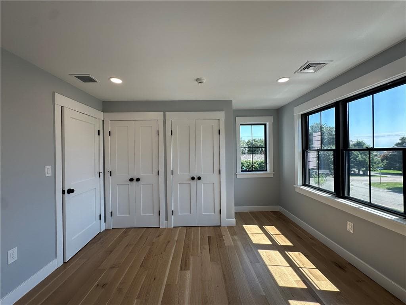
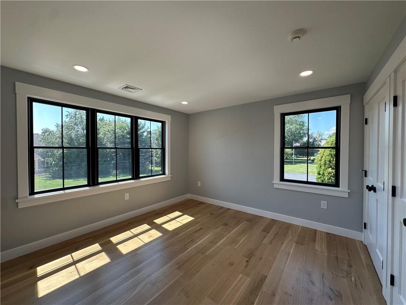
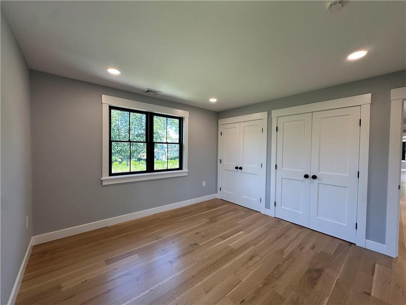
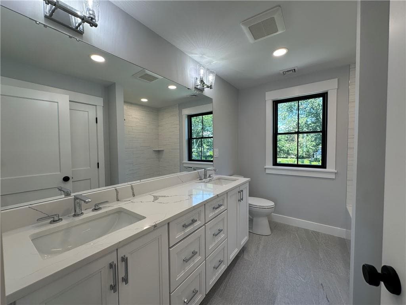
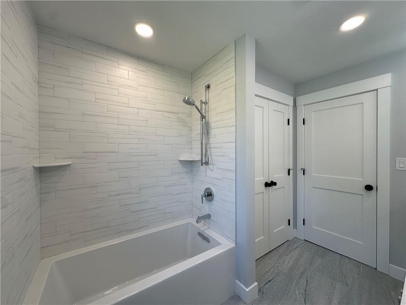
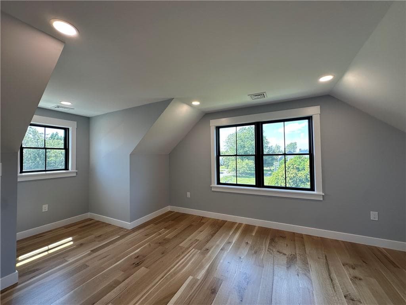
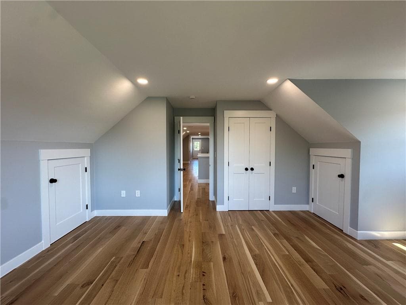
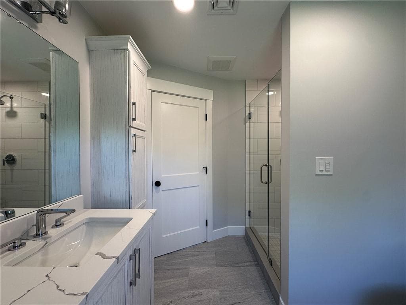
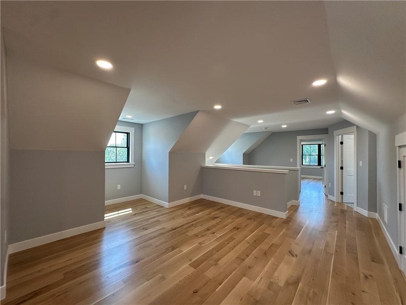
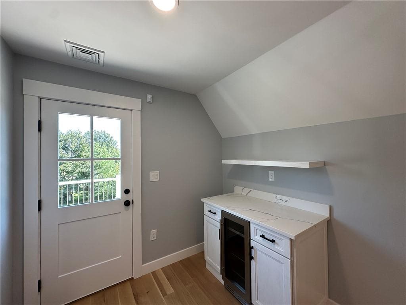
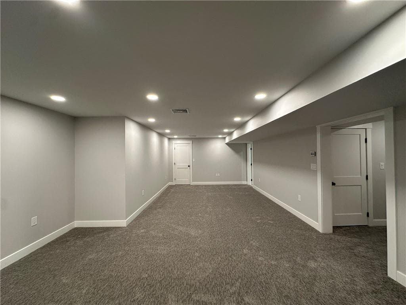
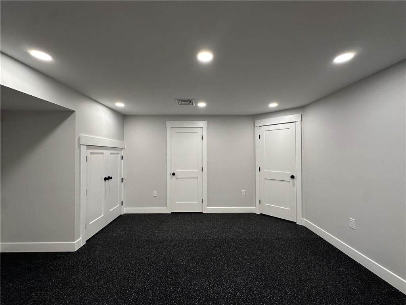
New Construction home just completed and ready for occupancy! This home is thoughtfully designed with a 48" induction range, large island, quartz counters, live sawn oak floors, and multiple decks, all making it easier to enjoy the home and beautiful property. Peak a boo and seasonal views from the second floor, and distant ocean views from the third floor deck. The home has many energy and smart home features like spray foam insulation, wifi thermostats, smart exterior light switches, wifi security cameras, wifi irrigation, Andersen windows, Hardiplank siding, and a Generac whole house standby generator. The Primary Suite has access to the large covered porch and a spacious connected closet and bath. There are three additional bedrooms and one more full bath on the second floor. The walk up third floor includes an additional full bath and fifth bedroom along with a loft/recreation area, dry bar and access to the third floor deck. The basement features a 1/2 bath and finished space designed as a rec room along with gym space. There is basement access through a rear staircase in the large 3 car garage. Outside there is a sizeable patio off the family room slider with a fire pit and an outside shower nearby. The circle driveway provides plenty of parking for family and guests. Walking distance to Pebble beach, short drive to Newport and multiple area beaches!
Highlights
Property details
- MLS #
- 1421113
- Property type
- Single Family Residence
- Subdivision
- Indian Ave
- Status
- Active
- Days on market
- N/A
- On market date
- August 20, 2026
- Stories
- N/A
- Garage spaces
- 3
- Lot size
- 0.698 acres
Location
Get directions →Nearby schools
Within 10 miles · public school directory data (NCES)
- Enrollment
- 317
- Student:teacher ratio
- 13.2:1
- District
- Middletown
- Enrollment
- 463
- Student:teacher ratio
- 11.3:1
- District
- Middletown
- Enrollment
- 620
- Student:teacher ratio
- 11.9:1
- District
- Middletown
Mortgage calculator
Estimate only - actual rate and payment depend on your lender, credit, and loan program.
Adjust tax / insurance estimates
Similar homes you might like
Data source: Listing information provided by Rhode Island Association of REALTORS via Trestle/CoreLogic. Last updated 5 hr ago.
Information herein deemed reliable but not guaranteed; all measurements, school assignments, HOA fees, taxes, and feature lists are approximate and should be independently verified. Equal Housing Opportunity.