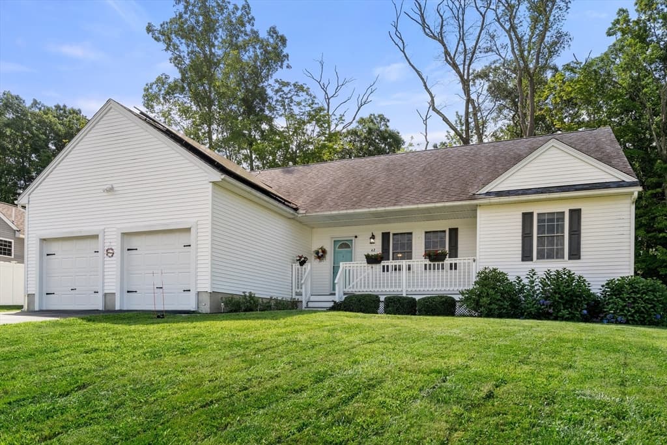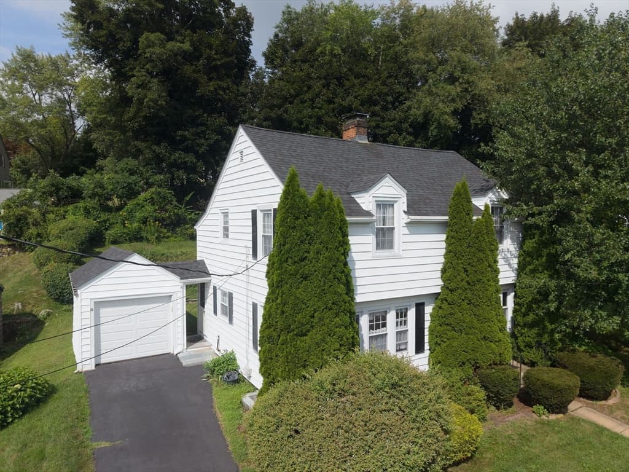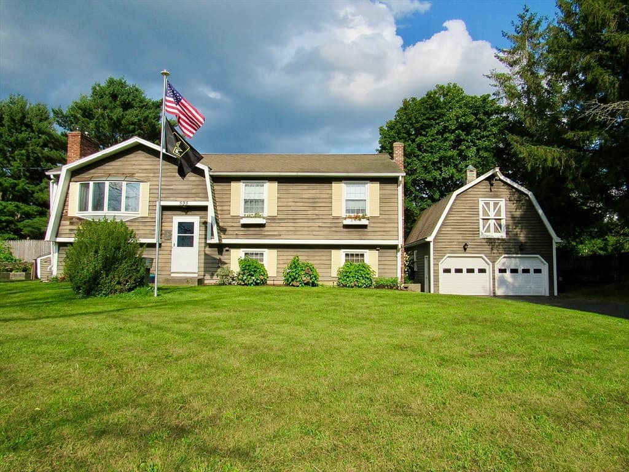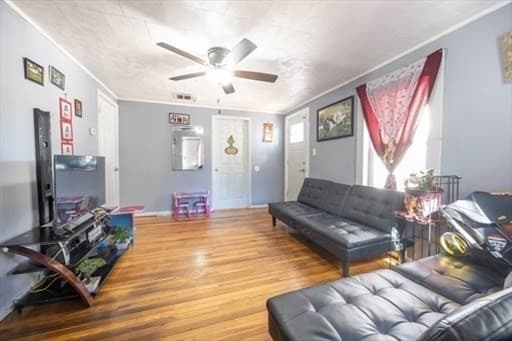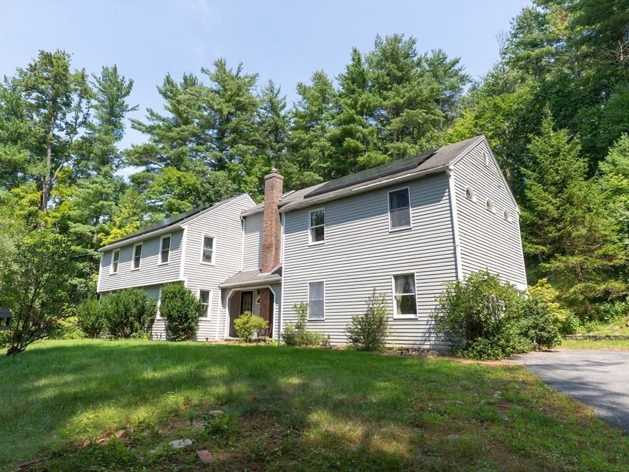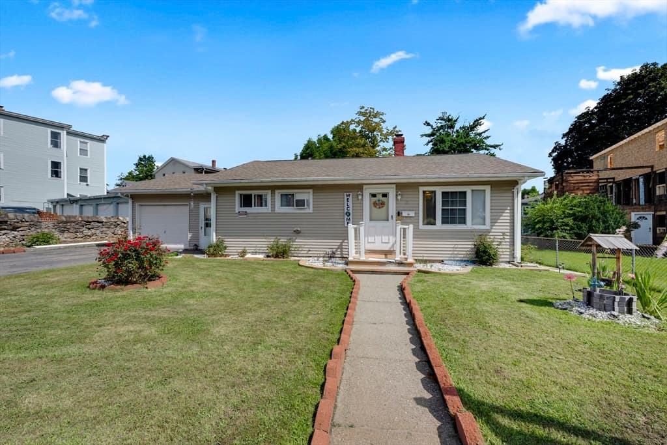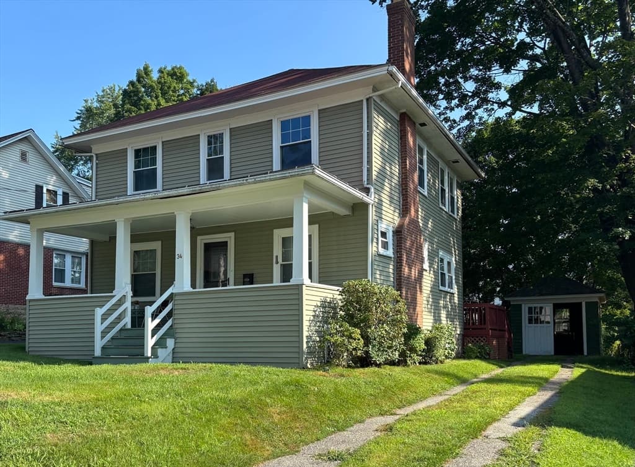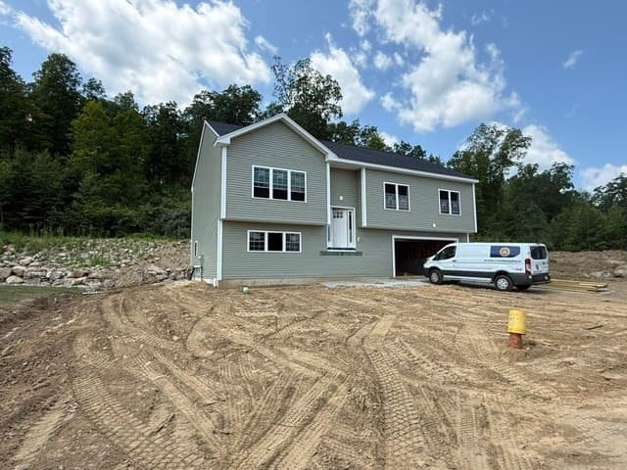
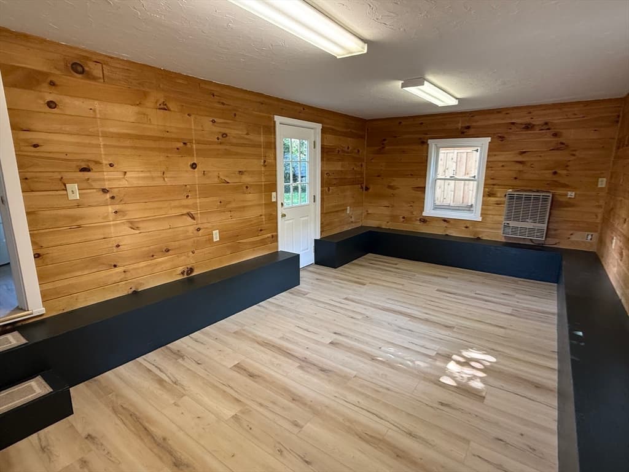
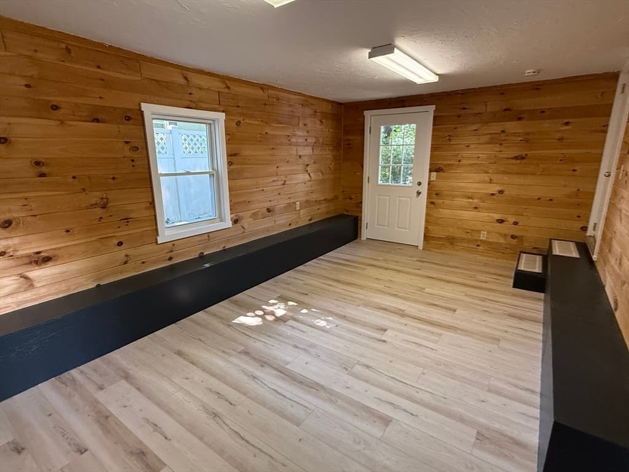
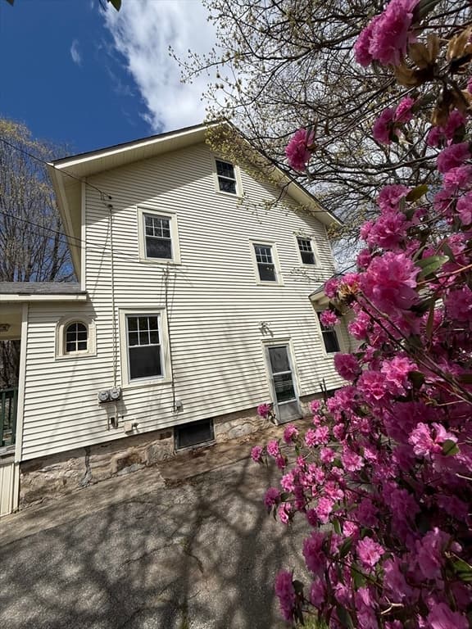
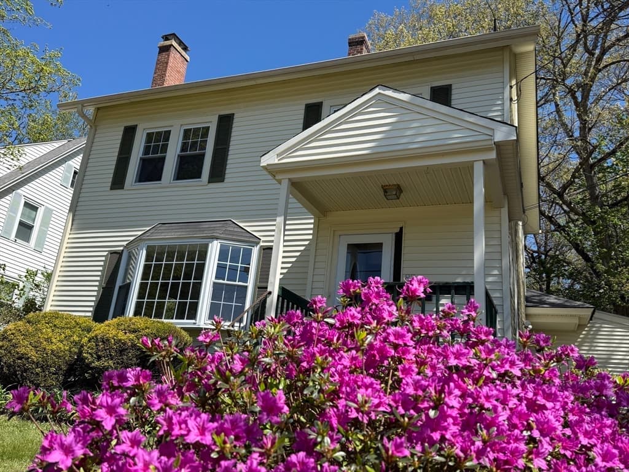
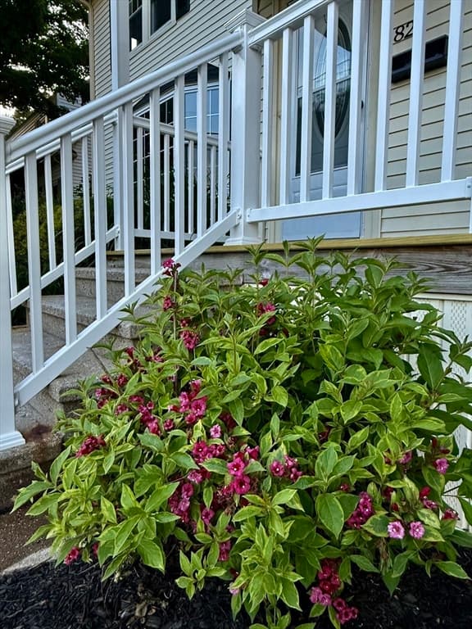
Single Family Residence at 82 Hartwell St, Southbridge MA 01550, Southbridge
Single Family Residence at 82 Hartwell St, Southbridge MA 01550, Southbridge, photo 2 of 35
Single Family Residence at 82 Hartwell St, Southbridge MA 01550, Southbridge, photo 3 of 35
Single Family Residence at 82 Hartwell St, Southbridge MA 01550, Southbridge, photo 4 of 35
Single Family Residence at 82 Hartwell St, Southbridge MA 01550, Southbridge, photo 5 of 35
Single Family Residence at 82 Hartwell St, Southbridge MA 01550, Southbridge, photo 6 of 35
Single Family Residence at 82 Hartwell St, Southbridge MA 01550, Southbridge, photo 7 of 35
Single Family Residence at 82 Hartwell St, Southbridge MA 01550, Southbridge, photo 8 of 35
Single Family Residence at 82 Hartwell St, Southbridge MA 01550, Southbridge, photo 9 of 35
Single Family Residence at 82 Hartwell St, Southbridge MA 01550, Southbridge, photo 10 of 35
Single Family Residence at 82 Hartwell St, Southbridge MA 01550, Southbridge, photo 11 of 35
Single Family Residence at 82 Hartwell St, Southbridge MA 01550, Southbridge, photo 12 of 35
Single Family Residence at 82 Hartwell St, Southbridge MA 01550, Southbridge, photo 13 of 35
Single Family Residence at 82 Hartwell St, Southbridge MA 01550, Southbridge, photo 14 of 35
Single Family Residence at 82 Hartwell St, Southbridge MA 01550, Southbridge, photo 15 of 35
Single Family Residence at 82 Hartwell St, Southbridge MA 01550, Southbridge, photo 16 of 35
Single Family Residence at 82 Hartwell St, Southbridge MA 01550, Southbridge, photo 17 of 35
Single Family Residence at 82 Hartwell St, Southbridge MA 01550, Southbridge, photo 18 of 35
Single Family Residence at 82 Hartwell St, Southbridge MA 01550, Southbridge, photo 19 of 35
Single Family Residence at 82 Hartwell St, Southbridge MA 01550, Southbridge, photo 20 of 35
Single Family Residence at 82 Hartwell St, Southbridge MA 01550, Southbridge, photo 21 of 35
Single Family Residence at 82 Hartwell St, Southbridge MA 01550, Southbridge, photo 22 of 35
Single Family Residence at 82 Hartwell St, Southbridge MA 01550, Southbridge, photo 23 of 35
Single Family Residence at 82 Hartwell St, Southbridge MA 01550, Southbridge, photo 24 of 35
Single Family Residence at 82 Hartwell St, Southbridge MA 01550, Southbridge, photo 25 of 35
Single Family Residence at 82 Hartwell St, Southbridge MA 01550, Southbridge, photo 26 of 35
Single Family Residence at 82 Hartwell St, Southbridge MA 01550, Southbridge, photo 27 of 35
Single Family Residence at 82 Hartwell St, Southbridge MA 01550, Southbridge, photo 28 of 35
Single Family Residence at 82 Hartwell St, Southbridge MA 01550, Southbridge, photo 29 of 35
Single Family Residence at 82 Hartwell St, Southbridge MA 01550, Southbridge, photo 30 of 35
Single Family Residence at 82 Hartwell St, Southbridge MA 01550, Southbridge, photo 31 of 35
Single Family Residence at 82 Hartwell St, Southbridge MA 01550, Southbridge, photo 32 of 35
Single Family Residence at 82 Hartwell St, Southbridge MA 01550, Southbridge, photo 33 of 35
Single Family Residence at 82 Hartwell St, Southbridge MA 01550, Southbridge, photo 34 of 35
Single Family Residence at 82 Hartwell St, Southbridge MA 01550, Southbridge, photo 35 of 35
35 photos

$409,900

82 Hartwell St, Southbridge MA 01550
Southbridge, MA 01550
Listed by Miranda Bousquet
Bedrooms
3
Bathrooms
1.1
Living area
1,884 sqft
Year built
1932

About this home

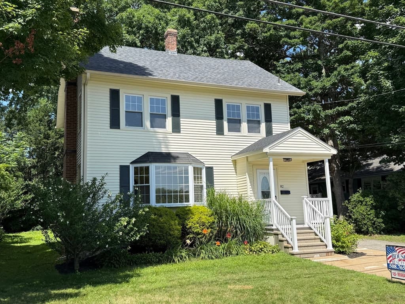
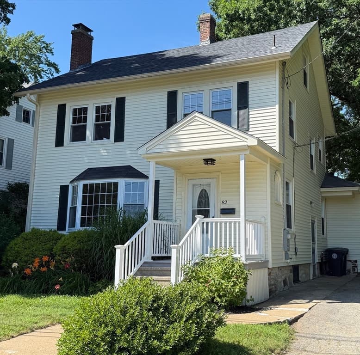
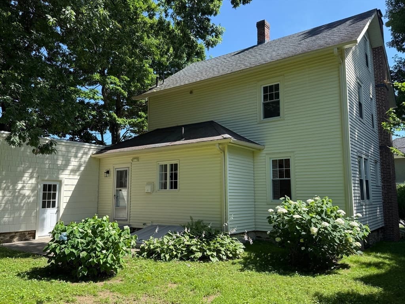
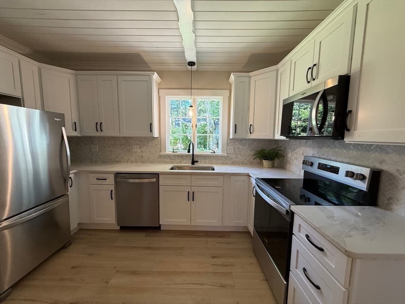
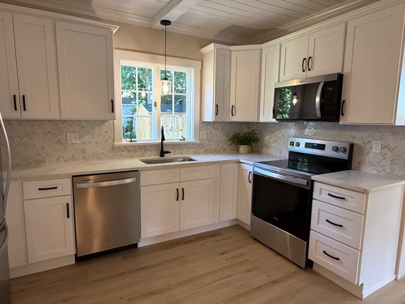
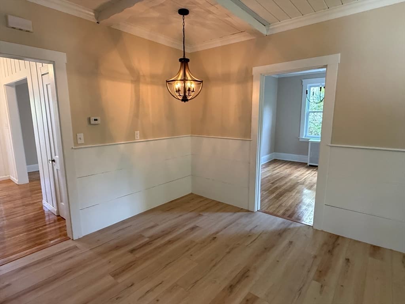
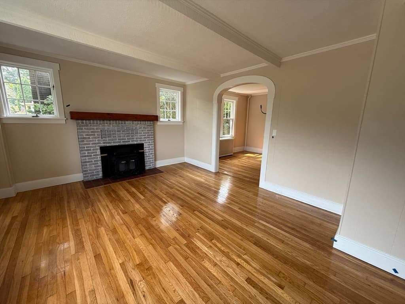
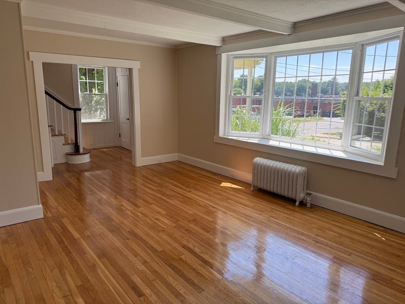
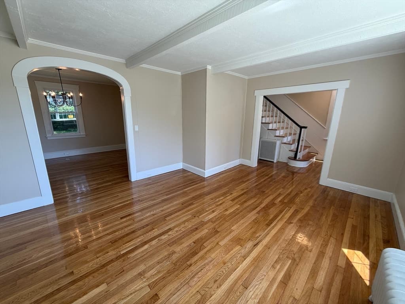
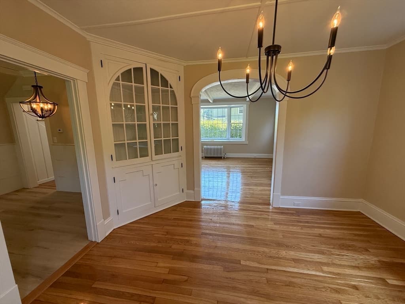
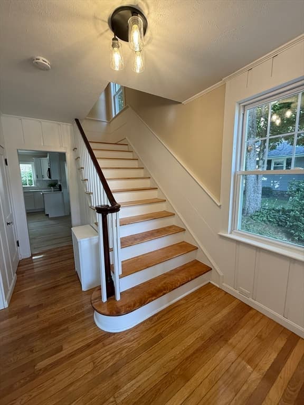
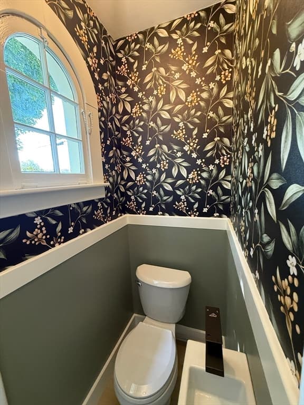
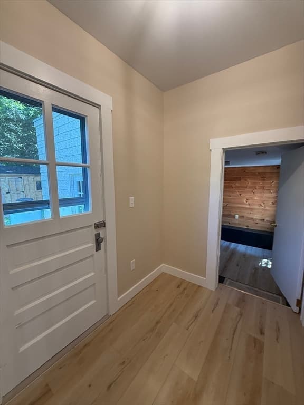
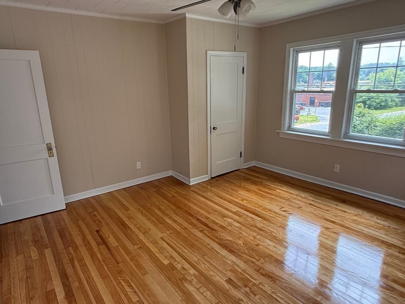
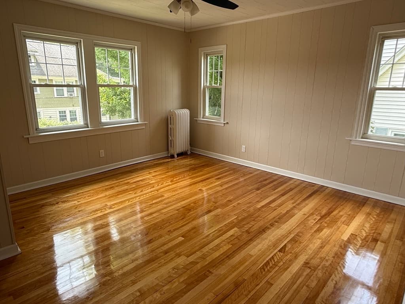
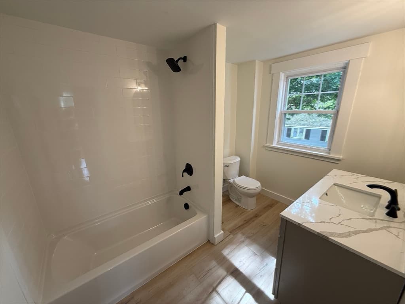
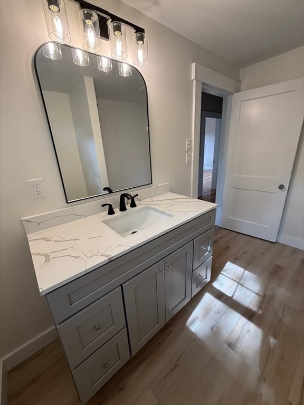
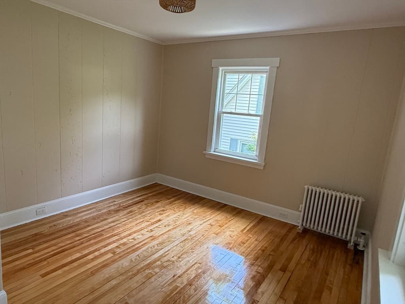
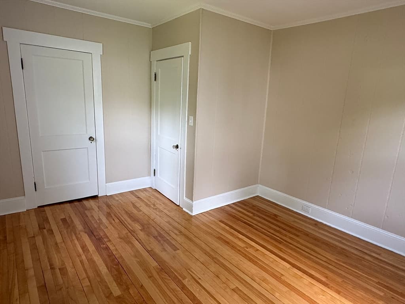
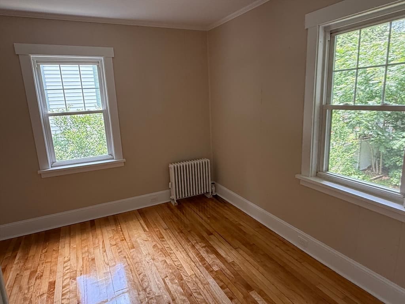
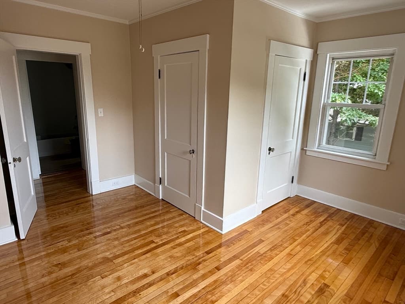
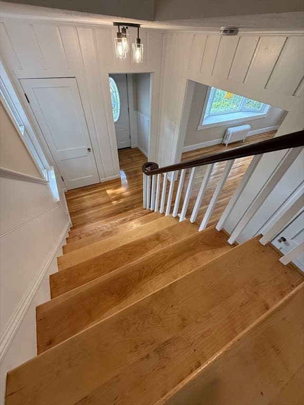
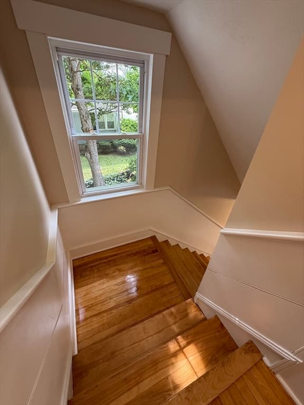
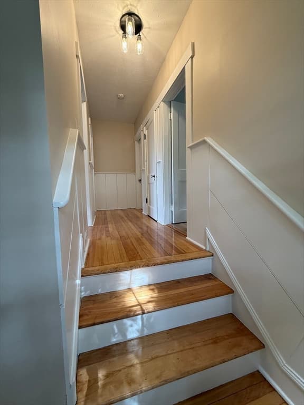
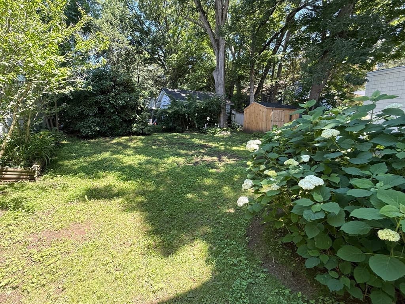
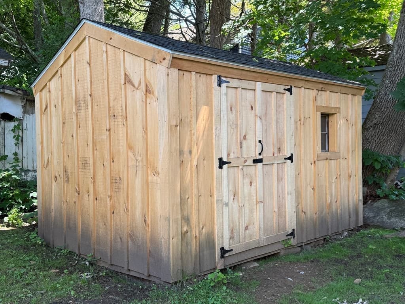
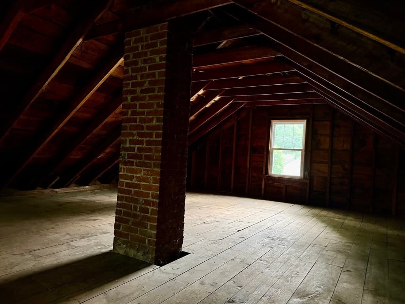
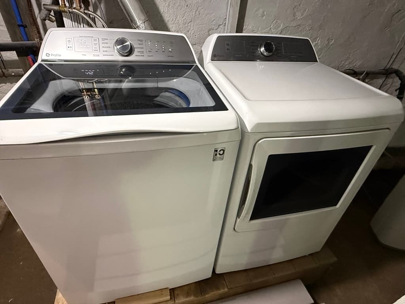
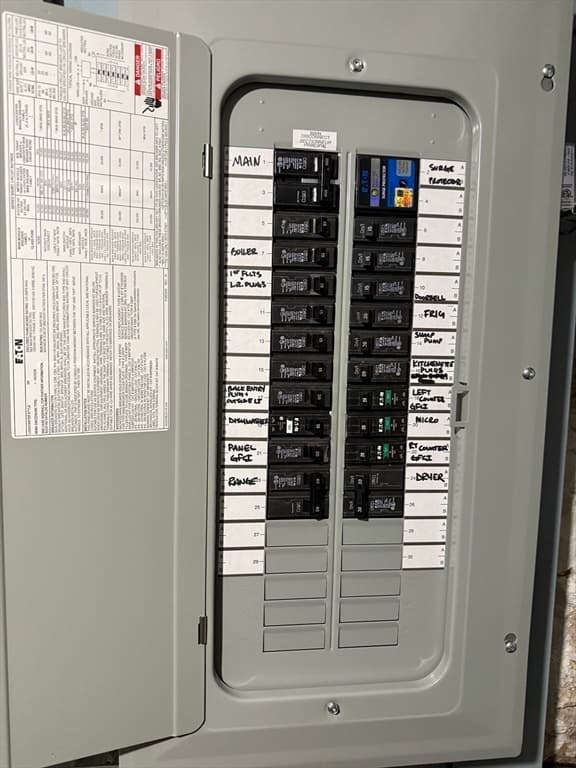
Beautifully renovated and move-in ready, this charming home combines classic character with modern updates. The inviting kitchen features a wood-beamed ceiling, new cabinetry, quartz countertops, and brand-new stainless steel appliances. The spacious living room offers a lg bay window bringing in lots of natural light, wood-beamed ceiling, and a cozy fireplace with a wood stove insert.A formal dining room with a built-in china cabinet and a spacious bonus room with backyard access provide flexible living and entertaining space. Upstairs are three bedrooms, including a large primary bedroom. Both bathrooms completely remodeled.Additional updates include refinished hardwood floors, new luxury vinyl plank flooring, freshly painted throughout, new int/ext lighting, and new electrical panel and service. A walk-up attic offers excellent storage and future expansion potential. Outside, enjoy a covered front porch, backyard patio, garden shed with new roof and siding, and a private back yard.

Highlights

Fireplace

Property details

MLS #
73551719
Property type
Single Family Residence
Subdivision
N/A
Status
Active
Days on market
41
On market date
July 17, 2026
Stories
N/A
Total bathrooms
2
Garage spaces
N/A
Parking spaces
3
Lot size
0.15 acres
Loading map…

Nearby schools

Within 10 miles · public school directory data (NCES)

Elementary
Eastford Road
0.19 mi away · Grades -1-1
Nearest school -- attendance-zone data not available here
4.0
Local Score (student-teacher ratio only (preliminary -- will incorporate state test-score data once available)) -- not an official state rating
Enrollment
319
Student:teacher ratio
12.8:1
District
Southbridge
Middle
Southbridge Middle School
1.87 mi away · Grades 6-8
Nearest school -- attendance-zone data not available here
5.0
Local Score (student-teacher ratio only (preliminary -- will incorporate state test-score data once available)) -- not an official state rating
Enrollment
407
Student:teacher ratio
12.0:1
District
Southbridge
High
Southbridge Academy
0.32 mi away · Grades 6-12
Nearest school -- attendance-zone data not available here
5.0
Local Score (student-teacher ratio only (preliminary -- will incorporate state test-score data once available)) -- not an official state rating
Enrollment
42
Student:teacher ratio
3.5:1
District
Southbridge

Mortgage calculator

Estimate only - actual rate and payment depend on your lender, credit, and loan program.

$
%
%
Adjust tax / insurance estimates
% / yr
$
/mo
Est. monthly payment
$2,618/mo
$81,980 down
$327,920 loan
Principal & interest$2,127
Property tax (est.)$342
Home insurance (est.)$150

Similar homes you might like

Data source: Listing information provided by MLS Property Information Network via Trestle/CoreLogic. Last updated 3 days ago.

Information herein deemed reliable but not guaranteed; all measurements, school assignments, HOA fees, taxes, and feature lists are approximate and should be independently verified. Equal Housing Opportunity.