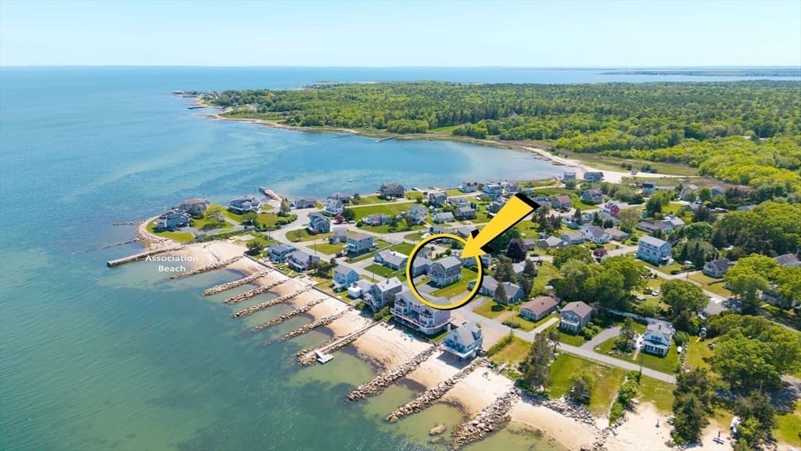
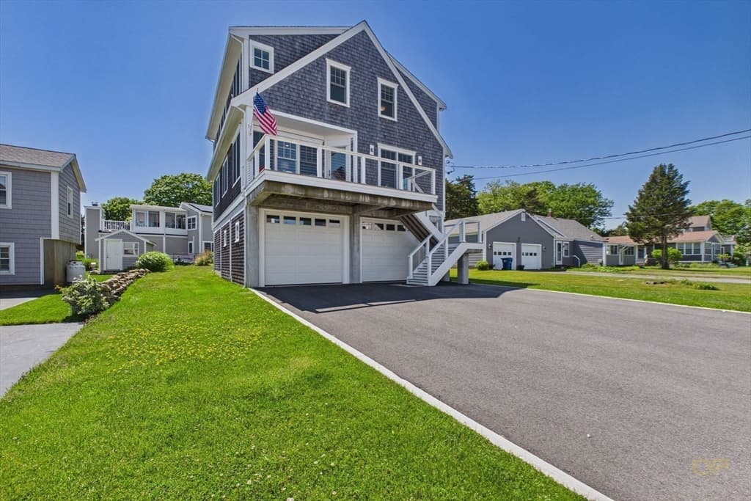
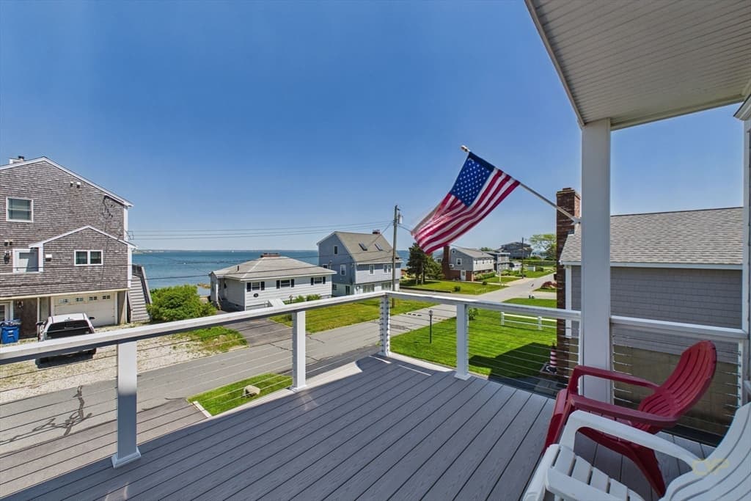
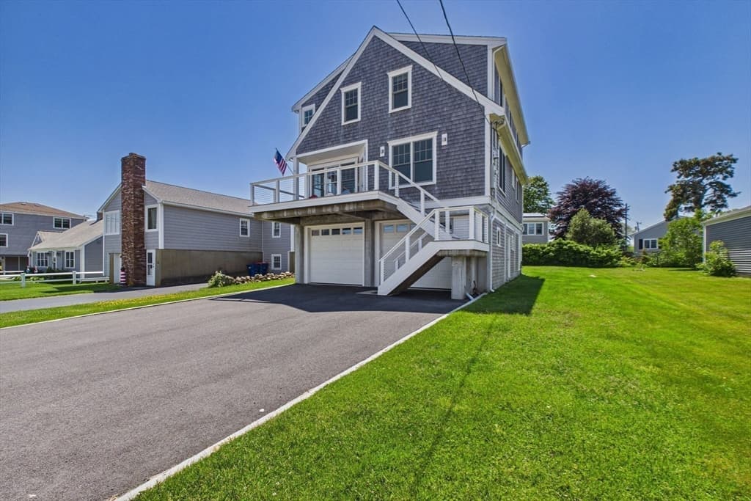
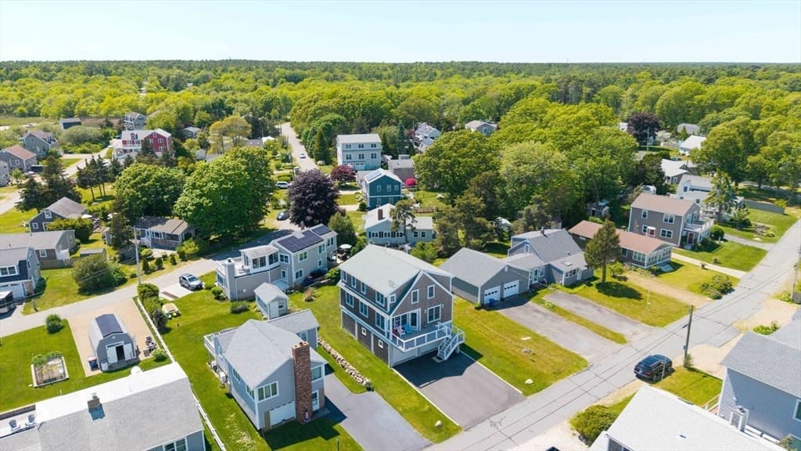
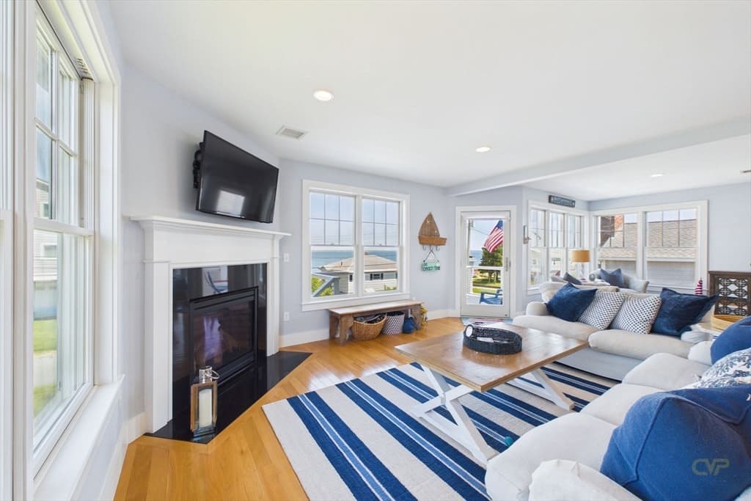
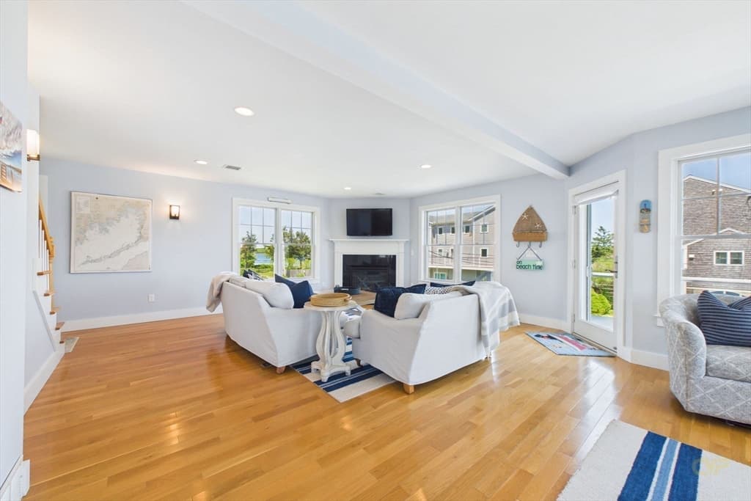
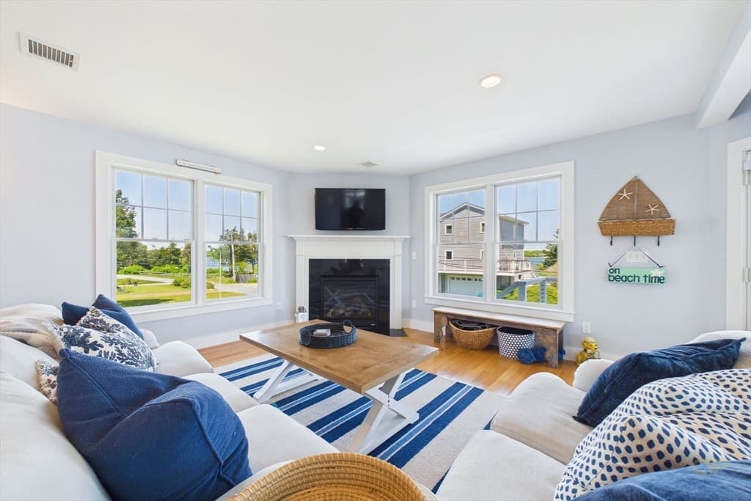
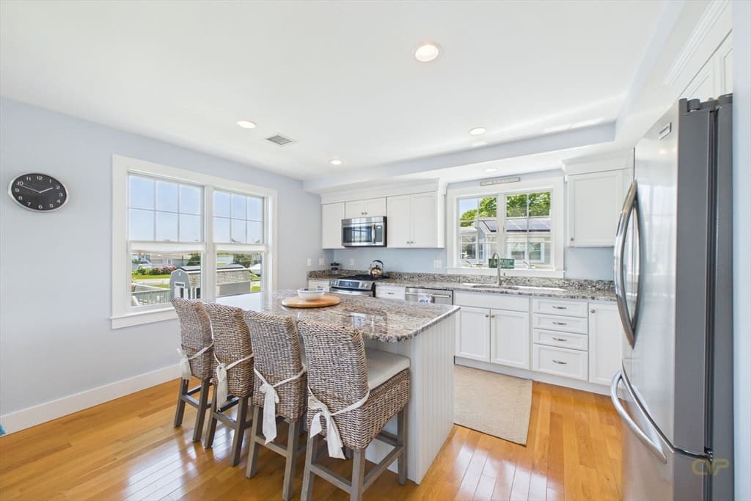
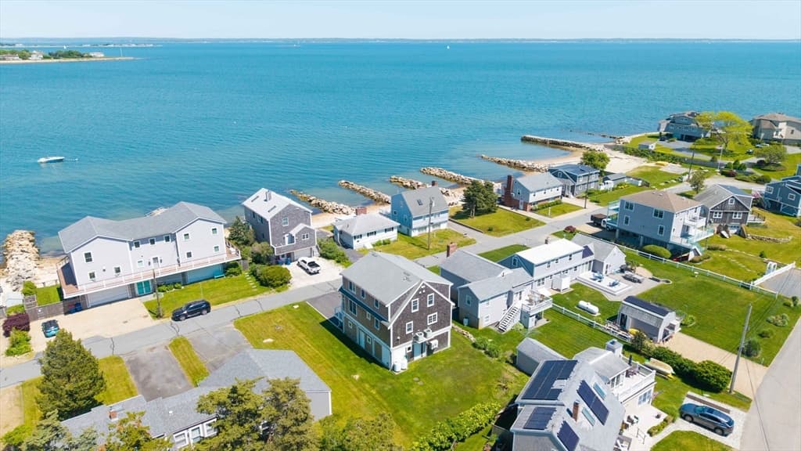
35 Shore Dr, Mattapoisett MA 02739
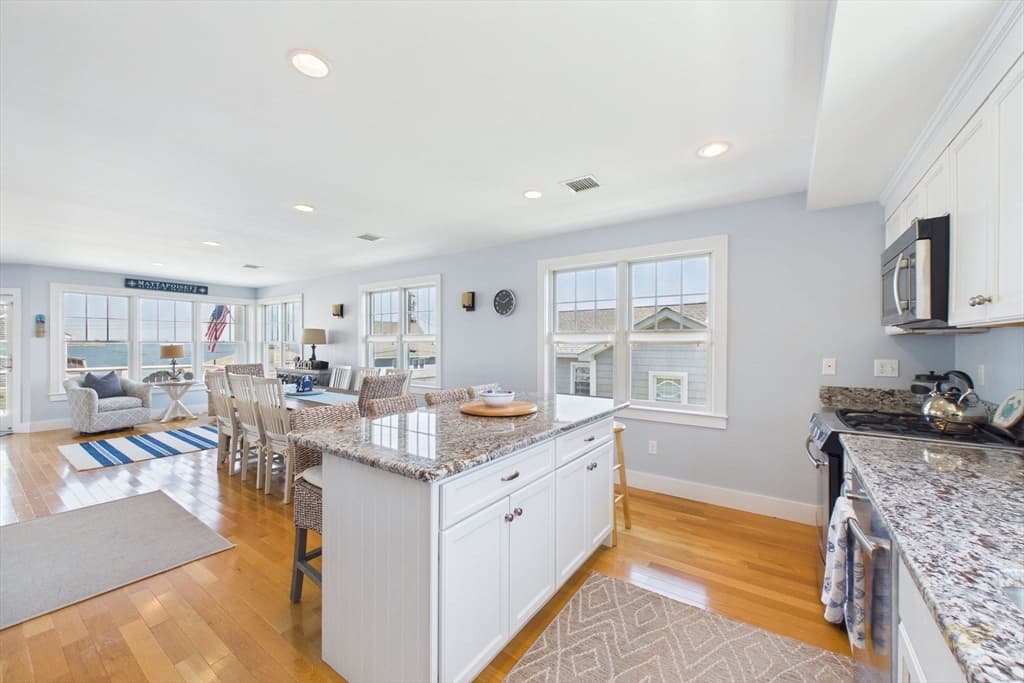
35 Shore Dr, Mattapoisett MA 02739 photo 2
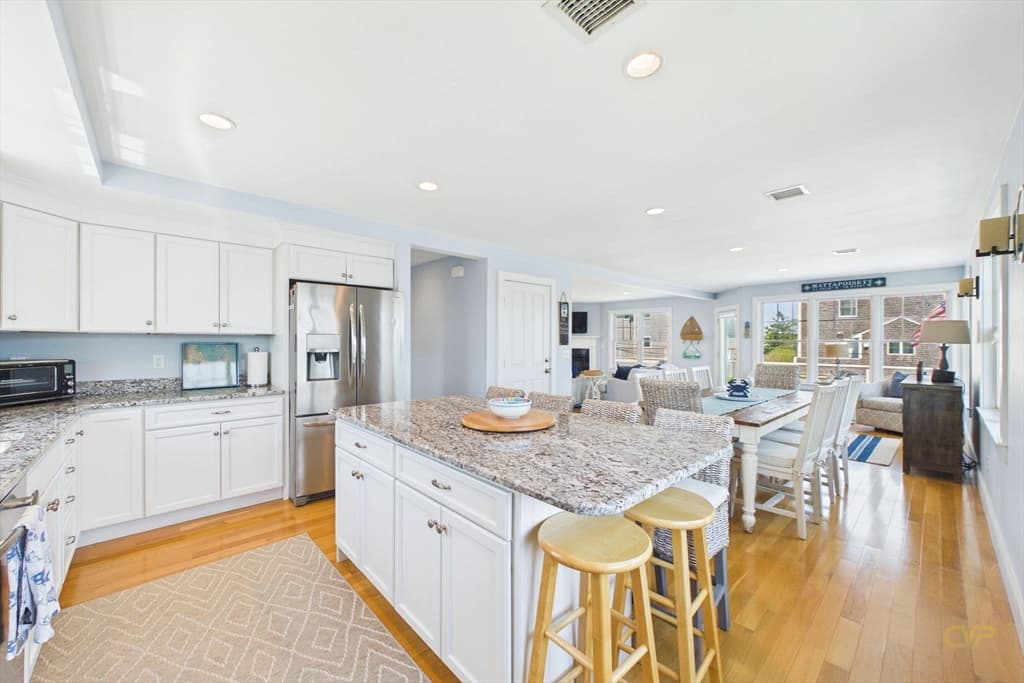
35 Shore Dr, Mattapoisett MA 02739 photo 3
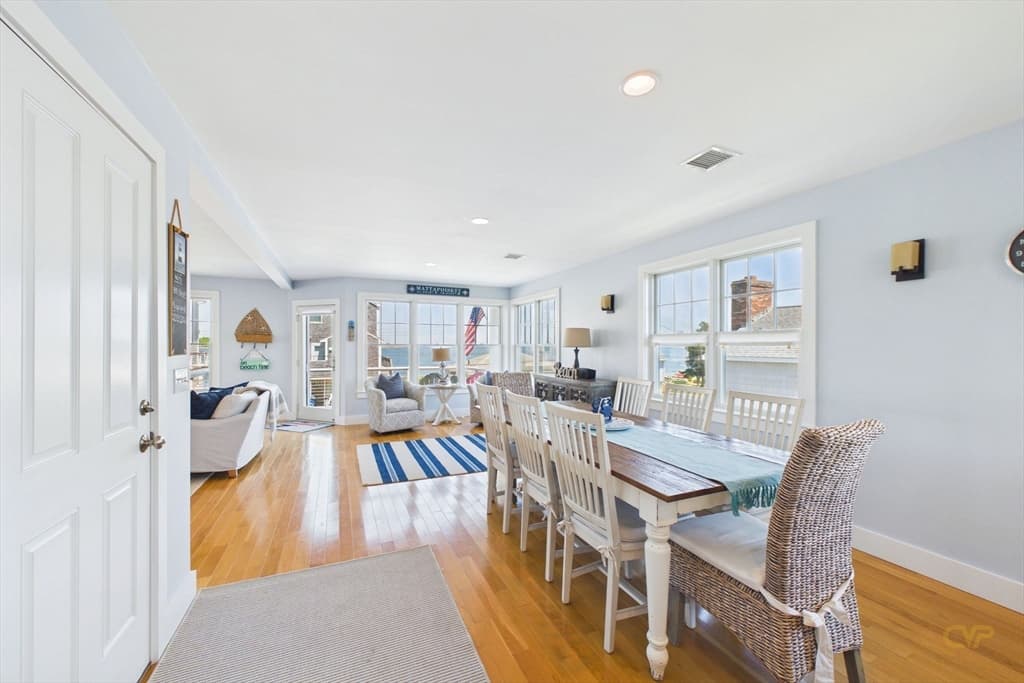
35 Shore Dr, Mattapoisett MA 02739 photo 4
35 Shore Dr, Mattapoisett MA 02739 photo 5
35 Shore Dr, Mattapoisett MA 02739 photo 6
35 Shore Dr, Mattapoisett MA 02739 photo 7
35 Shore Dr, Mattapoisett MA 02739 photo 8
35 Shore Dr, Mattapoisett MA 02739 photo 9
35 Shore Dr, Mattapoisett MA 02739 photo 10
35 Shore Dr, Mattapoisett MA 02739 photo 11
35 Shore Dr, Mattapoisett MA 02739 photo 12
35 Shore Dr, Mattapoisett MA 02739 photo 13
35 Shore Dr, Mattapoisett MA 02739 photo 14
35 Shore Dr, Mattapoisett MA 02739 photo 15
35 Shore Dr, Mattapoisett MA 02739 photo 16
35 Shore Dr, Mattapoisett MA 02739 photo 17
35 Shore Dr, Mattapoisett MA 02739 photo 18
35 Shore Dr, Mattapoisett MA 02739 photo 19
35 Shore Dr, Mattapoisett MA 02739 photo 20
35 Shore Dr, Mattapoisett MA 02739 photo 21
35 Shore Dr, Mattapoisett MA 02739 photo 22
35 Shore Dr, Mattapoisett MA 02739 photo 23
35 Shore Dr, Mattapoisett MA 02739 photo 24
35 Shore Dr, Mattapoisett MA 02739 photo 25
35 Shore Dr, Mattapoisett MA 02739 photo 26
35 Shore Dr, Mattapoisett MA 02739 photo 27
35 Shore Dr, Mattapoisett MA 02739 photo 28
35 Shore Dr, Mattapoisett MA 02739 photo 29
29 photos

$1,349,000

35 Shore Dr, Mattapoisett MA 02739
Mattapoisett, MA 02739
Listed by Sandy Dawson Galavotti
Bedrooms
3
Bathrooms
2.1
Living area
1,983 sqft
Year built
2013

About this home

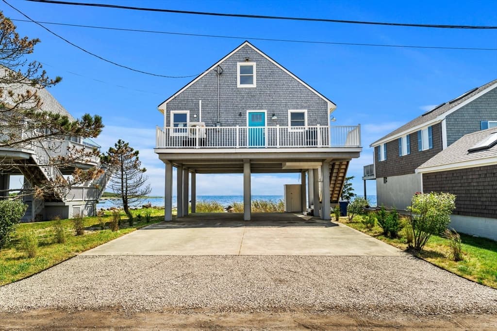
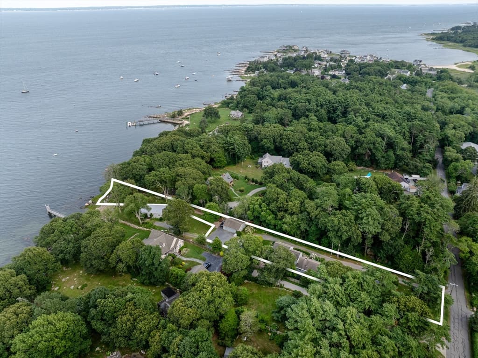
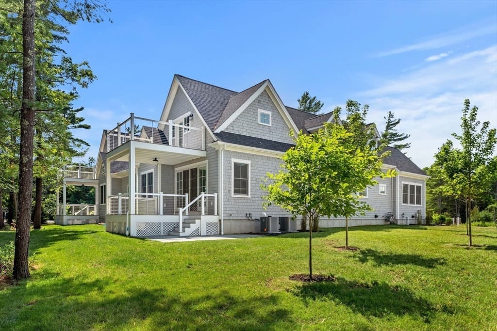
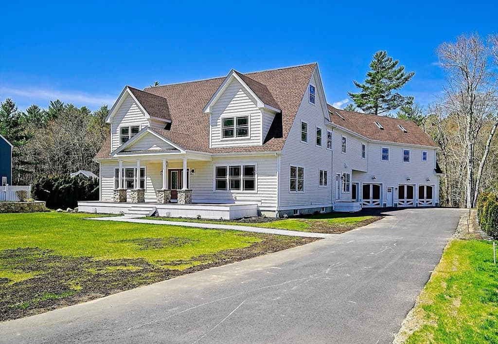
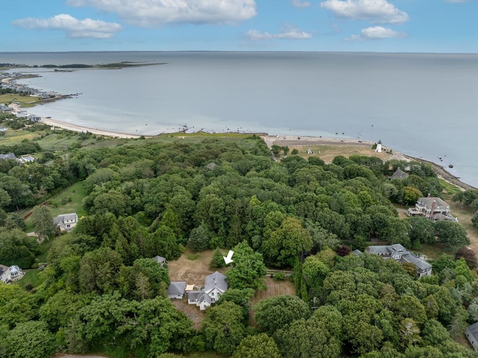
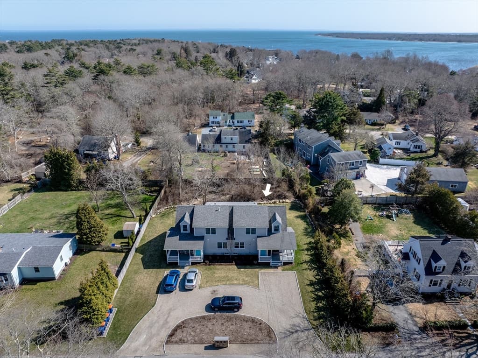
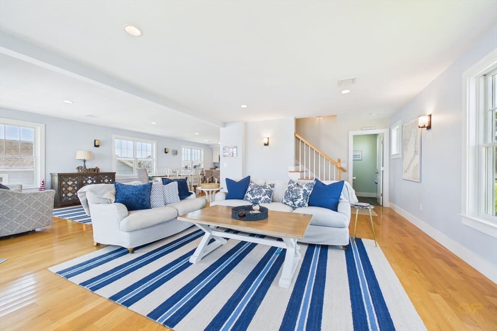
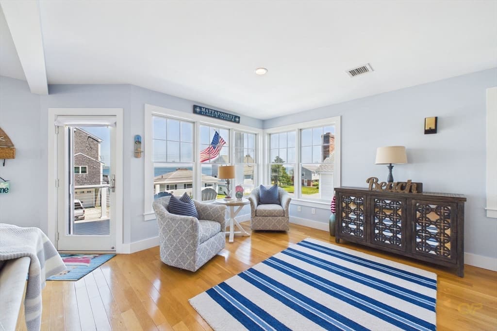
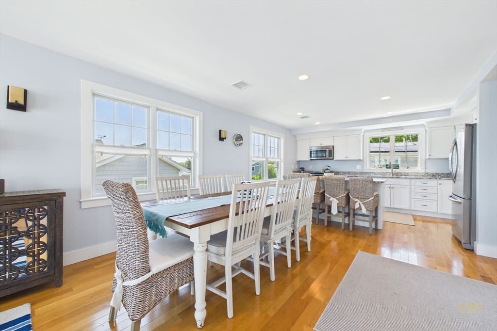
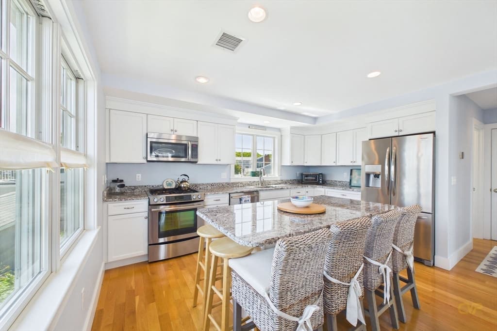
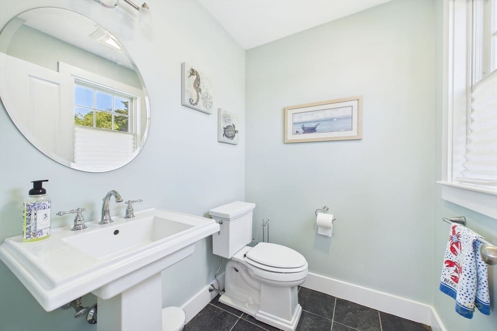
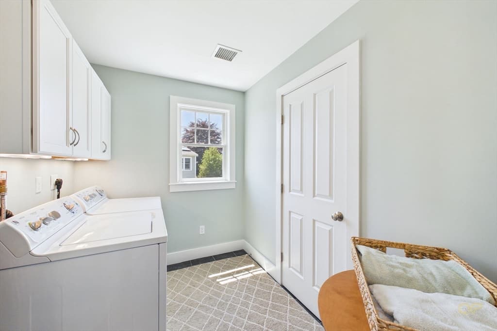
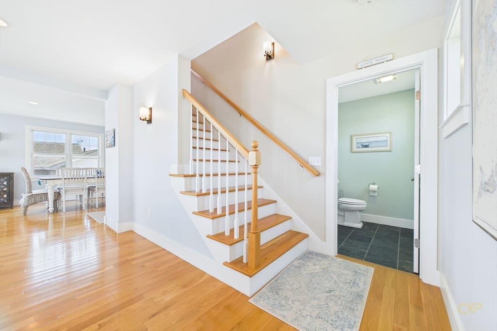
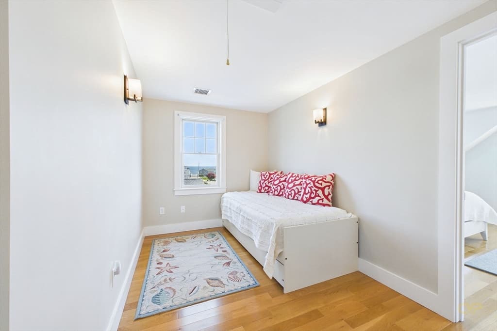

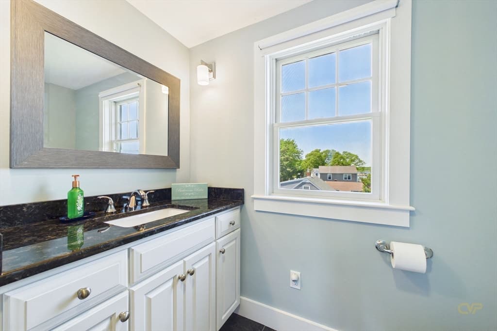
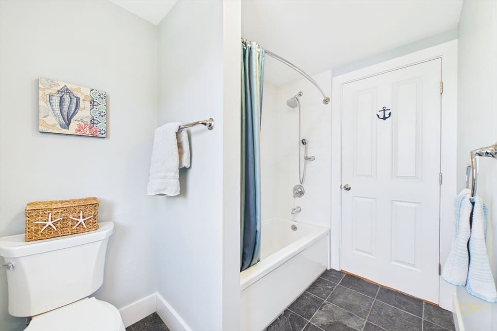
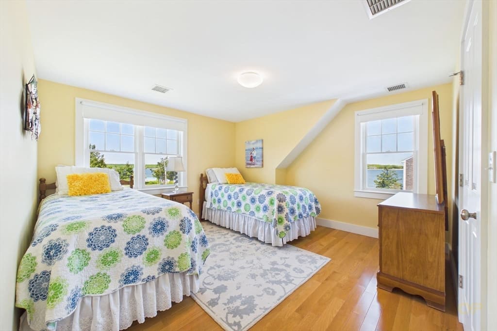
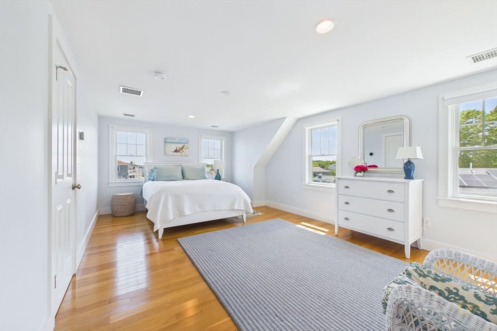
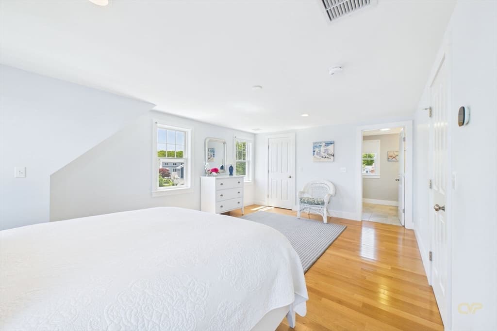
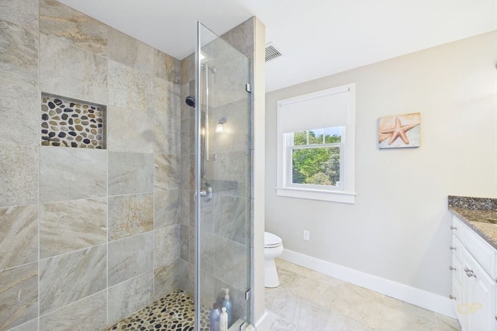
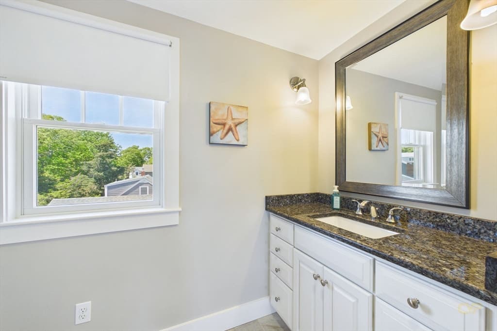
This is the year-round beach home you have been waiting for with mesmerizing water views from almost every room, a sandy association beach just down the street and move-in ready! A welcoming deck to enjoy your morning coffee and take in the views of Aucoot Cove & Buzzards Bay graces the front of this 3BR/2.5 BA Cape style home featuring open concept living, dining and kitchen areas to accommodate family gathering with ease. There are 3 BR / 2 full BA on the second floor including a primary suite plus an area that could be used for an office. Other highlights of this turn-key home are hardwood floors, granite counters in kitchen and baths, gas fireplace in the living room and a climate control (by mini-split) garage under that can house up to 3 vehicles (car / boat / golf cart). Town water, private septic, FHA heat by propane and Central AC.

Highlights

ViewFireplace

Property details

MLS #
73530267
Property type
Single Family Residence
Subdivision
N/A
Status
Active
Days on market
80
On market date
June 4, 2026
Stories
N/A
Garage spaces
2
Lot size
0.11 acres
Loading map…

Nearby schools

Within 10 miles · public school directory data (NCES)

Elementary
Sippican
2.43 mi away · Grades -1-6
Nearest school -- attendance-zone data not available here
5.0
Local Score (student-teacher ratio only (preliminary -- will incorporate state test-score data once available)) -- not an official state rating
Enrollment
406
Student:teacher ratio
11.9:1
District
Marion
Middle
Old Rochester Regional Jr High
0.95 mi away · Grades 7-8
Nearest school -- attendance-zone data not available here
5.0
Local Score (student-teacher ratio only (preliminary -- will incorporate state test-score data once available)) -- not an official state rating
Enrollment
410
Student:teacher ratio
11.7:1
District
Old Rochester
High
Old Rochester Regional High
1.01 mi away · Grades 9-12
Nearest school -- attendance-zone data not available here
4.0
Local Score (student-teacher ratio only (preliminary -- will incorporate state test-score data once available)) -- not an official state rating
Enrollment
677
Student:teacher ratio
12.5:1
District
Old Rochester

Mortgage calculator

Estimate only - actual rate and payment depend on your lender, credit, and loan program.

$
%
%
Adjust tax / insurance estimates
% / yr
$
/mo
Est. monthly payment
$8,274/mo
$269,800 down
$1,079,200 loan
Principal & interest$7,000
Property tax (est.)$1,124
Home insurance (est.)$150

Similar homes you might like

Data source: Listing information provided by MLS Property Information Network via Trestle/CoreLogic. Last updated 5 days ago.

Information herein deemed reliable but not guaranteed; all measurements, school assignments, HOA fees, taxes, and feature lists are approximate and should be independently verified. Equal Housing Opportunity.