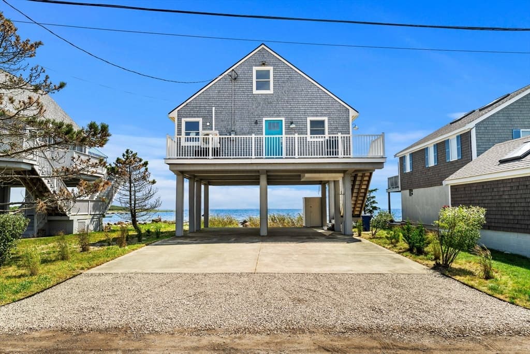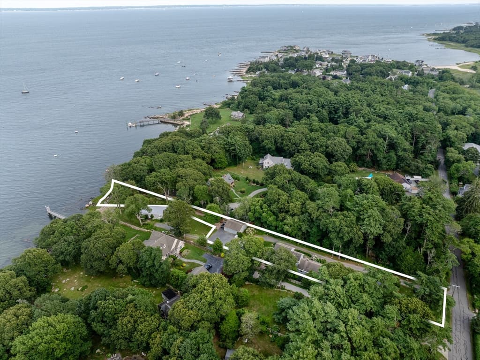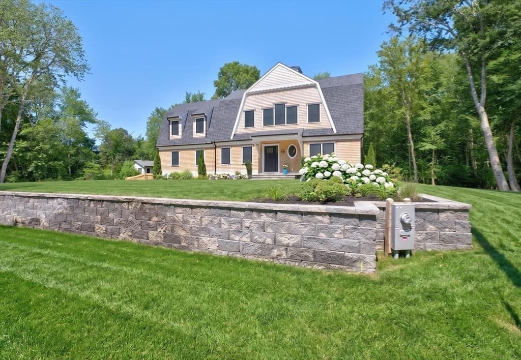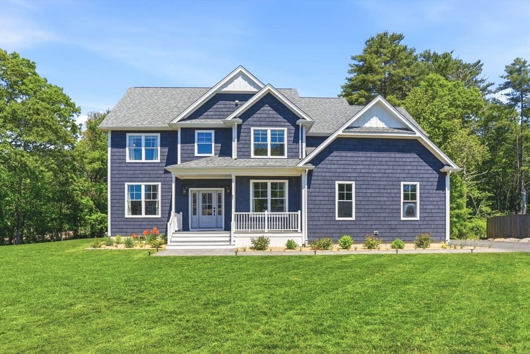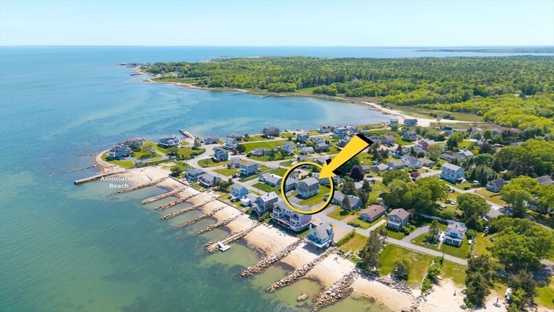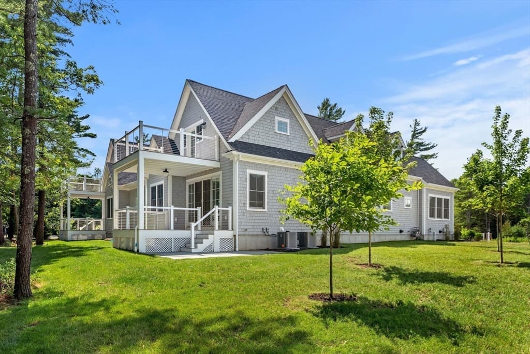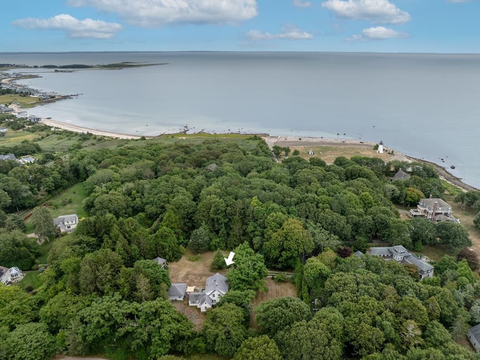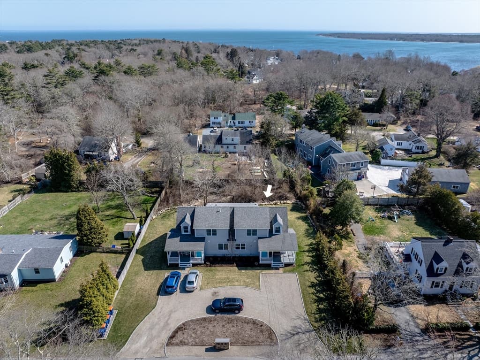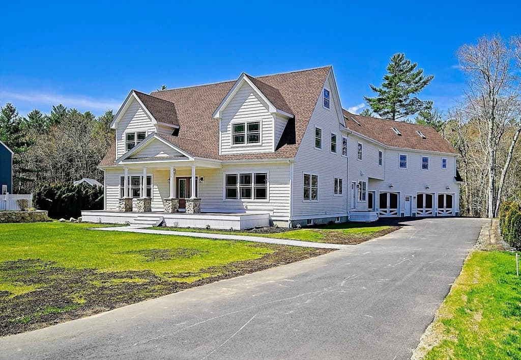
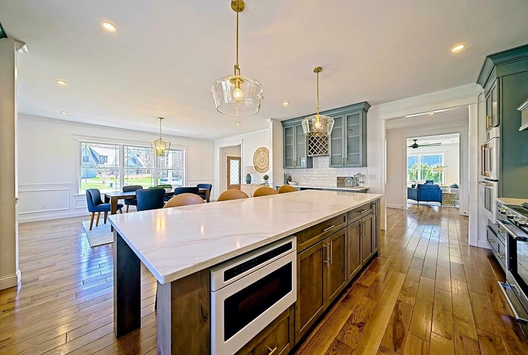
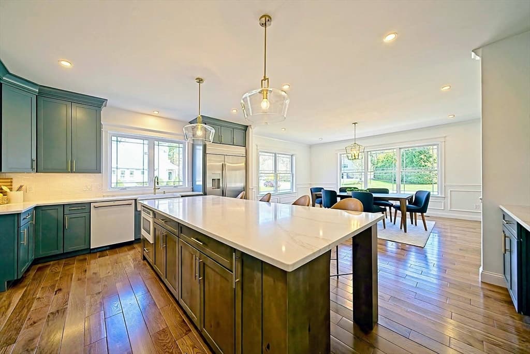
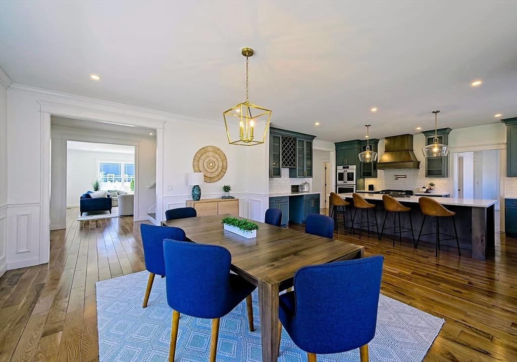
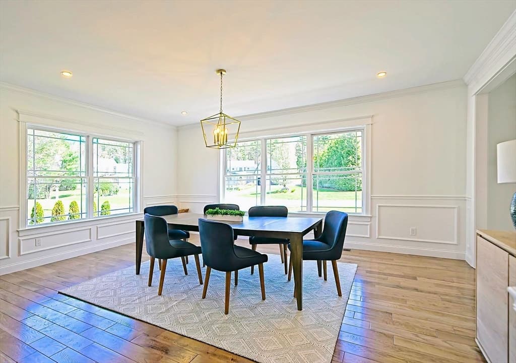
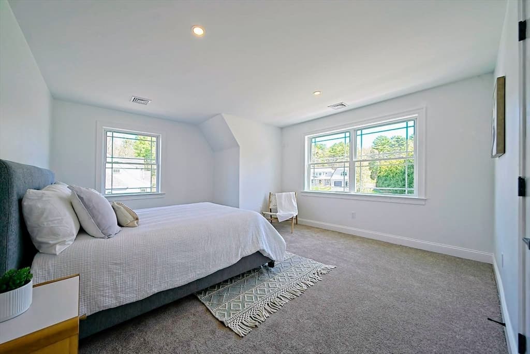
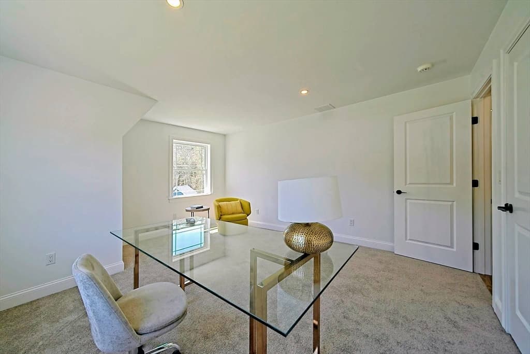
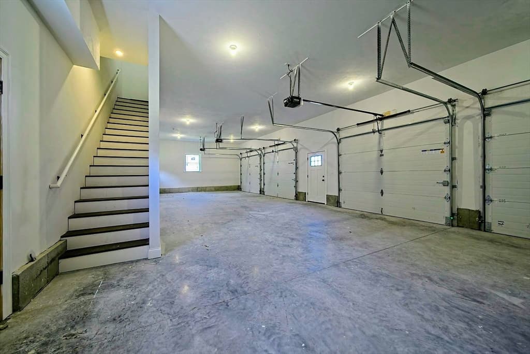
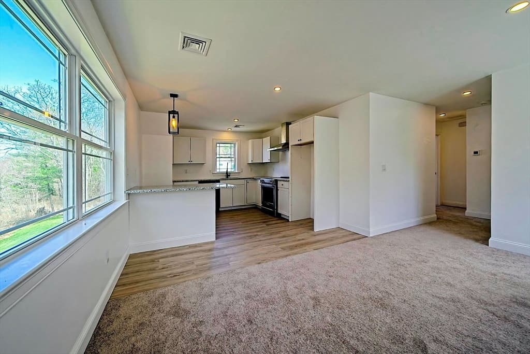
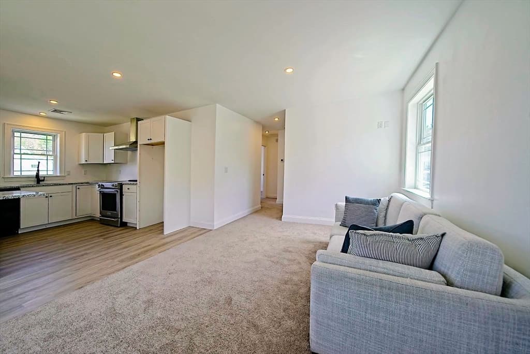
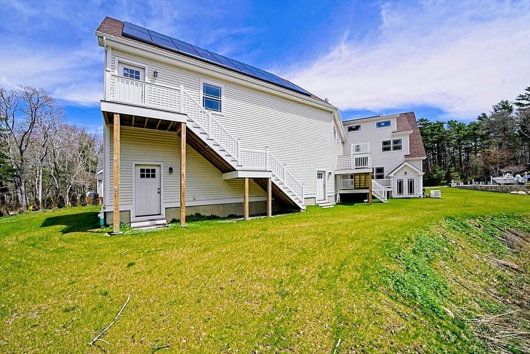
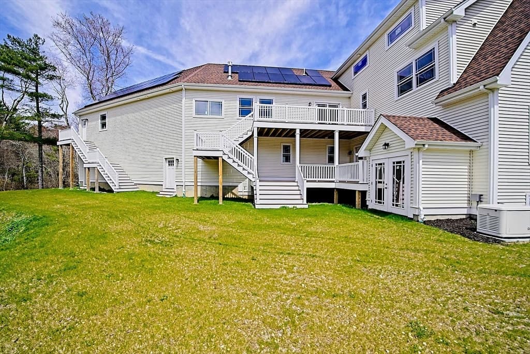
13 Park Pl, Mattapoisett MA 02739
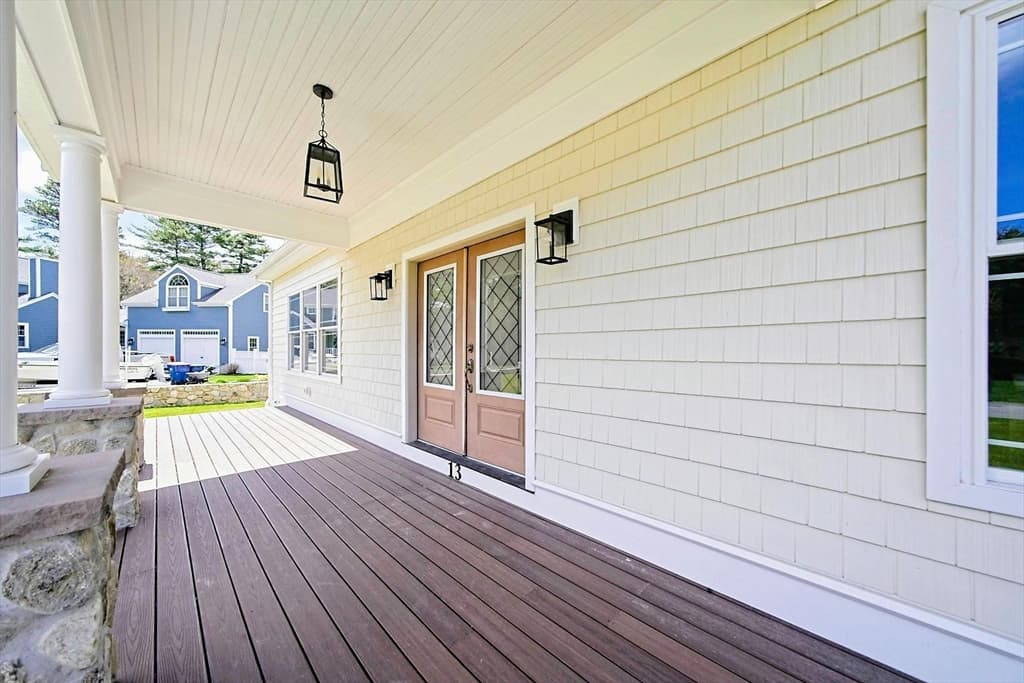
13 Park Pl, Mattapoisett MA 02739 photo 2
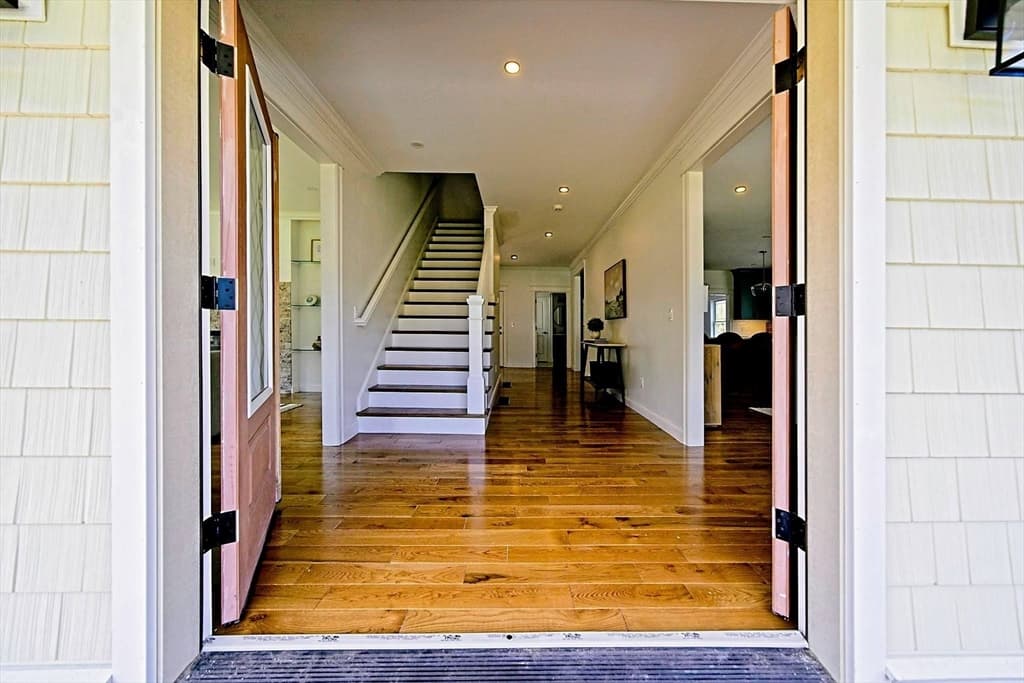
13 Park Pl, Mattapoisett MA 02739 photo 3
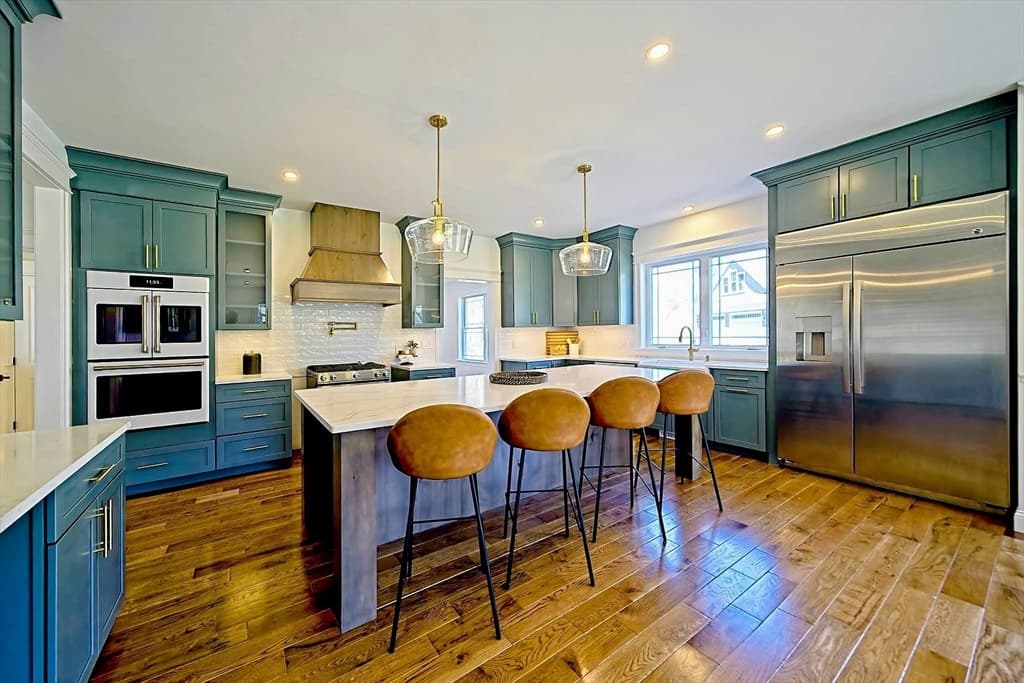
13 Park Pl, Mattapoisett MA 02739 photo 4
13 Park Pl, Mattapoisett MA 02739 photo 5
13 Park Pl, Mattapoisett MA 02739 photo 6
13 Park Pl, Mattapoisett MA 02739 photo 7
13 Park Pl, Mattapoisett MA 02739 photo 8
13 Park Pl, Mattapoisett MA 02739 photo 9
13 Park Pl, Mattapoisett MA 02739 photo 10
13 Park Pl, Mattapoisett MA 02739 photo 11
13 Park Pl, Mattapoisett MA 02739 photo 12
13 Park Pl, Mattapoisett MA 02739 photo 13
13 Park Pl, Mattapoisett MA 02739 photo 14
13 Park Pl, Mattapoisett MA 02739 photo 15
13 Park Pl, Mattapoisett MA 02739 photo 16
13 Park Pl, Mattapoisett MA 02739 photo 17
13 Park Pl, Mattapoisett MA 02739 photo 18
13 Park Pl, Mattapoisett MA 02739 photo 19
13 Park Pl, Mattapoisett MA 02739 photo 20
13 Park Pl, Mattapoisett MA 02739 photo 21
13 Park Pl, Mattapoisett MA 02739 photo 22
13 Park Pl, Mattapoisett MA 02739 photo 23
13 Park Pl, Mattapoisett MA 02739 photo 24
13 Park Pl, Mattapoisett MA 02739 photo 25
13 Park Pl, Mattapoisett MA 02739 photo 26
13 Park Pl, Mattapoisett MA 02739 photo 27
13 Park Pl, Mattapoisett MA 02739 photo 28
13 Park Pl, Mattapoisett MA 02739 photo 29
13 Park Pl, Mattapoisett MA 02739 photo 30
13 Park Pl, Mattapoisett MA 02739 photo 31
13 Park Pl, Mattapoisett MA 02739 photo 32
13 Park Pl, Mattapoisett MA 02739 photo 33
13 Park Pl, Mattapoisett MA 02739 photo 34
34 photos

$1,495,000

13 Park Pl, Mattapoisett MA 02739
Mattapoisett, MA 02739
Listed by Chris Kostopoulos Group
Bedrooms
7
Bathrooms
4
Living area
4,791 sqft
Year built
2026

About this home

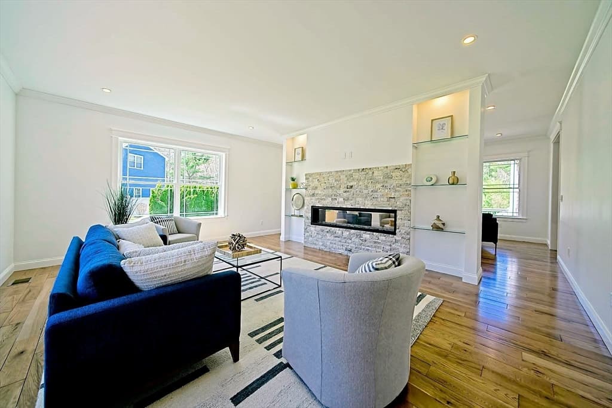
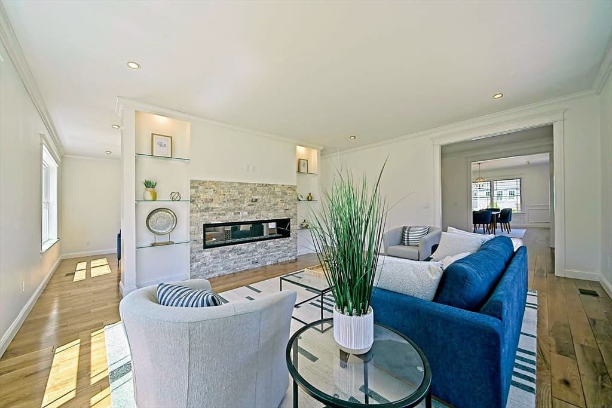
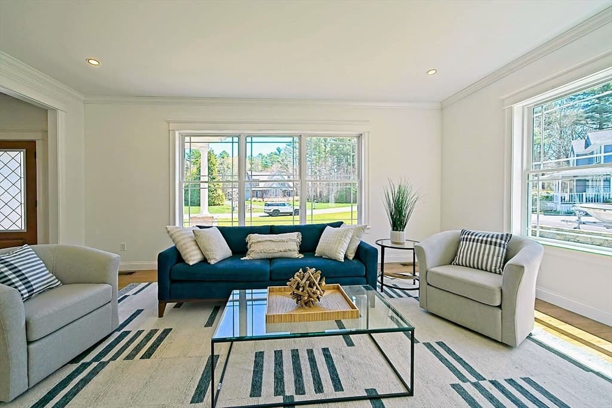
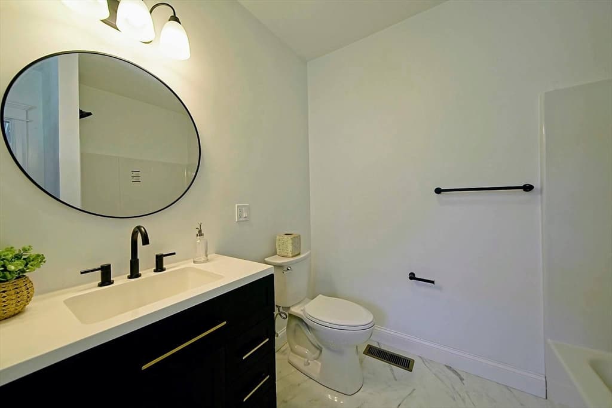
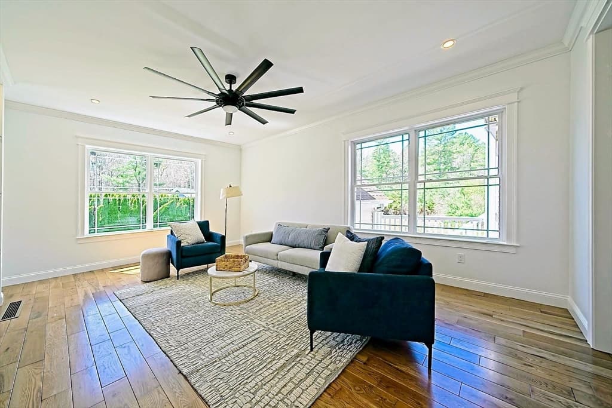
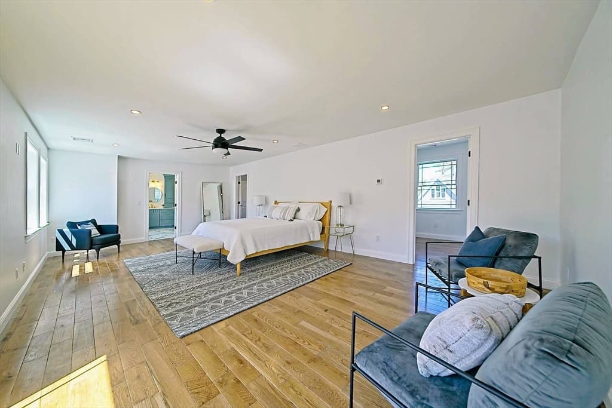
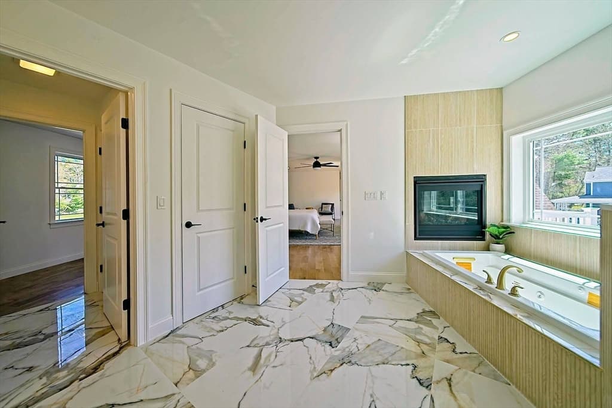
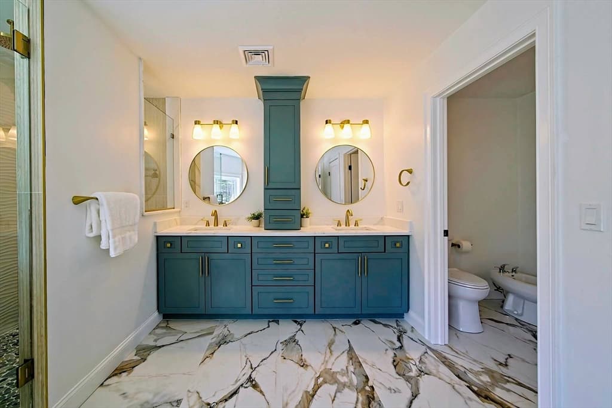
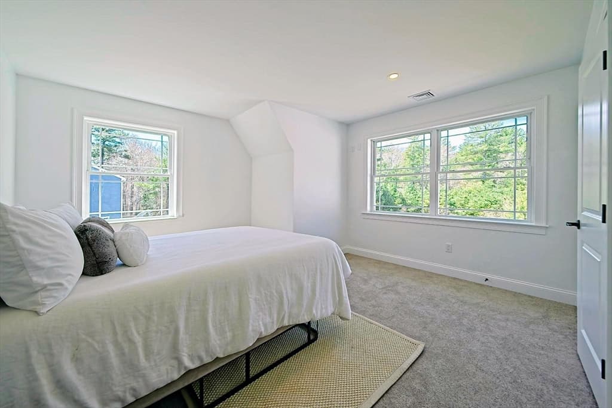
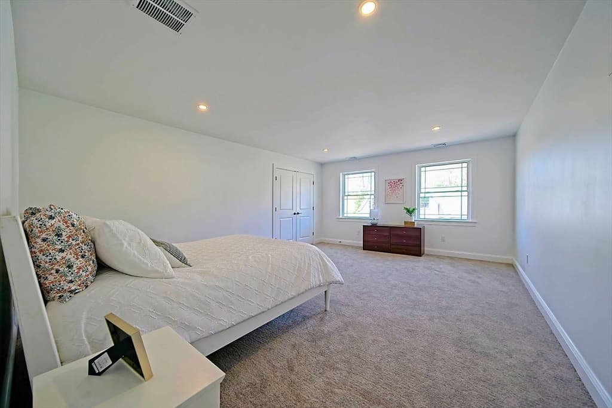
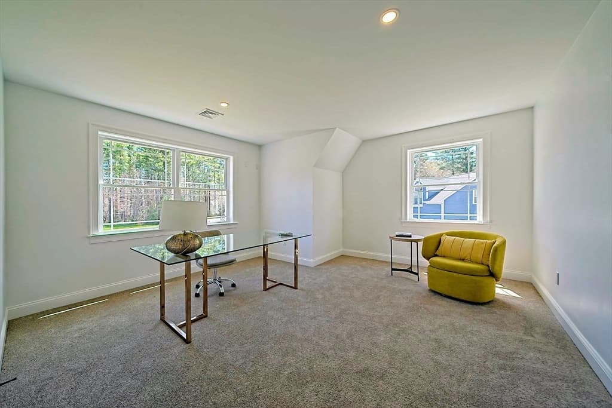
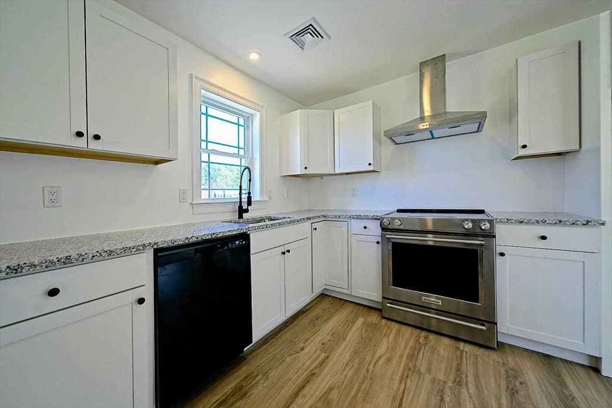
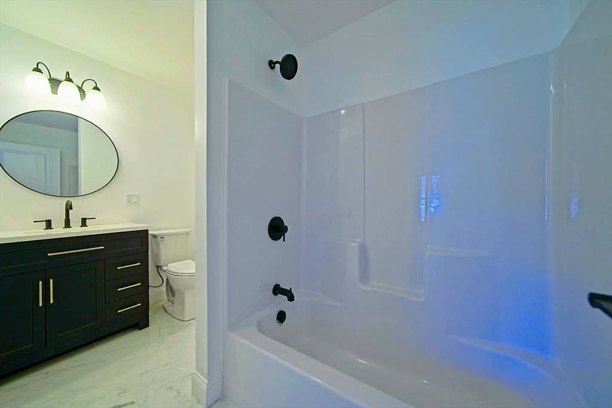
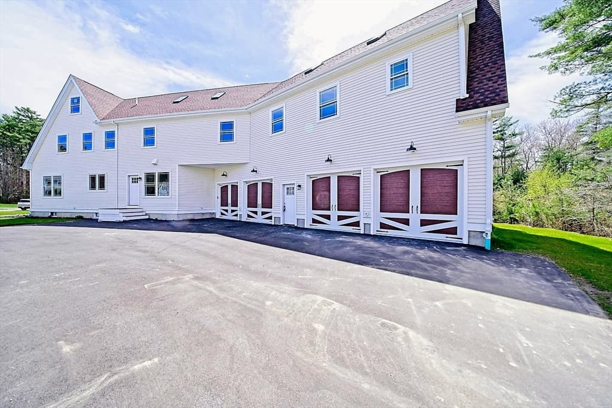
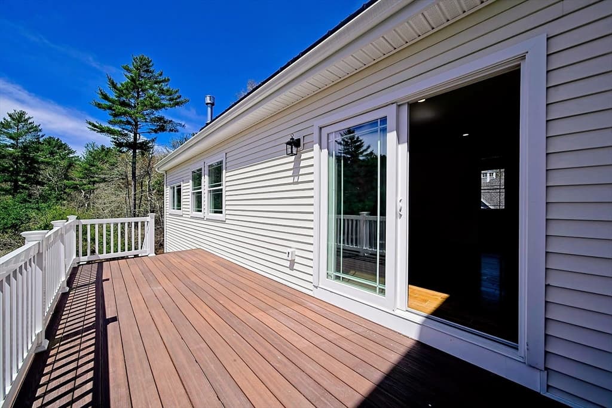
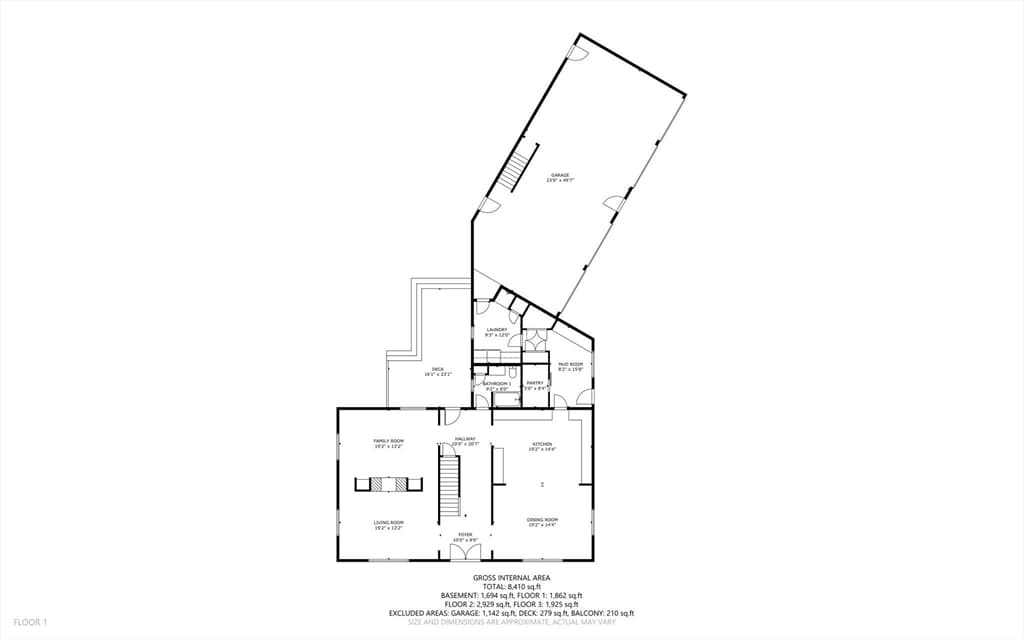
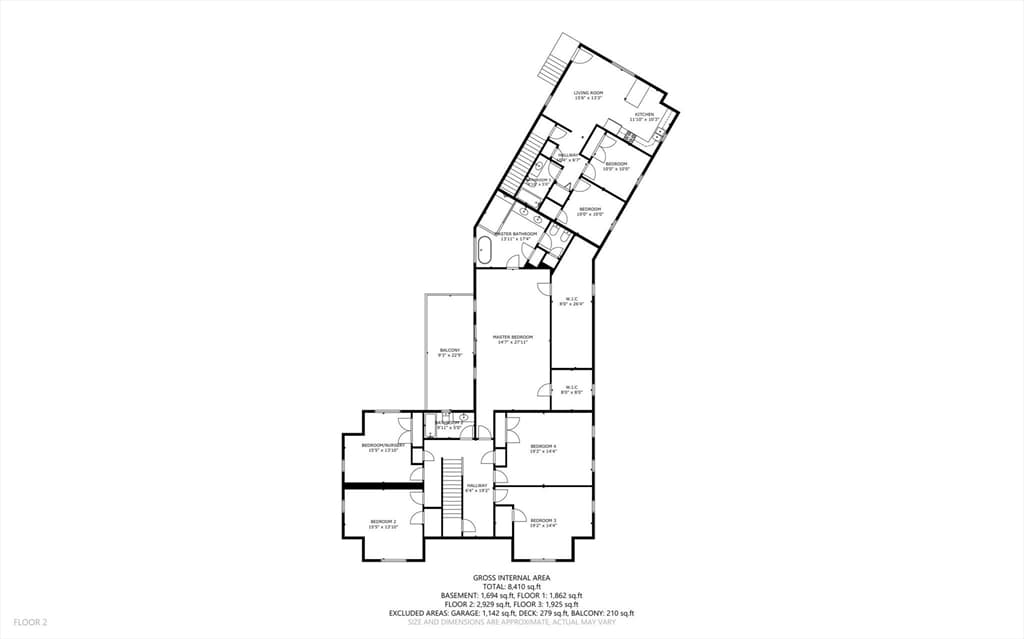
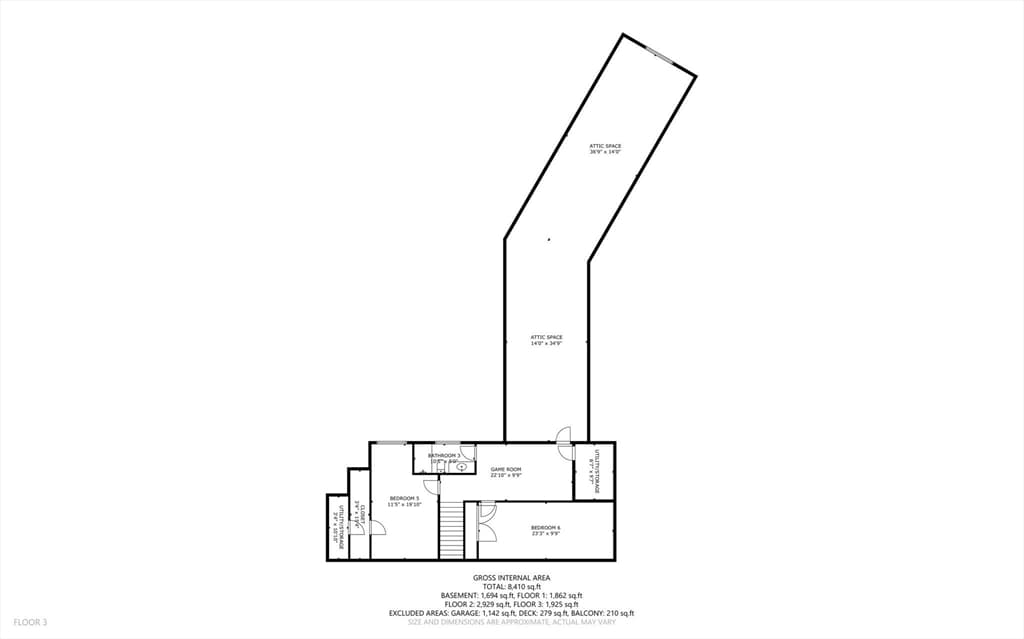
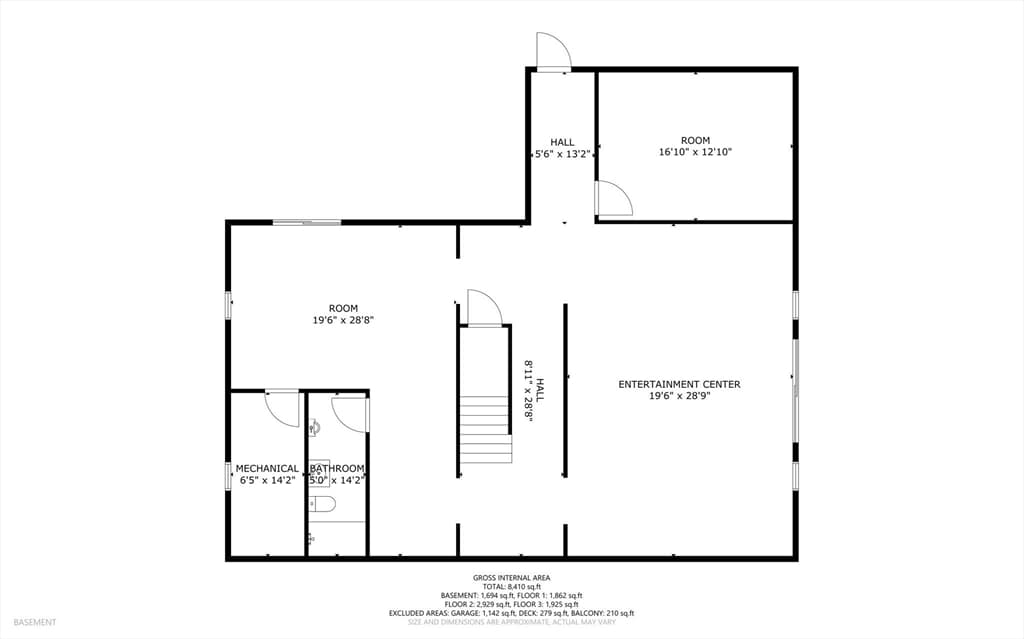
Exceptional new construction tucked on a cul-de-sac, spacious, modern living with flexible multi-family potential. This home offers 7 bedrooms and 4 baths, including a self-contained 2-bed in-law suite with a granite kitchen, breakfast island, full bath, and laundry hookups. Main living features an open great room anchored by a dramatic see-through gas fireplace, and a chef’s kitchen with double ovens, drawer microwave, quartz counters, large island, and a butler’s pantry for added storage and prep. The luxurious primary suite pampers with a soaking jet tub positioned before its own gas fireplace. High-end systems include full irrigation, solar panels, a whole-house generator, central A/C, and a direct police/fire alarm hookup. A four-car garage provides ample parking; the basement and third level are roughed for future expansion. Modern efficiency and upscale finishes combine for a turn-key lifestyle.

Highlights

Fireplace

Property details

MLS #
73510318
Property type
Single Family Residence
Subdivision
N/A
Status
Active
Days on market
115
On market date
April 30, 2026
Stories
N/A
Garage spaces
4
Lot size
1.15 acres
Loading map…

Nearby schools

Within 10 miles · public school directory data (NCES)

Elementary
Center
0.75 mi away · Grades -1-3
Nearest school -- attendance-zone data not available here
5.0
Local Score (student-teacher ratio only (preliminary -- will incorporate state test-score data once available)) -- not an official state rating
Enrollment
249
Student:teacher ratio
11.3:1
District
Mattapoisett
Middle
Old Hammondtown
0.89 mi away · Grades 4-6
Nearest school -- attendance-zone data not available here
4.0
Local Score (student-teacher ratio only (preliminary -- will incorporate state test-score data once available)) -- not an official state rating
Enrollment
187
Student:teacher ratio
12.5:1
District
Mattapoisett
High
Old Rochester Regional High
2.24 mi away · Grades 9-12
Nearest school -- attendance-zone data not available here
4.0
Local Score (student-teacher ratio only (preliminary -- will incorporate state test-score data once available)) -- not an official state rating
Enrollment
677
Student:teacher ratio
12.5:1
District
Old Rochester

Mortgage calculator

Estimate only - actual rate and payment depend on your lender, credit, and loan program.

$
%
%
Adjust tax / insurance estimates
% / yr
$
/mo
Est. monthly payment
$9,153/mo
$299,000 down
$1,196,000 loan
Principal & interest$7,757
Property tax (est.)$1,246
Home insurance (est.)$150

Similar homes you might like

Data source: Listing information provided by MLS Property Information Network via Trestle/CoreLogic. Last updated July 18, 2026.

Information herein deemed reliable but not guaranteed; all measurements, school assignments, HOA fees, taxes, and feature lists are approximate and should be independently verified. Equal Housing Opportunity.