
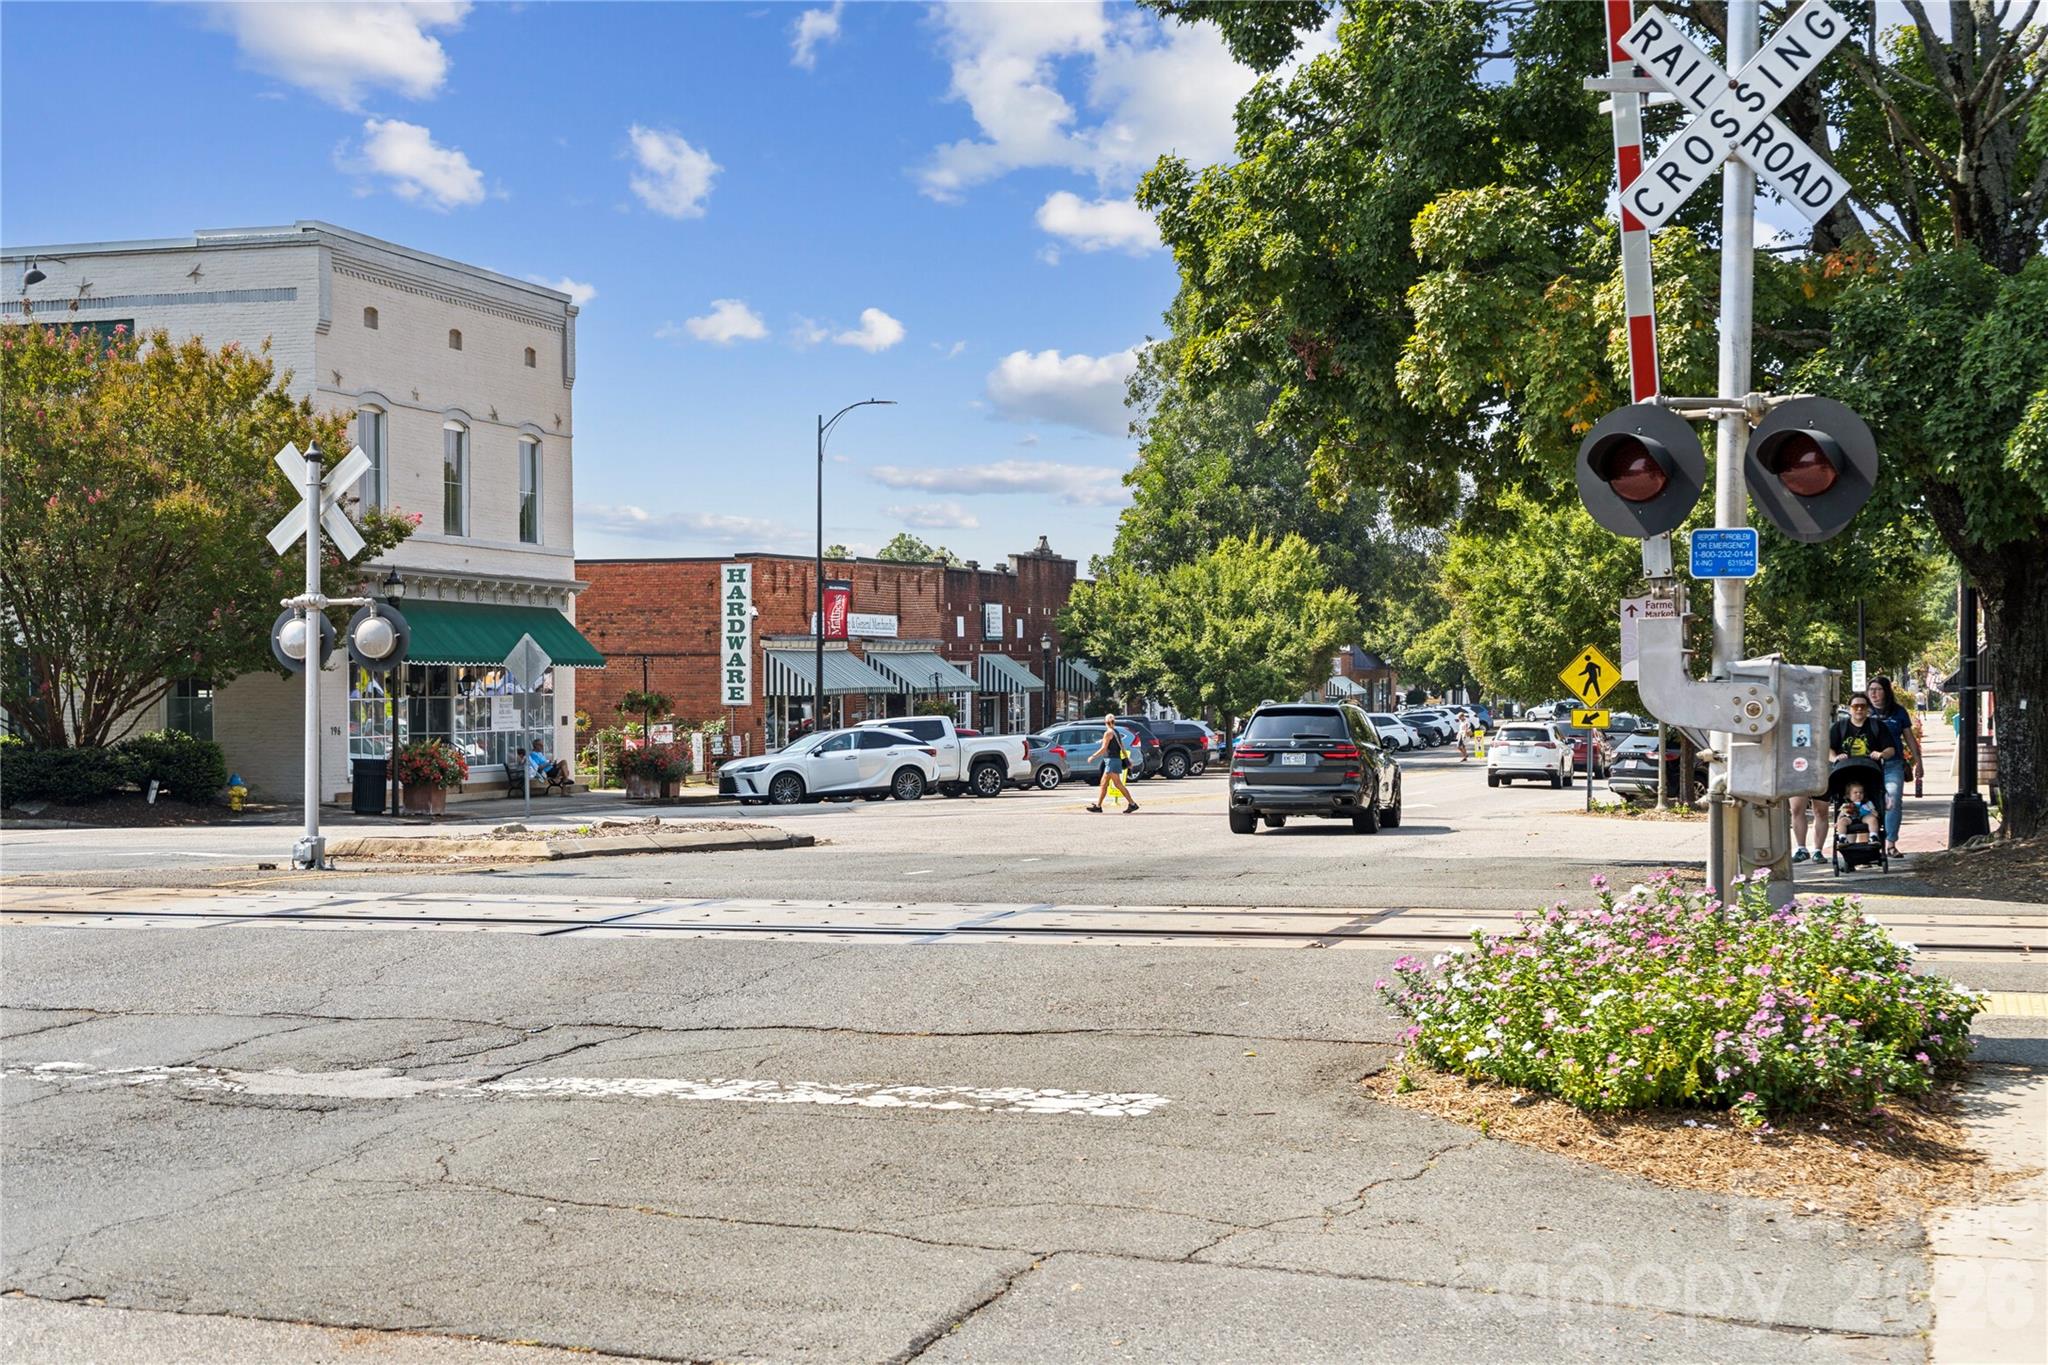

$366,155
About this home
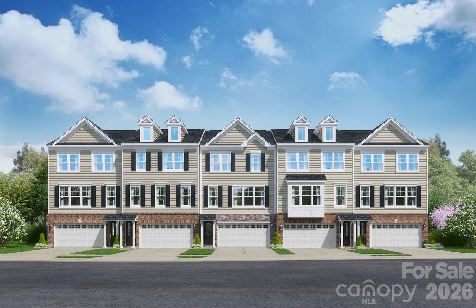
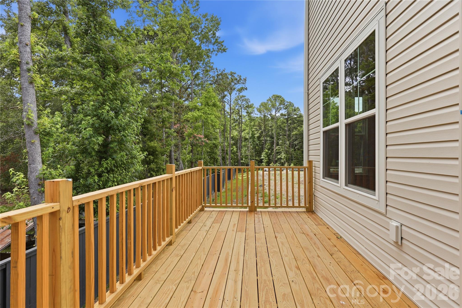
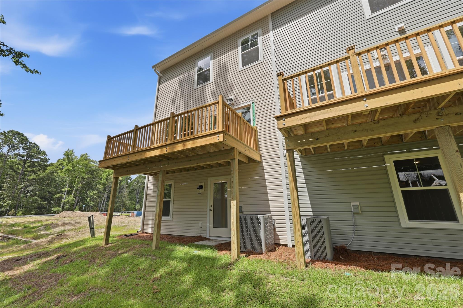
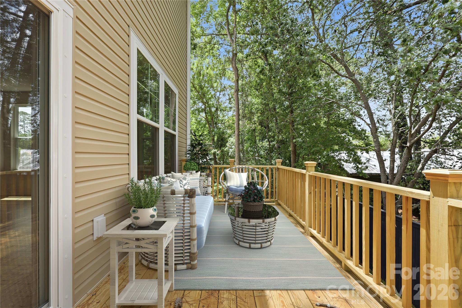
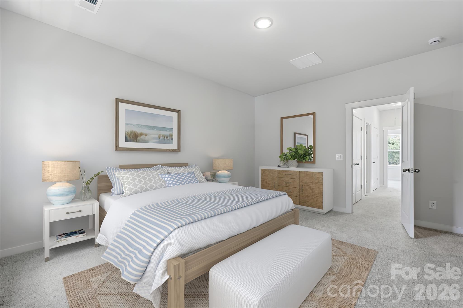
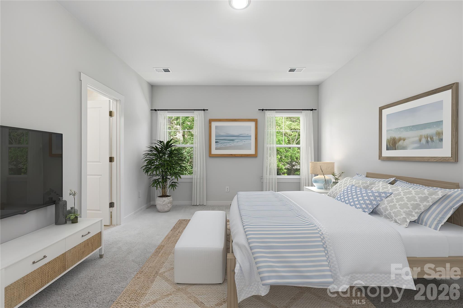
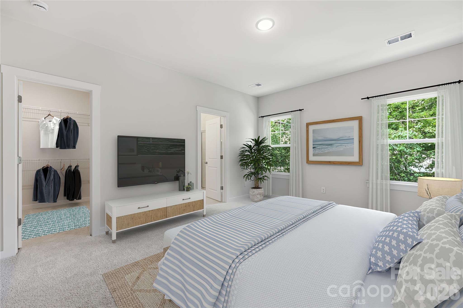
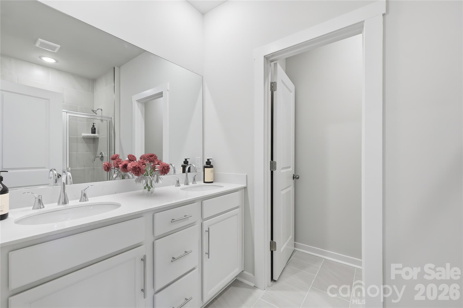
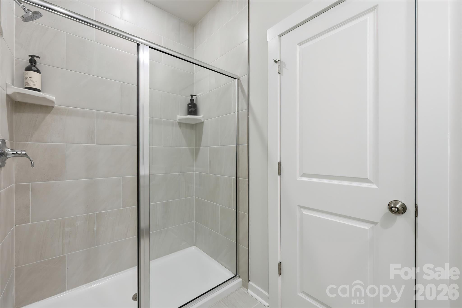
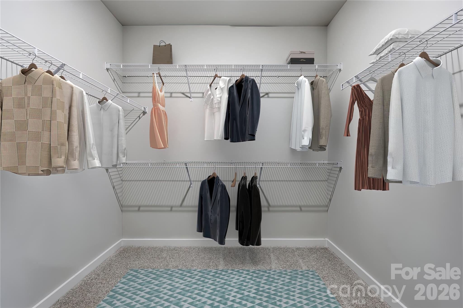
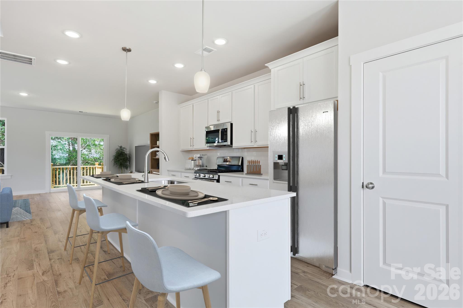
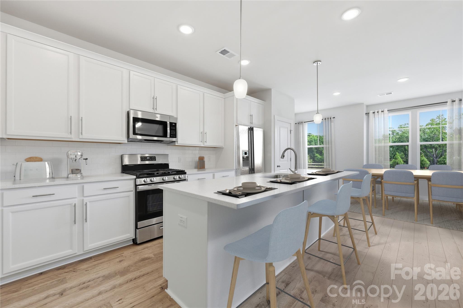
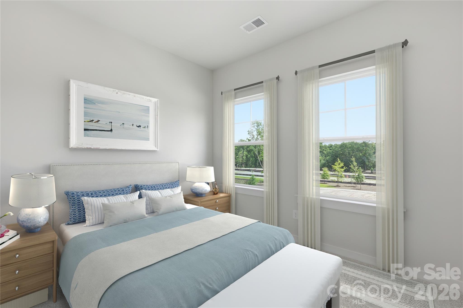
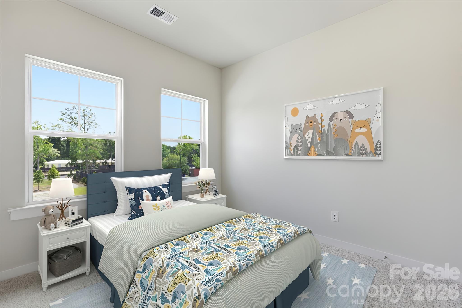
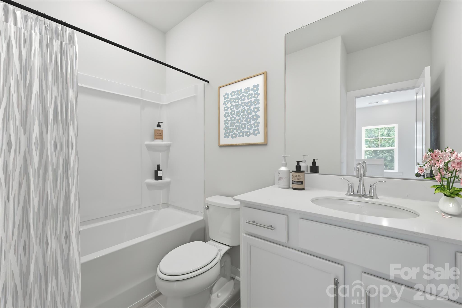
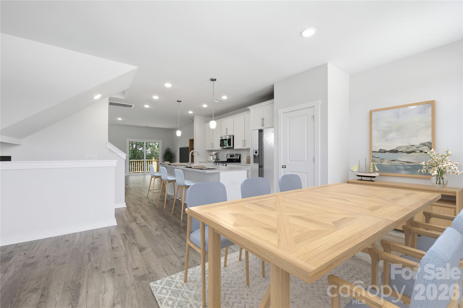
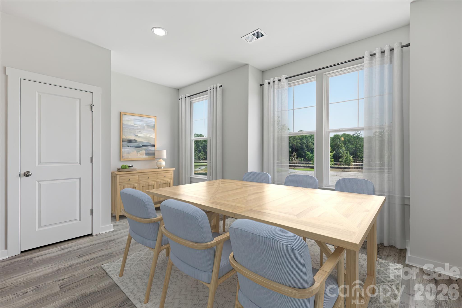
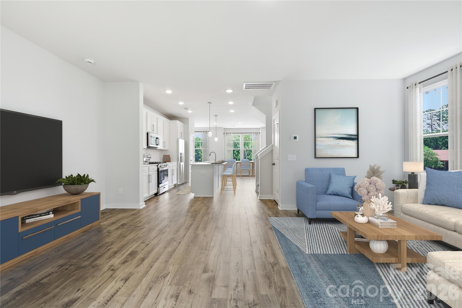
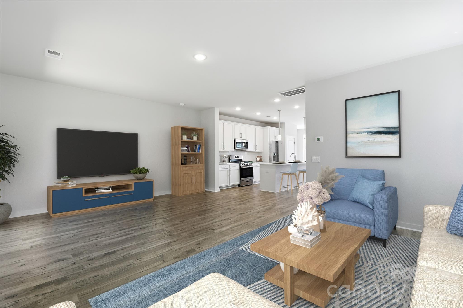
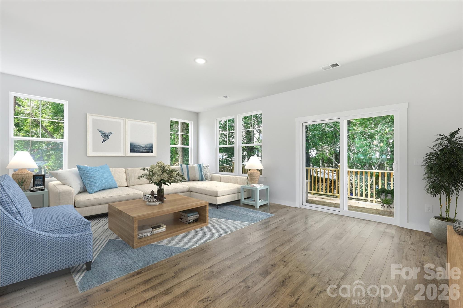
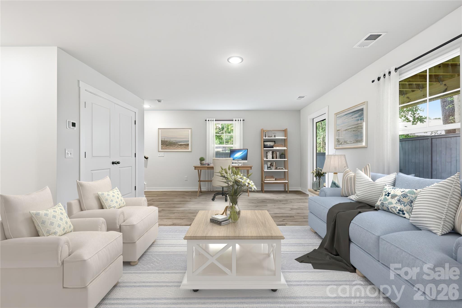
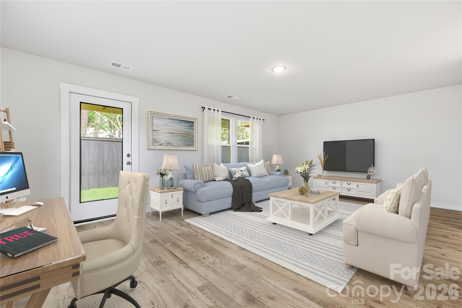
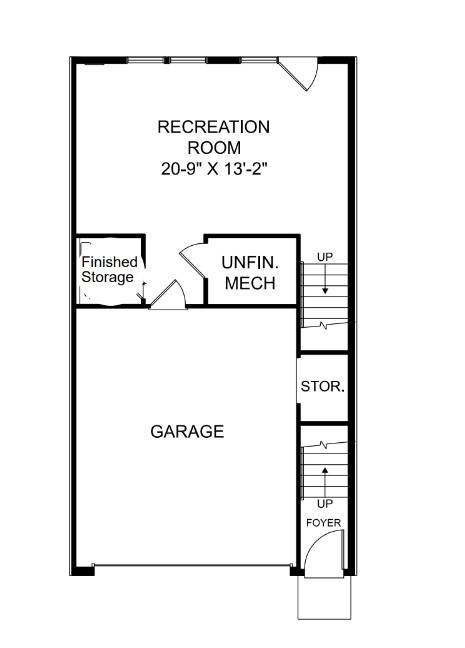
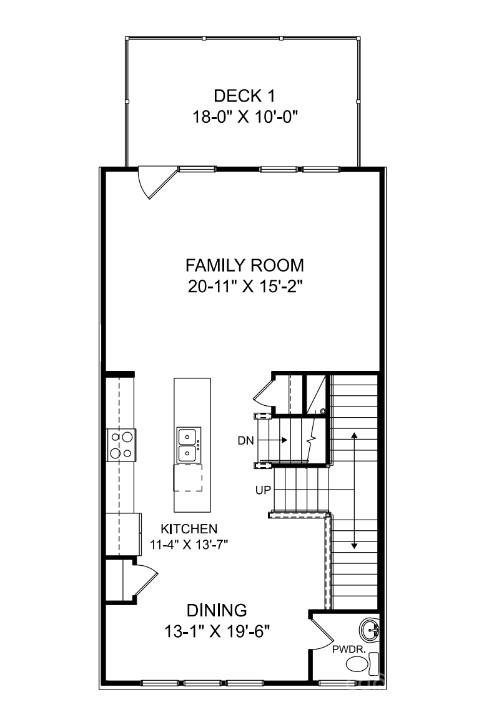
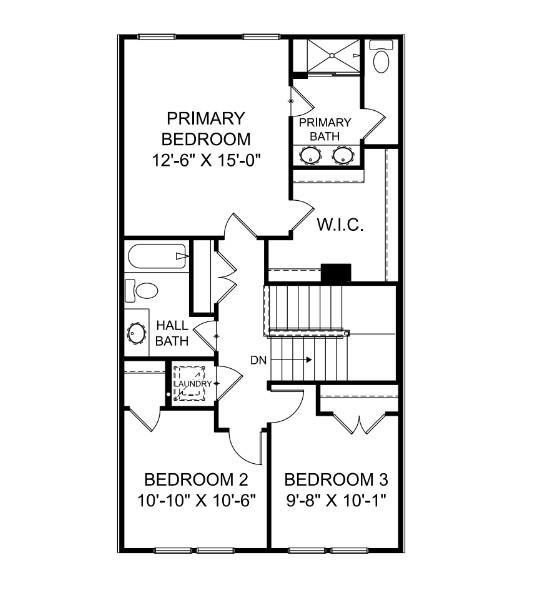
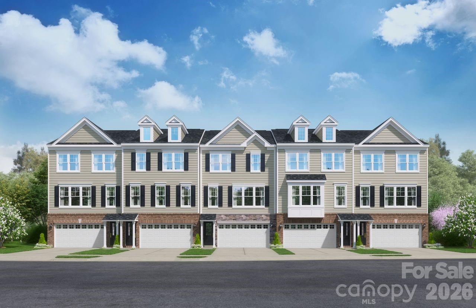
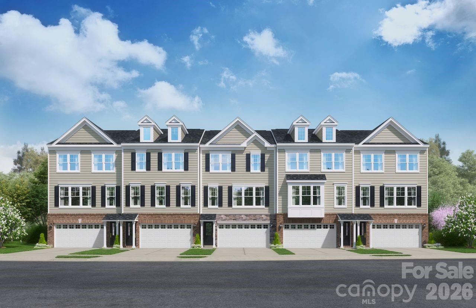
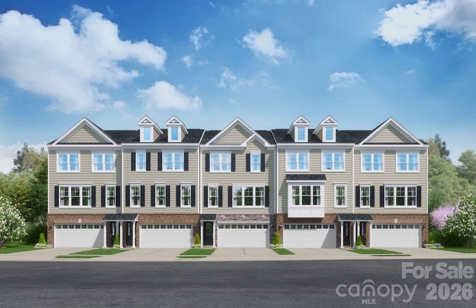
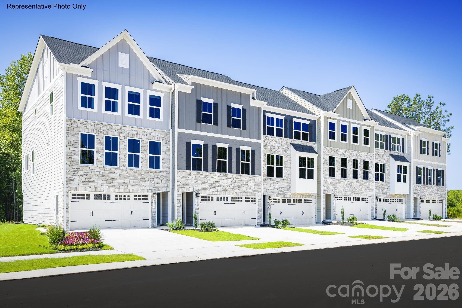
Discover a fresh start with new-construction townhome living that pairs low-maintenance ease with the vibrant Indian Trail area you’ll love coming home to. As you enter this three-level Lannister plan, the open-concept layout immediately captures your attention. The chef’s kitchen, featuring a spacious sit-down island w/quartz countertop, serves as the heart of the home, perfect for meal preparation or casual gatherings. Adjacent to the kitchen, the dining area offers a serene space to enjoy meals, while the great room invites relaxation and entertainment, creating a seamless flow that enhances everyday living. Step upstairs and enjoy a layout that prioritizes comfort and privacy. The primary suite is a true sanctuary, complete with a luxurious private bathroom complete with a seated tile shower and a walk-in closet, ensuring ample storage. Two additional bedrooms share a well-appointed hallway bath, providing flexibility for guests or a dedicated workspace. The lower level of this townhouse expands your living space further, offering a versatile recreation room complete with a powder room. This area is perfect for entertaining guests, setting up a gaming zone, or creating a personal gym, allowing you to tailor the space to your lifestyle needs. If outdoor living is your preference, relax on your spacious private deck or enjoy future amenities such as walking trails, a pool and a cabana and a dog park. Other perks include blinds, refrigerator, washer/dryer and our Living Connected Smart Home package. Enjoy prime neighborhood living near shopping, dining, top rated schools, leisure activities and easy commuter routes. Don’t miss your opportunity to own this lovely home and close just in time for the holidays. Schedule an appointment with our Neighborhood Sales Manager to find out details on design selections, low maintenance living and closing cost opportunities.
Highlights
Property details
- MLS
- Canopy MLS
- MLS #
- CAR4439279
- Property type
- Townhouse
- Subdivision
- Fallbrook
- Status
- Active
- Days on market
- 1
- On market date
- October 30, 2026
- Stories
- N/A
- Total bathrooms
- 2.5
- Garage spaces
- 2
- Parking spaces
- N/A
- Lot size
- N/A
Location
Get directions →Nearby schools
Within 10 miles. School directory data from the National Center for Education Statistics (NCES), accessed via the Urban Institute Education Data API. Local Score is calculated by INNOVATE Real Estate; where a state rating is shown, it comes from that state's own official school report card.
- Enrollment
- 500
- Student:teacher ratio
- 10.6:1
- District
- Union County Public Schools
- Enrollment
- 1,285
- Student:teacher ratio
- 19.5:1
- District
- Union County Public Schools
- Enrollment
- 809
- Student:teacher ratio
- 18.4:1
- District
- Union County Public Schools
Walkability
Blended score for Indian Trail's center, calculated by INNOVATE Real Estate from two sources: the EPA's National Walkability Index (street network, transit, land-use mix) and Google Places amenity data (what's actually reachable on foot from this point). 60% EPA National Walkability Index + 40% nearby-amenity density (Google Places).
Market position
How this listing compares to current activity in Indian Trail, from live MLS data.
Mortgage calculator
Estimate only - actual rate and payment depend on your lender, credit, and loan program.
Adjust tax / insurance estimates
Similar homes you might like
Data source: Listing information provided by Canopy MLS (carolina) via Trestle/CoreLogic. Last updated 14 hr ago.
Information herein deemed reliable but not guaranteed; all measurements, school assignments, HOA fees, taxes, and feature lists are approximate and should be independently verified. Equal Housing Opportunity.