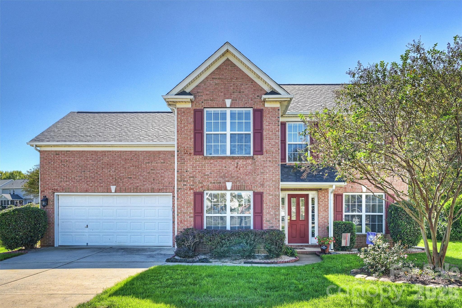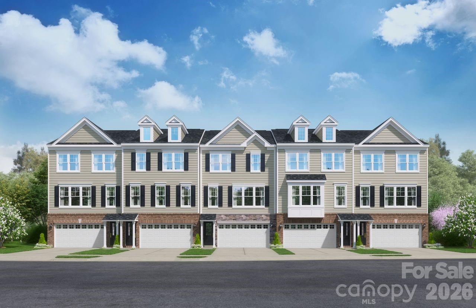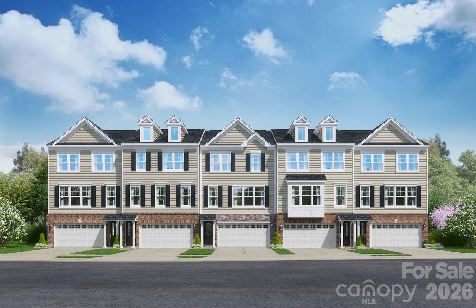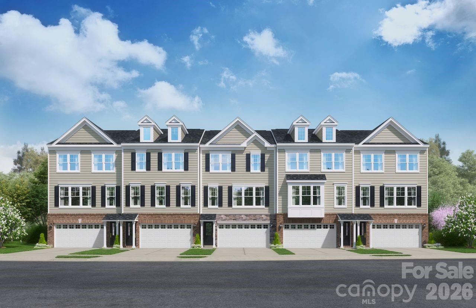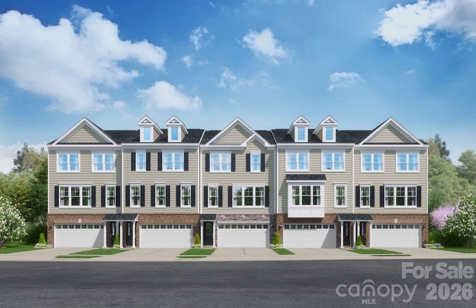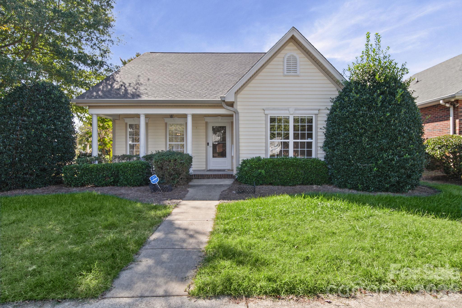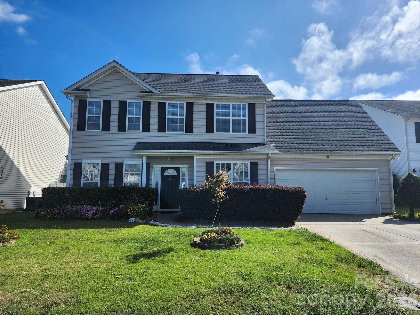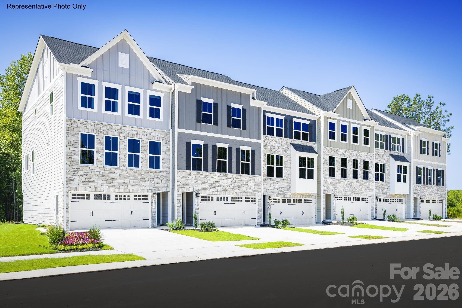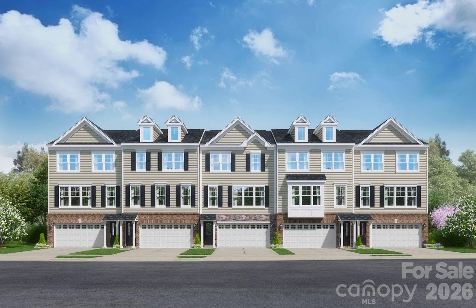
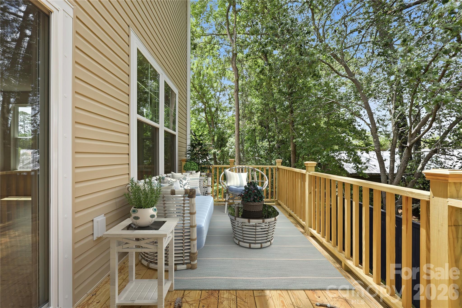
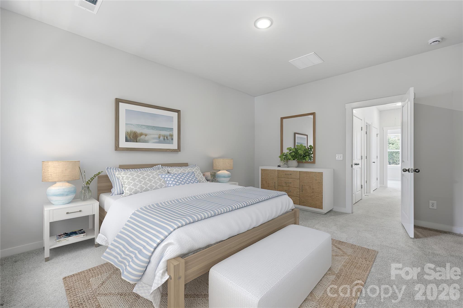
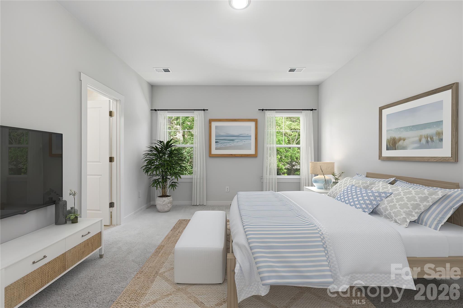
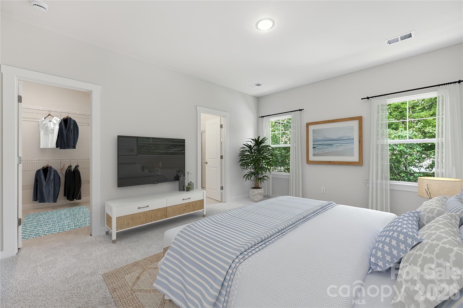
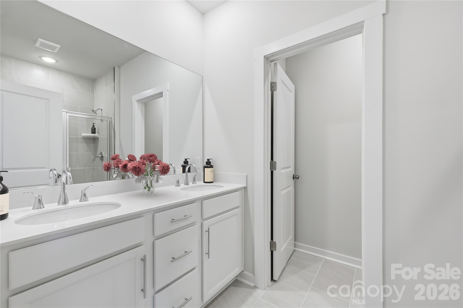
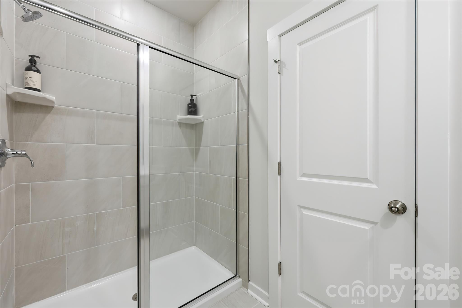
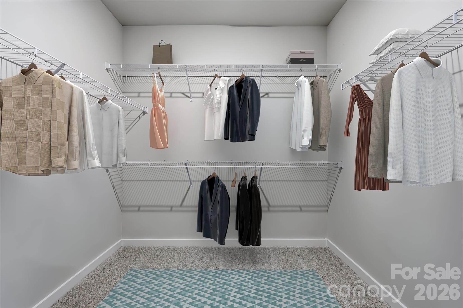
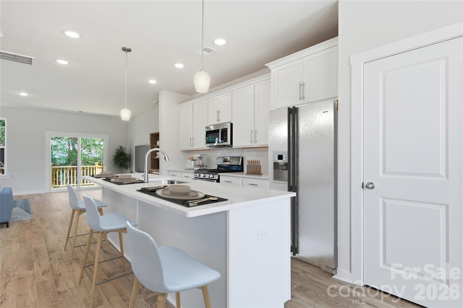
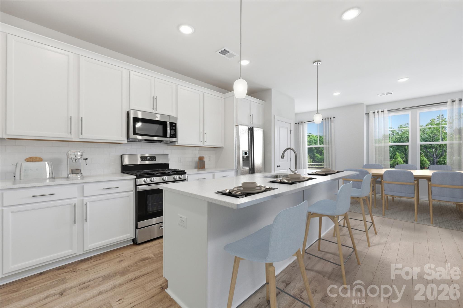
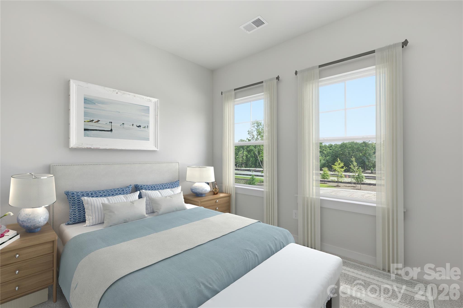
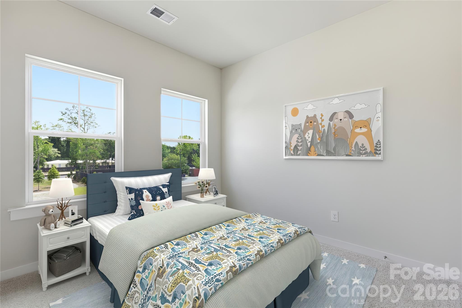
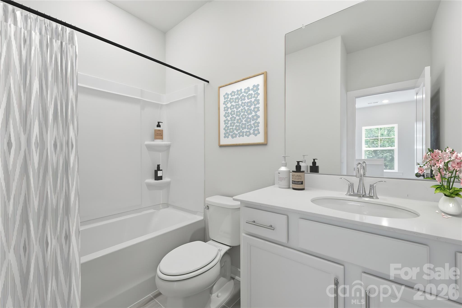
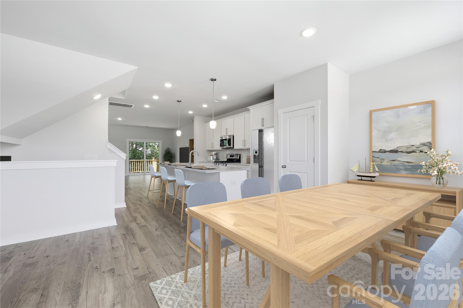
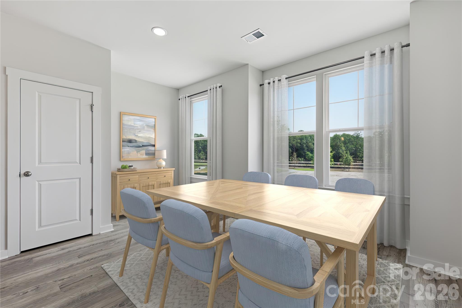
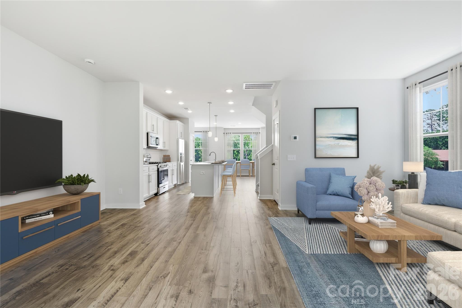
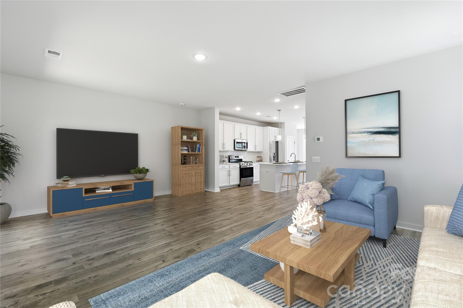
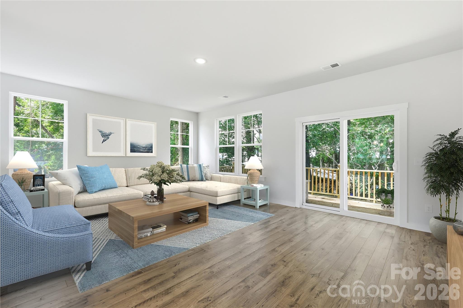


Example Photo - 3010 Cedar Wind Path, Indian Trail
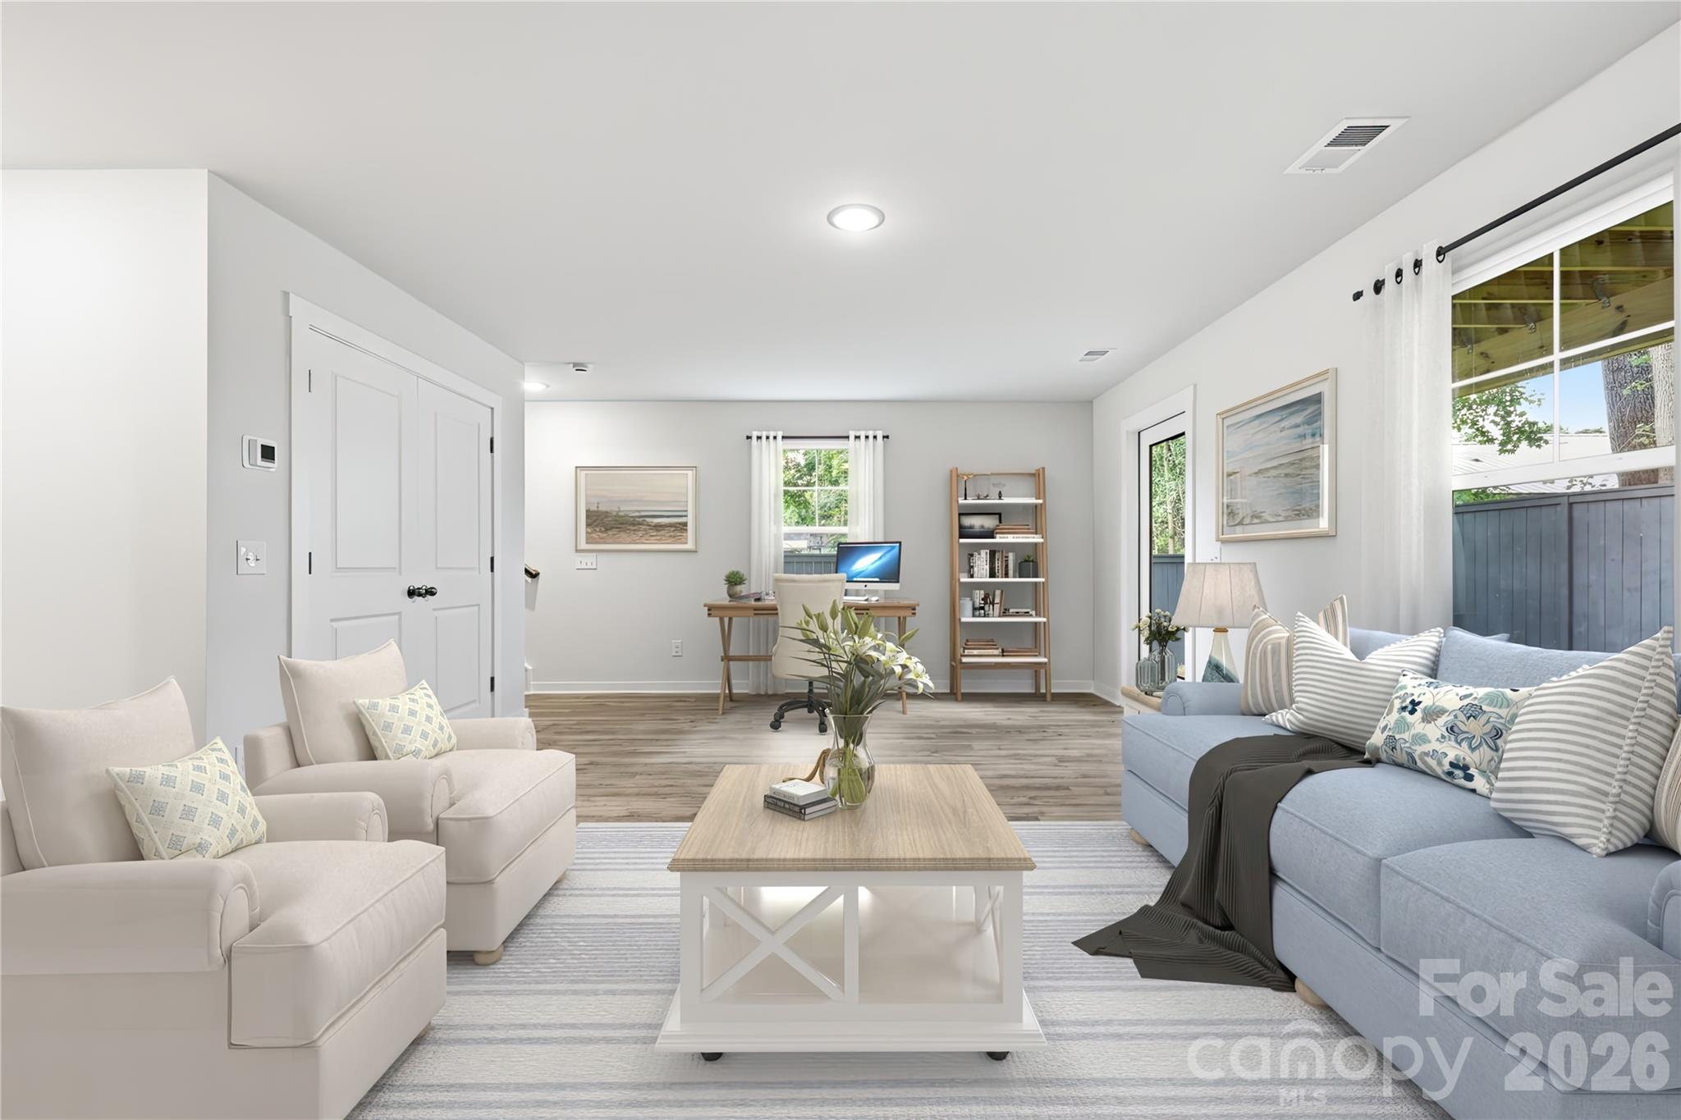
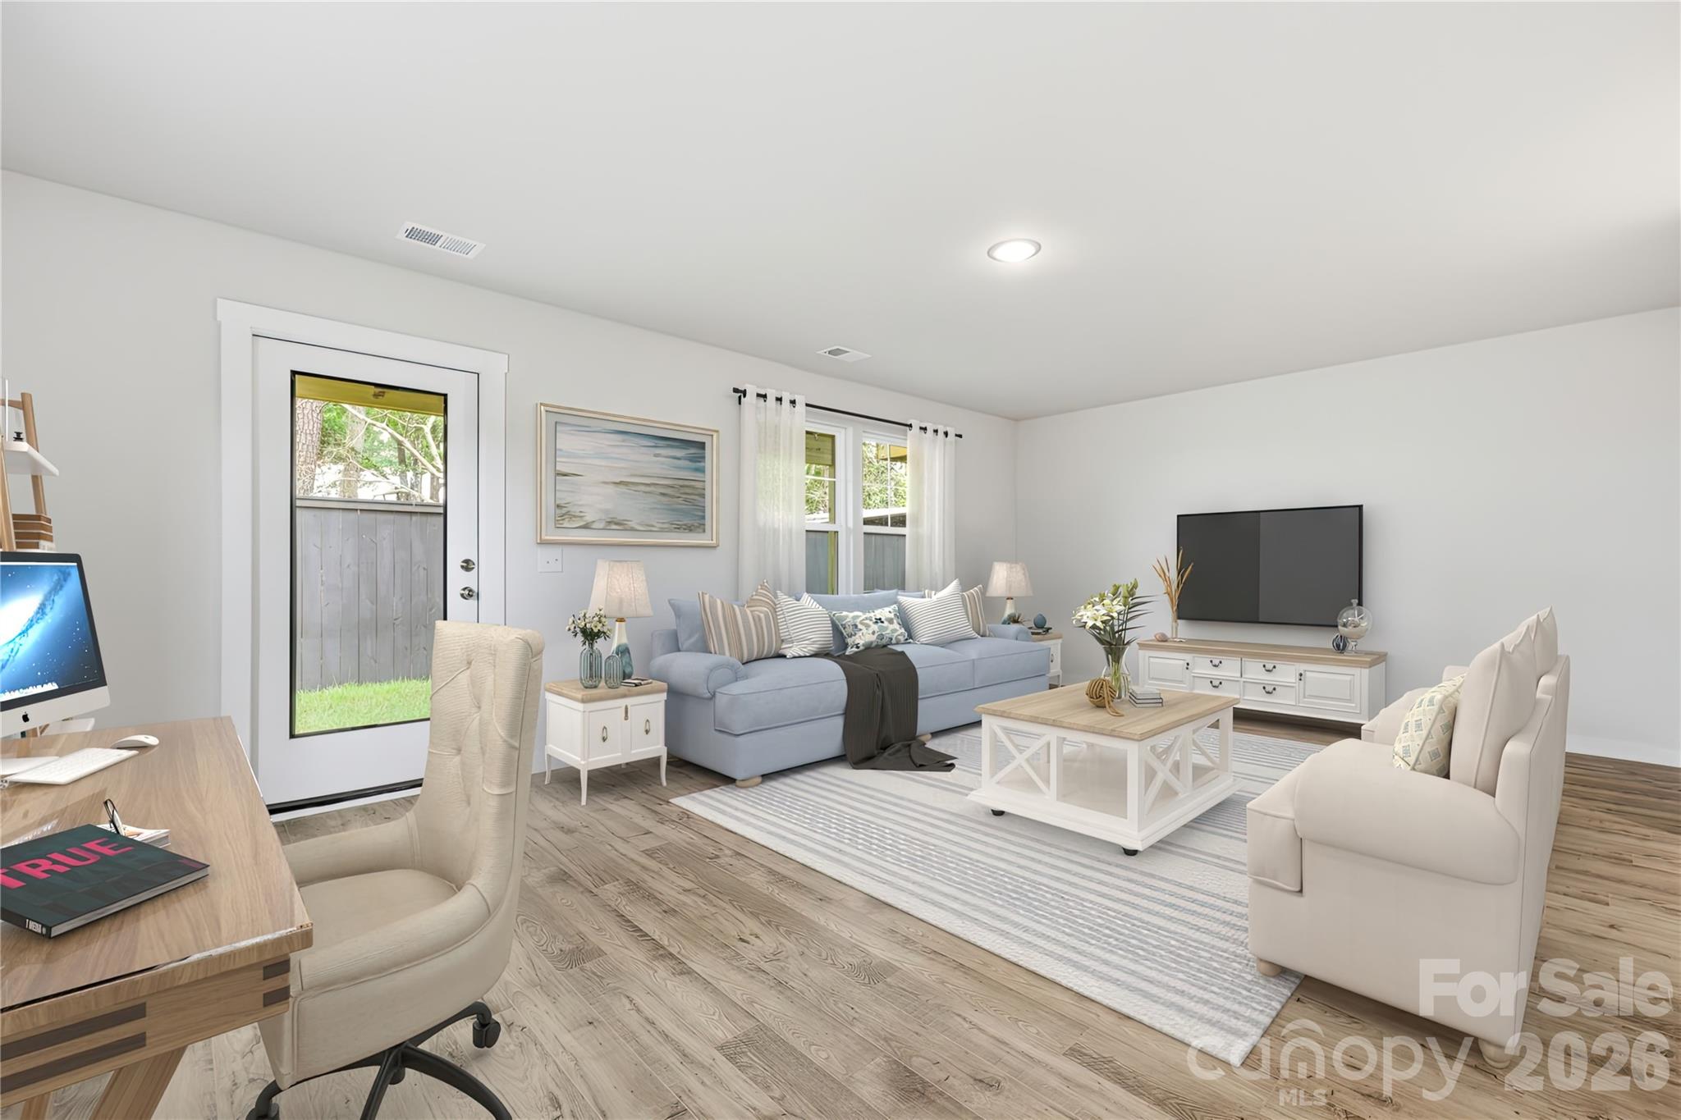
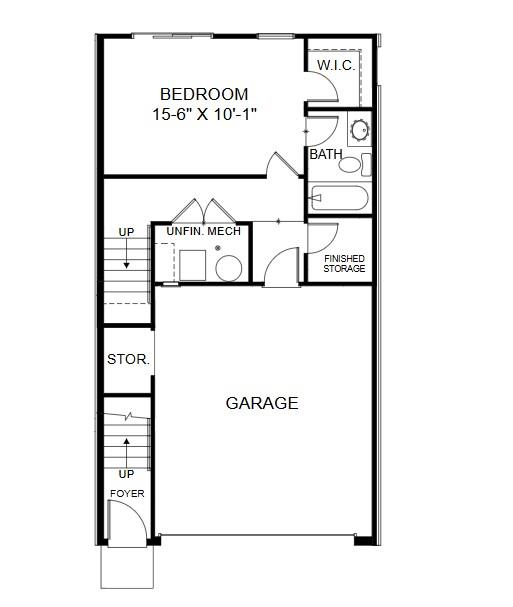
Lower Level - 3010 Cedar Wind Path, Indian Trail
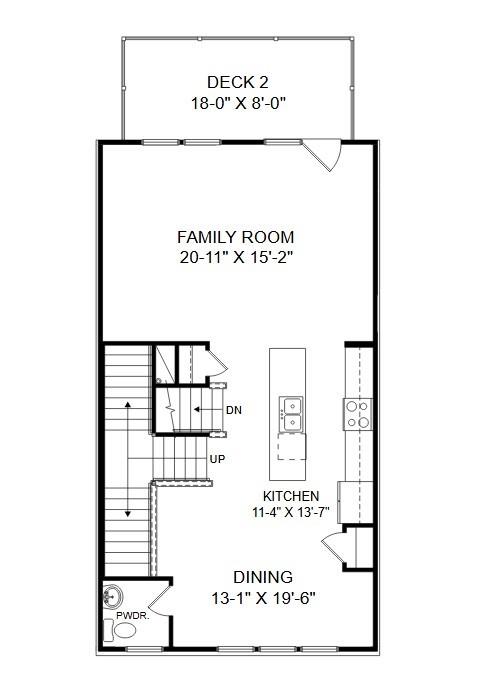
Main Level - 3010 Cedar Wind Path, Indian Trail
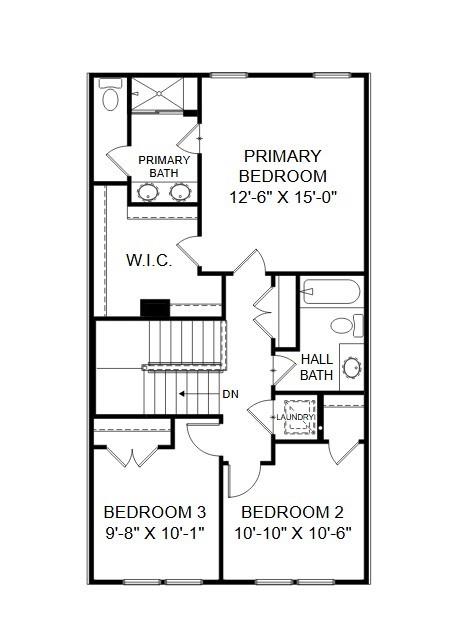
Upper Level - 3010 Cedar Wind Path, Indian Trail
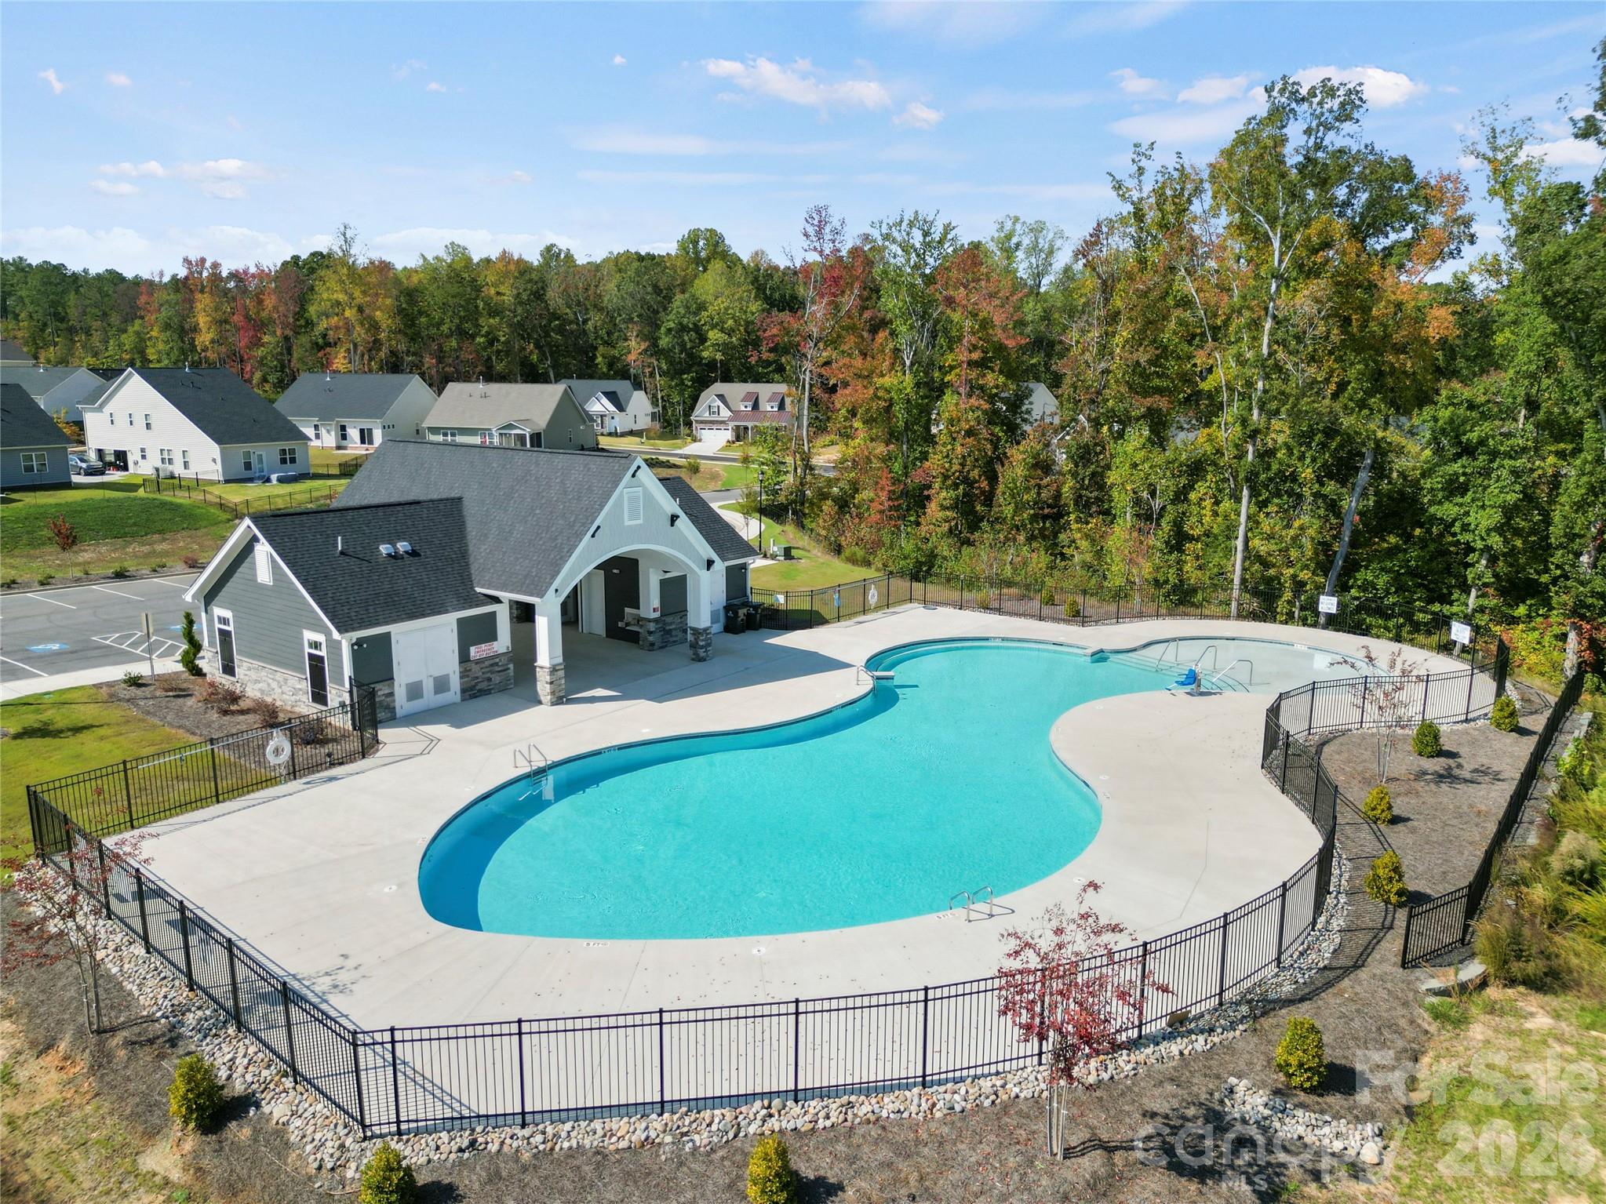
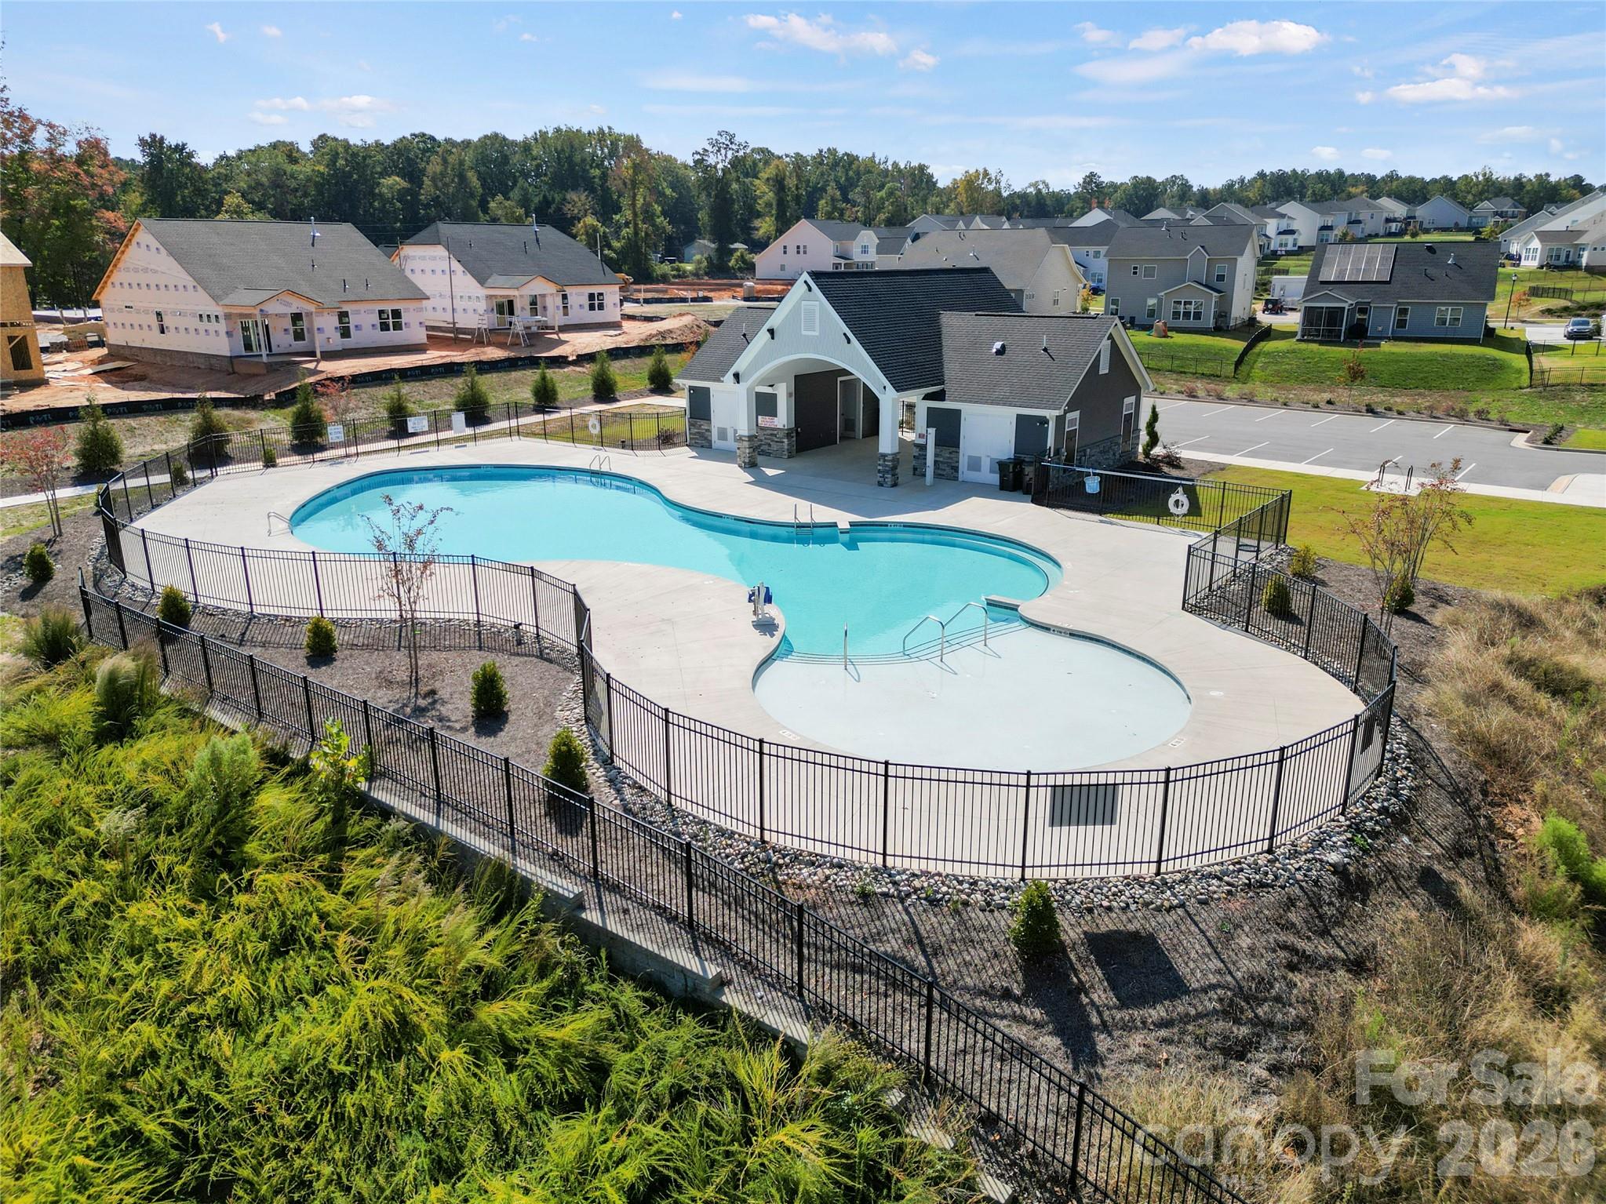
Amenity Example - 3010 Cedar Wind Path, Indian Trail
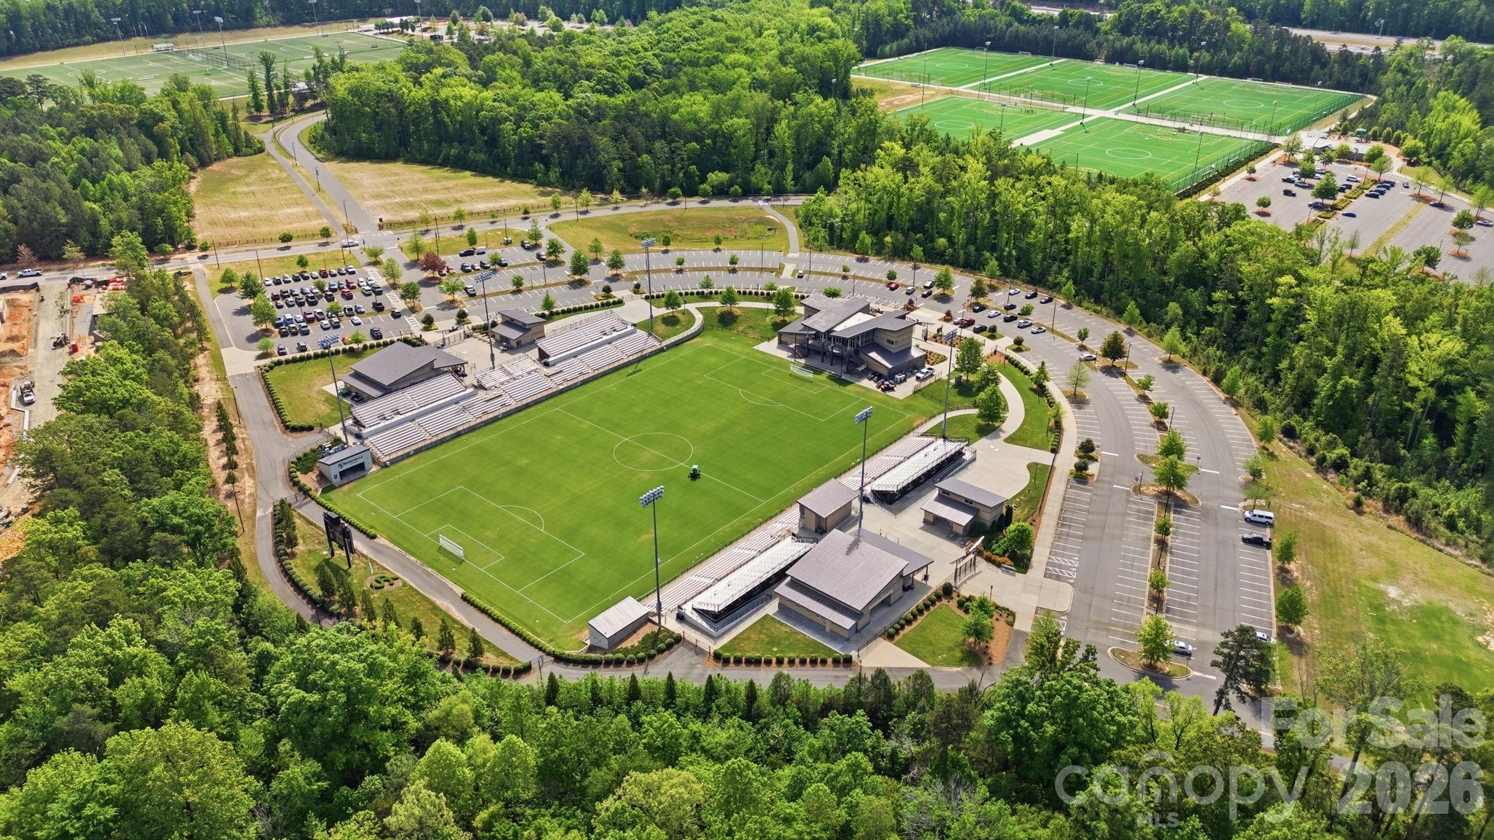
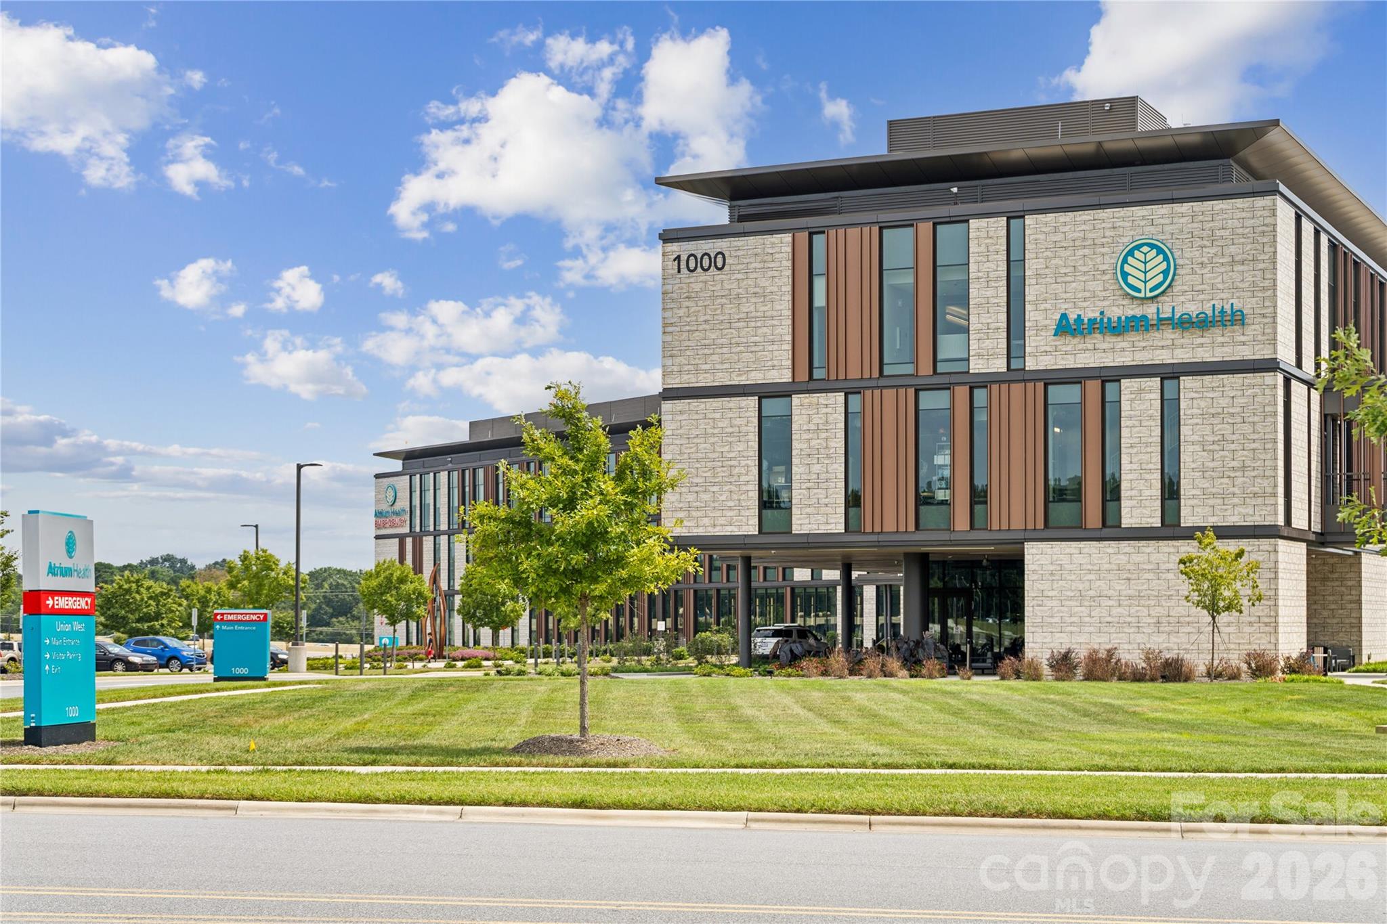
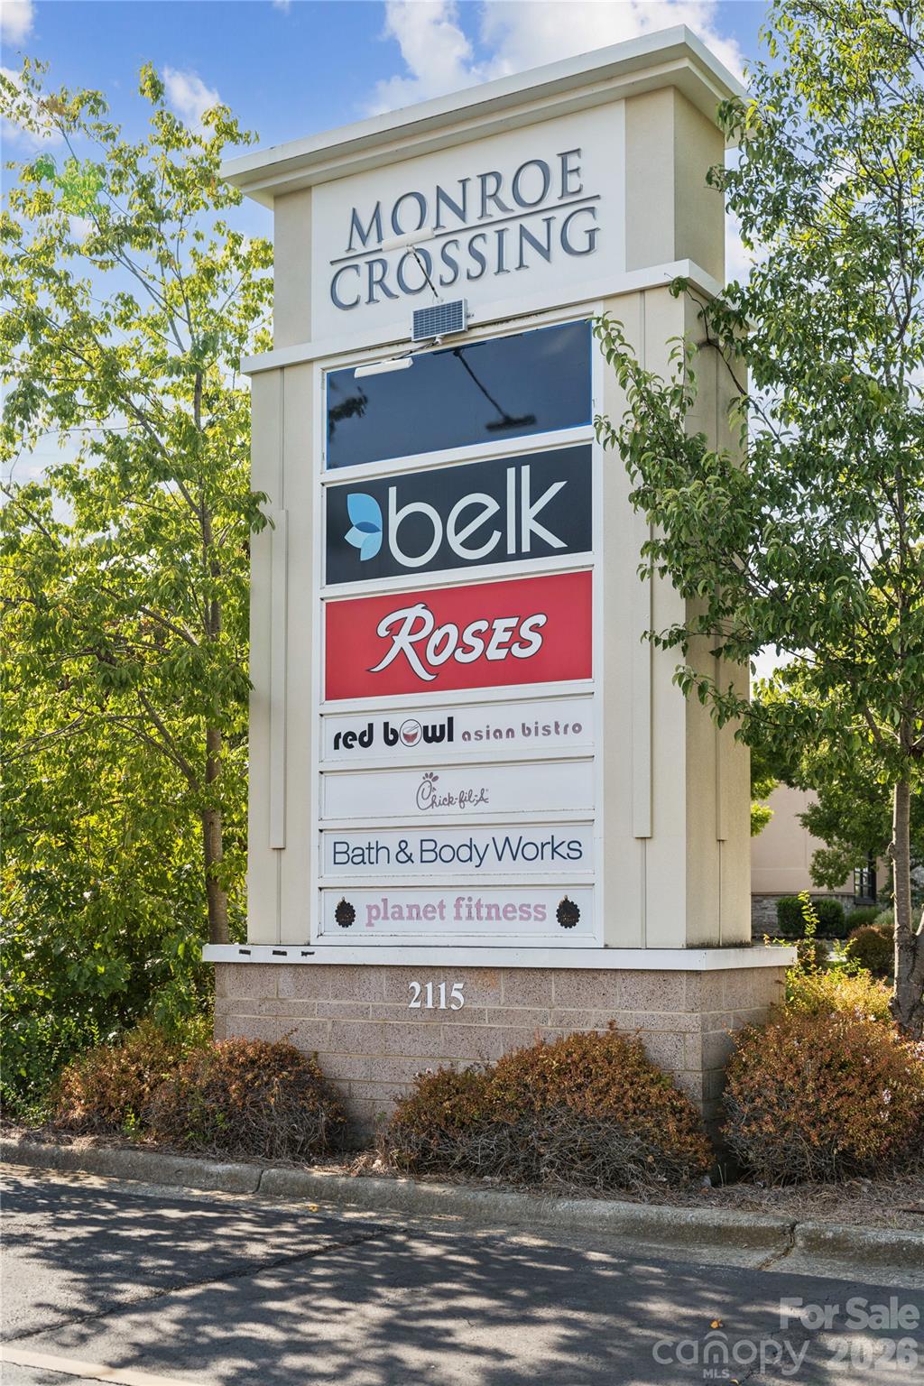
Indian Trail Area - 3010 Cedar Wind Path, Indian Trail
30 photos

$363,785

3010 Cedar Wind Path
Indian Trail, NC 28079
Listed by Maria Bansal · SM North Carolina Brokerage LLC
Bedrooms
4
Bathrooms
3.5
Living area
2,177 sqft
Year built
2026

About this home

Fall in love with life at this new townhome community! This beautifully upgraded townhome offers stylish finishes and flexible living across three levels. The kitchen features white cabinetry, Carrara Morro quartz countertops, stainless steel appliances, gas cooking, and a crisp white backsplash. A lower-level bedroom suite with full bath provides a private, versatile space for guests, a home office, or additional living. Upstairs, unwind in the spacious primary suite with designer finishes. Hard-surface flooring, oak stairs, open railings, upgraded lighting, window blinds, smart-home features, and a deck complete the home. Refrigerator plus stacked washer and dryer are included for added convenience. Turn over a new leaf this fall and make the Lannister your new home! Call today to schedule a tour.

Highlights

New construction

Property details

MLS
Canopy MLS
MLS #
CAR4439272
Property type
Townhouse
Subdivision
Fallbrook
Status
Active
Days on market
1
On market date
October 30, 2026
Stories
N/A
Total bathrooms
3.5
Garage spaces
2
Parking spaces
N/A
Lot size
N/A
Loading map…

Nearby schools

Within 10 miles. School directory data from the National Center for Education Statistics (NCES), accessed via the Urban Institute Education Data API. Local Score is calculated by INNOVATE Real Estate; where a state rating is shown, it comes from that state's own official school report card.

Elementary
Benton Heights Elementary
6.82 mi away · Grades -1-5
Zoned school (attendance boundary, 2015-16 data)
3.6
Local Score (state rating (2025) blended 70/30 with student-teacher ratio) -- not an official state rating
State rating: C (2025)
Enrollment
500
Student:teacher ratio
10.6:1
District
Union County Public Schools
Middle
Porter Ridge Middle School
2.05 mi away · Grades 6-8
Zoned school (attendance boundary, 2015-16 data)
2.7
Local Score (state rating (2025) blended 70/30 with student-teacher ratio) -- not an official state rating
State rating: C (2025)
Enrollment
1,285
Student:teacher ratio
19.5:1
District
Union County Public Schools
High
Central Academy of Technology and Arts
7.9 mi away · Grades 9-12
Zoned school (attendance boundary, 2015-16 data)
4.1
Local Score (state rating (2025) blended 70/30 with student-teacher ratio) -- not an official state rating
State rating: A (2025)
Enrollment
809
Student:teacher ratio
18.4:1
District
Union County Public Schools

Walkability

Blended score for Indian Trail's center, calculated by INNOVATE Real Estate from two sources: the EPA's National Walkability Index (street network, transit, land-use mix) and Google Places amenity data (what's actually reachable on foot from this point). 60% EPA National Walkability Index + 40% nearby-amenity density (Google Places).

22
Car-dependent
out of 100
EPA National Walkability Index
5.8 / 20 -- Below average walkable
Google Places amenity density
10 / 100
Restaurants & cafes0
Grocery stores0
Parks0
Schools1
Transit stops0
Pharmacies1

Market position

How this listing compares to current activity in Indian Trail, from live MLS data.

On the market 1 days -- 66 fewer days than Indian Trail's current average of 67 days.
For reference, the median list price across 274 active listings in Indian Trail right now is $439,750.

Mortgage calculator

Estimate only - actual rate and payment depend on your lender, credit, and loan program.

$
%
%
Adjust tax / insurance estimates
% / yr
$
/mo
Est. monthly payment
$2,341/mo
$72,757 down
$291,028 loan
Principal & interest$1,888
Property tax (est.)$303
Home insurance (est.)$150

Similar homes you might like

Data source: Listing information provided by Canopy MLS (carolina) via Trestle/CoreLogic. Last updated 14 hr ago.

Information herein deemed reliable but not guaranteed; all measurements, school assignments, HOA fees, taxes, and feature lists are approximate and should be independently verified. Equal Housing Opportunity.