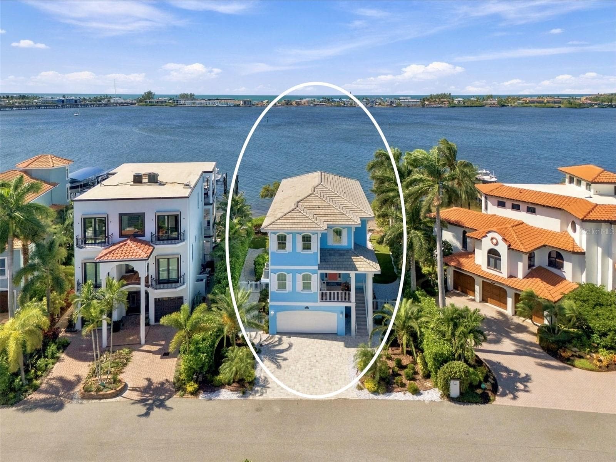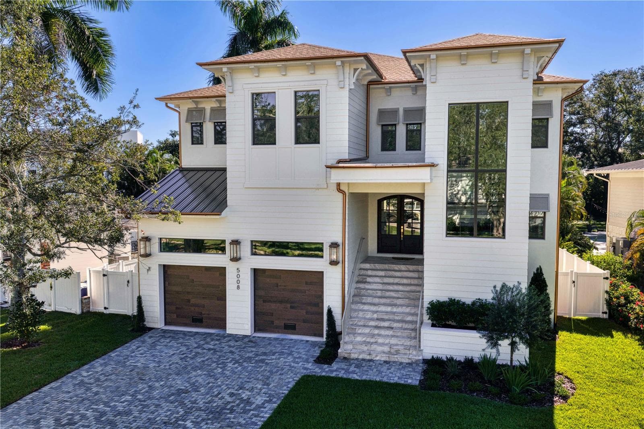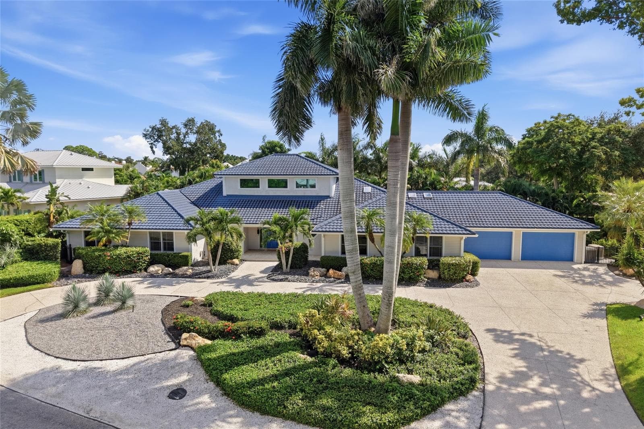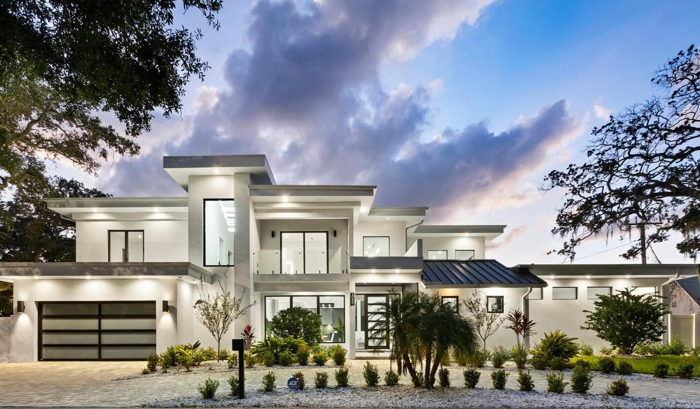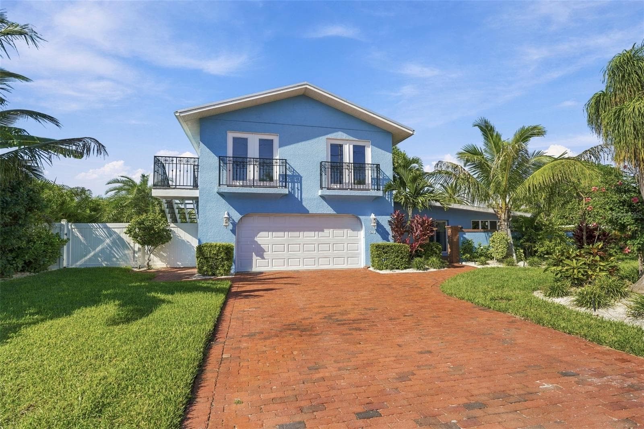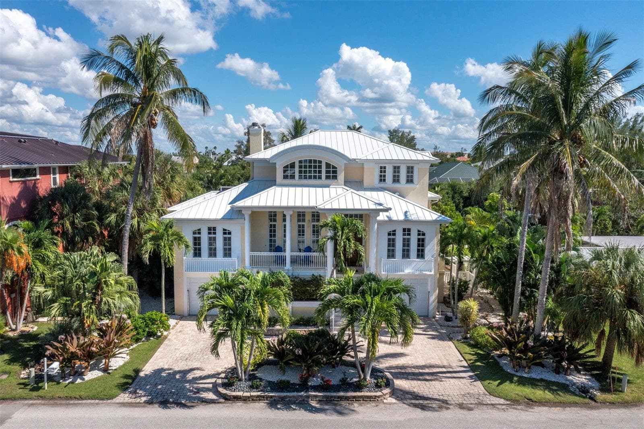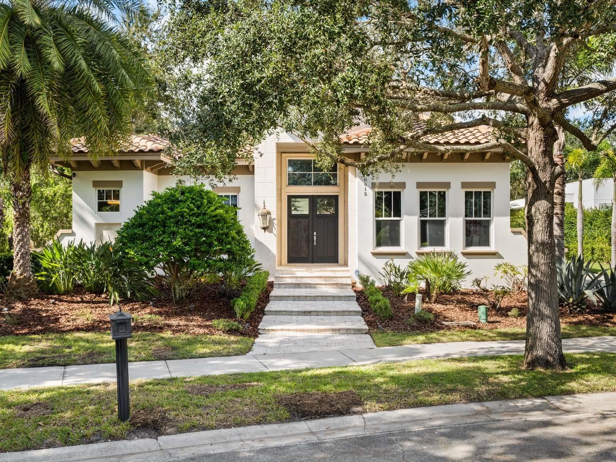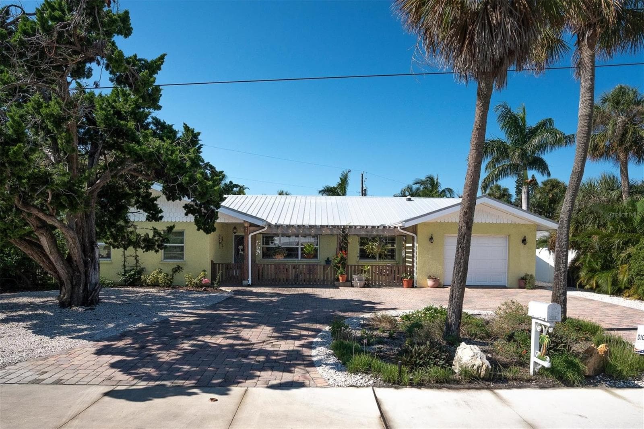
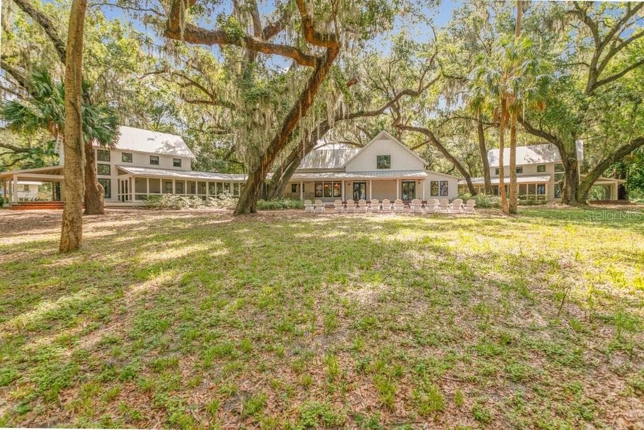
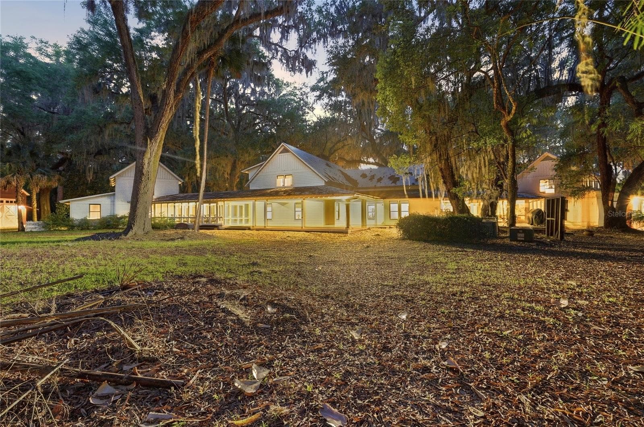
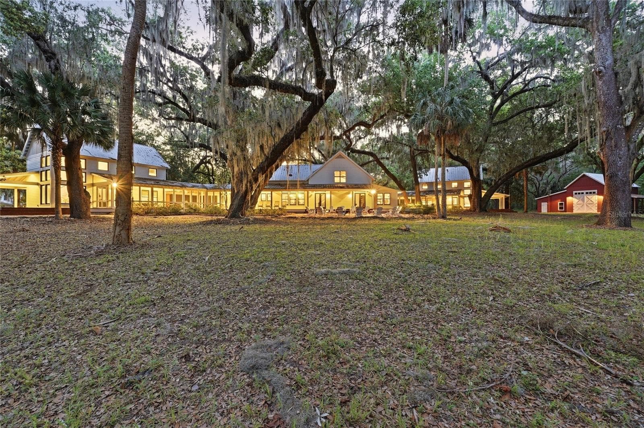
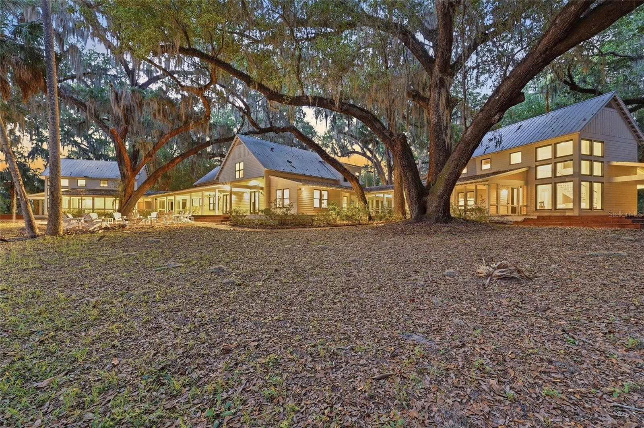
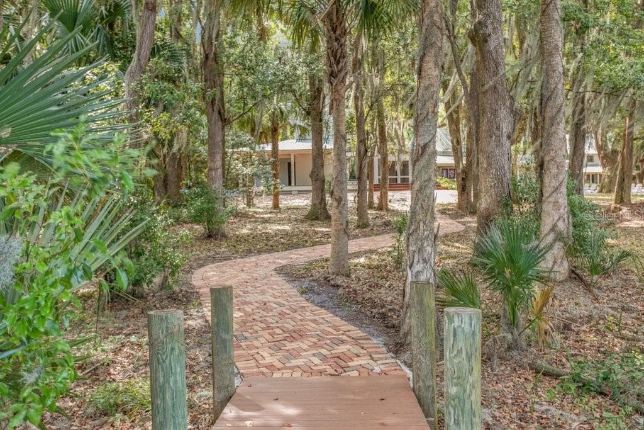
Single Family Residence at WIGGINS, SAN MATEO
Single Family Residence at WIGGINS, SAN MATEO, photo 2 of 87
Single Family Residence at WIGGINS, SAN MATEO, photo 3 of 87
Single Family Residence at WIGGINS, SAN MATEO, photo 4 of 87
Single Family Residence at WIGGINS, SAN MATEO, photo 5 of 87
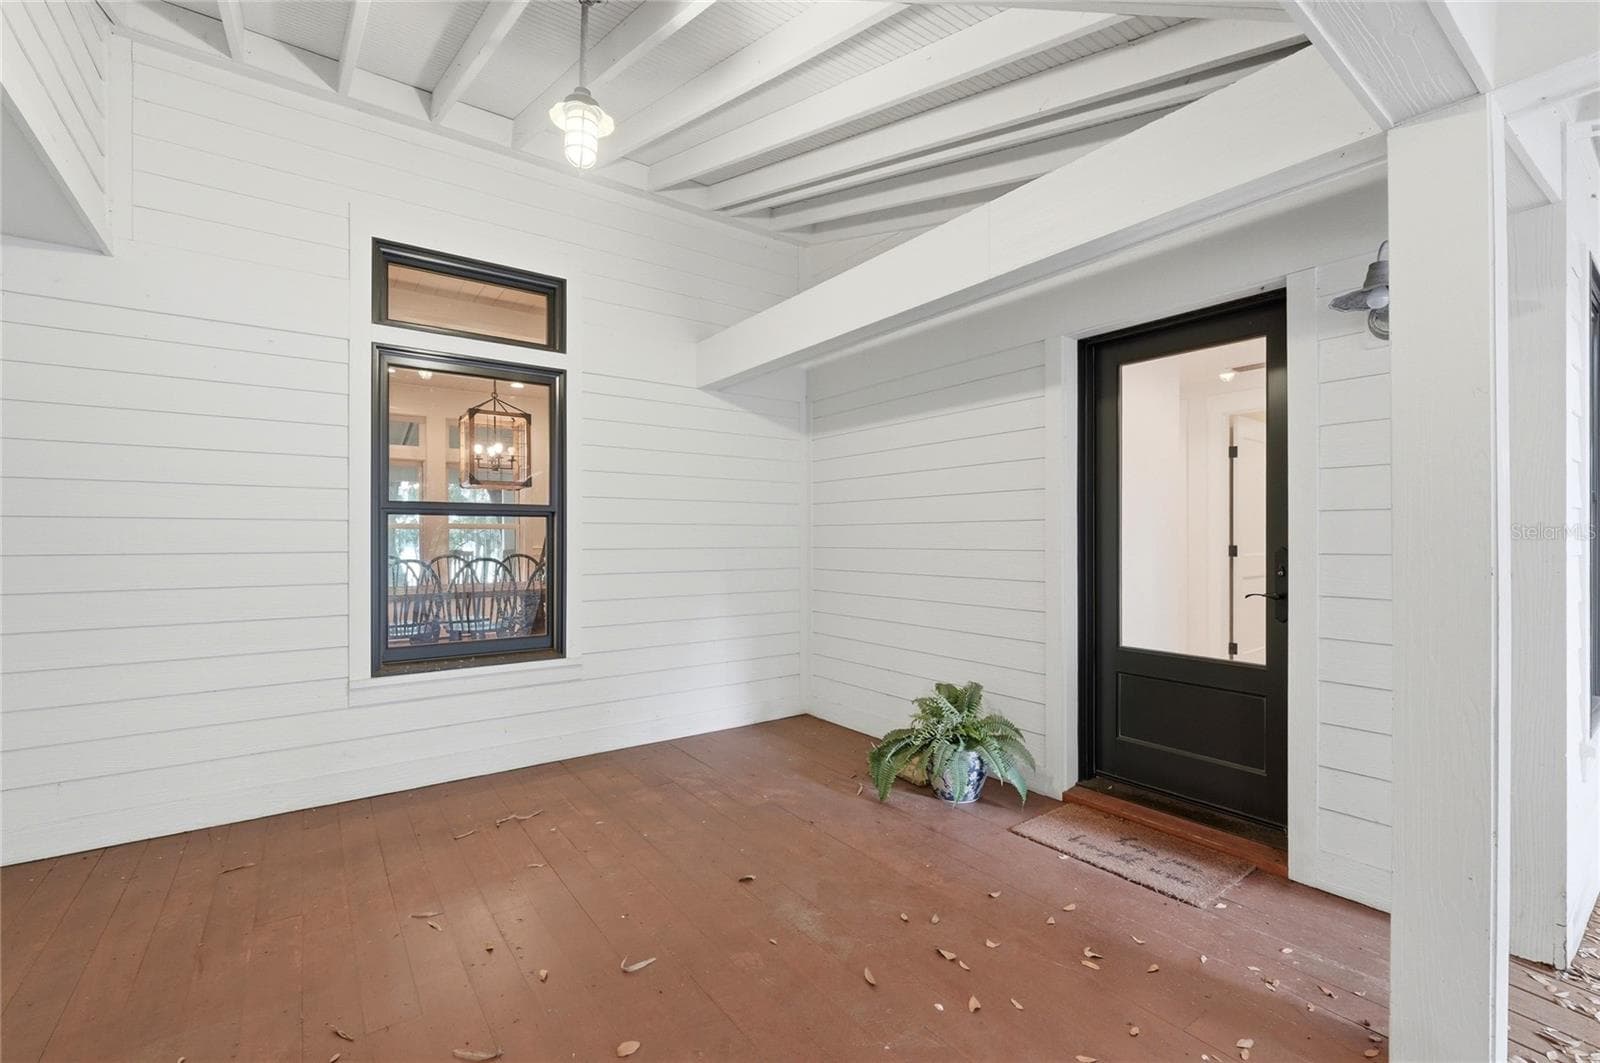
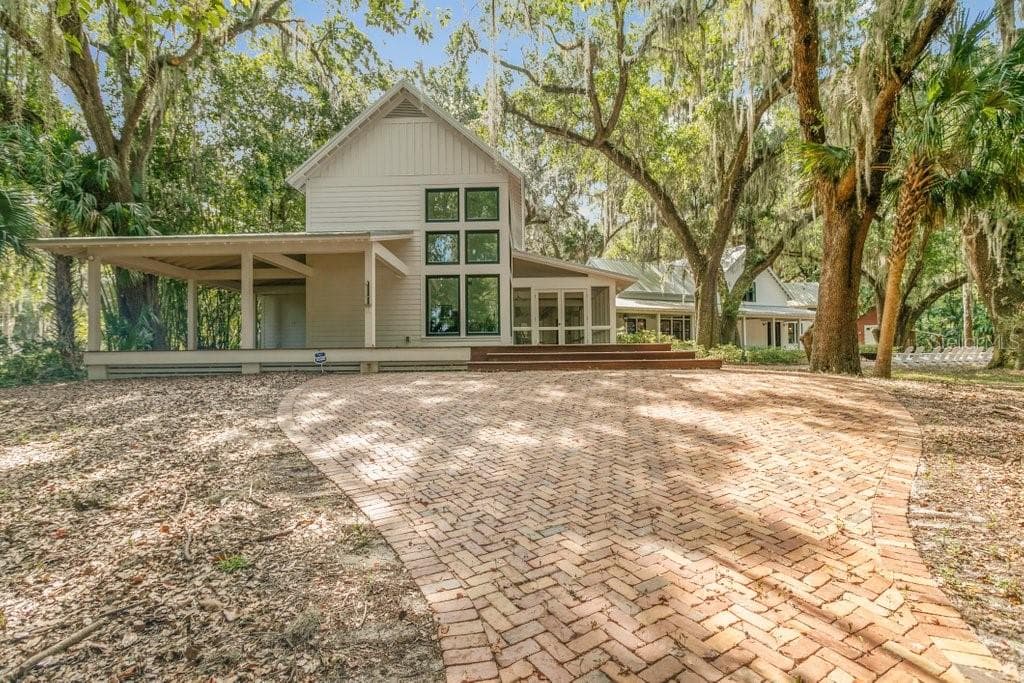
Main House Entrance - WIGGINS, SAN MATEO
Single Family Residence at WIGGINS, SAN MATEO, photo 7 of 87
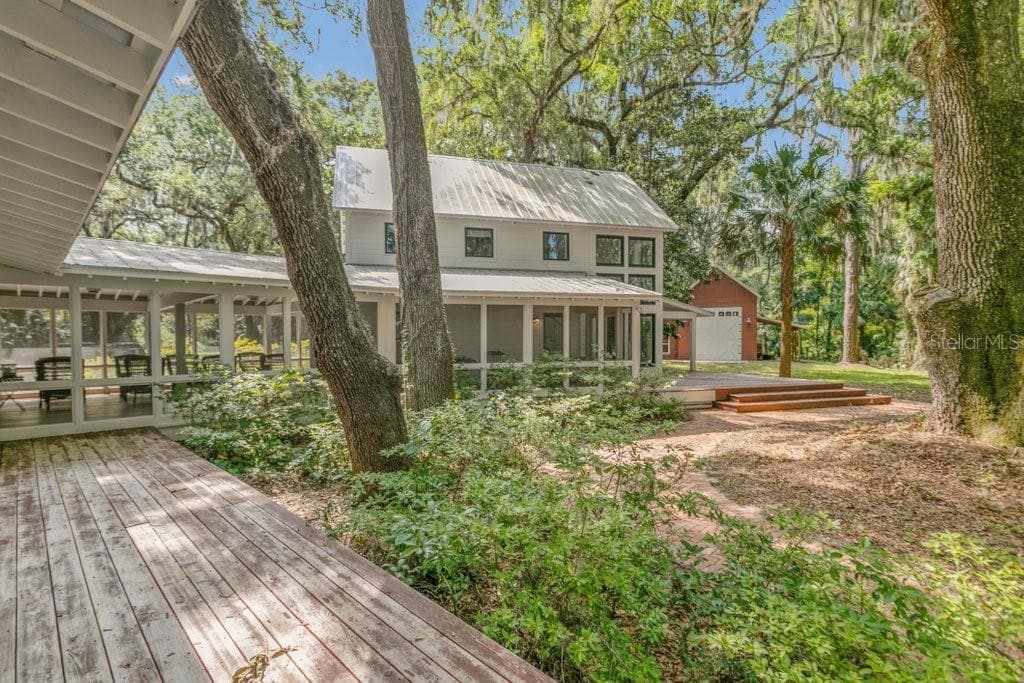
Exterior North Cottage - WIGGINS, SAN MATEO
Exterior South Breezeway - WIGGINS, SAN MATEO
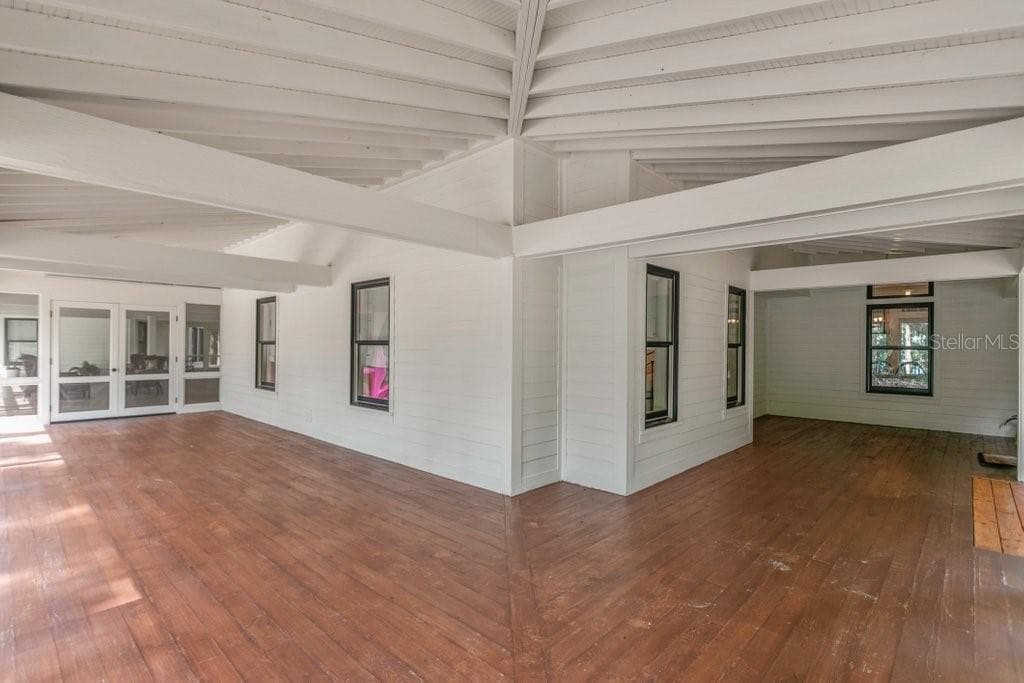
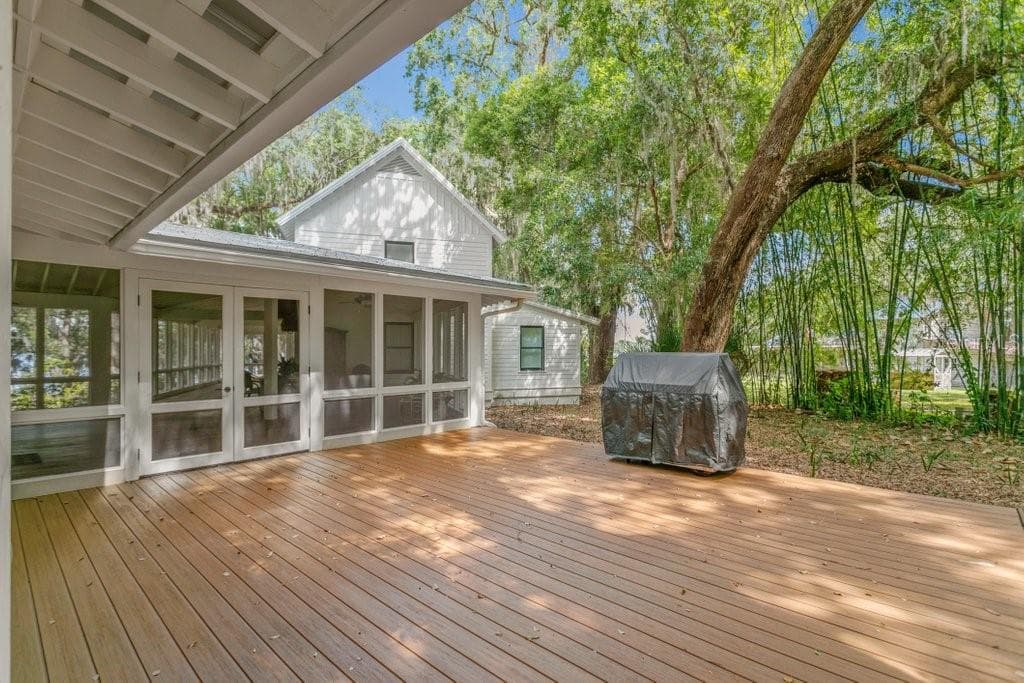
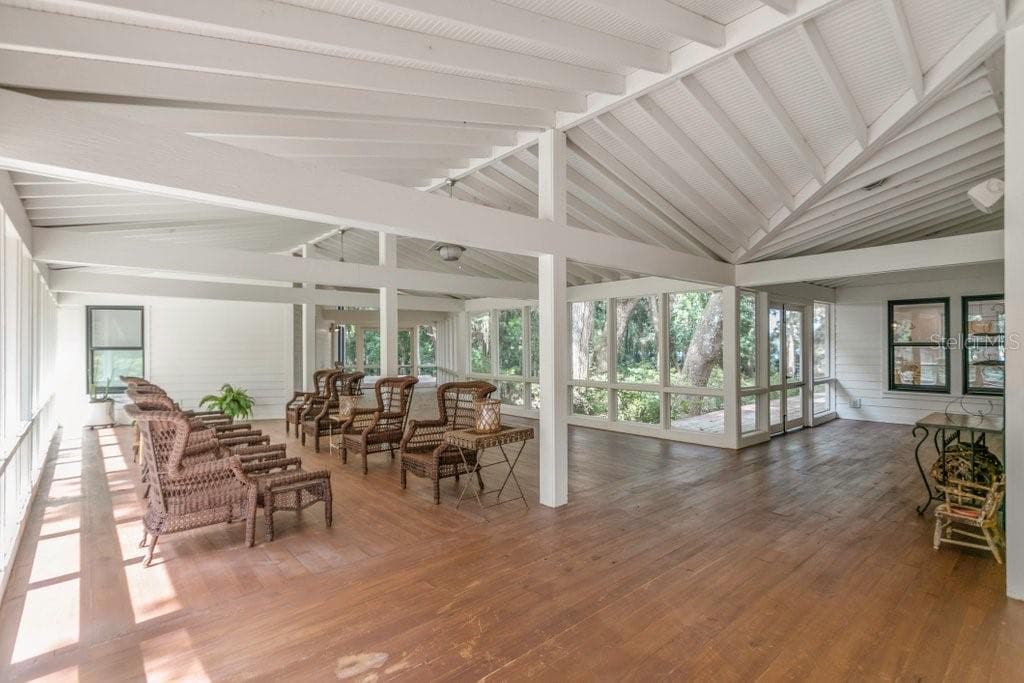
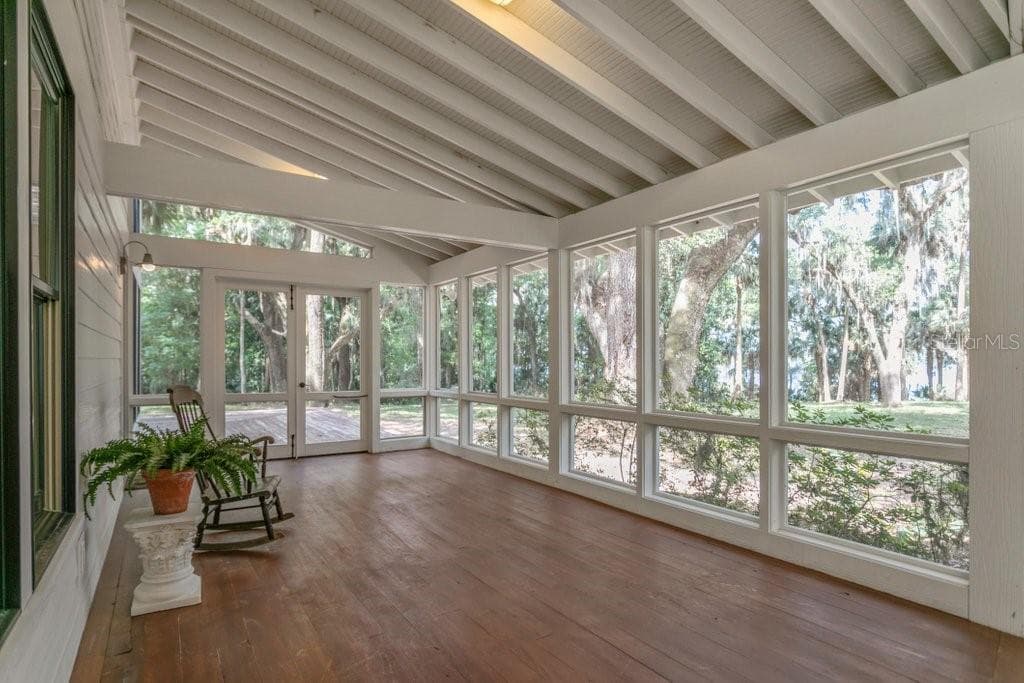
South Cottage Breezeway - WIGGINS, SAN MATEO
Single Family Residence at WIGGINS, SAN MATEO, photo 11 of 87
Single Family Residence at WIGGINS, SAN MATEO, photo 12 of 87
Single Family Residence at WIGGINS, SAN MATEO, photo 13 of 87
South Cottage Breezeway - WIGGINS, SAN MATEO
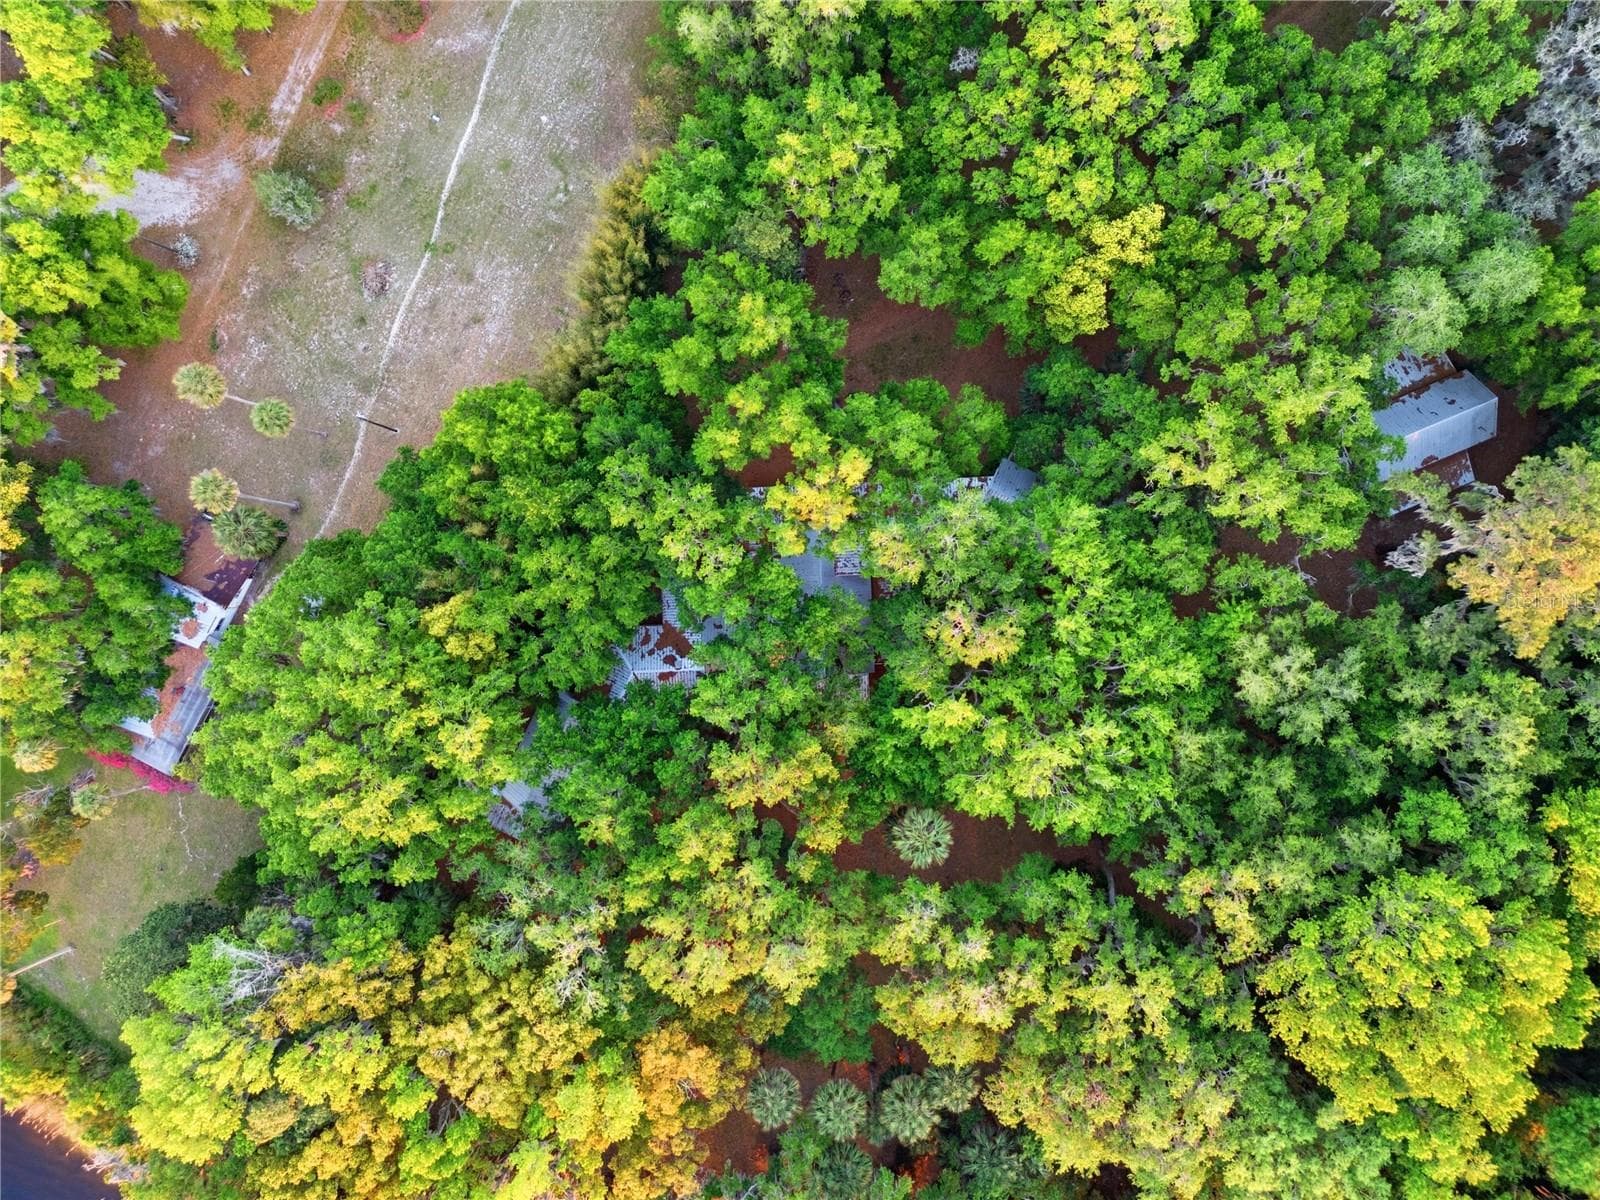
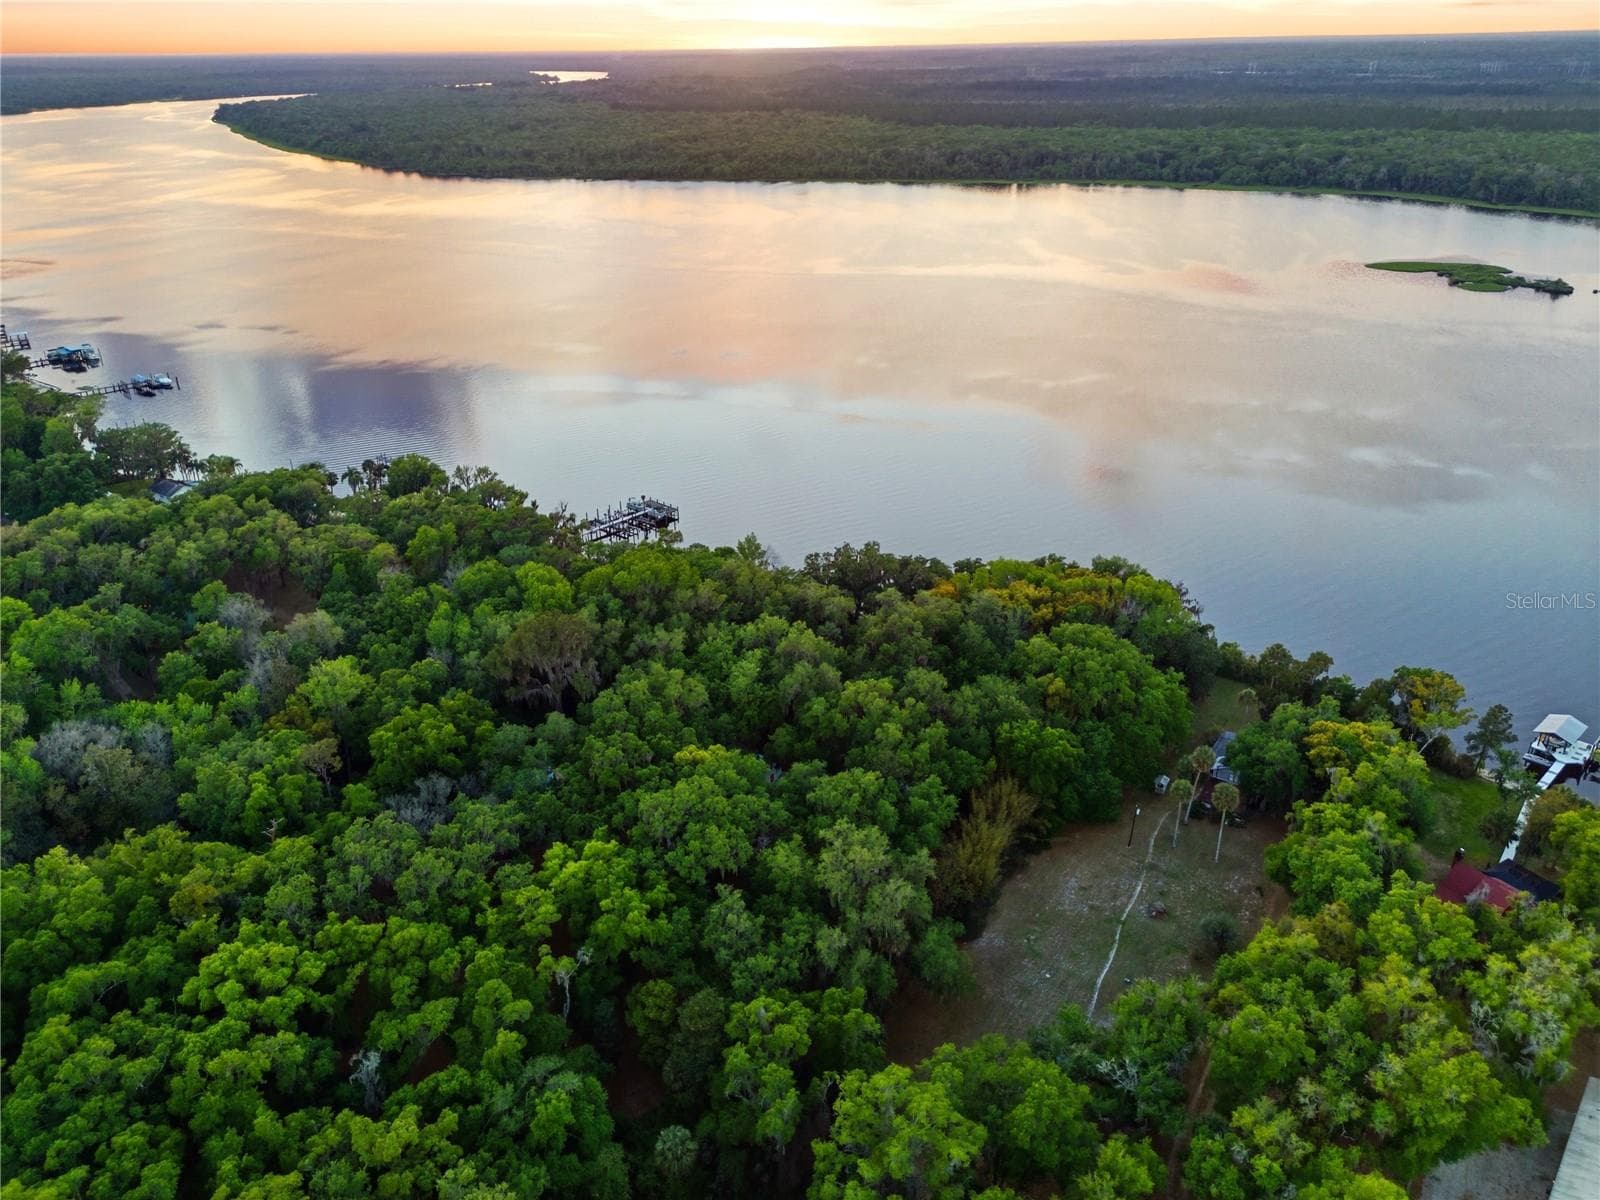
Aerial Home - WIGGINS, SAN MATEO
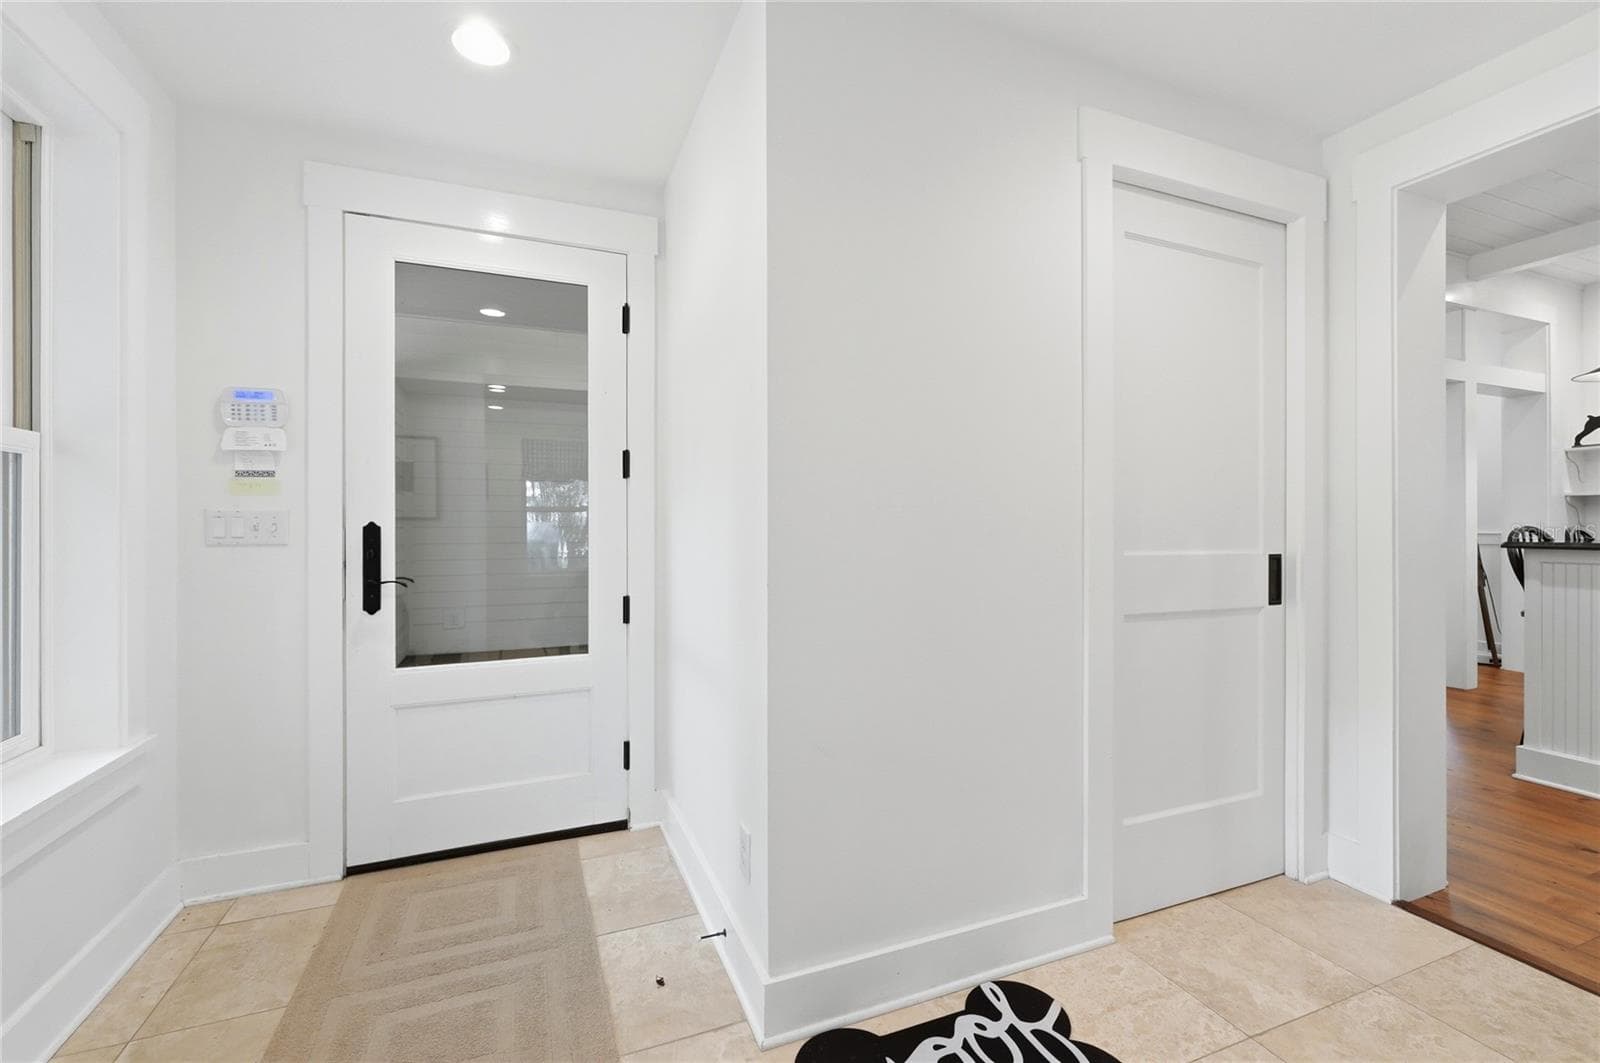
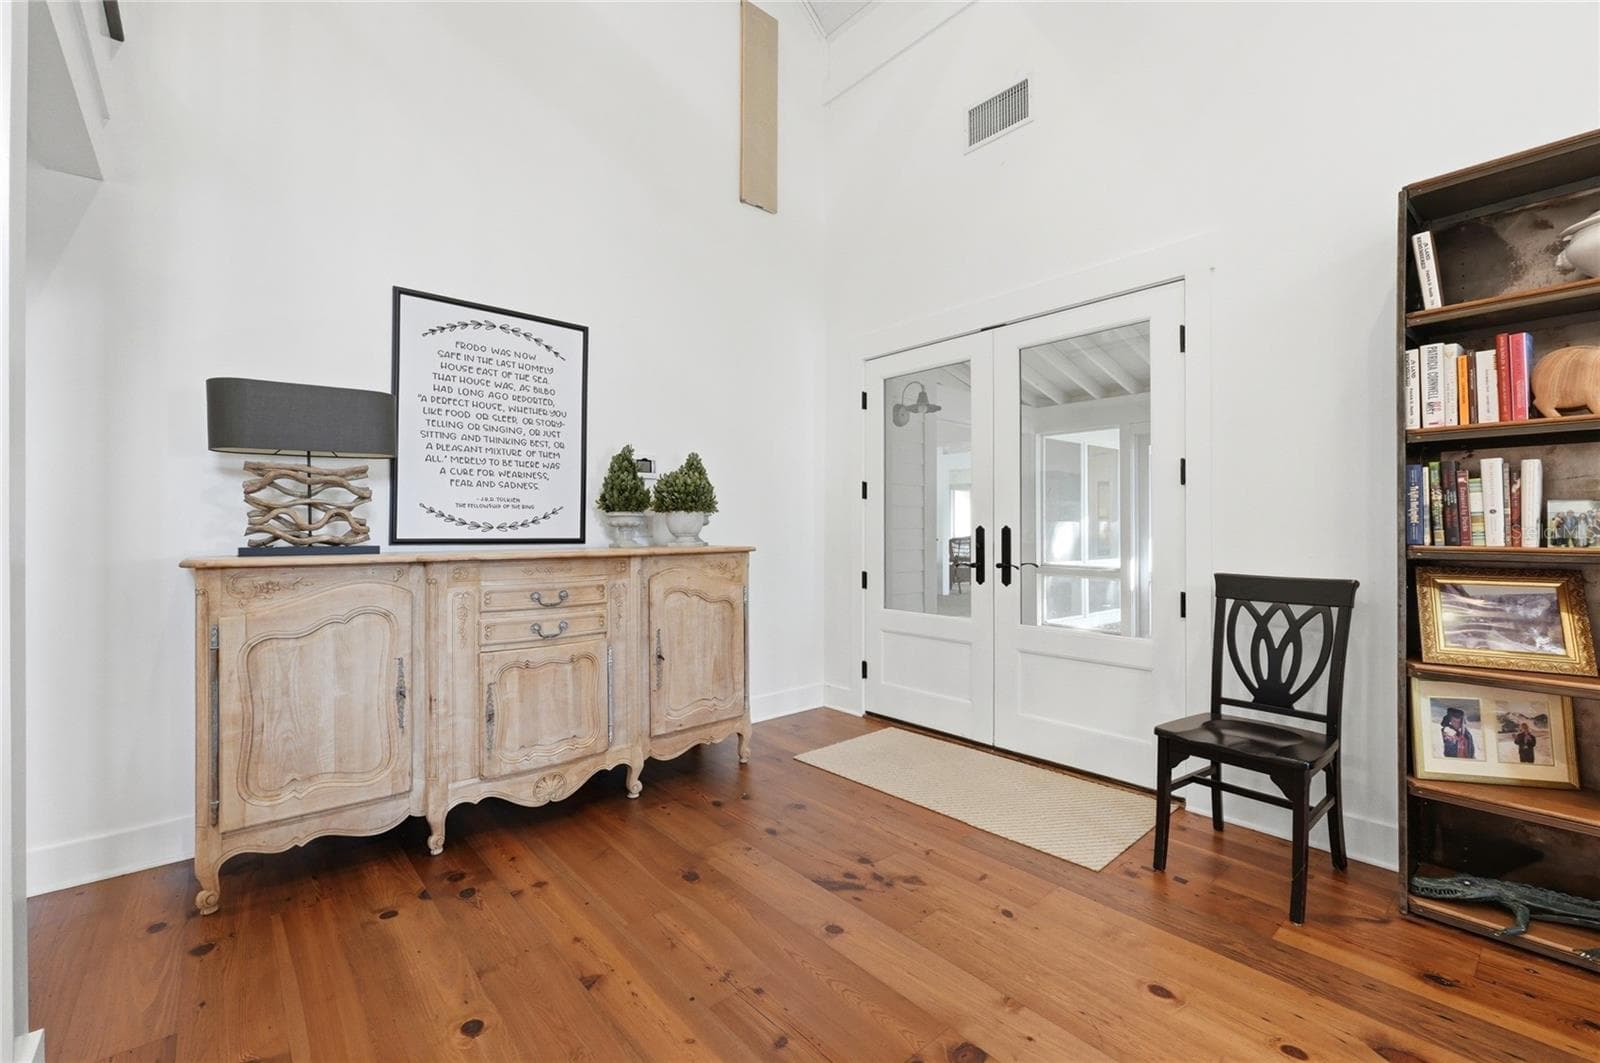
Interior Main House Entrance - WIGGINS, SAN MATEO
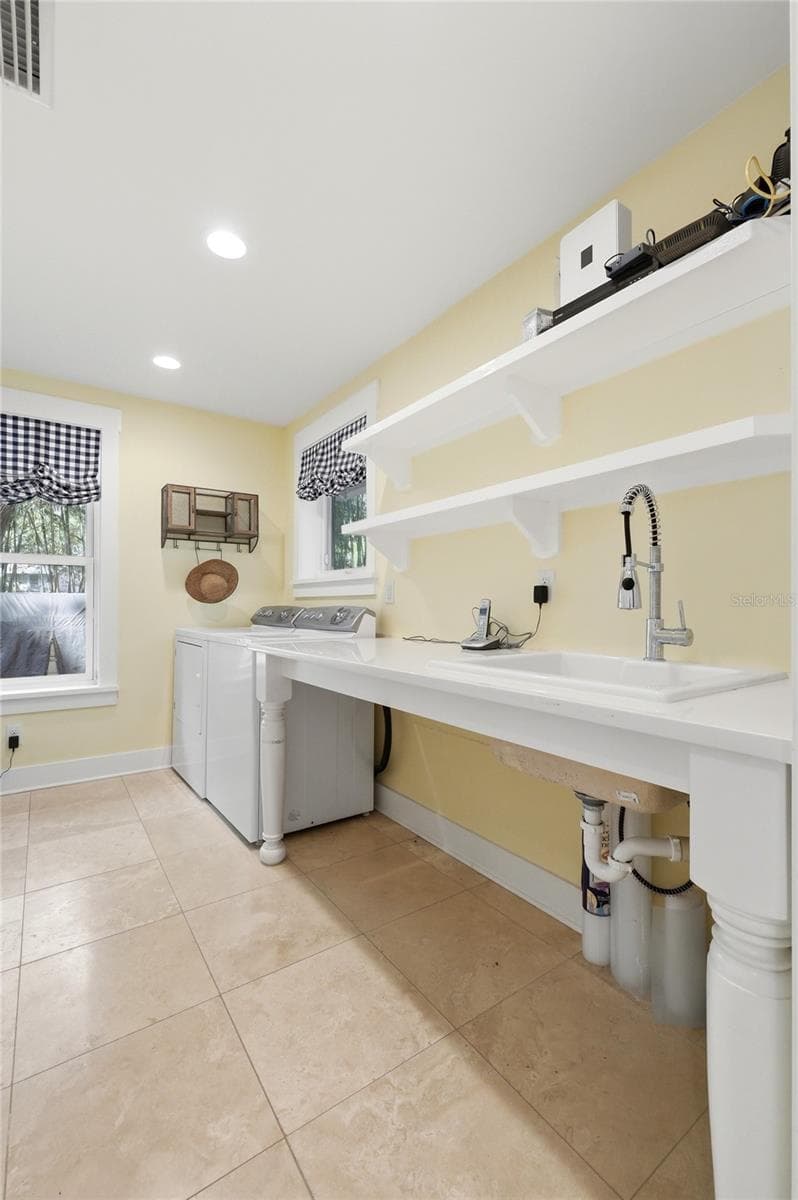
Laundry Room - WIGGINS, SAN MATEO
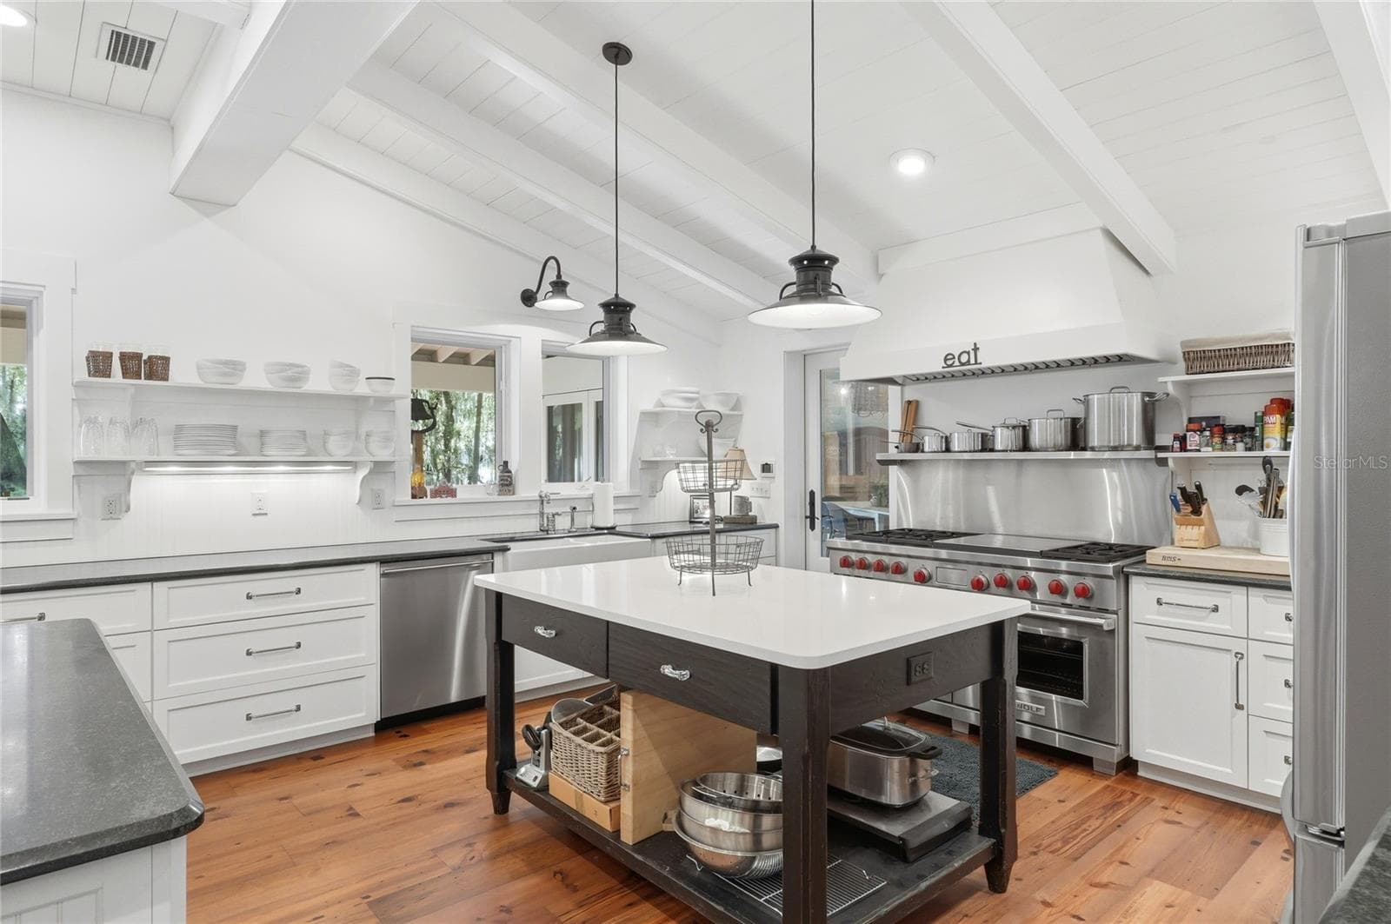
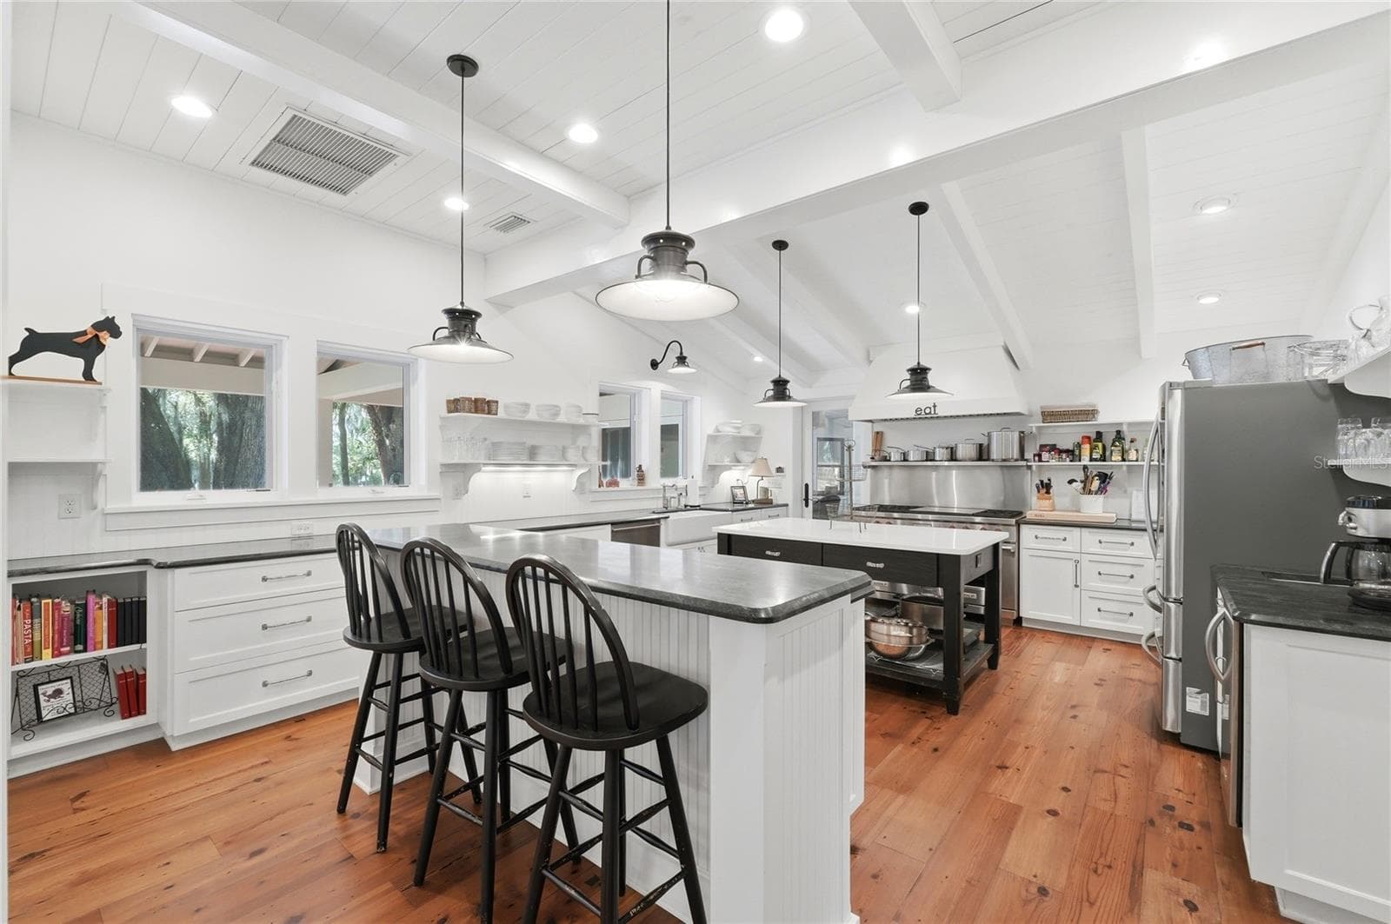
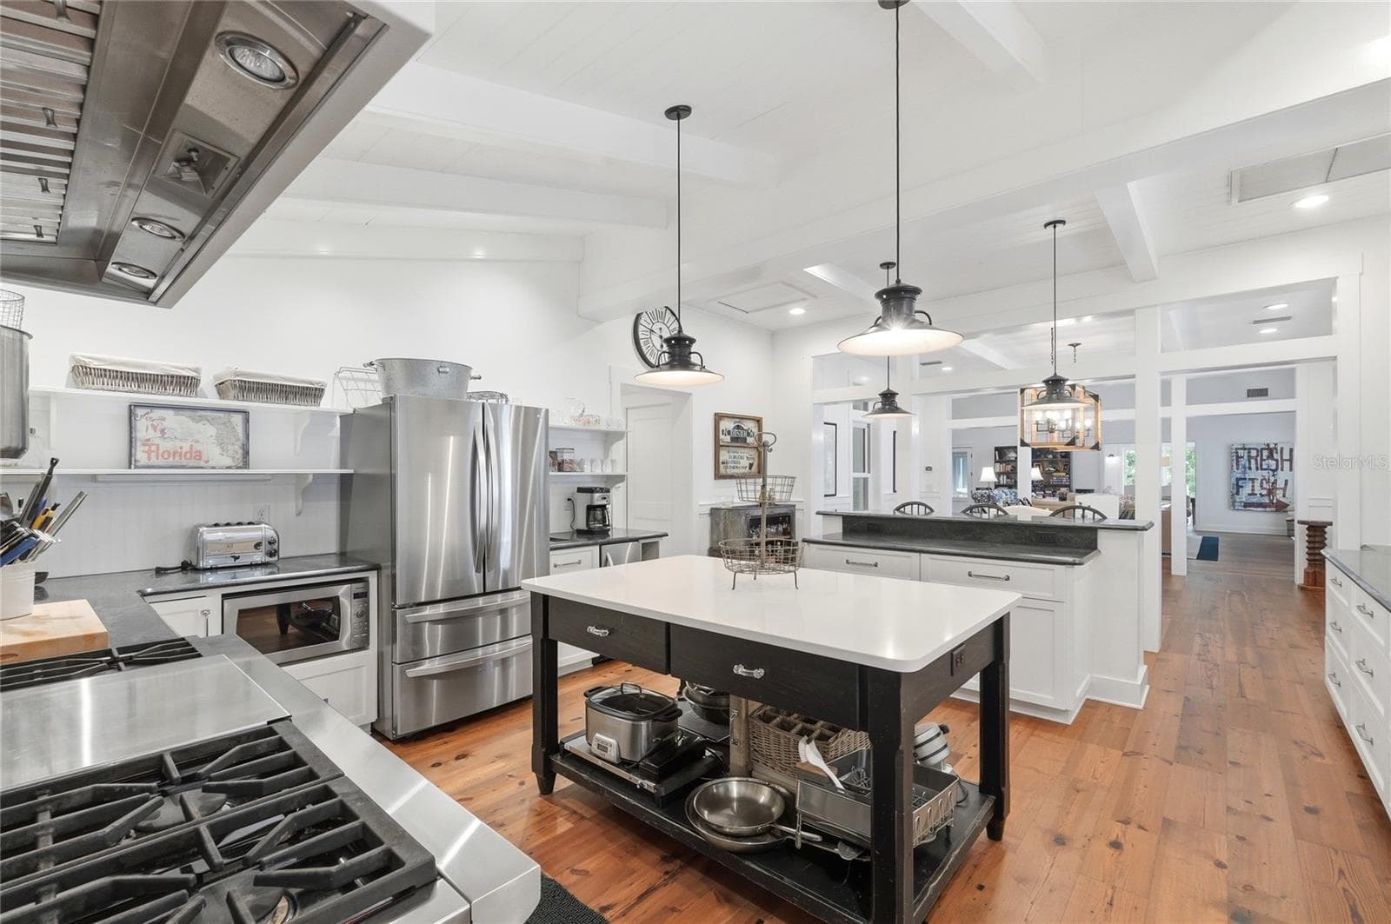
Kitchen - WIGGINS, SAN MATEO
Kitchen and Breakfast Bar - WIGGINS, SAN MATEO
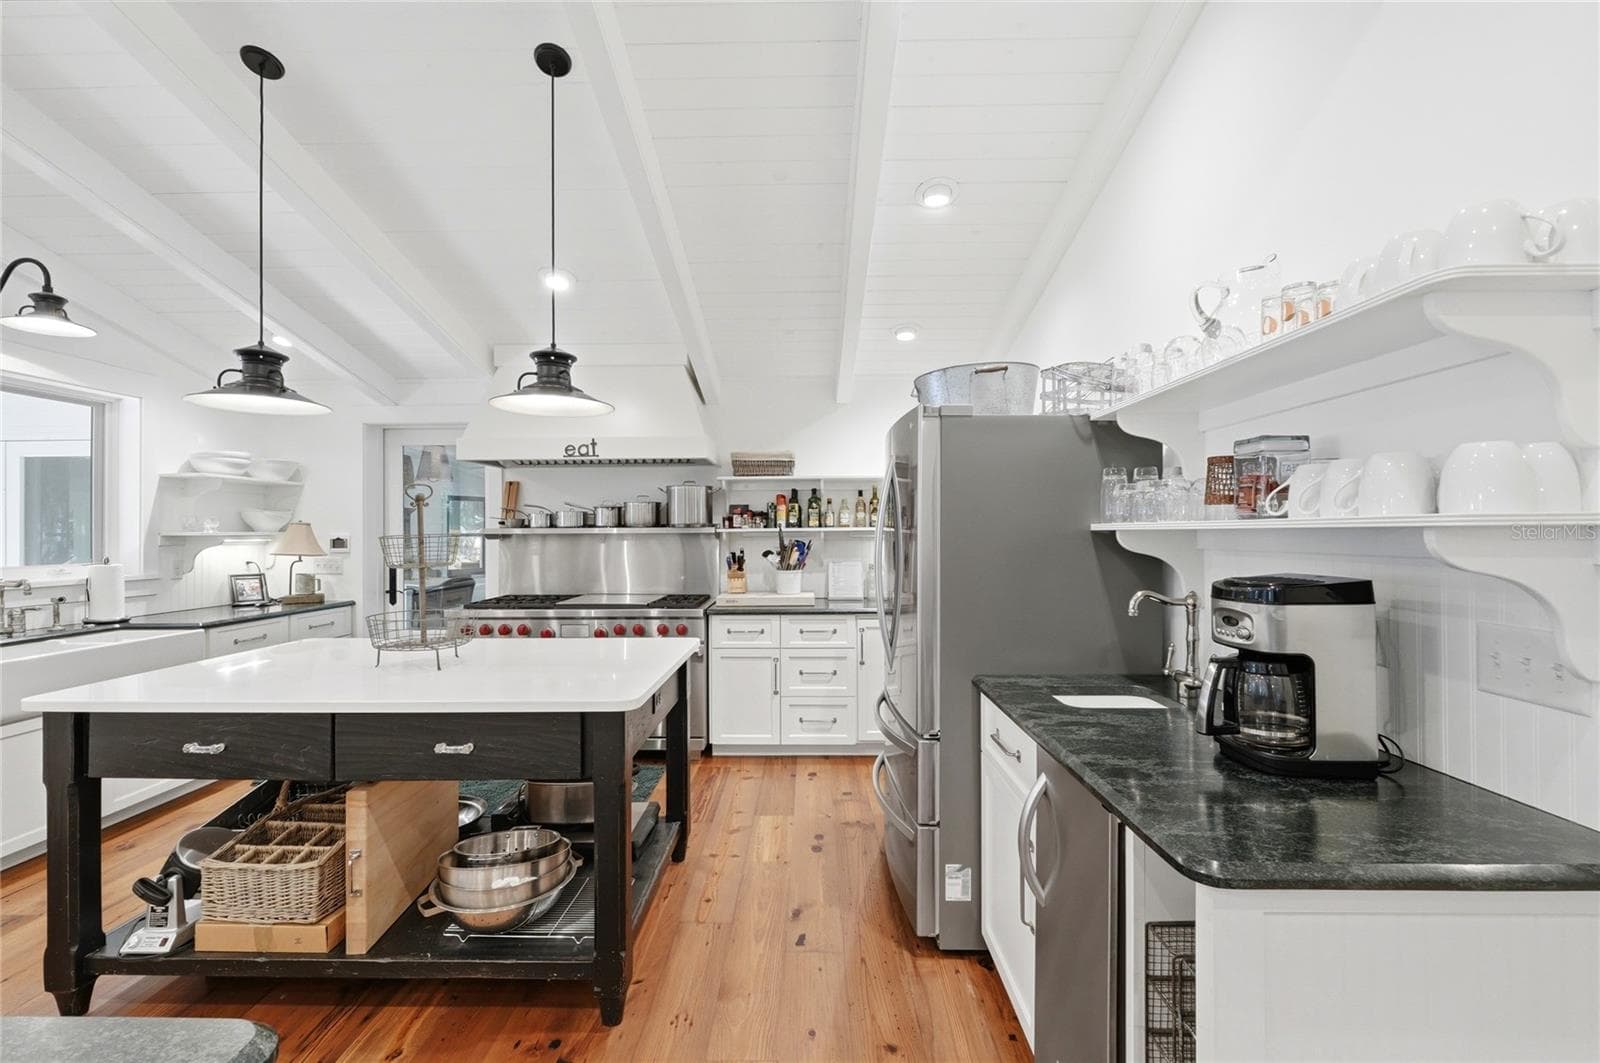
Kitchen - WIGGINS, SAN MATEO
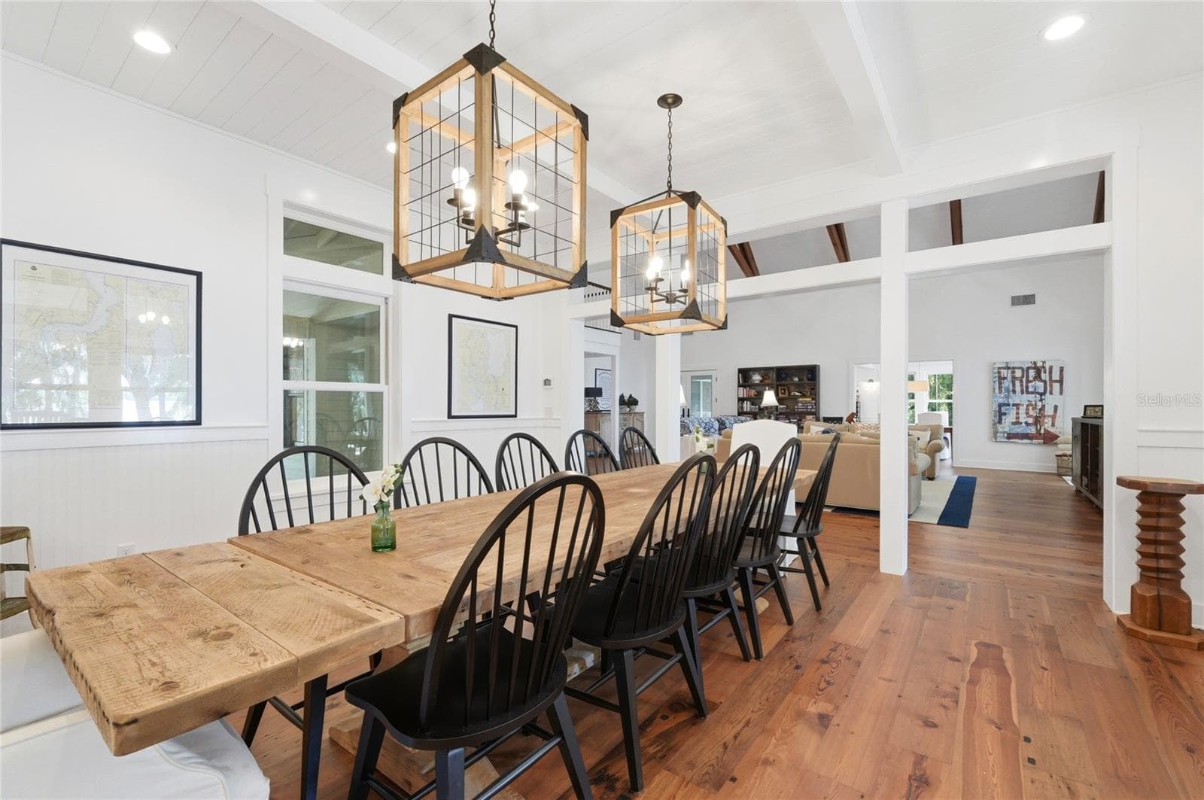
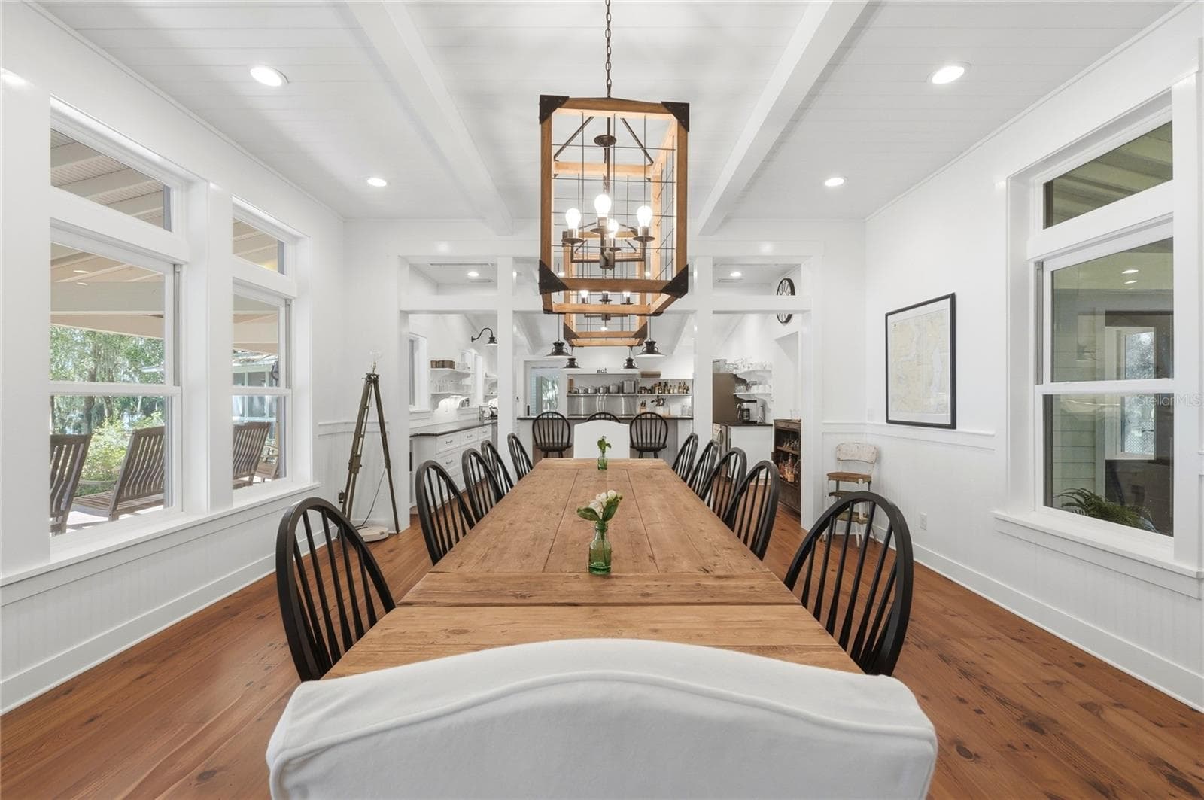
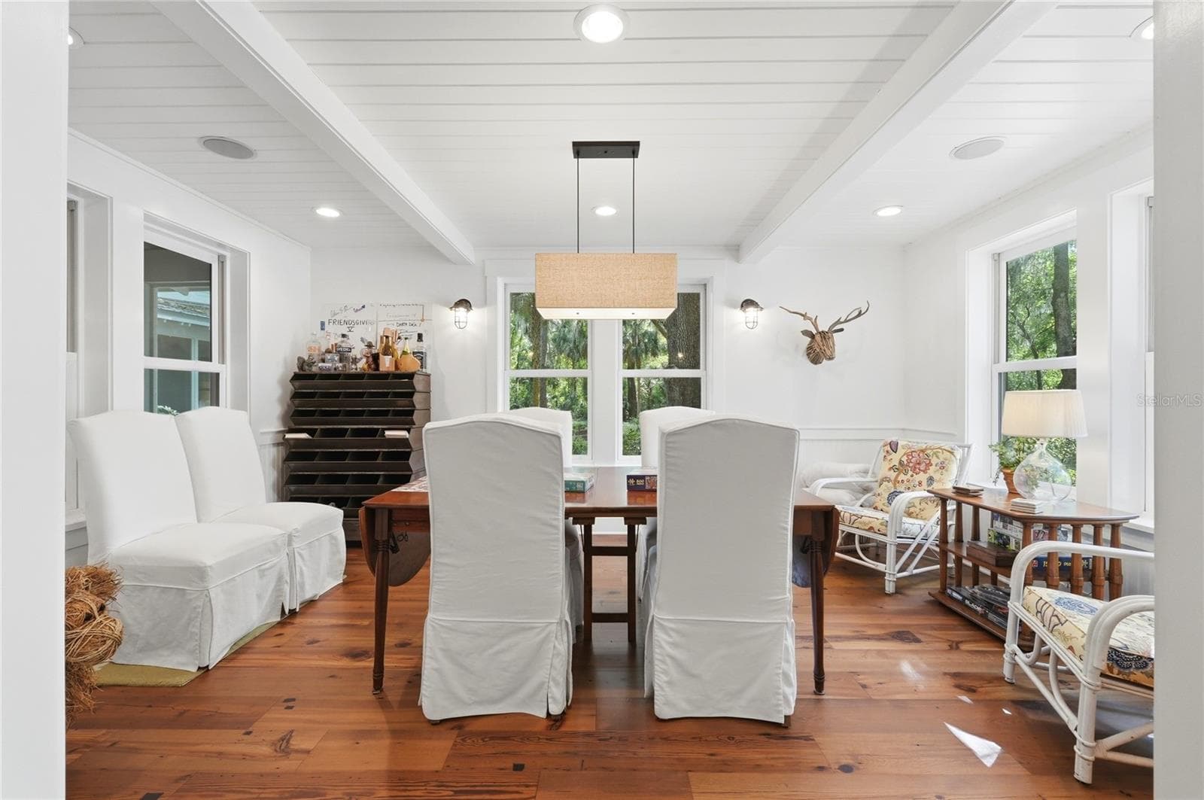
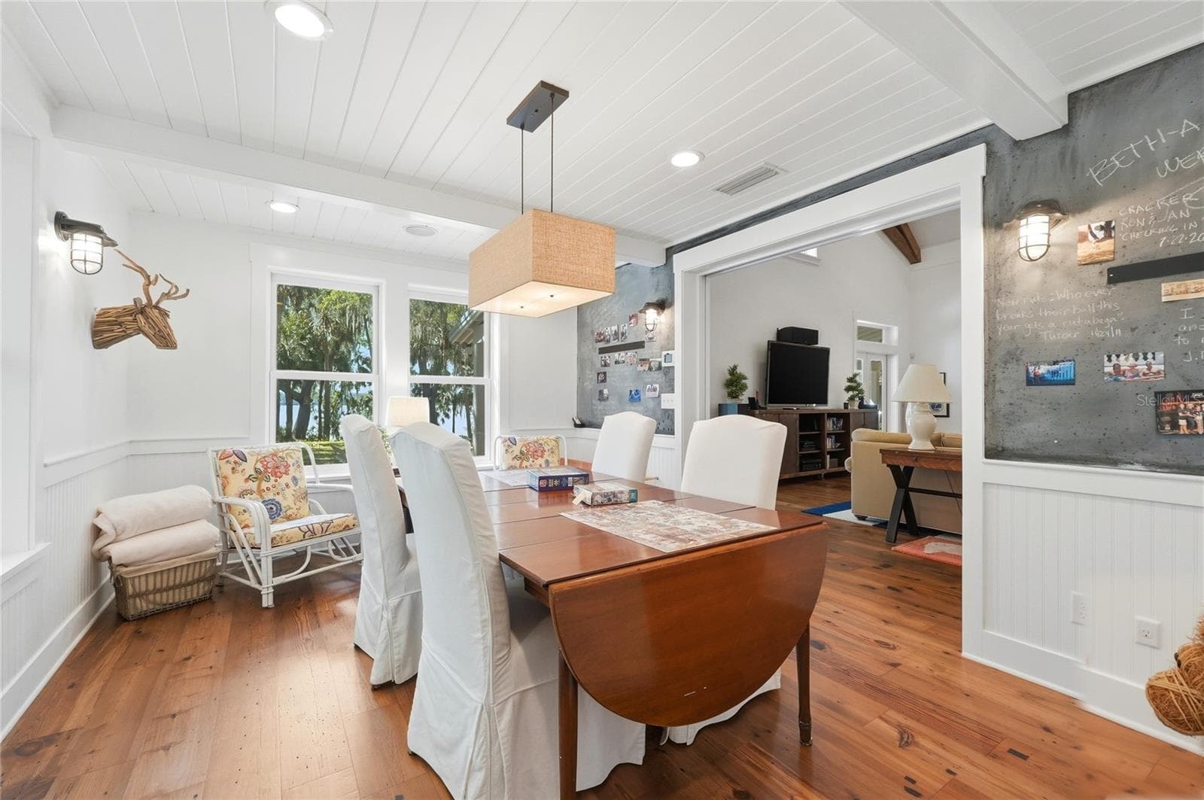
Dining Room - WIGGINS, SAN MATEO
Formal Dining Room - WIGGINS, SAN MATEO
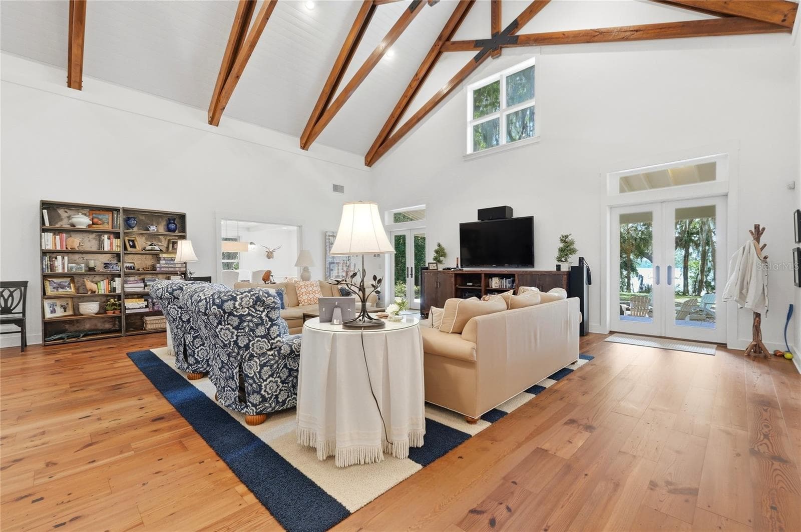
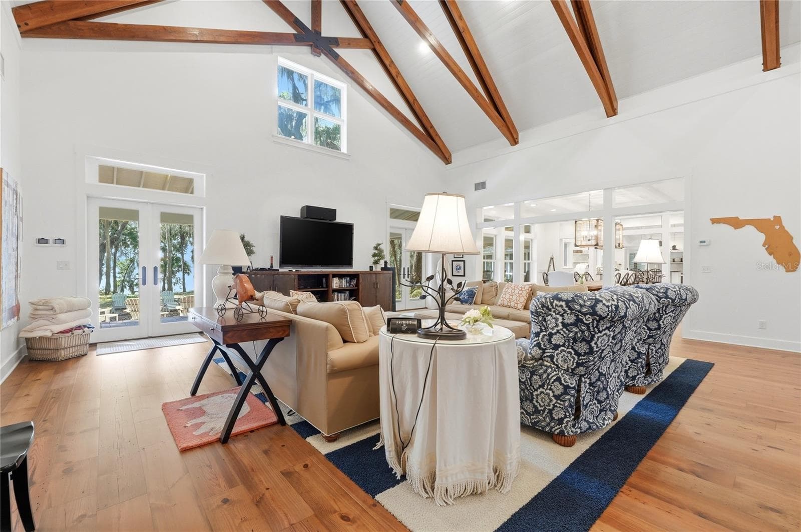
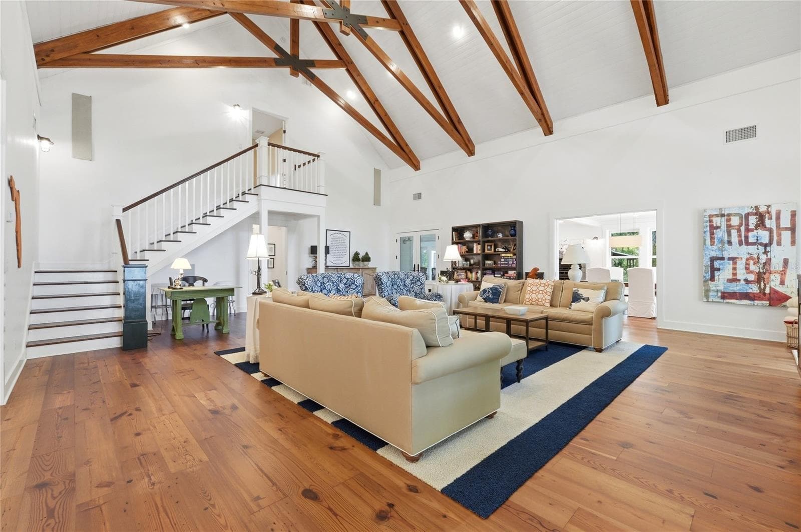
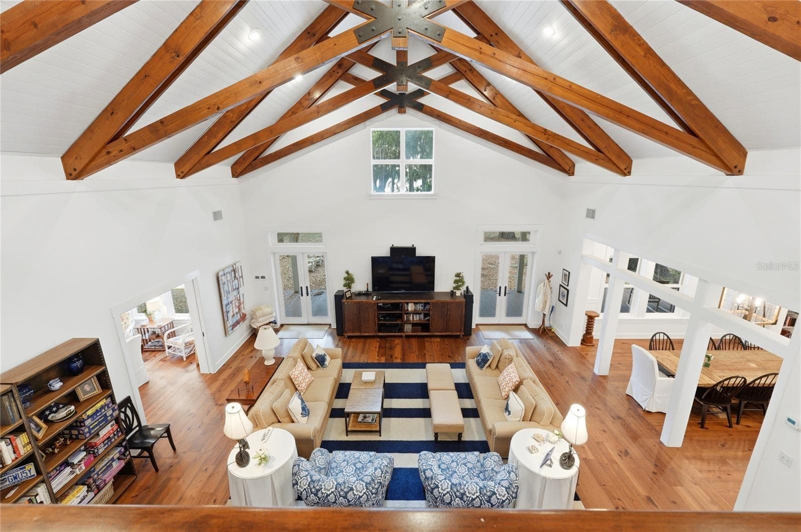
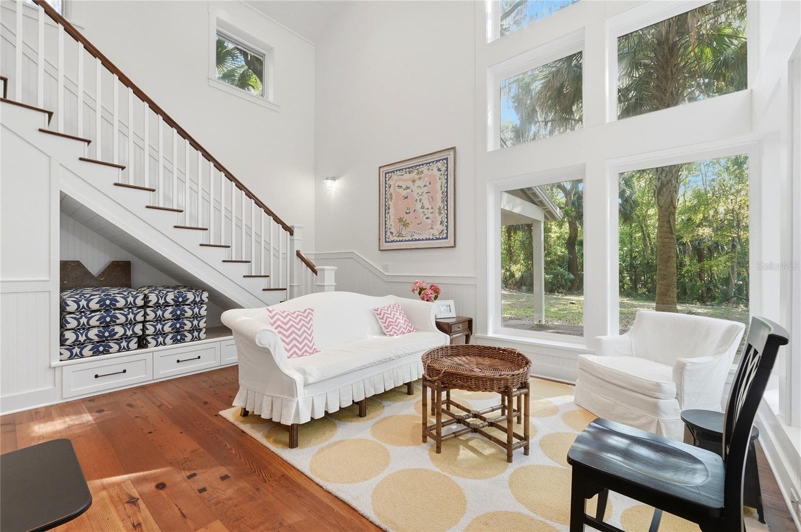
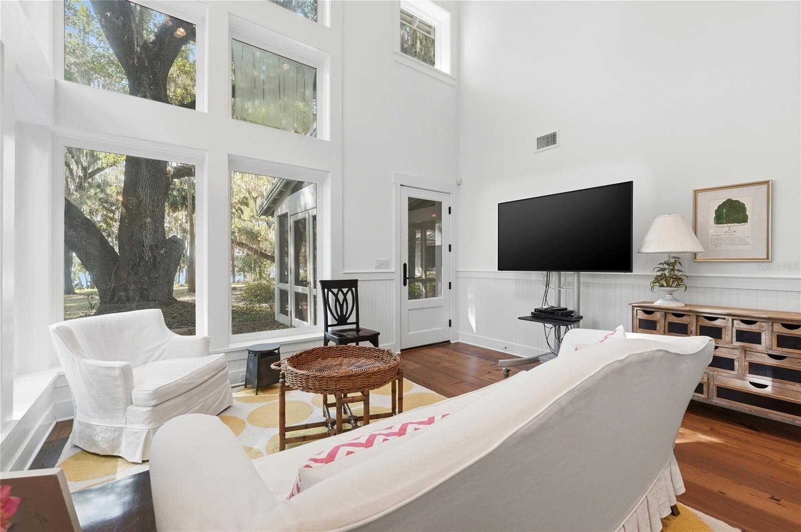
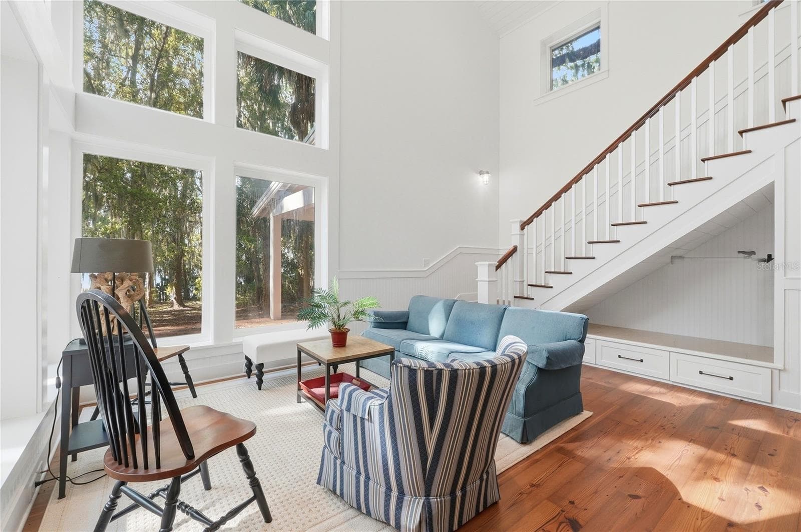
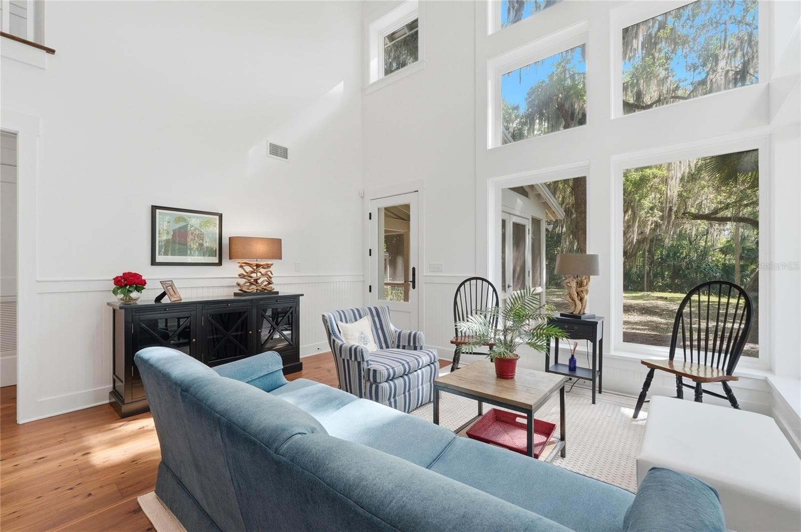
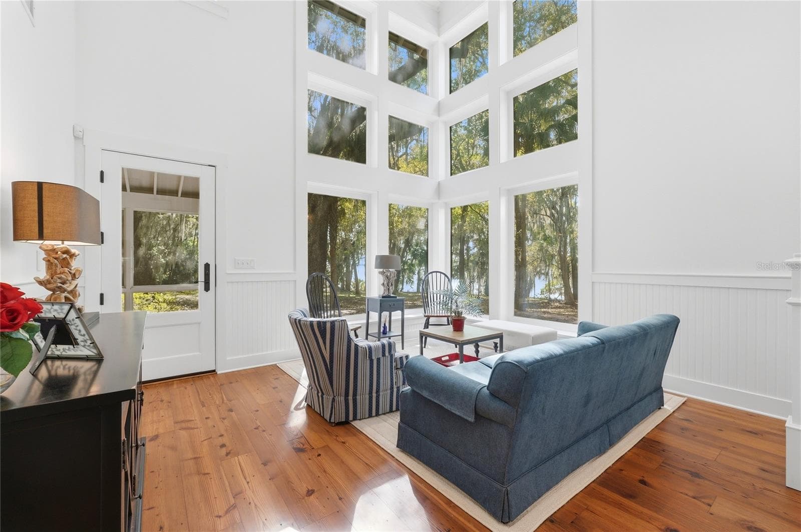
Main House Living Room - WIGGINS, SAN MATEO
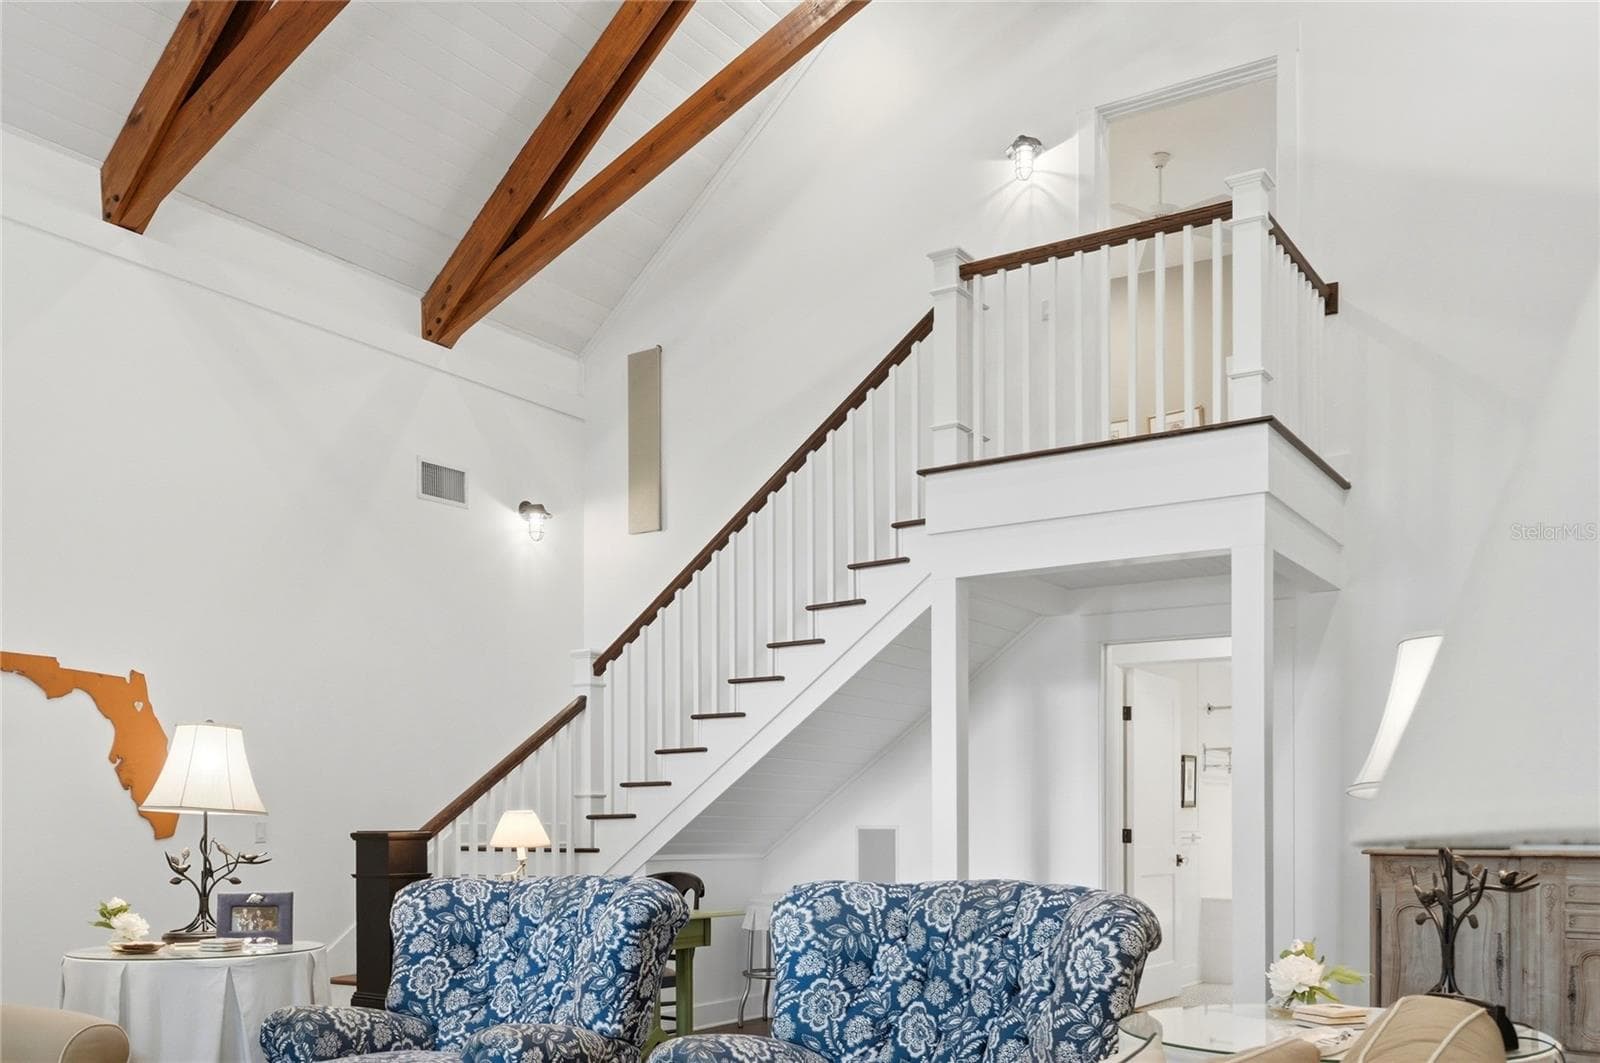
Primary Bedroom Staircase - WIGGINS, SAN MATEO
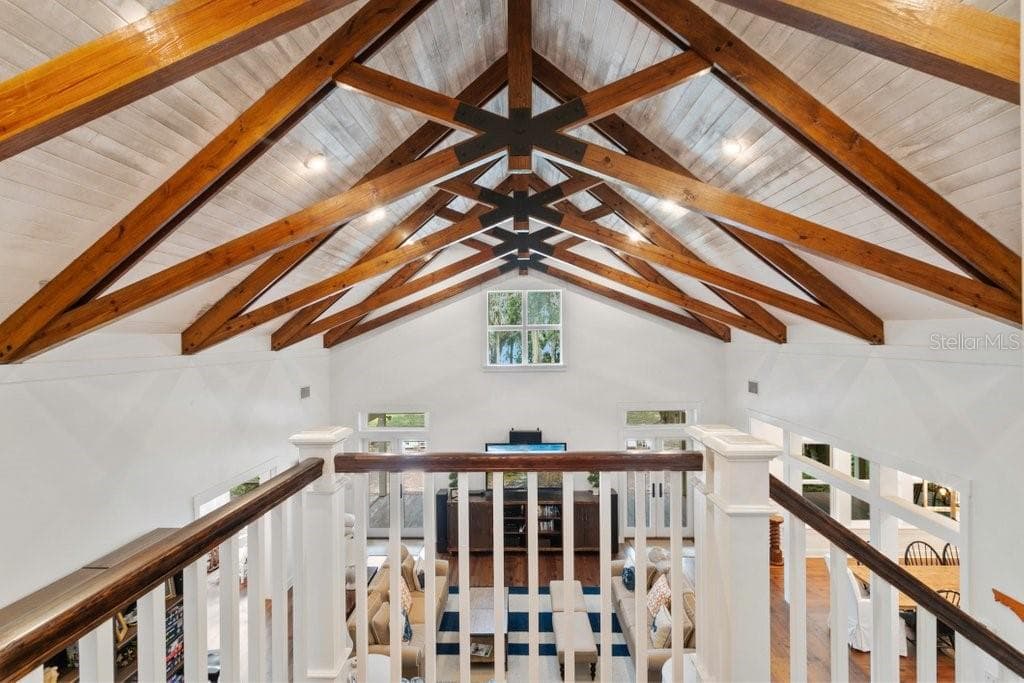
Main House Second Floor  Landing - WIGGINS, SAN MATEO
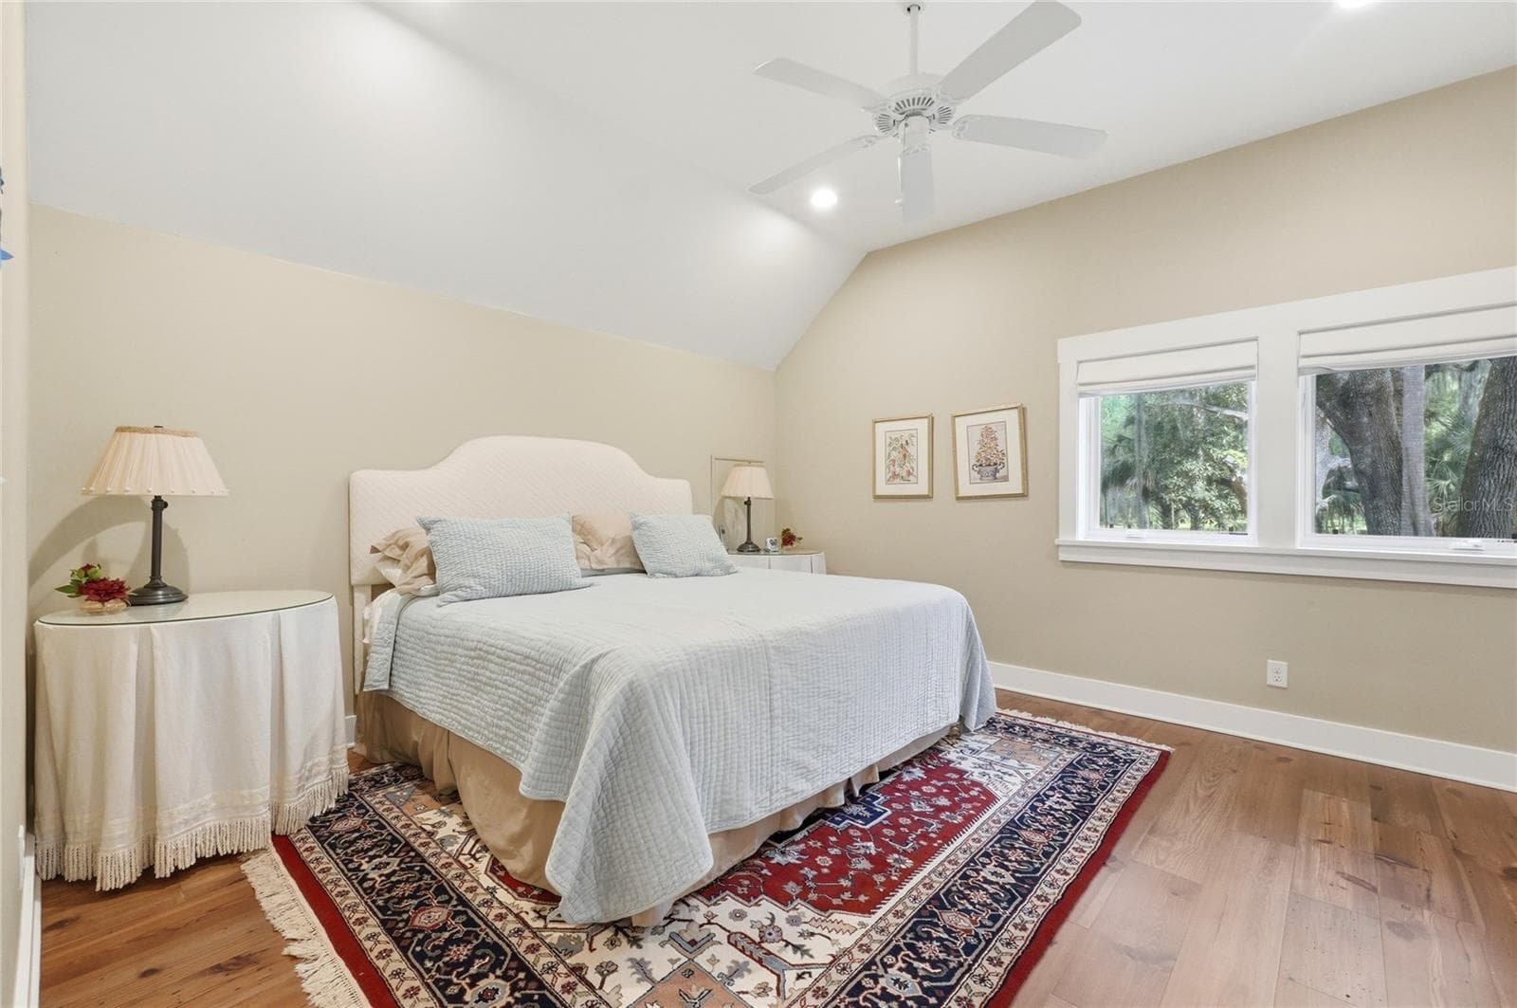
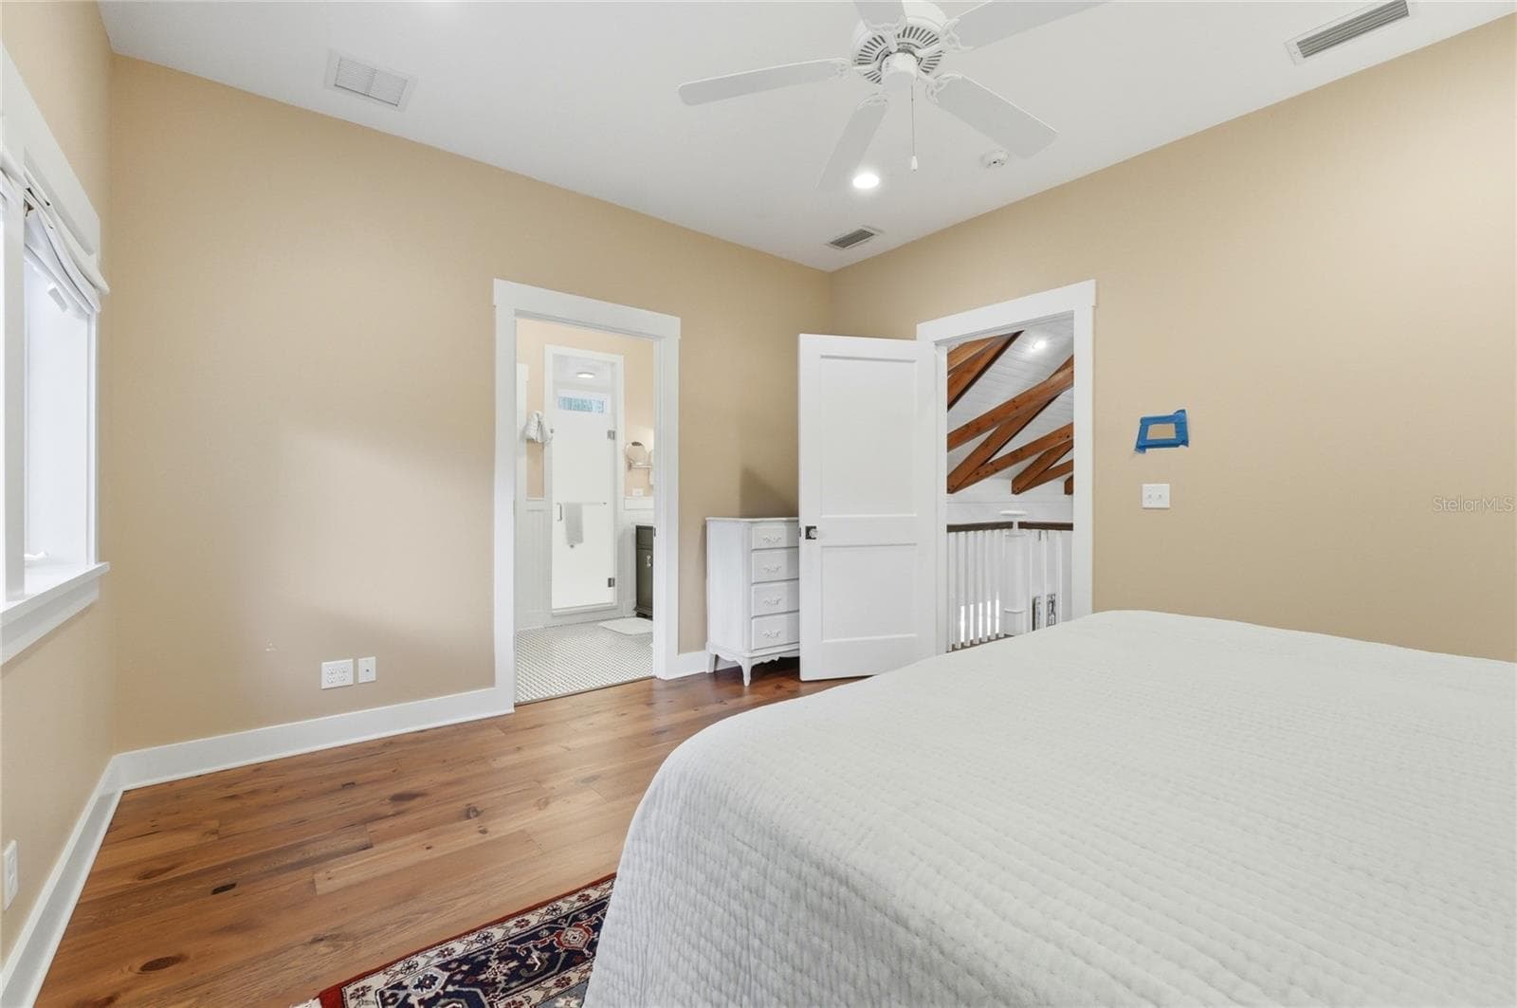
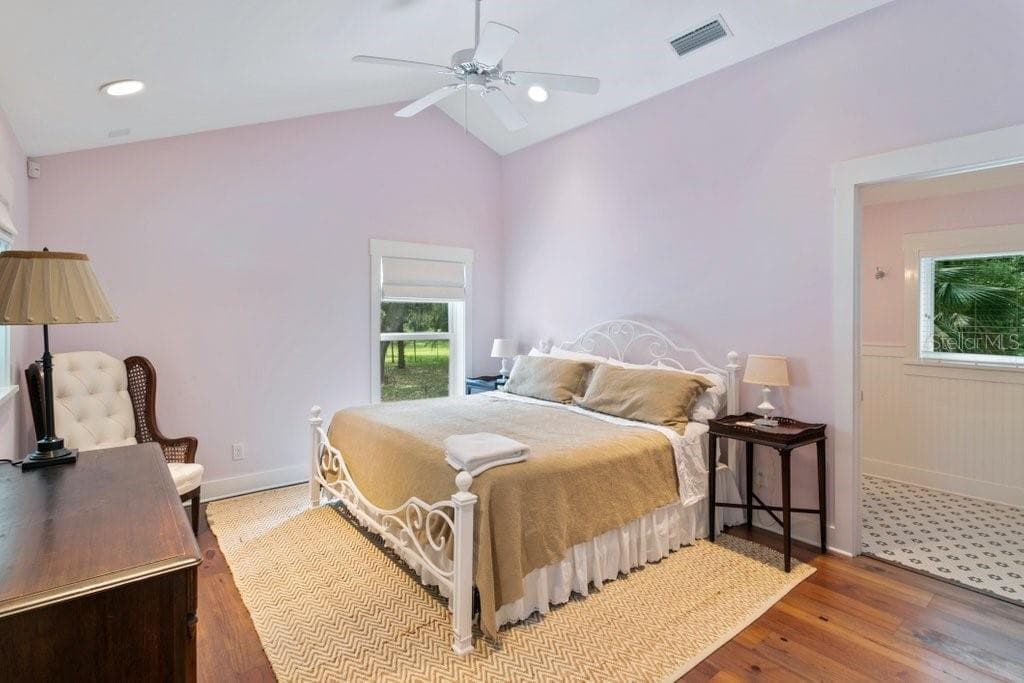
Main House Primary Bedroom - WIGGINS, SAN MATEO
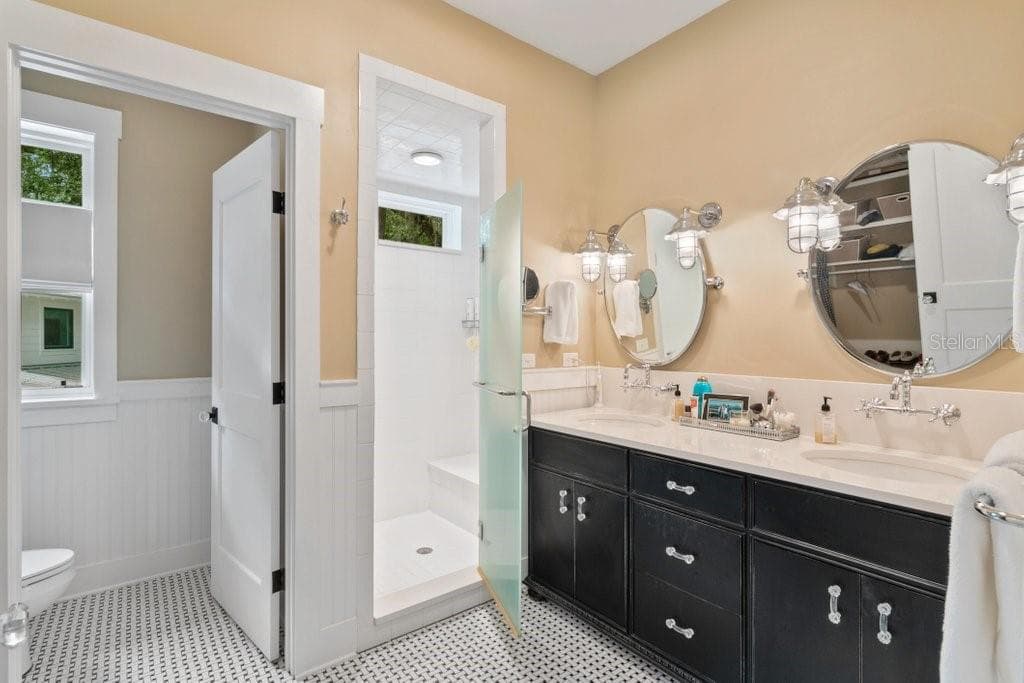
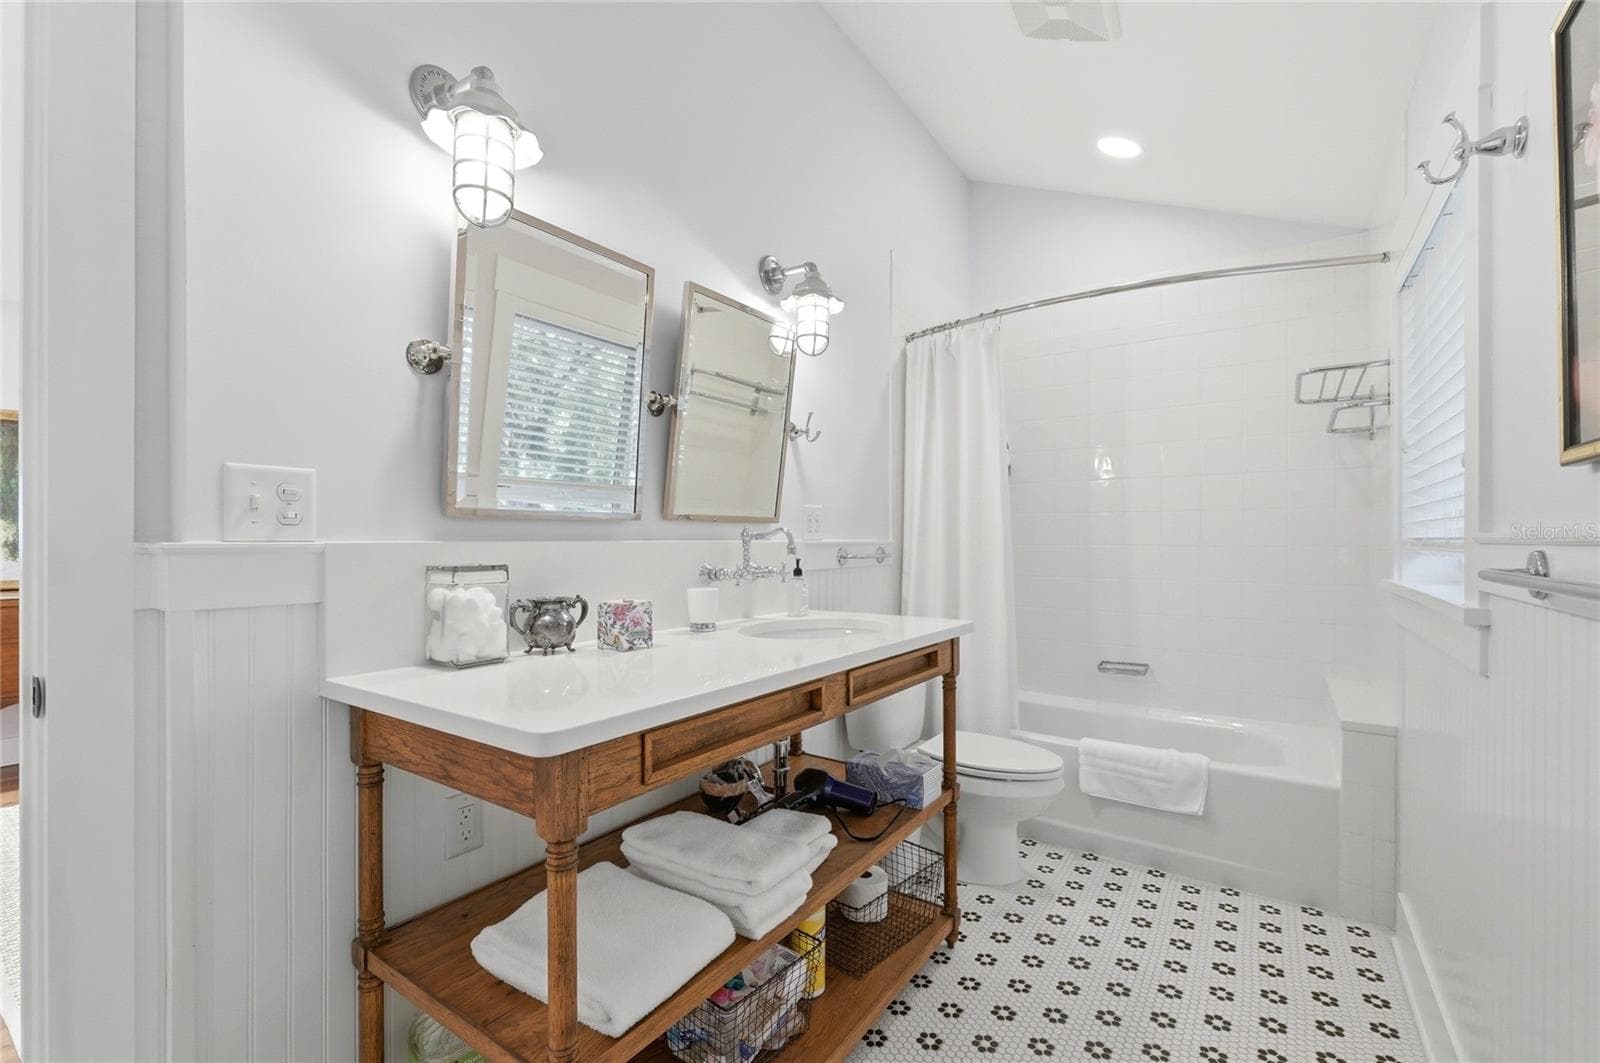
Primary Bath - WIGGINS, SAN MATEO
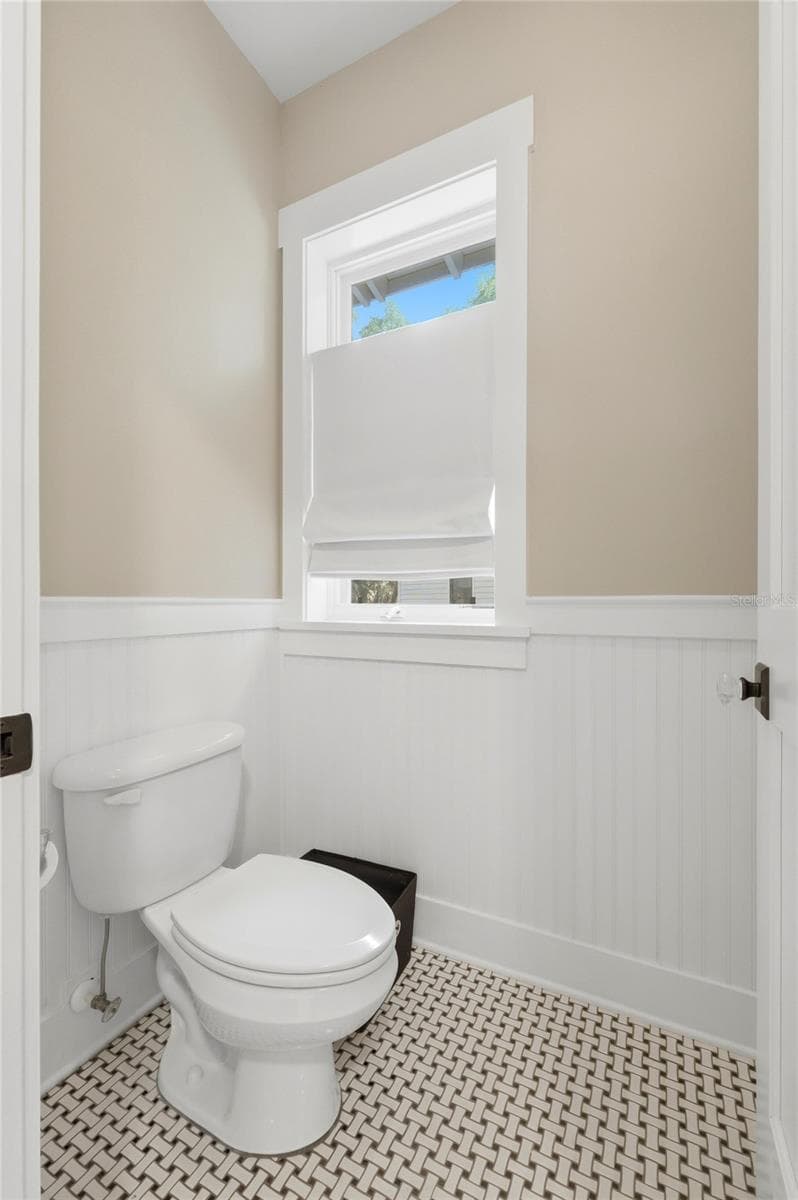
Primary Bath Water Closet - WIGGINS, SAN MATEO
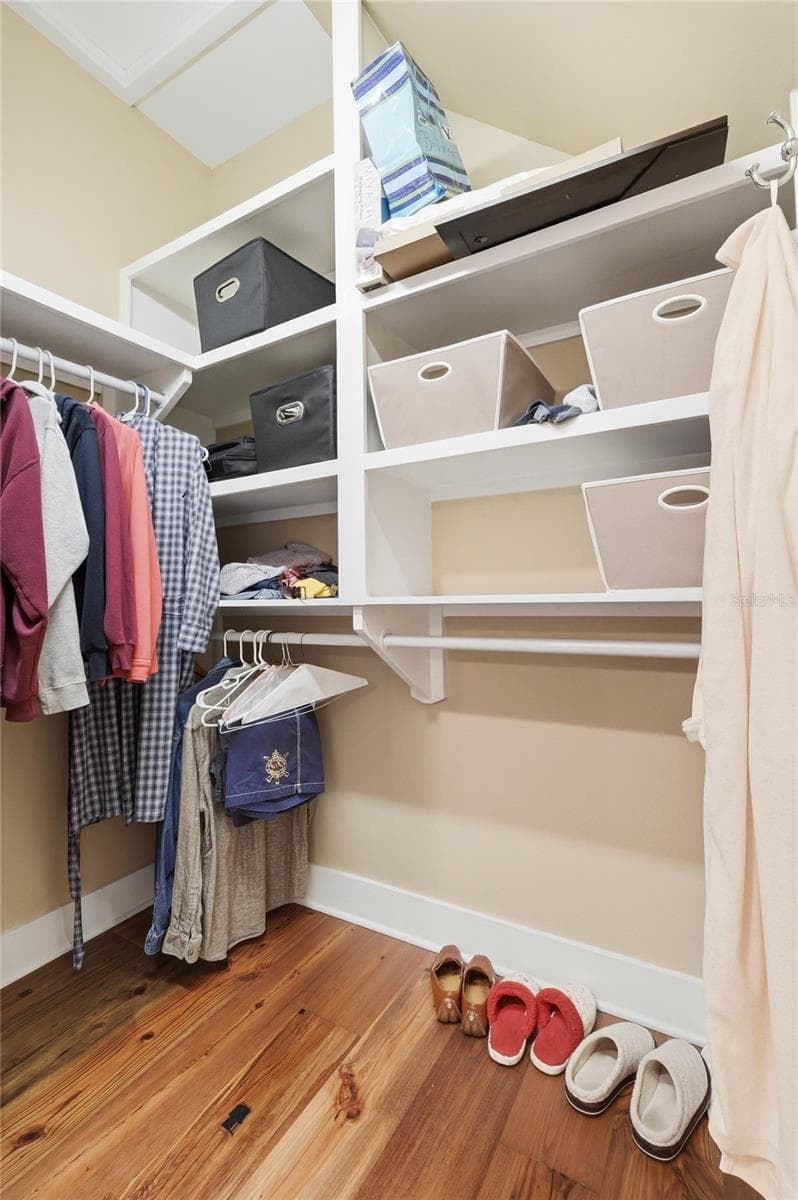
Primary Bedroom Closet - WIGGINS, SAN MATEO
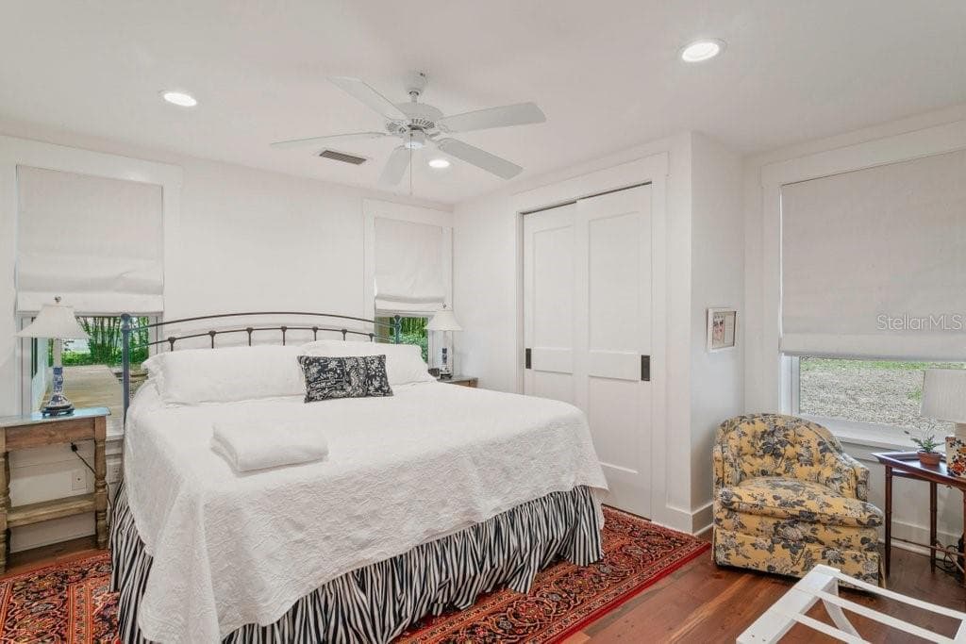
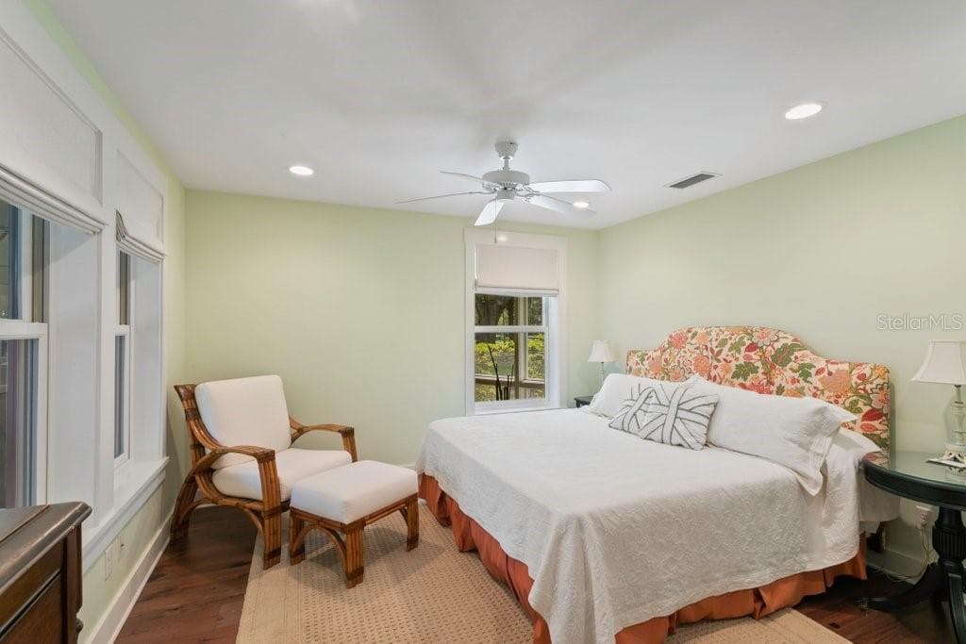
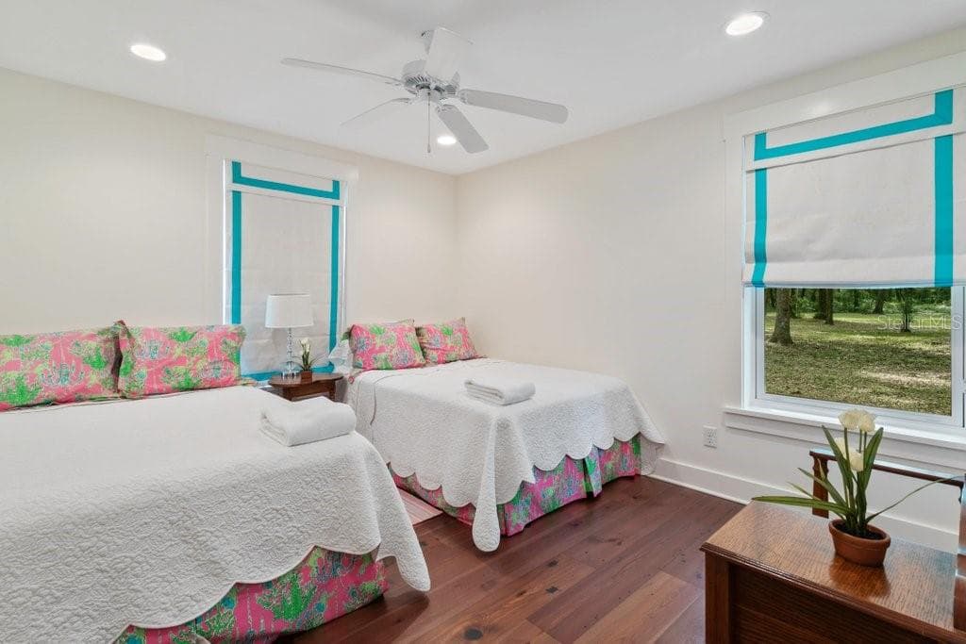
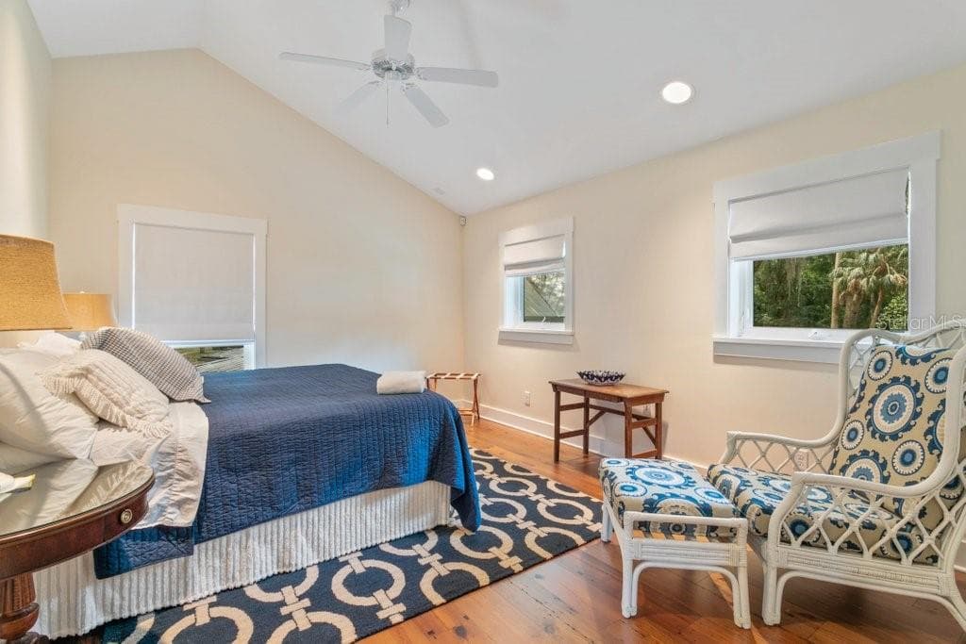
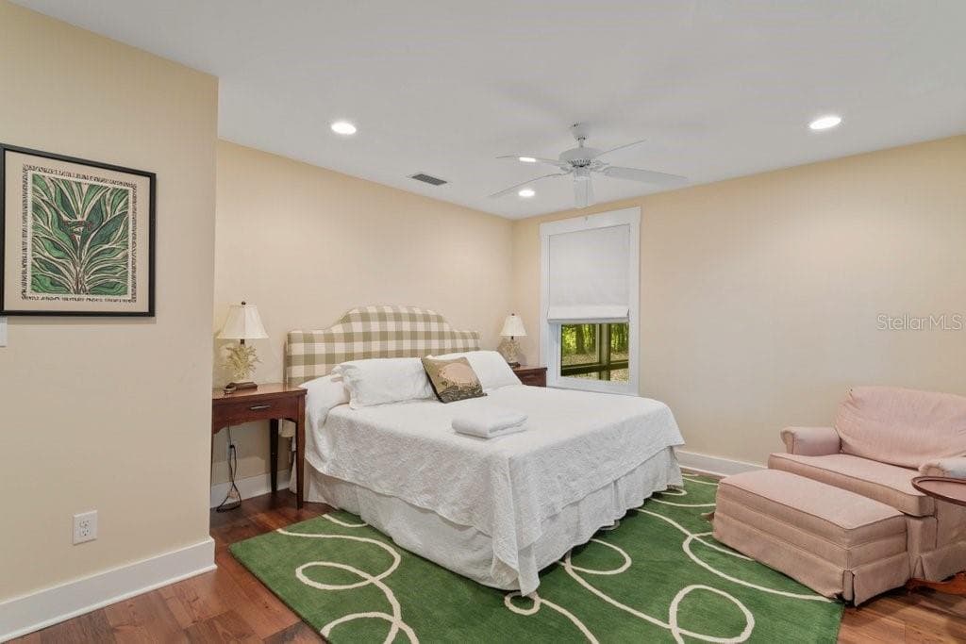
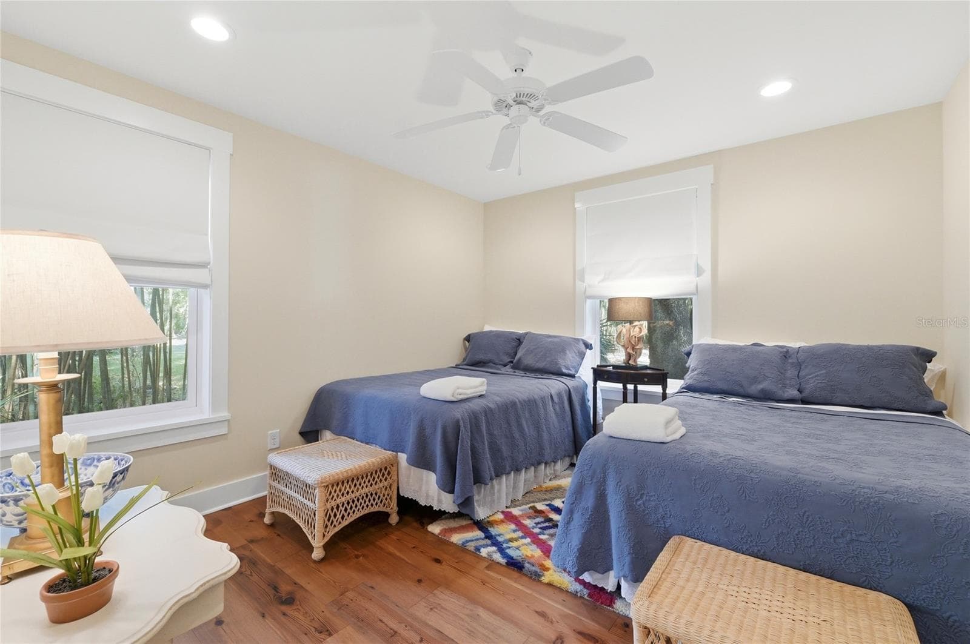
Main House Bedroom 1 - WIGGINS, SAN MATEO
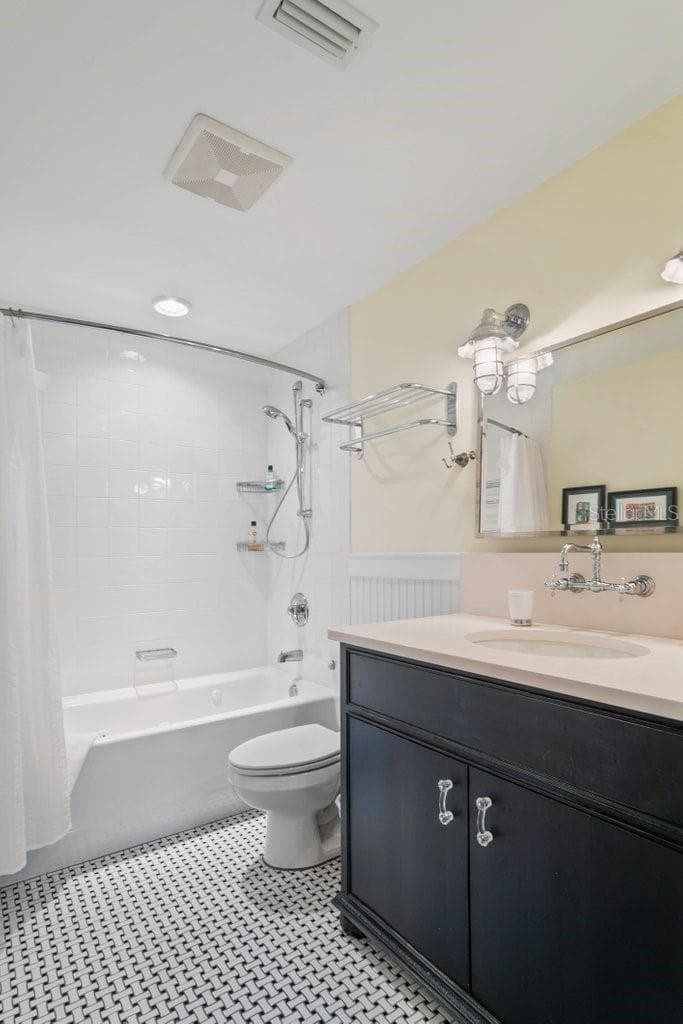
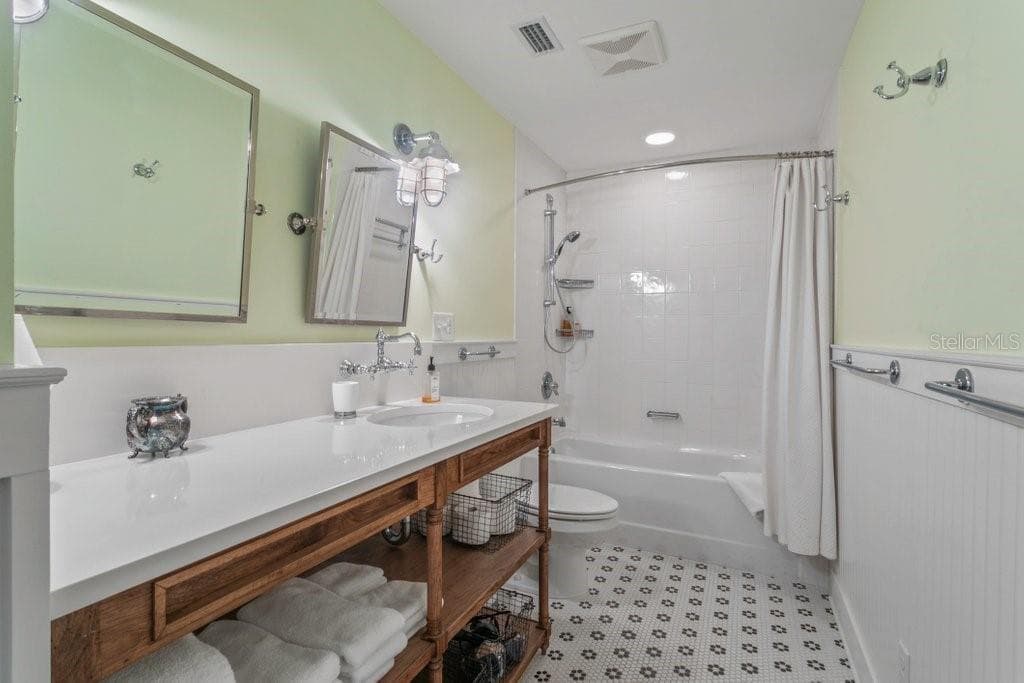
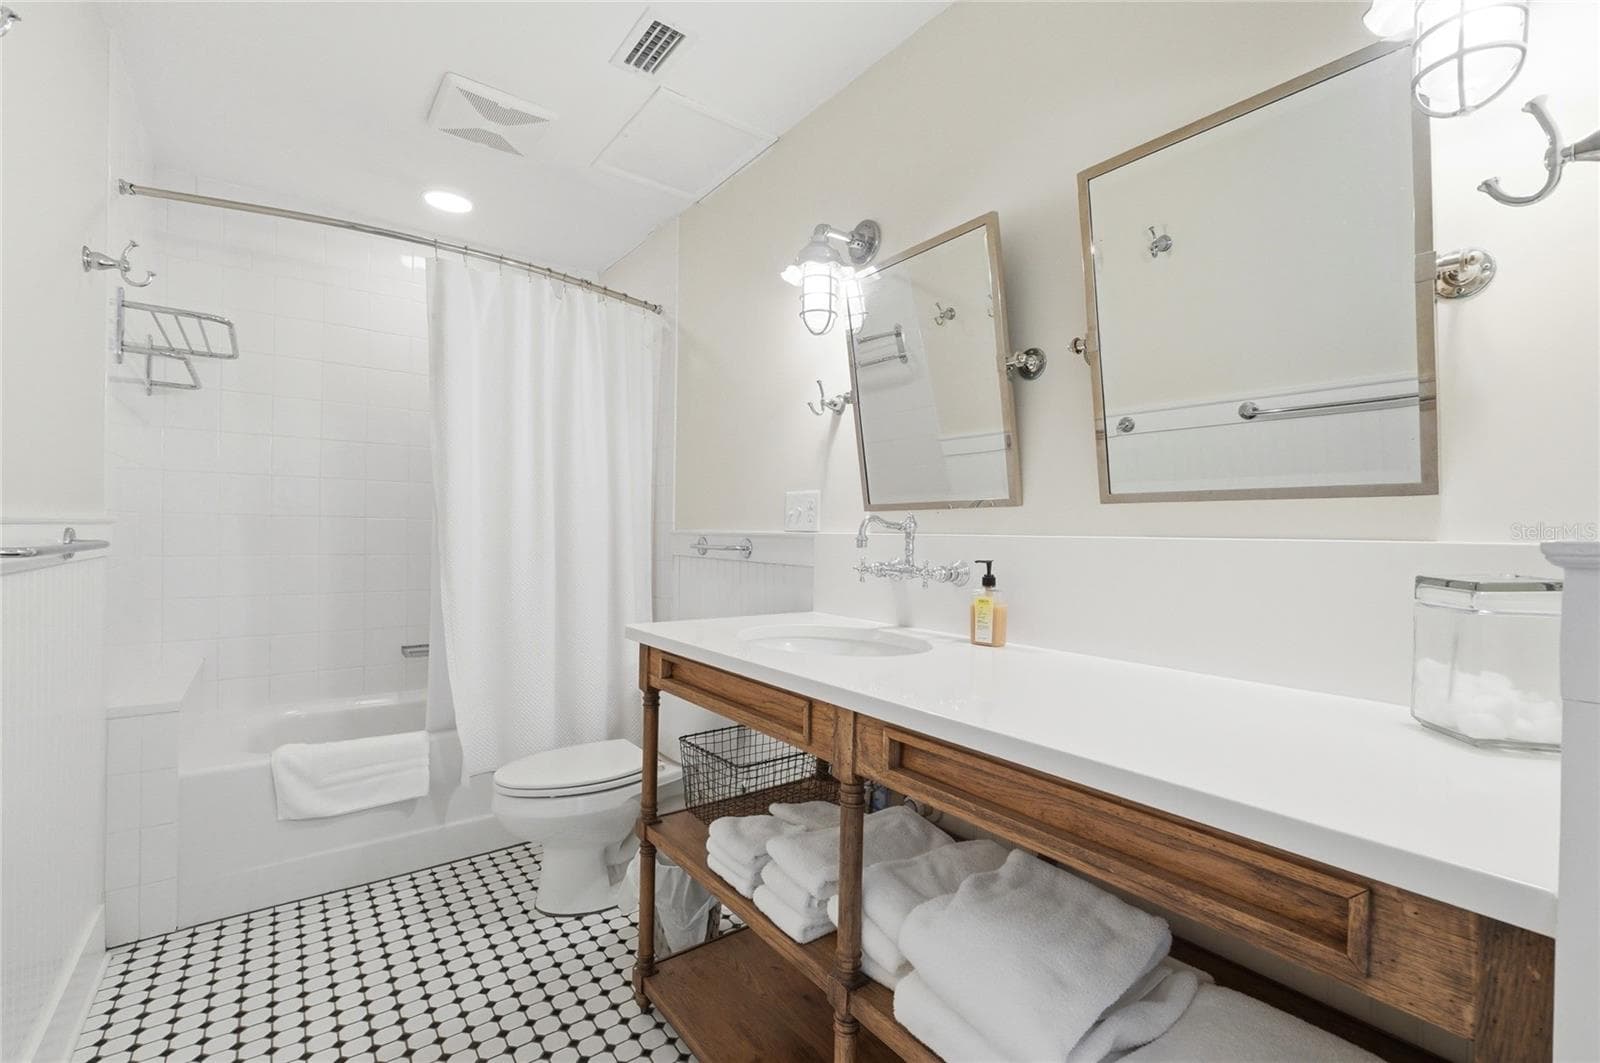
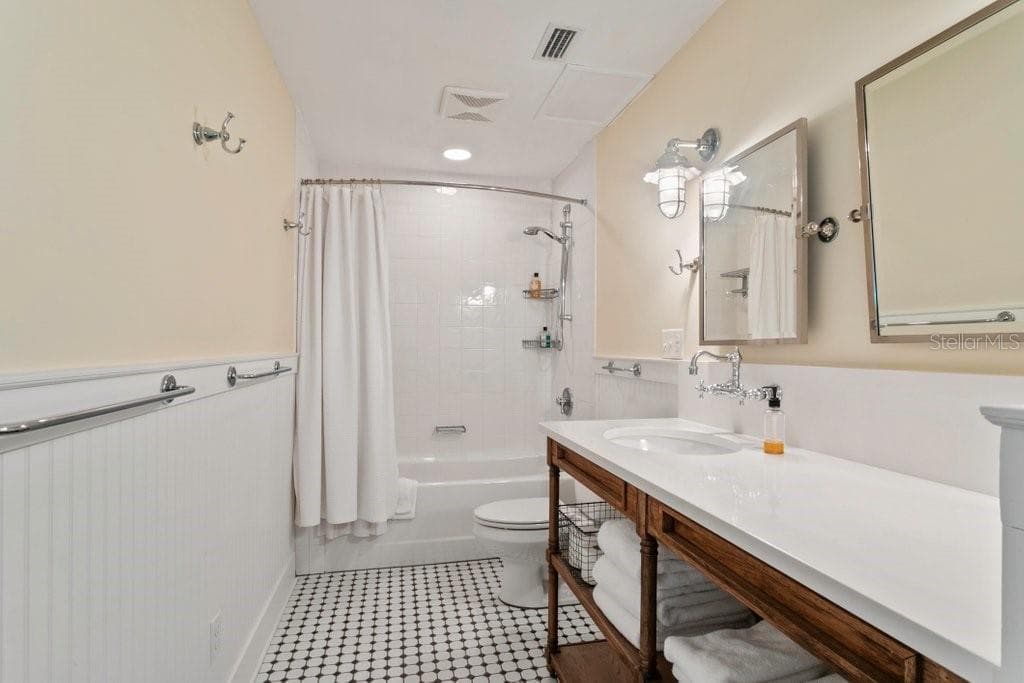
Main House Guest Bathroom - WIGGINS, SAN MATEO
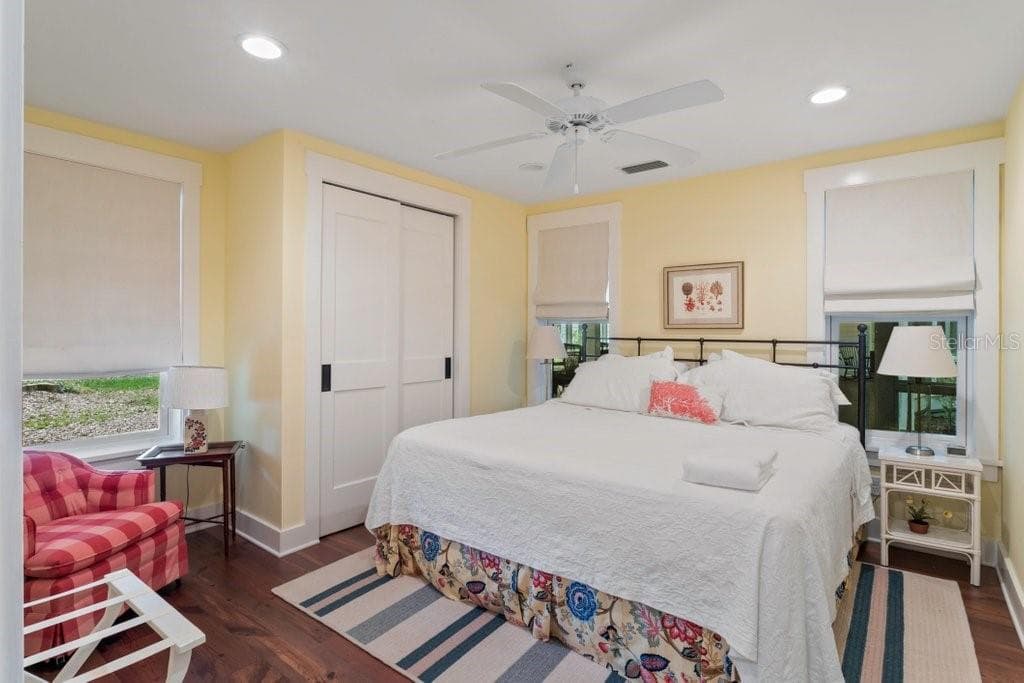
Main House Bedroom 2 - WIGGINS, SAN MATEO
Main House North Breezeway Entrance - WIGGINS, SAN MATEO
North Cottage Breezeway - WIGGINS, SAN MATEO
North Cottage Living Room - WIGGINS, SAN MATEO
North Cottage Primary Bedroom - WIGGINS, SAN MATEO
North Cottage Primary Bath - WIGGINS, SAN MATEO
North Cottage Bedroom 1 - WIGGINS, SAN MATEO
North Cottage Guest Bath - WIGGINS, SAN MATEO
North Cottage Bedroom 2 - WIGGINS, SAN MATEO
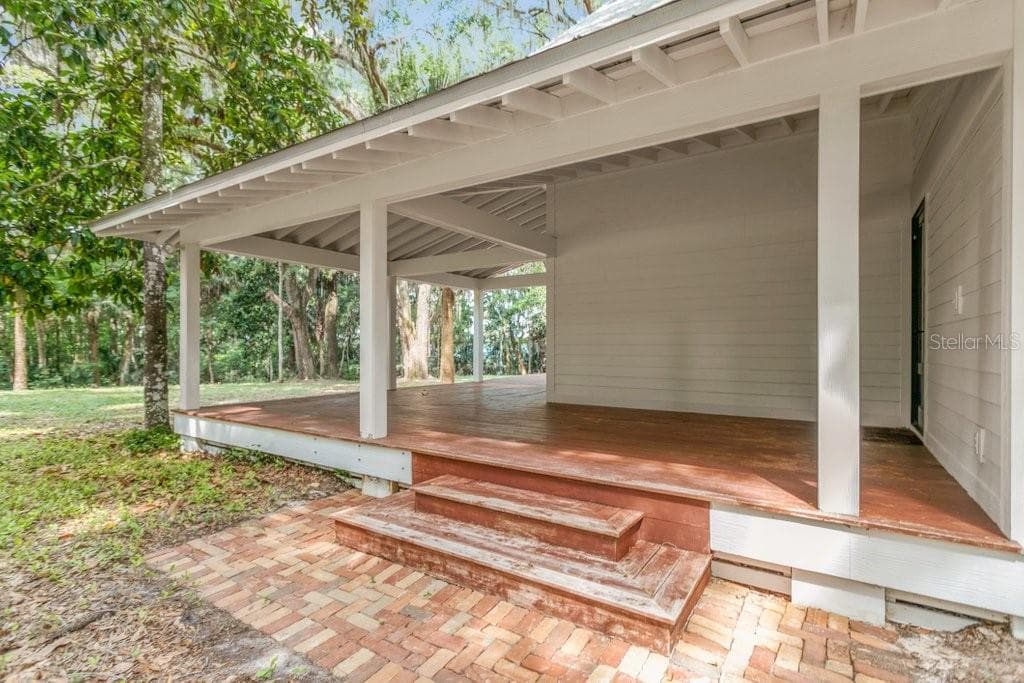
North cottage covered porch. - WIGGINS, SAN MATEO
South Cottage Breezeway - WIGGINS, SAN MATEO
South Cottage Living Room - WIGGINS, SAN MATEO
South  Cottage Living Room - WIGGINS, SAN MATEO
South Cottage Living Room - WIGGINS, SAN MATEO
South Cottage Primary Bedroom - WIGGINS, SAN MATEO
South Cottage Primary Bath - WIGGINS, SAN MATEO
South Cottage Bedroom 1 - WIGGINS, SAN MATEO
South Cottage Guest Bath - WIGGINS, SAN MATEO
South Cottage Bedroom 2 - WIGGINS, SAN MATEO
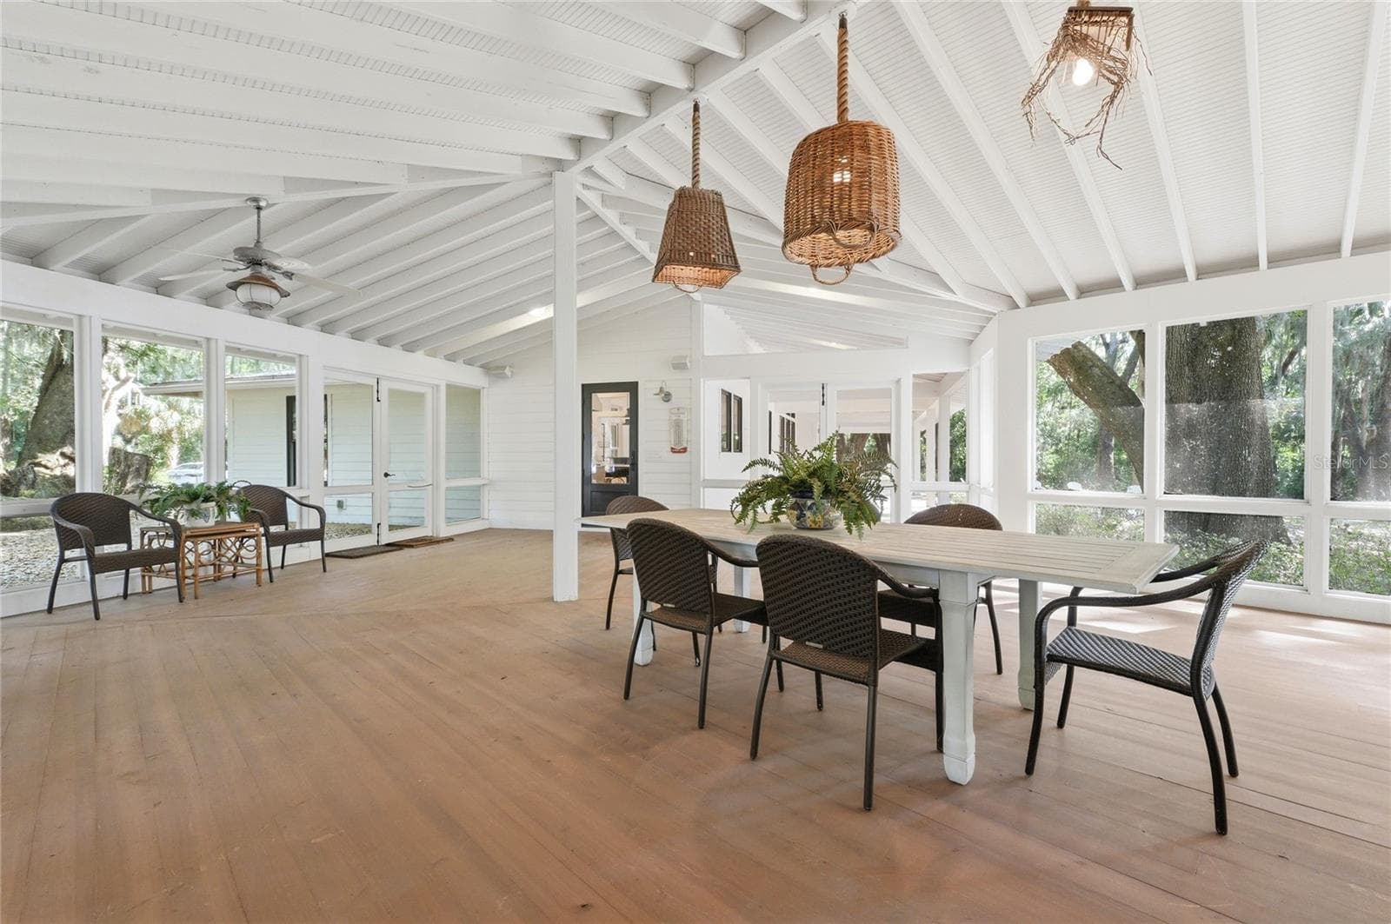
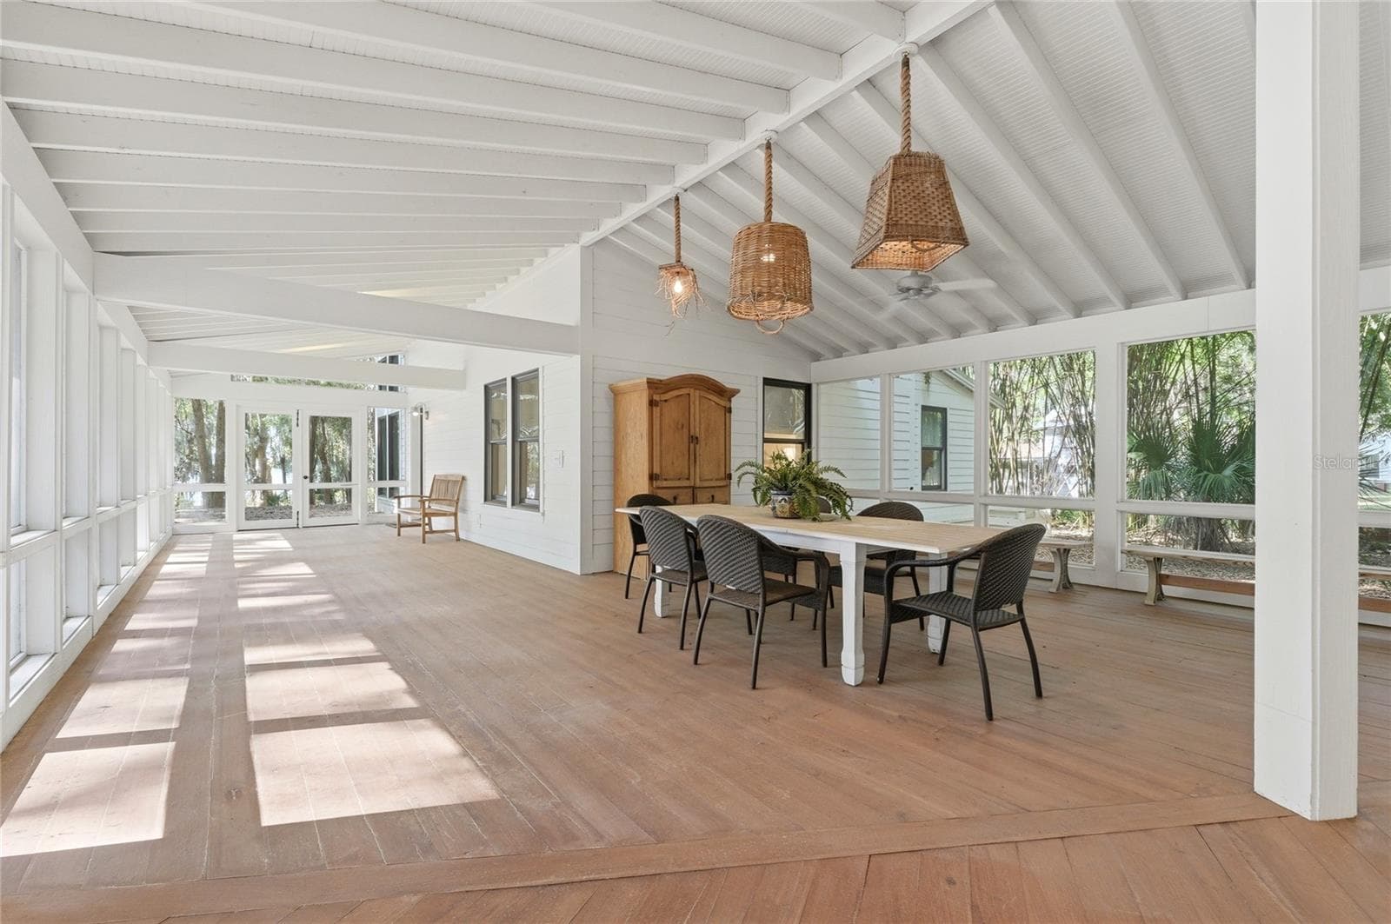
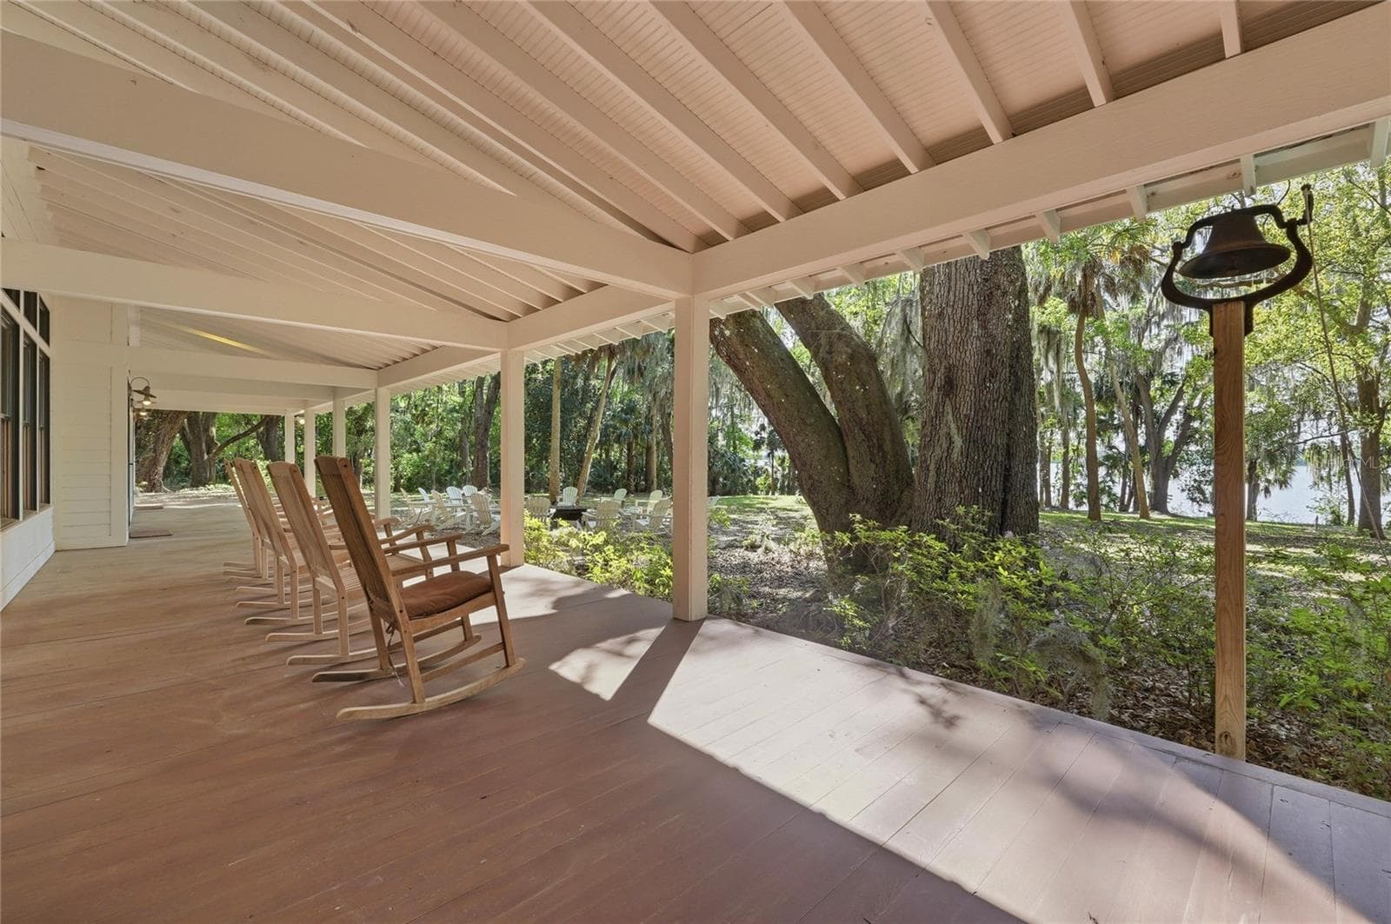
Main House Rear Porch - WIGGINS, SAN MATEO
Exterior South Cottage - WIGGINS, SAN MATEO
Single Family Residence at WIGGINS, SAN MATEO, photo 64 of 87
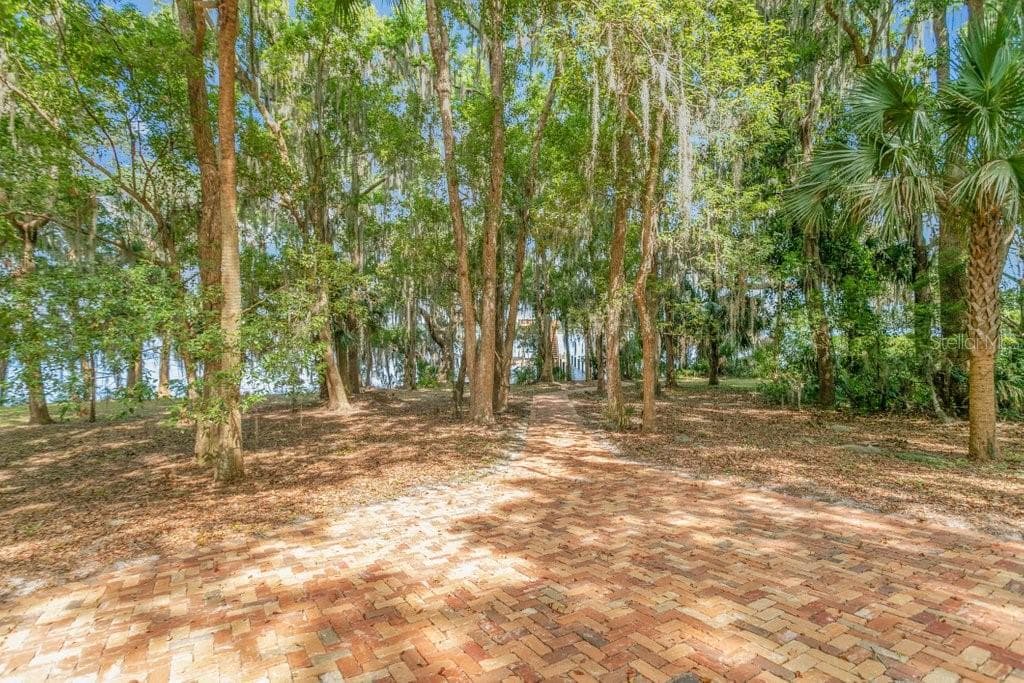
Driveway to property. - WIGGINS, SAN MATEO
Single Family Residence at WIGGINS, SAN MATEO, photo 66 of 87
Single Family Residence at WIGGINS, SAN MATEO, photo 67 of 87
Single Family Residence at WIGGINS, SAN MATEO, photo 68 of 87
Single Family Residence at WIGGINS, SAN MATEO, photo 69 of 87
Single Family Residence at WIGGINS, SAN MATEO, photo 70 of 87
Single Family Residence at WIGGINS, SAN MATEO, photo 71 of 87
Single Family Residence at WIGGINS, SAN MATEO, photo 72 of 87
Single Family Residence at WIGGINS, SAN MATEO, photo 73 of 87
Single Family Residence at WIGGINS, SAN MATEO, photo 74 of 87
Single Family Residence at WIGGINS, SAN MATEO, photo 75 of 87
Single Family Residence at WIGGINS, SAN MATEO, photo 76 of 87
Single Family Residence at WIGGINS, SAN MATEO, photo 77 of 87
Single Family Residence at WIGGINS, SAN MATEO, photo 78 of 87
Single Family Residence at WIGGINS, SAN MATEO, photo 79 of 87
Single Family Residence at WIGGINS, SAN MATEO, photo 80 of 87
Single Family Residence at WIGGINS, SAN MATEO, photo 81 of 87
Single Family Residence at WIGGINS, SAN MATEO, photo 82 of 87
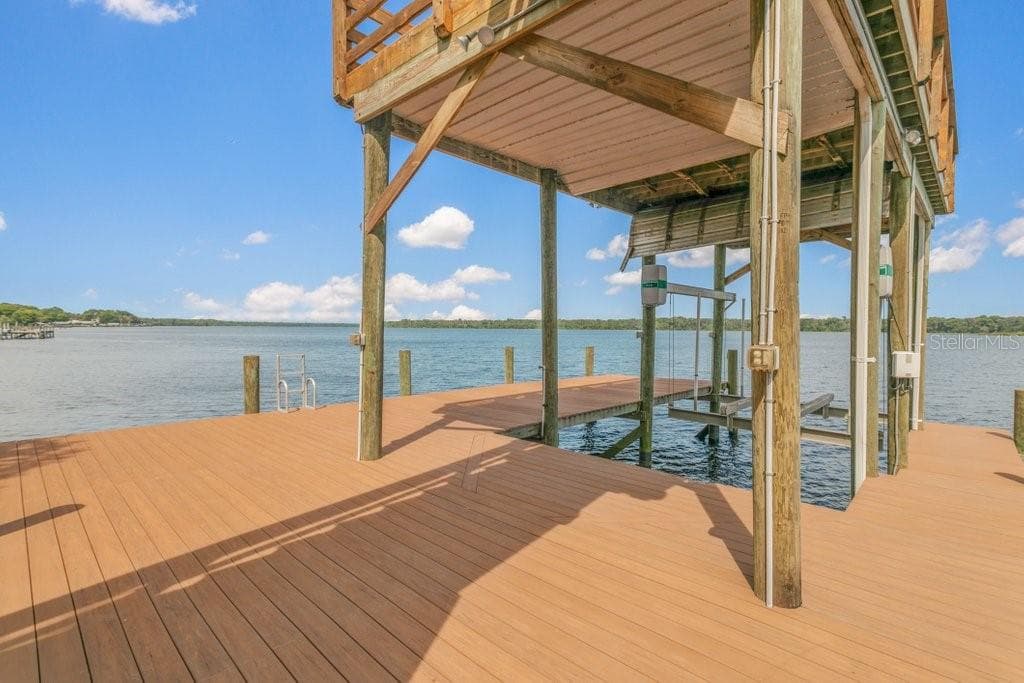
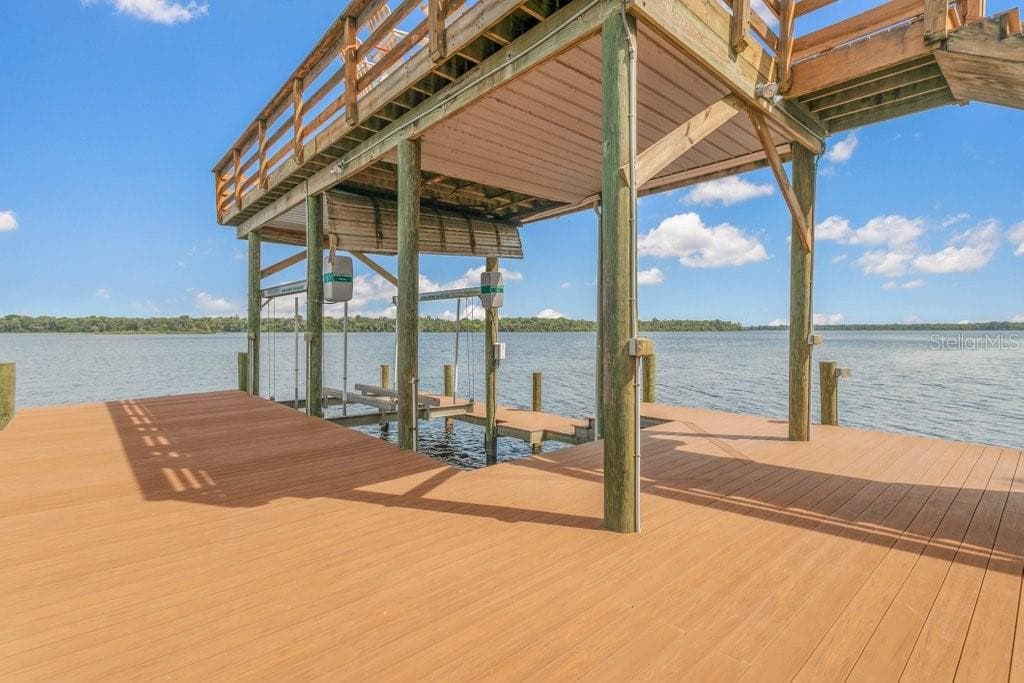
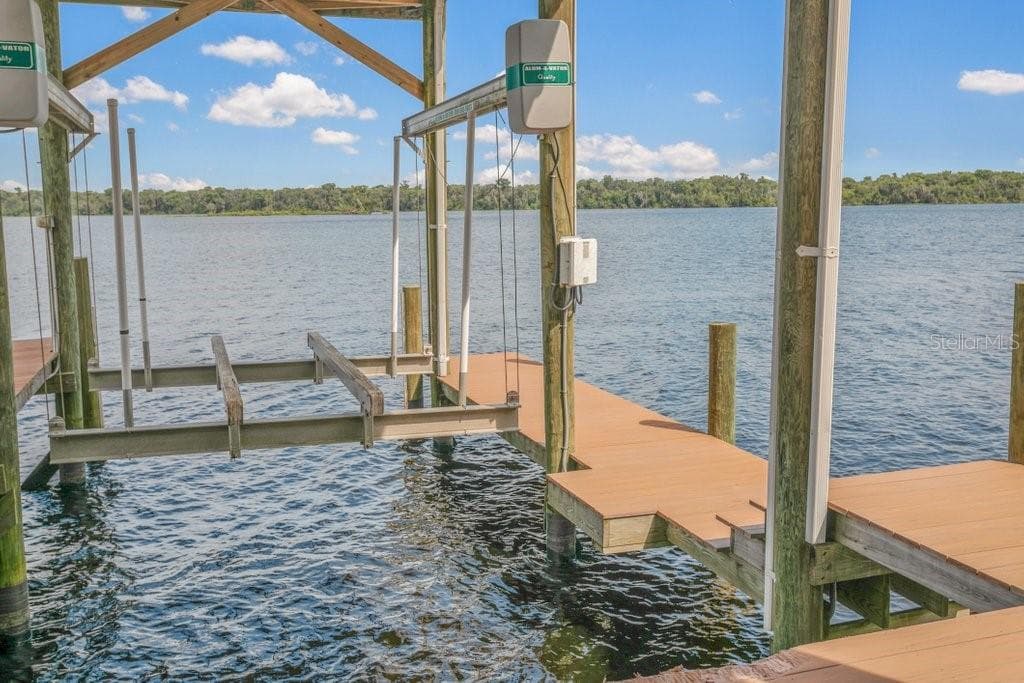
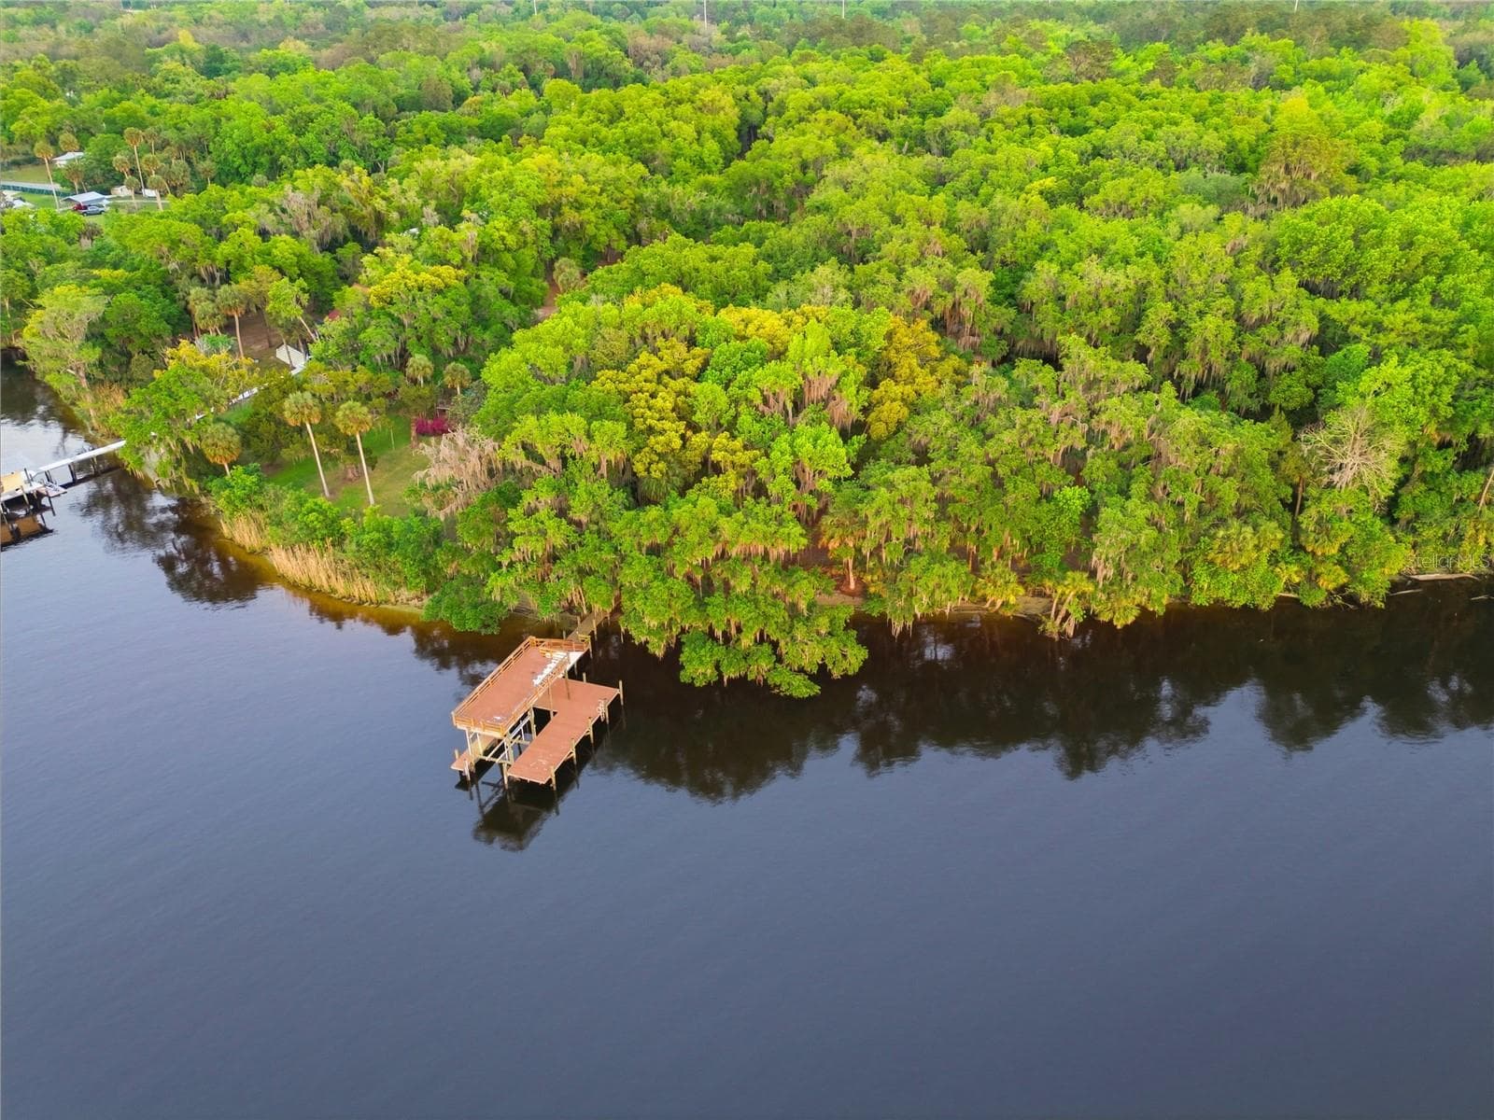
Aerial Dock - WIGGINS, SAN MATEO
Single Family Residence at WIGGINS, SAN MATEO, photo 84 of 87
Single Family Residence at WIGGINS, SAN MATEO, photo 85 of 87
Single Family Residence at WIGGINS, SAN MATEO, photo 86 of 87
Single Family Residence at WIGGINS, SAN MATEO, photo 87 of 87
87 photos

$2,500,000

WIGGINS
SAN MATEO, FL 32187
Listed by Jaquis McCullough
Bedrooms
9
Bathrooms
6.5
Living area
5,500 sqft
Year built
2011

About this home

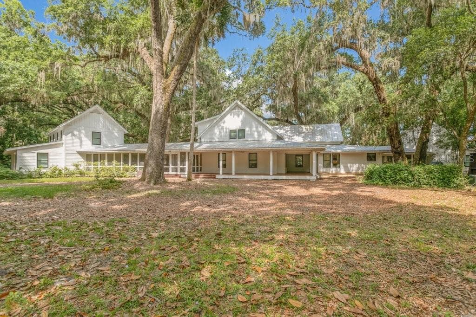
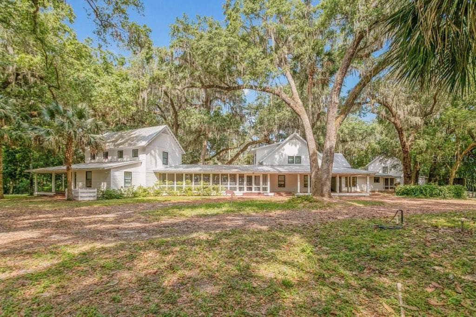
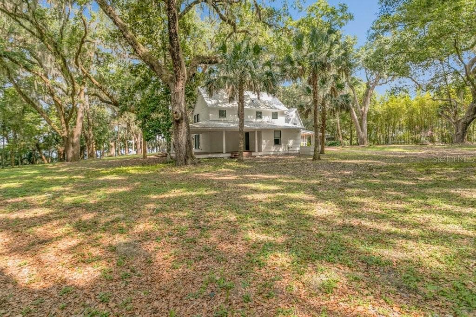
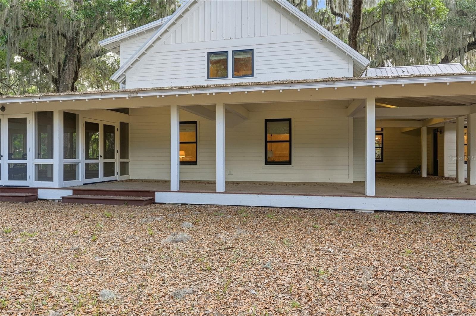
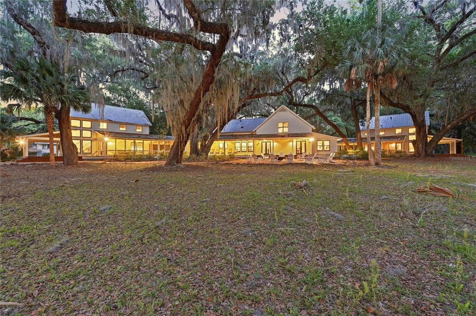
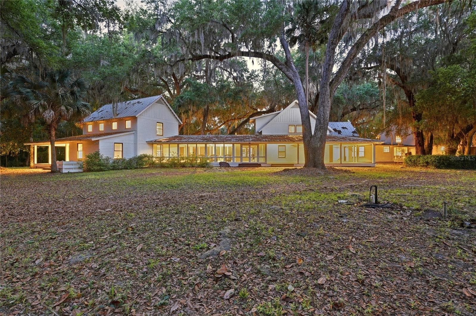
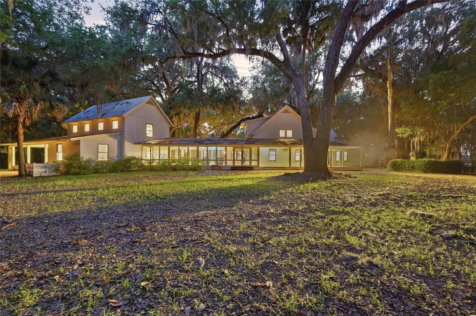
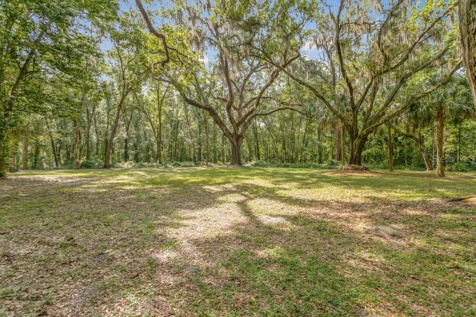
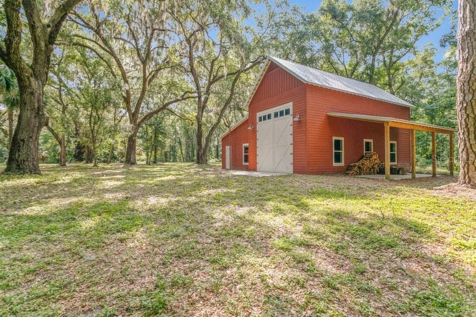
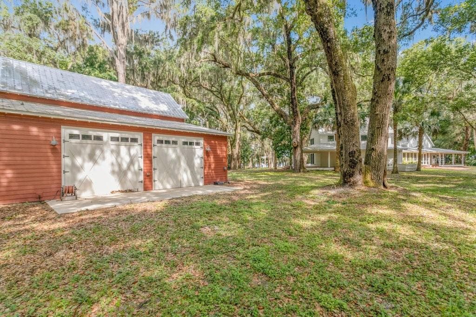
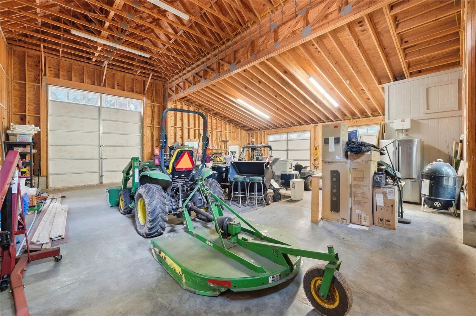
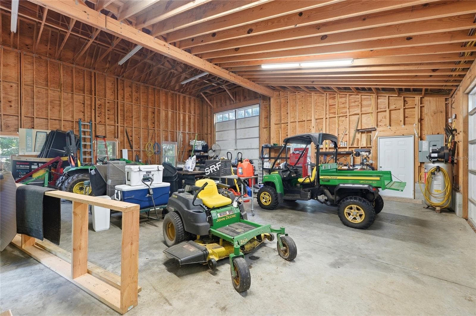
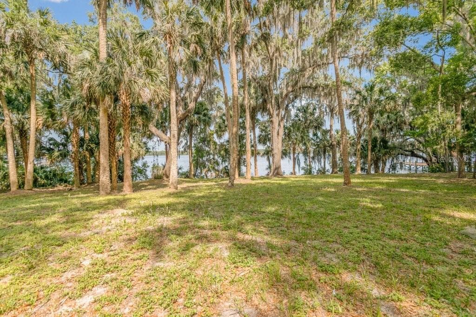
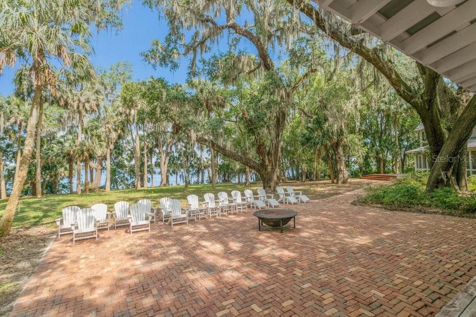
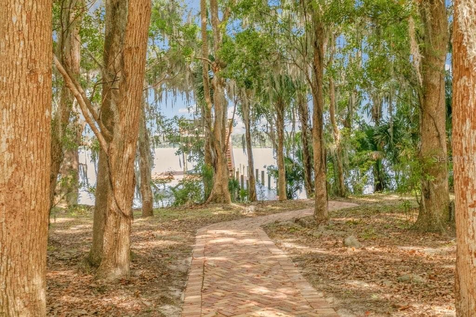
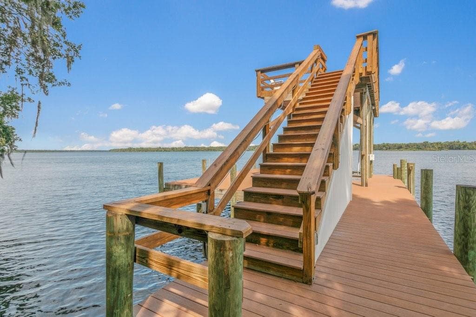
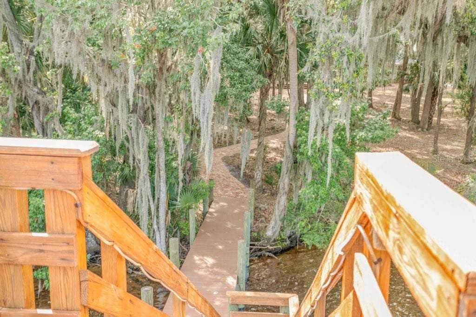
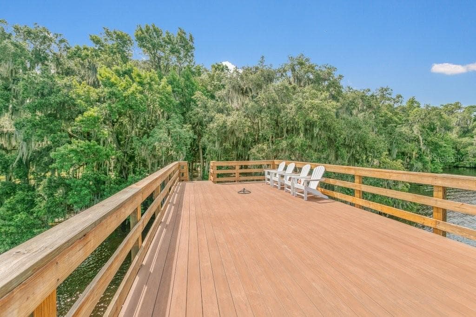
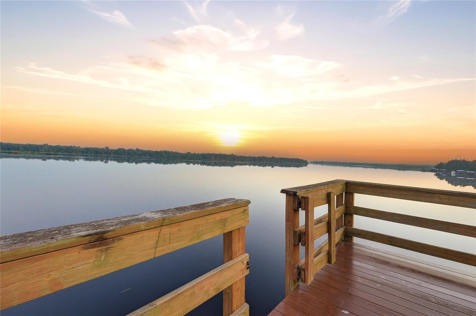
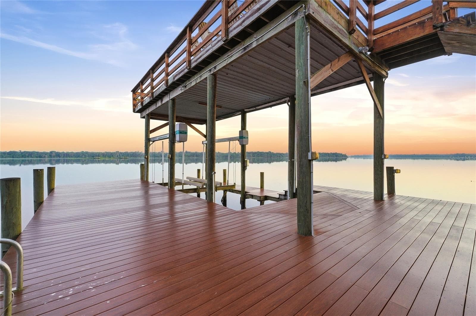
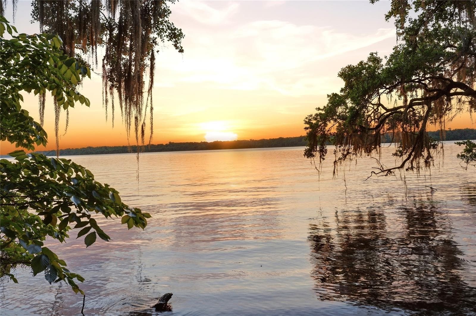
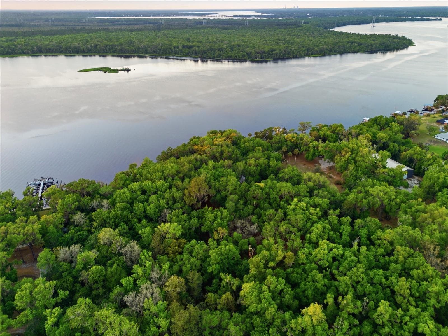
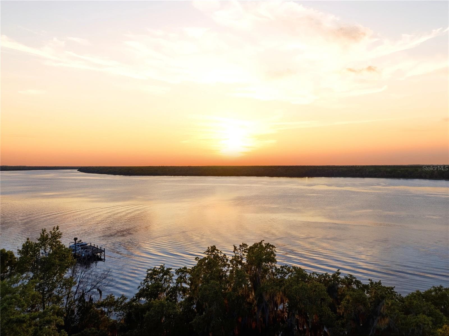
There are properties, and then there are places that feel like they were always meant to exist —rooted in the land, shaped by the river, built for a life lived slowly and well. This is one of those places. Situated on 20.2± acres of unspoiled North Florida terrain across two contiguous parcels, this extraordinary riverfront compound commands 423 linear feet of St. Johns River frontage — one of the most coveted stretches of private waterway in the state. The grounds unfold with quiet intention: a working barn anchors the back acreage, mature hardwoods and native landscape frame the approach, and beyond the compound, the land remains beautifully undeveloped. Designed by HAASE DESIGN of Melrose, FL — an award-winning, father-and-son studio with a signature reverence for Old Florida vernacular — and brought to life by Olson Construction, the main house spans approximately 5,500 square feet of ICF-constructed, timber-truss, vaulted-ceiling living space across an open, airy floor plan with 3 bedrooms and 2.5 baths. Two guest cottages, each offering 3 bedrooms and 2 baths, complete the compound. All three structures are seamlessly connected by roofed, screened breezeways — no steps, no interruptions, just a fluid flow between indoor and outdoor living. The porches and outdoor spaces are where this estate truly breathes. Morning coffee in the screened breezeway. Afternoon shadows crossing the grounds. And then the river — always the river — drawing you toward the two-story permitted dock with boat lift and 360-square-foot sundeck, where world-class St. Johns River bass fishing awaits and sunsets arrive like slow paintings across the water. Aerial views reveal what photographs cannot fully capture: the scale of the riverfront, the sweep of the acreage, and the harmony of a compound that feels both grand and deeply personal.

Highlights

Waterfront

Property details

MLS
Stellar MLS
MLS #
MFRR4911707
Property type
Single Family Residence
Subdivision
WIGGINS
Status
Active
Days on market
82
On market date
July 24, 2026
Stories
N/A
Total bathrooms
6.5
Garage spaces
N/A
Parking spaces
N/A
Lot size
9 acres

Mortgage calculator

Estimate only - actual rate and payment depend on your lender, credit, and loan program.

$
%
%
Adjust tax / insurance estimates
% / yr
$
/mo
Est. monthly payment
$15,205/mo
$500,000 down
$2,000,000 loan
Principal & interest$12,972
Property tax (est.)$2,083
Home insurance (est.)$150

Similar homes you might like

Data source: Listing information provided by Stellar MLS (mfrmls) via Trestle/CoreLogic. Last updated 8 days ago.

Information herein deemed reliable but not guaranteed; all measurements, school assignments, HOA fees, taxes, and feature lists are approximate and should be independently verified. Equal Housing Opportunity.