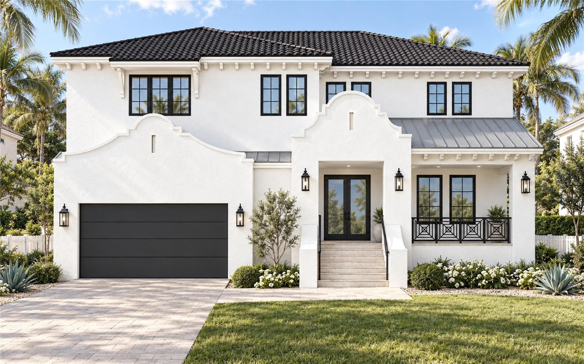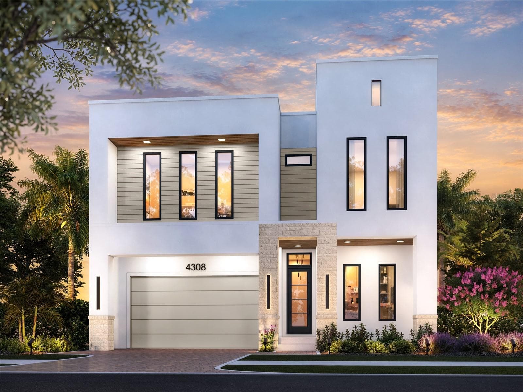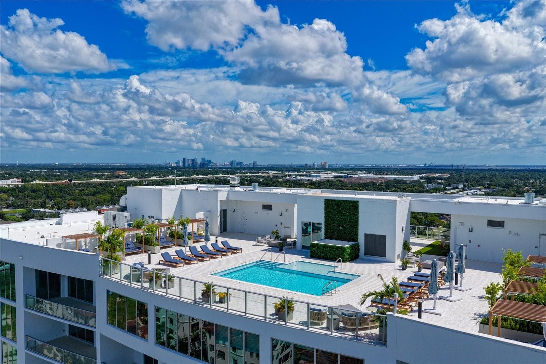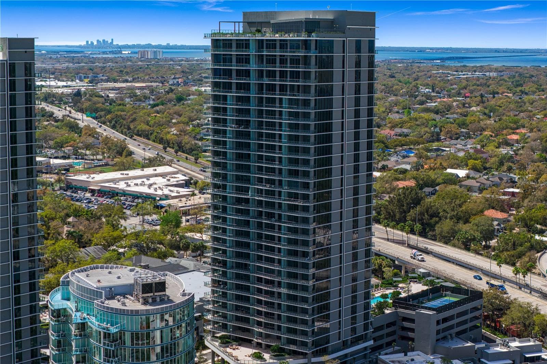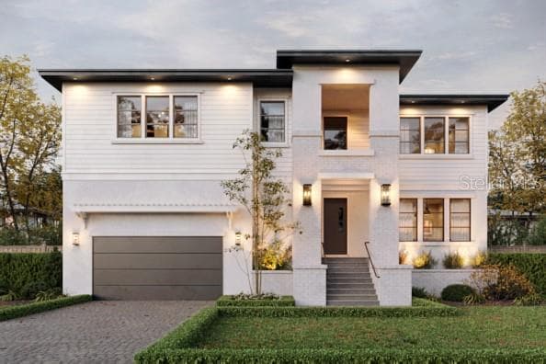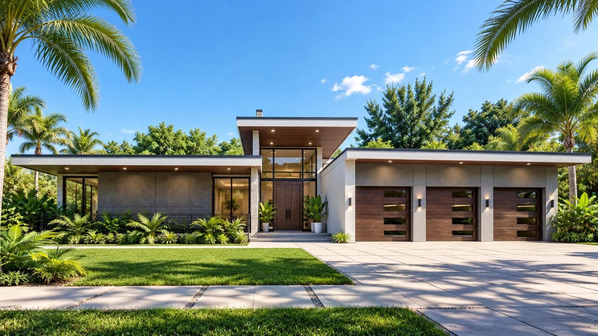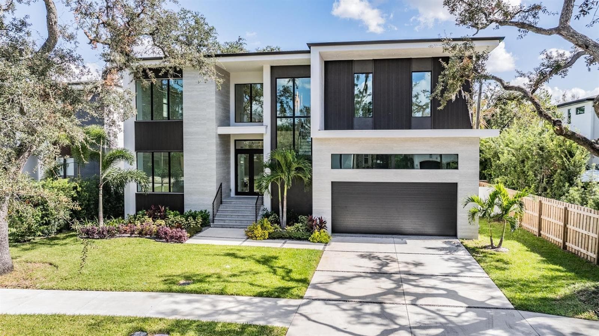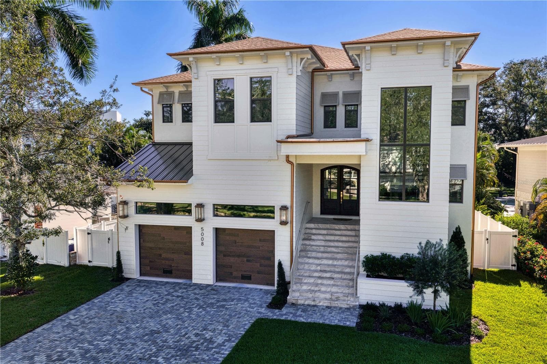
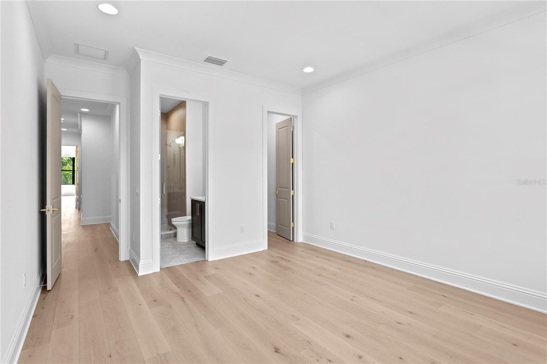
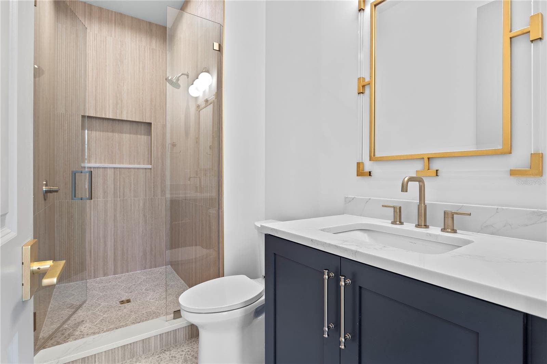
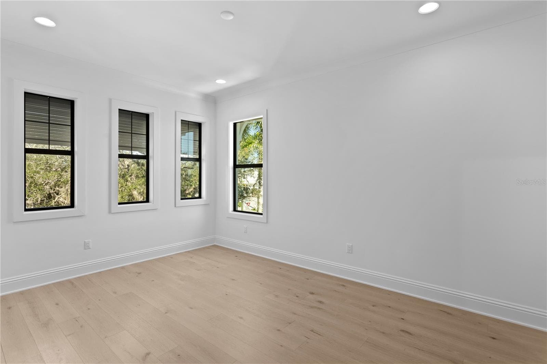
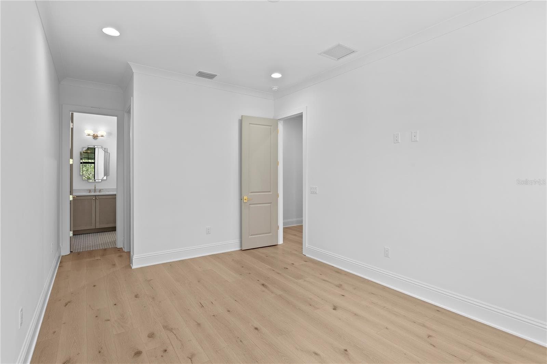
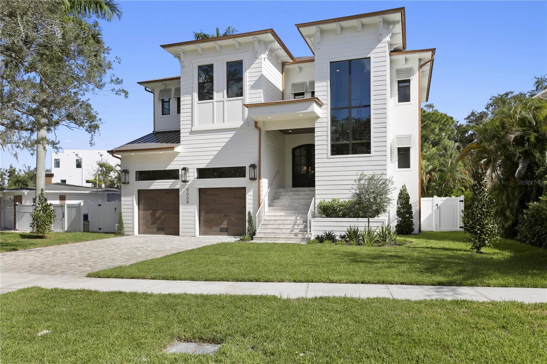
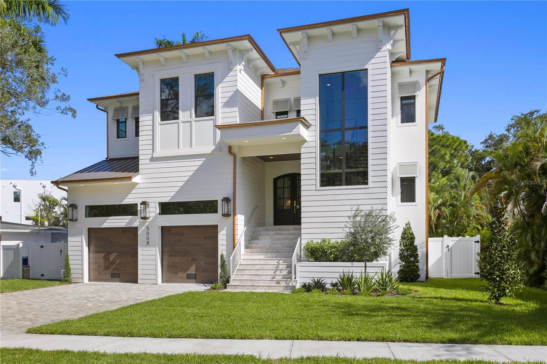
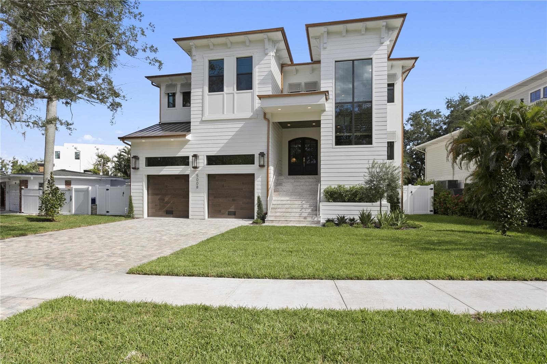
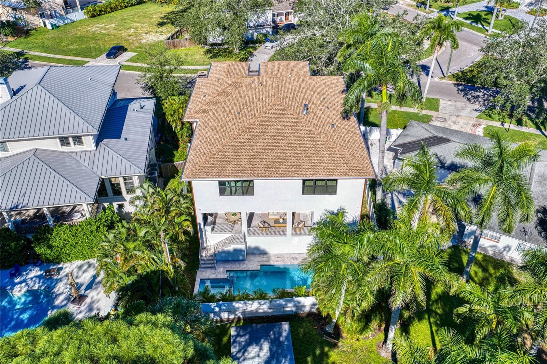
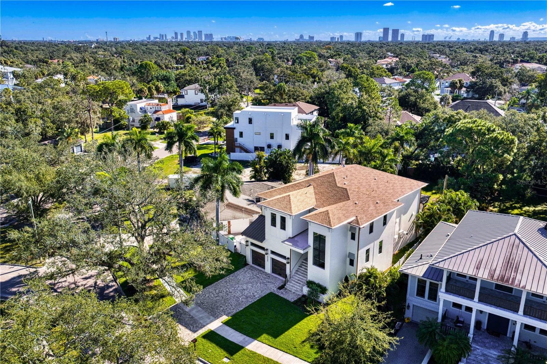
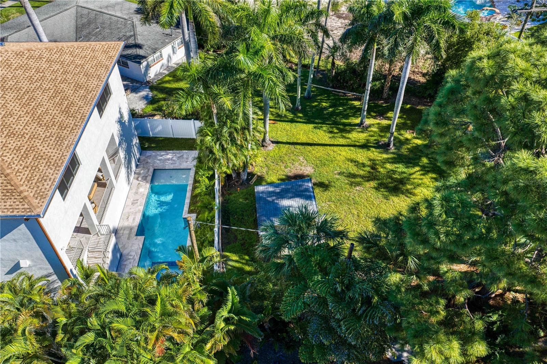
Single Family Residence at 5008 W DICKENS AVE, TAMPA
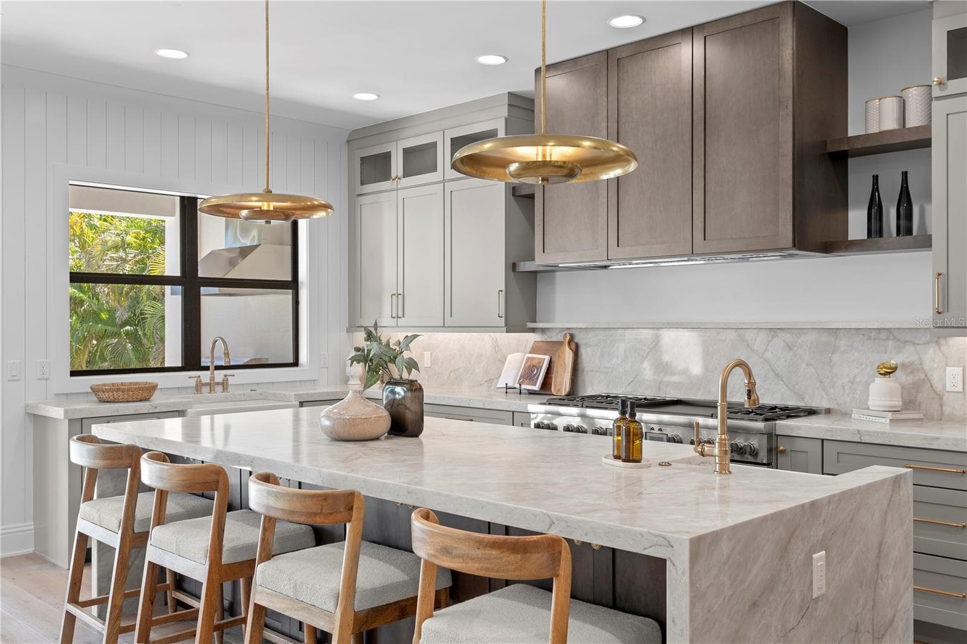
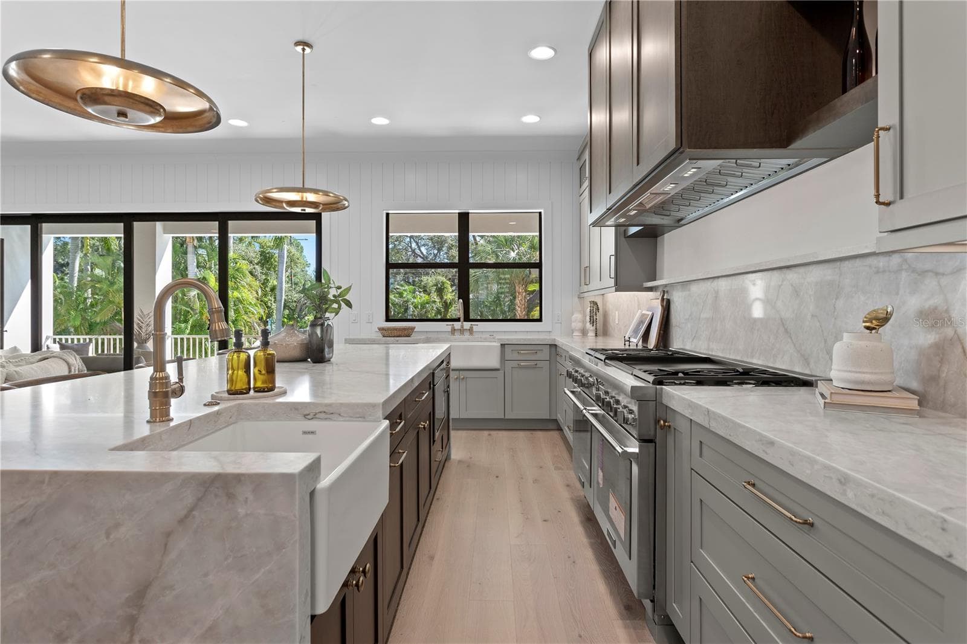
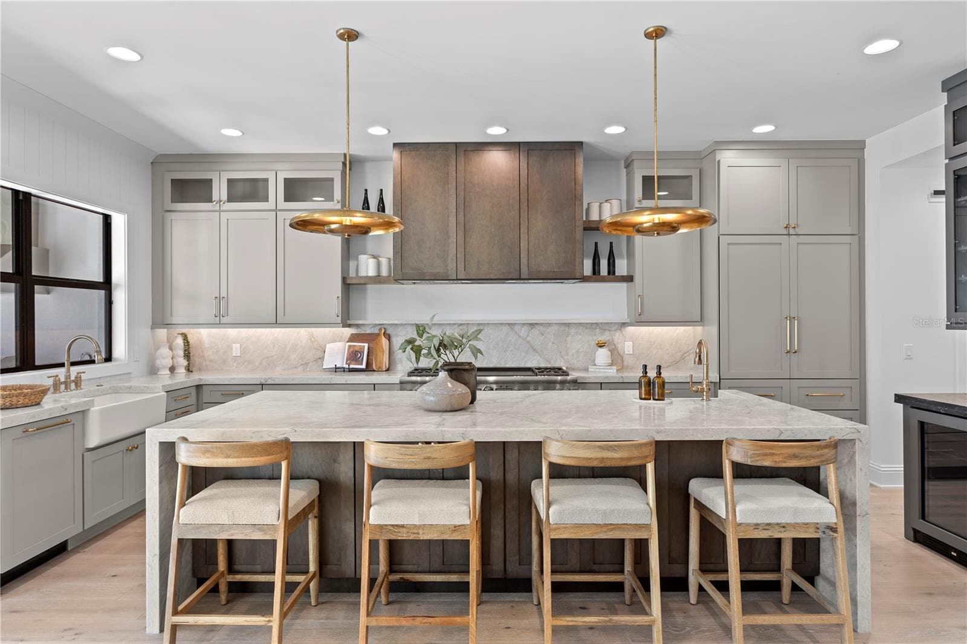
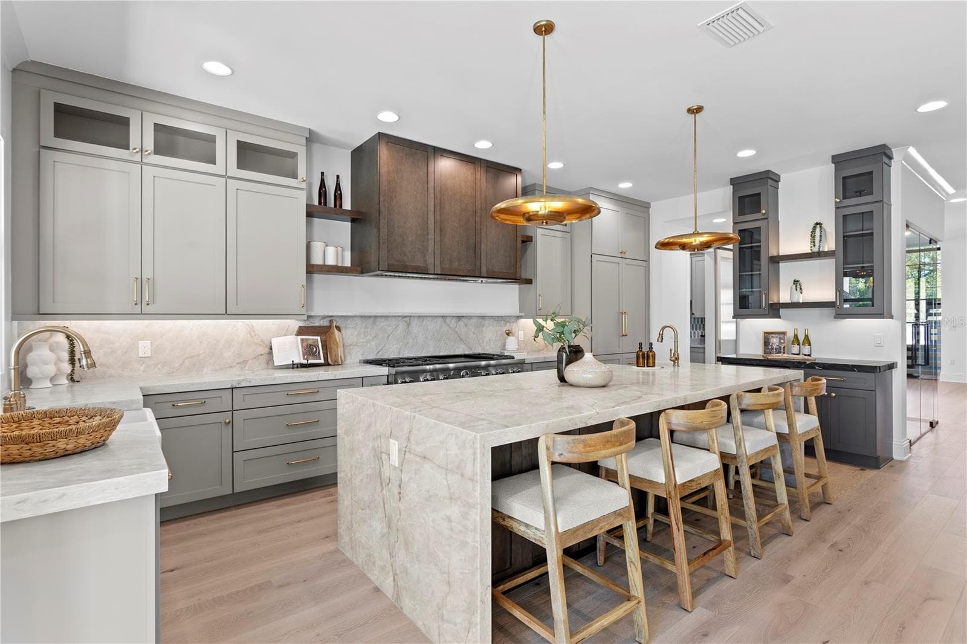
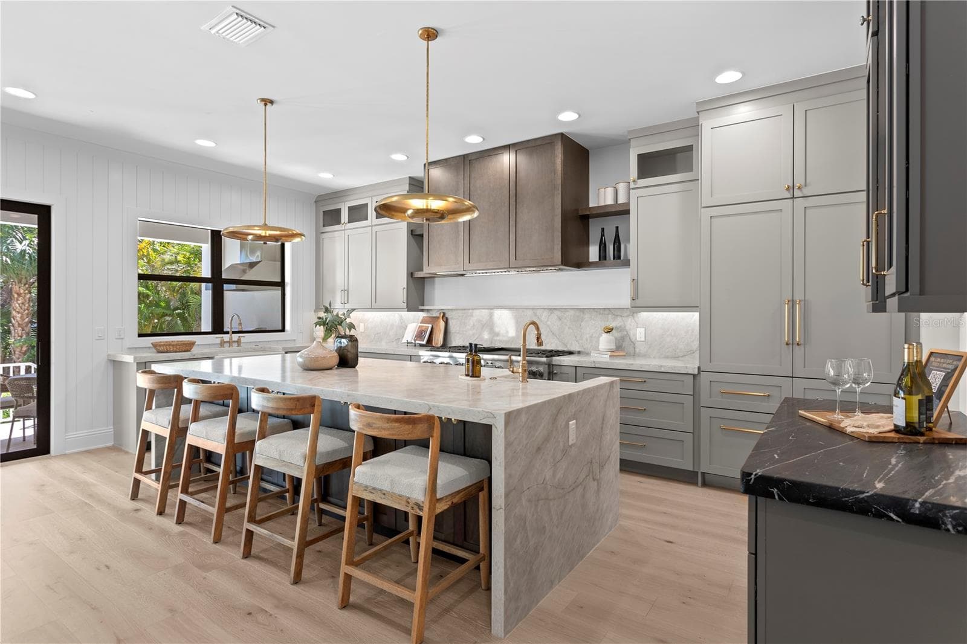
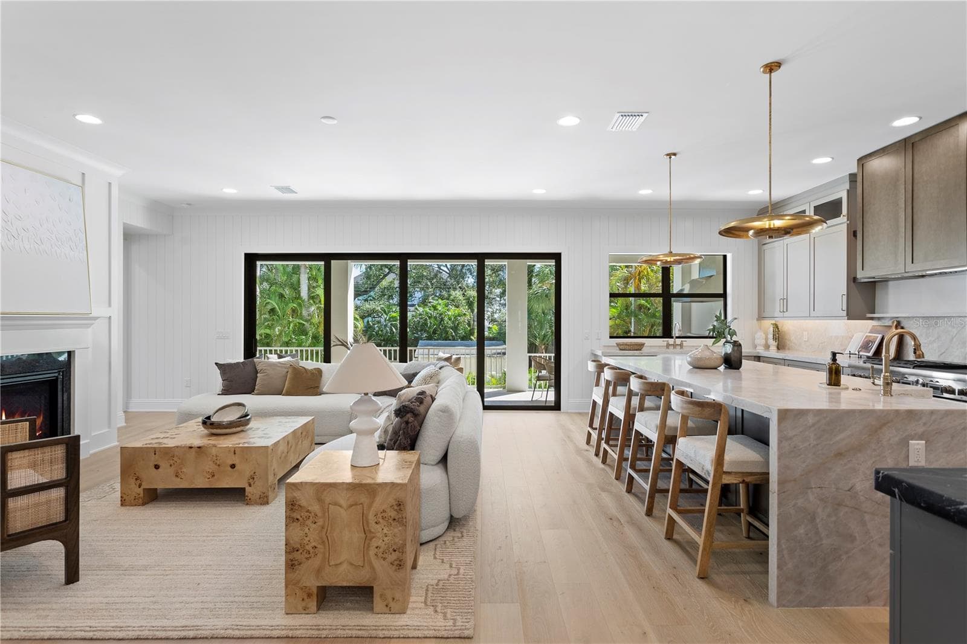
Kitchen with 6 burner, double griddle Thermador range - 5008 W DICKENS AVE, TAMPA
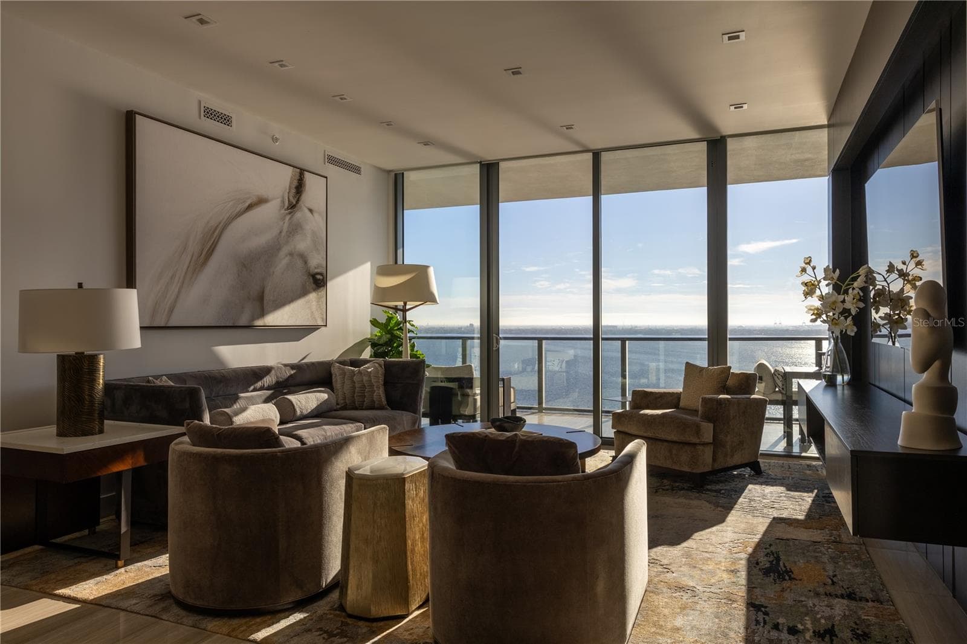
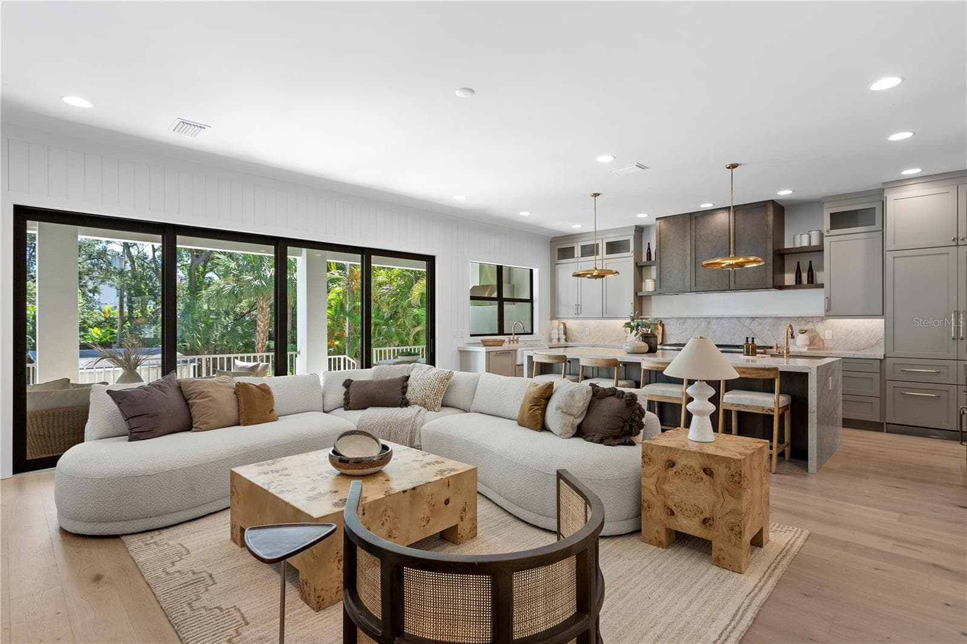
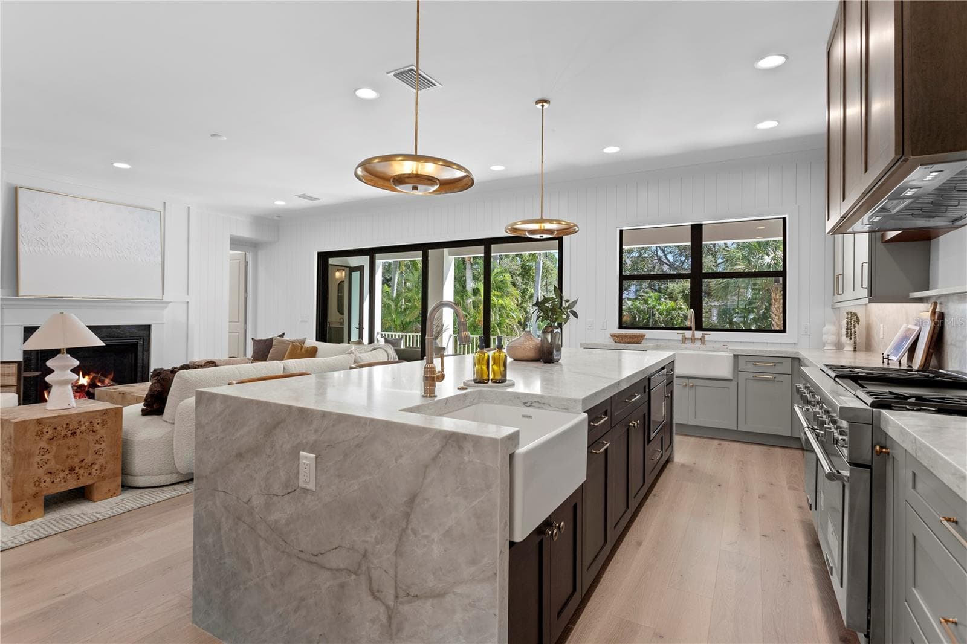
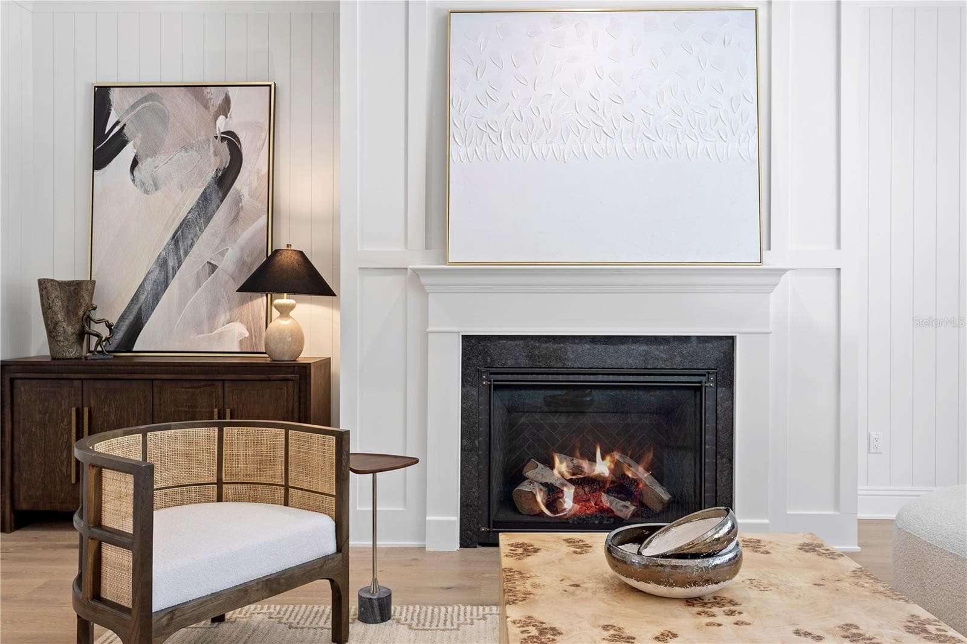
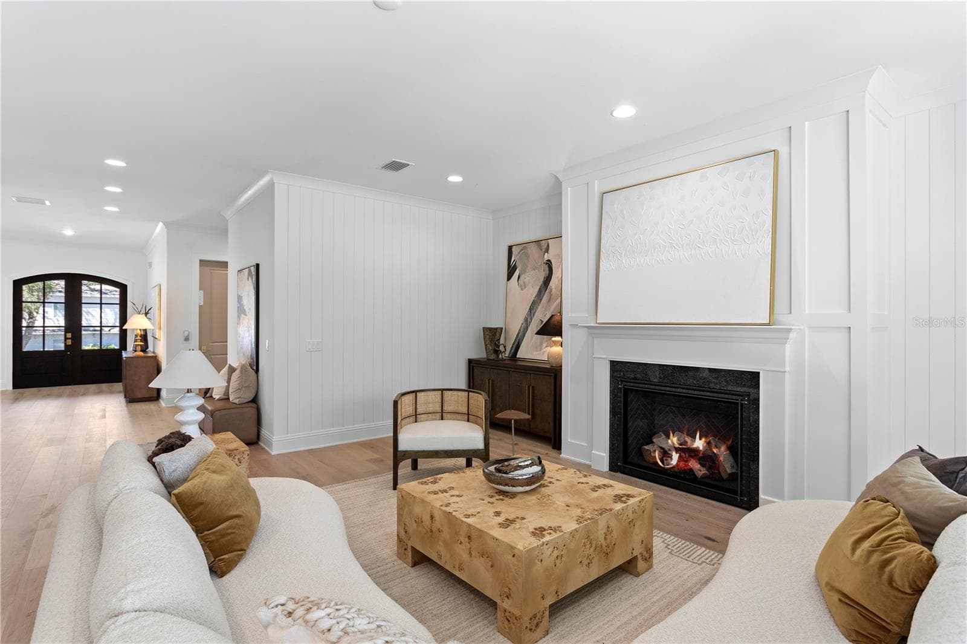
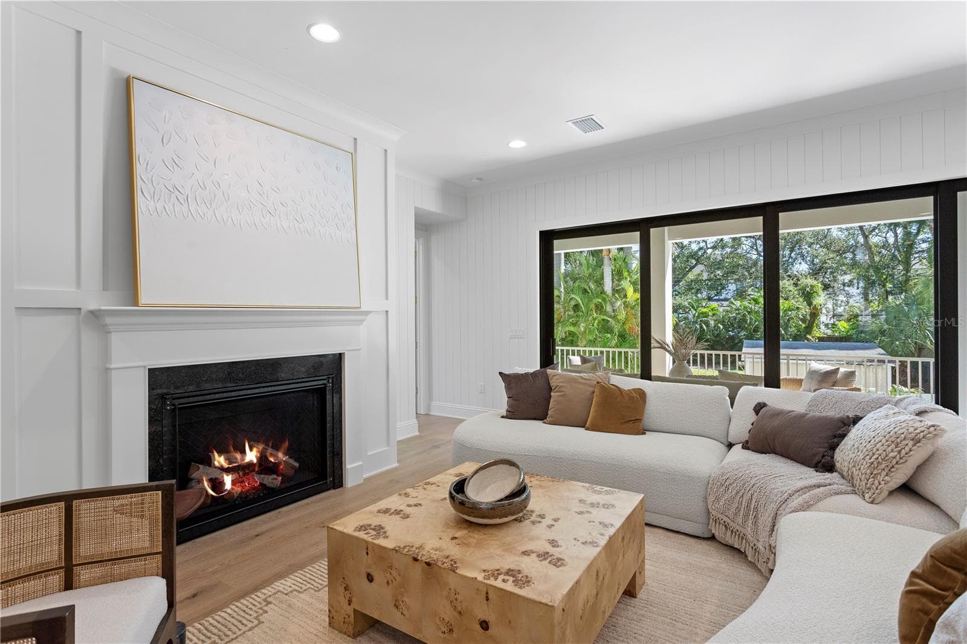
Family room - 5008 W DICKENS AVE, TAMPA
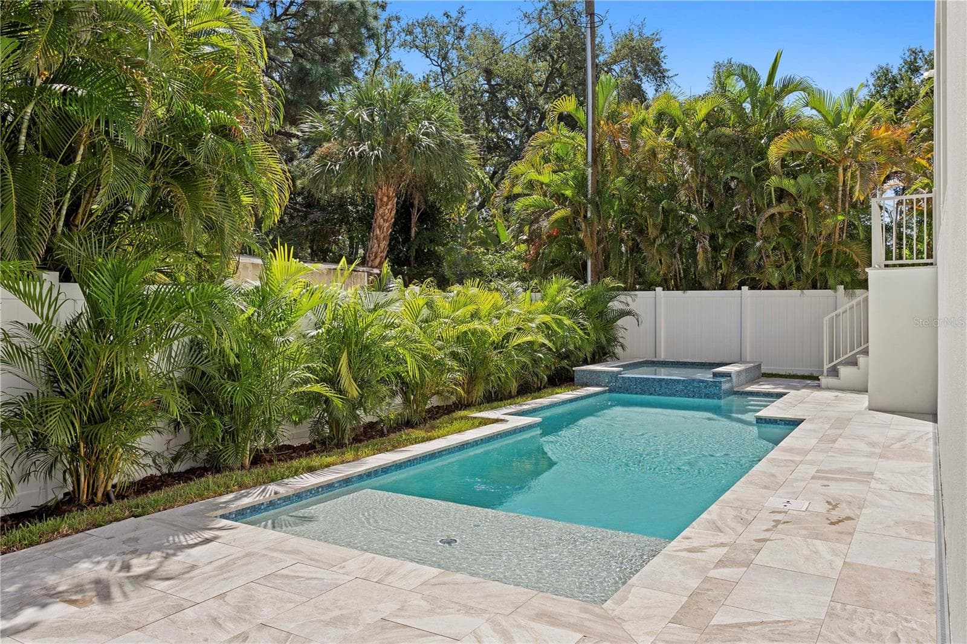
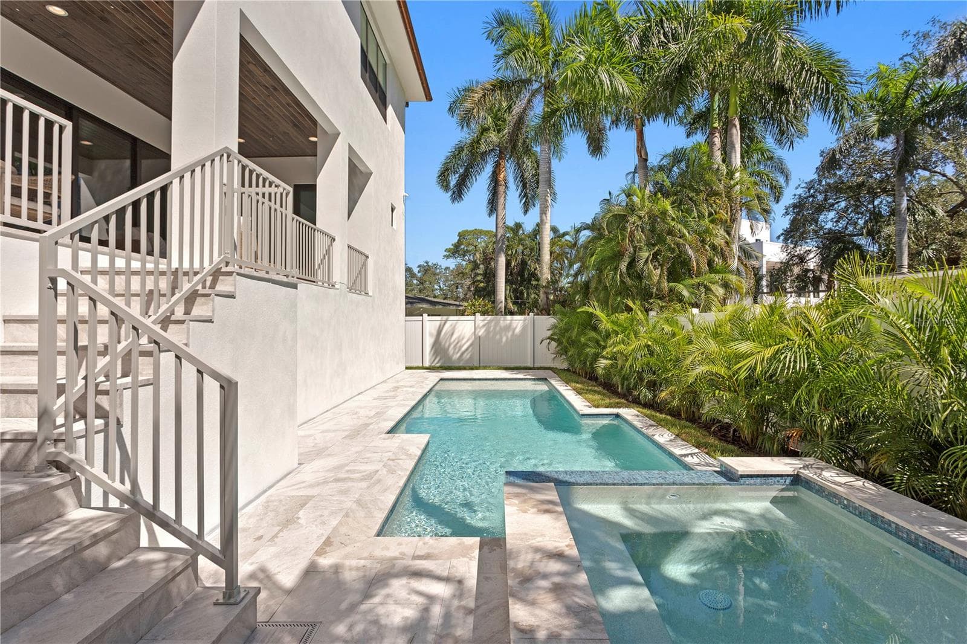
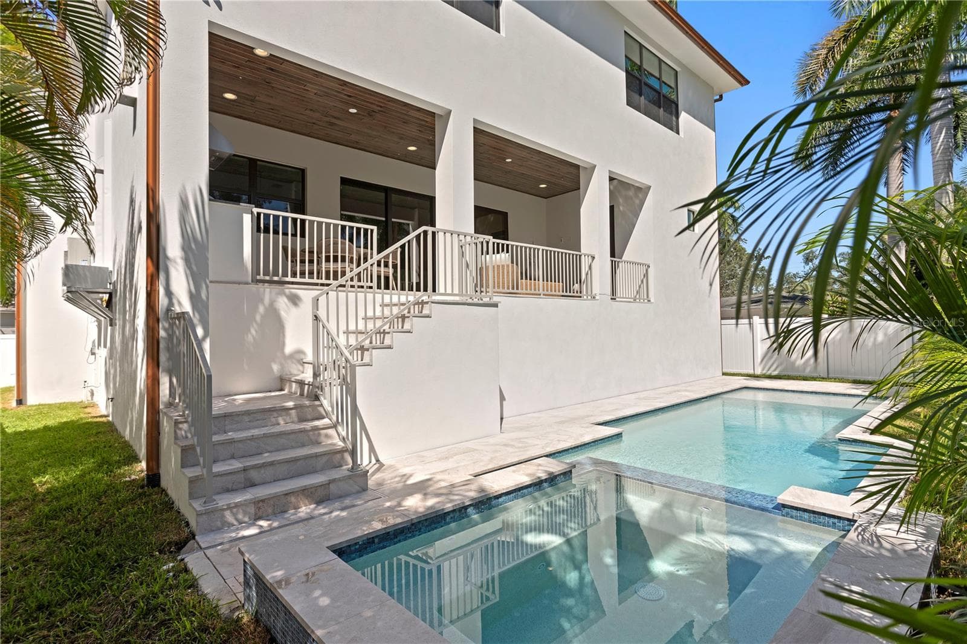
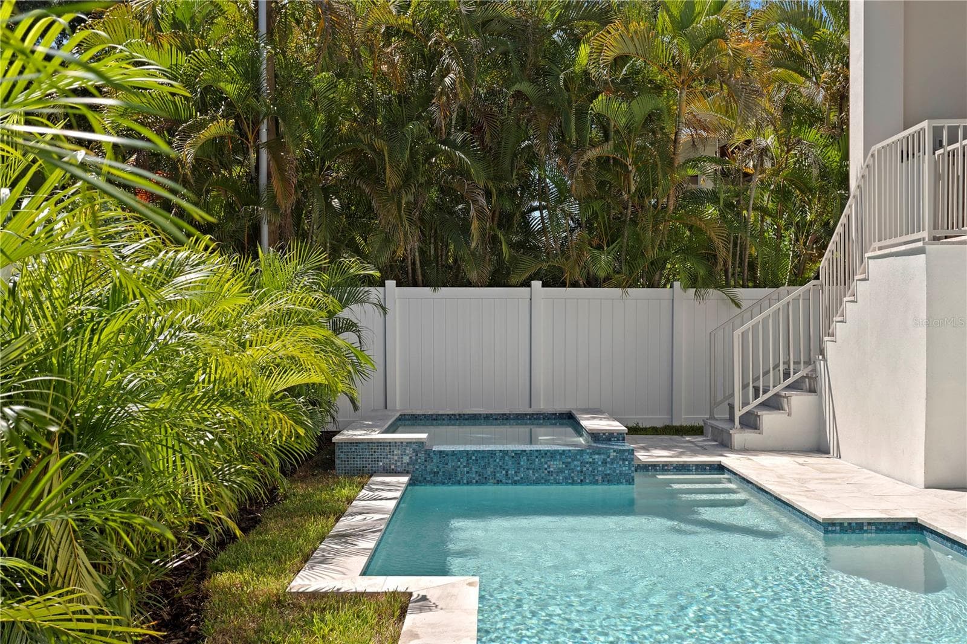
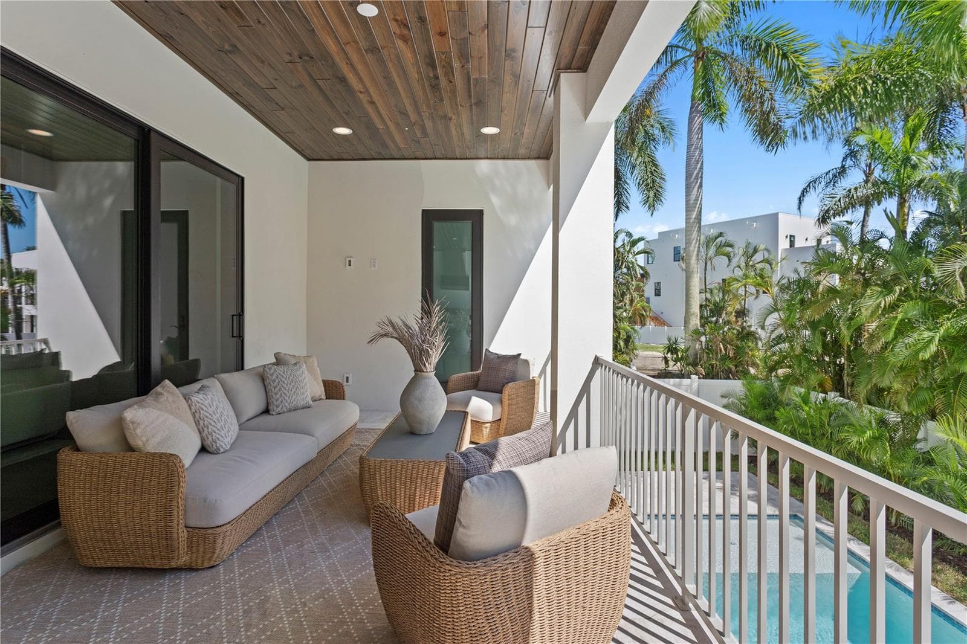
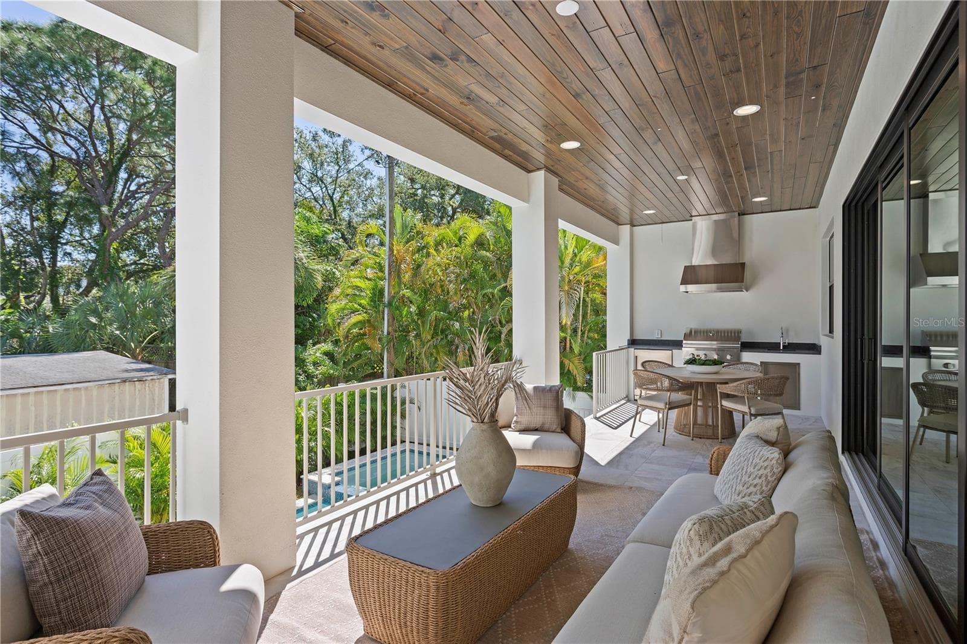
Outdoor oasis - 5008 W DICKENS AVE, TAMPA
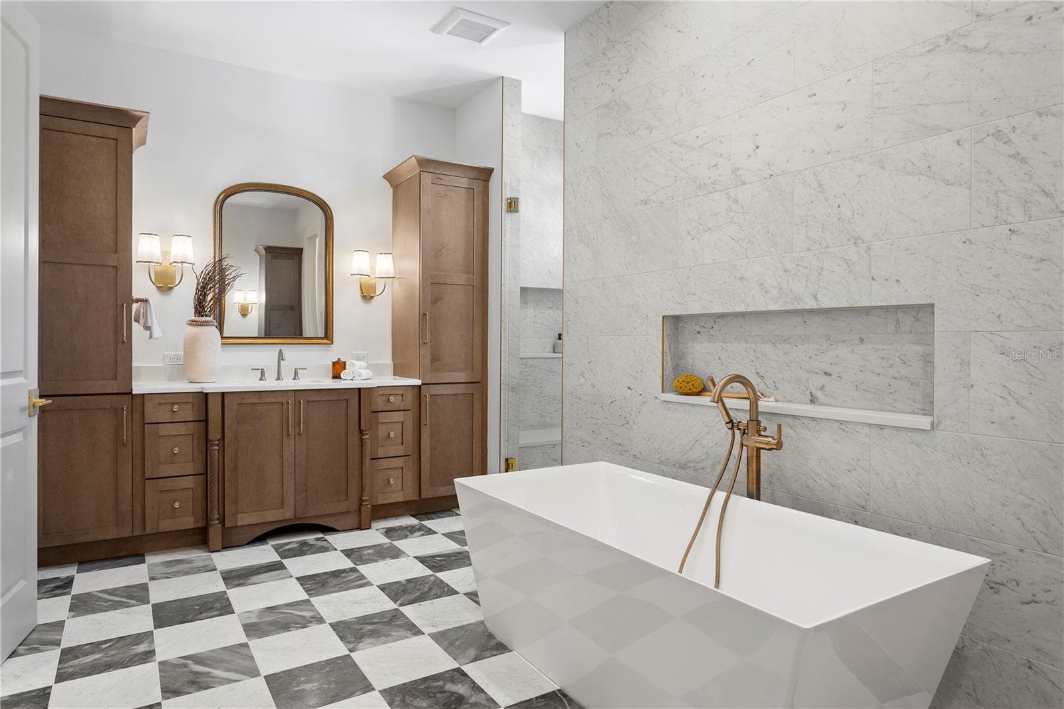
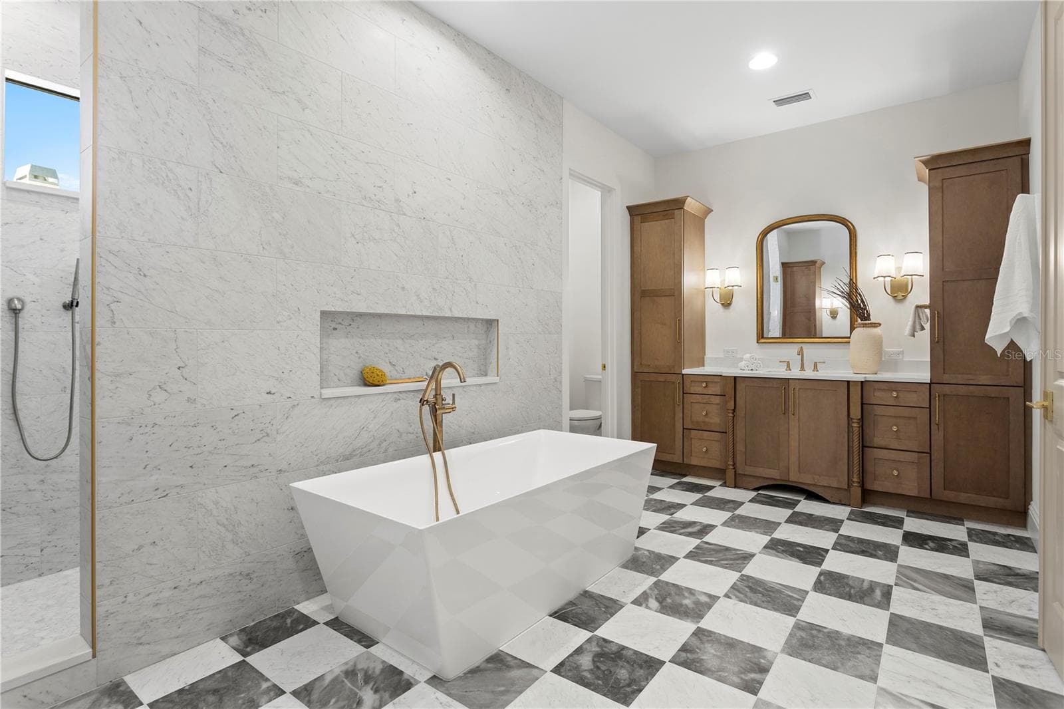
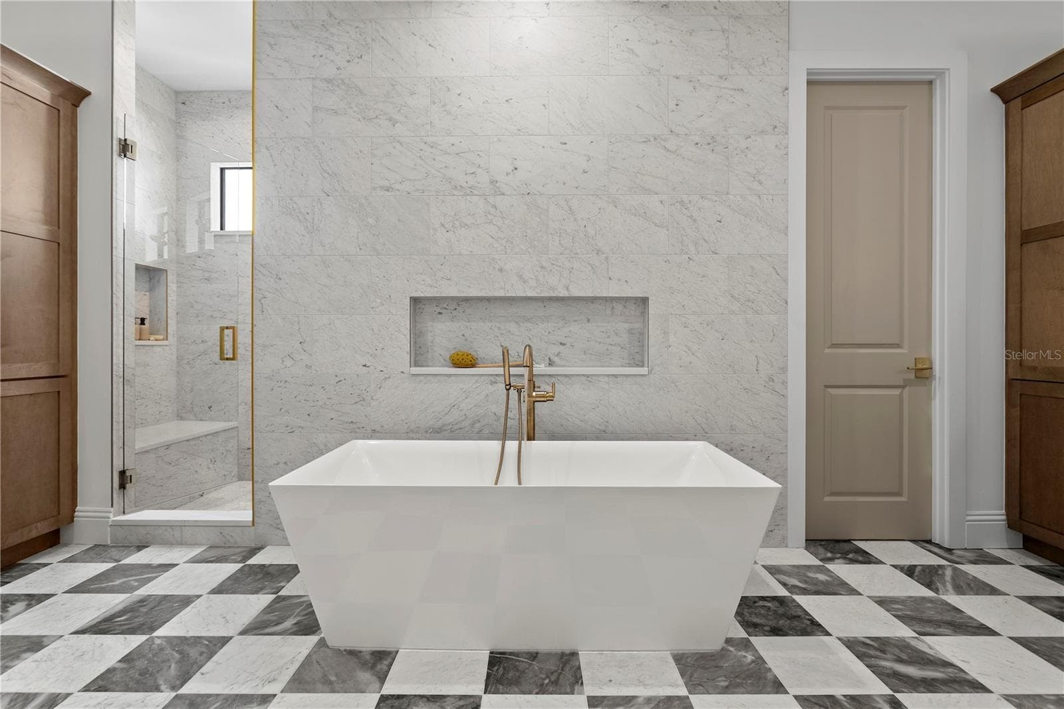
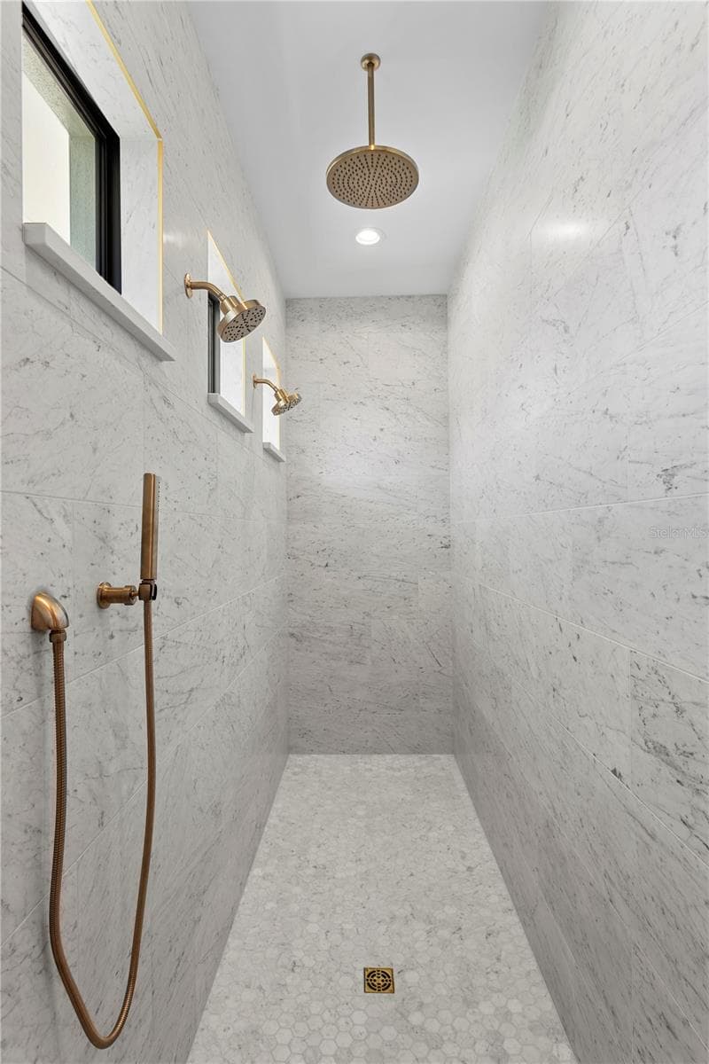
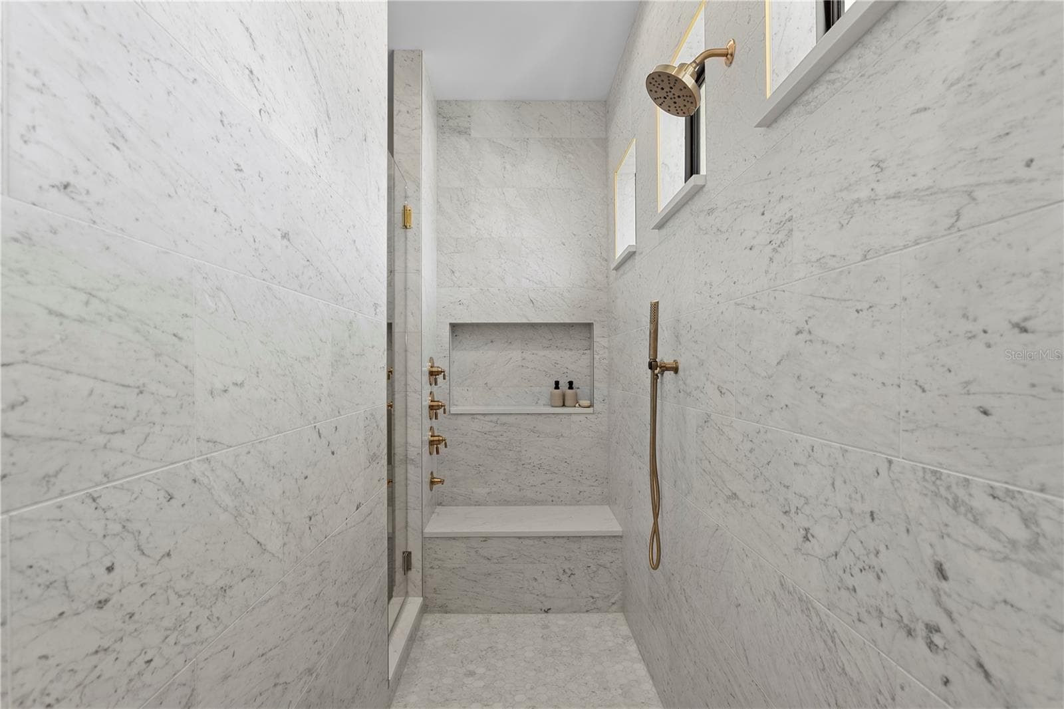
Primary bath with marble floors, soaking tub and large walk in shower - 5008 W DICKENS AVE, TAMPA
Single Family Residence at 5008 W DICKENS AVE, TAMPA, photo 6 of 68
Single Family Residence at 5008 W DICKENS AVE, TAMPA, photo 7 of 68
Single Family Residence at 5008 W DICKENS AVE, TAMPA, photo 8 of 68
Single Family Residence at 5008 W DICKENS AVE, TAMPA, photo 9 of 68
Single Family Residence at 5008 W DICKENS AVE, TAMPA, photo 10 of 68
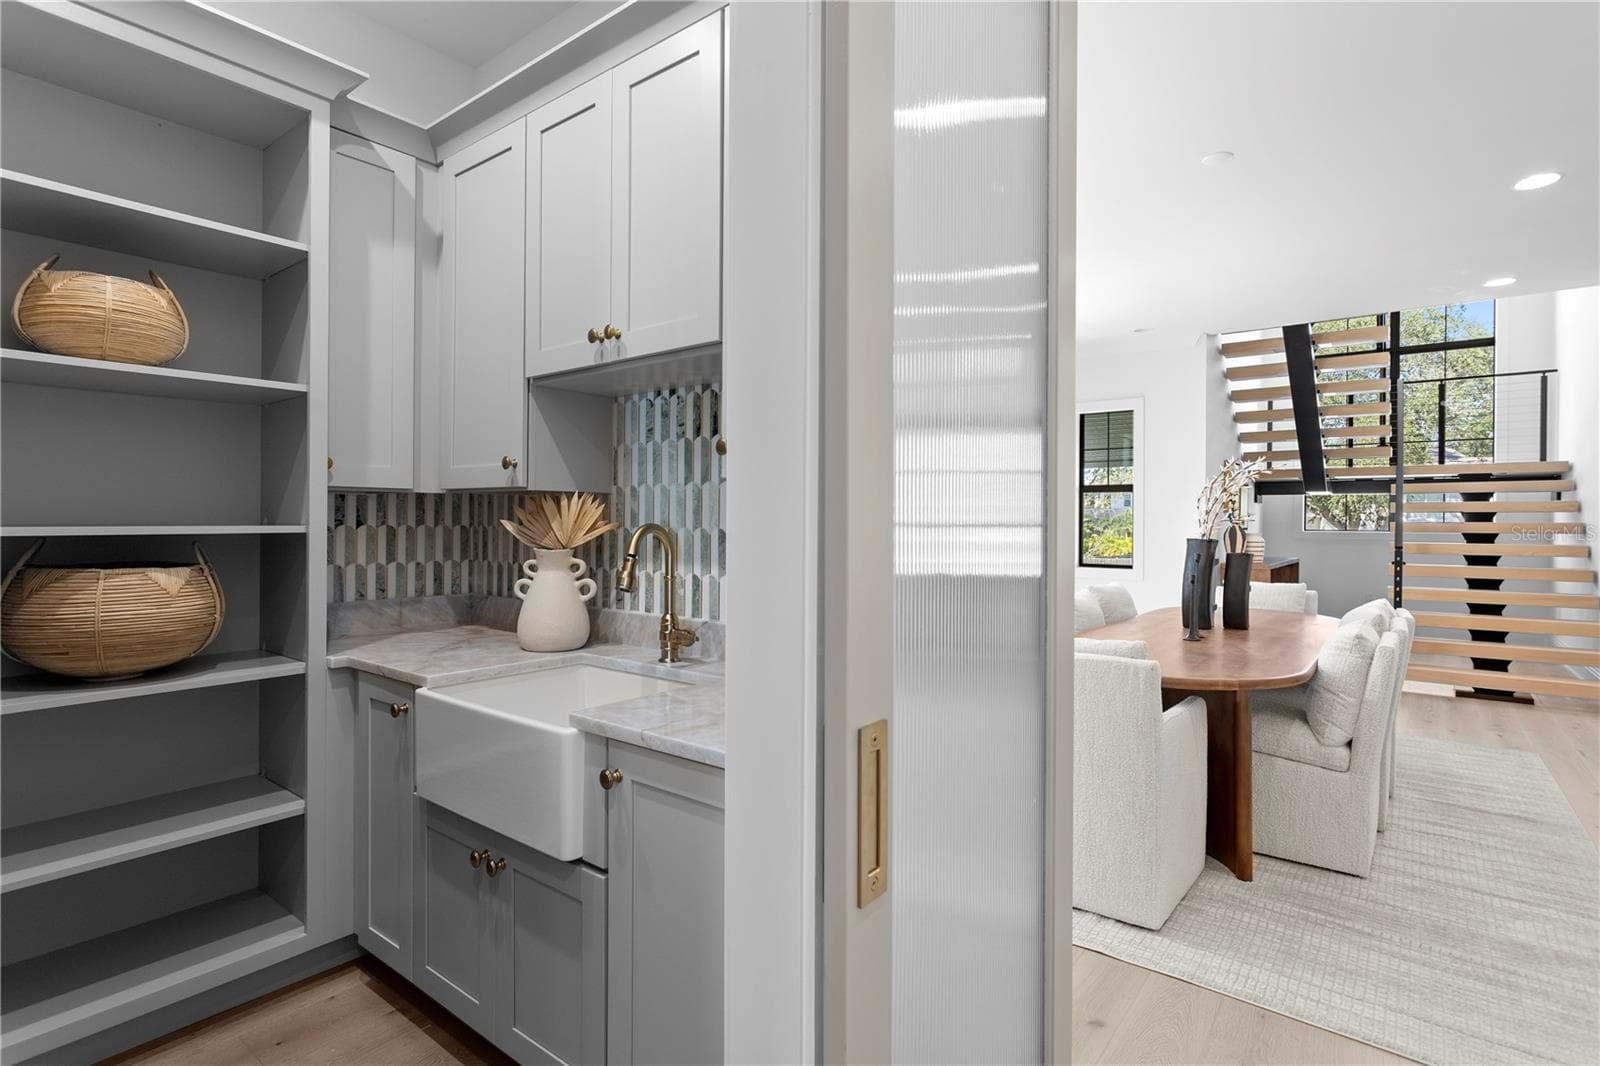
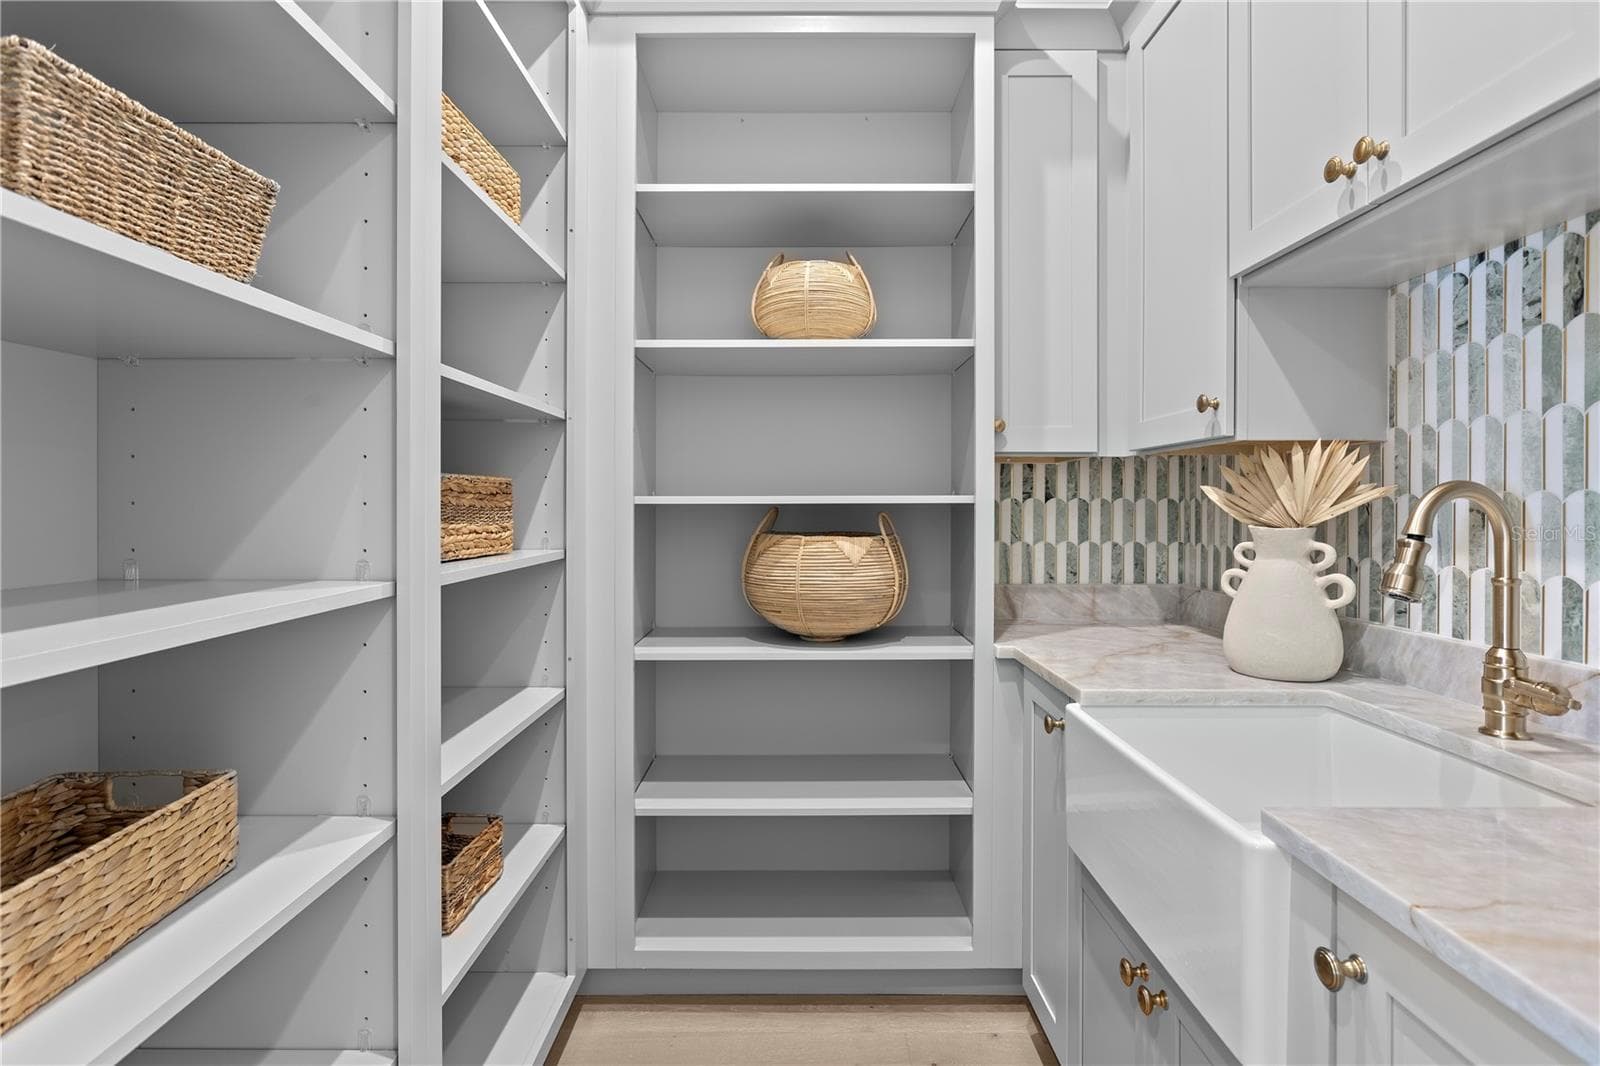
Pantry with farm sink - 5008 W DICKENS AVE, TAMPA
Single Family Residence at 5008 W DICKENS AVE, TAMPA, photo 13 of 68
Single Family Residence at 5008 W DICKENS AVE, TAMPA, photo 14 of 68
Single Family Residence at 5008 W DICKENS AVE, TAMPA, photo 15 of 68
Single Family Residence at 5008 W DICKENS AVE, TAMPA, photo 16 of 68
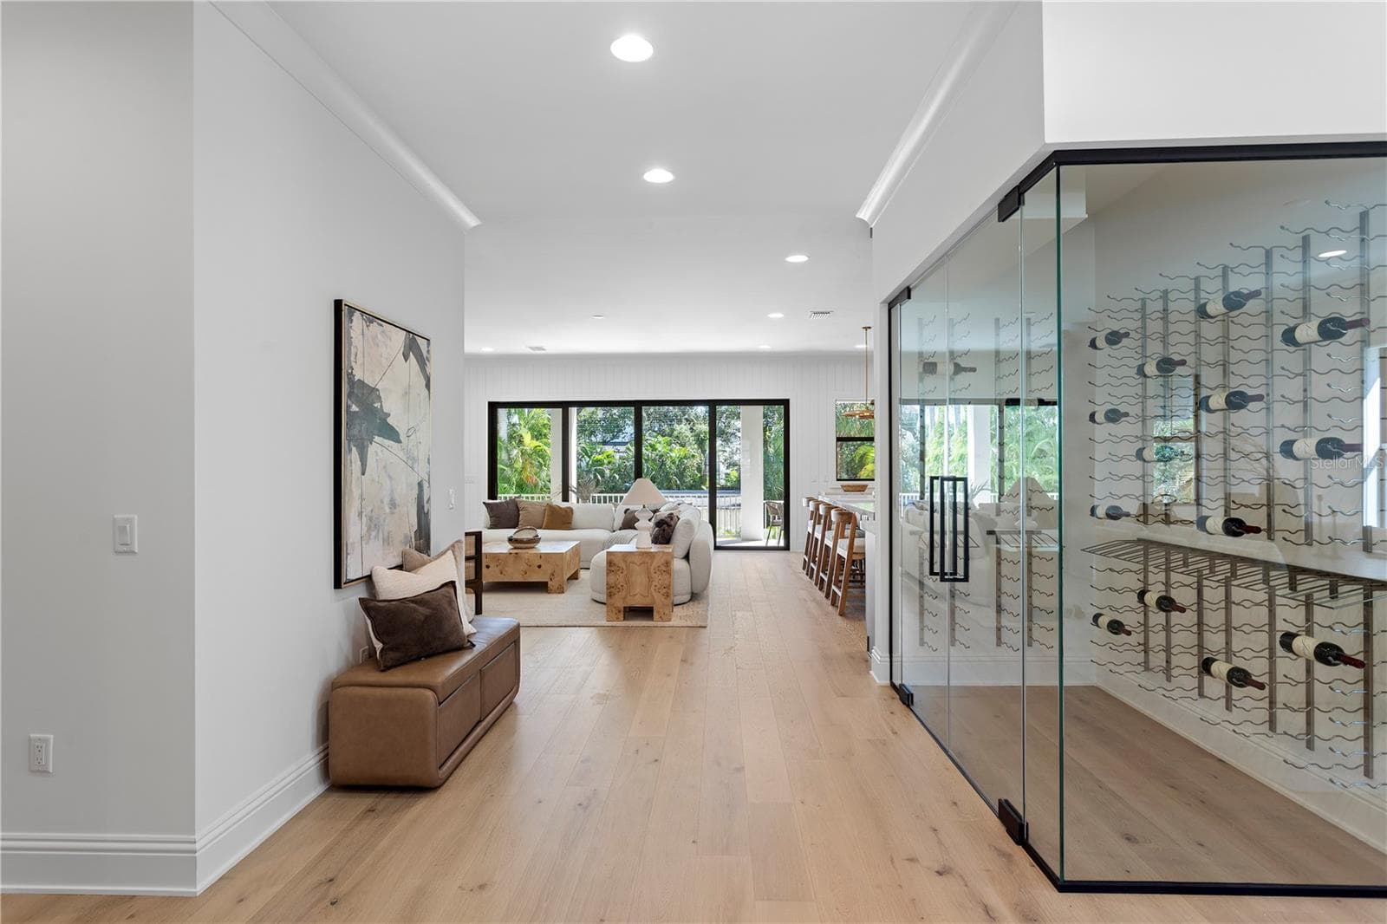
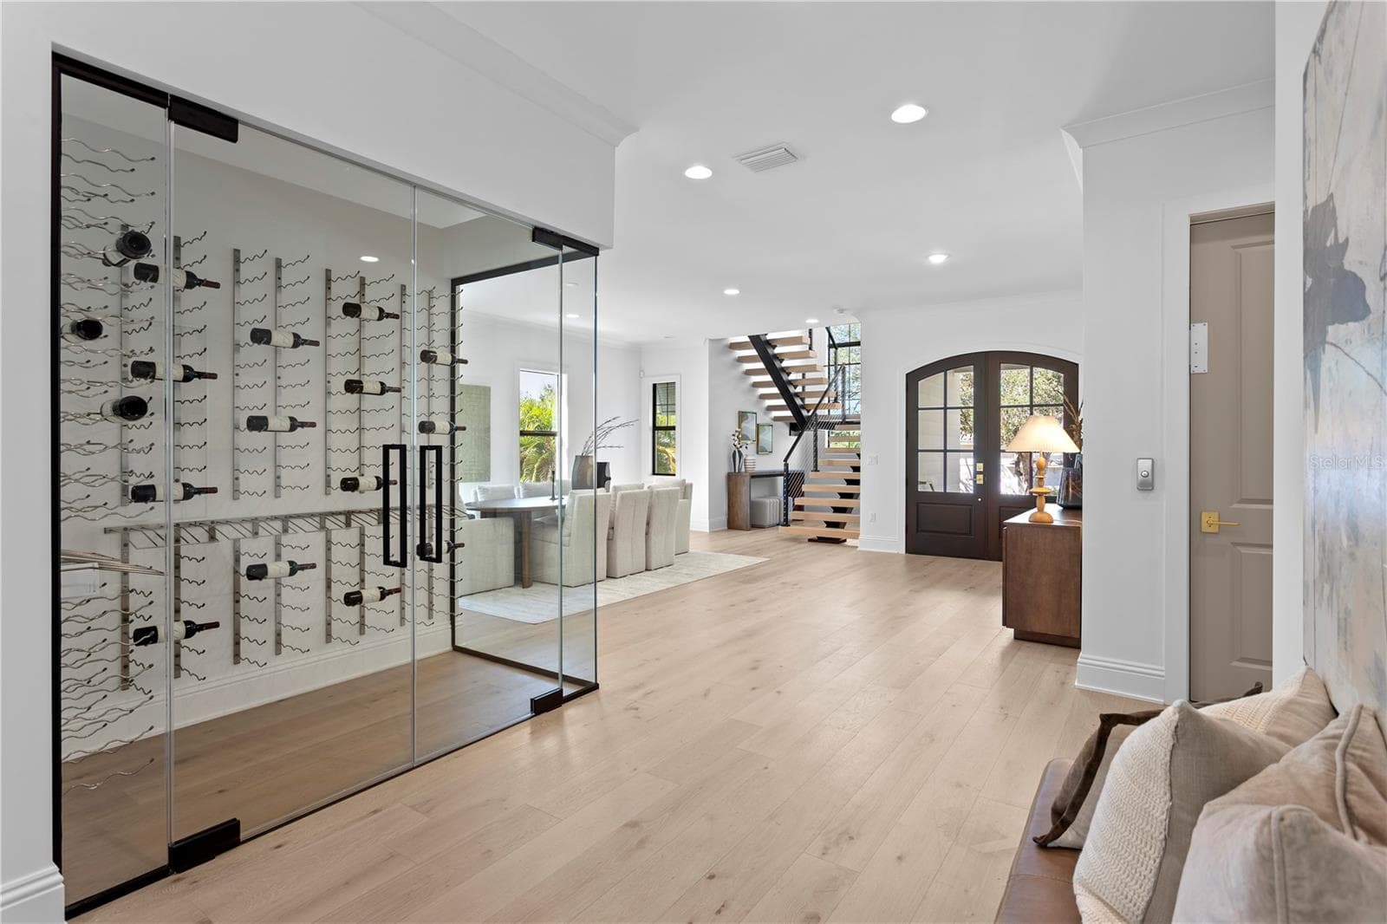
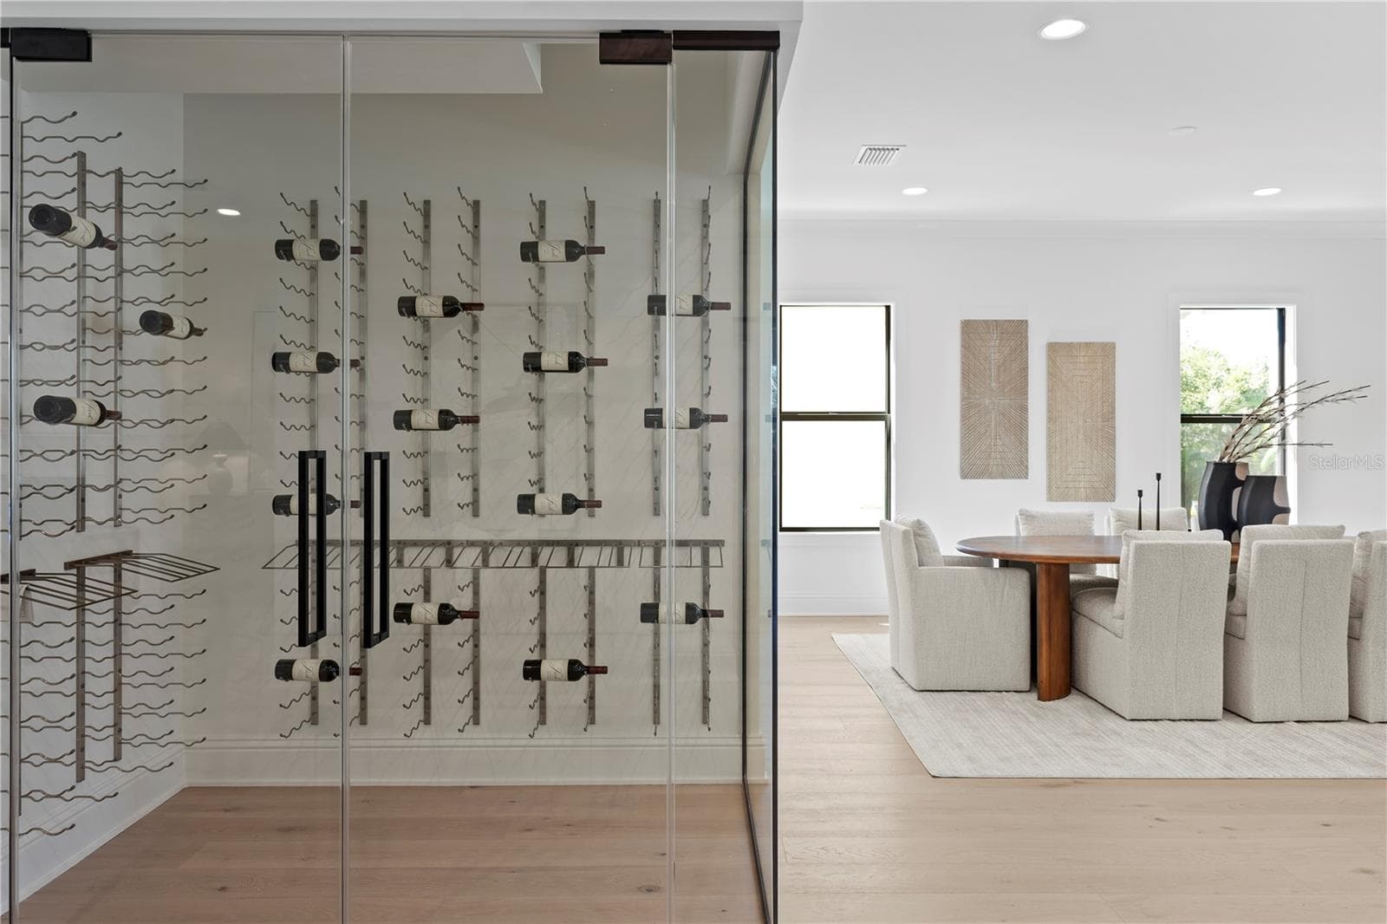
climate controlled wine room - 5008 W DICKENS AVE, TAMPA
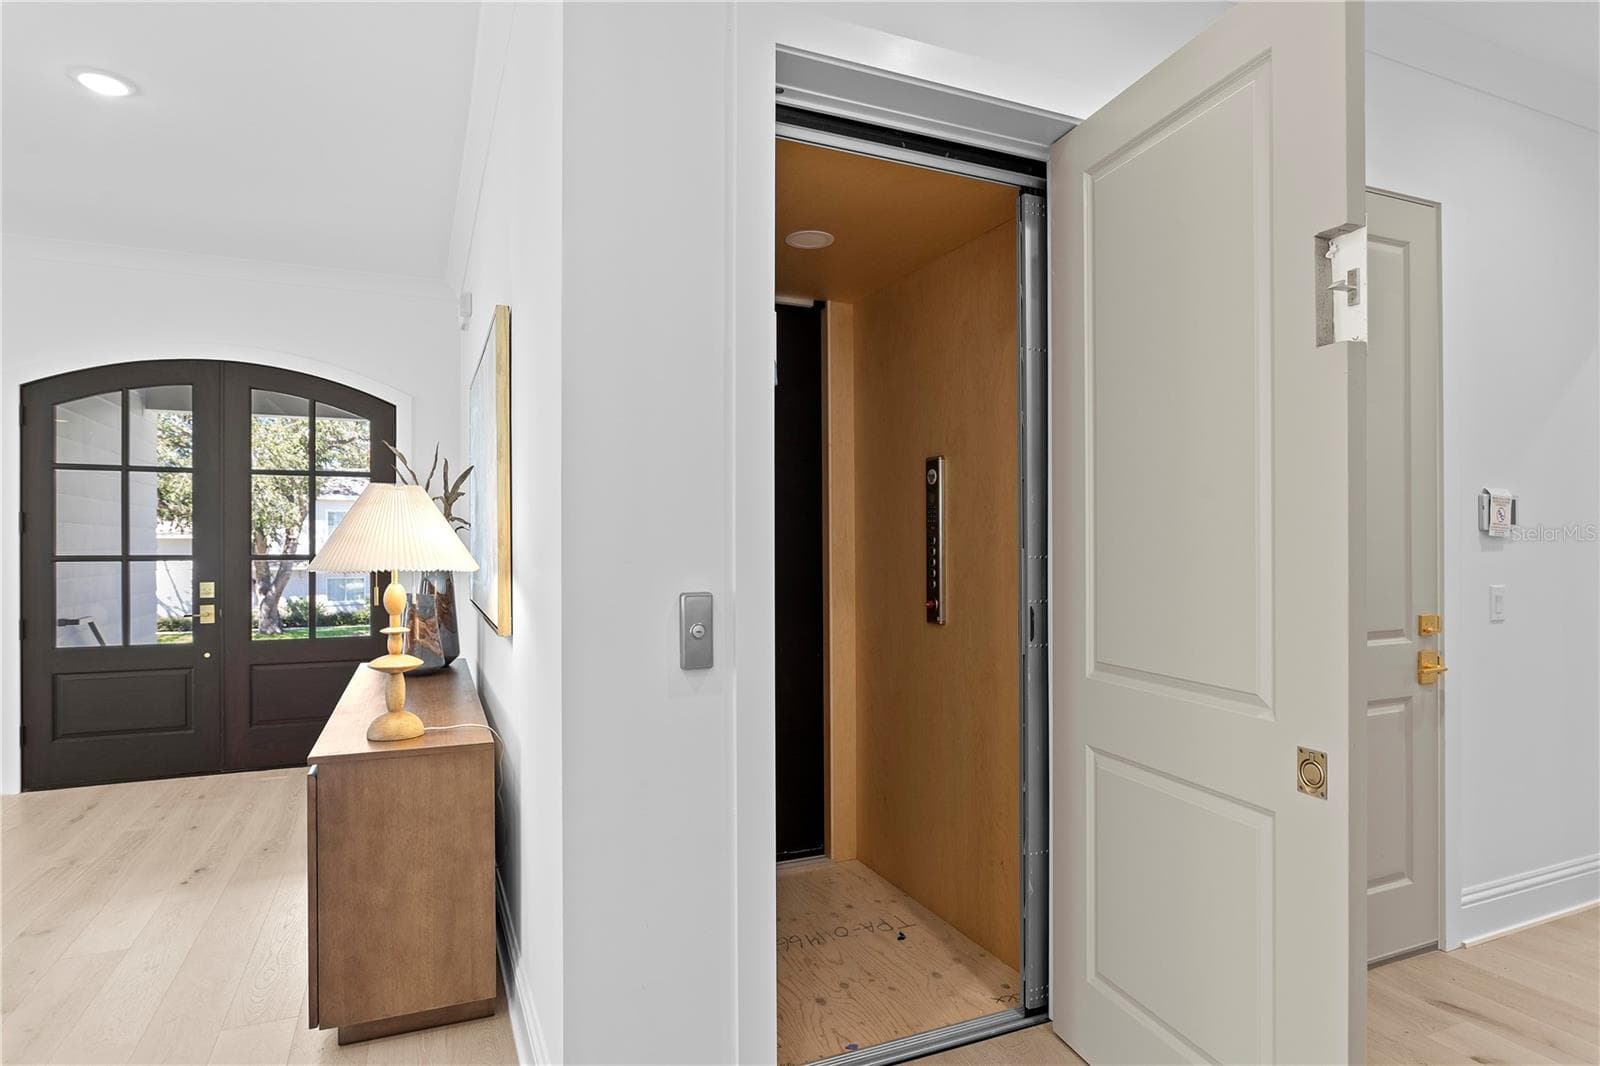
Elevator - 5008 W DICKENS AVE, TAMPA
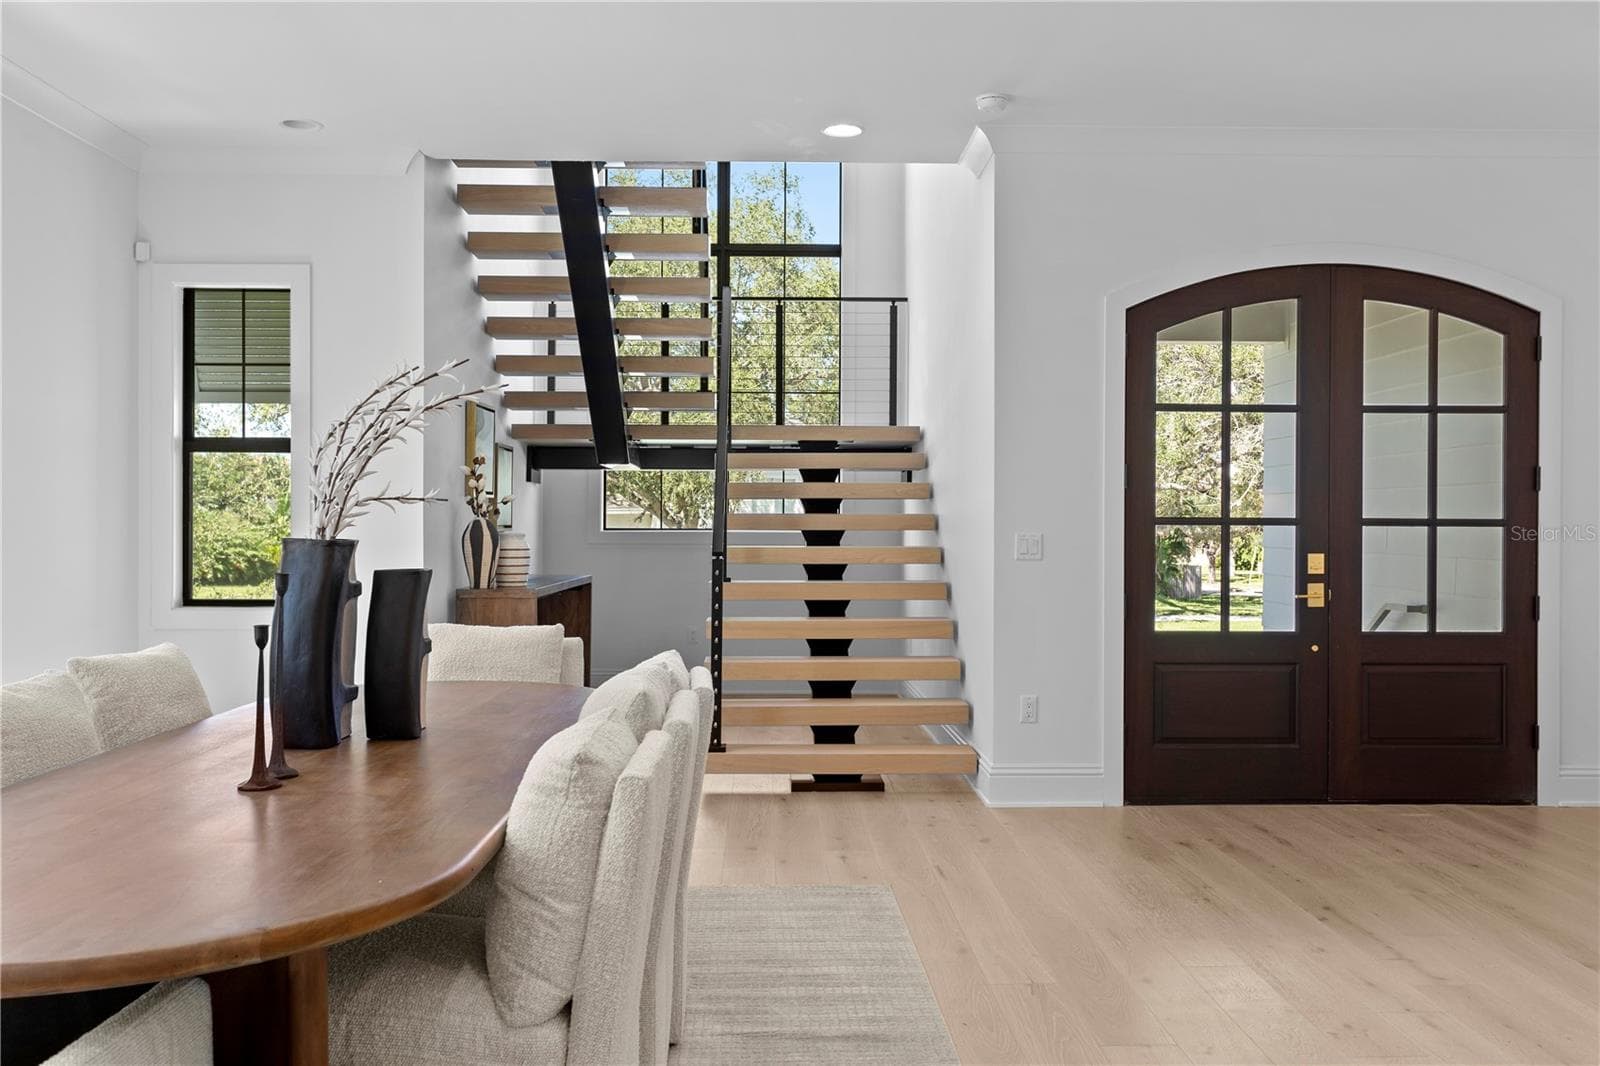
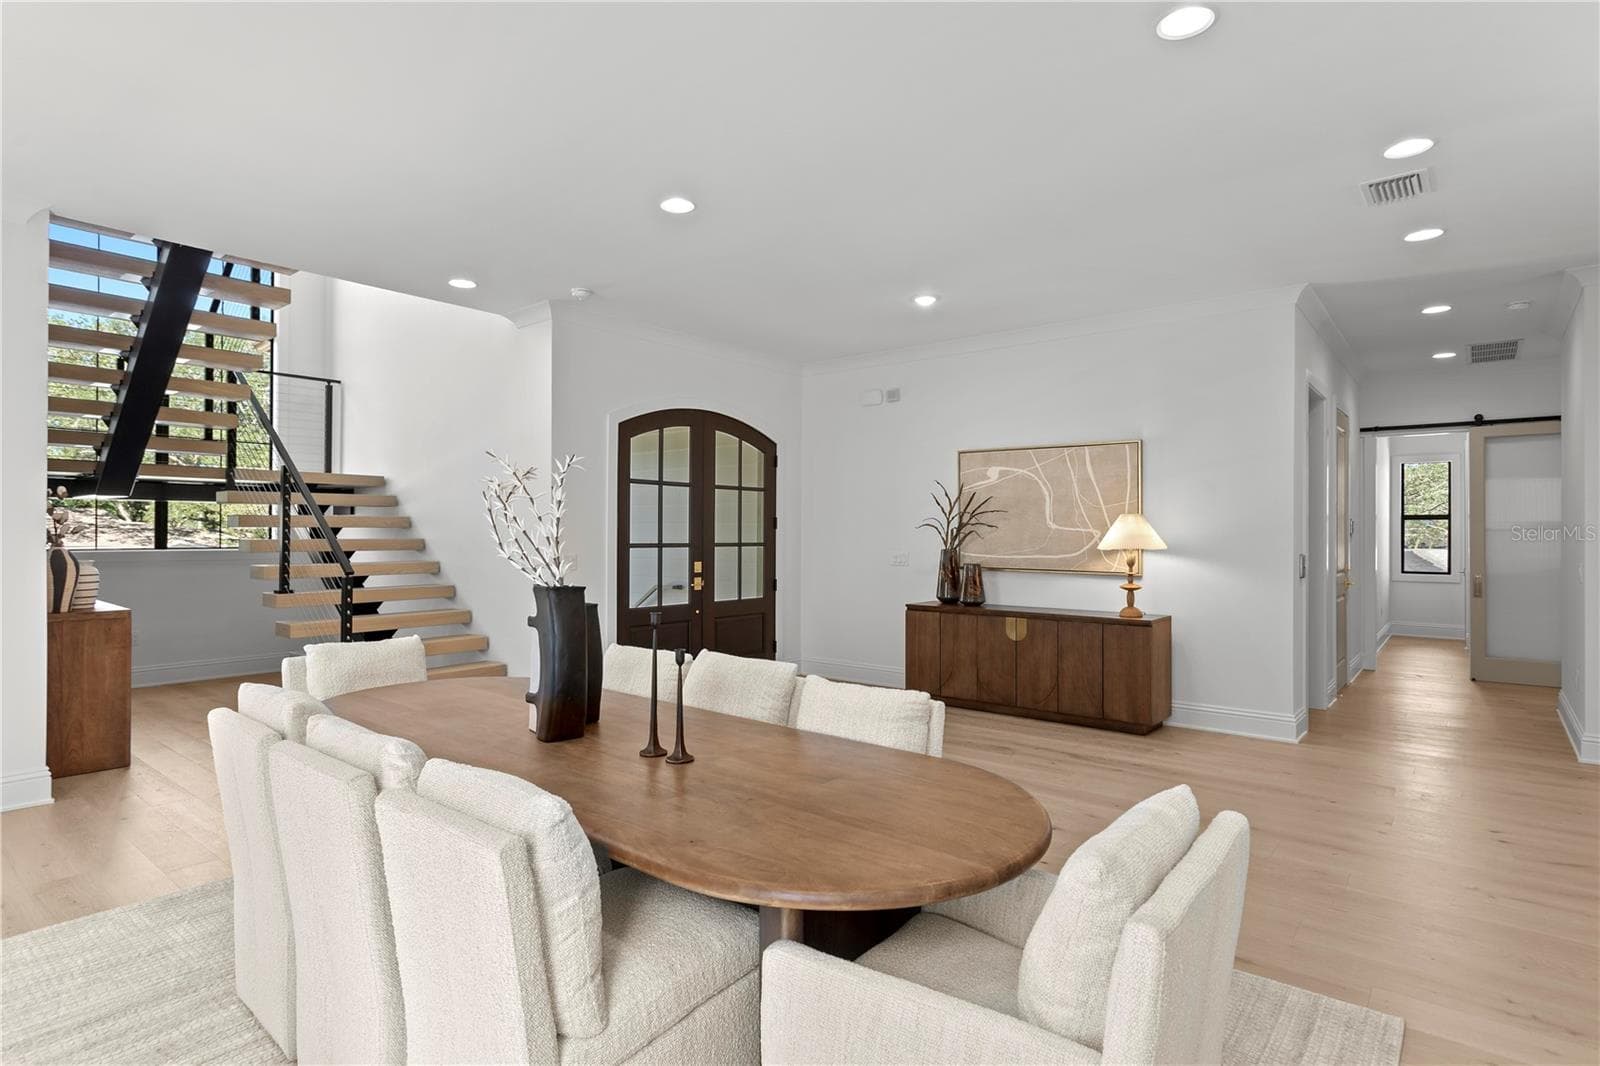
Stunning floating staircase - 5008 W DICKENS AVE, TAMPA
Dining room - 5008 W DICKENS AVE, TAMPA
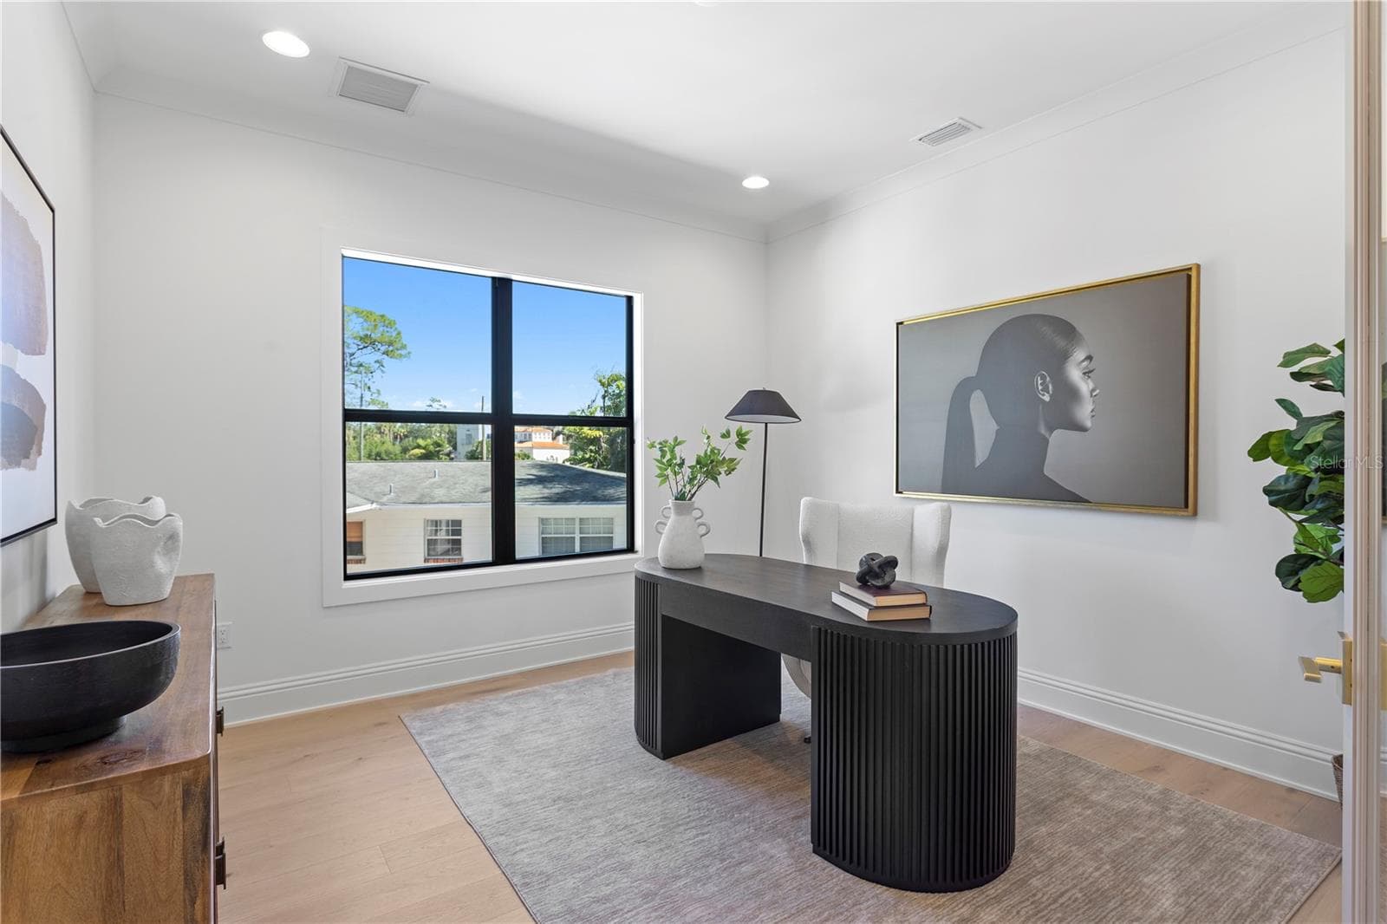
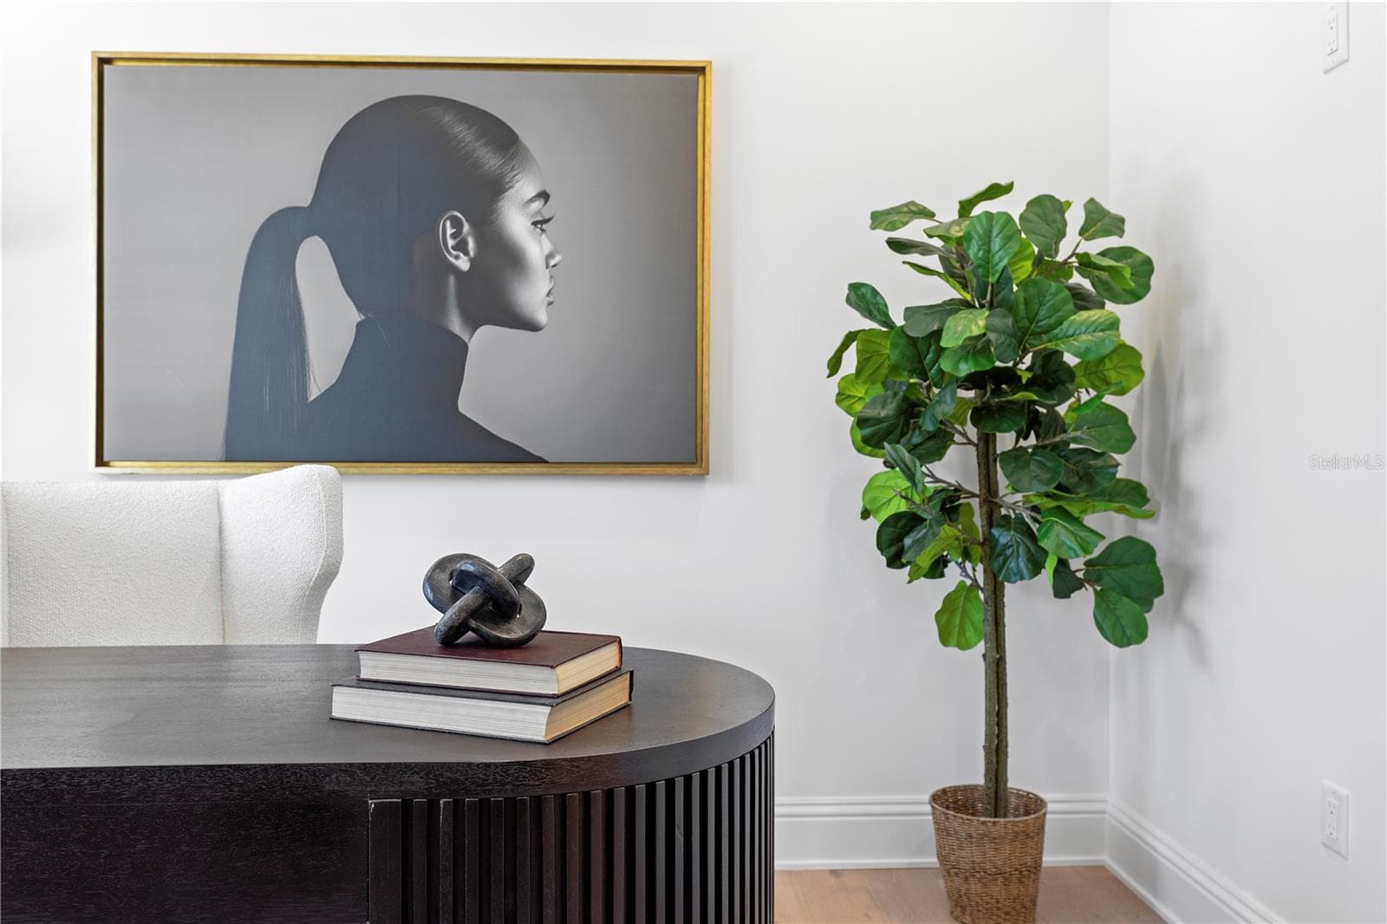
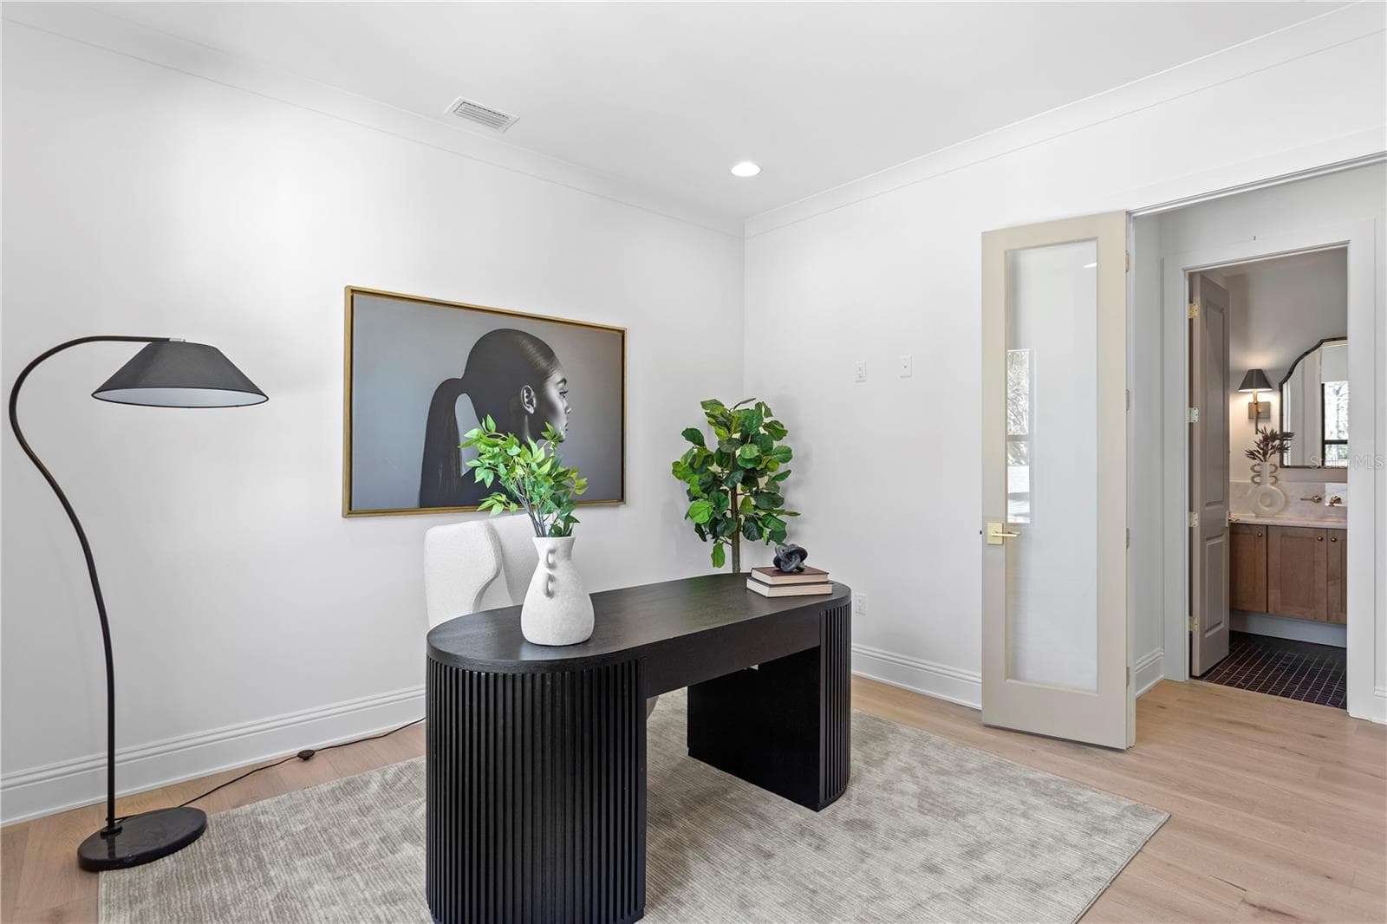
Downstairs office - 5008 W DICKENS AVE, TAMPA
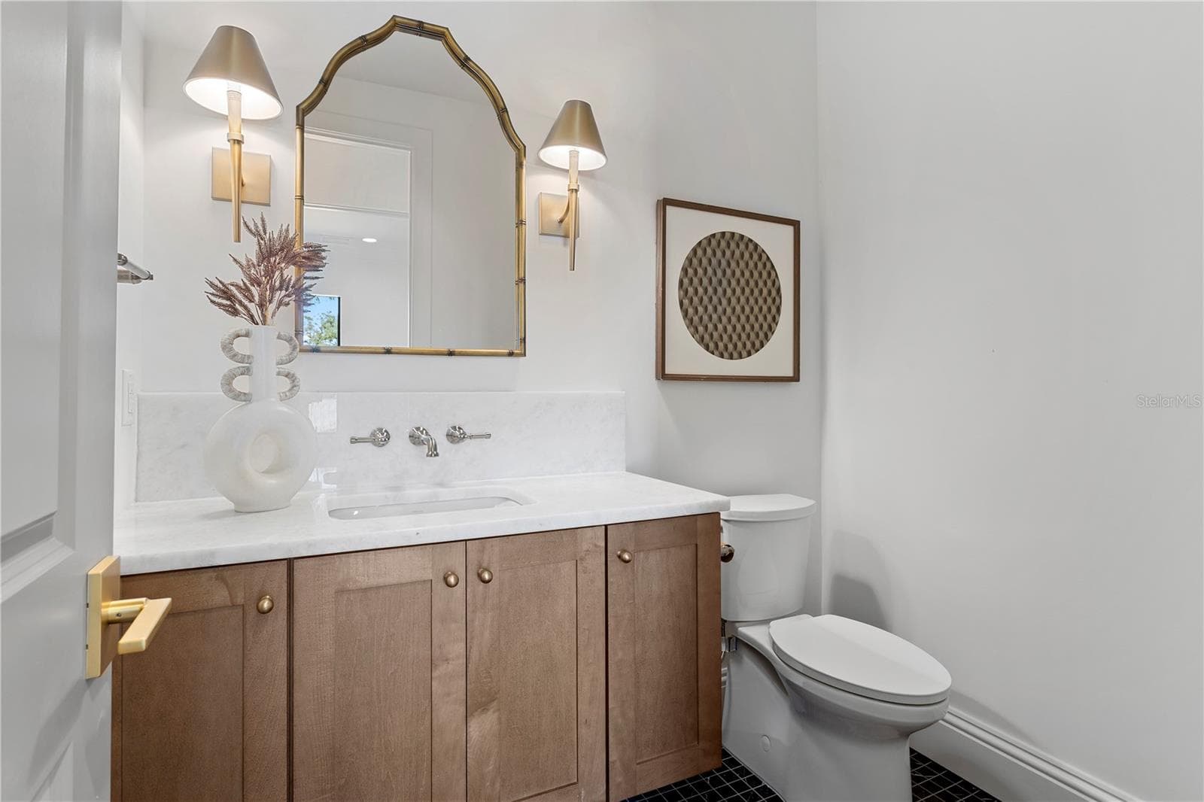
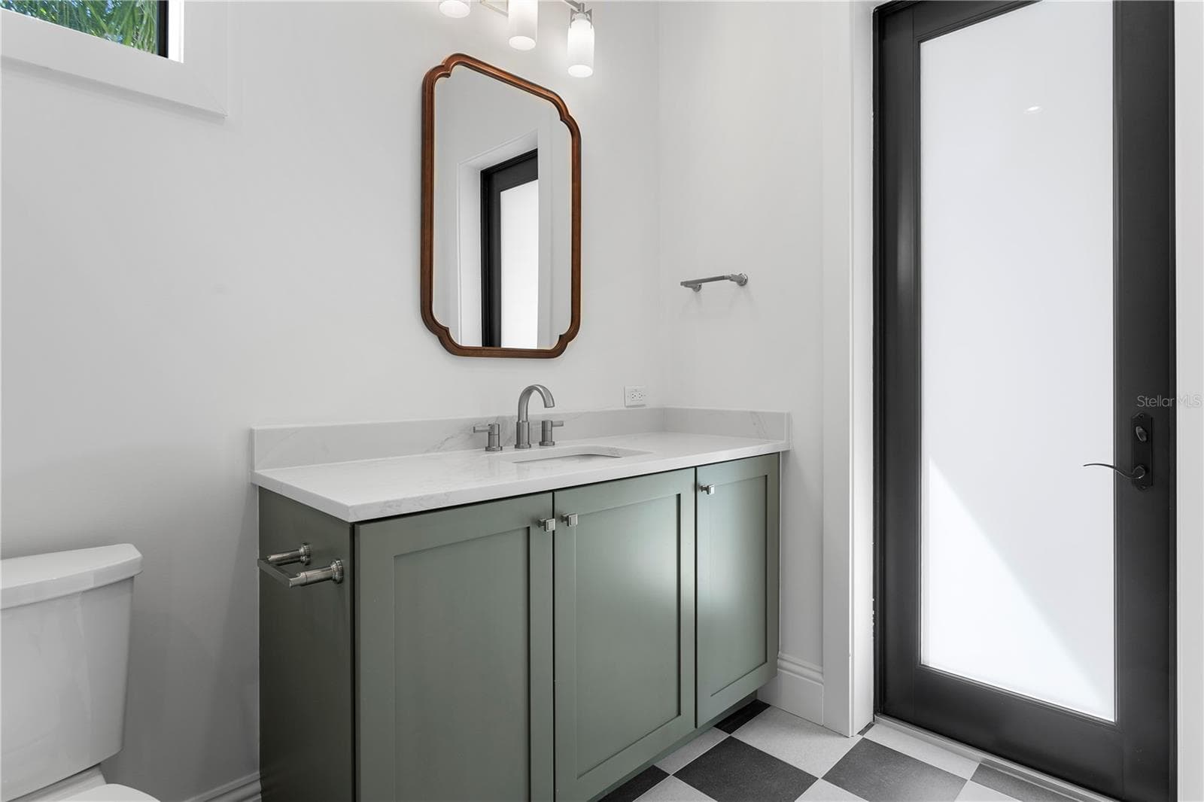
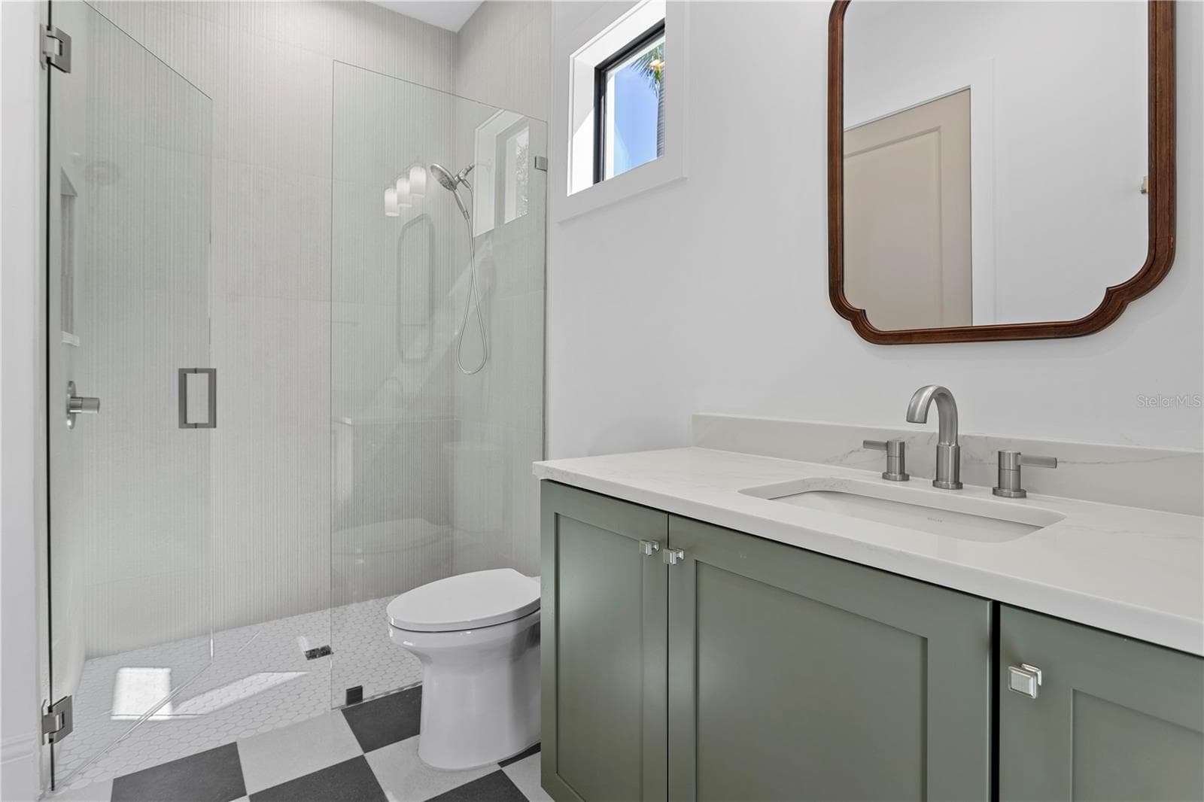
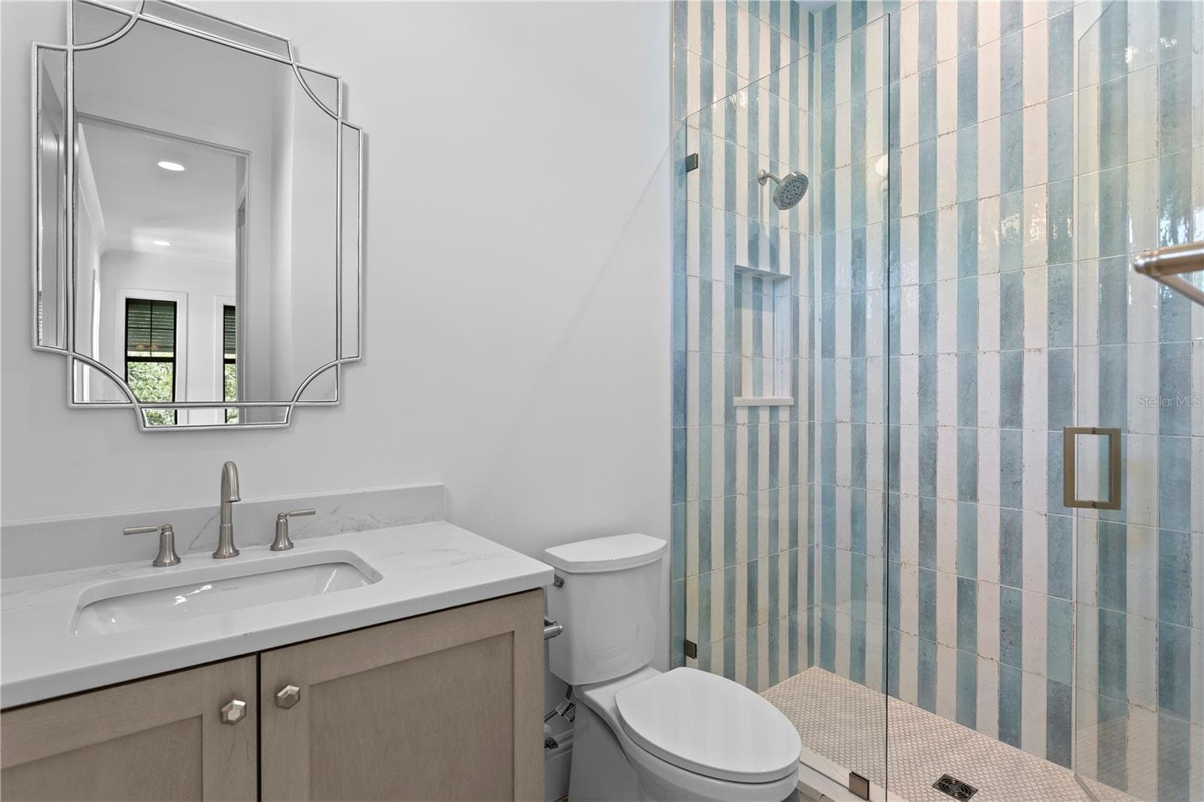
Guest bathroom - 5008 W DICKENS AVE, TAMPA
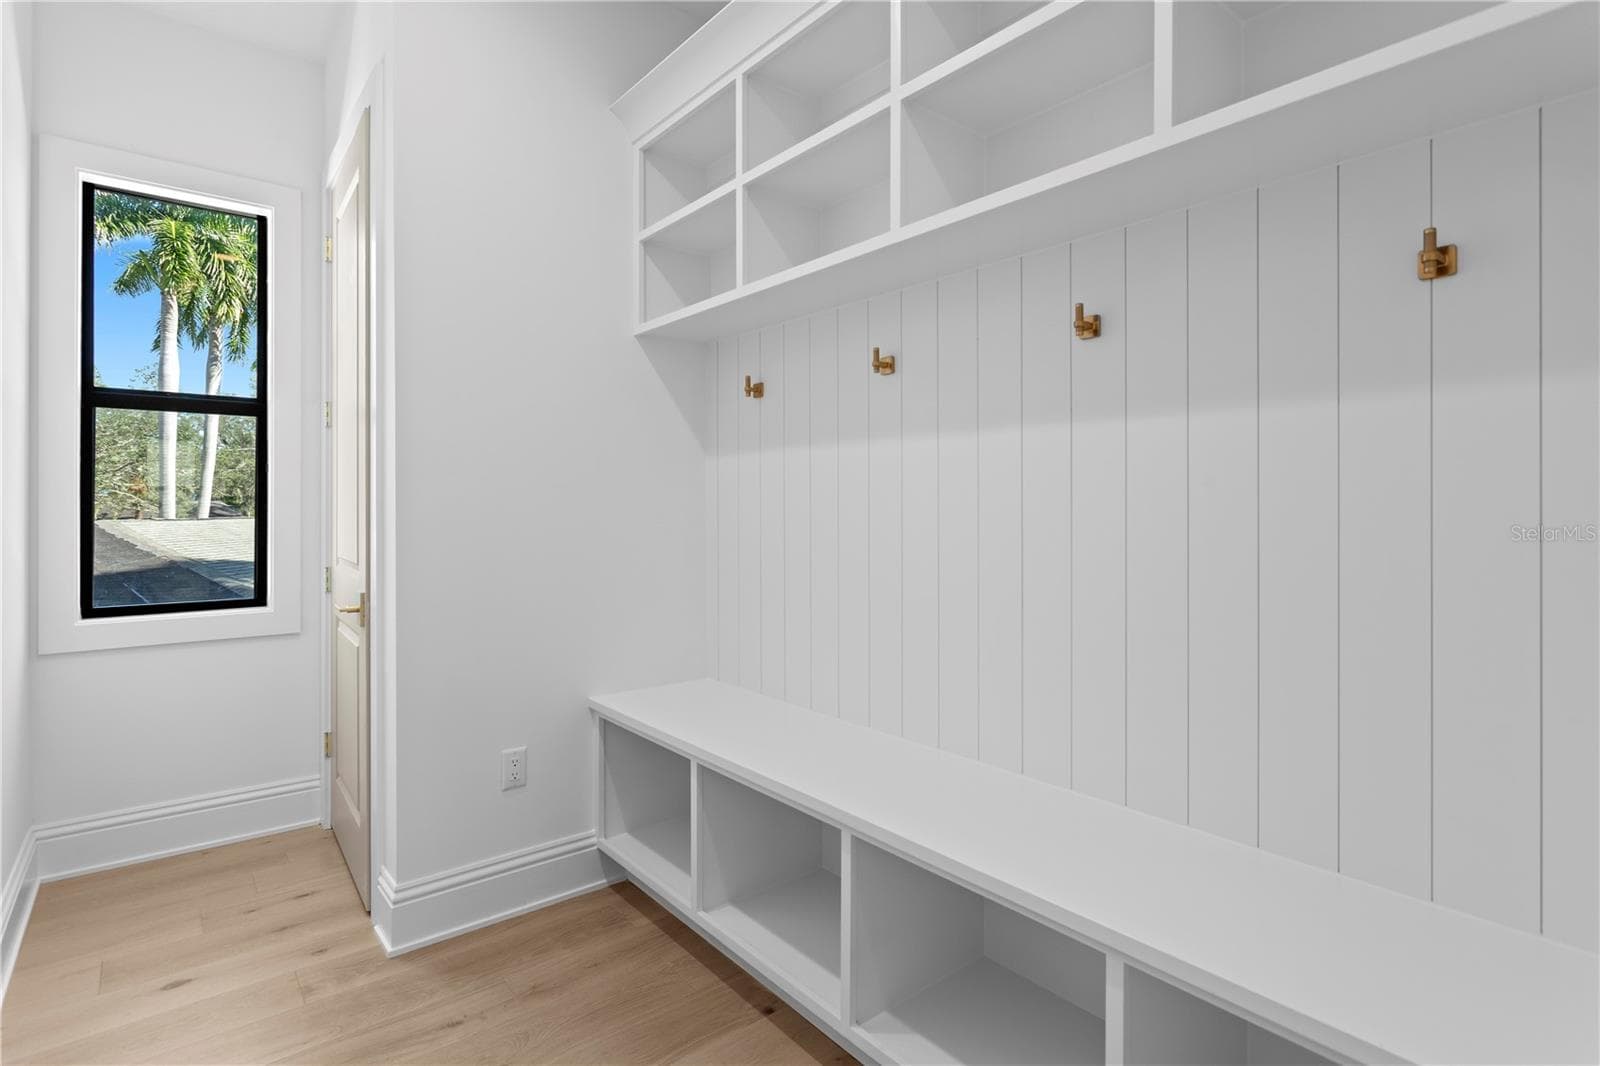
Mudroom with secondary stackable washer/dryer hook up - 5008 W DICKENS AVE, TAMPA
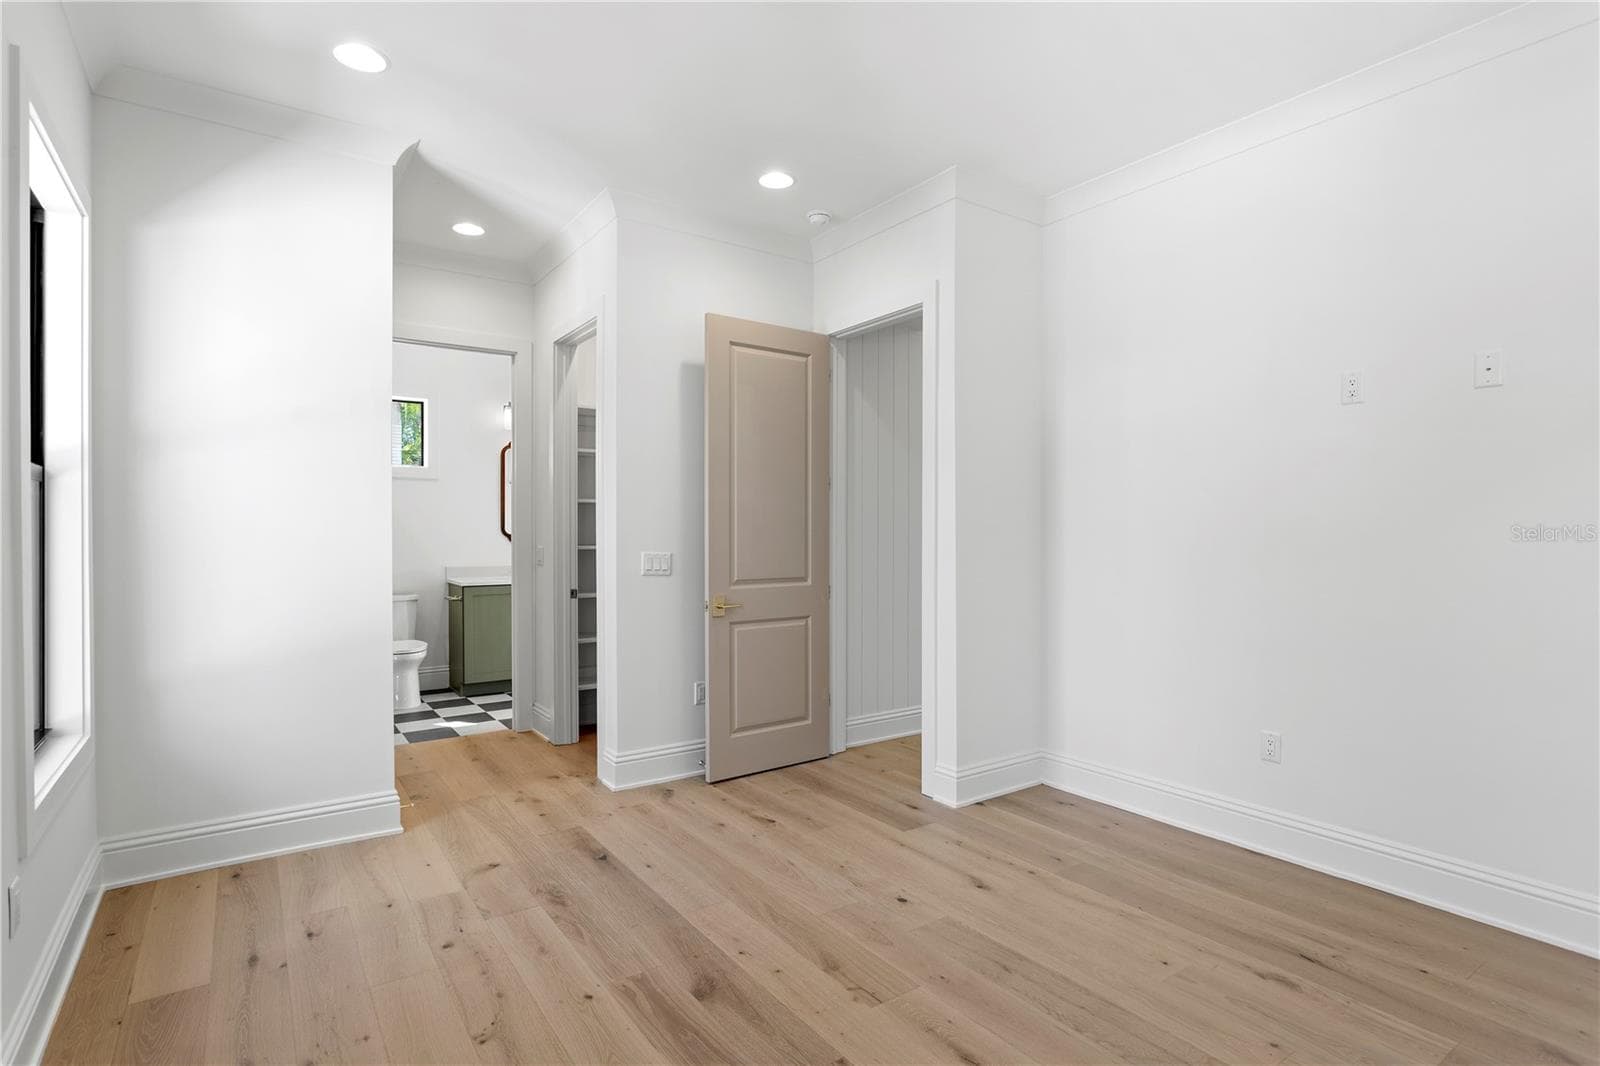
Downstairs bedroom #5 - 5008 W DICKENS AVE, TAMPA
Bedroom #5 bath & pool bath - 5008 W DICKENS AVE, TAMPA
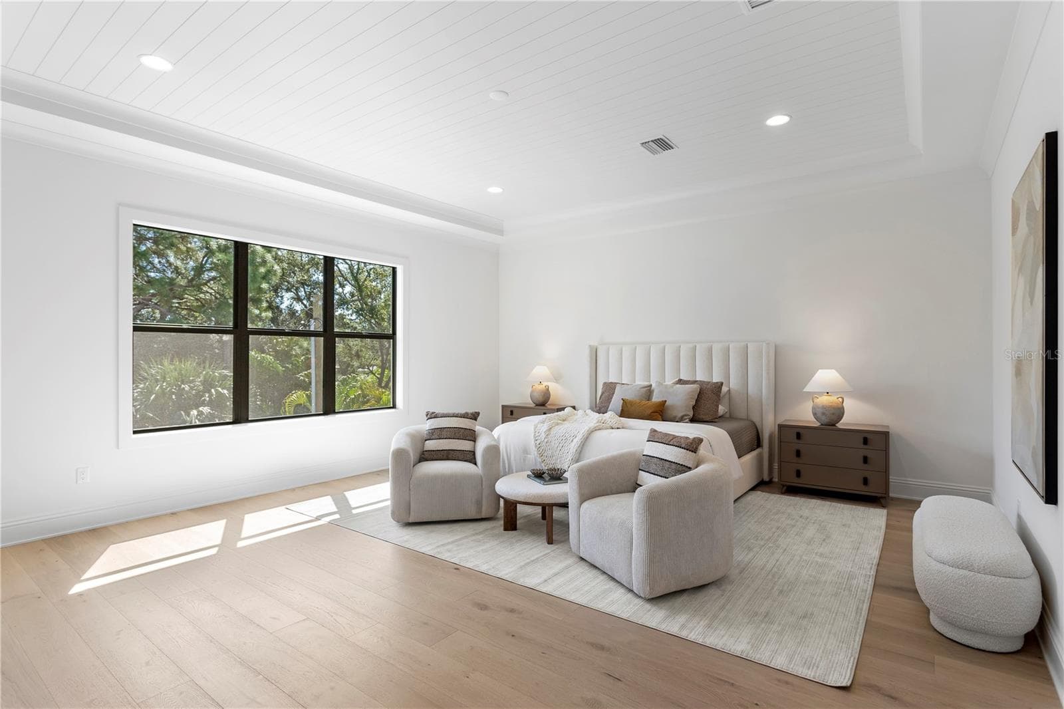
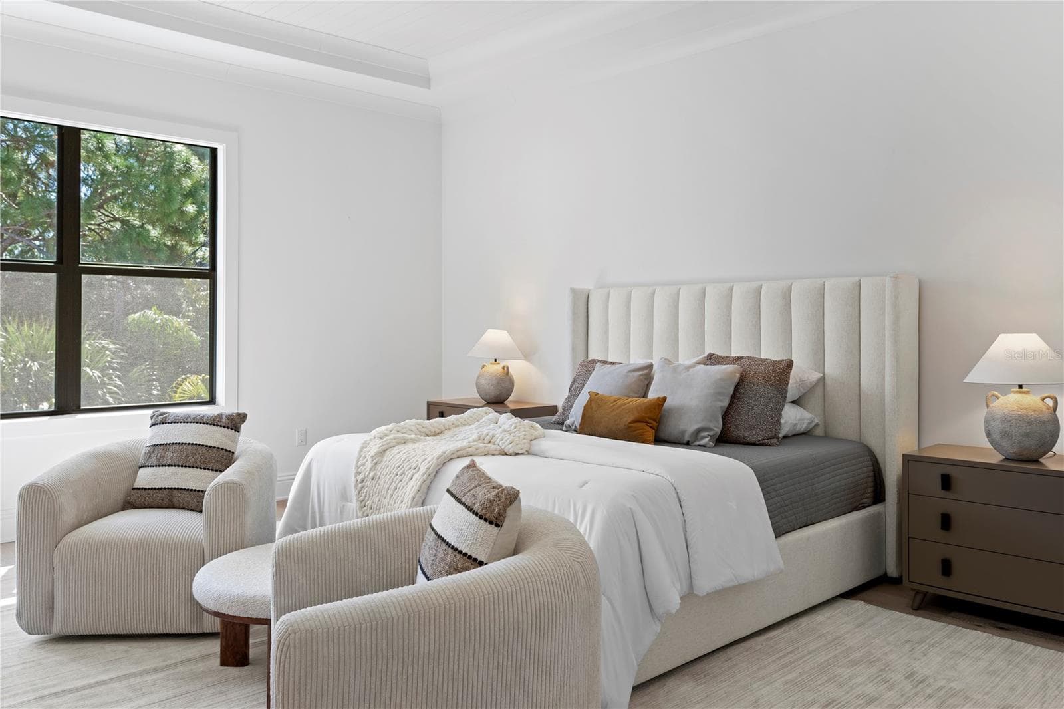
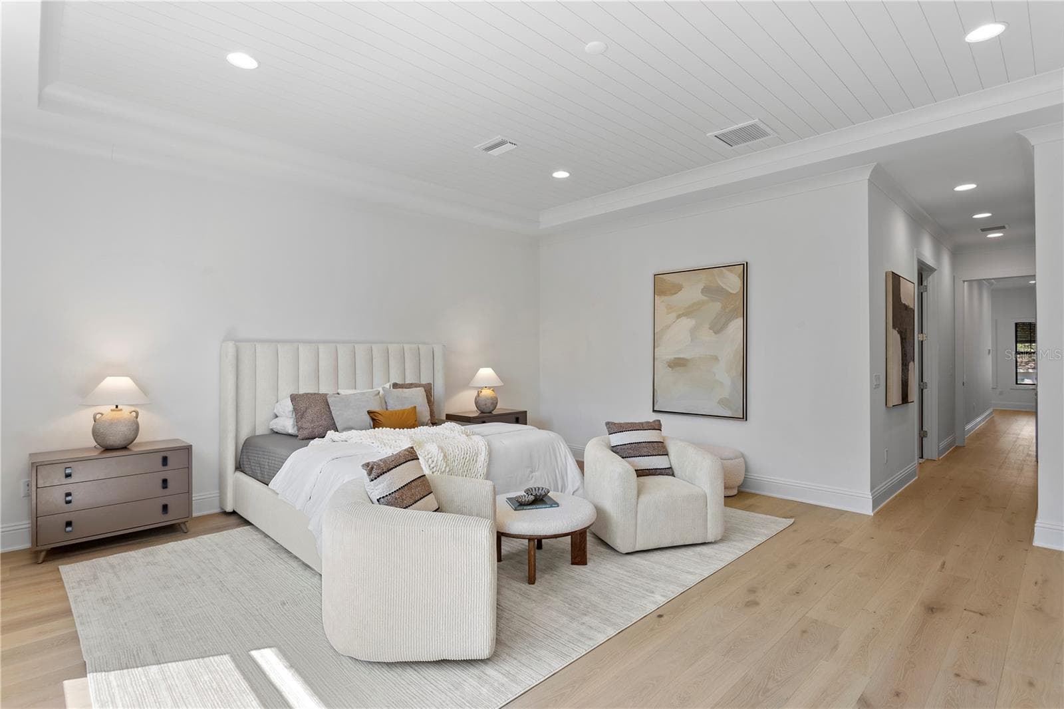
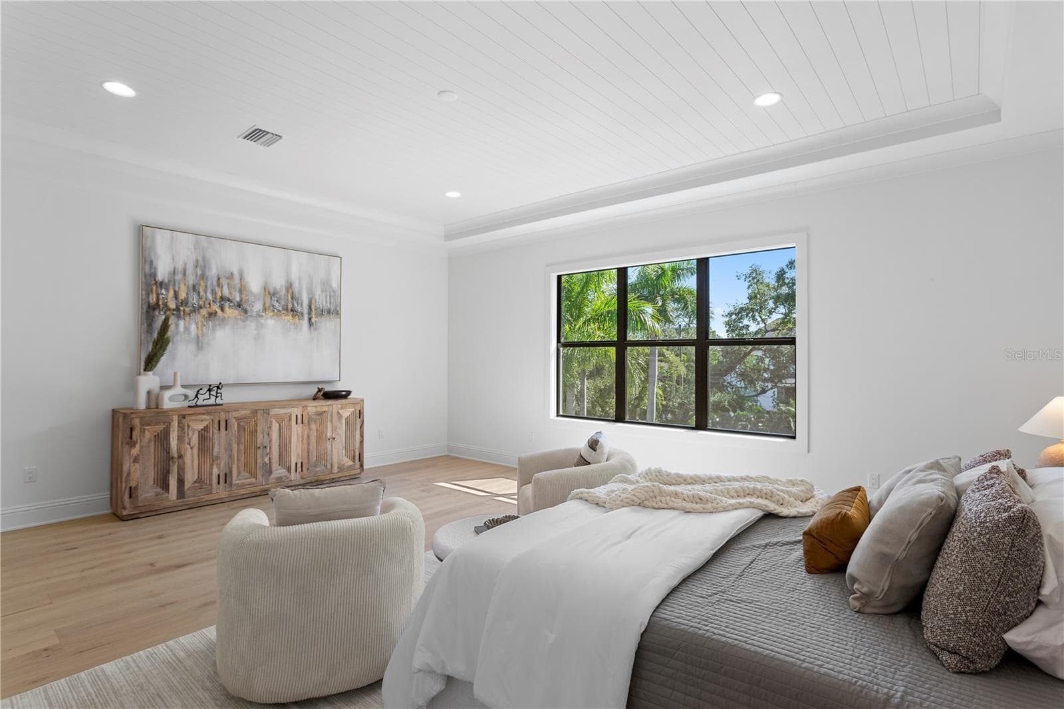
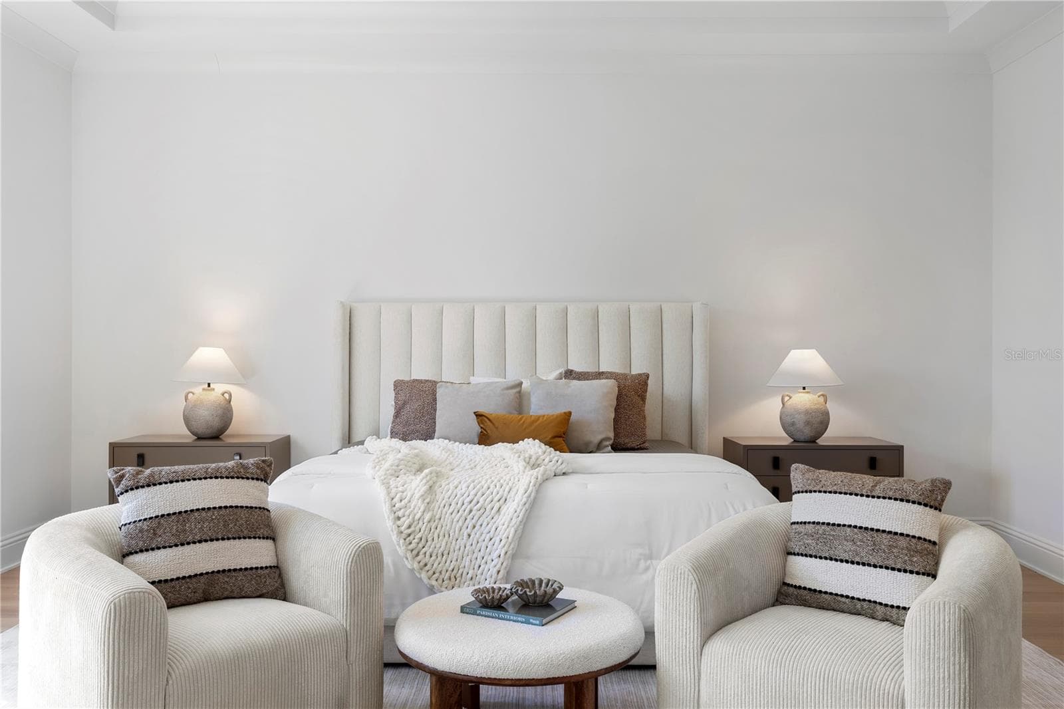
Primary bedroom - 5008 W DICKENS AVE, TAMPA
Primary bath with marble floors - 5008 W DICKENS AVE, TAMPA
Primary soaking tub - 5008 W DICKENS AVE, TAMPA
Primary walk in shower - 5008 W DICKENS AVE, TAMPA
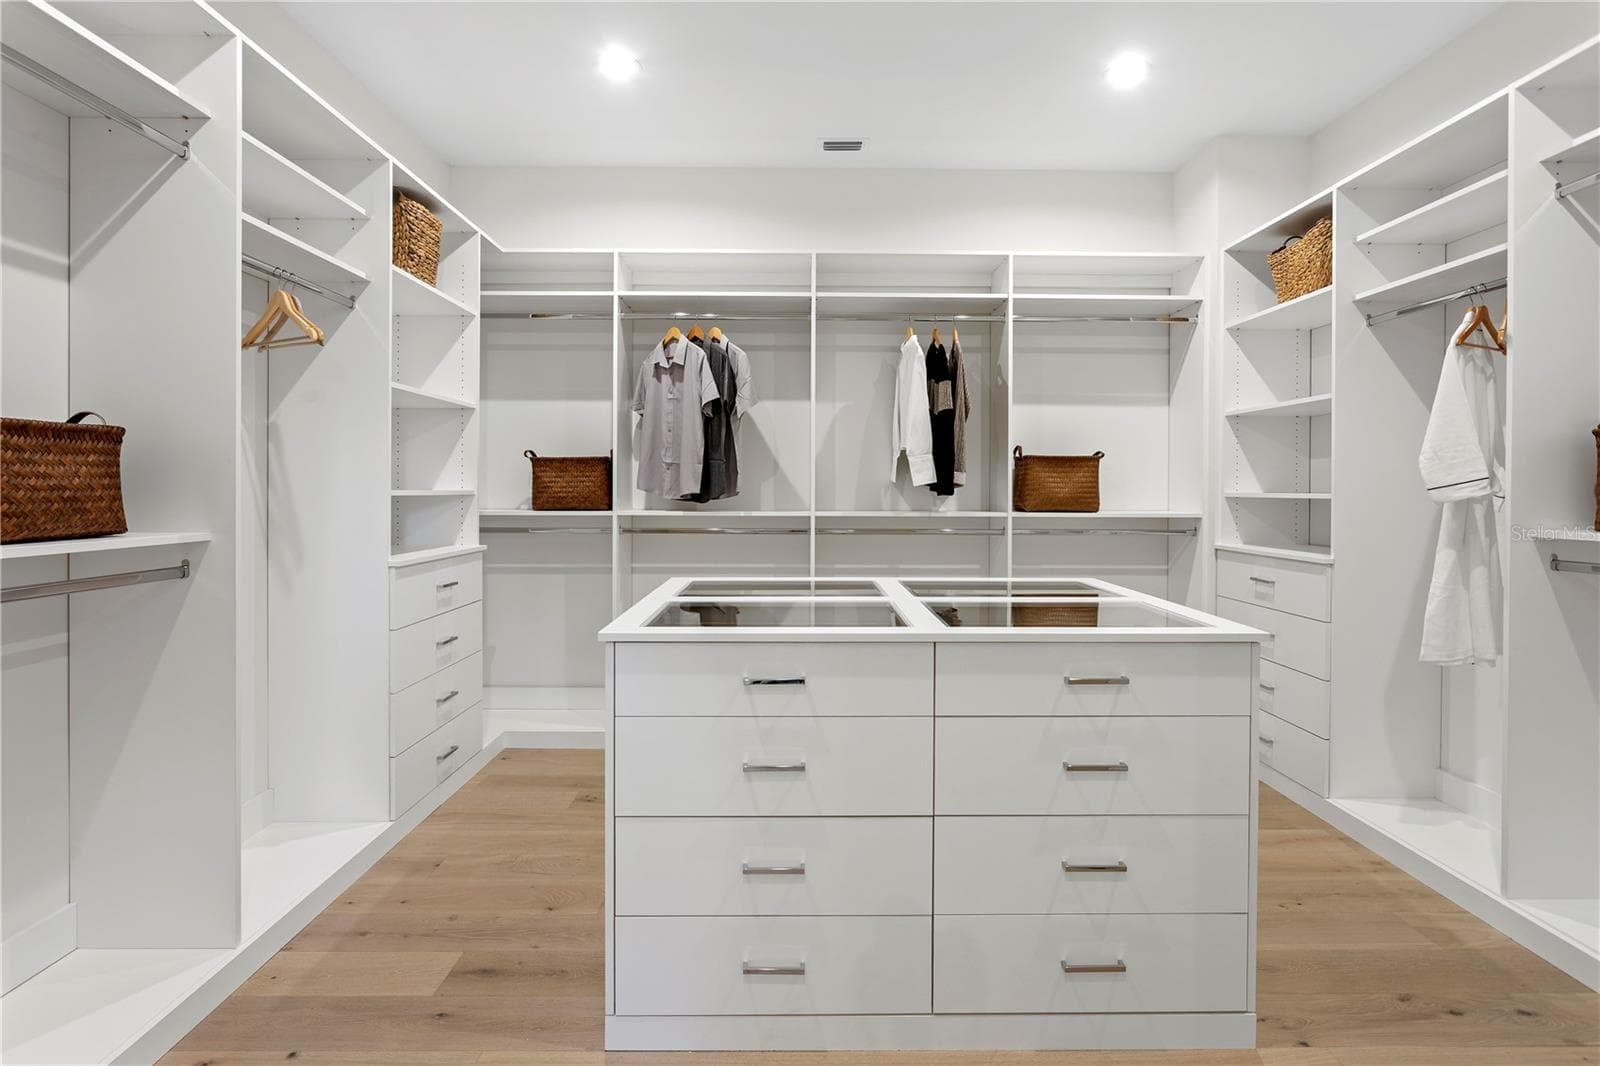
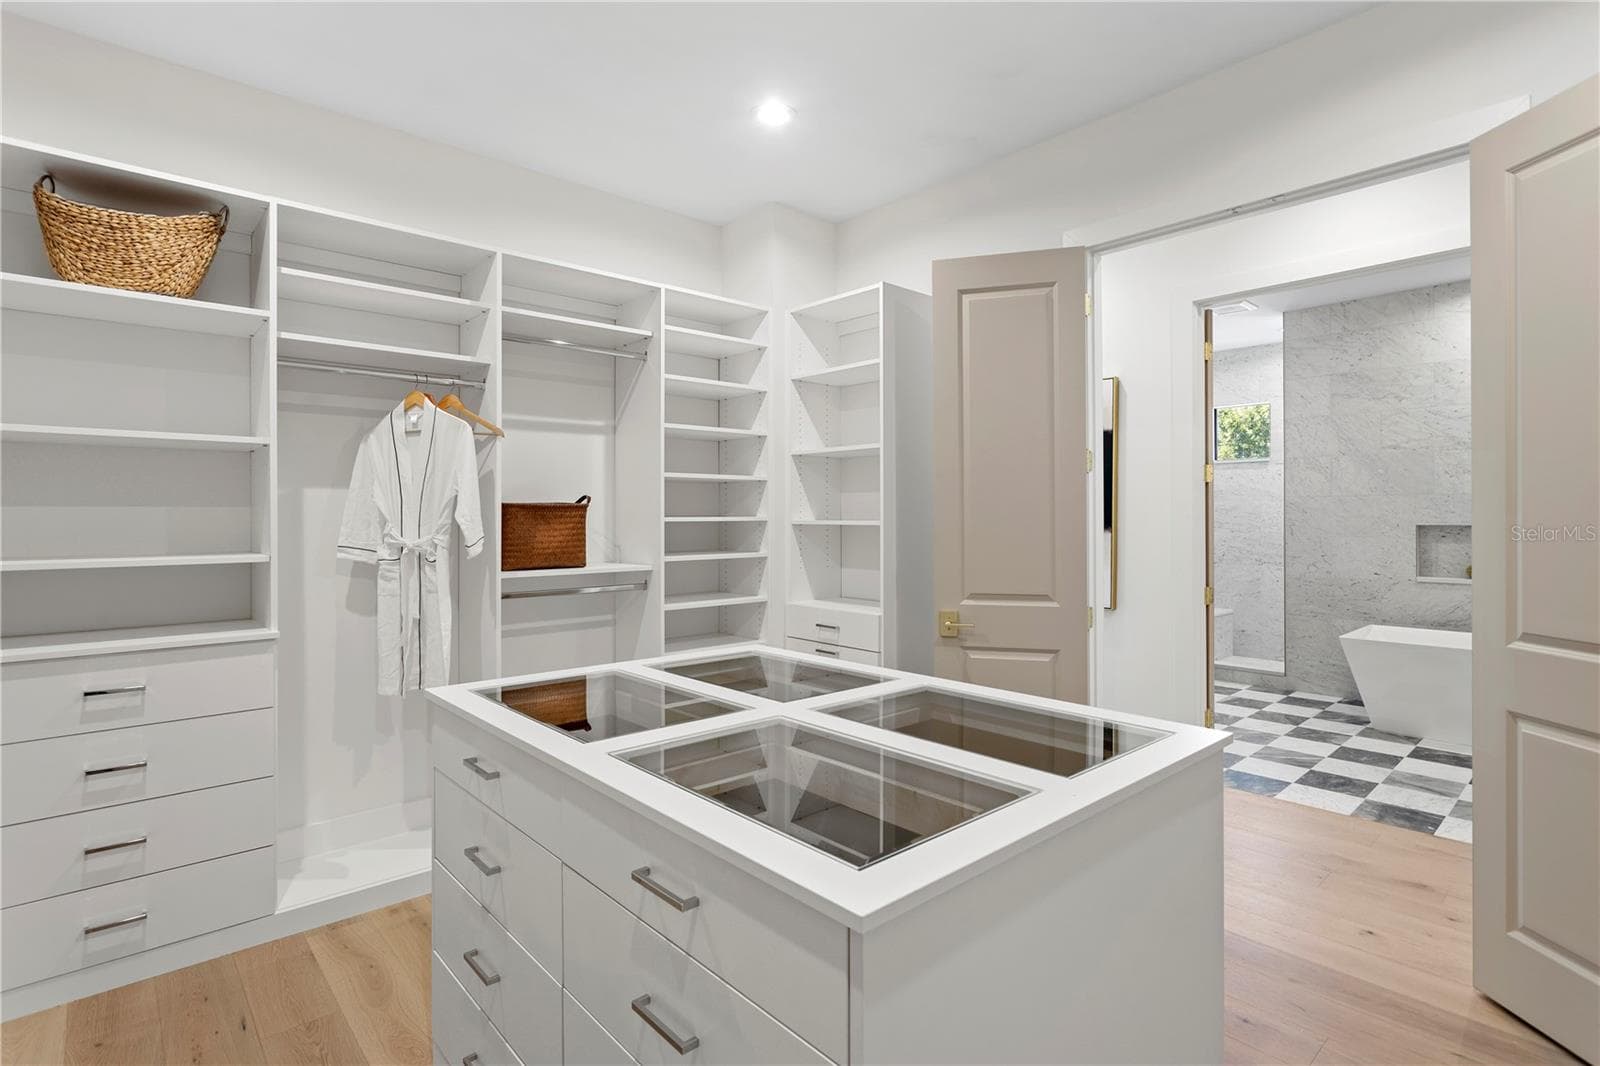
Primary walk in closet with center island - 5008 W DICKENS AVE, TAMPA
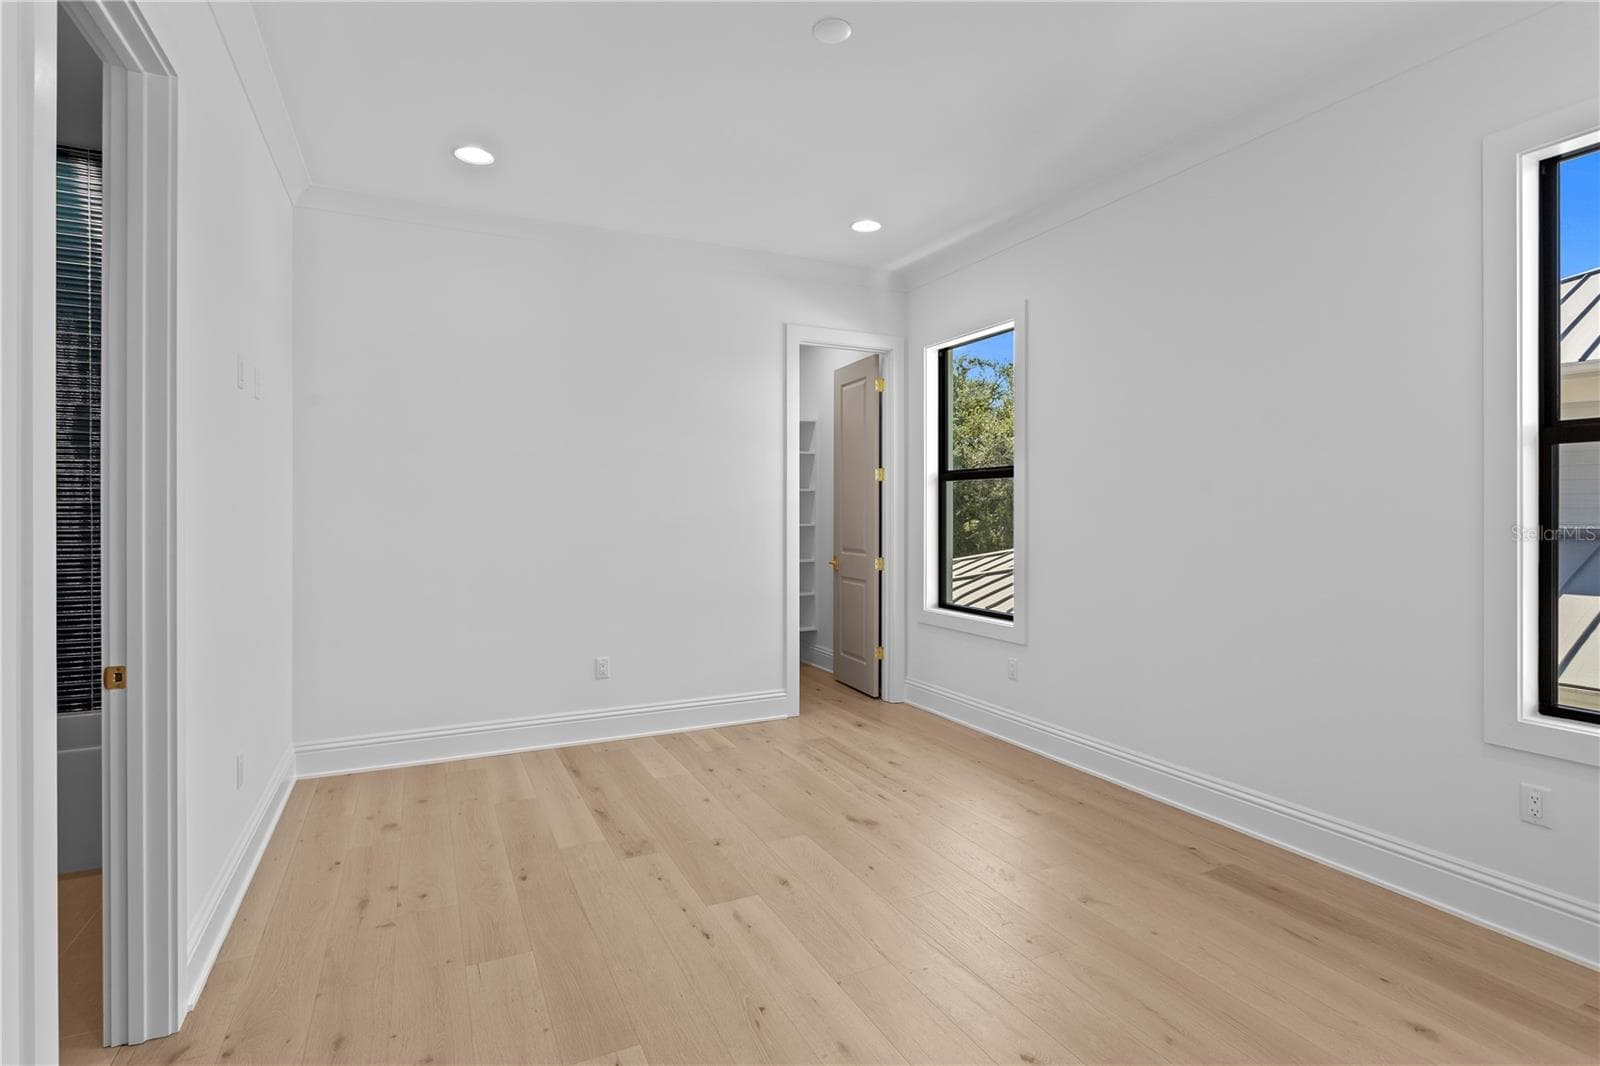
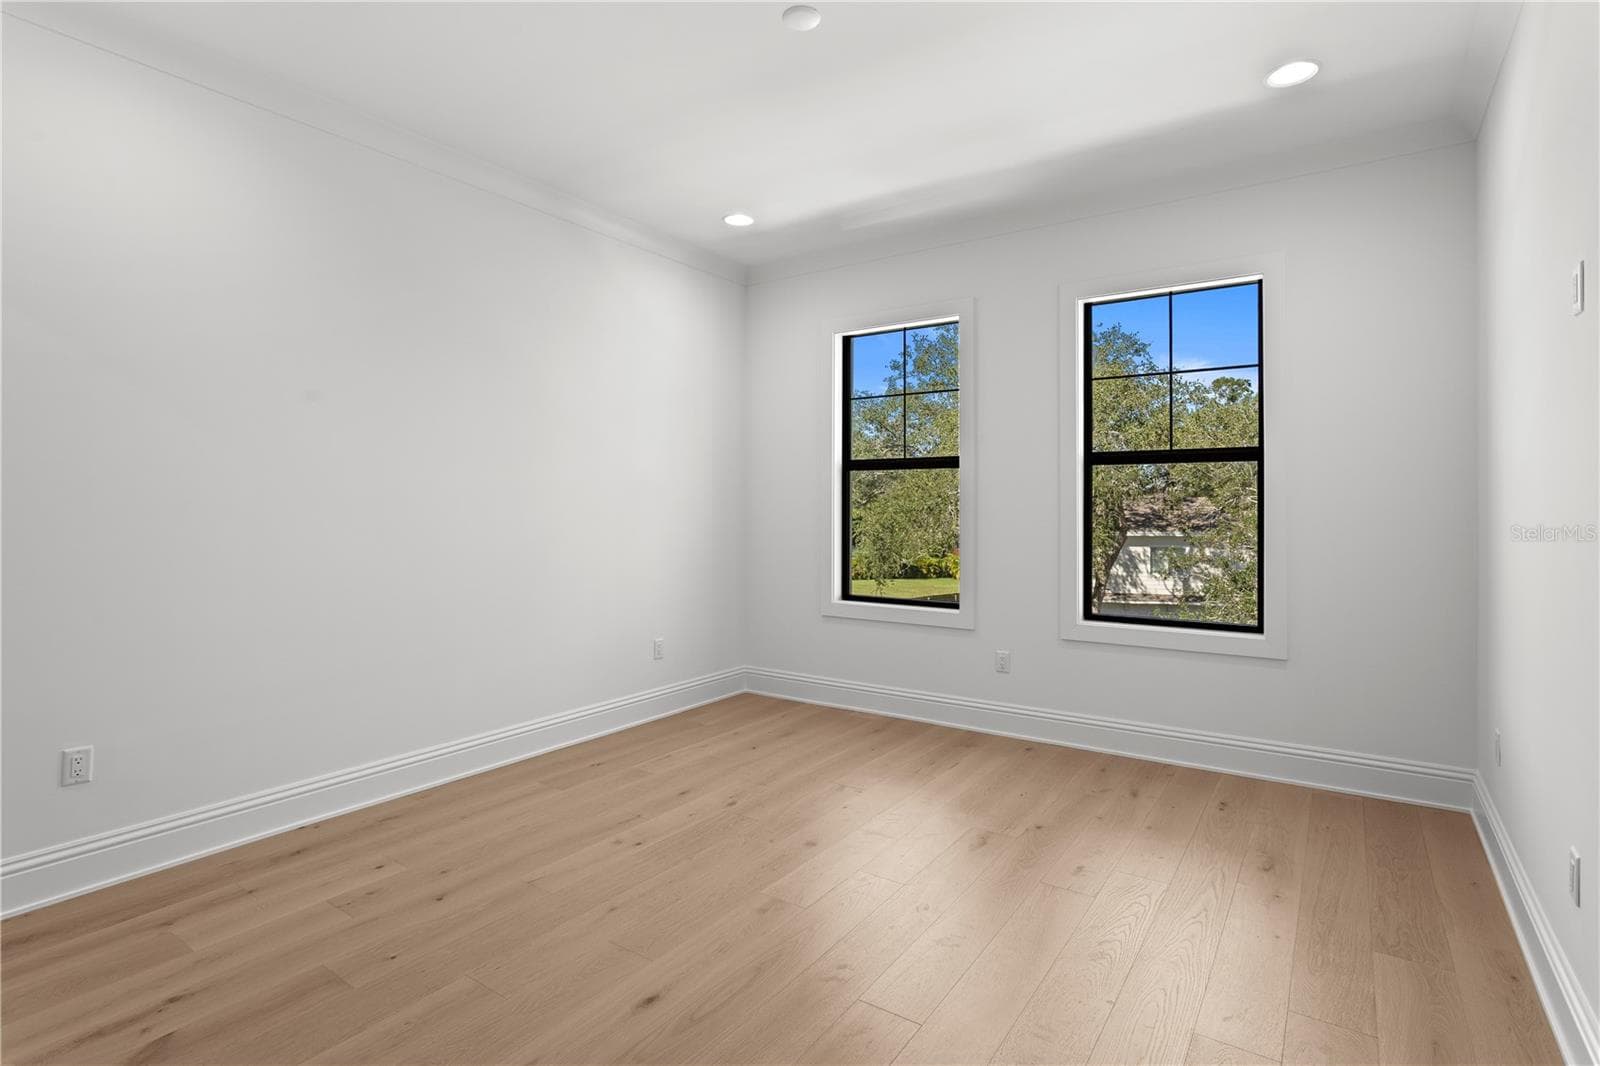
Bedroom #4 - 5008 W DICKENS AVE, TAMPA
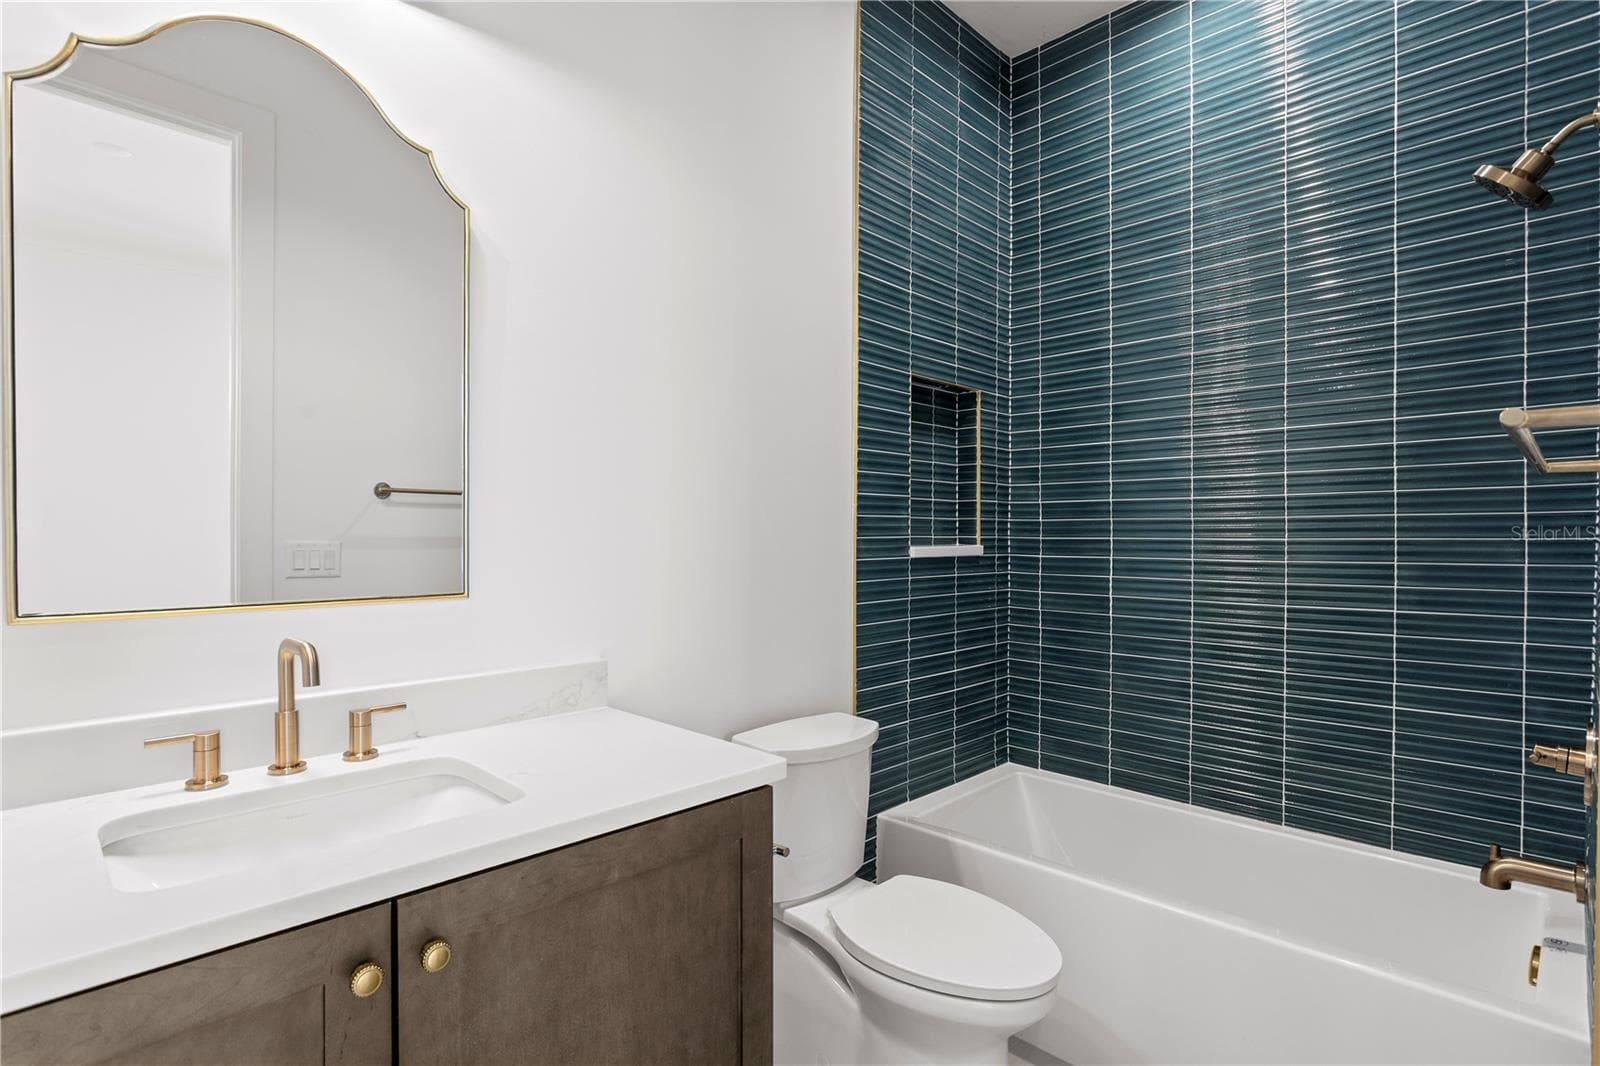
Bedroom #4 en suite bath - 5008 W DICKENS AVE, TAMPA
Bedroom #3 - 5008 W DICKENS AVE, TAMPA
Bedroom #3 en suite bath - 5008 W DICKENS AVE, TAMPA
Bedroom #2 - 5008 W DICKENS AVE, TAMPA
Bedroom #2 ensuite bathroom - 5008 W DICKENS AVE, TAMPA
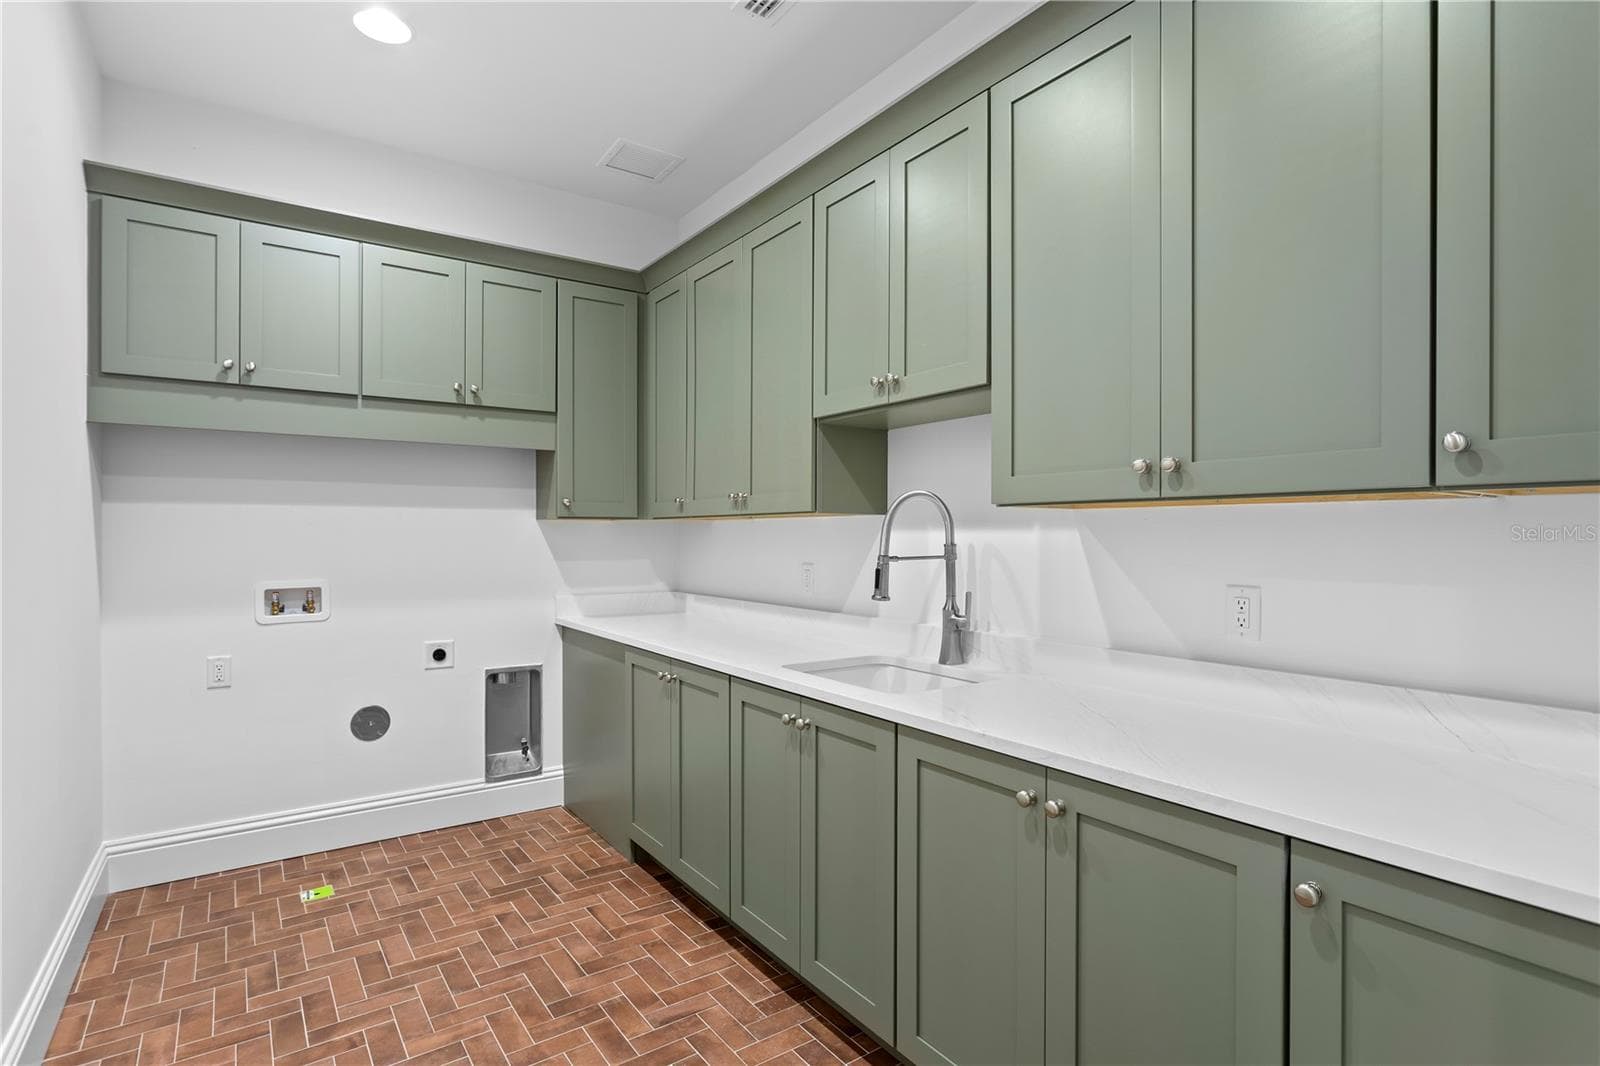
Upstairs main laundry room - 5008 W DICKENS AVE, TAMPA
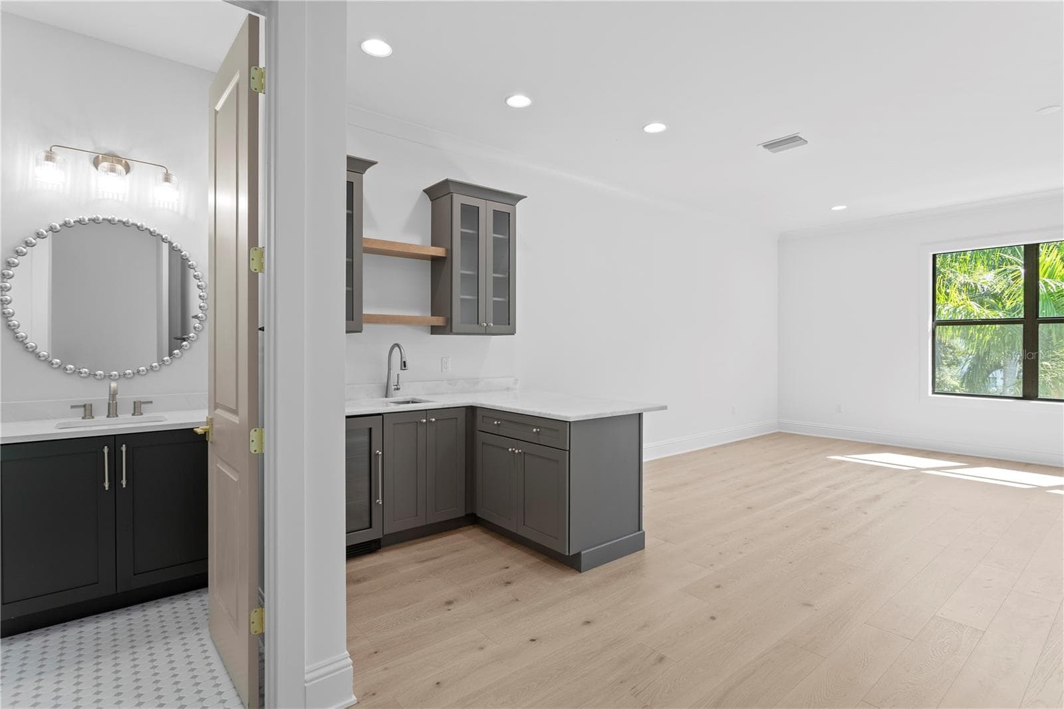
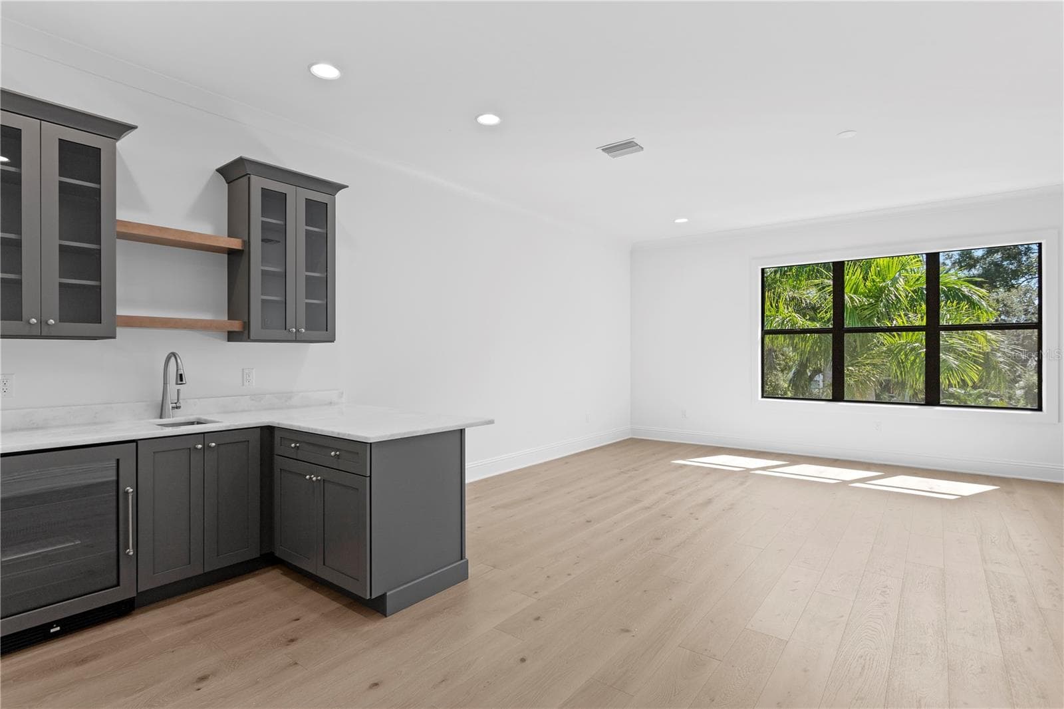
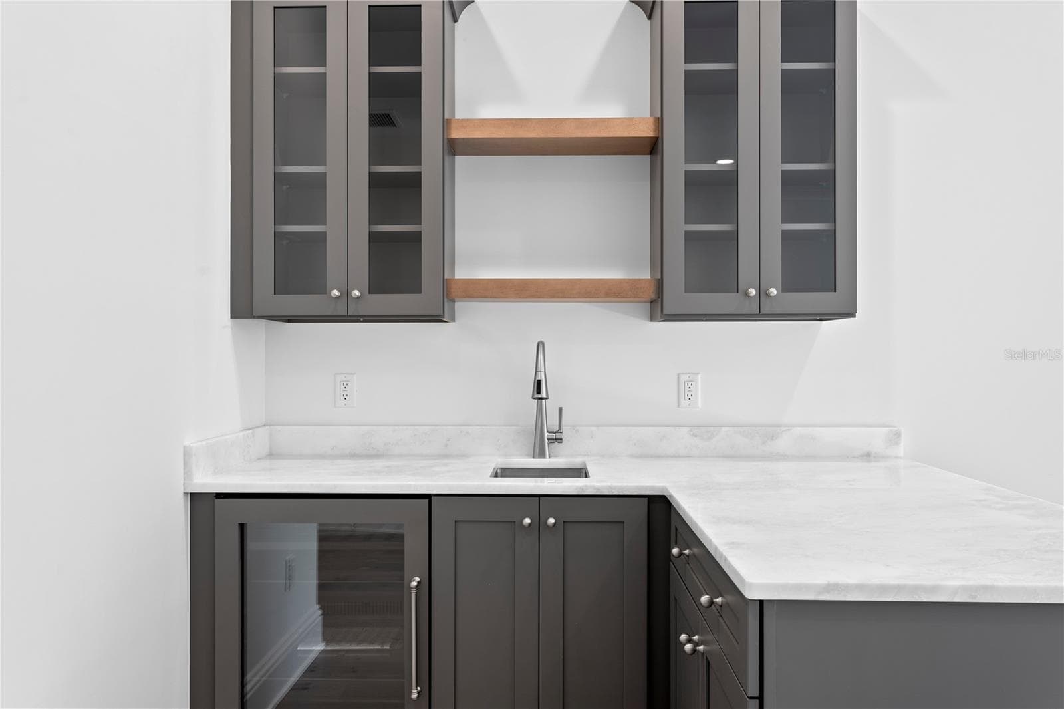
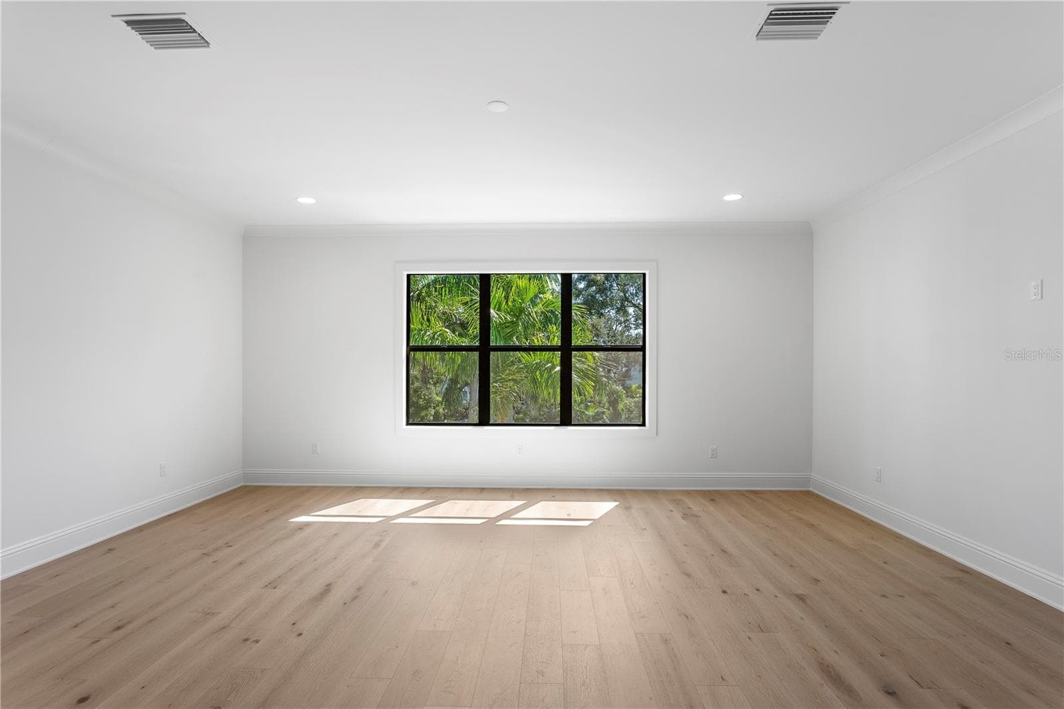
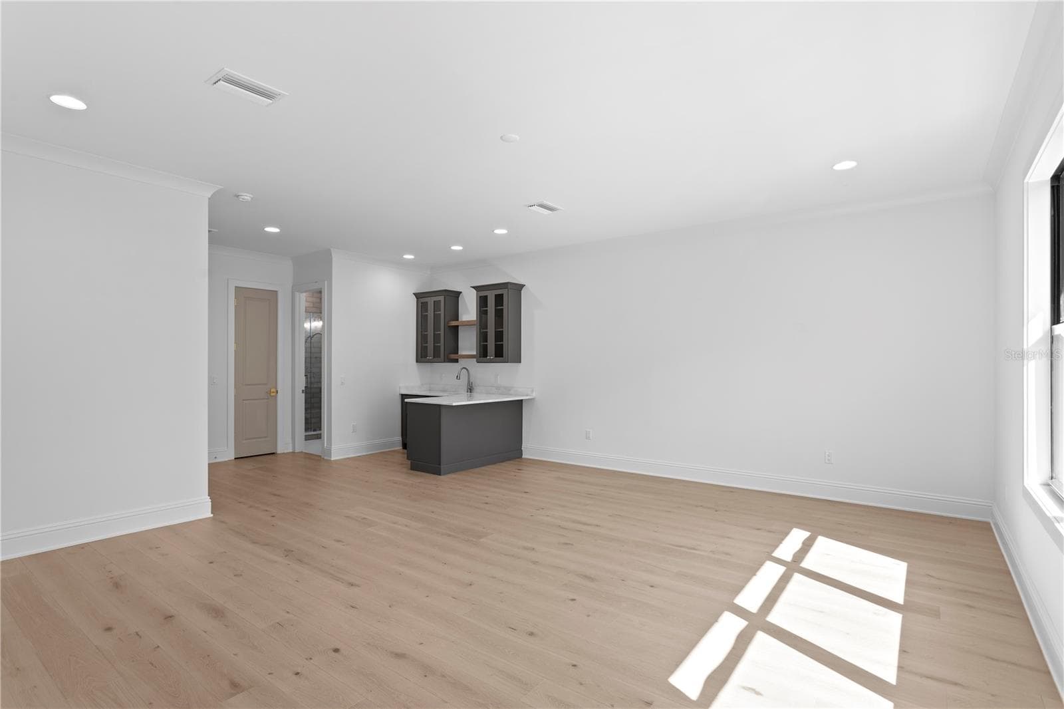
Bonus room with wet bar - 5008 W DICKENS AVE, TAMPA
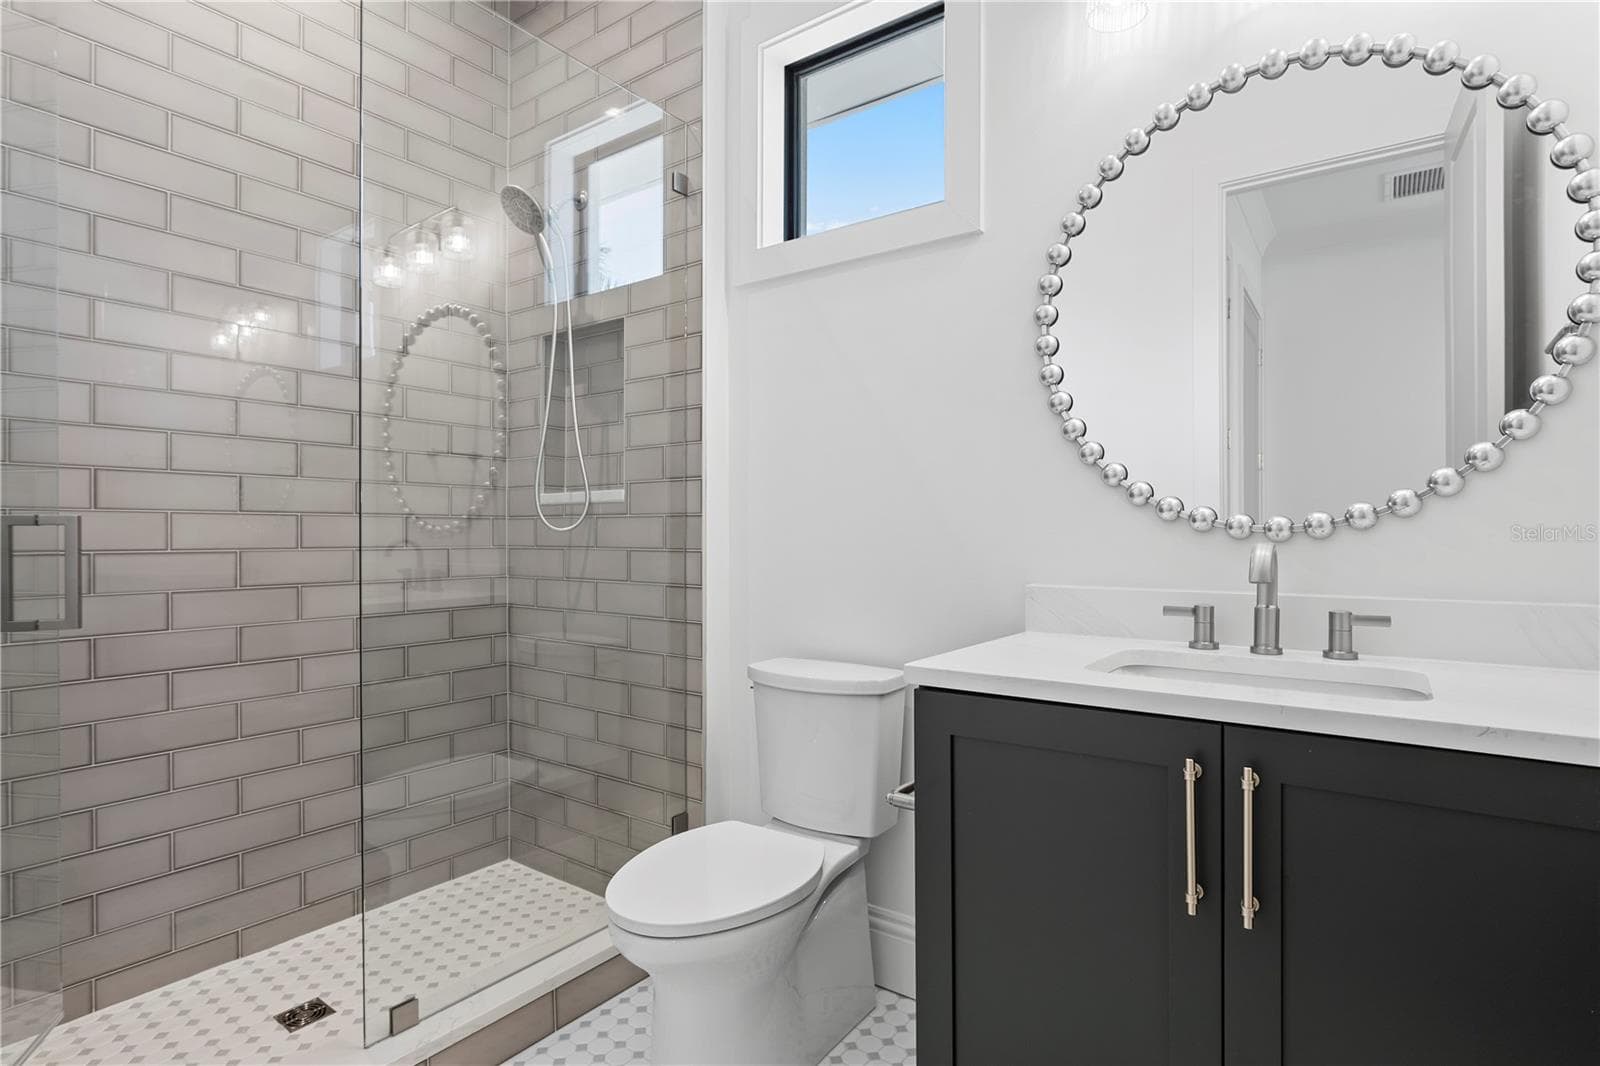
Bonus room full bath - 5008 W DICKENS AVE, TAMPA
Florida pool & spa - 5008 W DICKENS AVE, TAMPA
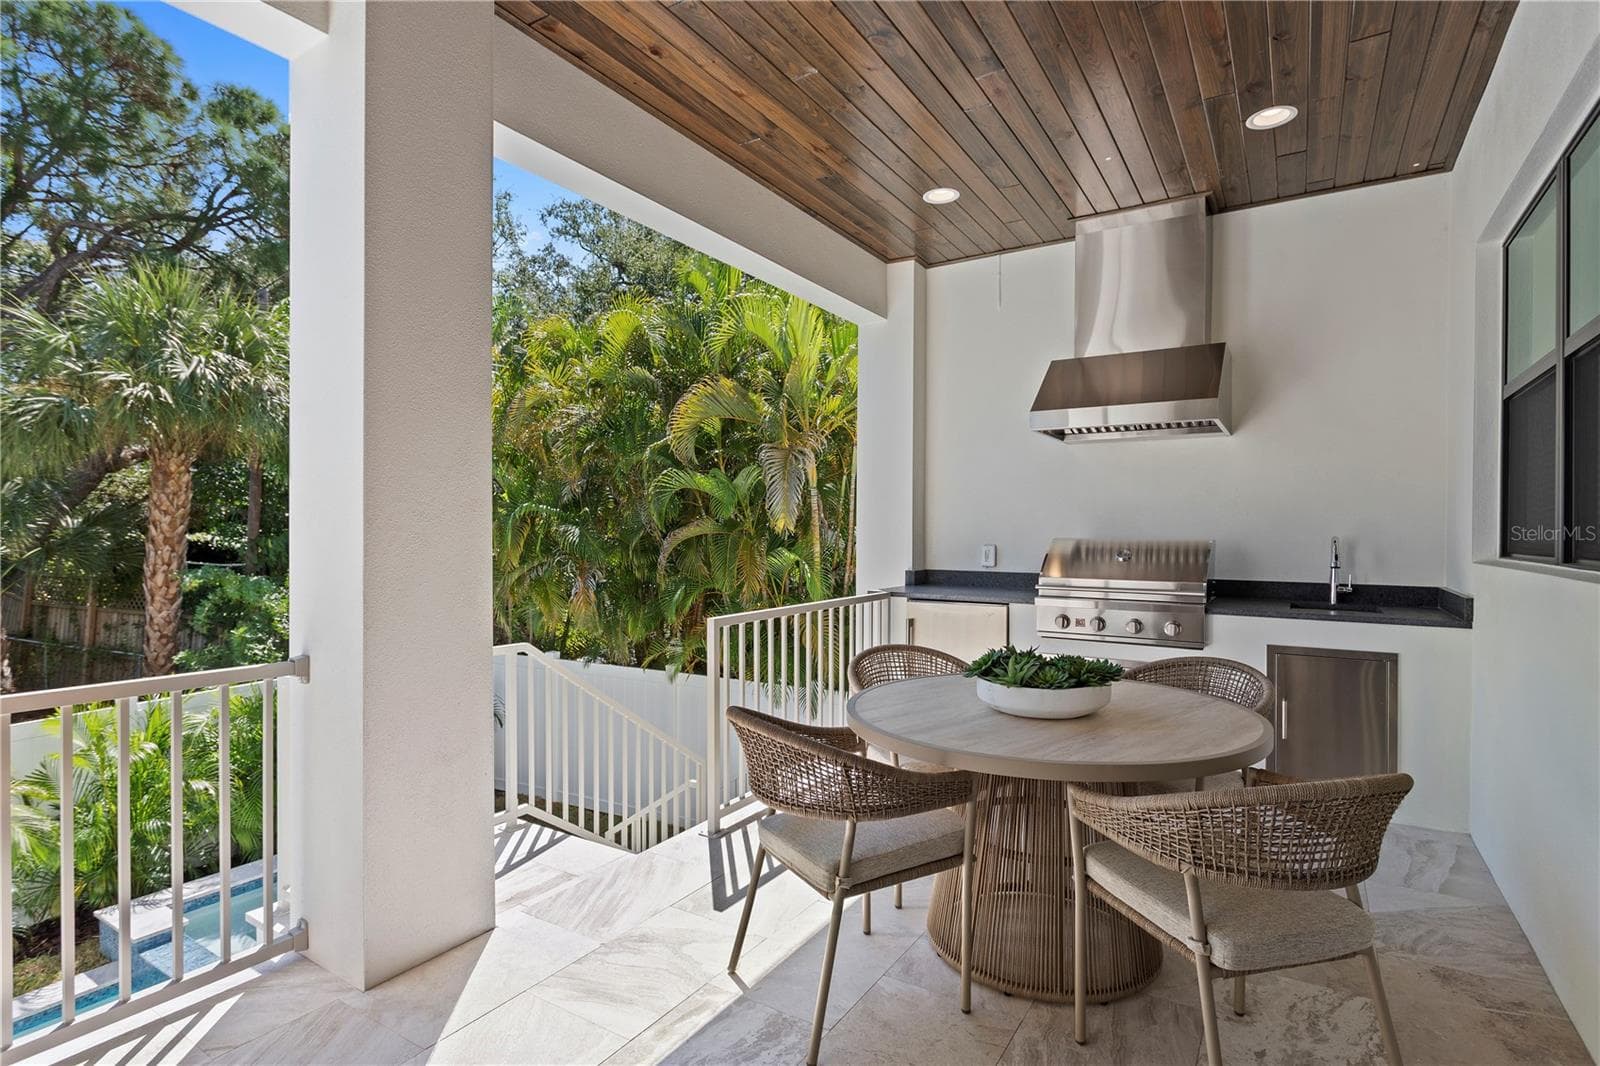
Florida kitchen - 5008 W DICKENS AVE, TAMPA
Lanai - 5008 W DICKENS AVE, TAMPA
Lanai with Florida kitchen - 5008 W DICKENS AVE, TAMPA
Single Family Residence at 5008 W DICKENS AVE, TAMPA, photo 63 of 68
Single Family Residence at 5008 W DICKENS AVE, TAMPA, photo 64 of 68
Single Family Residence at 5008 W DICKENS AVE, TAMPA, photo 65 of 68
Single Family Residence at 5008 W DICKENS AVE, TAMPA, photo 66 of 68
Single Family Residence at 5008 W DICKENS AVE, TAMPA, photo 67 of 68
Single Family Residence at 5008 W DICKENS AVE, TAMPA, photo 68 of 68
68 photos

$2,999,000

5008 W DICKENS AVE
TAMPA, FL 33629
Listed by SMITH & ASSOCIATES REAL ESTATE
Bedrooms
5
Bathrooms
7
Living area
5,315 sqft
Year built
2026

About this home

EXCEPTIONAL DESIGN. EFFORTLESS LUXURY. AN EXTRAORDINARY LIFESTYLE. A stunning expression of sophisticated design and effortless Florida living, this exceptional five-bedroom residence offers the perfect balance of timeless elegance, modern luxury, and thoughtful functionality. From the moment you arrive, charming gas lanterns set the tone for the elevated designer finishes and impeccable attention to detail found throughout. An exceptional floor plan unfolds across beautifully appointed living spaces designed for both grand-scale entertaining and comfortable everyday living. The expansive great room flows seamlessly into a spectacular chef’s kitchen featuring an oversized island, generous prep space, and a spacious walk-in pantry. A dedicated wine area adds a sophisticated touch and creates the perfect setting for intimate gatherings and unforgettable evenings. The main level also features a private guest suite, dedicated home office, elegant dining and sitting areas, and a thoughtfully designed drop zone. An elevator provides effortless access between floors, adding convenience and functionality to this beautifully appointed home. Upstairs, the luxurious primary suite serves as a true sanctuary, offering generous proportions, a spa-inspired bath, and an impressive walk-in dressing room. Additional bedroom suites provide exceptional comfort and privacy, while a spacious bonus room with a wet bar creates the ultimate destination for movie nights, game days, and entertaining family and friends. Step outside to discover a private, resort-inspired oasis. A sparkling pool and spa take center stage, complemented by an outdoor Florida kitchen and expansive covered lanai. Whether hosting an elegant evening under the stars, enjoying weekend gatherings, or simply relaxing poolside, this spectacular outdoor retreat makes every day feel like a vacation. With its exceptional layout, elevated designer finishes, multiple entertaining spaces, and seamless connection between indoor and outdoor living, this residence delivers an extraordinary lifestyle without compromise. Sophisticated yet inviting, luxurious yet livable—this is Florida living at its finest.

Highlights

Private poolFireplaceNew construction

Property details

MLS
Stellar MLS
MLS #
MFRTB8559587
Property type
Single Family Residence
Subdivision
SUNSET PARK
Status
Active
Days on market
N/A
On market date
October 20, 2026
Stories
N/A
Total bathrooms
7
Garage spaces
2
Parking spaces
N/A
Lot size
0.2 acres
Loading map…

Nearby schools

Within 10 miles. School directory data from the National Center for Education Statistics (NCES), accessed via the Urban Institute Education Data API. Local Score is calculated by INNOVATE Real Estate; where a state rating is shown, it comes from that state's own official school report card.

Elementary
MABRY ELEMENTARY SCHOOL
1.08 mi away · Grades -1-5
Nearest school -- attendance-zone data not available here
3.0
Local Score (student-teacher ratio only (preliminary -- will incorporate state test-score data once available)) -- not an official state rating
Enrollment
833
Student:teacher ratio
15.1:1
District
HILLSBOROUGH
Middle
MADISON MIDDLE SCHOOL
0.88 mi away · Grades 6-8
Nearest school -- attendance-zone data not available here
2.0
Local Score (student-teacher ratio only (preliminary -- will incorporate state test-score data once available)) -- not an official state rating
Enrollment
564
Student:teacher ratio
18.8:1
District
HILLSBOROUGH
High
PLANT HIGH SCHOOL
1.56 mi away · Grades 9-12
Nearest school -- attendance-zone data not available here
1.0
Local Score (student-teacher ratio only (preliminary -- will incorporate state test-score data once available)) -- not an official state rating
Enrollment
2,514
Student:teacher ratio
23.3:1
District
HILLSBOROUGH

Walkability

Blended score for TAMPA's center, calculated by INNOVATE Real Estate from two sources: the EPA's National Walkability Index (street network, transit, land-use mix) and Google Places amenity data (what's actually reachable on foot from this point). 60% EPA National Walkability Index + 40% nearby-amenity density (Google Places).

57
Somewhat walkable
out of 100
EPA National Walkability Index
7.7 / 20 -- Below average walkable
Google Places amenity density
85 / 100
Restaurants & cafes20
Grocery stores3
Parks3
Schools10
Transit stops3
Pharmacies0

Market position

How this listing compares to current activity in TAMPA, from live MLS data.

On the market 0 days -- 83 fewer days than TAMPA's current average of 83 days.
For reference, the median list price across 6,272 active listings in TAMPA right now is $340,000.

Mortgage calculator

Estimate only - actual rate and payment depend on your lender, credit, and loan program.

$
%
%
Adjust tax / insurance estimates
% / yr
$
/mo
Est. monthly payment
$18,210/mo
$599,800 down
$2,399,200 loan
Principal & interest$15,561
Property tax (est.)$2,499
Home insurance (est.)$150

Similar homes you might like

Data source: Listing information provided by Stellar MLS (mfrmls) via Trestle/CoreLogic. Last updated 2 days ago.

Information herein deemed reliable but not guaranteed; all measurements, school assignments, HOA fees, taxes, and feature lists are approximate and should be independently verified. Equal Housing Opportunity.