



$485,000
About this home
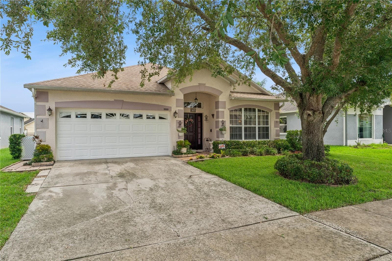
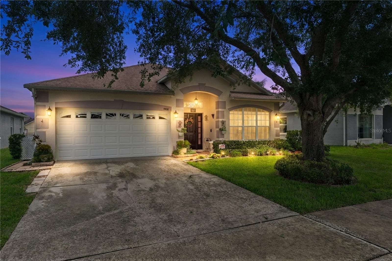
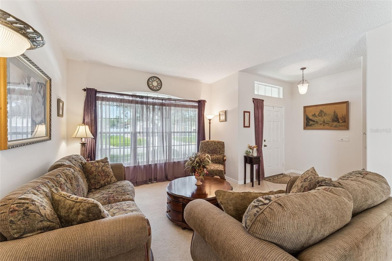
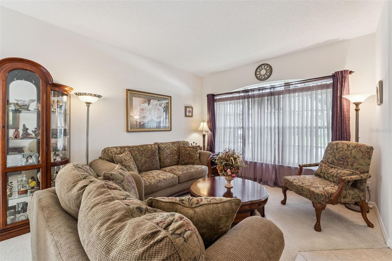
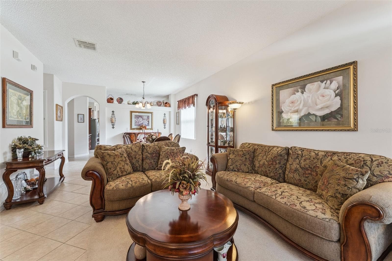
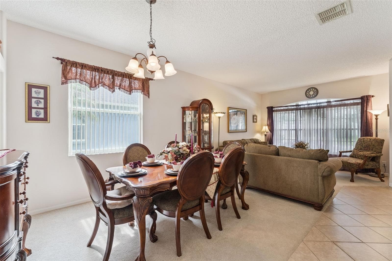
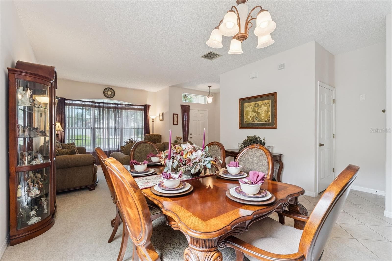
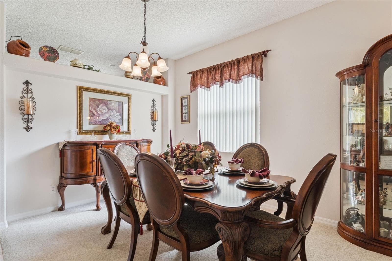
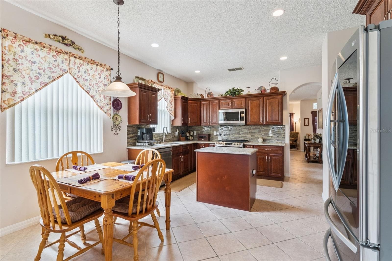
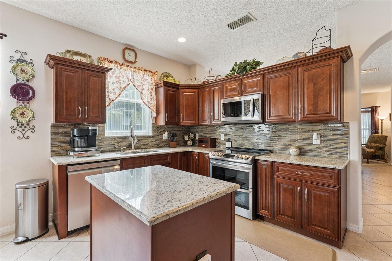
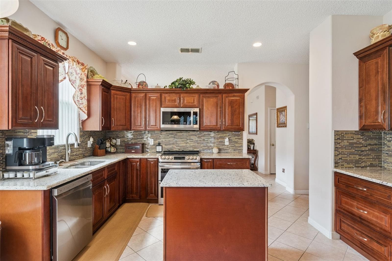
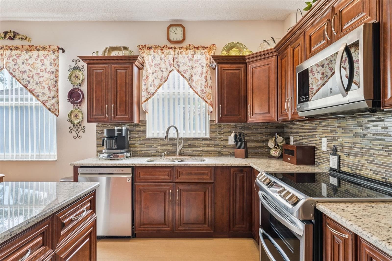
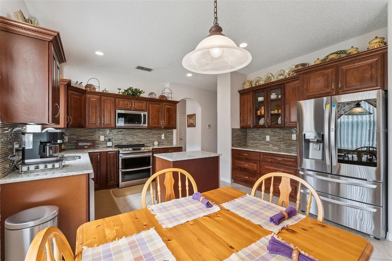
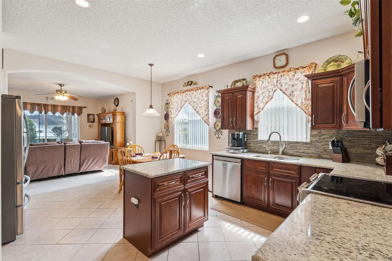
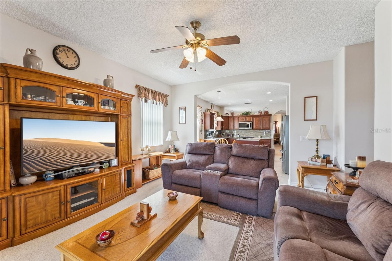
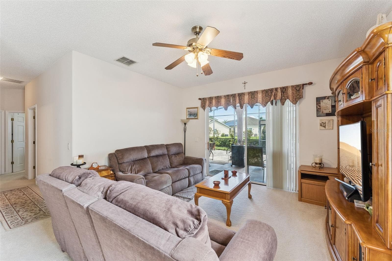
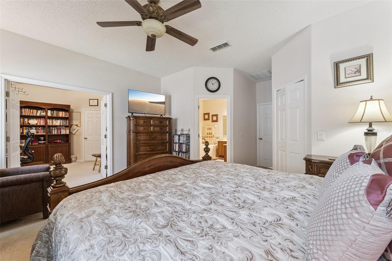
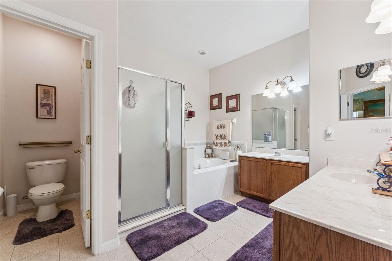
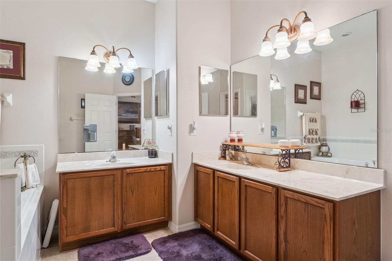
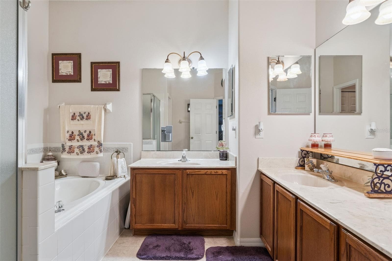
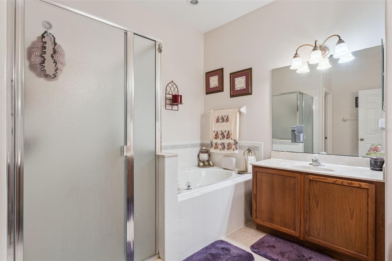
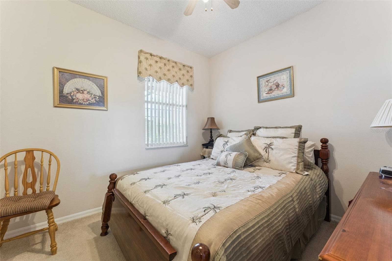
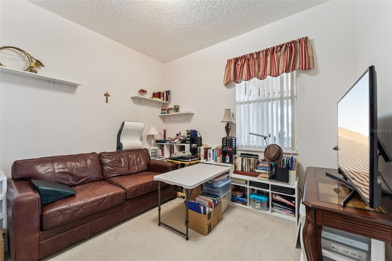
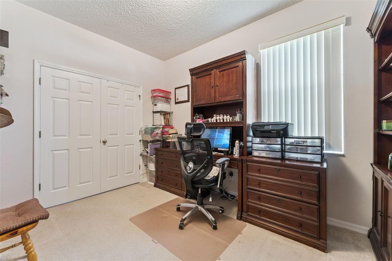
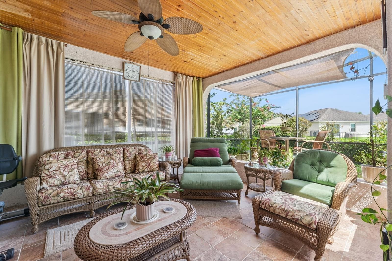
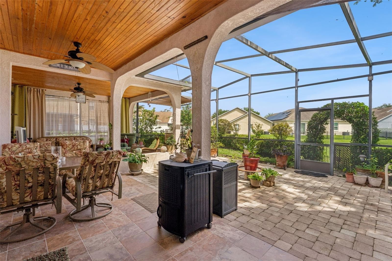
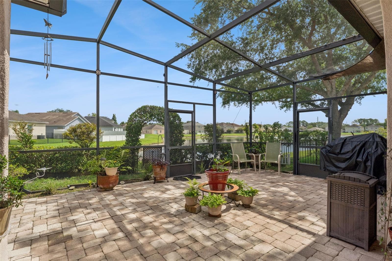
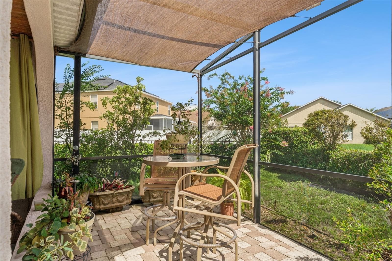
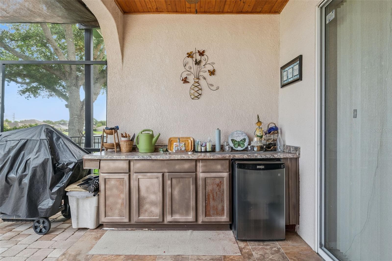
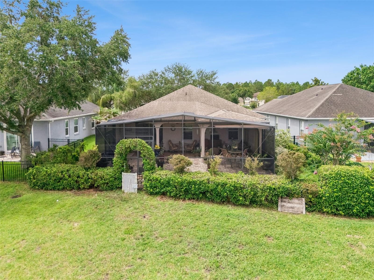
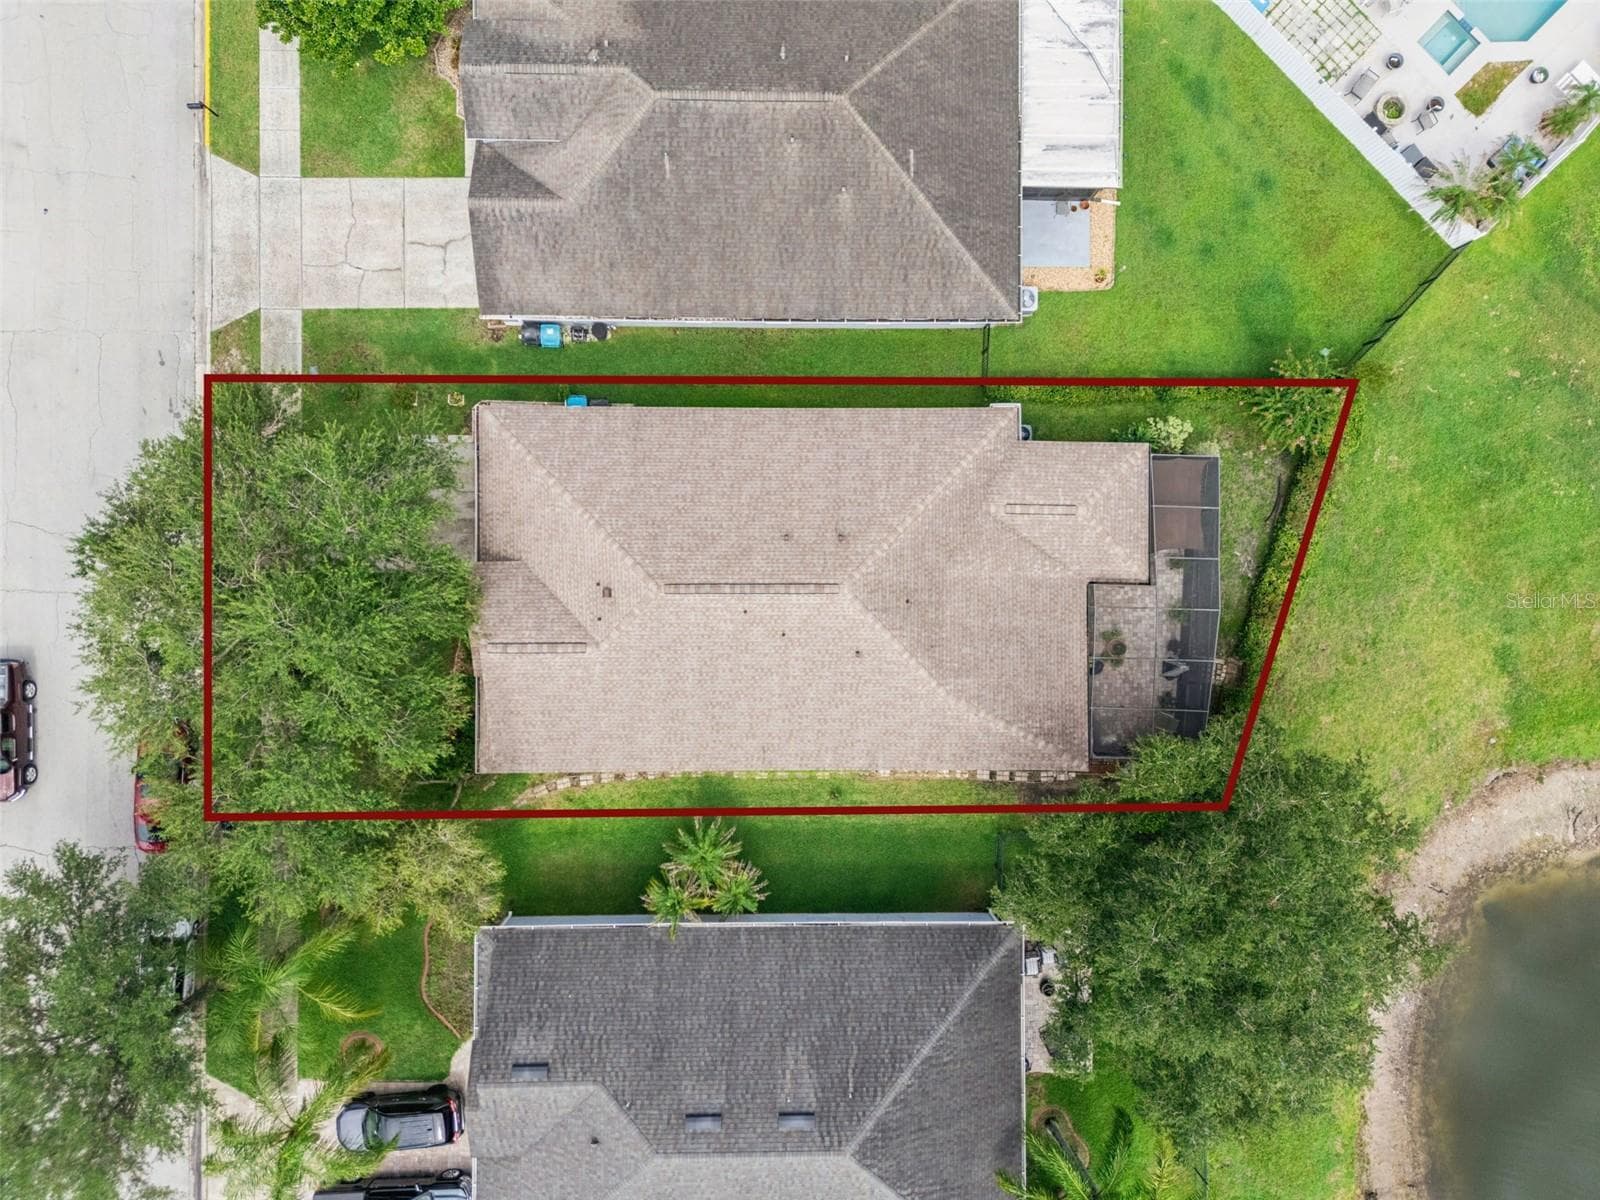
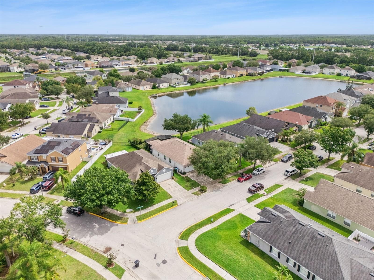
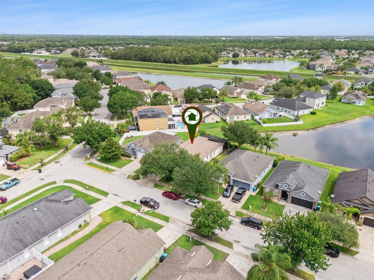
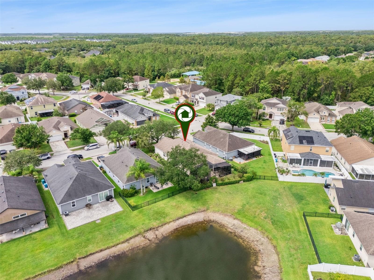
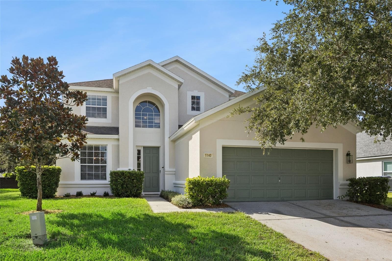
Discover this beautifully maintained 4-bedroom, 2-bathroom home nestled in the highly desirable Tivoli Woods Village community! Offering a thoughtfully designed floor plan, flexible living spaces, and tranquil lake views, this home is perfect for comfortable everyday living and entertaining. Discover this beautifully maintained 4-bedroom, 2-bathroom home nestled in the highly desirable Tivoli Woods Village community! Offering a thoughtfully designed floor plan, flexible living spaces, and tranquil lake views, this home is perfect for comfortable everyday living and entertaining. Step inside to find inviting formal living and dining rooms that flow into a spacious, open-concept kitchen and family room. The kitchen features upgraded cabinetry, granite countertops, and stainless steel appliances, with an open view of the family room that creates an ideal setting for gatherings and entertaining. One of the home's standout features is the versatile fourth bedroom with direct access to the primary suite, offering endless possibilities as a private home office, nursery, sitting room, fitness area, or den. One of the home's standout features is the versatile fourth bedroom with direct access to the primary suite, offering endless possibilities as a private home office, nursery, sitting room, fitness area, or den. Step outside through the sliding glass doors to an exceptionally spacious, extended paver patio overlooking the community lake. Whether enjoying your morning coffee, hosting weekend gatherings, or unwinding after a long day, this outdoor retreat offers the perfect backdrop for relaxation and entertainment. One of the home's standout features is the versatile fourth bedroom with direct access to the primary suite, offering endless possibilities as a private home office, nursery, sitting room, fitness area, or den. Step outside through the sliding glass doors to an exceptionally spacious, extended paver patio overlooking the community lake. Whether enjoying your morning coffee, hosting weekend gatherings, or unwinding after a long day, this outdoor retreat offers the perfect backdrop for relaxation and entertainment. Additional highlights include a new roof installed in 2021, HVAC system replaced in 2019, 2026 hot water heater and a one-year home warranty included with the purchase, providing added value and peace of mind.Residents of Tivoli Woods Village enjoy an impressive selection of community amenities, including a resort-style swimming pool, two playgrounds, tennis courts, volleyball court, basketball court, and picnic area. Location is everything! Conveniently situated near SR 417, SR 528, and SR 408, this home provides easy access to Orlando International Airport, Lake Nona Medical City, Waterford Lakes Town Center, UCF, Valencia College East Campus, and Downtown Orlando. Enjoy nearby shopping, dining, entertainment, major employment centers, and Central Florida's world-famous attractions. Don't miss this wonderful opportunity to own a home that combines spacious living, versatile functionality, beautiful lake views, and an exceptional Orlando location. Schedule your private showing today!
Property details
- MLS
- Stellar MLS
- MLS #
- MFRO6421360
- Property type
- Single Family Residence
- Subdivision
- TIVOLI WOODS VILLAGE C 51 84
- Status
- Active
- Days on market
- 94
- On market date
- July 8, 2026
- Stories
- N/A
- Total bathrooms
- 2
- Garage spaces
- 2
- Parking spaces
- N/A
- Lot size
- 0.15 acres
Location
Get directions →Nearby schools
Within 10 miles. School directory data from the National Center for Education Statistics (NCES), accessed via the Urban Institute Education Data API. Local Score is calculated by INNOVATE Real Estate; where a state rating is shown, it comes from that state's own official school report card.
- Enrollment
- 374
- Student:teacher ratio
- 13.9:1
- District
- ORANGE
- Enrollment
- 693
- Student:teacher ratio
- 18.2:1
- District
- ORANGE
- Enrollment
- 173
- Student:teacher ratio
- 11.5:1
- District
- ORANGE
Walkability
Blended score for ORLANDO's center, calculated by INNOVATE Real Estate from two sources: the EPA's National Walkability Index (street network, transit, land-use mix) and Google Places amenity data (what's actually reachable on foot from this point). 60% EPA National Walkability Index + 40% nearby-amenity density (Google Places).
Market position
How this listing compares to current activity in ORLANDO, from live MLS data.
Mortgage calculator
Estimate only - actual rate and payment depend on your lender, credit, and loan program.
Adjust tax / insurance estimates
Similar homes you might like



Data source: Listing information provided by Stellar MLS (mfrmls) via Trestle/CoreLogic. Last updated 7 days ago.
Information herein deemed reliable but not guaranteed; all measurements, school assignments, HOA fees, taxes, and feature lists are approximate and should be independently verified. Equal Housing Opportunity.