
$1,495,000
About this home
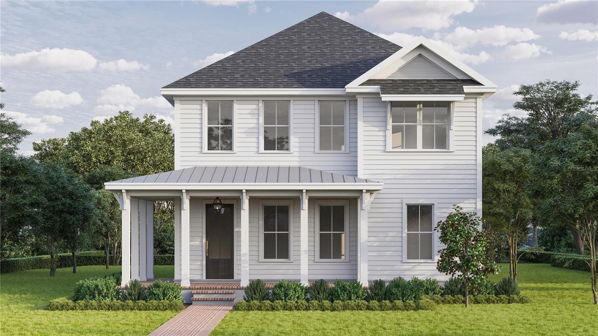
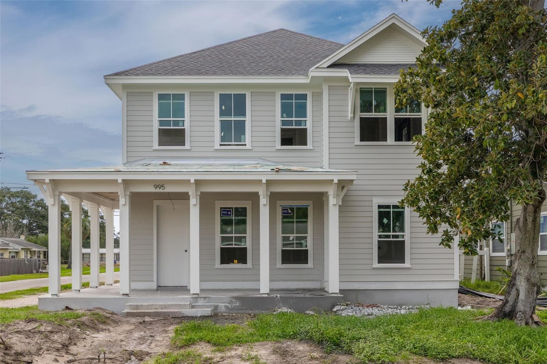
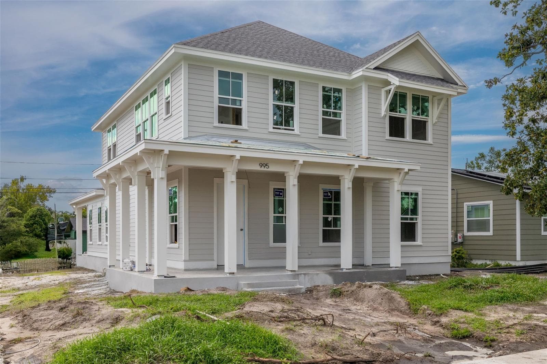
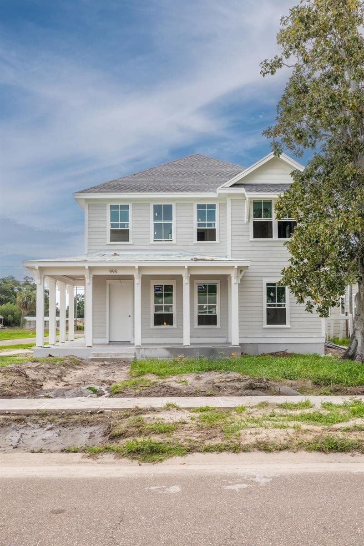
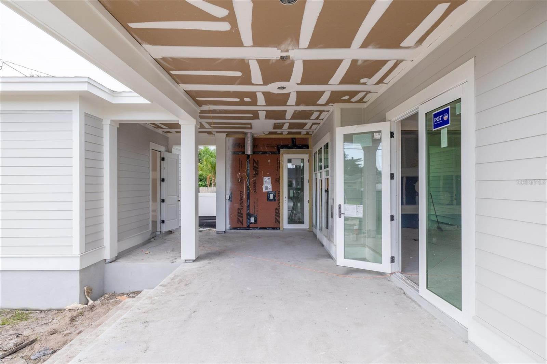
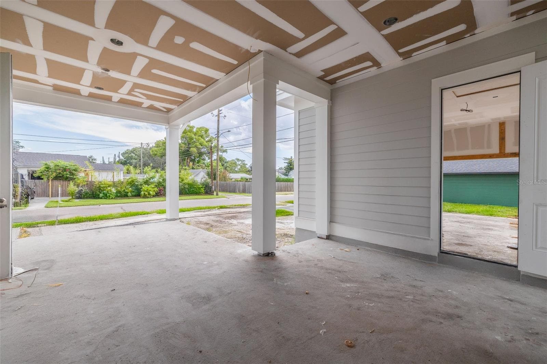
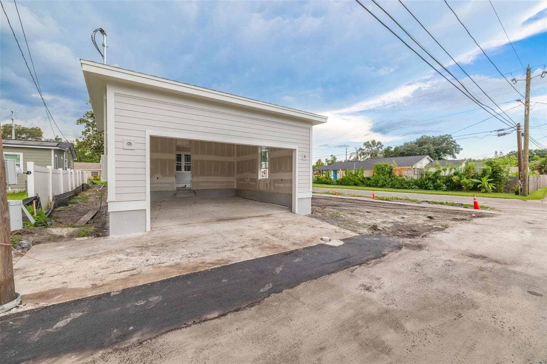
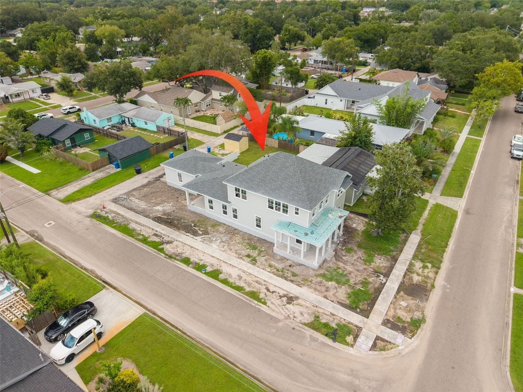
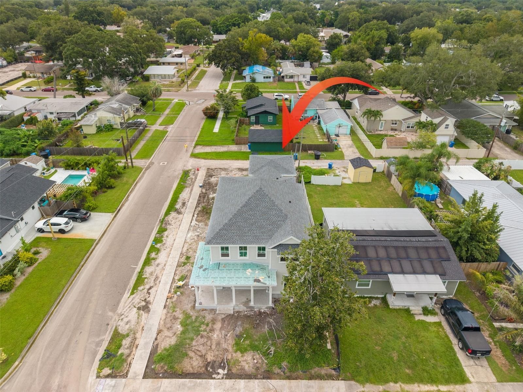
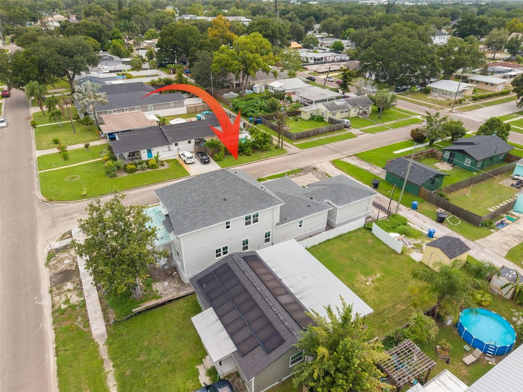
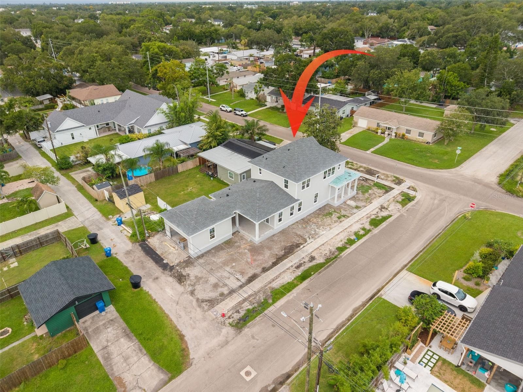
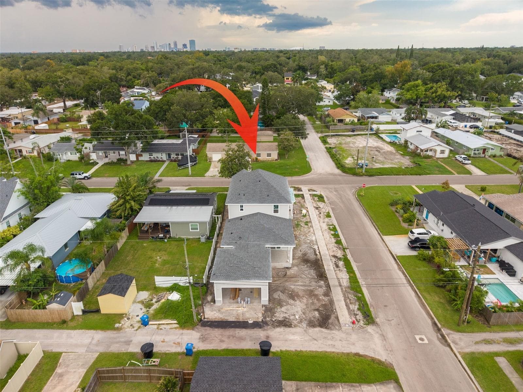
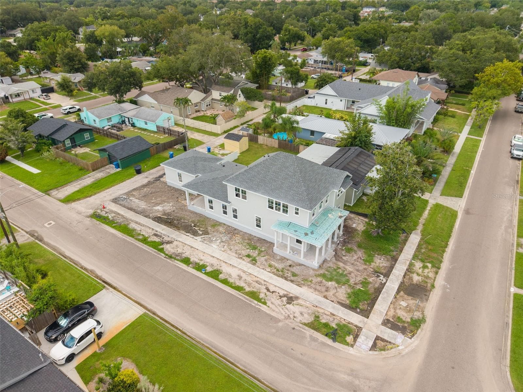
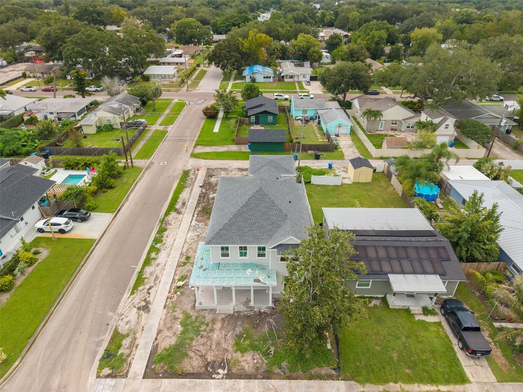
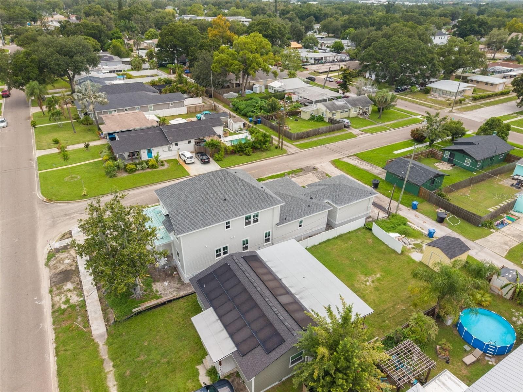
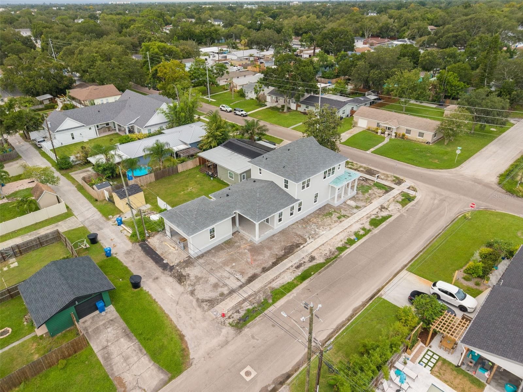
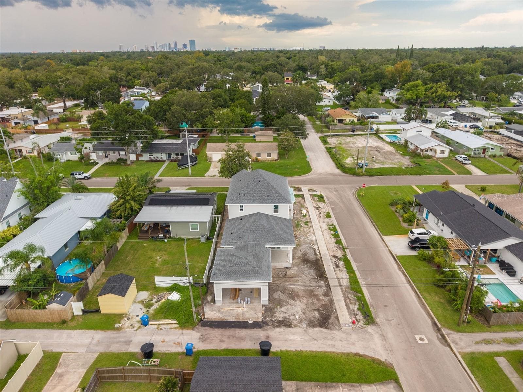
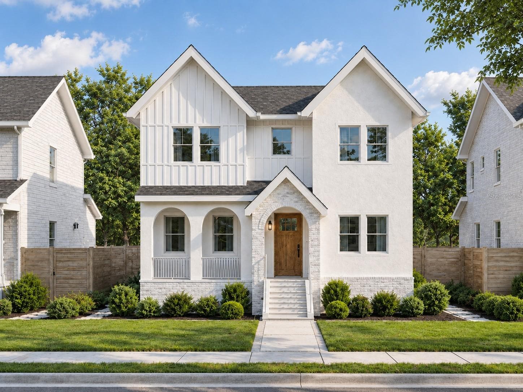
Under Construction. Under Construction. Introducing 995 48th Ave N, the Athens Farmhouse by Canopy Builders, set on a corner lot in Euclid Heights, one of St. Pete's most established neighborhoods. With walkable, tree-lined streets, a central location, and a non-flood zone designation, this 50 x 127 lot offers the kind of placement that's becoming increasingly rare here. A wraparound front porch sets the tone from the street, anchored by a statement front door and Canopy's signature gas pendant. Inside, 10-foot ceilings on the main level and 9-foot ceilings upstairs give the home a consistently open, airy feel, carried through by 8-foot interior doors throughout. This home offers 2,974 square feet across two levels with four bedrooms, a loft, a dedicated study, three full bathrooms, a powder bath, and a pool bath. The kitchen is the heart of the main level, designed by Canopy's in-house design team with contrasting light and dark cabinetry, soapstone accents, and warm brass hardware. Just off the kitchen, the butler's pantry earns its footprint: custom cabinetry, a wine fridge, and dedicated prep space that makes hosting feel effortless. A pool bath and dedicated laundry room are positioned nearby. Off the foyer, the private study provides a quiet space for focused work or a home office, with a powder bath adding everyday convenience. The primary suite is privately positioned on the main floor. The en-suite bath features dual vanities, marble finishes, gold hardware, a soaking tub, a walk-in shower, and a private water closet, with a generous walk-in closet completing the retreat. Upstairs, the loft opens into a flexible second living area, with a small study nook tucked in for reading or focused work. Two secondary bedrooms with walk-in closets share a bath with separate vanities; the third upstairs bedroom has its own en suite, ideal for guests or multigenerational living. Outside, the corner lot is pool-ready with pool drawings available for buyers ready to complete the vision. A fully equipped outdoor kitchen rounds out the backyard entertaining space. The home is built to specification with Hardie Board plank siding, impact-resistant windows, a tankless gas water heater, engineered hardwood flooring throughout, and dual digital thermostats for independent climate control on both levels. Every finish has been curated by Canopy's in-house design team. Buyers are welcome to schedule a meeting to walk through the design selections and explore the vision behind each choice. Targeted for completion in February 2027.
Highlights
Property details
- MLS
- Stellar MLS
- MLS #
- MFRTB8527480
- Property type
- Single Family Residence
- Subdivision
- RAVENSWOOD
- Status
- Active
- Days on market
- 36
- On market date
- July 13, 2026
- Stories
- N/A
- Total bathrooms
- 4
- Garage spaces
- 2
- Parking spaces
- N/A
- Lot size
- 0.15 acres
Location
Get directions →Nearby schools
Within 10 miles. School directory data from the National Center for Education Statistics (NCES), accessed via the Urban Institute Education Data API. Local Score is calculated by INNOVATE Real Estate; where a state rating is shown, it comes from that state's own official school report card.
- Enrollment
- 466
- Student:teacher ratio
- 12.6:1
- District
- PINELLAS
- Enrollment
- 885
- Student:teacher ratio
- 20.1:1
- District
- PINELLAS
- Enrollment
- 1,619
- Student:teacher ratio
- 20.8:1
- District
- PINELLAS
Walkability
Blended score for ST PETERSBURG's center, calculated by INNOVATE Real Estate from two sources: the EPA's National Walkability Index (street network, transit, land-use mix) and Google Places amenity data (what's actually reachable on foot from this point). 60% EPA National Walkability Index + 40% nearby-amenity density (Google Places).
Market position
How this listing compares to current activity in ST PETERSBURG, from live MLS data.
Mortgage calculator
Estimate only - actual rate and payment depend on your lender, credit, and loan program.
Adjust tax / insurance estimates
Similar homes you might like


Data source: Listing information provided by Stellar MLS (mfrmls) via Trestle/CoreLogic. Last updated August 18, 2026.
Information herein deemed reliable but not guaranteed; all measurements, school assignments, HOA fees, taxes, and feature lists are approximate and should be independently verified. Equal Housing Opportunity.