


$446,500
About this home
**PRICE IMPROVEMENT - MOTIVATED SELLER**. Why wait for construction when you can move right into absolute perfection? Built in 2022 and maintained in mint condition, this spectacular 4-bedroom, 2-bathroom single-story sanctuary delivers the ultimate blend of modern design and effortless Florida living. The heart of the home is a massive, open-concept great room boasting soaring high ceilings that maximize natural light and space. Ideal for hosting unforgettable movie nights or lively game days, this central hub flows seamlessly into a chef-inspired kitchen fully equipped with sleek granite countertops, a large center island with a breakfast bar, a premium walk-in pantry, and included quality appliances. Durable, stylish ceramic tile flooring stretches across all high-traffic wet areas, adding both beauty and easy maintenance to the home's everyday flow. For maximum privacy, a thoughtful split-floorplan isolates the luxurious primary suite—a serene oasis featuring an elegant en-suite bathroom with double vanity, a large modern step-in shower, and spacious walk-in closets offering abundant wardrobe storage. The three additional secondary bedrooms are equally impressive, each thoughtfully designed with its own independent closet to keep the entire household organized and clutter-free. Step through the back door onto your huge covered rear lanai, which serves as the perfect shadow-cooled spot for afternoon relaxation while providing a safe and scenic backdrop for pets, play, and outdoor barbecues. Packed with modern efficiency, the home also comes complete with Energy-Star certified features, custom window blinds, and sleek ceiling fan already installed in the family room. Perfectly situated just minutes from I-4, US-301, and I-75, you will enjoy a seamless commute to either Tampa or Orlando, with premier local shopping, dining, and entertainment right at your fingertips. Don’t miss the opportunity to call this beautiful property home—schedule your private tour today!
Property details
- MLS
- Stellar MLS
- MLS #
- MFRTB8519294
- Property type
- Single Family Residence
- Subdivision
- WILLIAMS POINTE
- Status
- Active
- Days on market
- 56
- On market date
- June 15, 2026
- Stories
- N/A
- Total bathrooms
- 2
- Garage spaces
- 2
- Parking spaces
- N/A
- Lot size
- 0.14 acres
Location
Get directions →Nearby schools
Within 10 miles. School directory data from the National Center for Education Statistics (NCES), accessed via the Urban Institute Education Data API. Local Score is calculated by INNOVATE Real Estate; where a state rating is shown, it comes from that state's own official school report card.
- Enrollment
- 453
- Student:teacher ratio
- 13.3:1
- District
- HILLSBOROUGH
- Enrollment
- 717
- Student:teacher ratio
- 16.7:1
- District
- HILLSBOROUGH
- Enrollment
- 6
- Student:teacher ratio
- 6.0:1
- District
- HILLSBOROUGH
Walkability
Blended score for SEFFNER's center, calculated by INNOVATE Real Estate from two sources: the EPA's National Walkability Index (street network, transit, land-use mix) and Google Places amenity data (what's actually reachable on foot from this point). EPA National Walkability Index only -- nearby-amenity data not cached yet for this area.
Market position
How this listing compares to current activity in SEFFNER, from live MLS data.
Mortgage calculator
Estimate only - actual rate and payment depend on your lender, credit, and loan program.
Adjust tax / insurance estimates
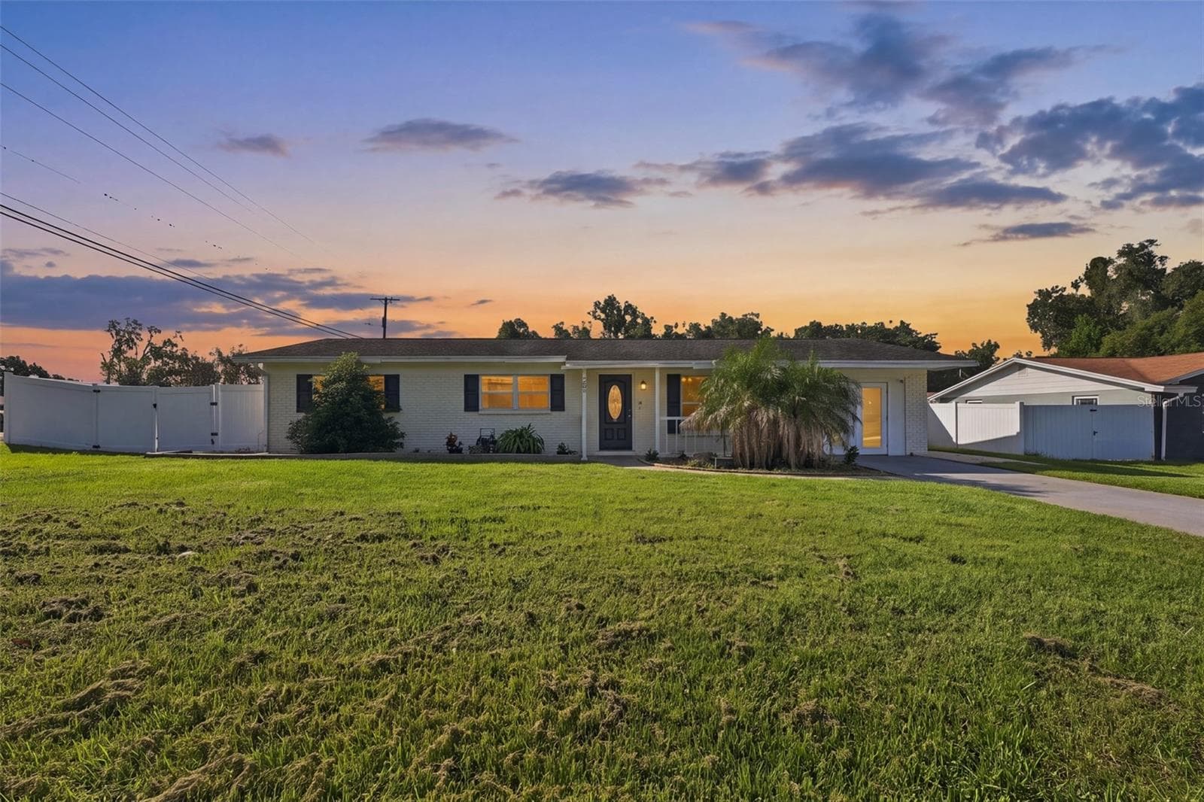
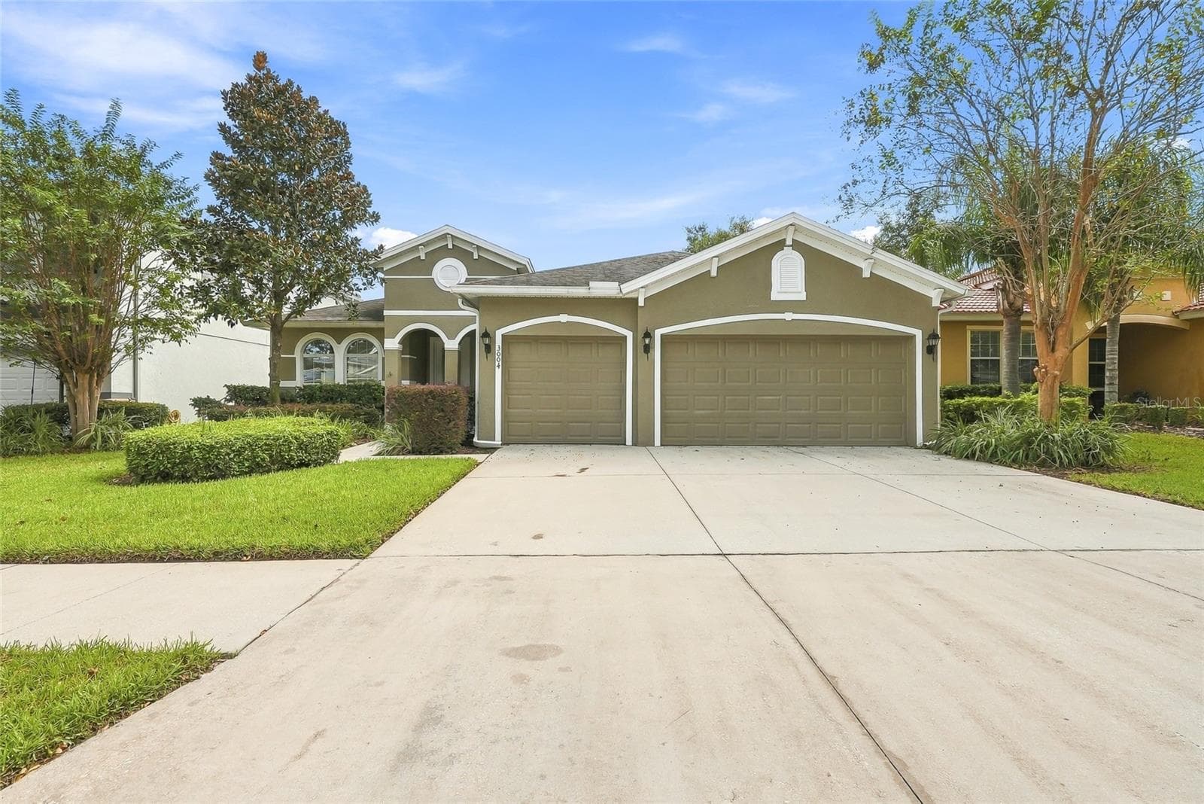
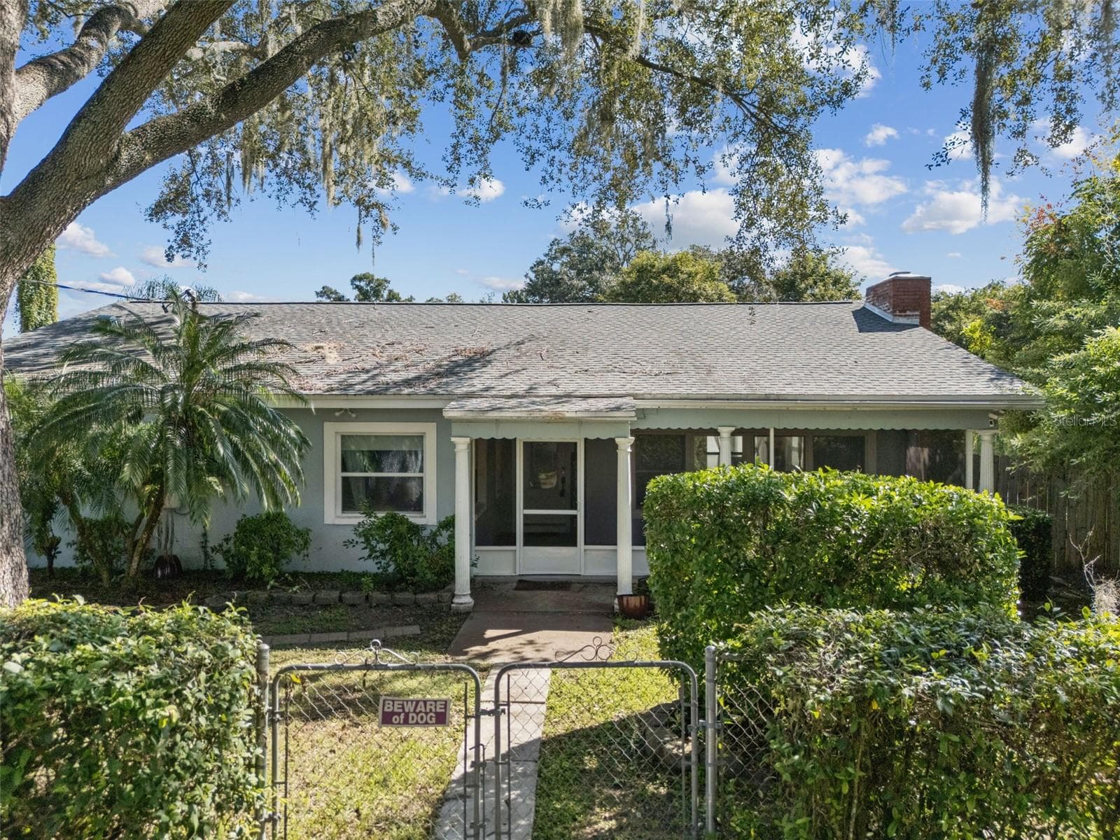
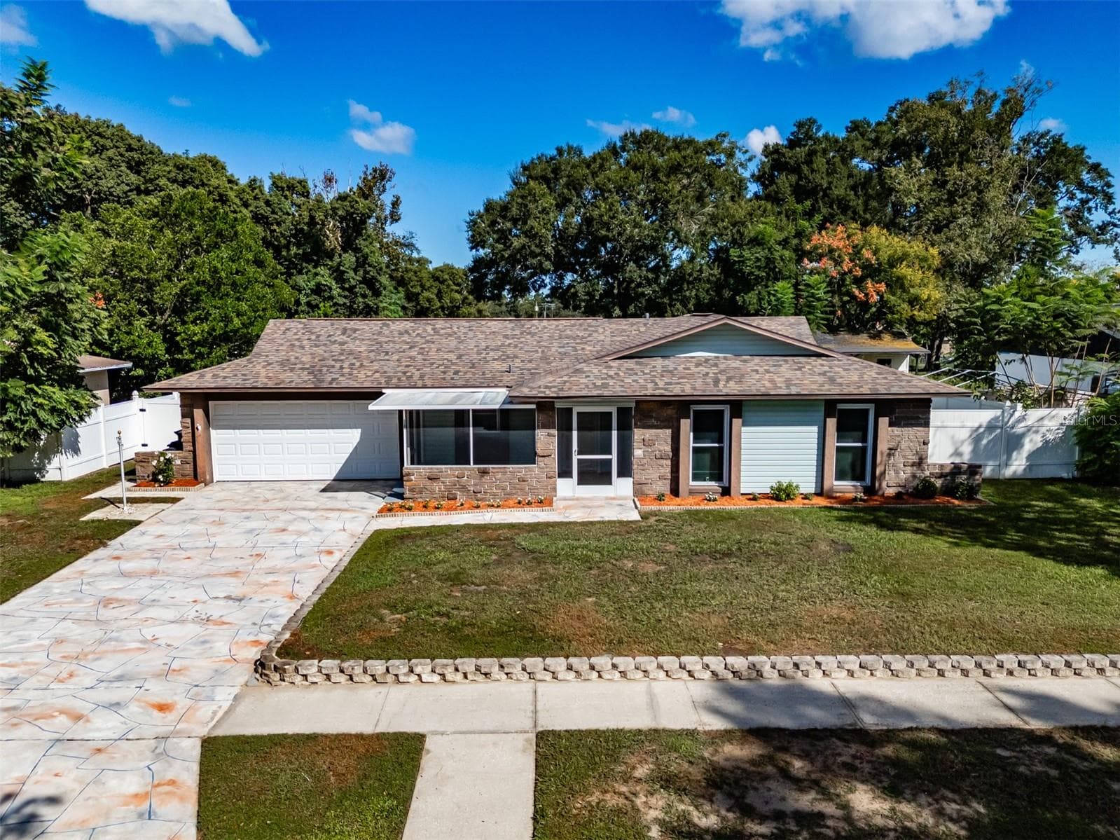
Similar homes you might like
Data source: Listing information provided by Stellar MLS (mfrmls) via Trestle/CoreLogic. Last updated August 10, 2026.
Information herein deemed reliable but not guaranteed; all measurements, school assignments, HOA fees, taxes, and feature lists are approximate and should be independently verified. Equal Housing Opportunity.