
$530,000
About this home
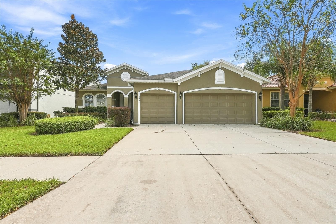
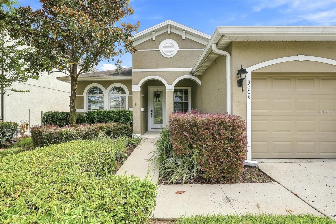
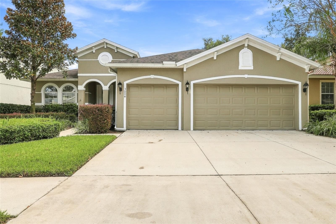
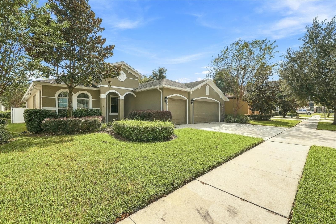
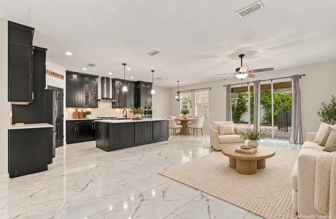
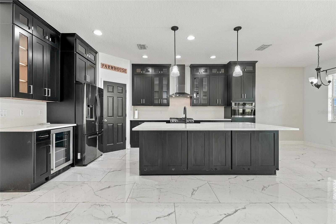
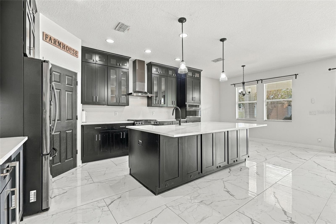
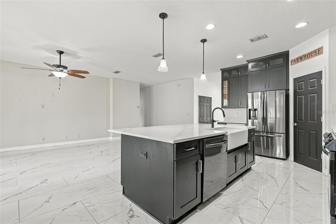
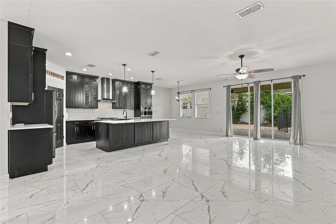
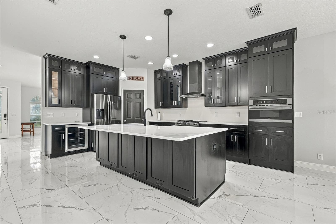
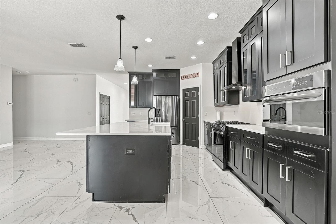
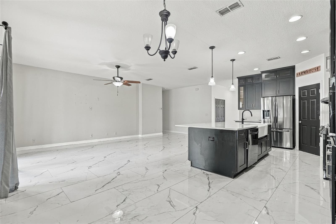
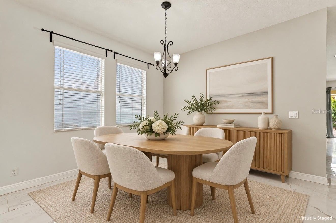
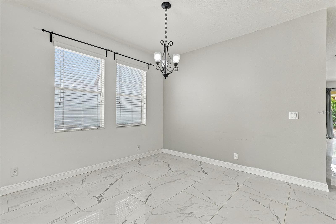
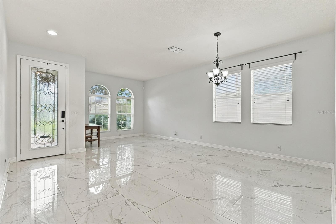
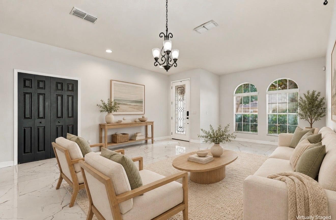
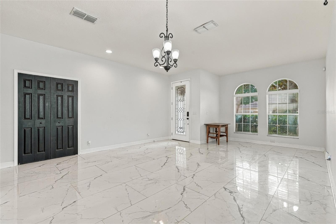
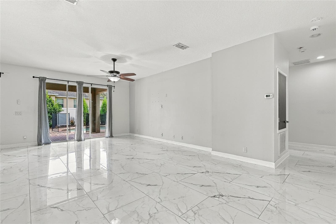
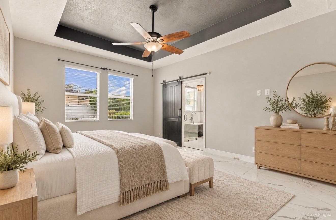
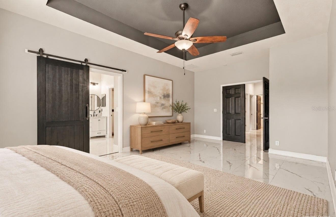
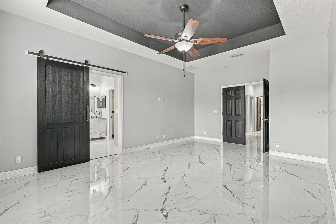
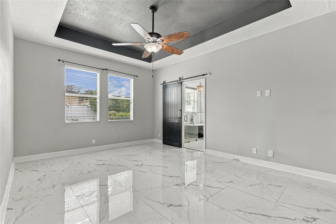
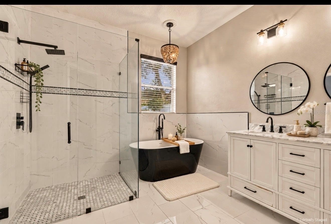
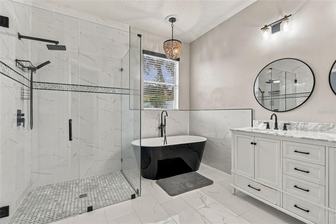
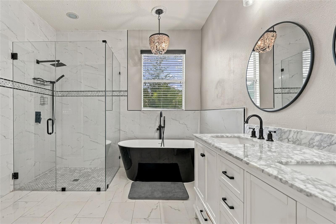
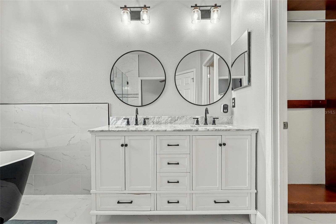
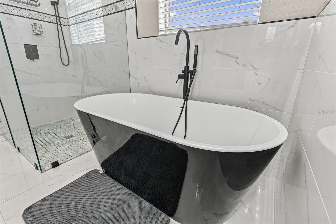
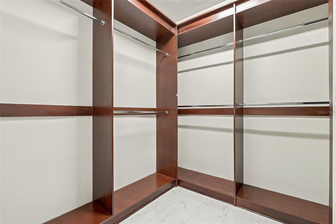
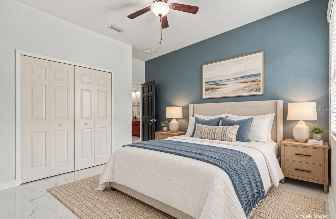
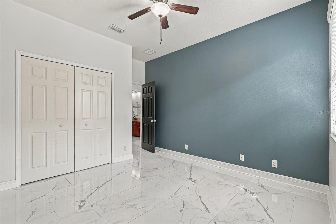
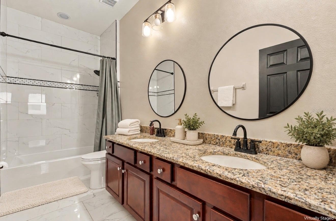
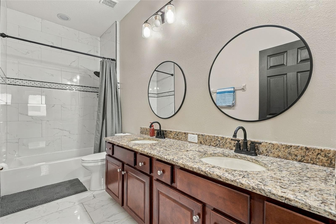
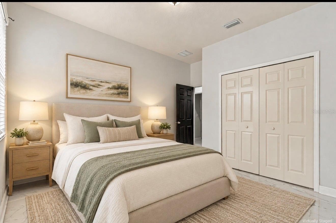
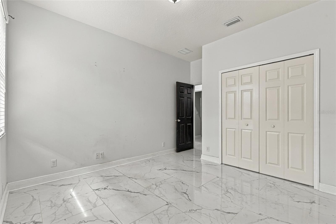
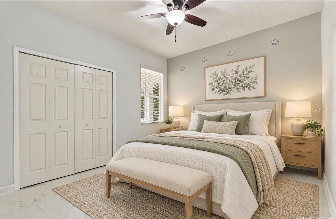
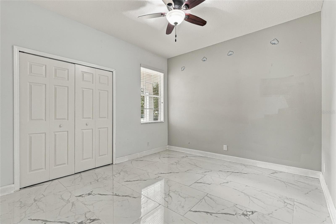
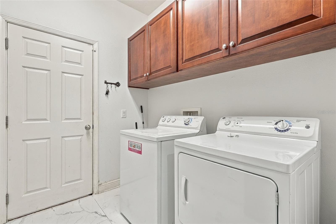
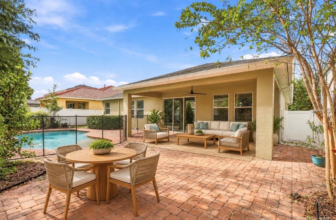
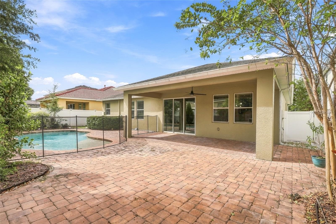
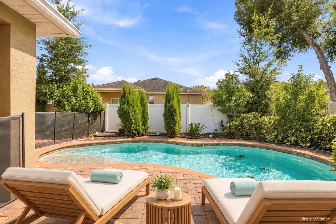
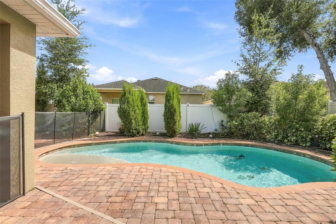
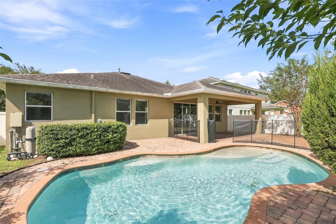
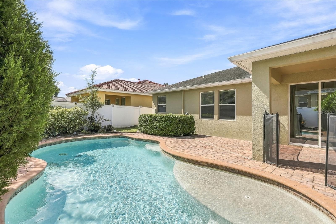
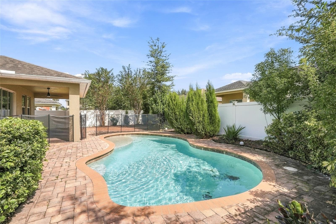
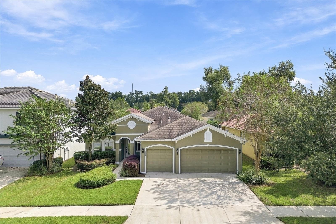
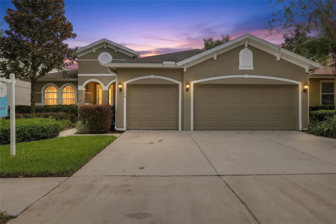
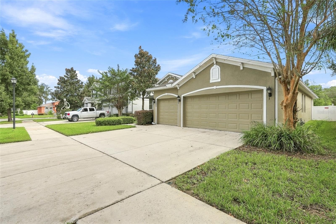
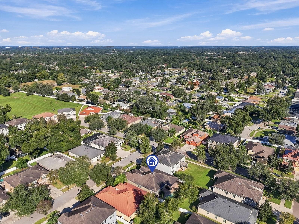
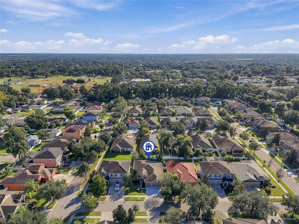
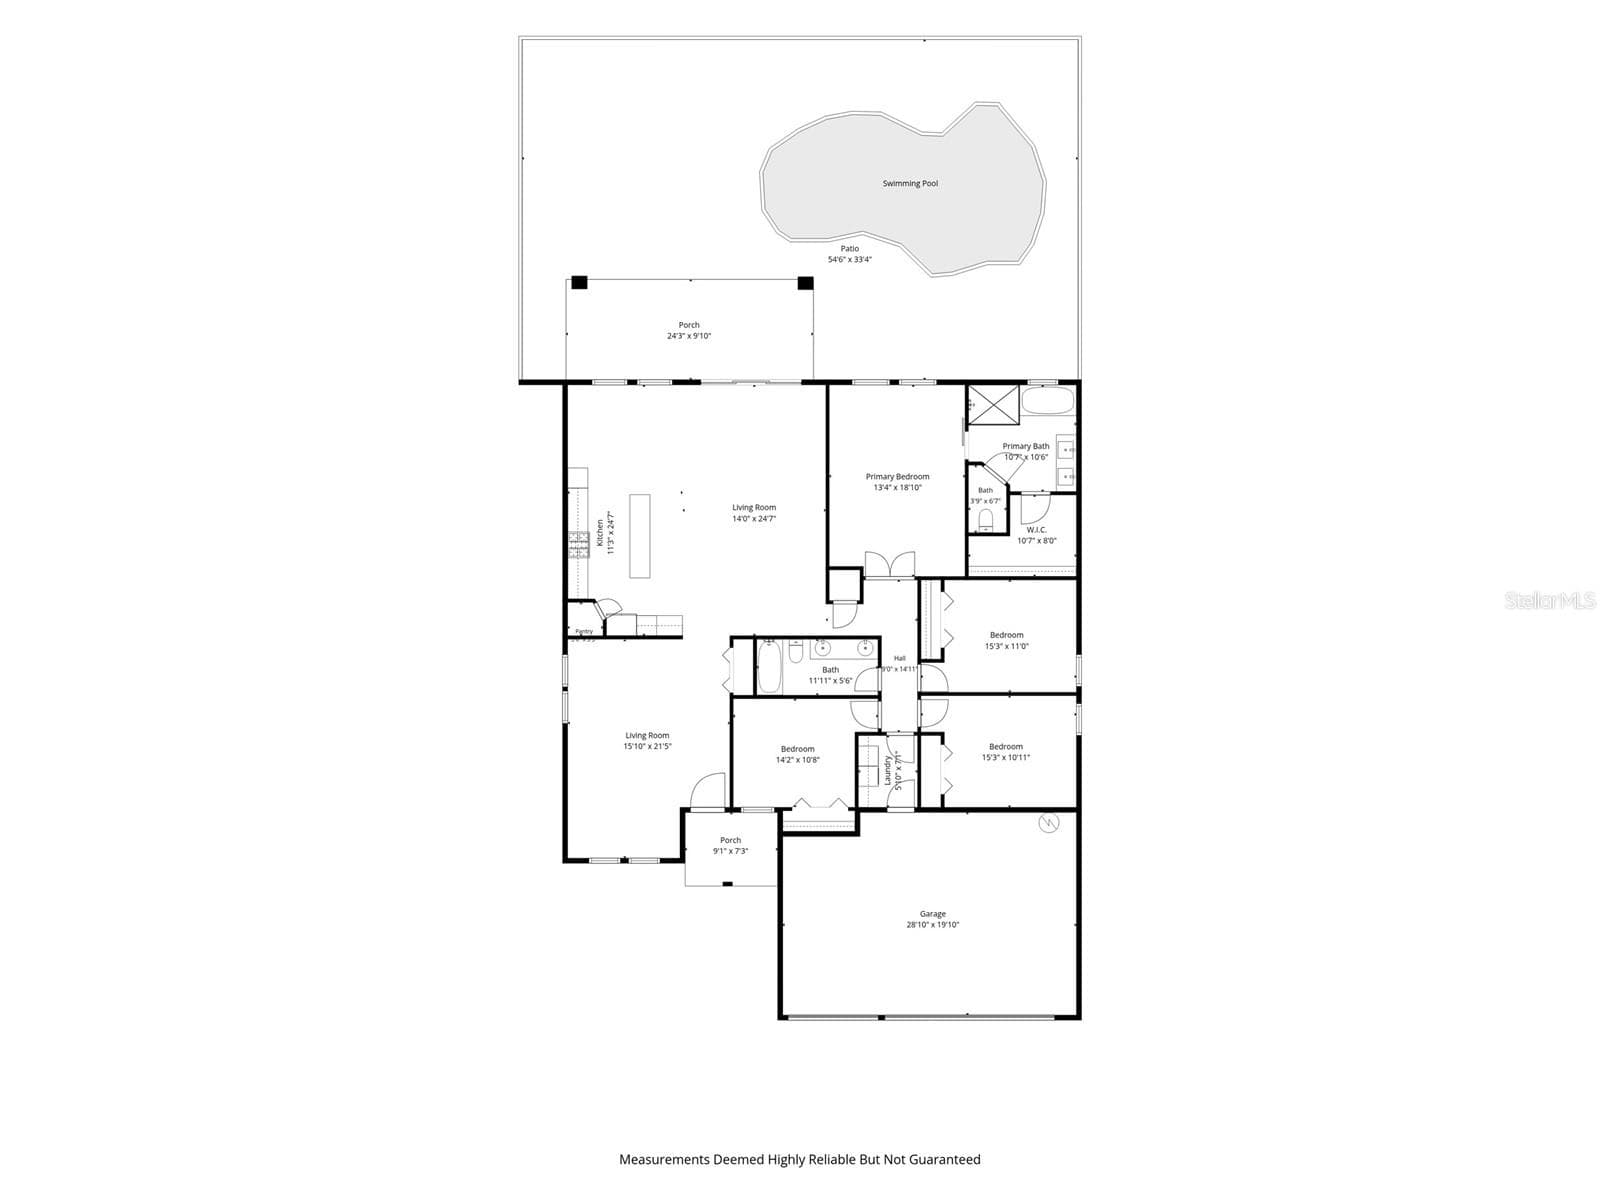
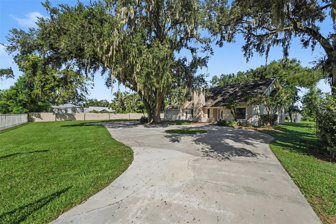
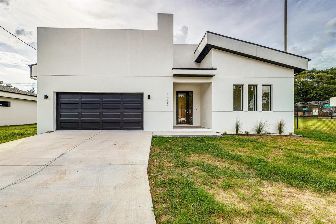
Virtually Staged. Poolside living, thoughtful updates, and room to spread out! This renovated 4-bedroom, 2-bath home offers 2,222 square feet, a three-car garage, and low HOA fees. The fenced backyard sets the scene for relaxing afternoons and weekend gatherings, featuring a sparkling pool, an expansive paver patio, lush landscaping, and a new pool safety fence. Glass doors connect the outdoor space to the bright interior, making entertaining easy. At the center of the home, the beautifully updated kitchen features new custom cabinets, quartz countertops and backsplash, stainless steel appliances, and a built-in microwave. An oversized island with cabinetry on both sides provides generous prep space and storage while overlooking the pool. Polished porcelain tile throughout creates a cohesive look, complemented by abundant natural light. The primary suite offers a relaxing escape with a soaking tub and separate walk in shower. Three additional bedrooms provide flexible space for guests, work, or everyday living. An updated guest bathroom and a separate laundry room with washer and dryer included complete the interior. With a neighborhood park and convenient access to North Brandon Park, Brandon Mall, Topgolf, shopping, dining, and fitness options, this home brings comfort and convenience together. Schedule your private tour today!
Highlights
Property details
- MLS
- Stellar MLS
- MLS #
- MFRTB8559271
- Property type
- Single Family Residence
- Subdivision
- PARSONS WOODS PH 2
- Status
- Active
- Days on market
- 1
- On market date
- October 20, 2026
- Stories
- N/A
- Total bathrooms
- 2
- Garage spaces
- N/A
- Parking spaces
- N/A
- Lot size
- 0.16 acres
Location
Get directions →Nearby schools
Within 10 miles. School directory data from the National Center for Education Statistics (NCES), accessed via the Urban Institute Education Data API. Local Score is calculated by INNOVATE Real Estate; where a state rating is shown, it comes from that state's own official school report card.
- Enrollment
- 394
- Student:teacher ratio
- 13.1:1
- District
- HILLSBOROUGH
- Enrollment
- 748
- Student:teacher ratio
- 19.2:1
- District
- HILLSBOROUGH
- Enrollment
- 1,597
- Student:teacher ratio
- 19.0:1
- District
- HILLSBOROUGH
Walkability
Blended score for SEFFNER's center, calculated by INNOVATE Real Estate from two sources: the EPA's National Walkability Index (street network, transit, land-use mix) and Google Places amenity data (what's actually reachable on foot from this point). 60% EPA National Walkability Index + 40% nearby-amenity density (Google Places).
Market position
How this listing compares to current activity in SEFFNER, from live MLS data.
Mortgage calculator
Estimate only - actual rate and payment depend on your lender, credit, and loan program.
Adjust tax / insurance estimates
Similar homes you might like
Data source: Listing information provided by Stellar MLS (mfrmls) via Trestle/CoreLogic. Last updated 1 days ago.
Information herein deemed reliable but not guaranteed; all measurements, school assignments, HOA fees, taxes, and feature lists are approximate and should be independently verified. Equal Housing Opportunity.