
$489,900
About this home
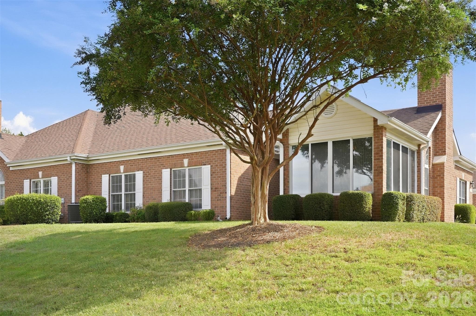
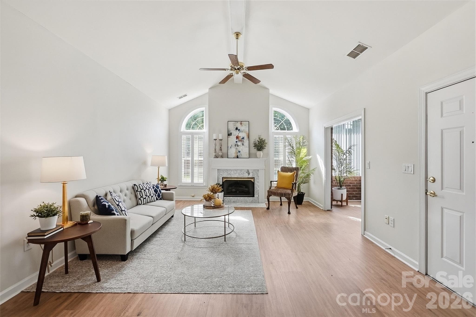
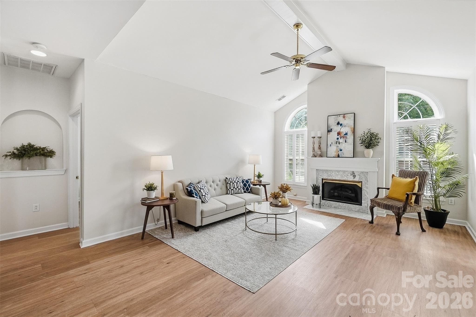
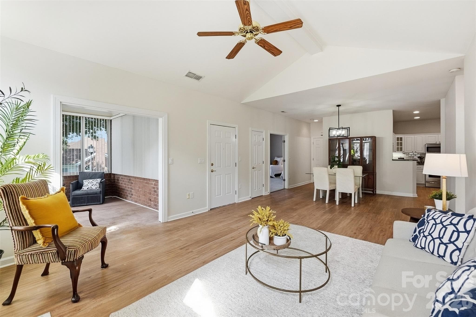
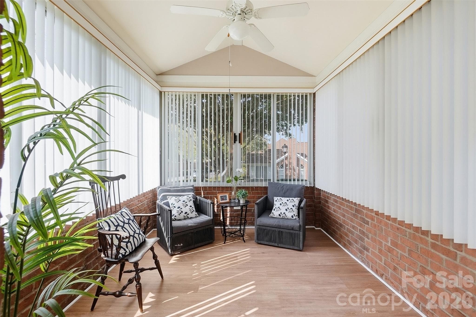
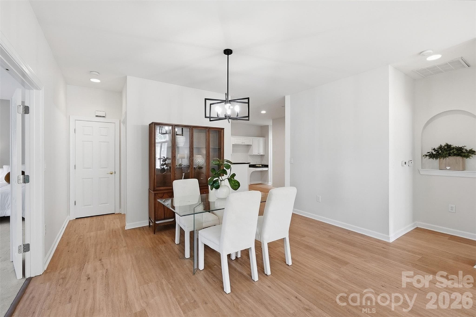
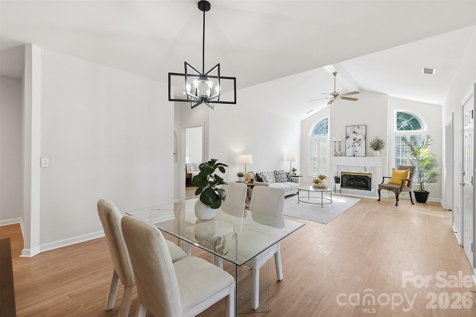
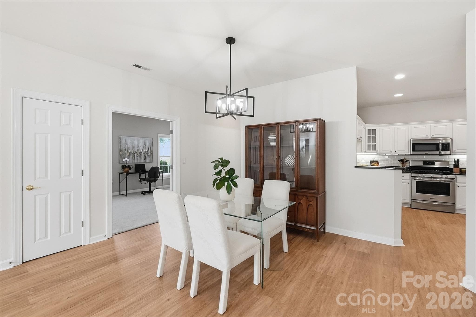
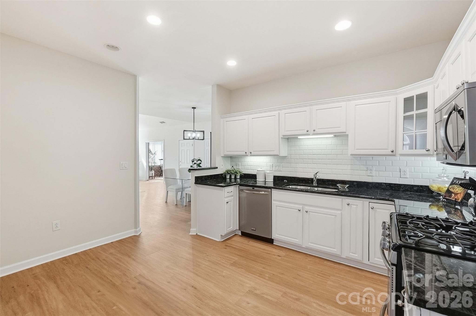
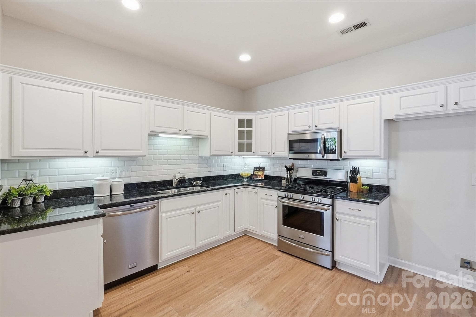
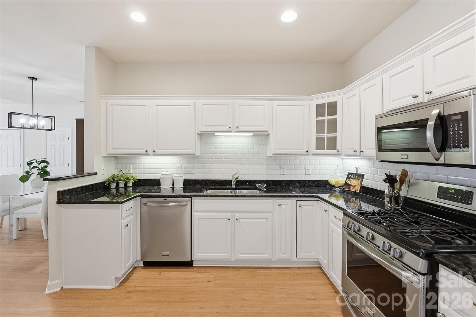
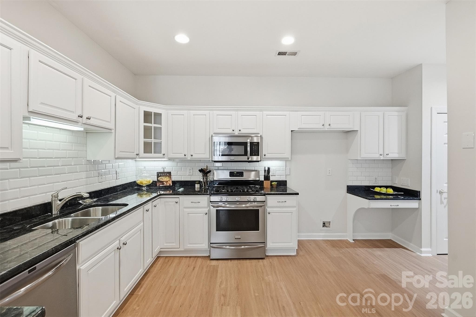
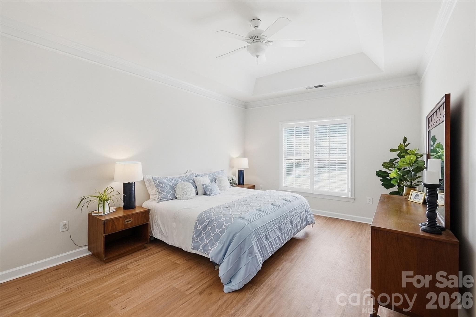
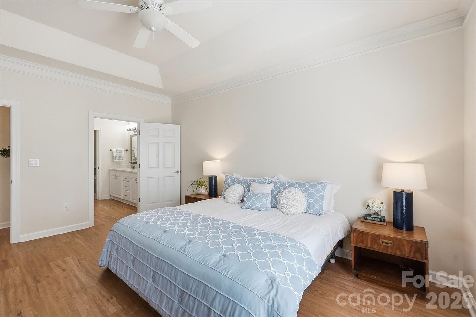
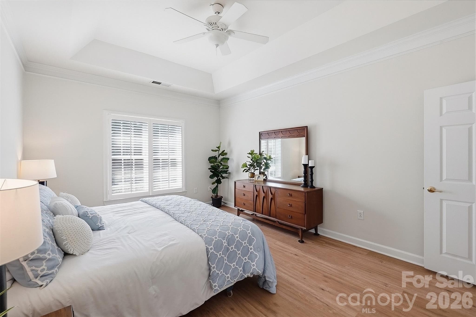
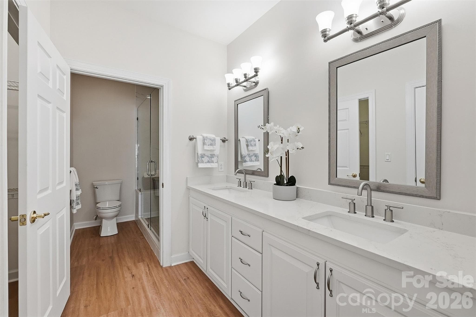
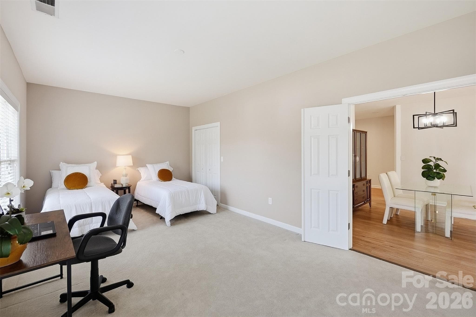
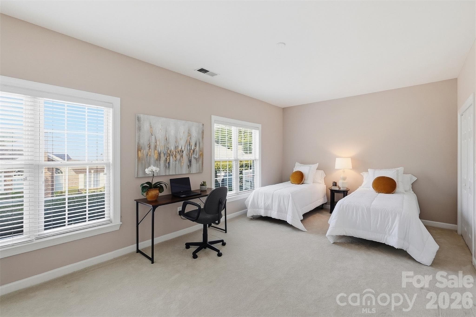
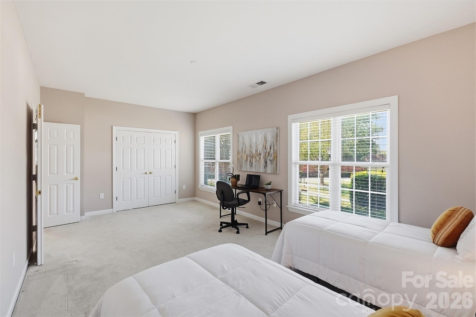
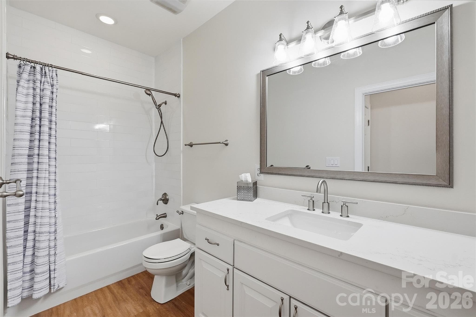
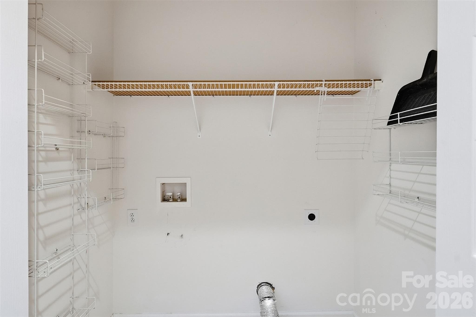
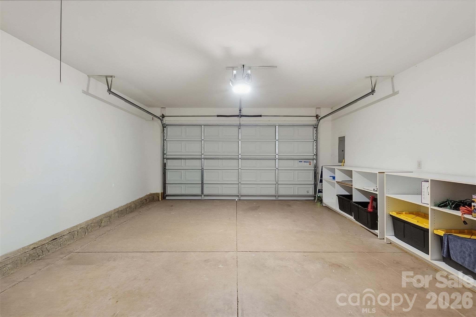
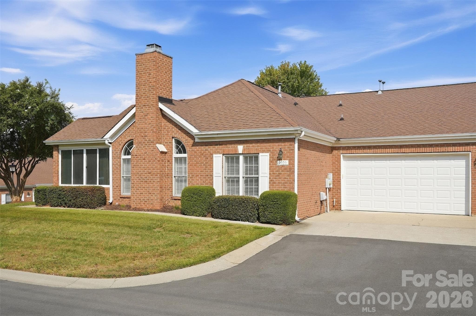
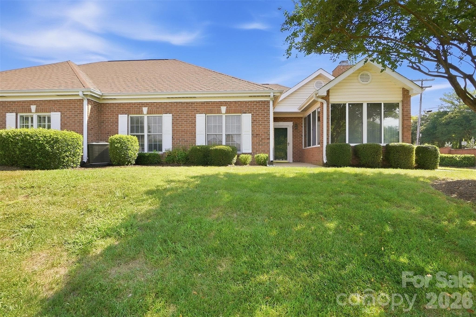
Welcome to effortless living in the sought-after Willowhurst at Park Crossing! Beautifully updated and nestled in a private setting, this exceptional one-level condo offers the perfect blend of comfort, style, and convenience. Featuring the highly desirable split-bedroom floor plan, thoughtful upgrades throughout, and low-maintenance living, this home is truly move-in ready. Step inside to a bright and inviting interior highlighted by vaulted ceilings, new luxury vinyl plank flooring, and updated lighting that create a fresh, modern feel. The spacious great room, anchored by a cozy gas fireplace, flows seamlessly into the light-filled sunroom, the perfect place to enjoy your morning coffee or relax at the end of the day. The updated kitchen offers abundant workspace, freshly painted cabinetry, a stylish subway tile backsplash, stainless steel appliances, a convenient laundry closet, and direct access to the attached two-car garage. Retreat to the fabulous primary suite featuring a tray ceiling and a beautifully renovated spa-like bath with dual vanities, quartz countertops and an oversized tiled shower complete with bench seating. The generous secondary bedroom easily accommodates guests while also providing space for a home office. An updated guest bath showcases quartz countertops and classic subway tile finishes. Ideally located just steps from premier shopping, dining, entertainment, and easy access to I-485, this lovely home offers the lifestyle today's buyers are seeking. Don't miss this rare opportunity to enjoy turnkey living in one of the area's most desirable communities.
Highlights
Property details
- MLS
- Canopy MLS
- MLS #
- CAR4414642
- Property type
- Condominium
- Subdivision
- Willowhurst at Park Crossing
- Status
- Active
- Days on market
- 62
- On market date
- August 21, 2026
- Stories
- N/A
- Total bathrooms
- 2
- Garage spaces
- 2
- Parking spaces
- N/A
- Lot size
- N/A
Location
Get directions →Nearby schools
Within 10 miles. School directory data from the National Center for Education Statistics (NCES), accessed via the Urban Institute Education Data API. Local Score is calculated by INNOVATE Real Estate; where a state rating is shown, it comes from that state's own official school report card.
- Enrollment
- 608
- Student:teacher ratio
- 14.8:1
- District
- Charlotte-Mecklenburg Schools
- Enrollment
- 1,193
- Student:teacher ratio
- 17.0:1
- District
- Charlotte-Mecklenburg Schools
- Enrollment
- 166
- Student:teacher ratio
- 41.5:1
- District
- Charlotte-Mecklenburg Schools
Walkability
Blended score for Charlotte's center, calculated by INNOVATE Real Estate from two sources: the EPA's National Walkability Index (street network, transit, land-use mix) and Google Places amenity data (what's actually reachable on foot from this point). EPA National Walkability Index only -- nearby-amenity data not cached yet for this area.
Market position
How this listing compares to current activity in Charlotte, from live MLS data.
Mortgage calculator
Estimate only - actual rate and payment depend on your lender, credit, and loan program.
Adjust tax / insurance estimates
Similar homes you might like



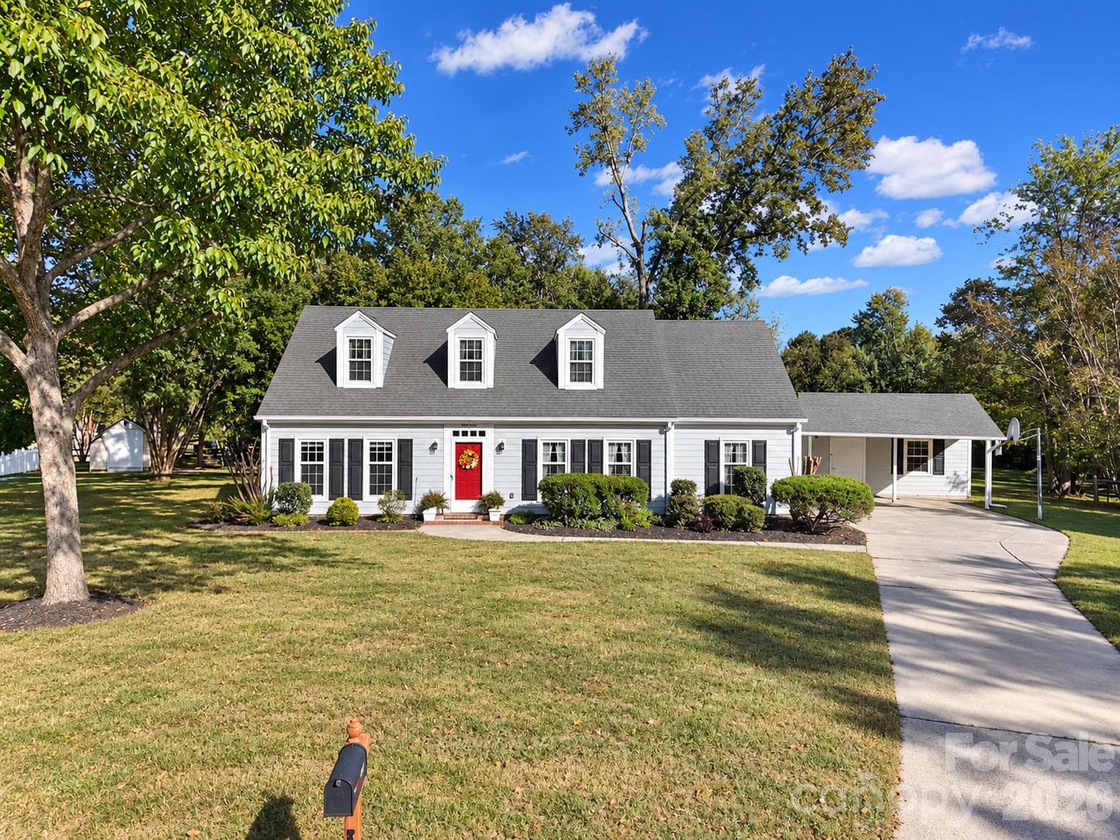
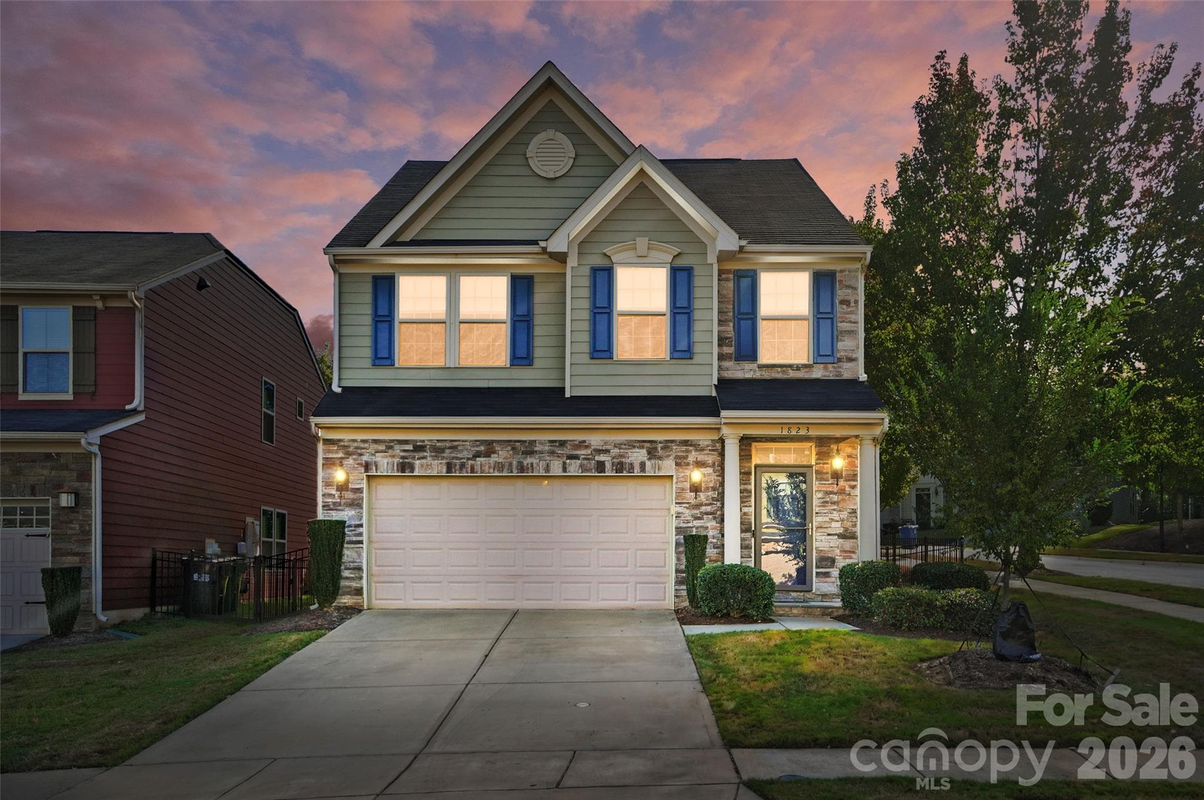
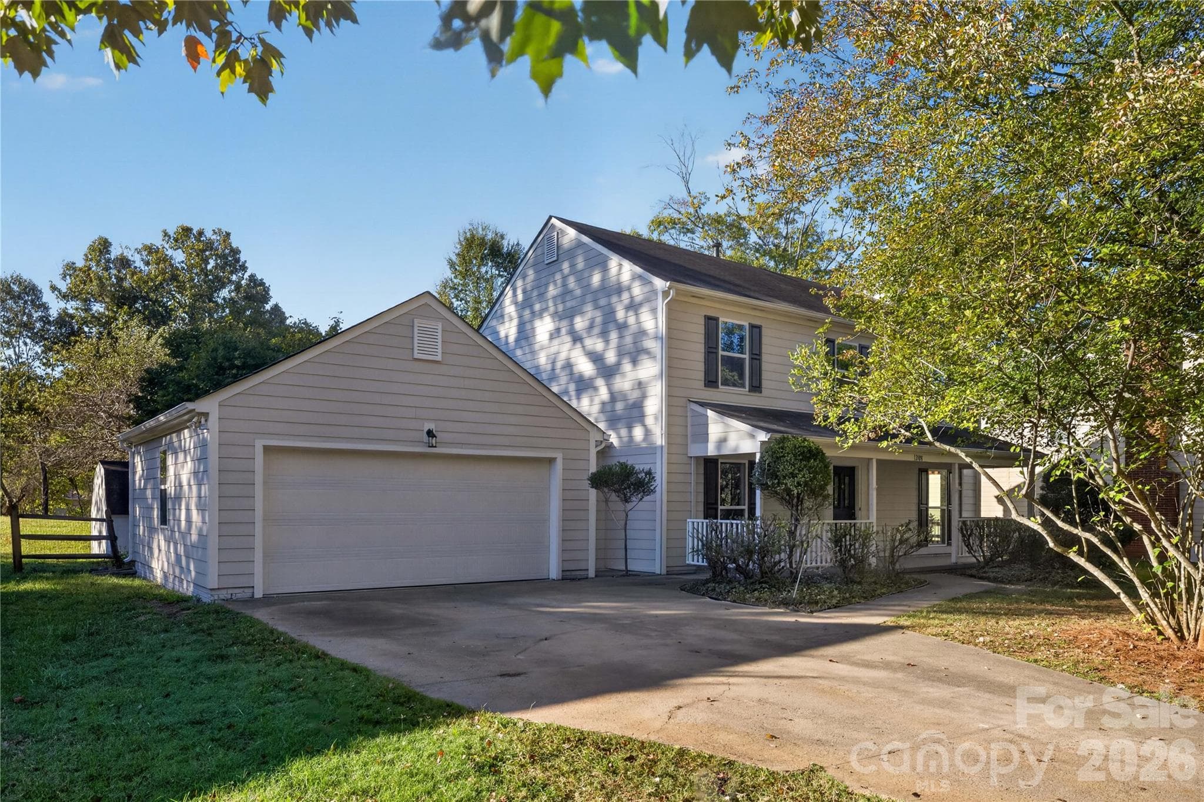
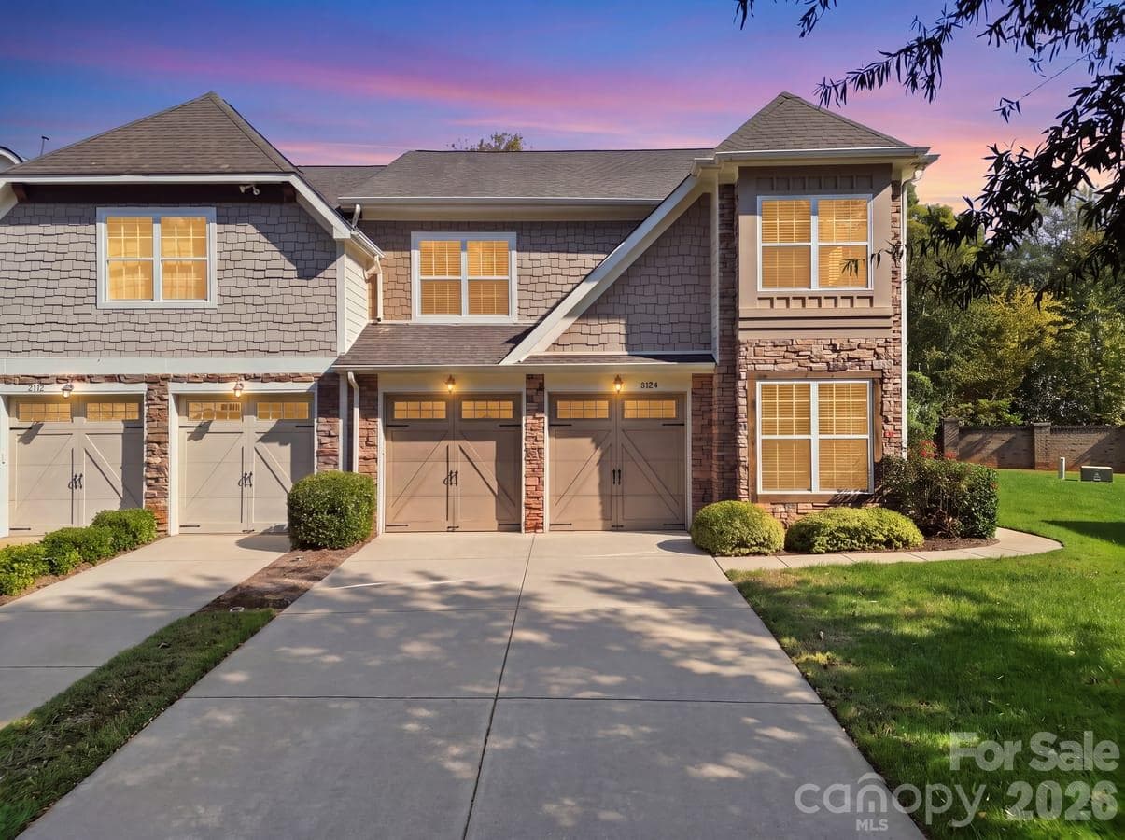
Data source: Listing information provided by Canopy MLS (carolina) via Trestle/CoreLogic. Last updated 2 days ago.
Information herein deemed reliable but not guaranteed; all measurements, school assignments, HOA fees, taxes, and feature lists are approximate and should be independently verified. Equal Housing Opportunity.