
$349,900
About this home
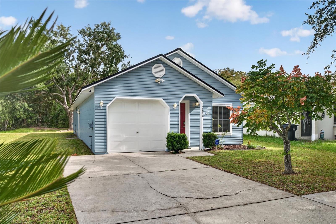
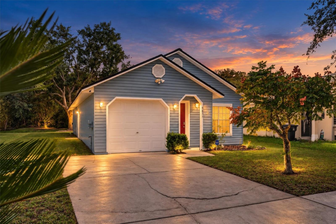
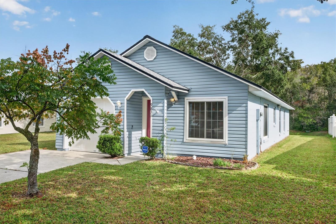
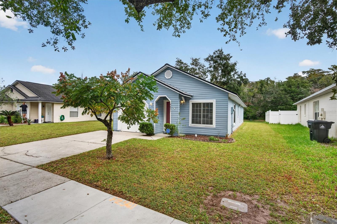
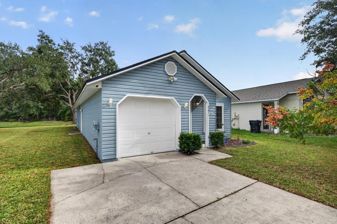
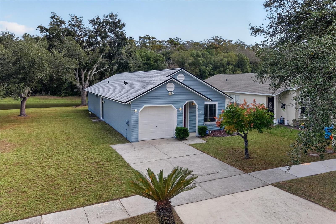
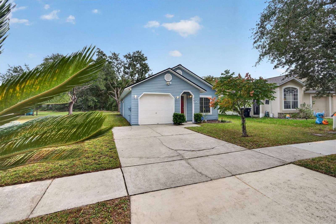
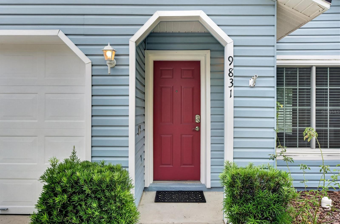
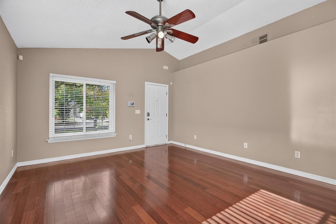
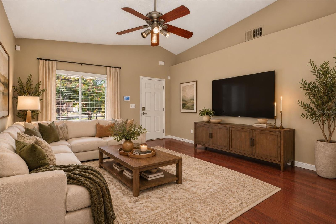
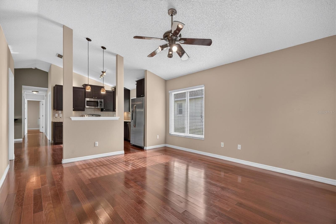
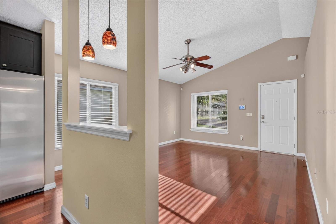
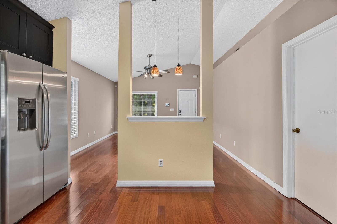
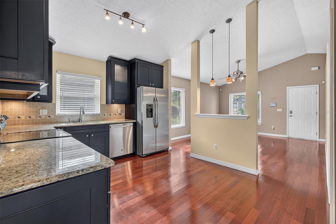
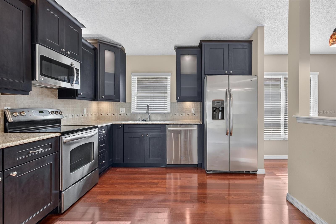
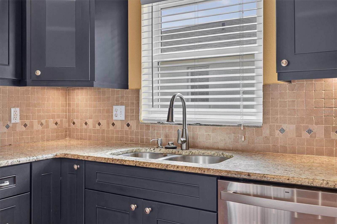
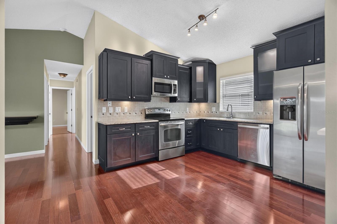
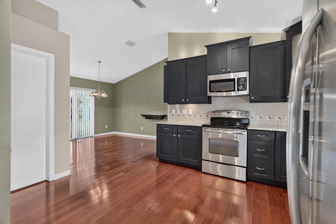
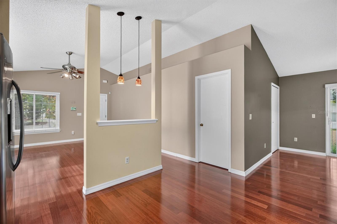
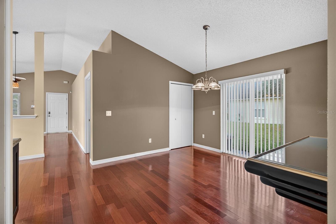
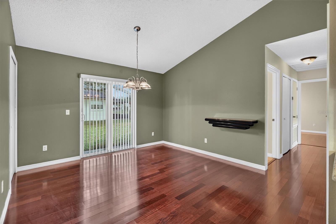
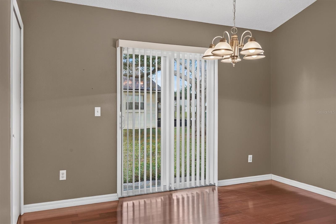
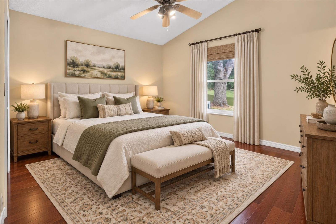
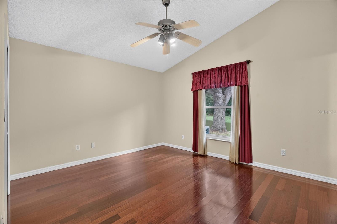
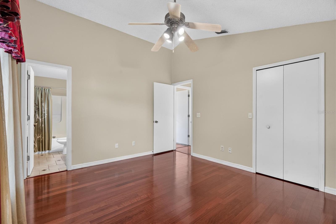
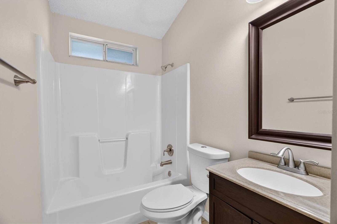
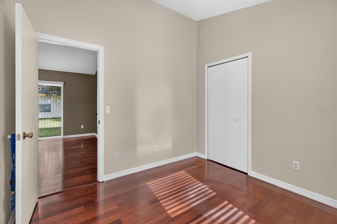
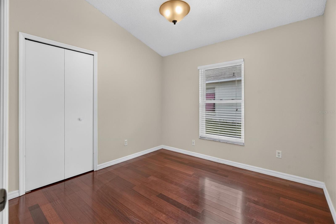
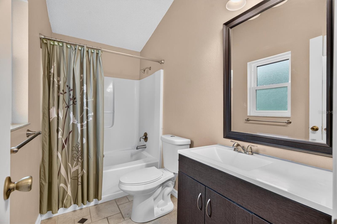
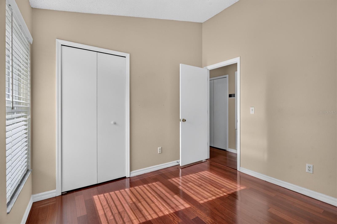
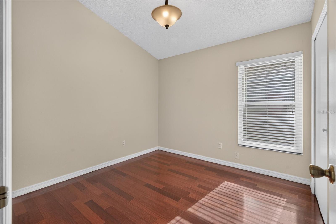
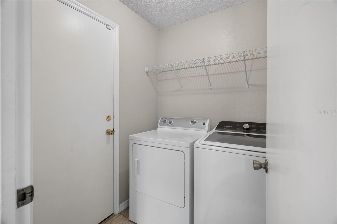
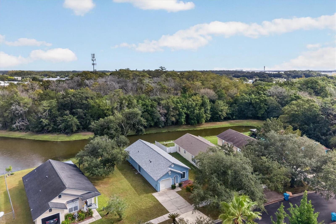
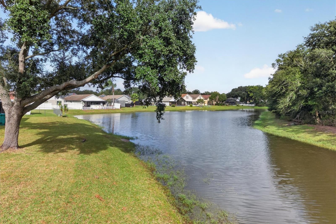
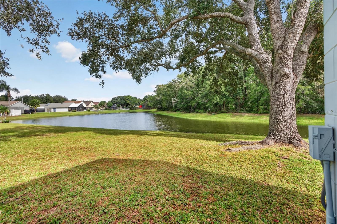
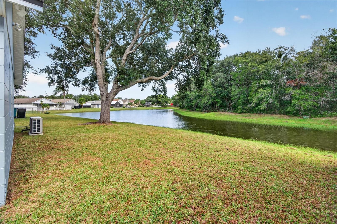
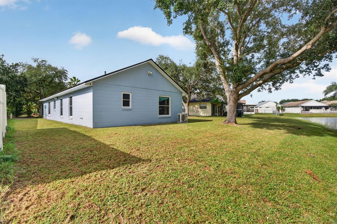
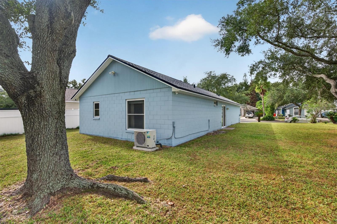
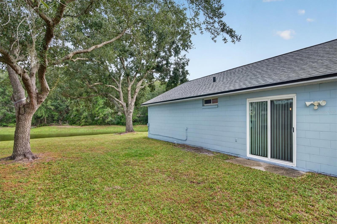
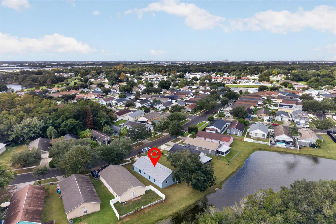
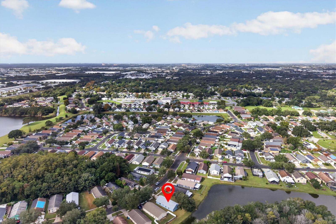
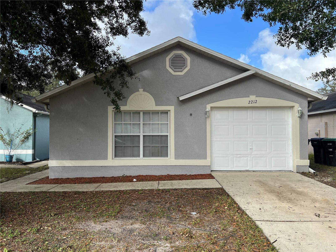
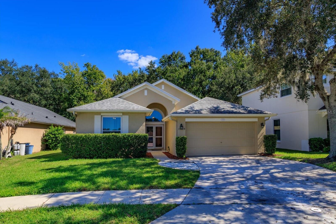
Virtually Staged. Welcome home to this beautifully maintained Whitemark-built residence, where quality construction, extensive capital improvements, and a serene pond-front setting come together! Offering 3 bedrooms, 2 bathrooms, 1,263 square feet of heated living space, and an attached one-car garage, this concrete block home delivers the durability, comfort, and peace of mind today's buyers are looking for. Step inside to discover a thoughtfully maintained interior featuring engineered hardwood flooring, vaulted ceilings, elegant marble window sills, designer shelving, a dedicated indoor laundry area, and an upgraded kitchen. The functional layout and inviting finishes make this home as comfortable as it is appealing. One of the home's biggest highlights is its extensive list of major improvements already completed! Enjoy the confidence of a 2025 roof with transferable warranty, a 2023 Daikin HVAC system with transferable warranty, 2023 Simonton windows and sliding glass door, and upgraded R-44 attic insulation. Additional improvements include 2022 PEX plumbing and an AO Smith water heater. These significant capital improvements offer exceptional value and help make this home truly move-in ready. Additional features include an ADT security system with sensors on the windows and doors, along with exterior perimeter security cameras. The security equipment may also be available to the buyer for an additional fee, providing an added layer of convenience and peace of mind. Outside, enjoy the peaceful surroundings of the pond-front setting, offering a relaxing backdrop to everyday living. Despite its tranquil setting, the home is conveniently located approximately 10 minutes from Orlando International Airport and Downtown Orlando, 25 minutes from Universal Studios, and 30 minutes from Walt Disney World. With easy access to the Florida Turnpike and major roadways, getting around Central Florida is a breeze. Whether you're searching for your next primary residence or simply looking for a well-maintained home with substantial improvements already completed, this property is an opportunity you won't want to miss. Quality construction, extensive upgrades, added security features, and a peaceful pond-front setting make this home a must-see. Schedule your private showing today!
Property details
- MLS
- Stellar MLS
- MLS #
- MFRO6453366
- Property type
- Single Family Residence
- Subdivision
- MEADOWS/BOGGY CRK SUB
- Status
- Active
- Days on market
- N/A
- On market date
- November 1, 2026
- Stories
- N/A
- Total bathrooms
- 2
- Garage spaces
- 1
- Parking spaces
- N/A
- Lot size
- 0.1 acres
Location
Get directions →Nearby schools
Within 10 miles. School directory data from the National Center for Education Statistics (NCES), accessed via the Urban Institute Education Data API. Local Score is calculated by INNOVATE Real Estate; where a state rating is shown, it comes from that state's own official school report card.
- Enrollment
- 404
- Student:teacher ratio
- 13.5:1
- District
- ORANGE
- Enrollment
- 1,126
- Student:teacher ratio
- 20.5:1
- District
- ORANGE
- Enrollment
- 519
- Student:teacher ratio
- 19.2:1
- District
- ORANGE
Walkability
Blended score for ORLANDO's center, calculated by INNOVATE Real Estate from two sources: the EPA's National Walkability Index (street network, transit, land-use mix) and Google Places amenity data (what's actually reachable on foot from this point). 60% EPA National Walkability Index + 40% nearby-amenity density (Google Places).
Market position
How this listing compares to current activity in ORLANDO, from live MLS data.
Mortgage calculator
Estimate only - actual rate and payment depend on your lender, credit, and loan program.
Adjust tax / insurance estimates
Similar homes you might like
Data source: Listing information provided by Stellar MLS (mfrmls) via Trestle/CoreLogic. Last updated 1 days ago.
Information herein deemed reliable but not guaranteed; all measurements, school assignments, HOA fees, taxes, and feature lists are approximate and should be independently verified. Equal Housing Opportunity.