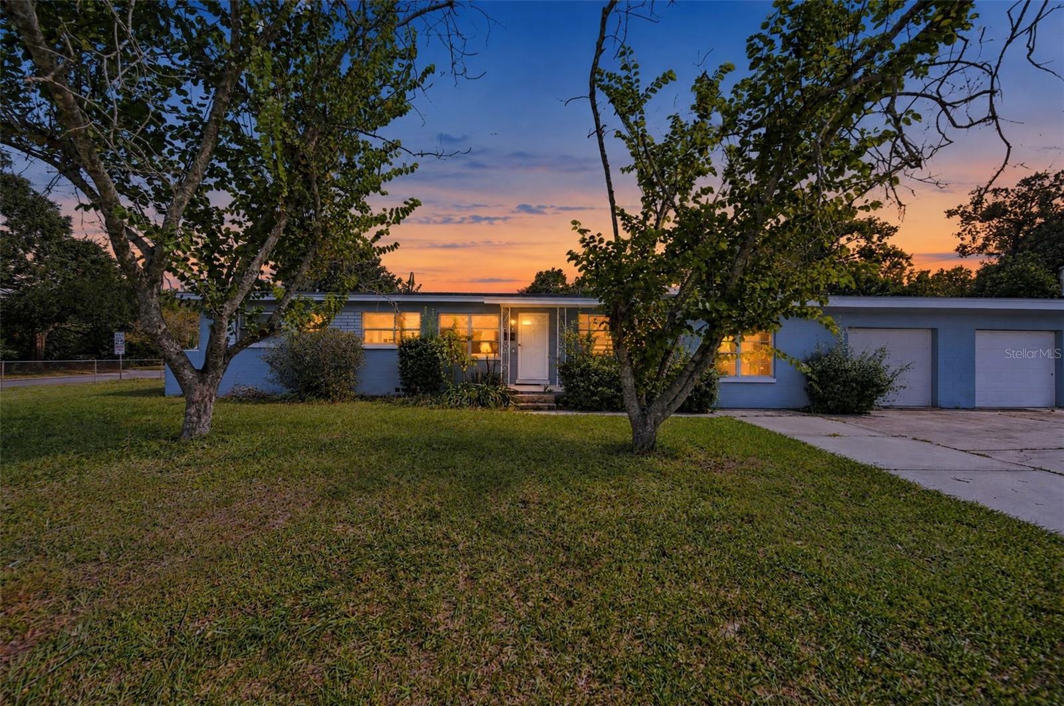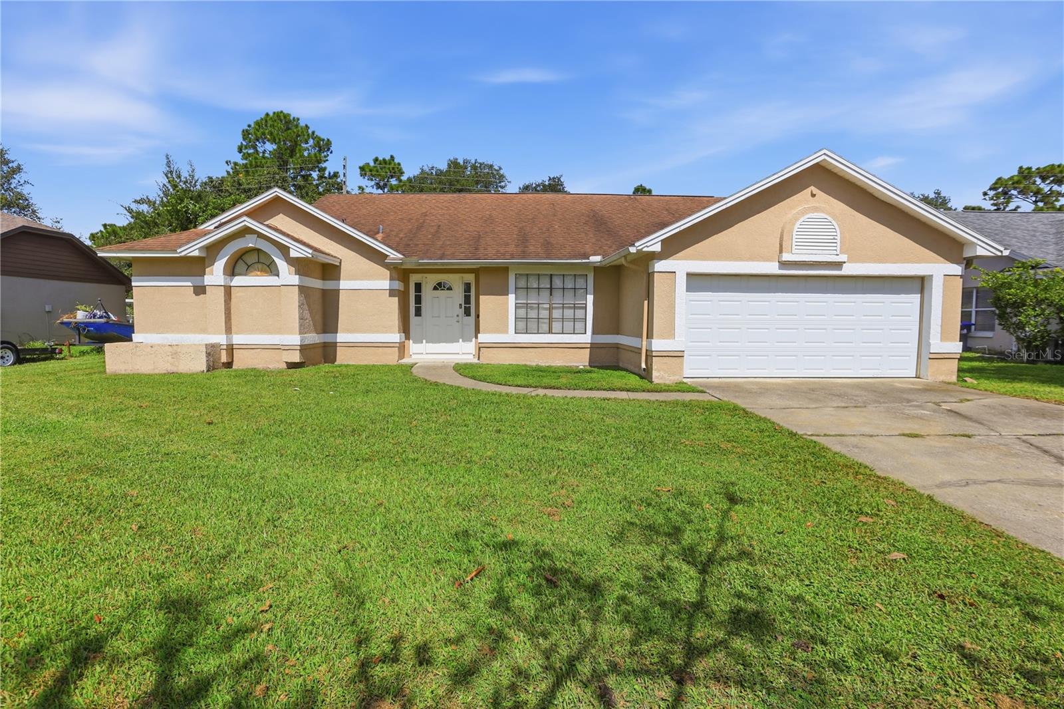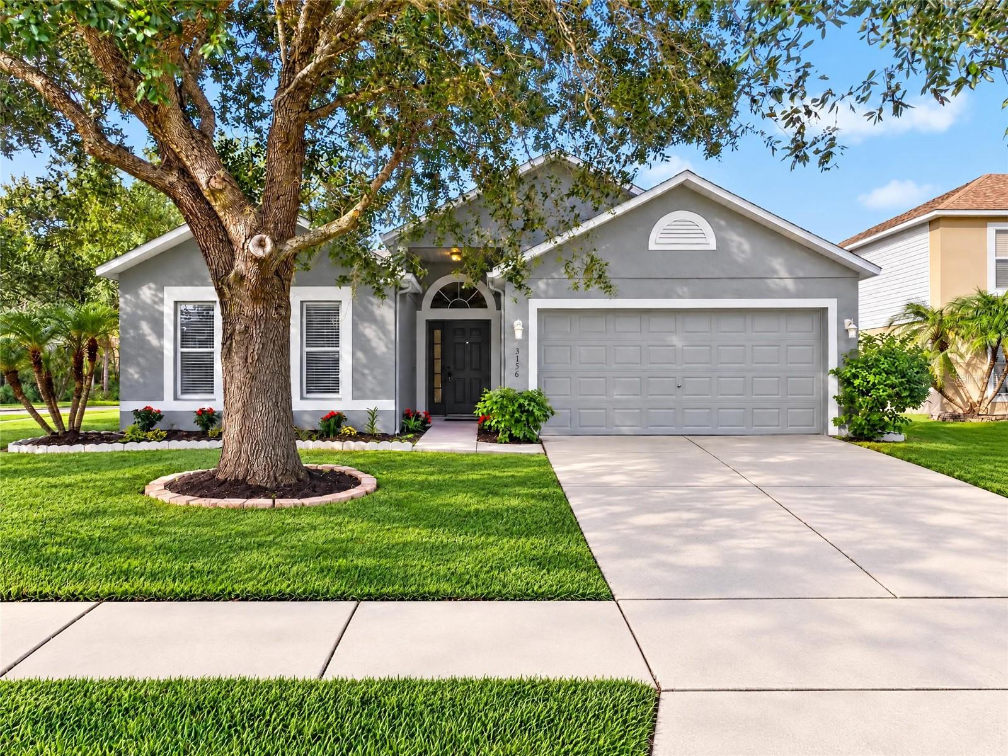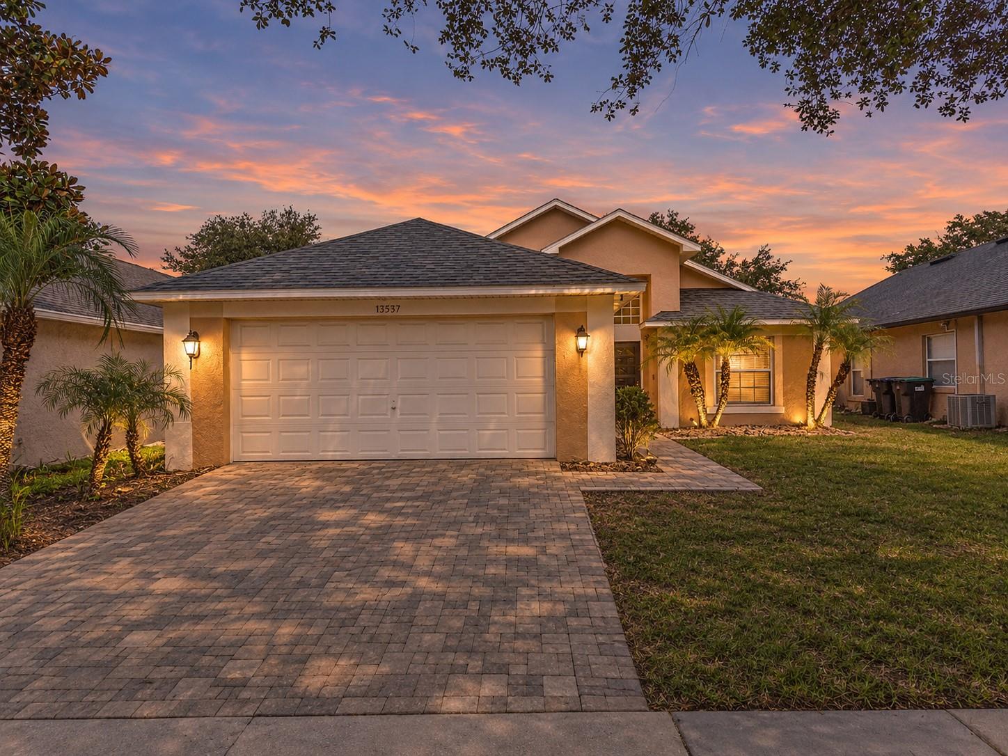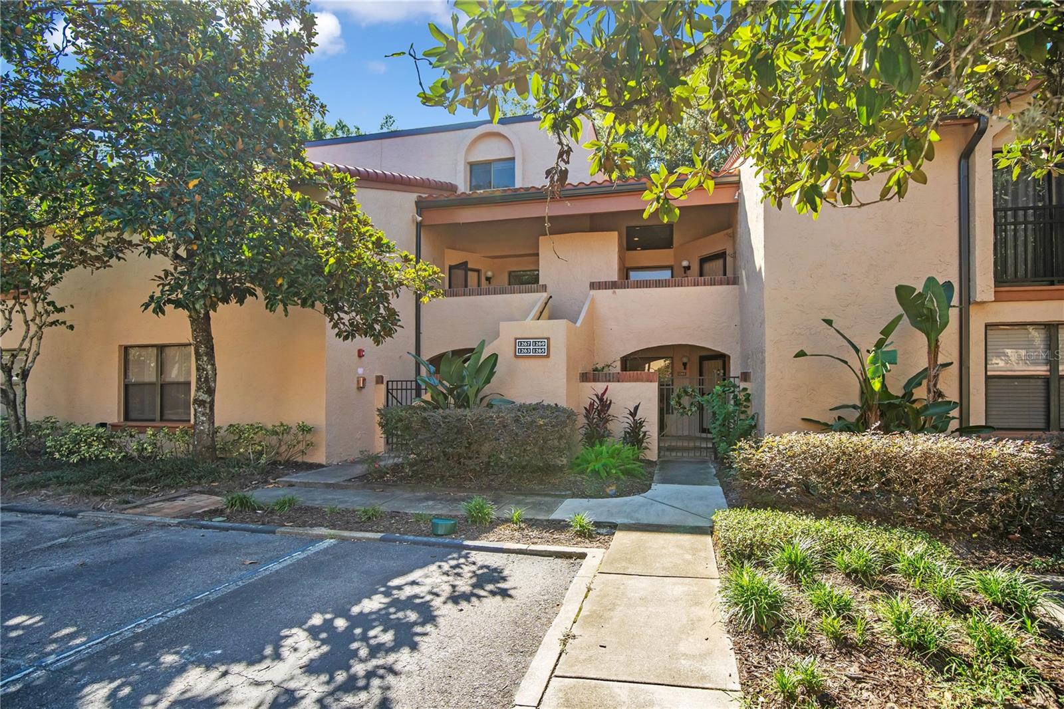
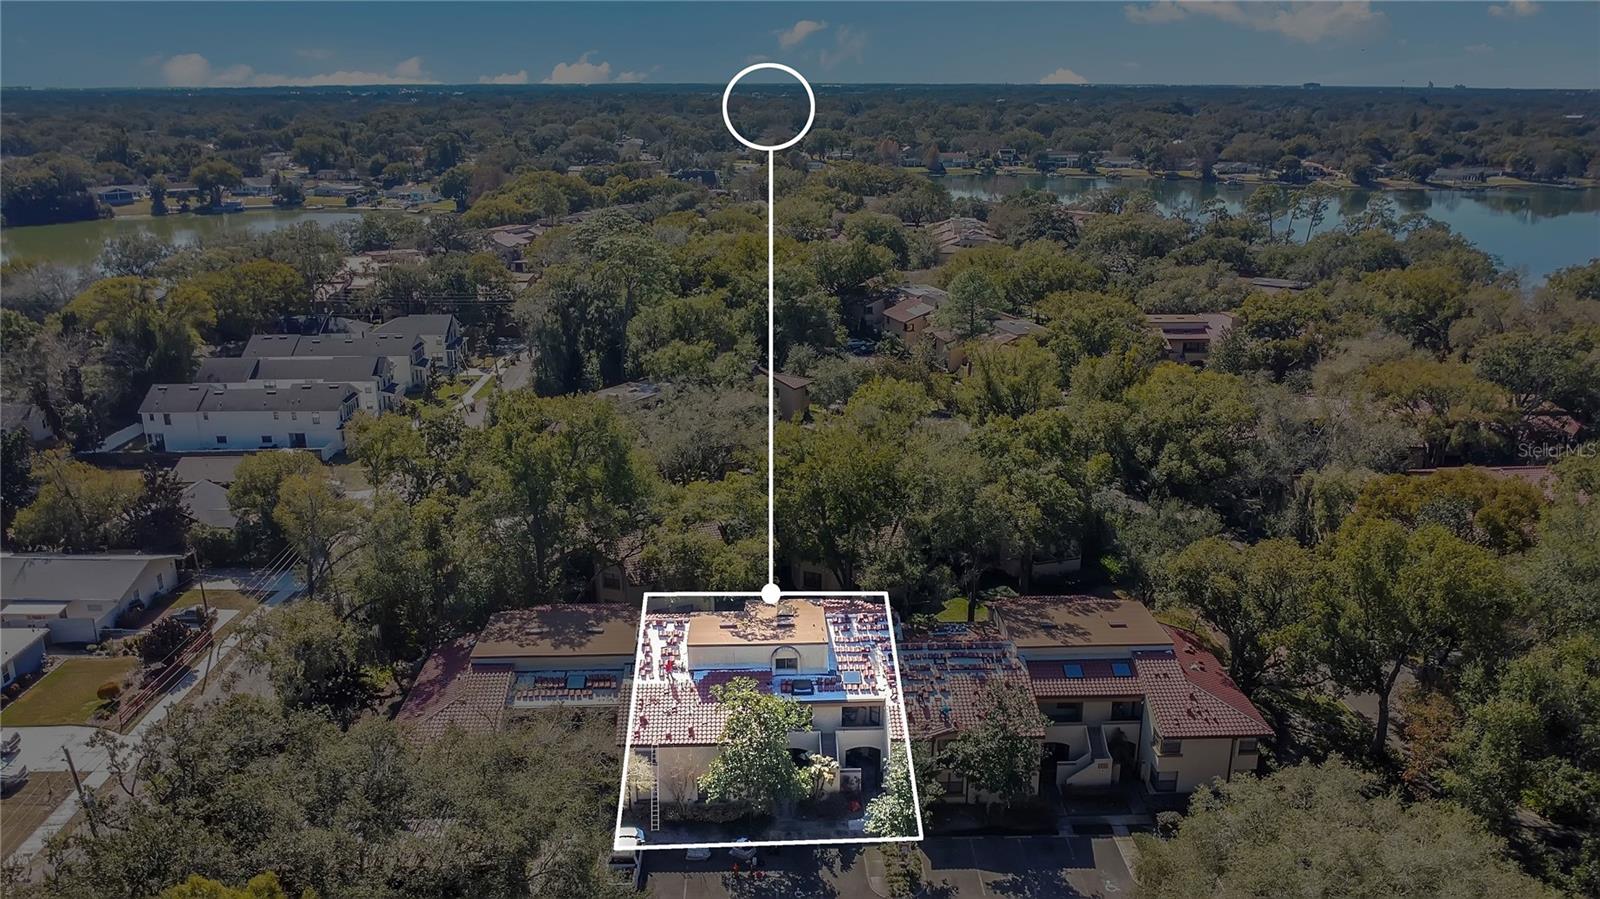
Condominium at 1267 SAINT TROPEZ CIR #1267, ORLANDO
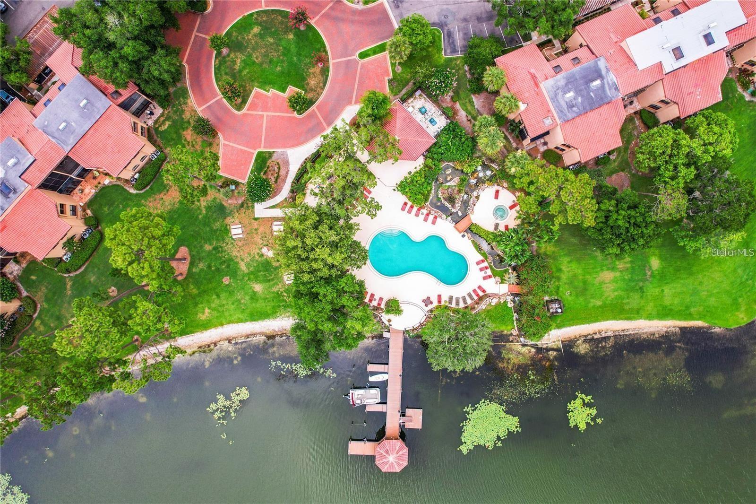
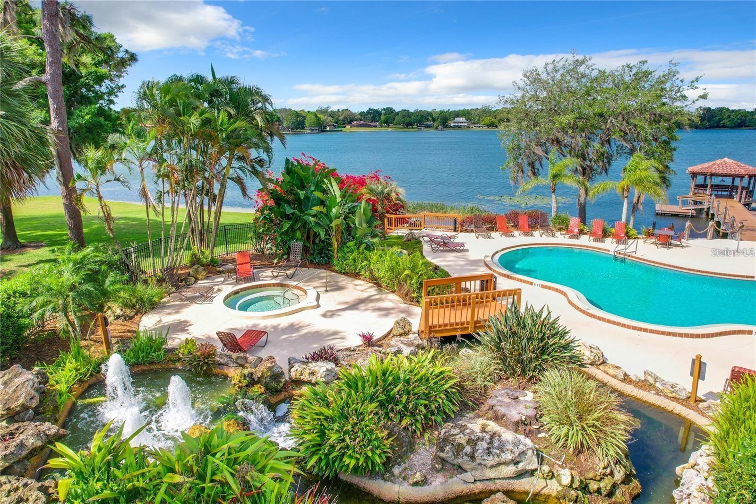
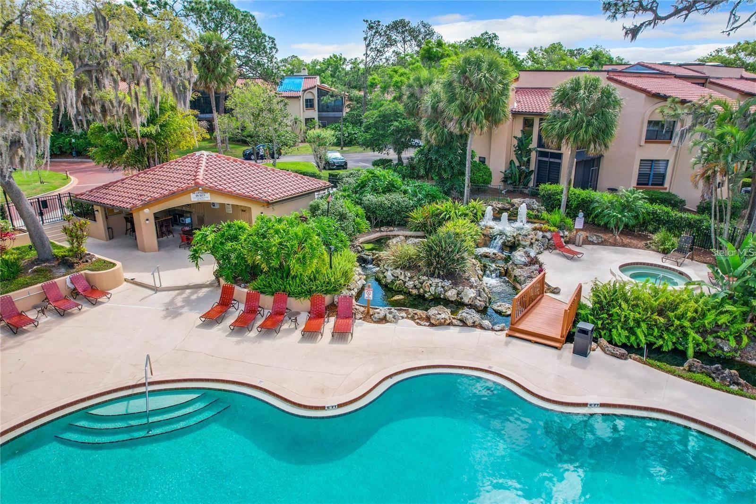
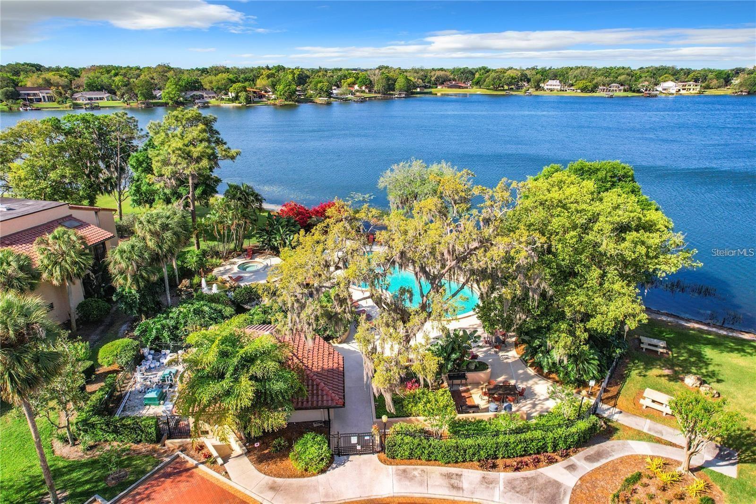
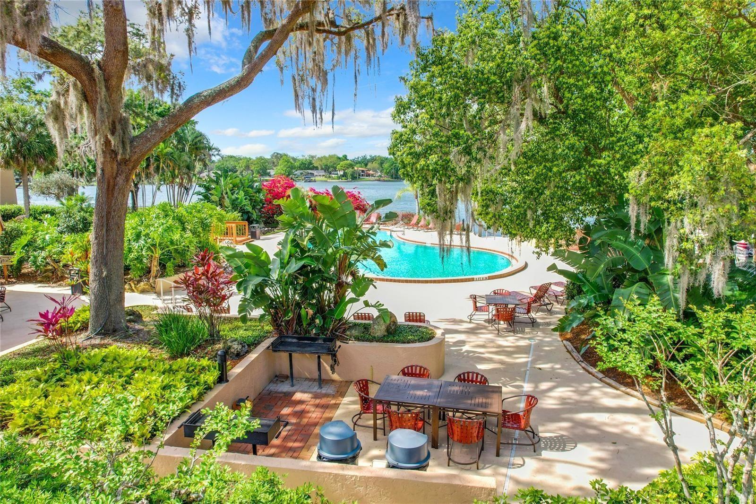
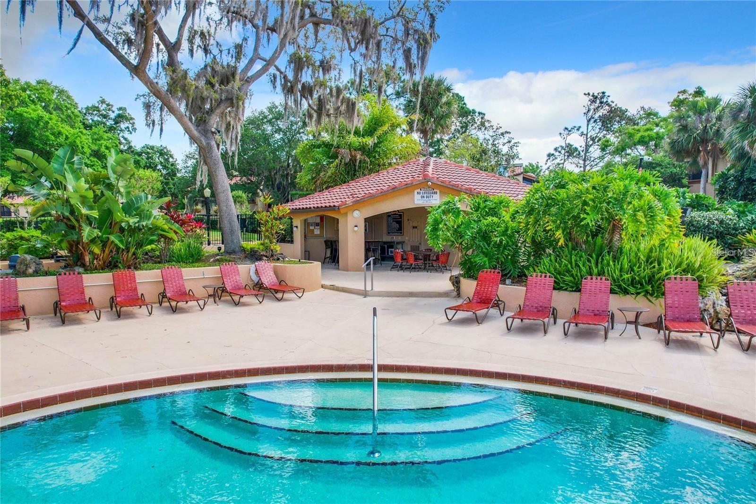
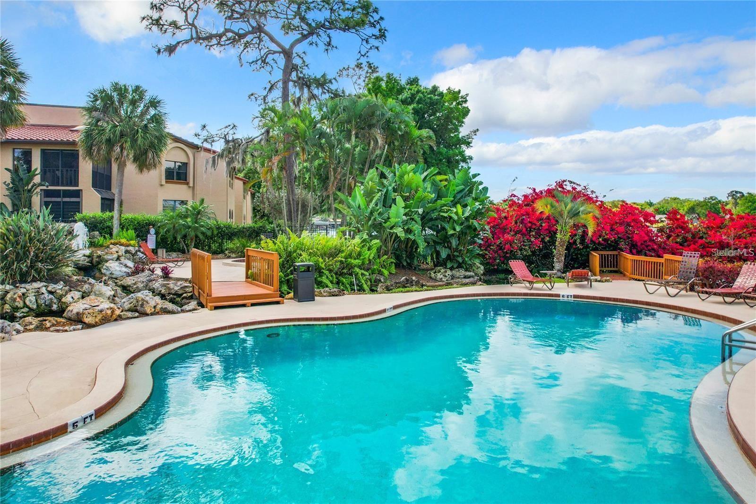
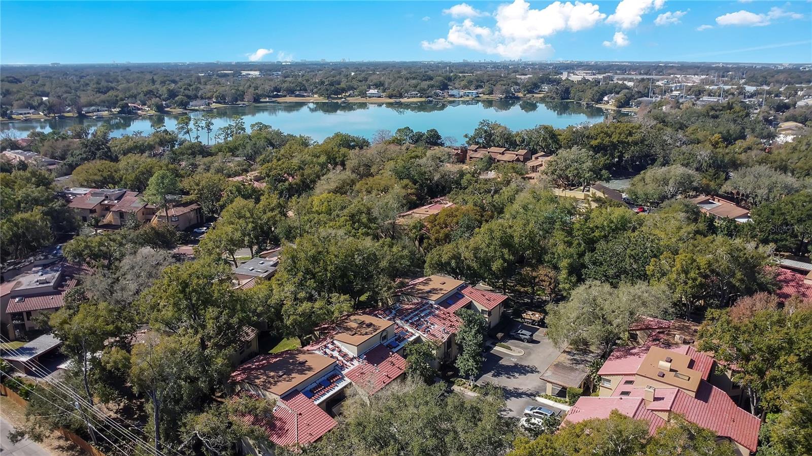
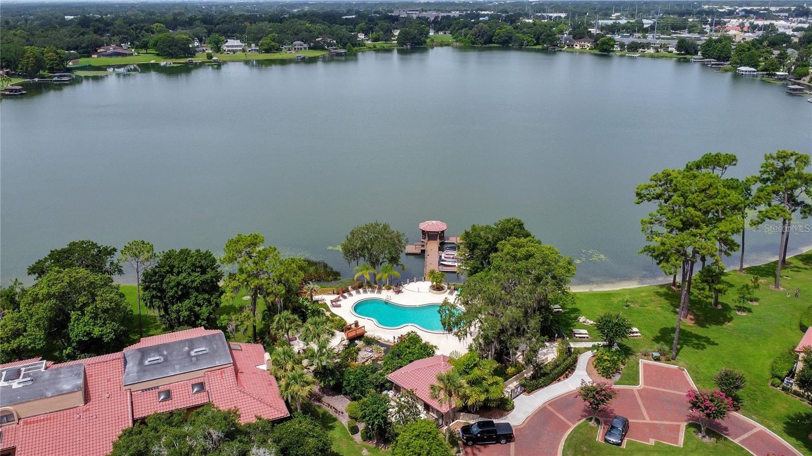
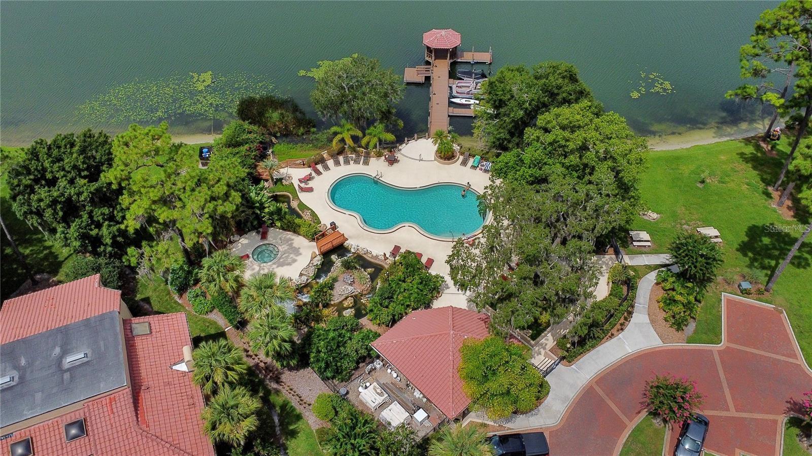
Pool down by the lake with boat docks - 1267 SAINT TROPEZ CIR #1267, ORLANDO
Condominium at 1267 SAINT TROPEZ CIR #1267, ORLANDO, photo 3 of 47
Condominium at 1267 SAINT TROPEZ CIR #1267, ORLANDO, photo 4 of 47
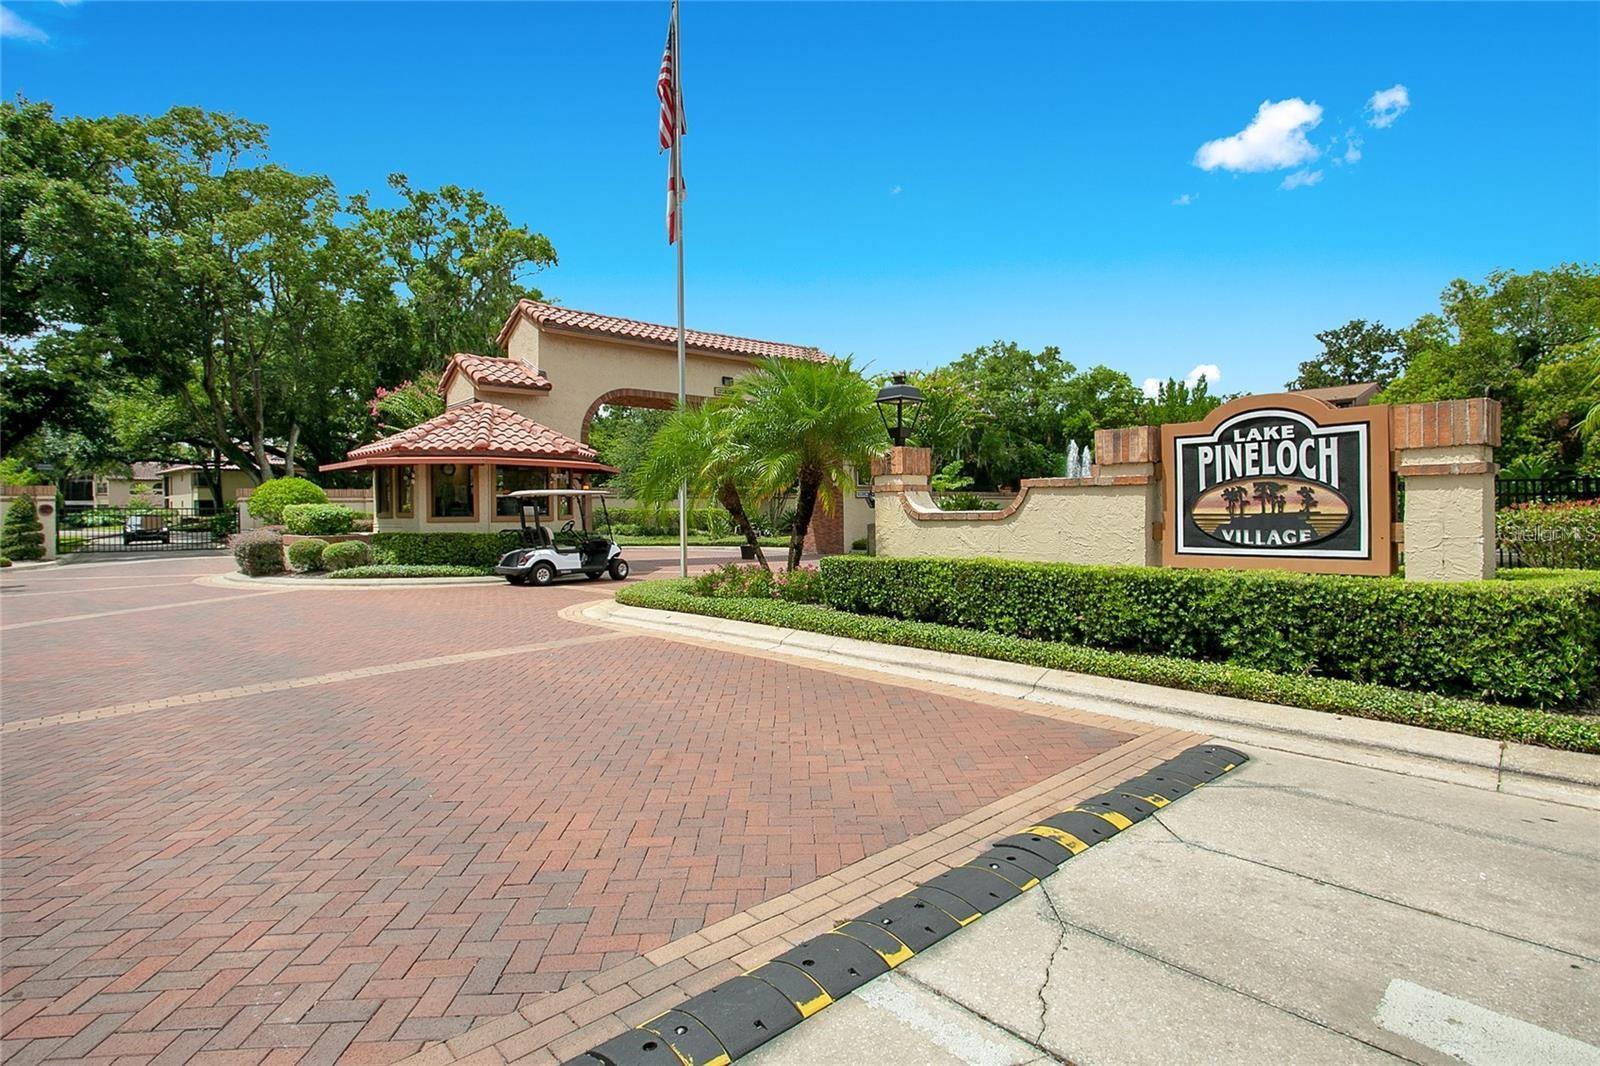
Live guard gate - 1267 SAINT TROPEZ CIR #1267, ORLANDO
Condominium at 1267 SAINT TROPEZ CIR #1267, ORLANDO, photo 6 of 47
Condominium at 1267 SAINT TROPEZ CIR #1267, ORLANDO, photo 7 of 47
Condominium at 1267 SAINT TROPEZ CIR #1267, ORLANDO, photo 8 of 47
Condominium at 1267 SAINT TROPEZ CIR #1267, ORLANDO, photo 9 of 47
Condominium at 1267 SAINT TROPEZ CIR #1267, ORLANDO, photo 10 of 47
Condominium at 1267 SAINT TROPEZ CIR #1267, ORLANDO, photo 11 of 47
Condominium at 1267 SAINT TROPEZ CIR #1267, ORLANDO, photo 12 of 47
Condominium at 1267 SAINT TROPEZ CIR #1267, ORLANDO, photo 13 of 47
Condominium at 1267 SAINT TROPEZ CIR #1267, ORLANDO, photo 14 of 47
Condominium at 1267 SAINT TROPEZ CIR #1267, ORLANDO, photo 15 of 47
Condominium at 1267 SAINT TROPEZ CIR #1267, ORLANDO, photo 16 of 47
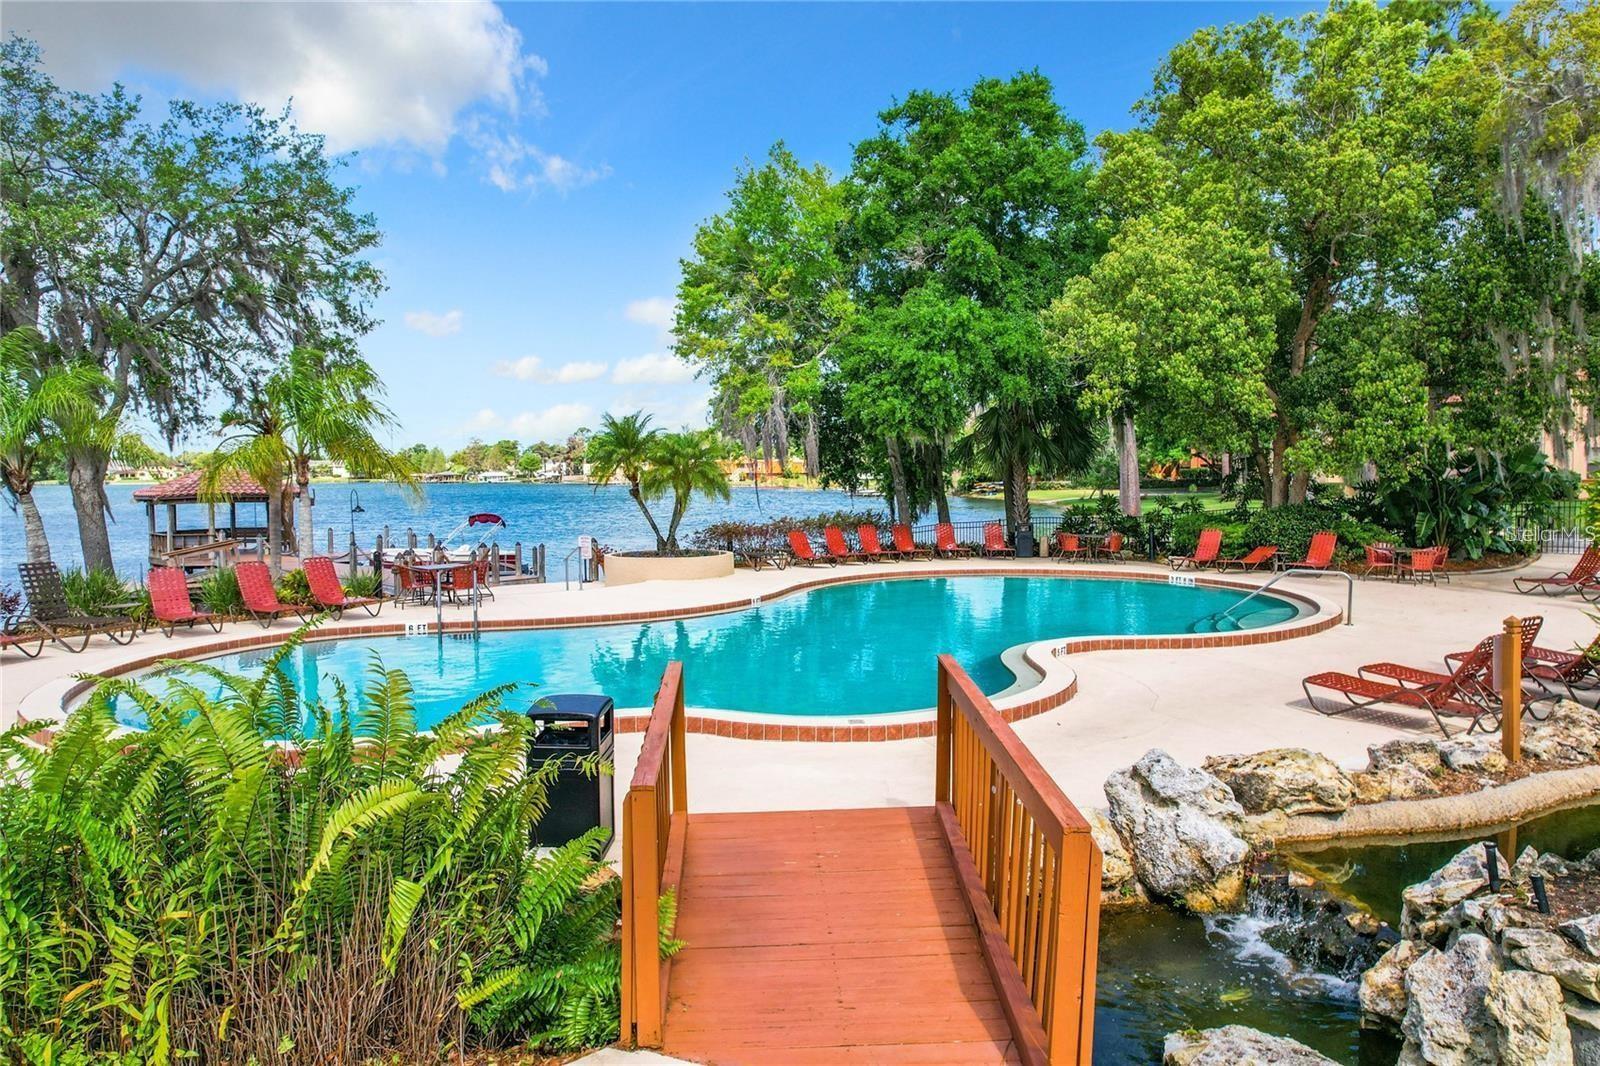
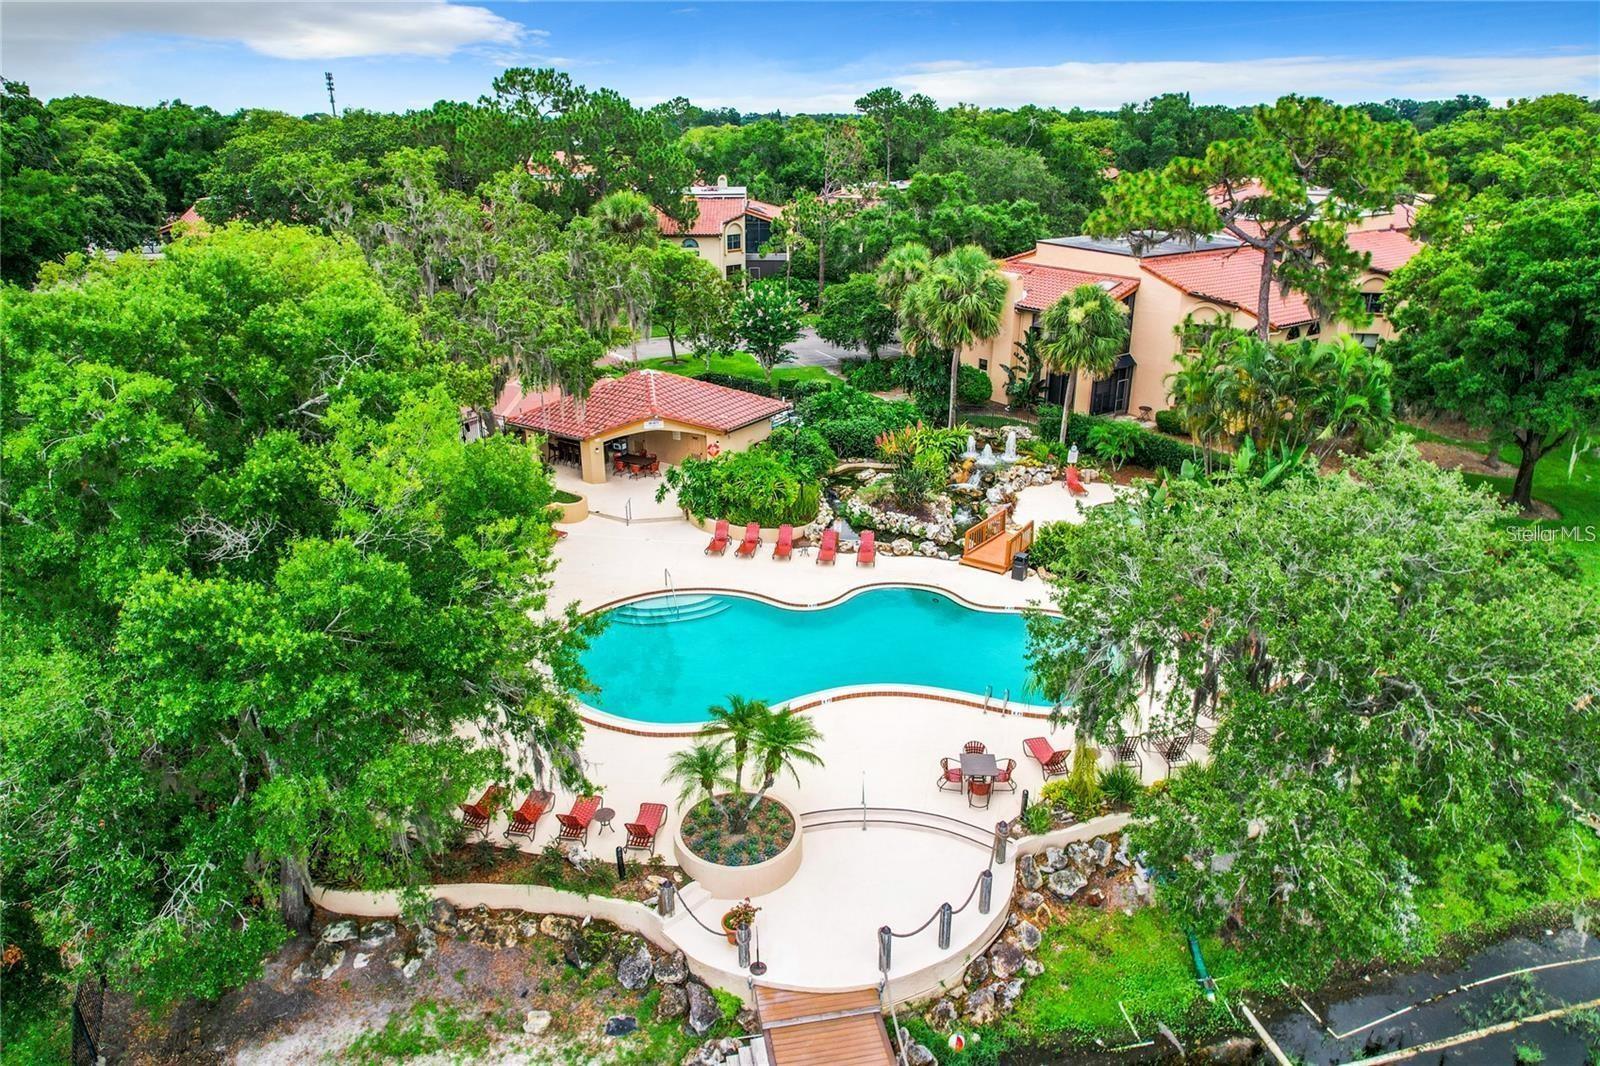
Great pool down by the lake. - 1267 SAINT TROPEZ CIR #1267, ORLANDO
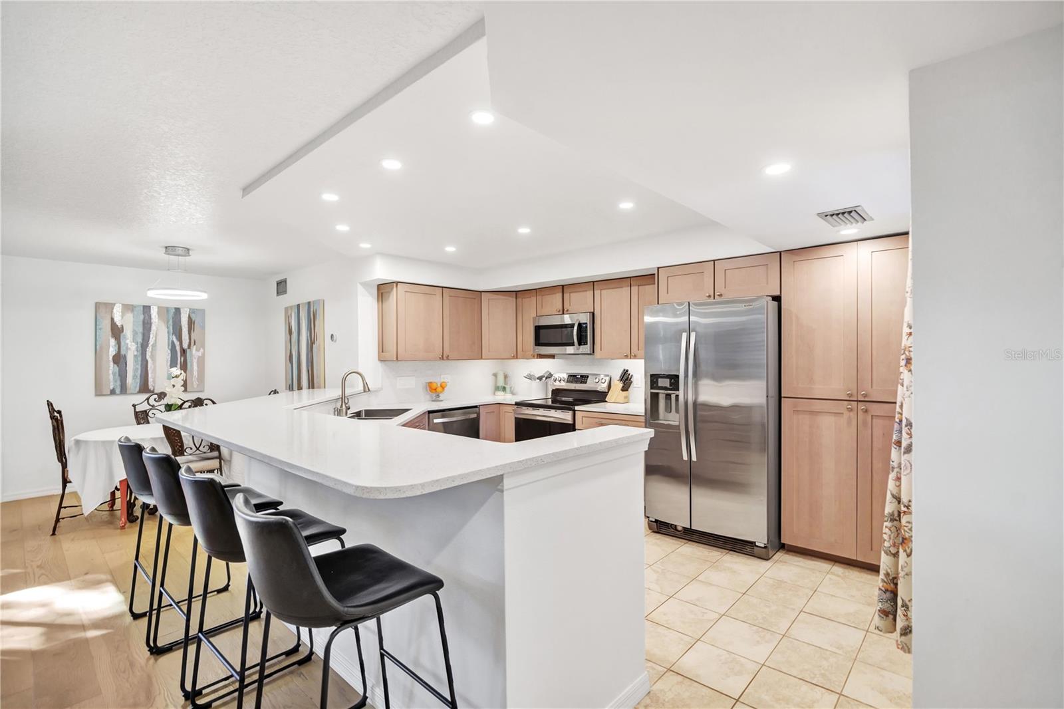
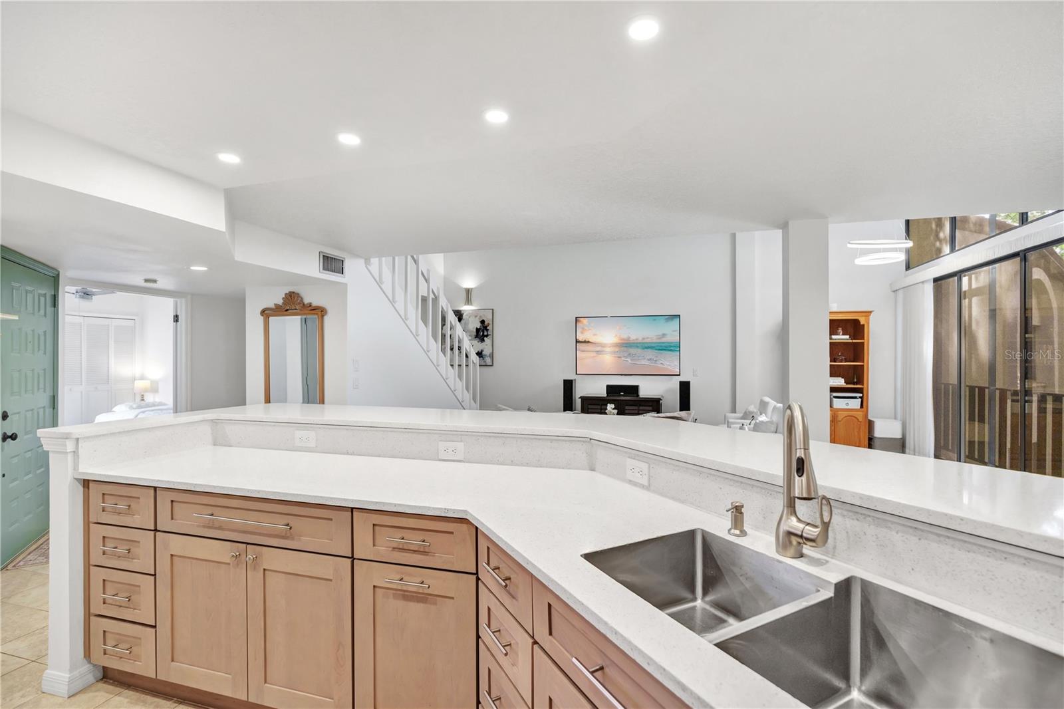
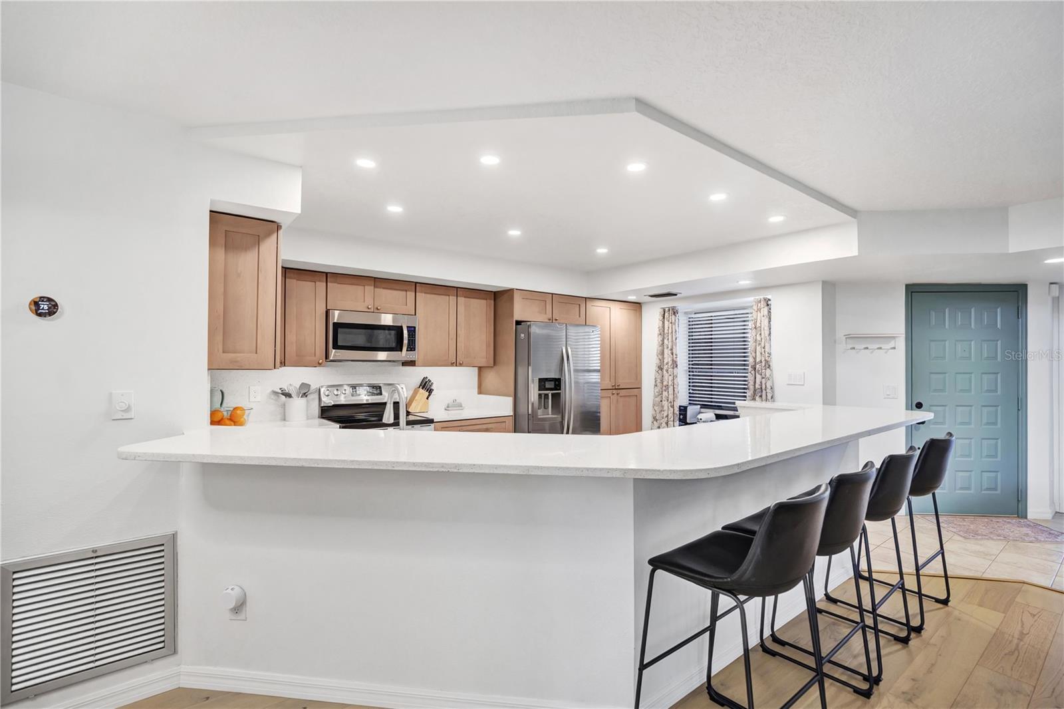
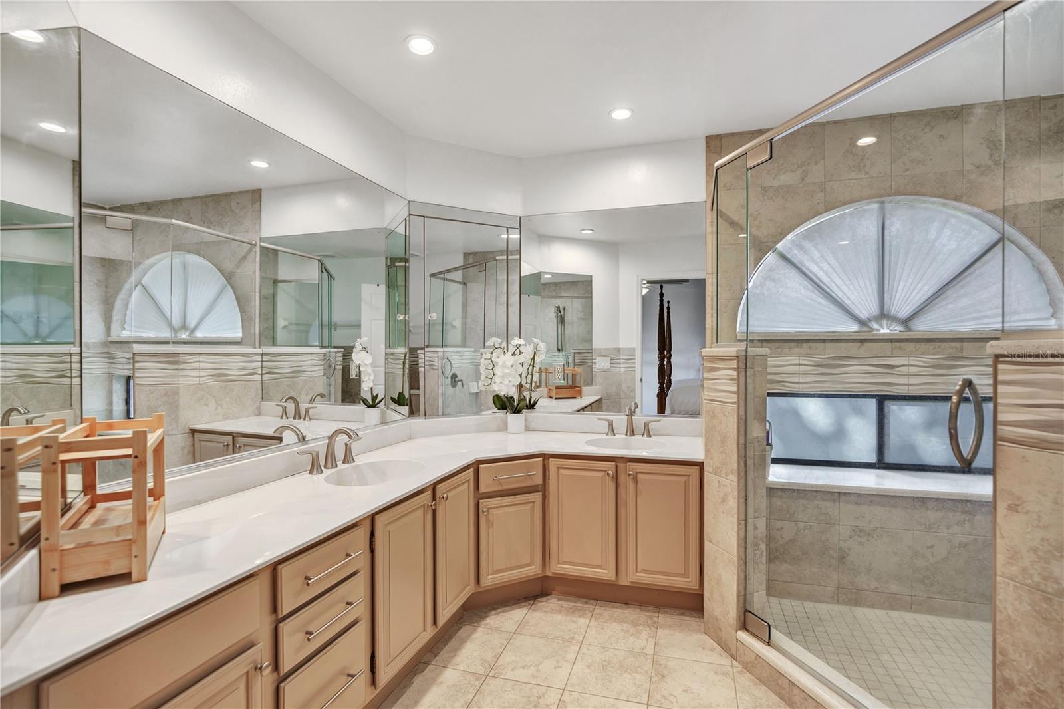
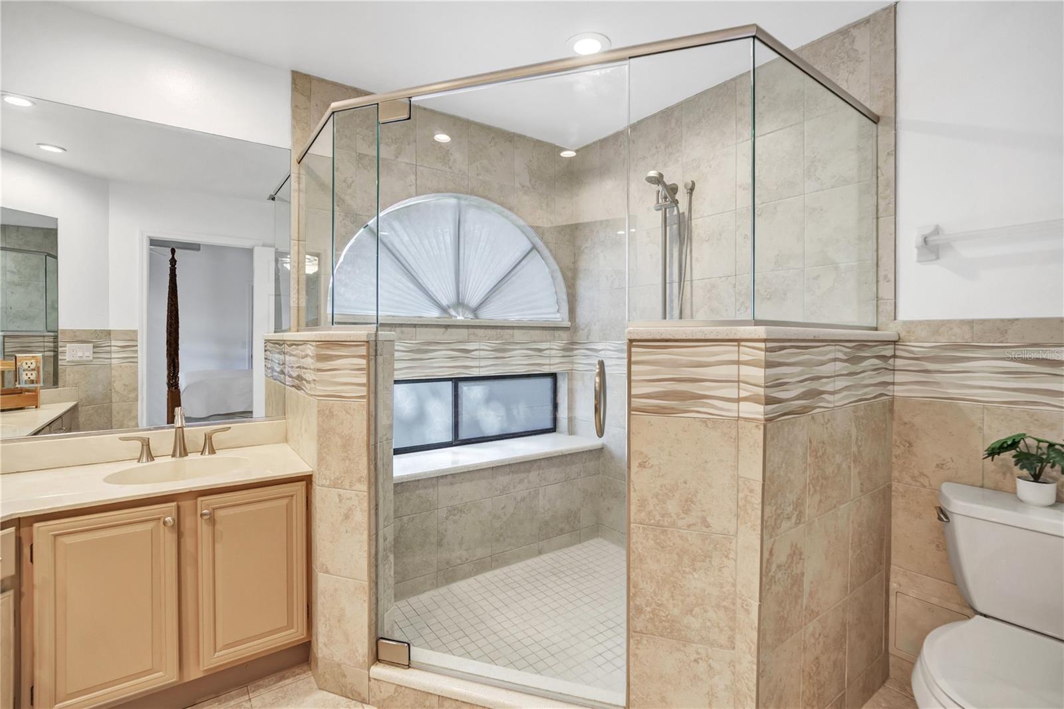
Cooking areas, bathrooms, nice place. - 1267 SAINT TROPEZ CIR #1267, ORLANDO
Condominium at 1267 SAINT TROPEZ CIR #1267, ORLANDO, photo 19 of 47
Condominium at 1267 SAINT TROPEZ CIR #1267, ORLANDO, photo 20 of 47
Condominium at 1267 SAINT TROPEZ CIR #1267, ORLANDO, photo 21 of 47
Condominium at 1267 SAINT TROPEZ CIR #1267, ORLANDO, photo 22 of 47
Second bedroom on the main floor next to the hall bath - 1267 SAINT TROPEZ CIR #1267, ORLANDO
Condominium at 1267 SAINT TROPEZ CIR #1267, ORLANDO, photo 24 of 47
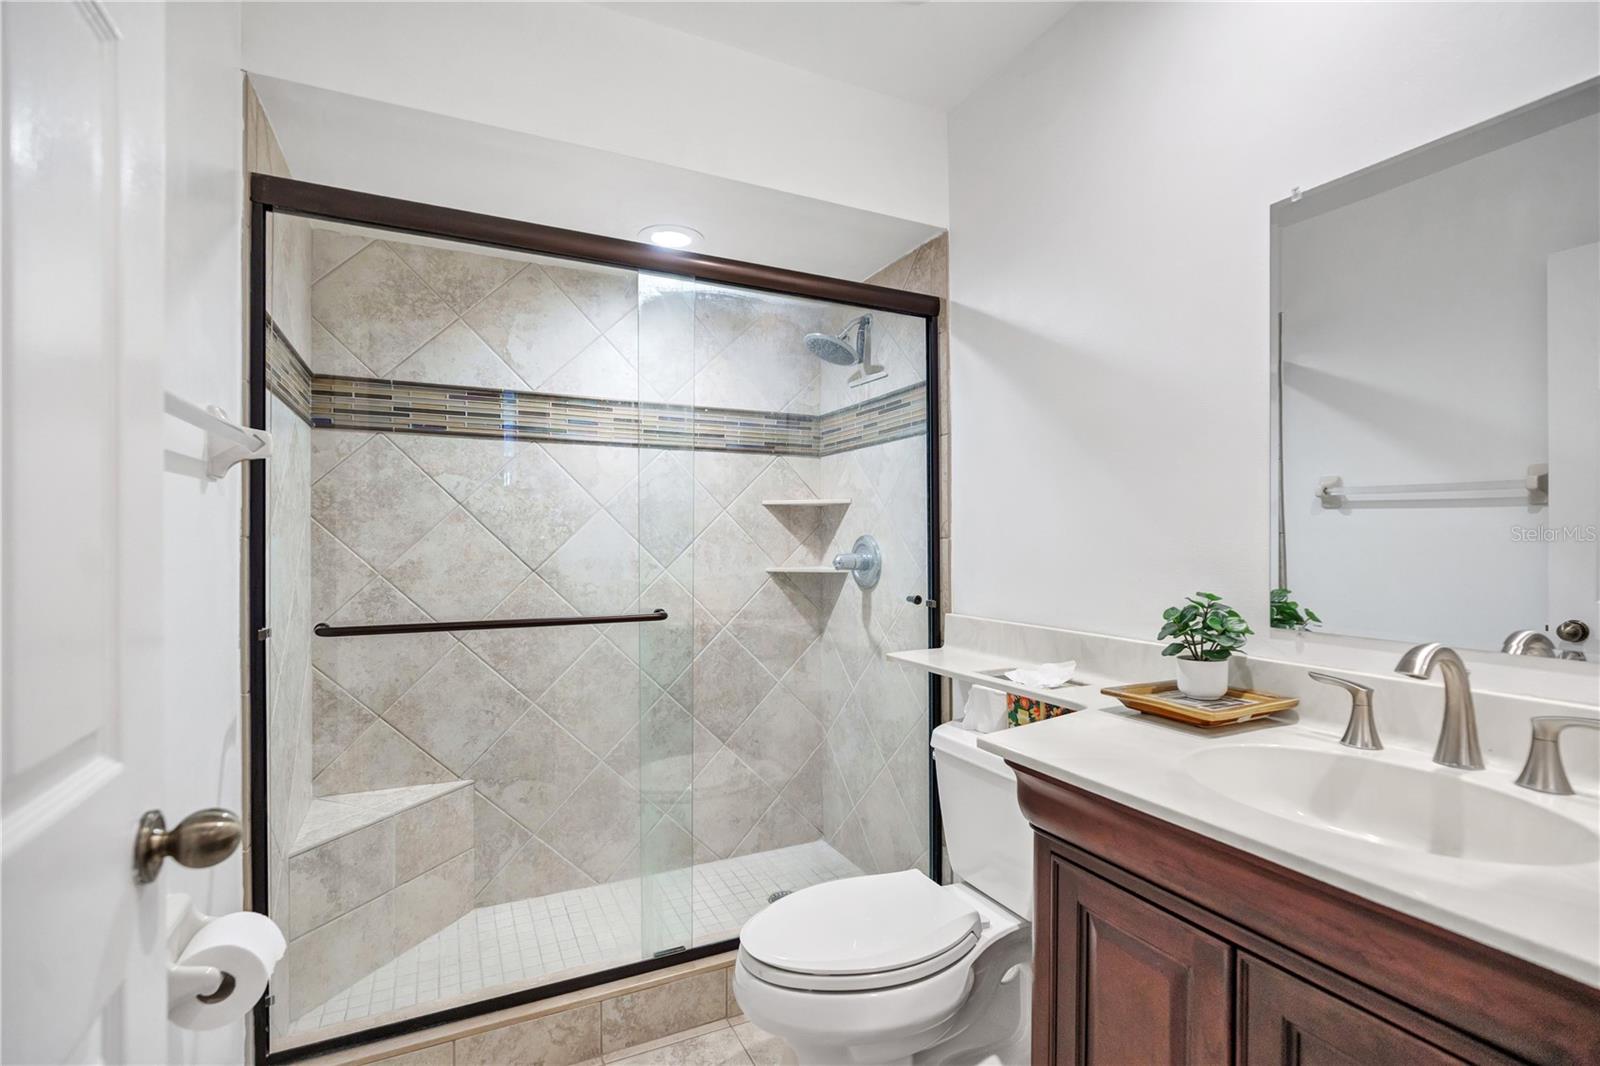
Guest bath - 1267 SAINT TROPEZ CIR #1267, ORLANDO
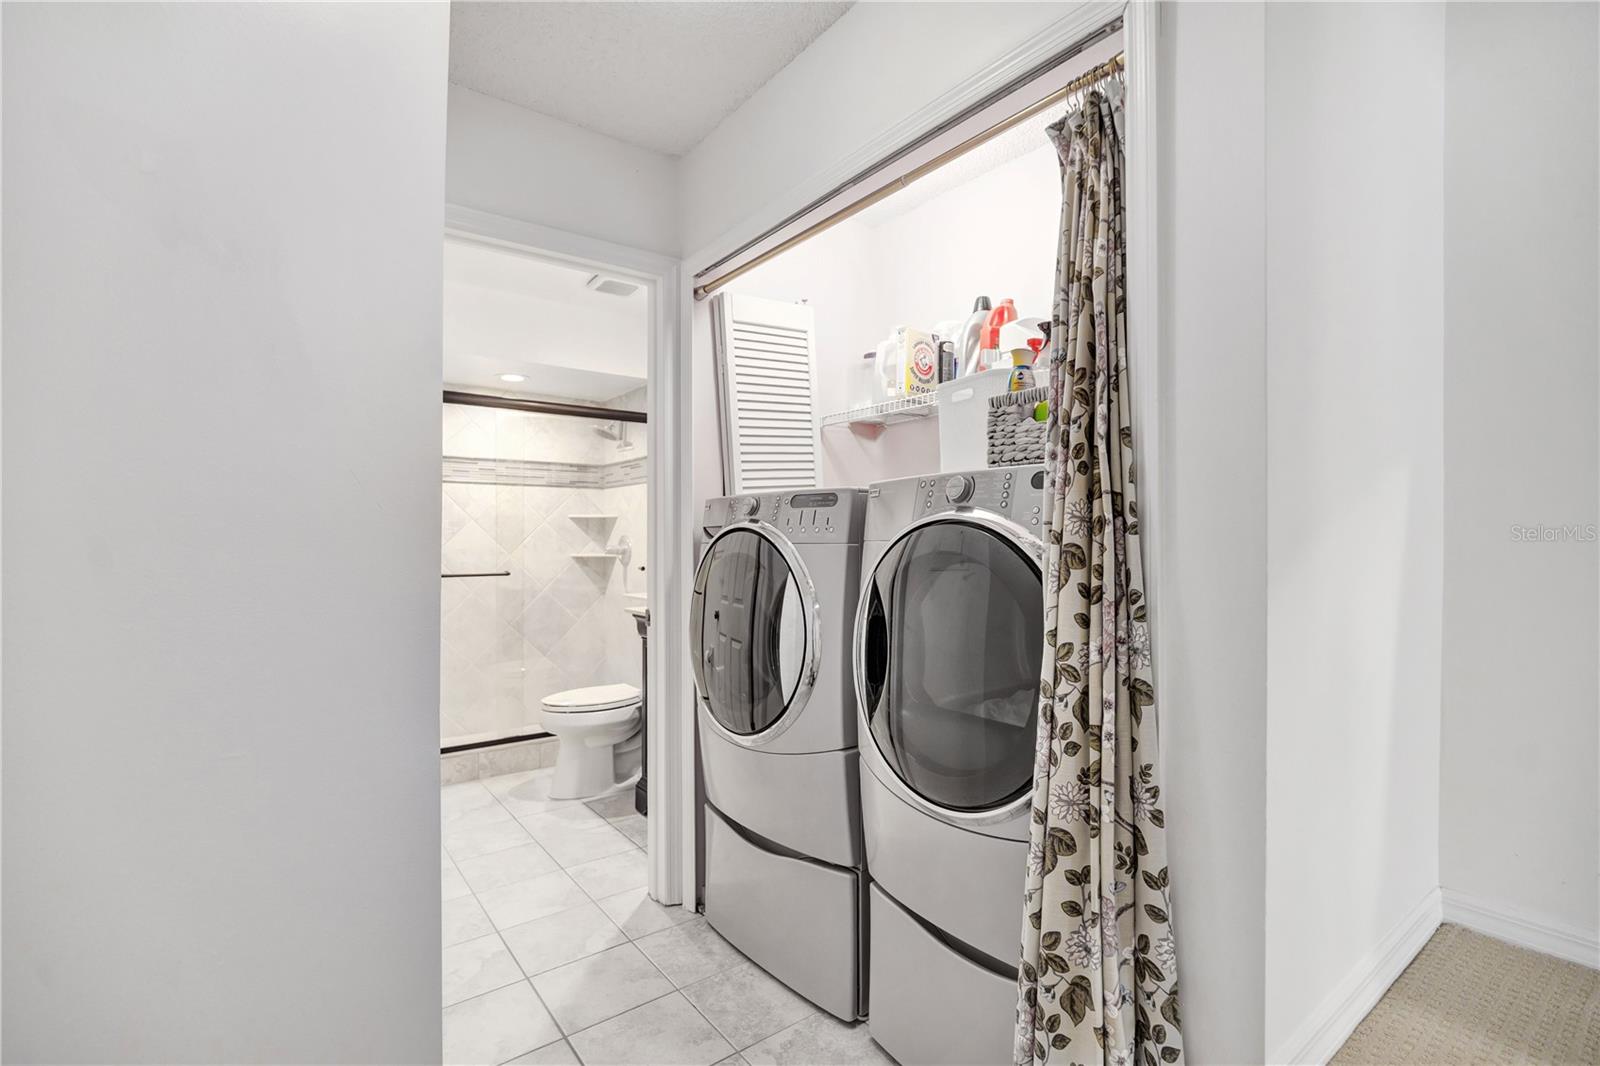
Laundry off the guest bath. - 1267 SAINT TROPEZ CIR #1267, ORLANDO
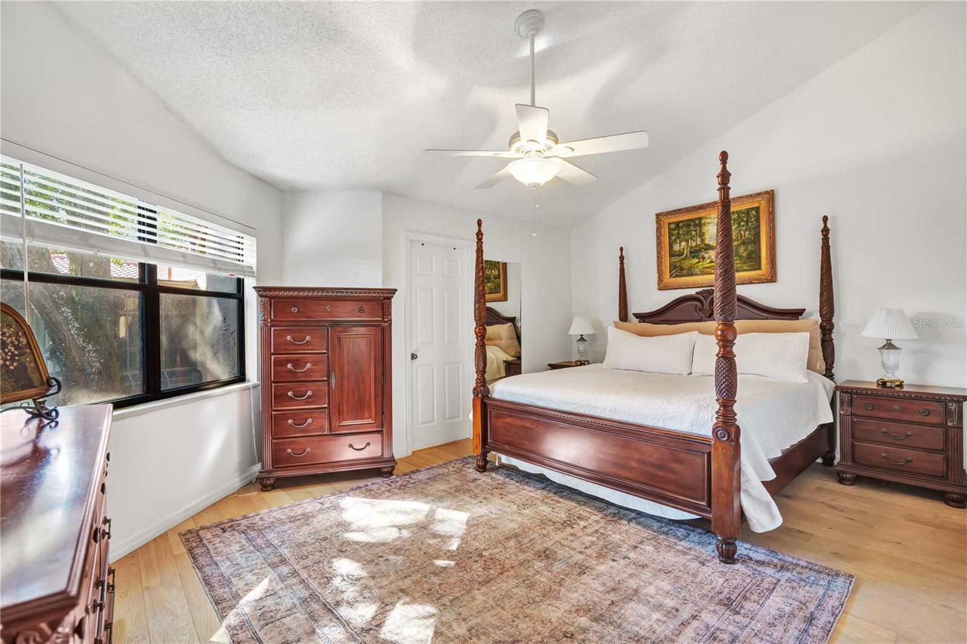
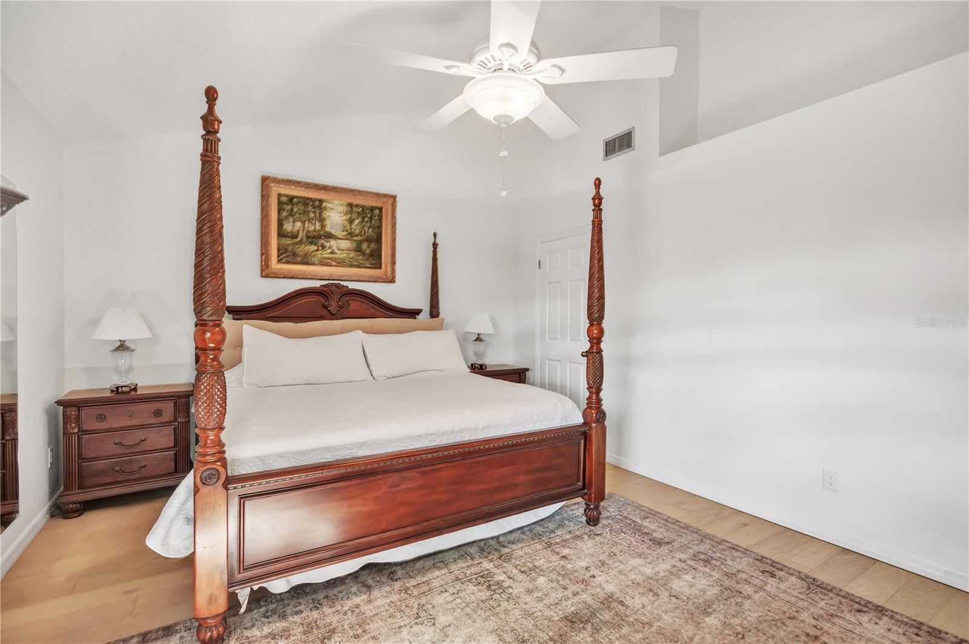
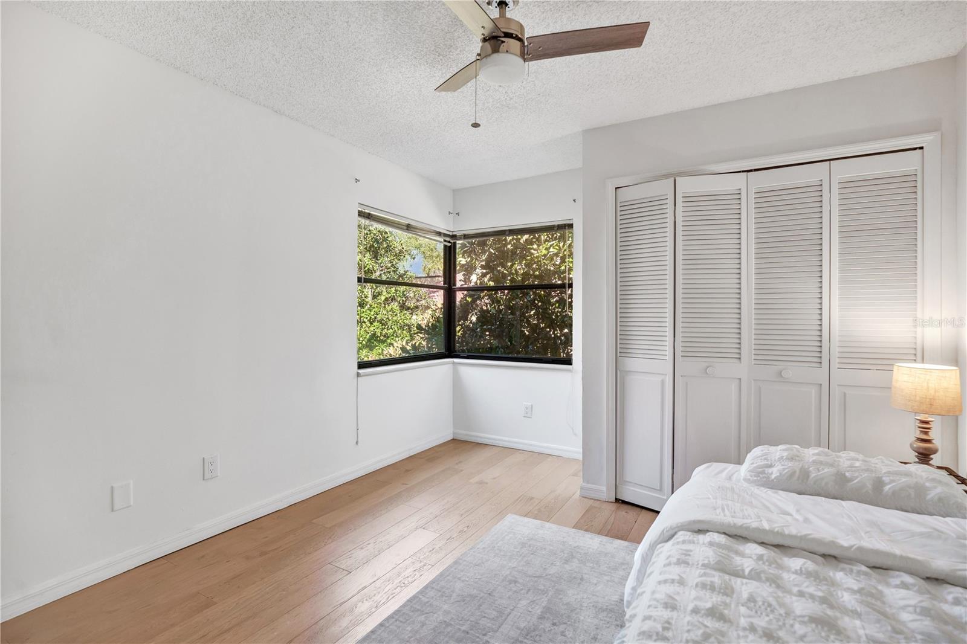
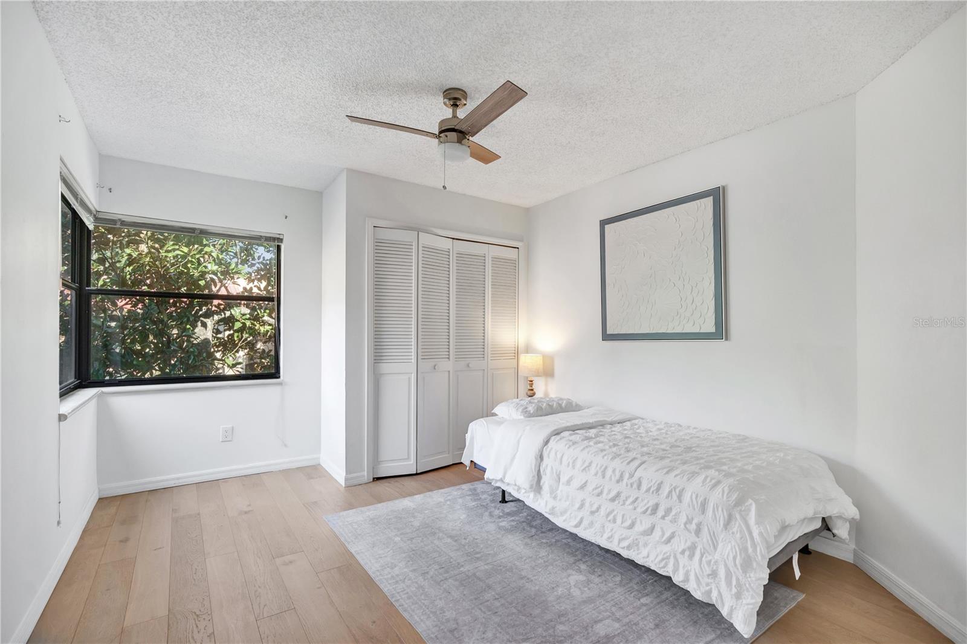
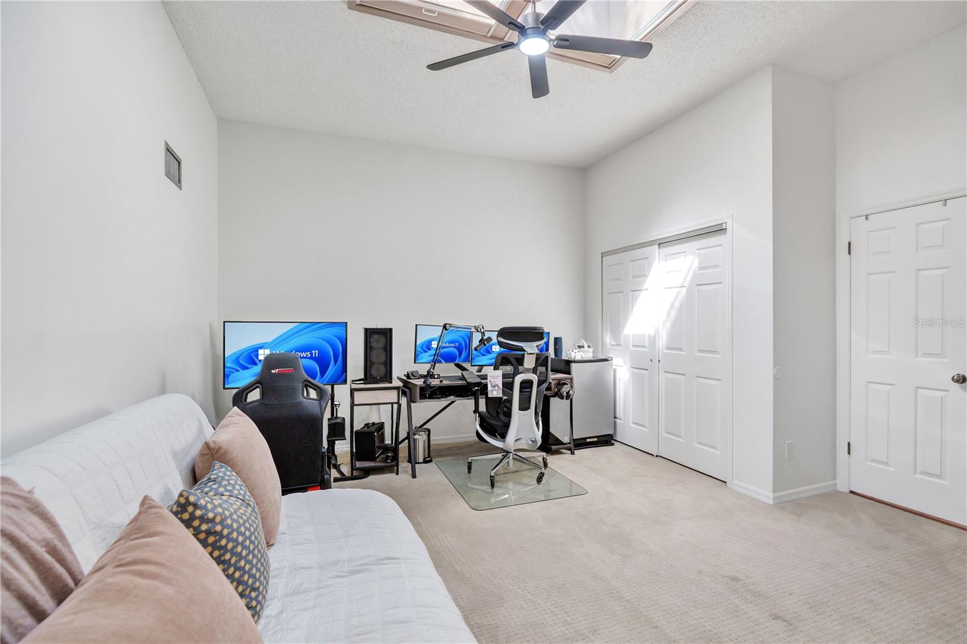
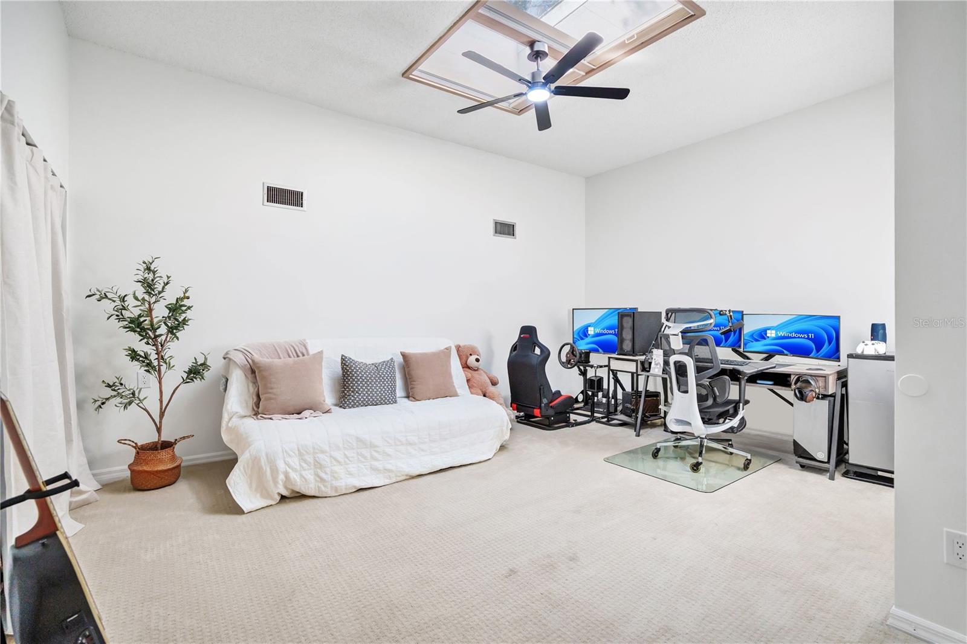
Second Primary bedroom upstairs. - 1267 SAINT TROPEZ CIR #1267, ORLANDO
Very high ceilings - 1267 SAINT TROPEZ CIR #1267, ORLANDO
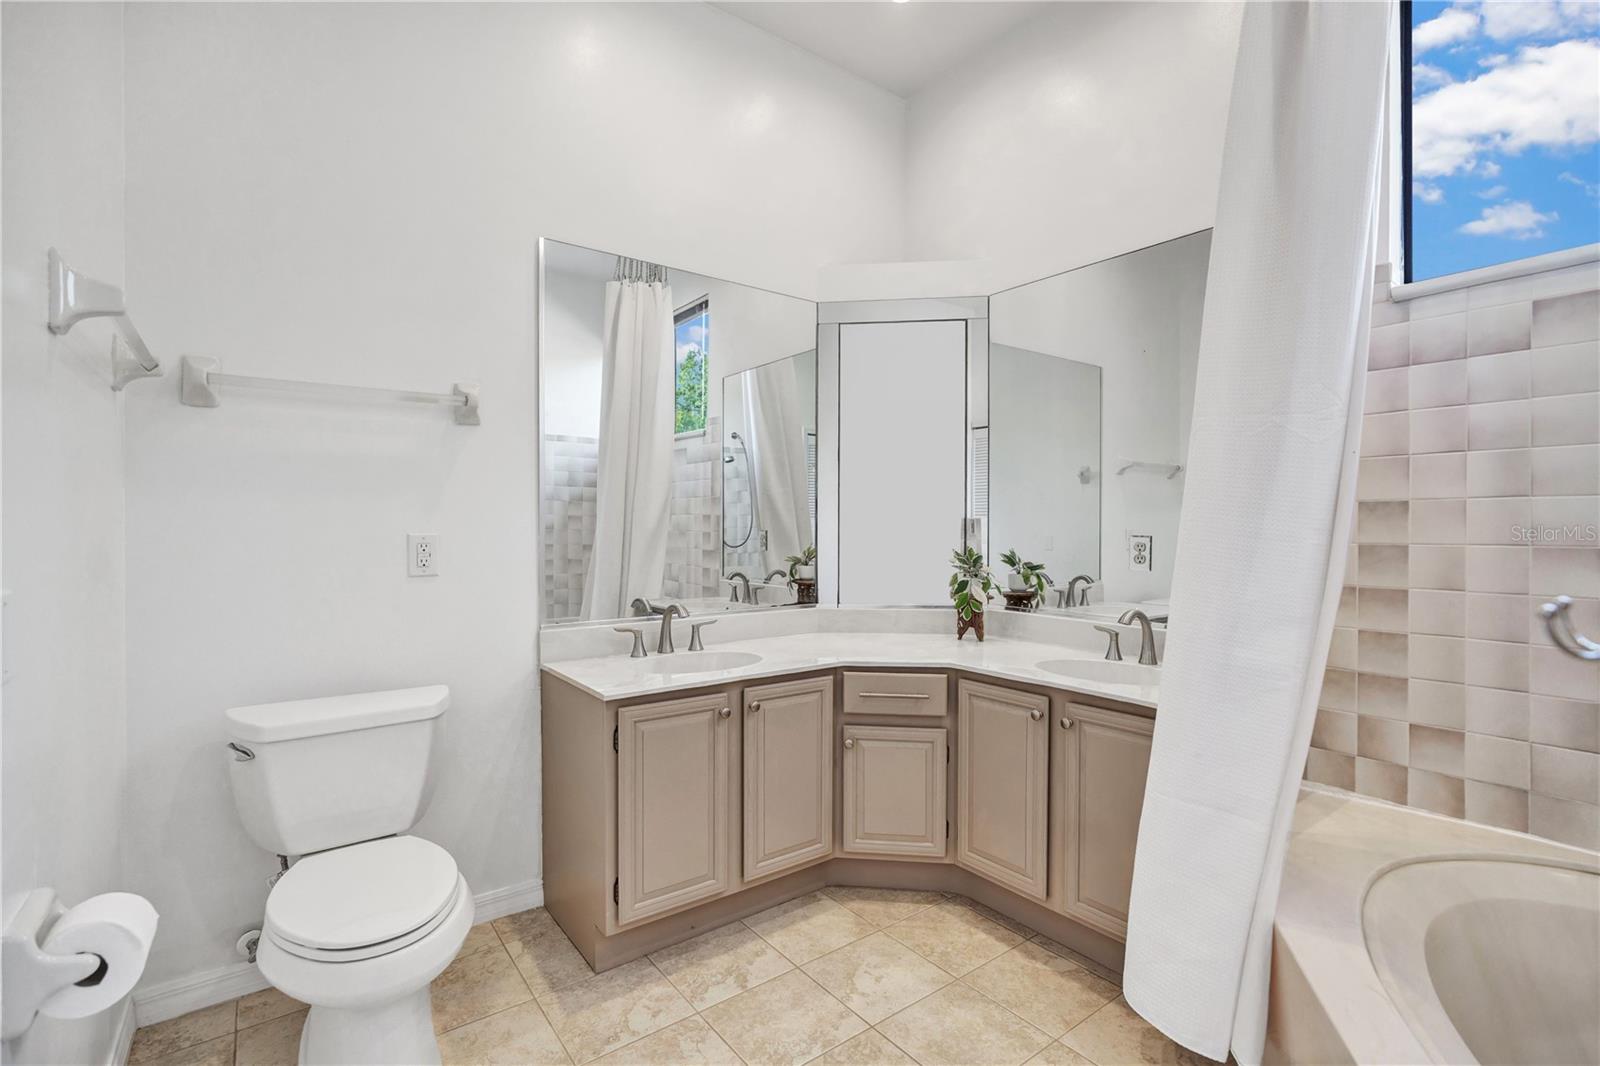
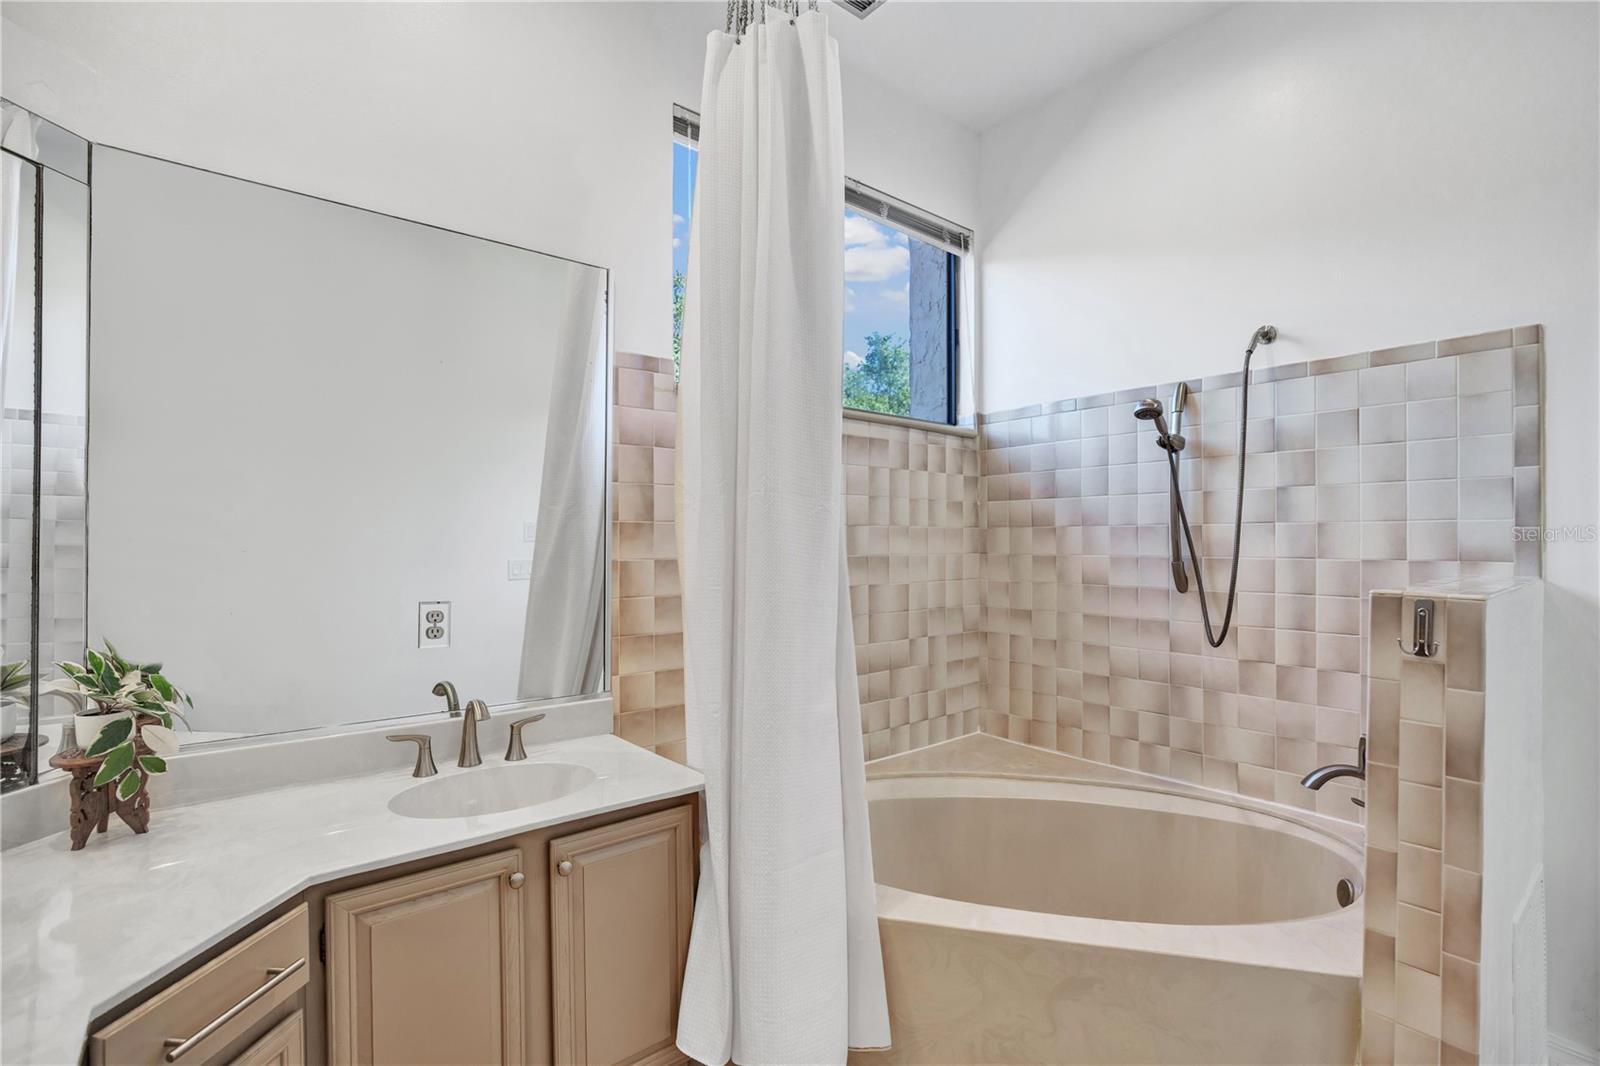
Upstairs full bath. - 1267 SAINT TROPEZ CIR #1267, ORLANDO
Condominium at 1267 SAINT TROPEZ CIR #1267, ORLANDO, photo 30 of 47
Condominium at 1267 SAINT TROPEZ CIR #1267, ORLANDO, photo 31 of 47
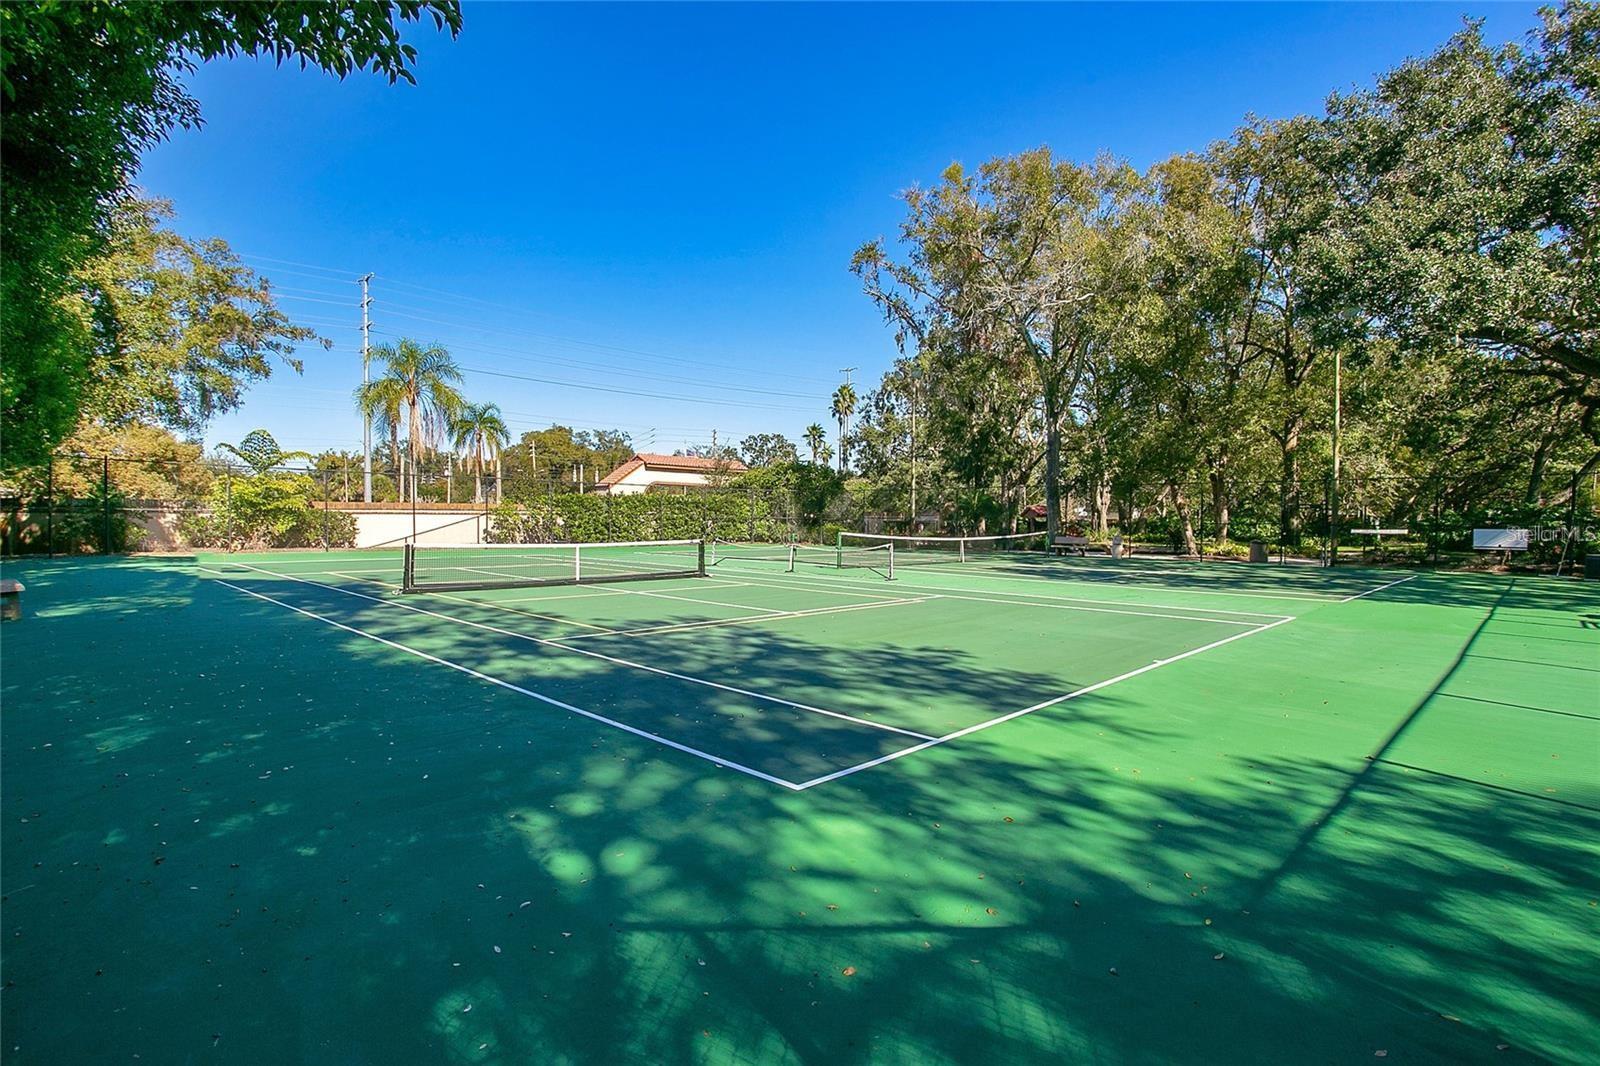
Tennis and Pickleball - 1267 SAINT TROPEZ CIR #1267, ORLANDO
Condominium at 1267 SAINT TROPEZ CIR #1267, ORLANDO, photo 33 of 47
Condominium at 1267 SAINT TROPEZ CIR #1267, ORLANDO, photo 34 of 47
Condominium at 1267 SAINT TROPEZ CIR #1267, ORLANDO, photo 35 of 47
Condominium at 1267 SAINT TROPEZ CIR #1267, ORLANDO, photo 36 of 47
Condominium at 1267 SAINT TROPEZ CIR #1267, ORLANDO, photo 37 of 47
Condominium at 1267 SAINT TROPEZ CIR #1267, ORLANDO, photo 38 of 47
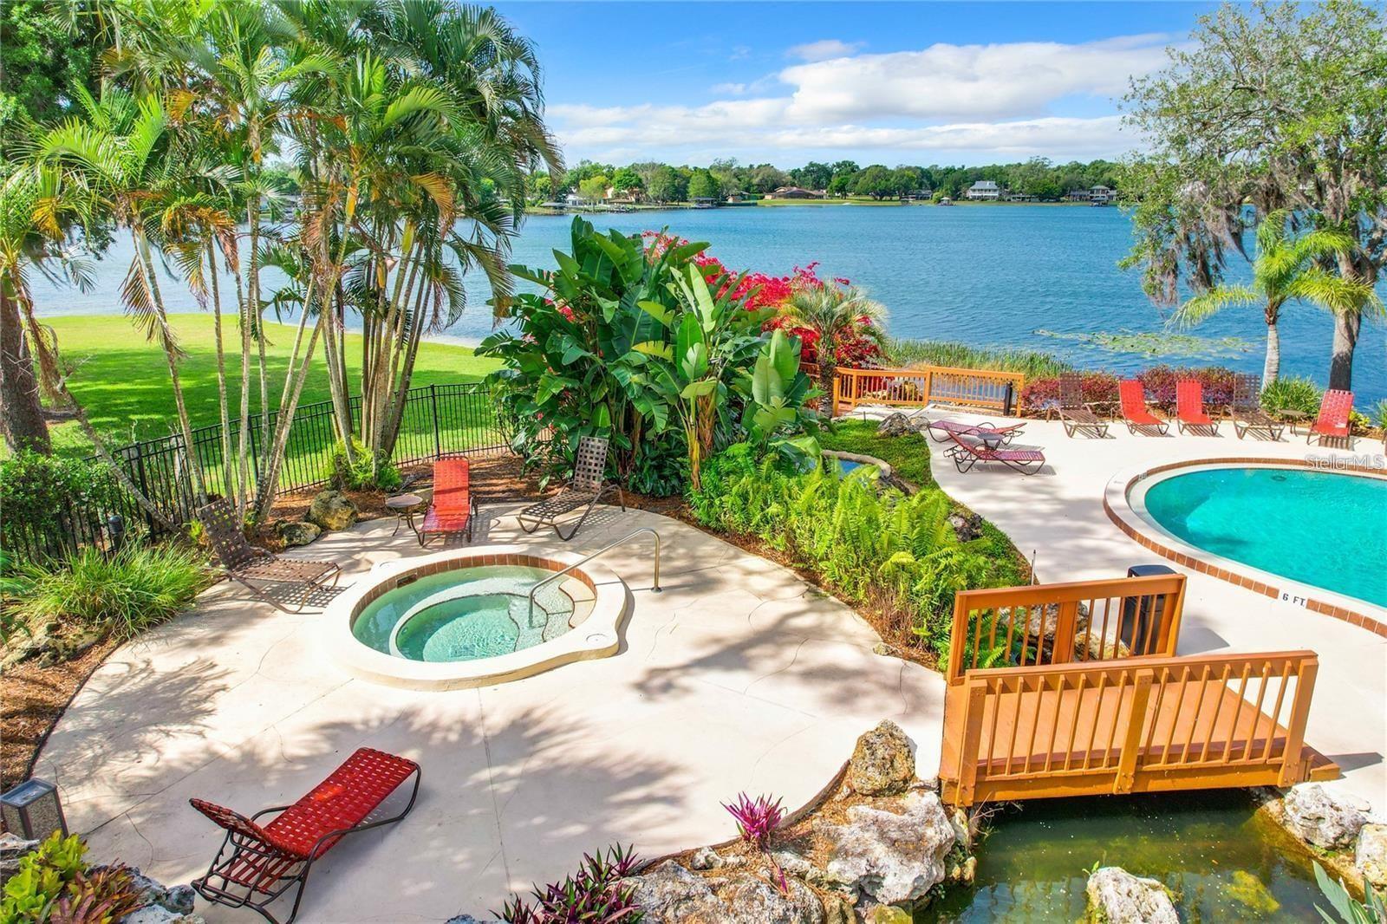
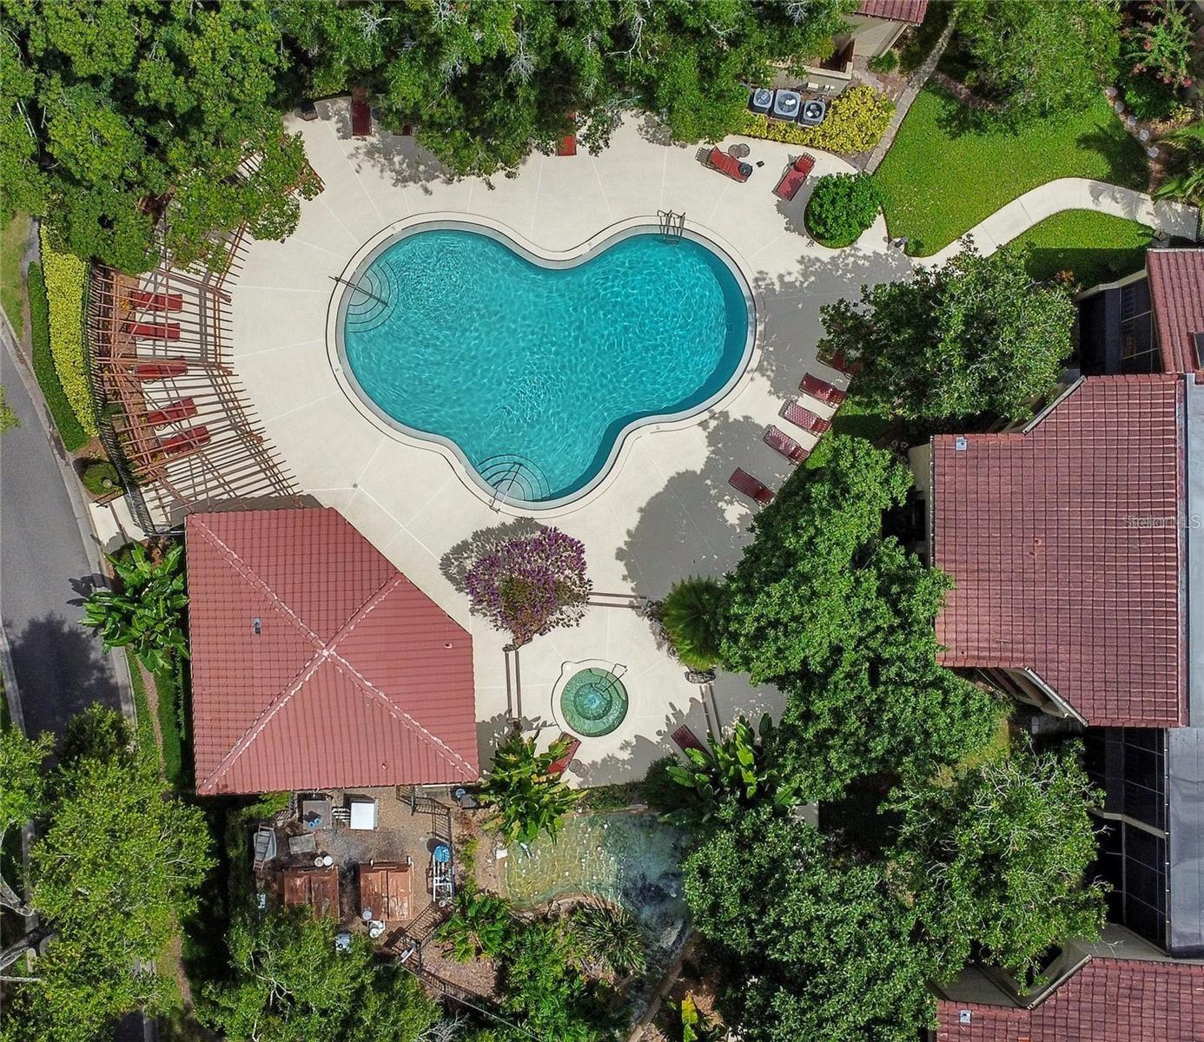
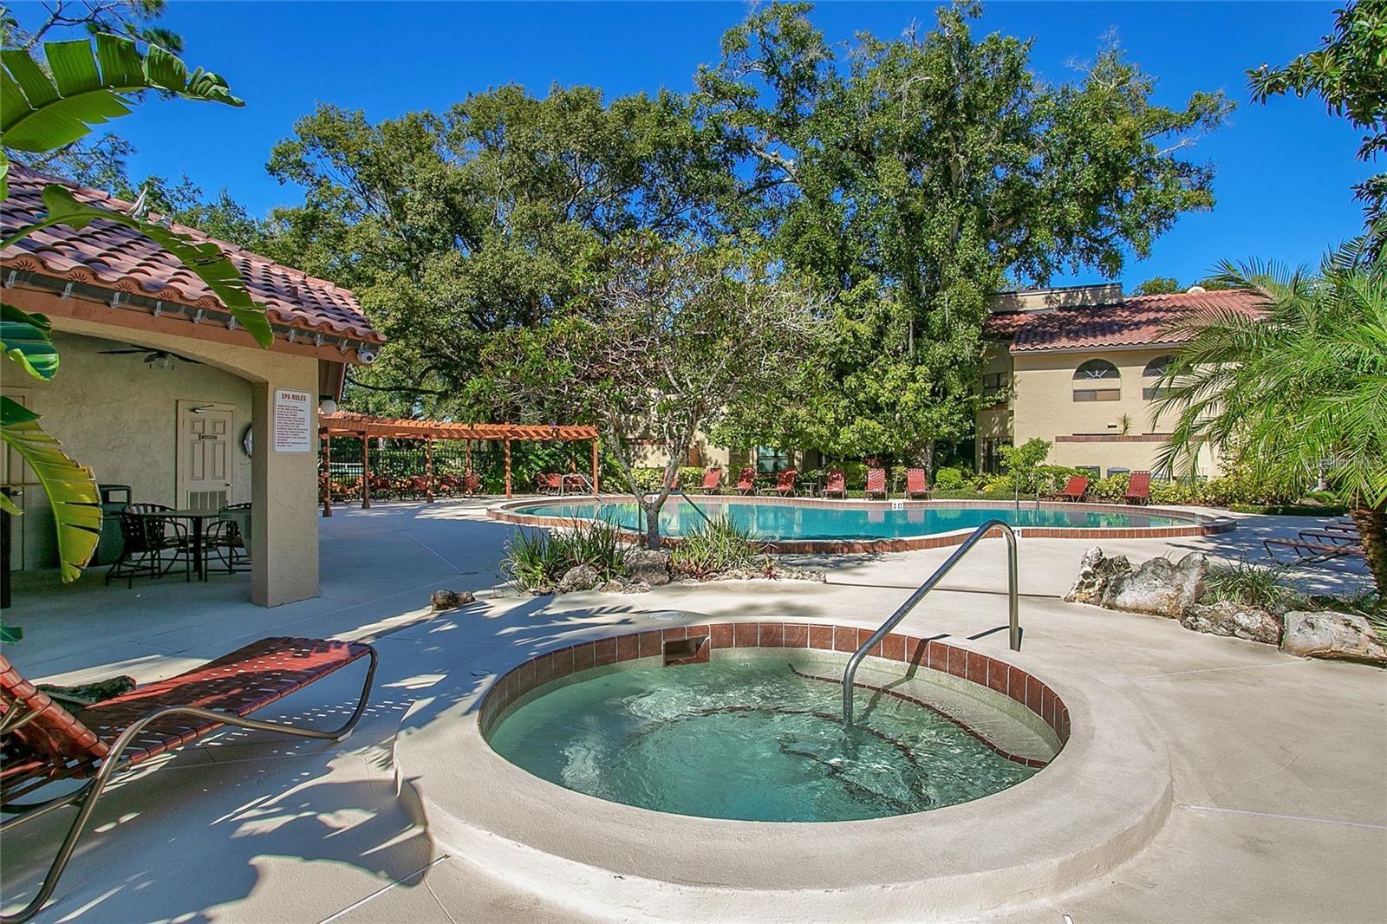
Hot tub over the bridge in rock area - 1267 SAINT TROPEZ CIR #1267, ORLANDO
Condominium at 1267 SAINT TROPEZ CIR #1267, ORLANDO, photo 40 of 47
Second quiet pool up near the guard gate for reading and relaxing, - 1267 SAINT TROPEZ CIR #1267, ORLANDO
Condominium at 1267 SAINT TROPEZ CIR #1267, ORLANDO, photo 42 of 47
Condominium at 1267 SAINT TROPEZ CIR #1267, ORLANDO, photo 43 of 47
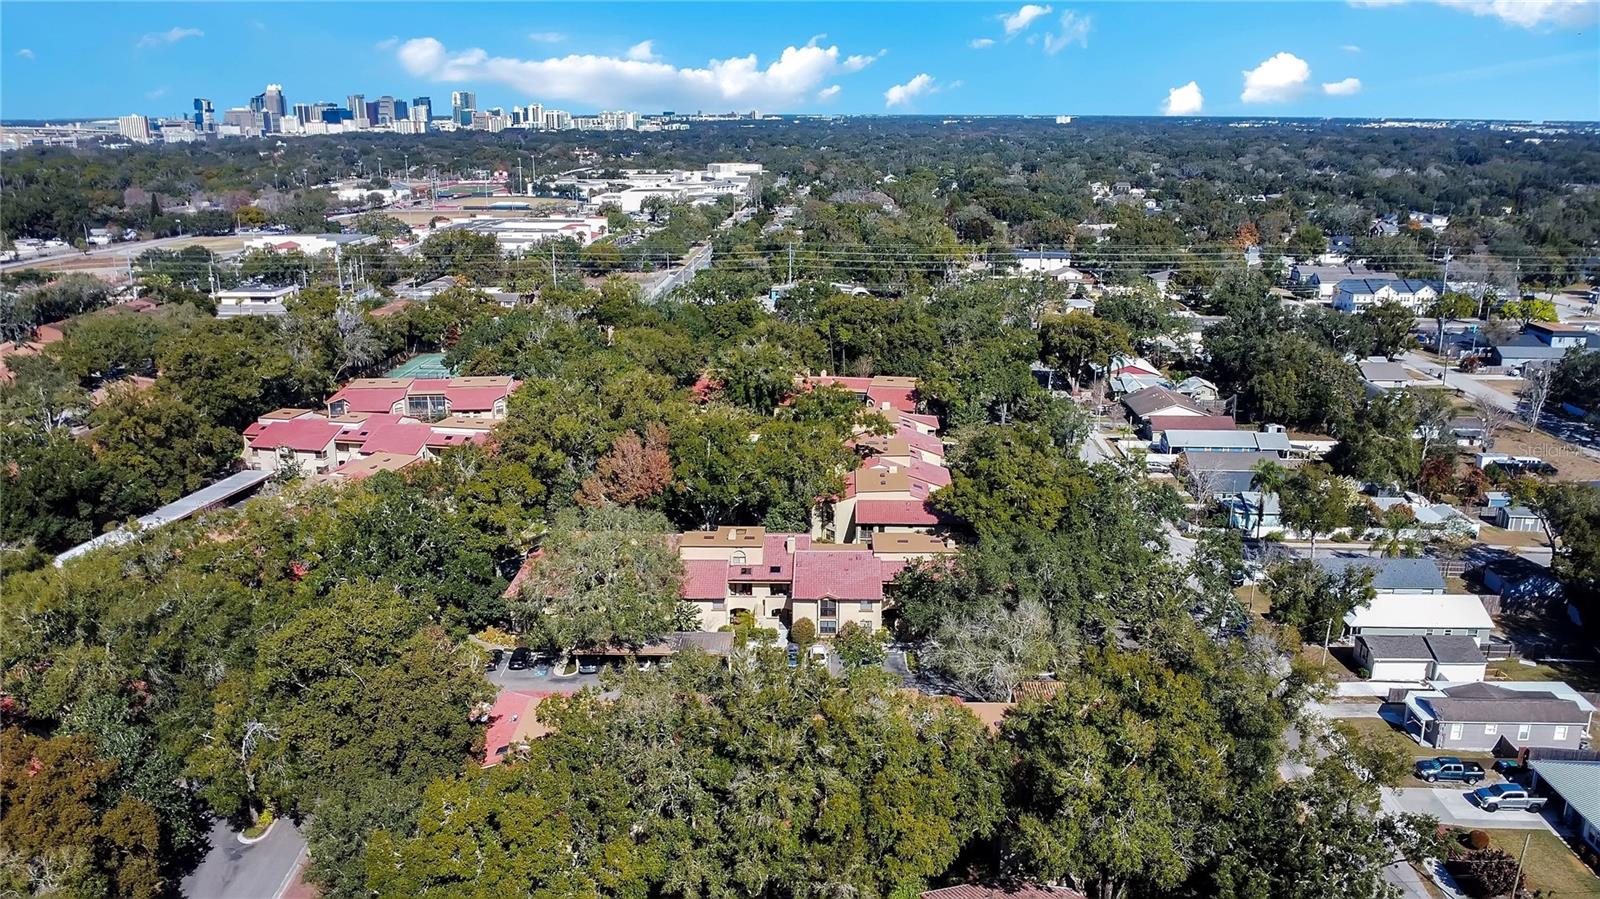
Just minutes from Downtown, Orlando Health and 20 minutes to the airport without expressways. - 1267 SAINT TROPEZ CIR #1267, ORLANDO
Condominium at 1267 SAINT TROPEZ CIR #1267, ORLANDO, photo 45 of 47
Condominium at 1267 SAINT TROPEZ CIR #1267, ORLANDO, photo 46 of 47
Condominium at 1267 SAINT TROPEZ CIR #1267, ORLANDO, photo 47 of 47
47 photos

$415,000

1267 SAINT TROPEZ CIR #1267
ORLANDO, FL 32806
Listed by Brad Young · HOMEVEST REALTY
Bedrooms
3
Bathrooms
3
Living area
1,850 sqft
Year built
1984

About this home

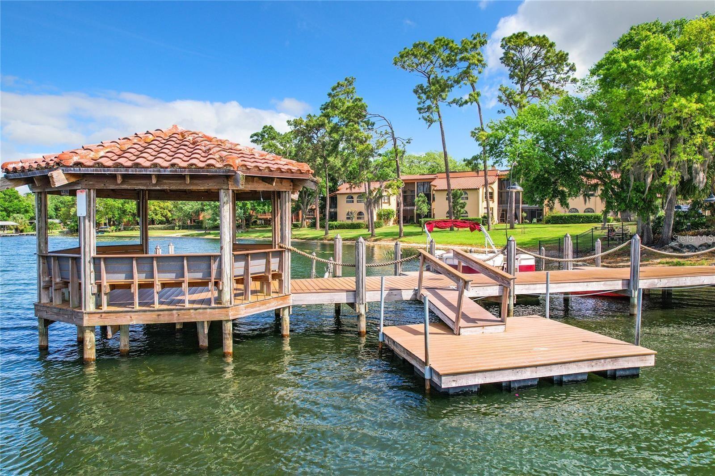
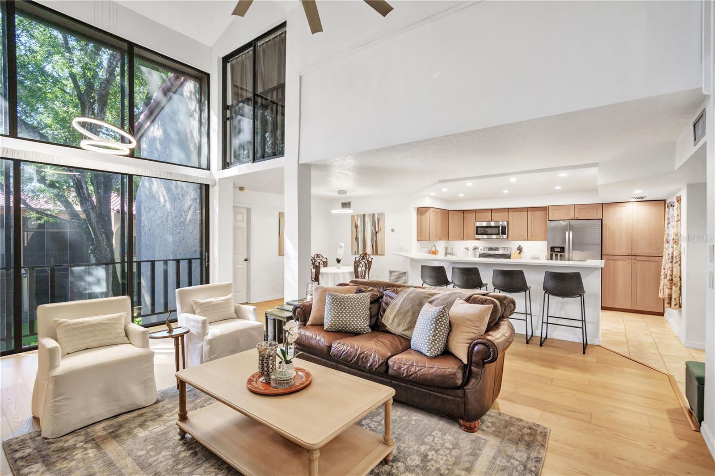
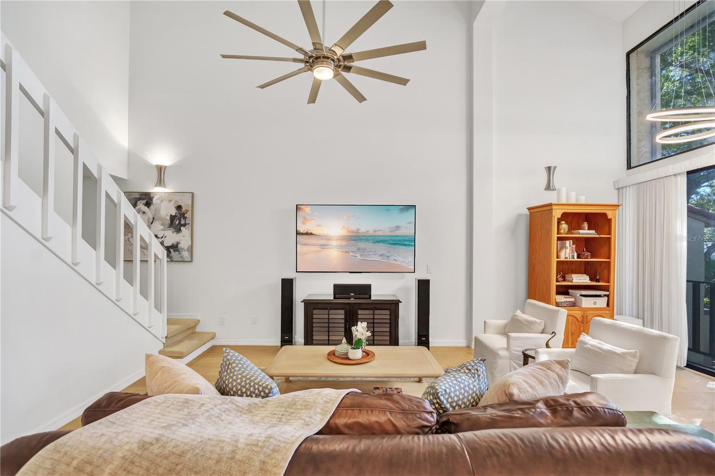
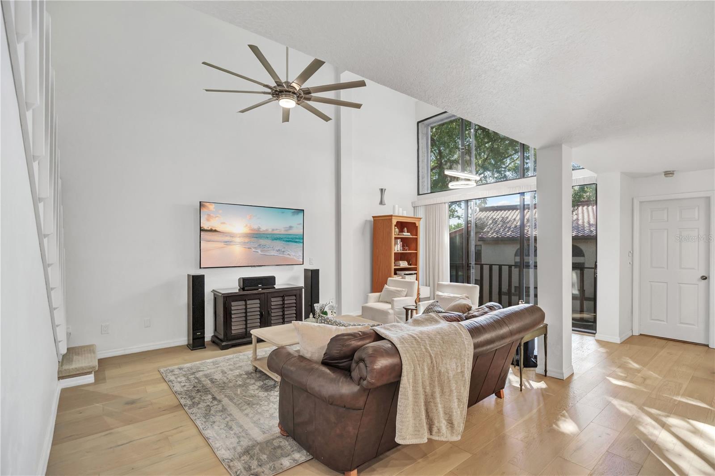
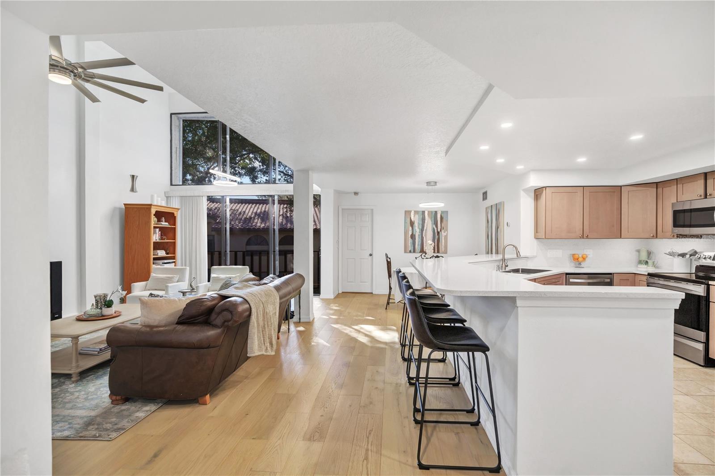
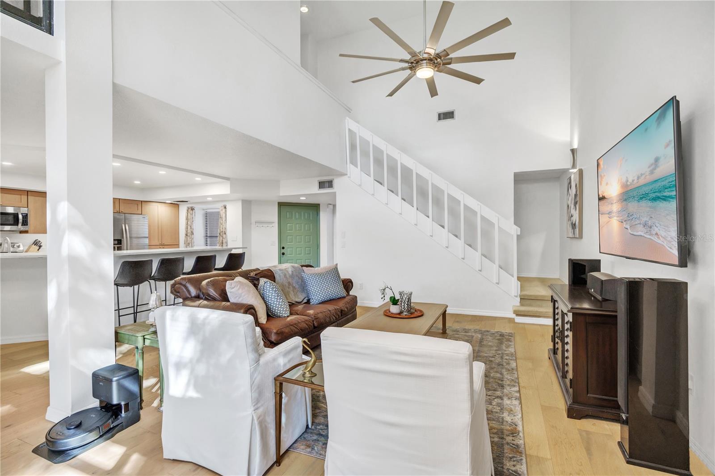
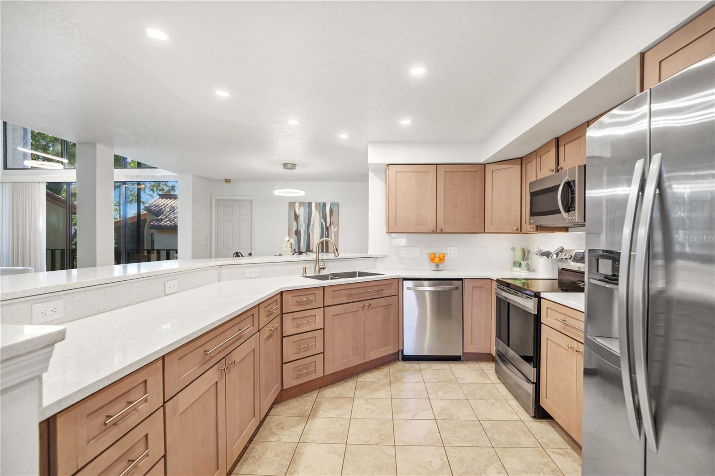
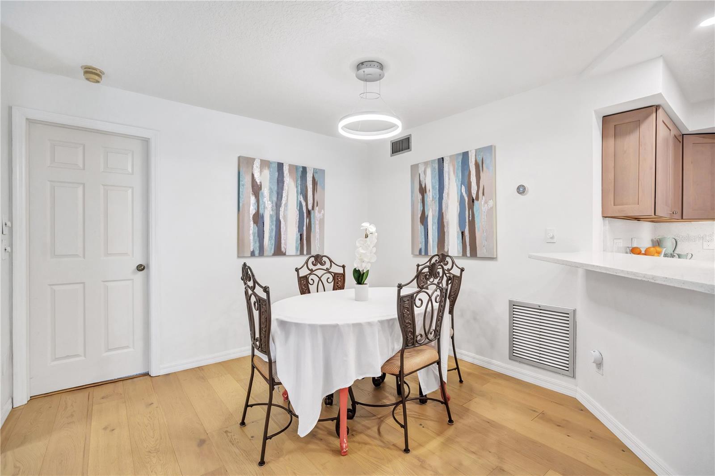
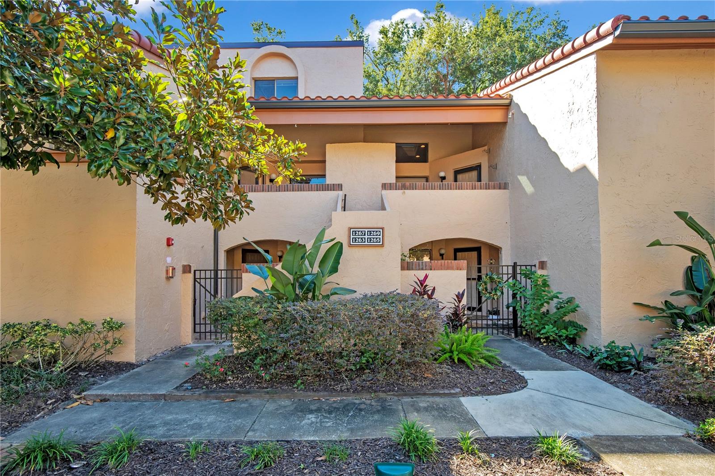
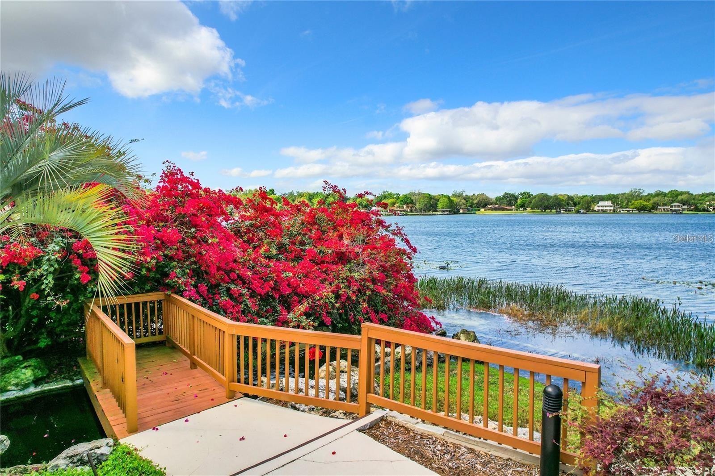
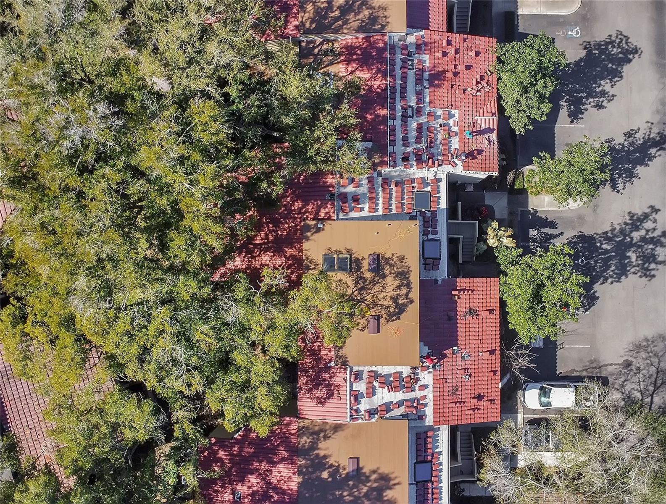
Just south of Downtown, inside the 24-hour guard-gated Lake Pineloch Village, this is one of the rare nearly 1,900 sq. ft. residences — and it lives big. Step inside and the two-story wall of floor-to-ceiling windows steals the show. Natural light pours in through the oak canopy, and the living room feels architectural and open in a way most units simply don’t. The kitchen sits at the center of it all — full-height shaker cabinetry, quartz countertops, Kenmore Elite Series® stainless appliances, recessed lighting, and a wide peninsula breakfast bar that actually works for everyday life. Primary suite downstairs with vaulted ceilings, walk-in closet, and a spacious en-suite featuring dual vanities and a large glass shower with signature arched window detail. A secondary bedroom and full bath complete the main level. Upstairs? A true loft. Large enough to function as a second primary suite, office, or media room, plus a full bath and closet. Real square footage. Real flexibility. Wood flooring through the main living areas and bedrooms. Three full baths. In-unit laundry. Covered carport. Private balcony with storage. And then the community — two pools (one quiet, one resort-style on the lake), private boat ramp and docks on skiable Lake Pineloch, tennis and pickleball courts, mature oaks everywhere, and sunset views that never get old. Zoned for Blankner K-8 and Boone (Go Braves). Minutes to SoDo and Downtown — but once you’re inside the gates, it feels worlds away. Rare size. Rare layout. Rare opportunity. Plus a brand new tile roof. Spectrum internet and Cable are included in the HOA fee.

Property details

MLS
Stellar MLS
MLS #
MFRO6453577
Property type
Condominium
Subdivision
LAKE PINELOCH VILLAGE CONDO 03
Status
Active
Days on market
N/A
On market date
October 31, 2026
Stories
N/A
Total bathrooms
3
Garage spaces
N/A
Parking spaces
N/A
Lot size
0.24 acres
Loading map…

Nearby schools

Within 10 miles. School directory data from the National Center for Education Statistics (NCES), accessed via the Urban Institute Education Data API. Local Score is calculated by INNOVATE Real Estate; where a state rating is shown, it comes from that state's own official school report card.

Elementary
BLANKNER K-8
0.29 mi away · Grades -1-8
Nearest school -- attendance-zone data not available here
4.0
Local Score (student-teacher ratio only (preliminary -- will incorporate state test-score data once available)) -- not an official state rating
Enrollment
810
Student:teacher ratio
14.7:1
District
ORANGE
Middle
CONWAY MIDDLE
2.24 mi away · Grades 6-8
Nearest school -- attendance-zone data not available here
3.0
Local Score (student-teacher ratio only (preliminary -- will incorporate state test-score data once available)) -- not an official state rating
Enrollment
635
Student:teacher ratio
16.7:1
District
ORANGE
High
WILLIAM R BOONE HIGH
0.56 mi away · Grades 9-12
Nearest school -- attendance-zone data not available here
2.0
Local Score (student-teacher ratio only (preliminary -- will incorporate state test-score data once available)) -- not an official state rating
Enrollment
2,847
Student:teacher ratio
20.9:1
District
ORANGE

Walkability

Blended score for ORLANDO's center, calculated by INNOVATE Real Estate from two sources: the EPA's National Walkability Index (street network, transit, land-use mix) and Google Places amenity data (what's actually reachable on foot from this point). 60% EPA National Walkability Index + 40% nearby-amenity density (Google Places).

86
Highly walkable
out of 100
EPA National Walkability Index
15.2 / 20 -- Above average walkable
Google Places amenity density
100 / 100
Restaurants & cafes20
Grocery stores8
Parks4
Schools13
Transit stops20
Pharmacies11

Market position

How this listing compares to current activity in ORLANDO, from live MLS data.

On the market 0 days -- 107 fewer days than ORLANDO's current average of 107 days.
For reference, the median list price across 8,150 active listings in ORLANDO right now is $250,000.

Mortgage calculator

Estimate only - actual rate and payment depend on your lender, credit, and loan program.

$
%
%
Adjust tax / insurance estimates
% / yr
$
/mo
Est. monthly payment
$2,649/mo
$83,000 down
$332,000 loan
Principal & interest$2,153
Property tax (est.)$346
Home insurance (est.)$150

Similar homes you might like

Data source: Listing information provided by Stellar MLS (mfrmls) via Trestle/CoreLogic. Last updated 3 days ago.

Information herein deemed reliable but not guaranteed; all measurements, school assignments, HOA fees, taxes, and feature lists are approximate and should be independently verified. Equal Housing Opportunity.