Single Family Residence at 9807 COMPASS POINT WAY, TAMPA
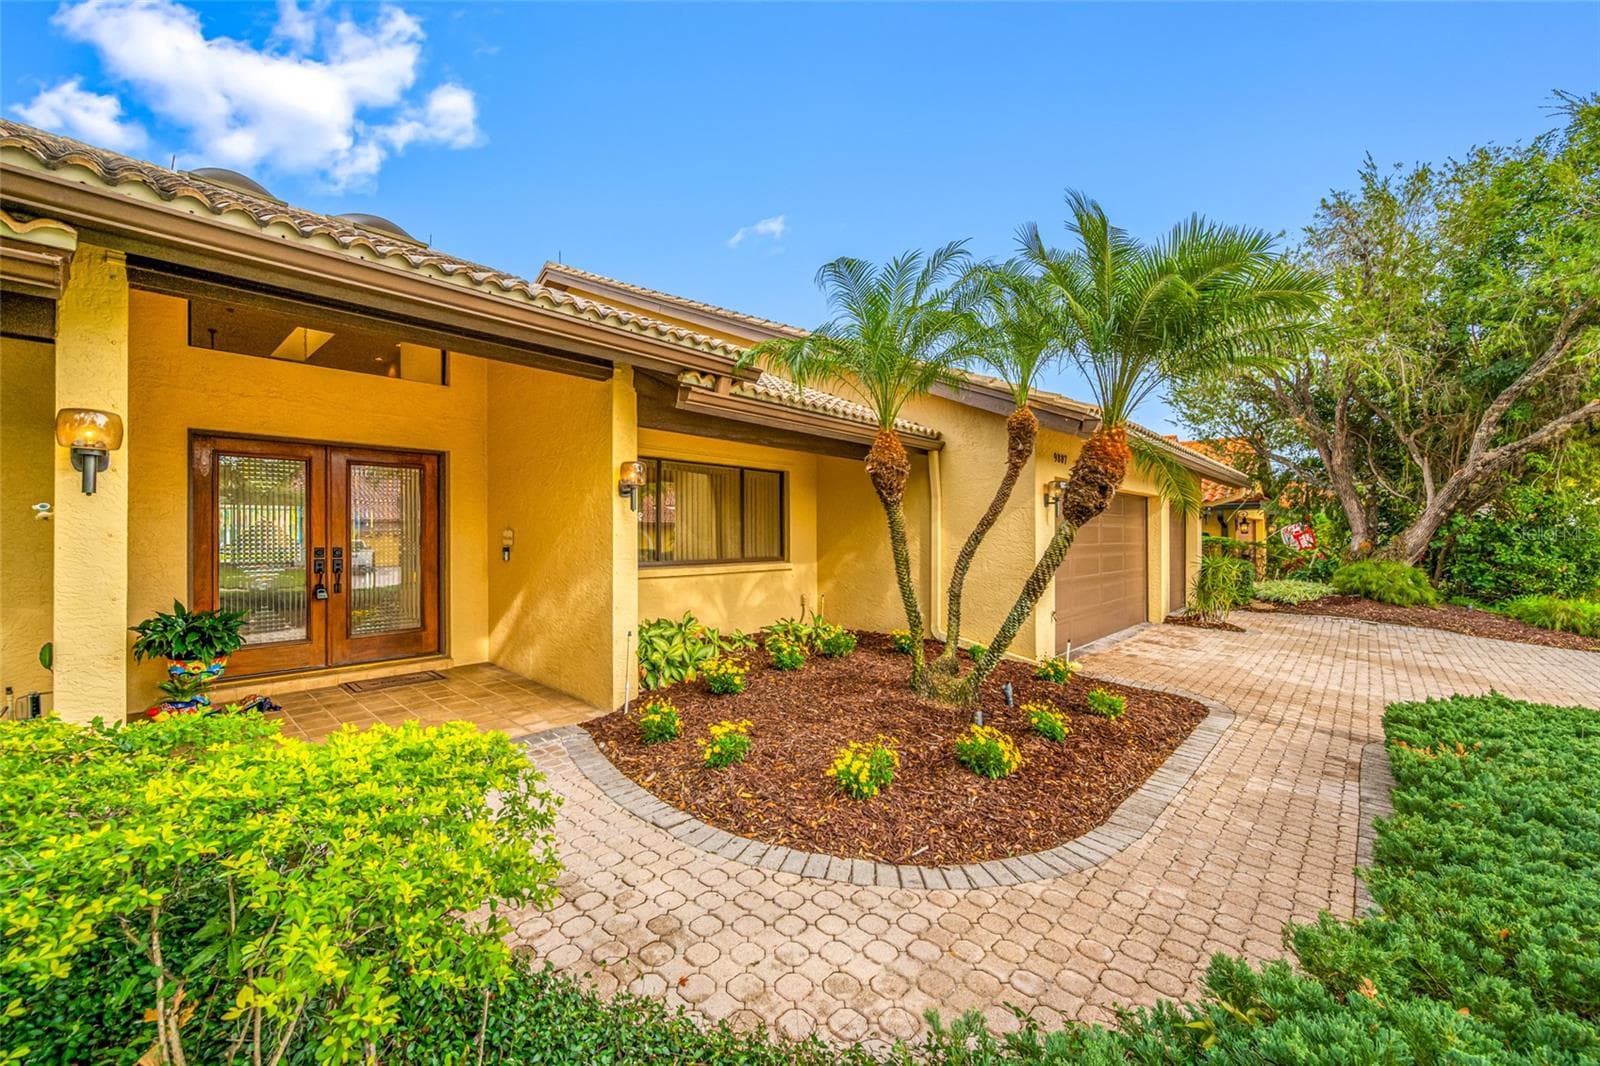
Front of home - 9807 COMPASS POINT WAY, TAMPA
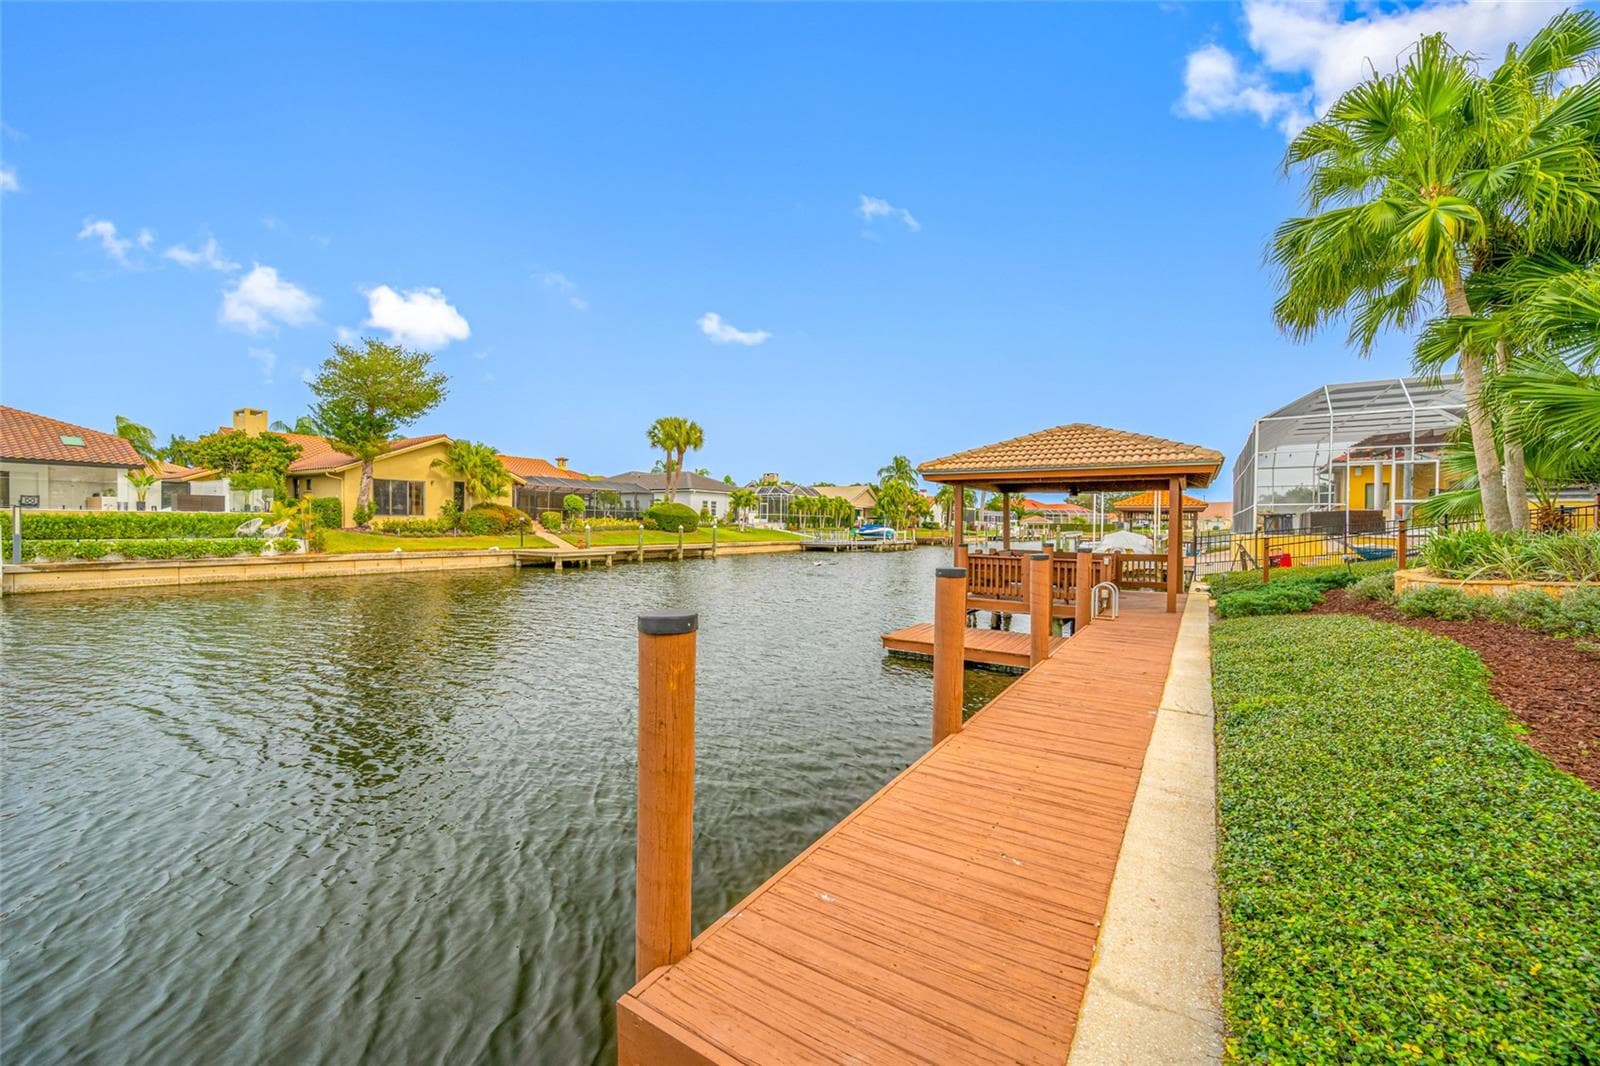
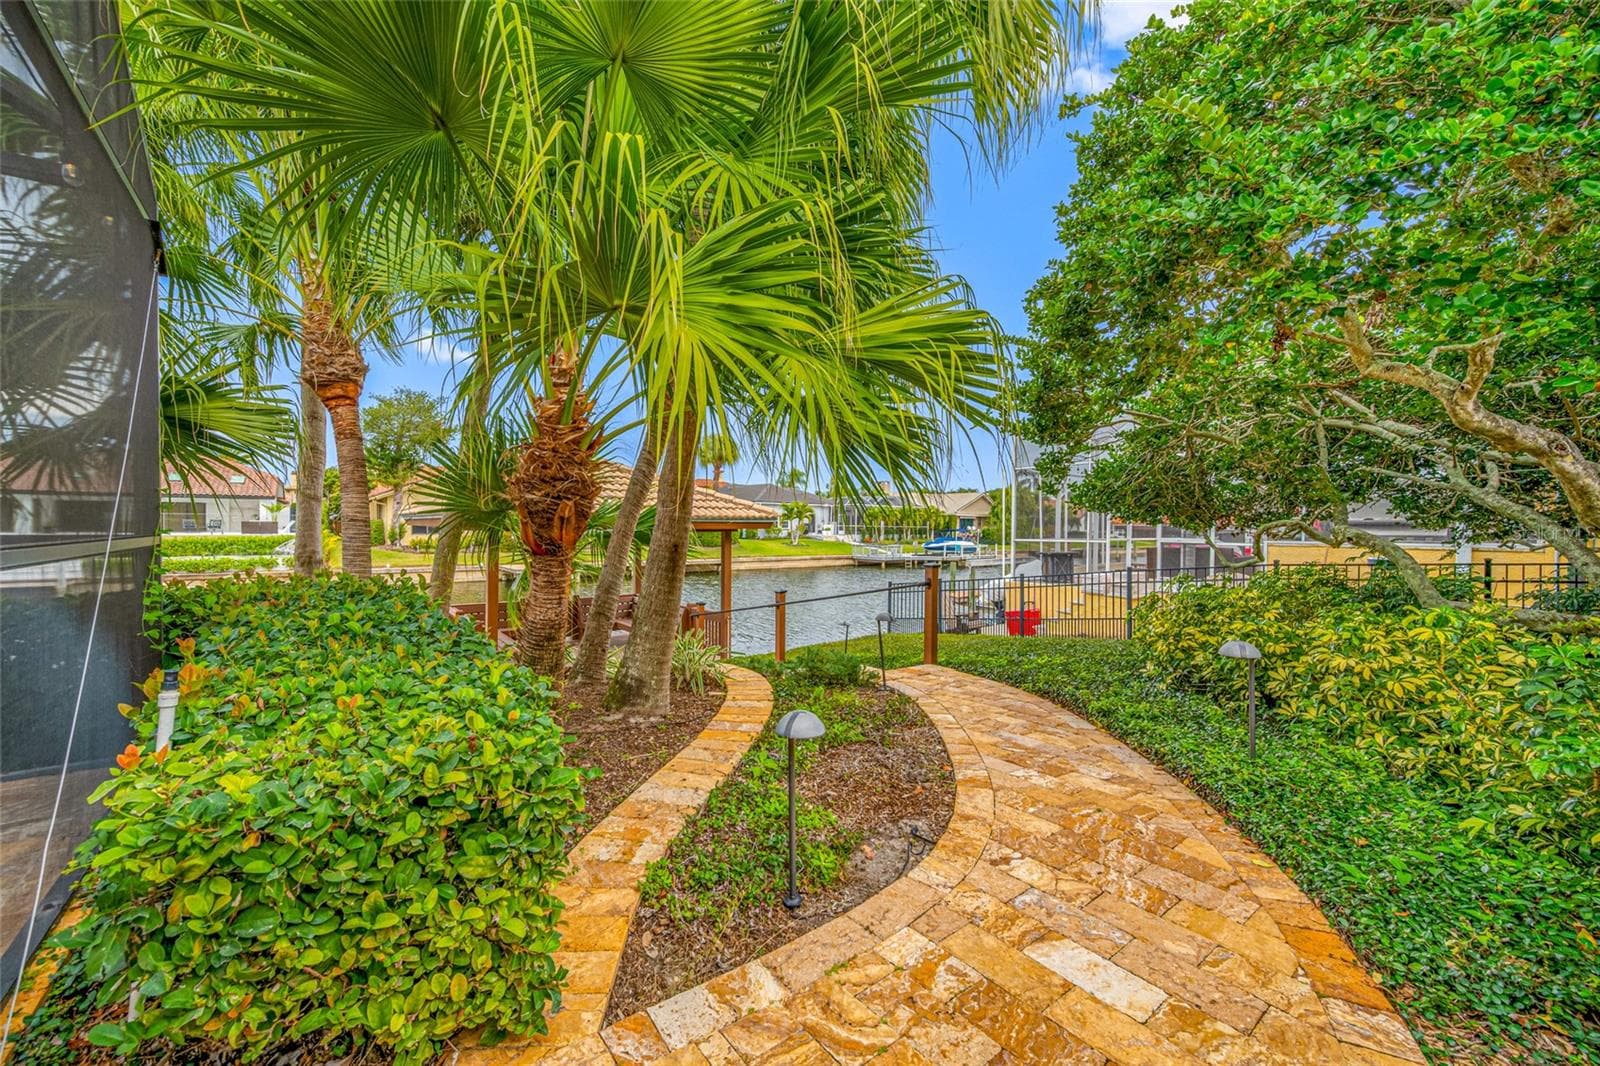
Travertine pathway to water and gazebo - 9807 COMPASS POINT WAY, TAMPA
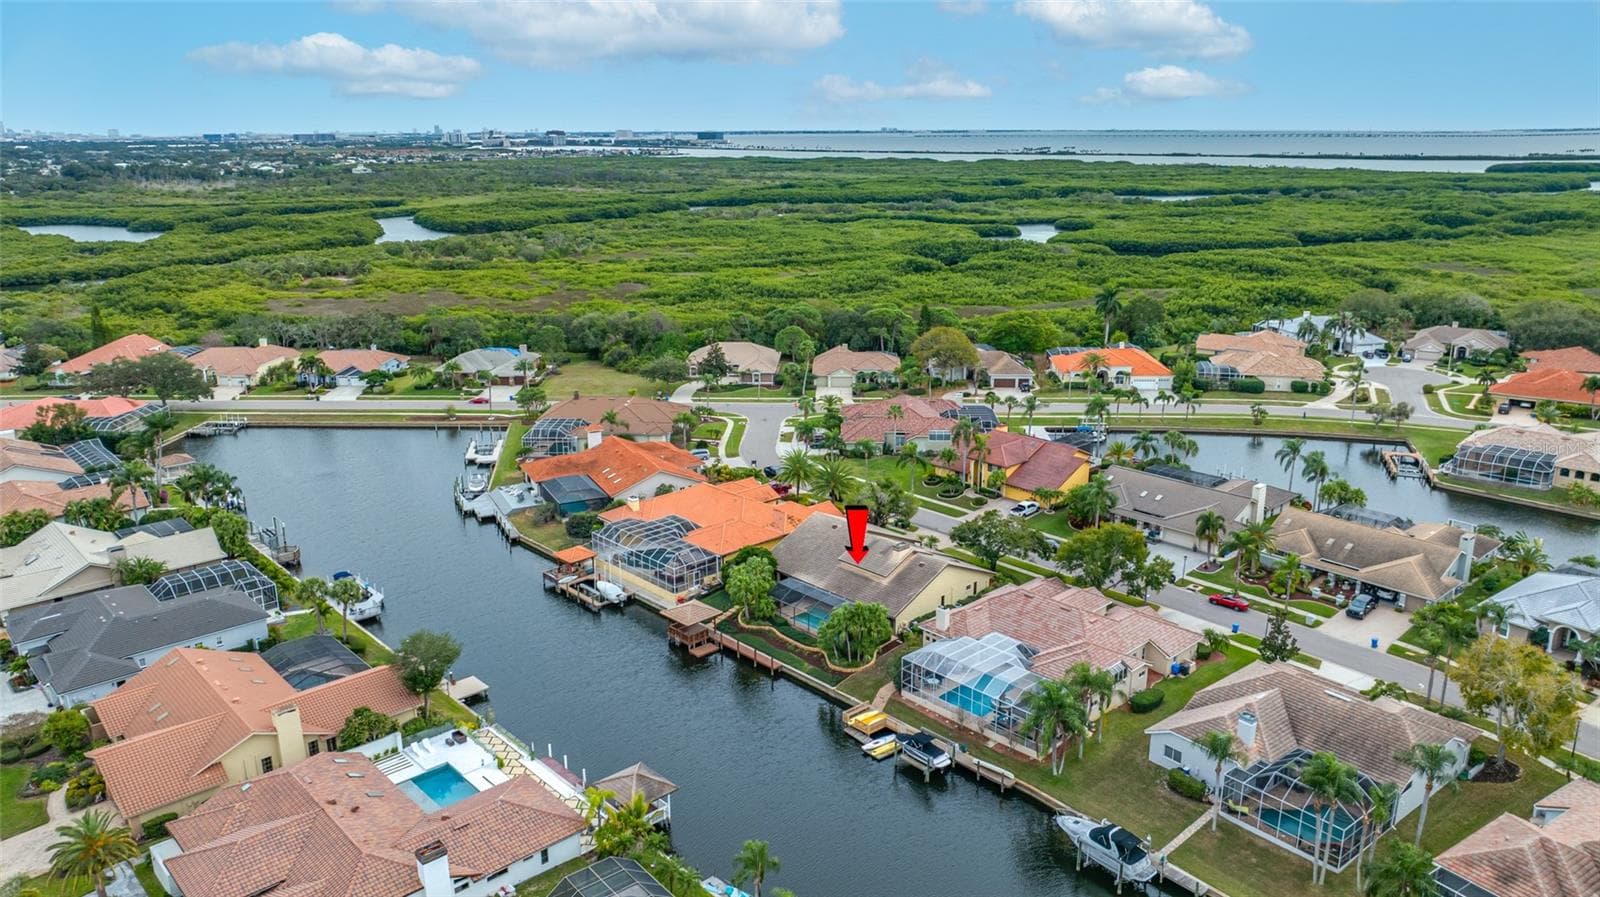
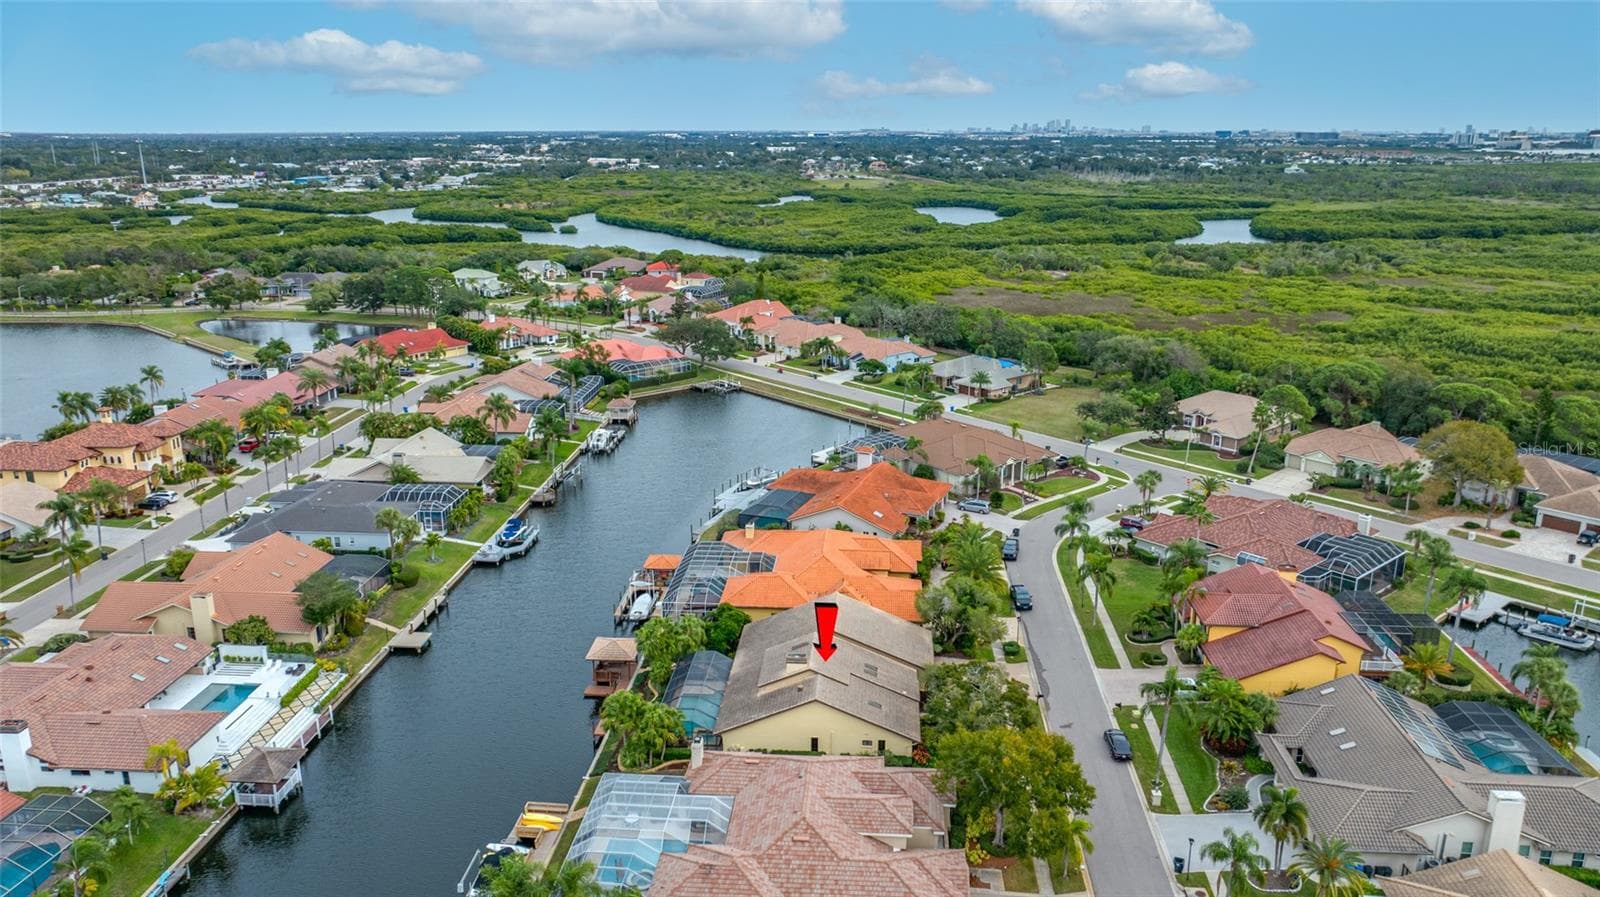
Aerial view with Tampa City in background - 9807 COMPASS POINT WAY, TAMPA
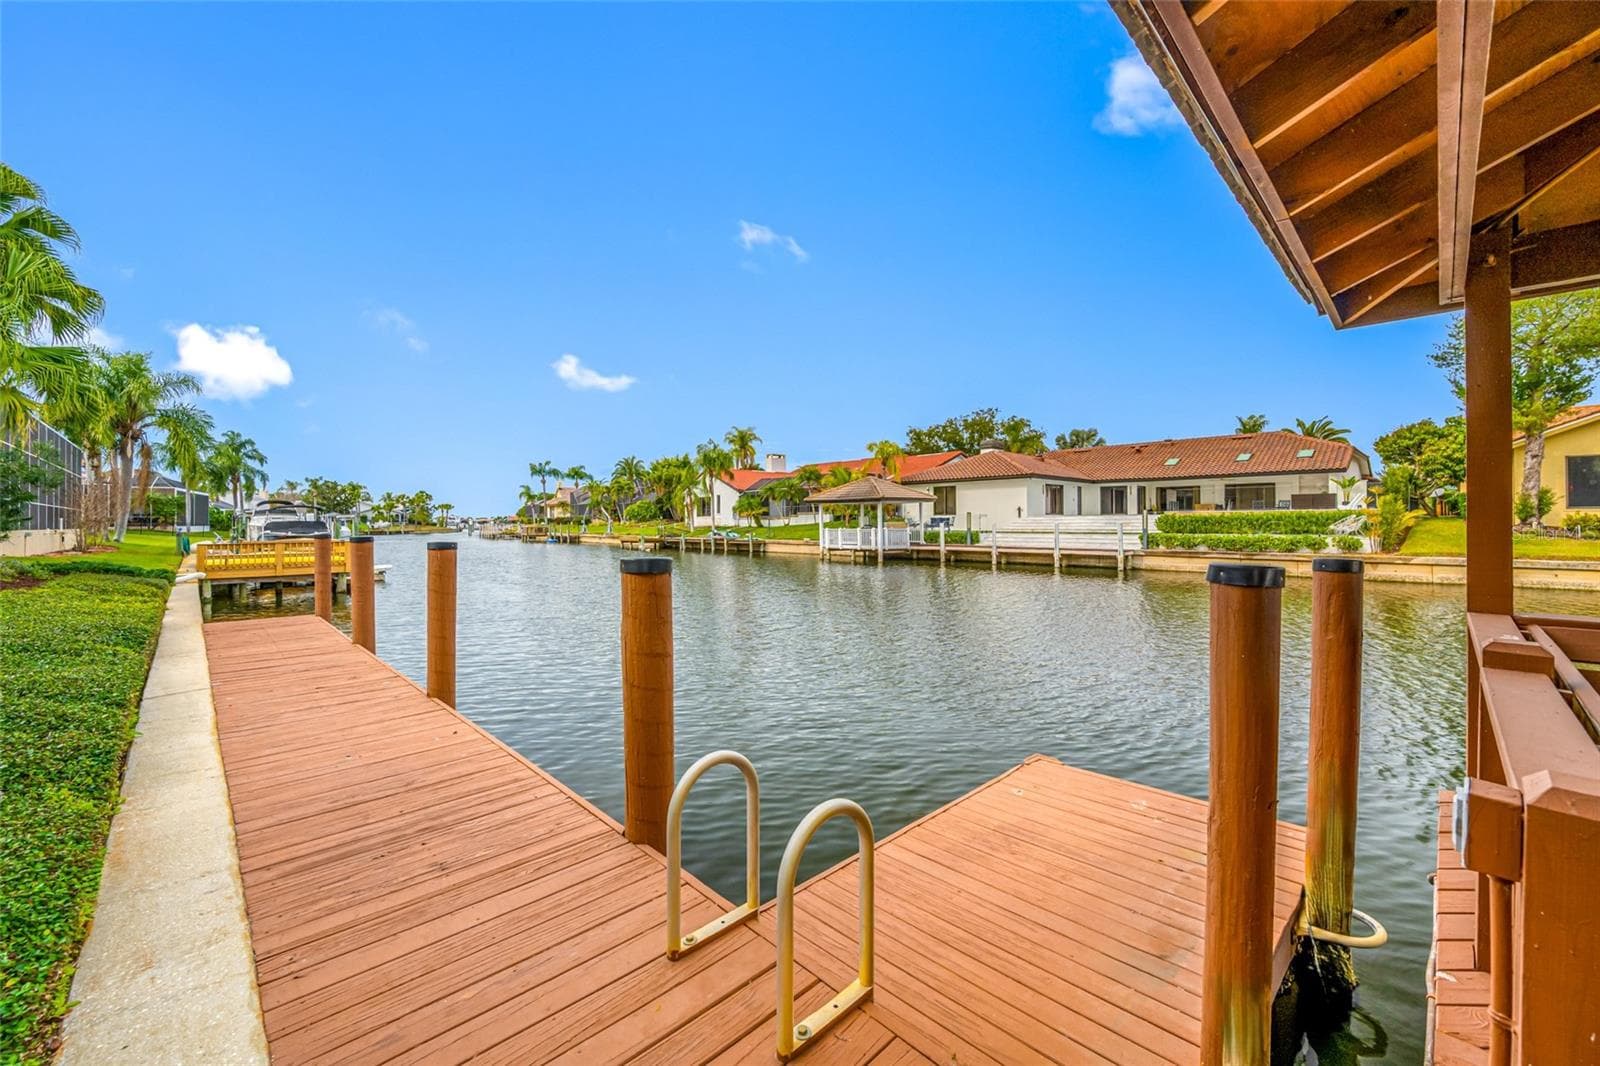
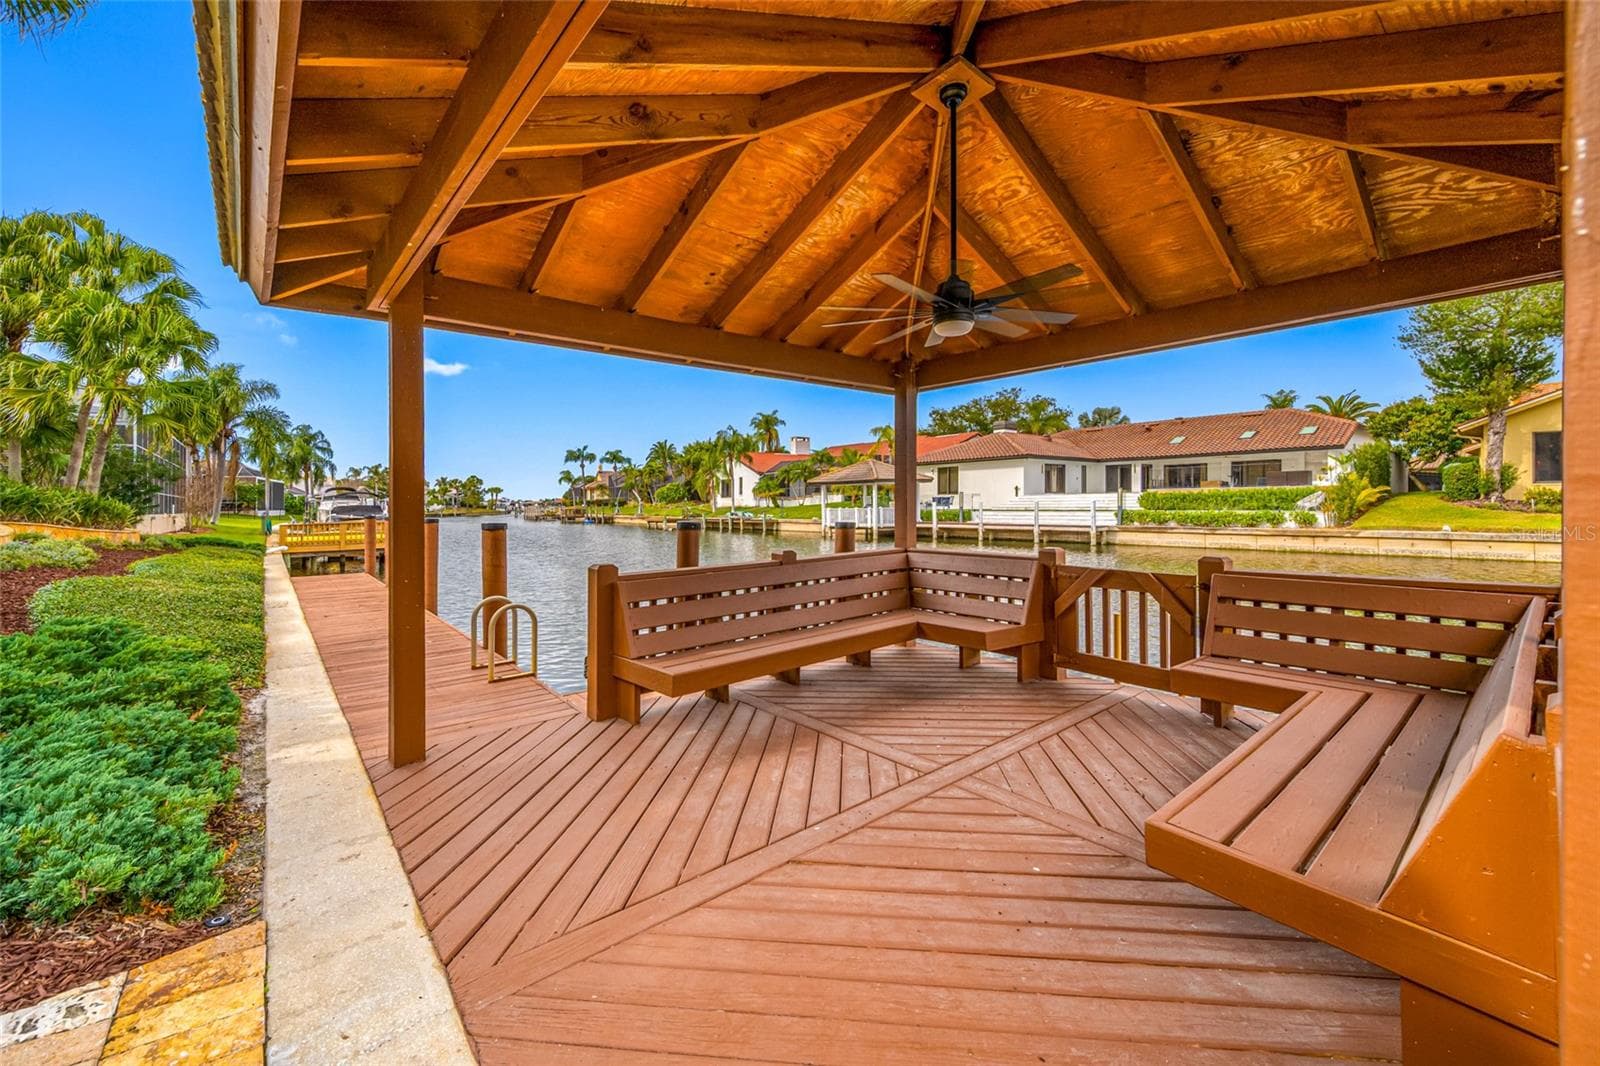
Water view towards gazebo - 9807 COMPASS POINT WAY, TAMPA
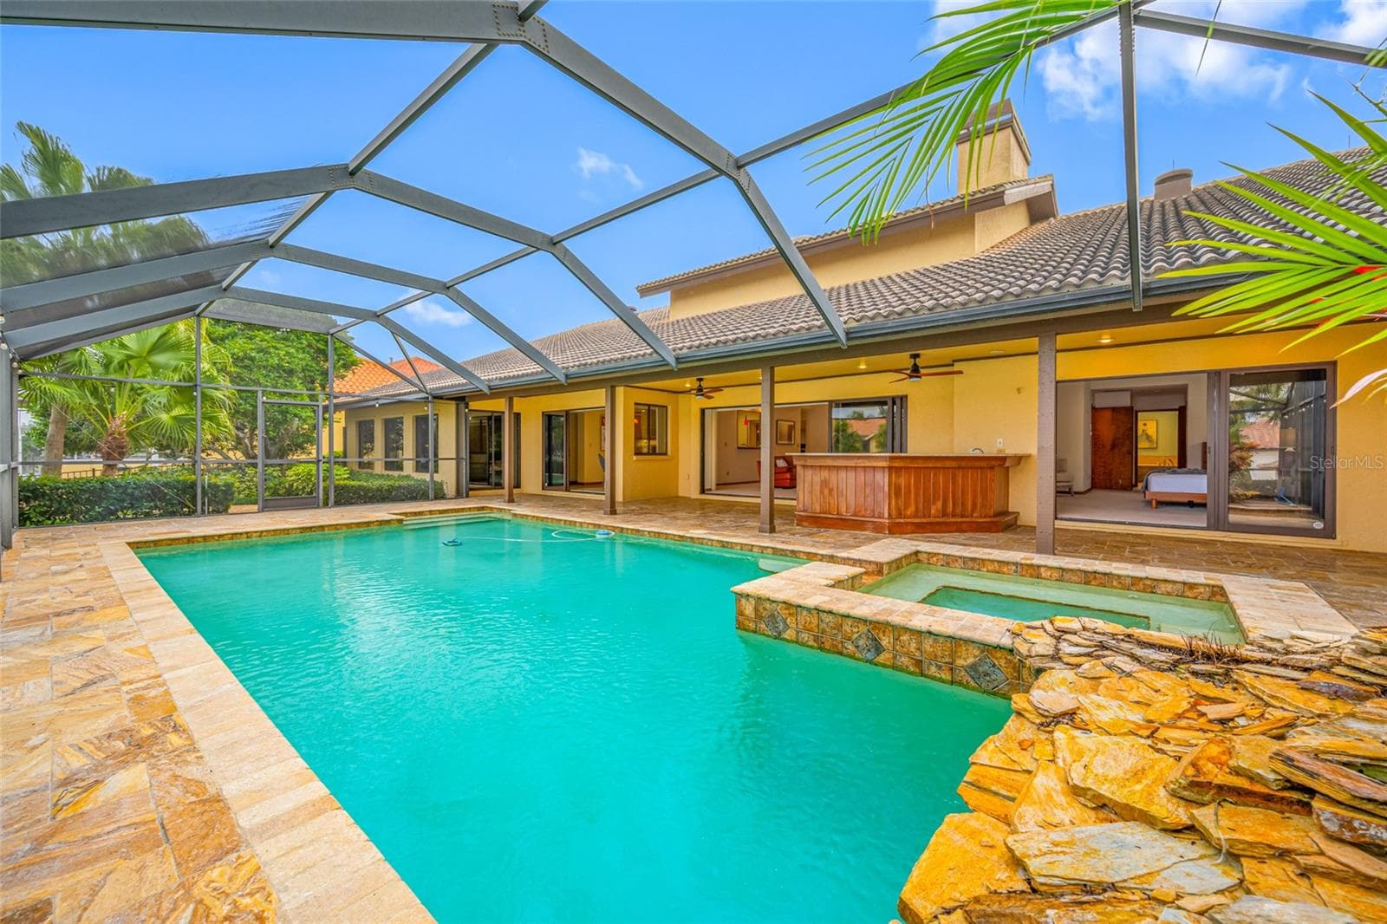
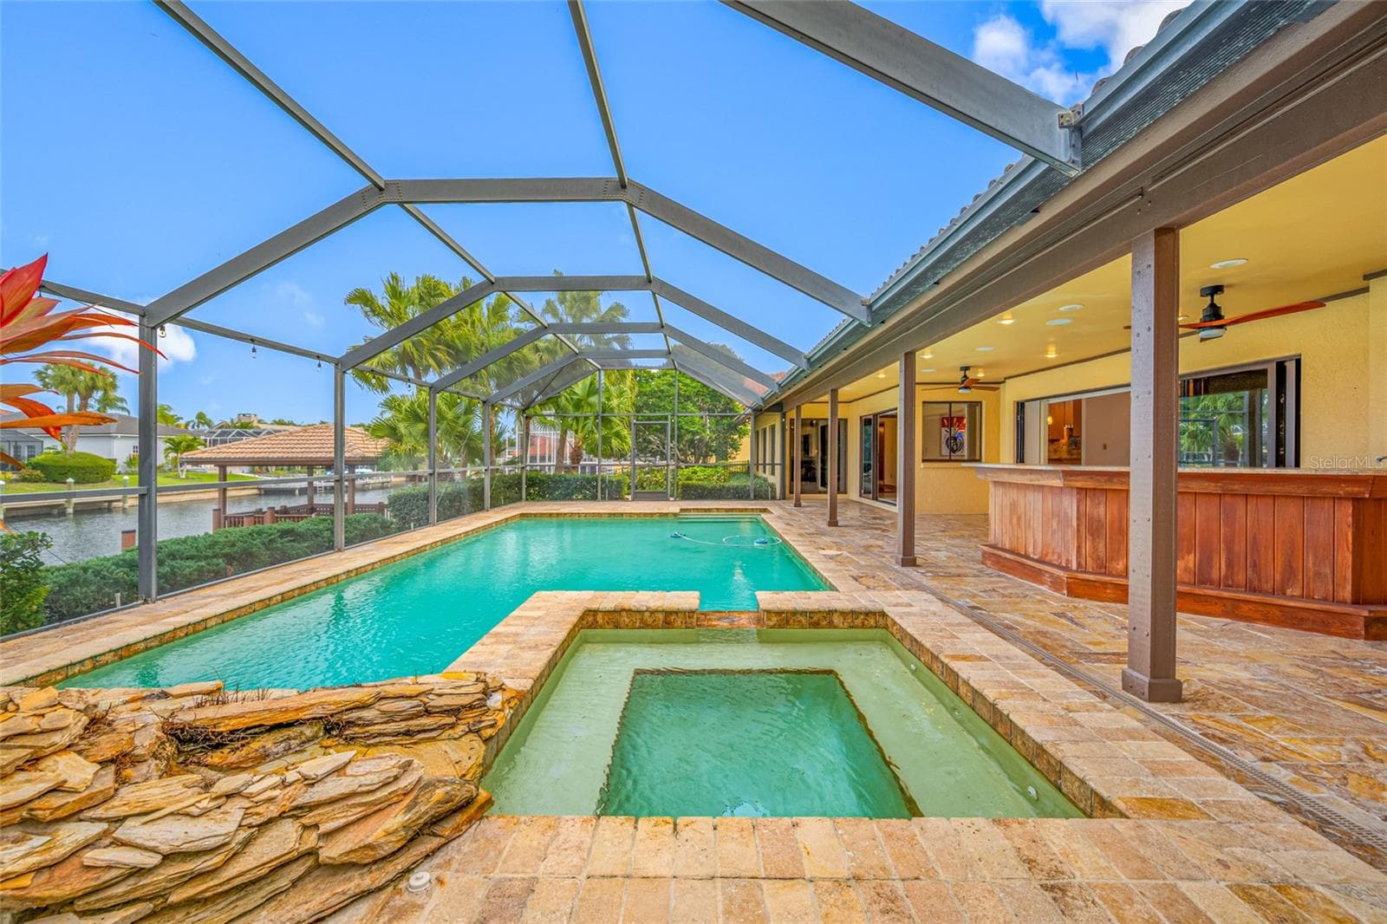
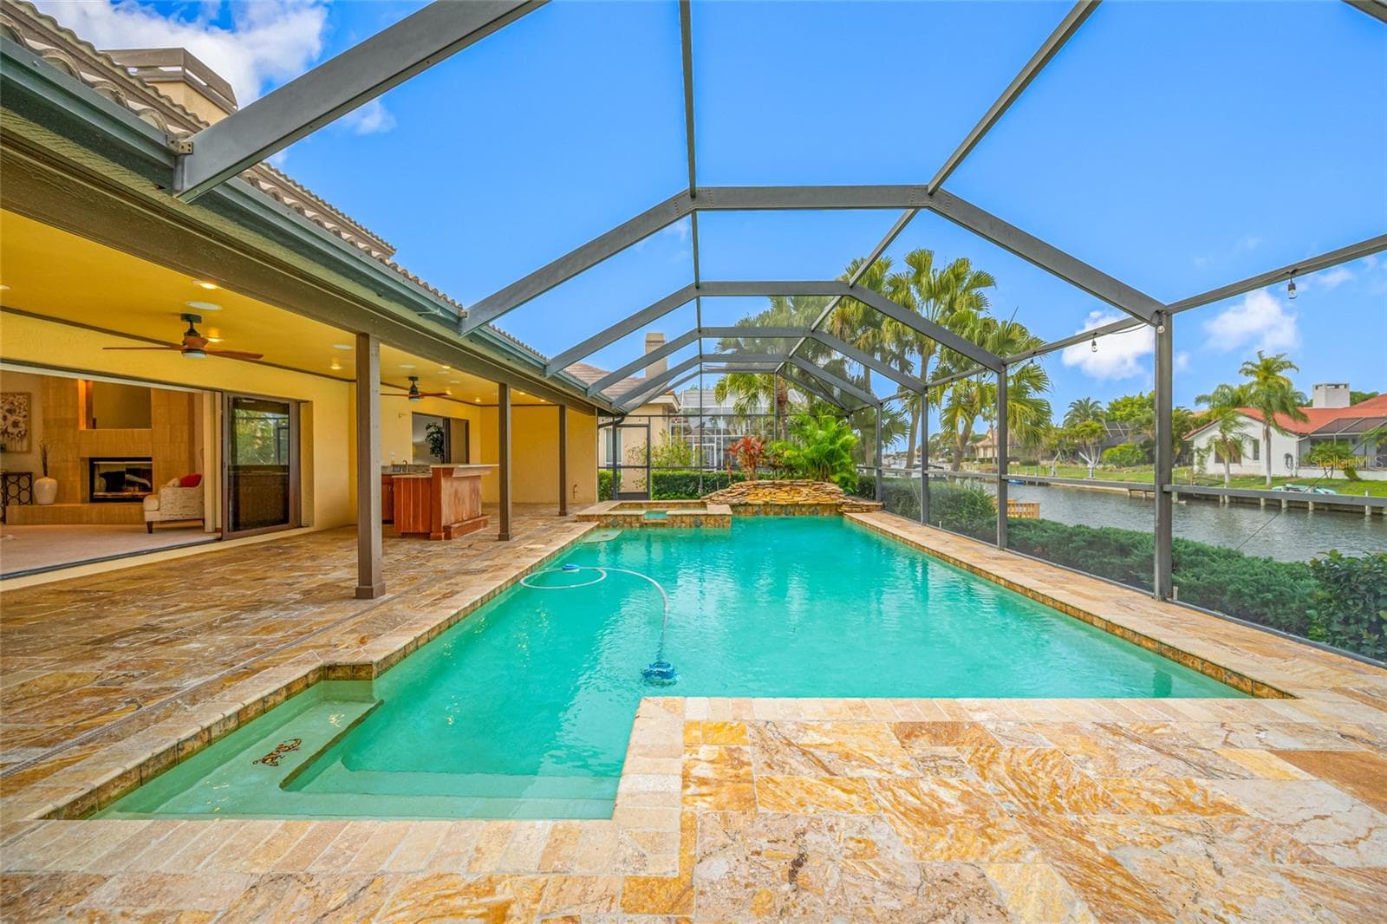
Pool and spa with waterfall - 9807 COMPASS POINT WAY, TAMPA
Pool and spa with waterfall and gazebo in background - 9807 COMPASS POINT WAY, TAMPA
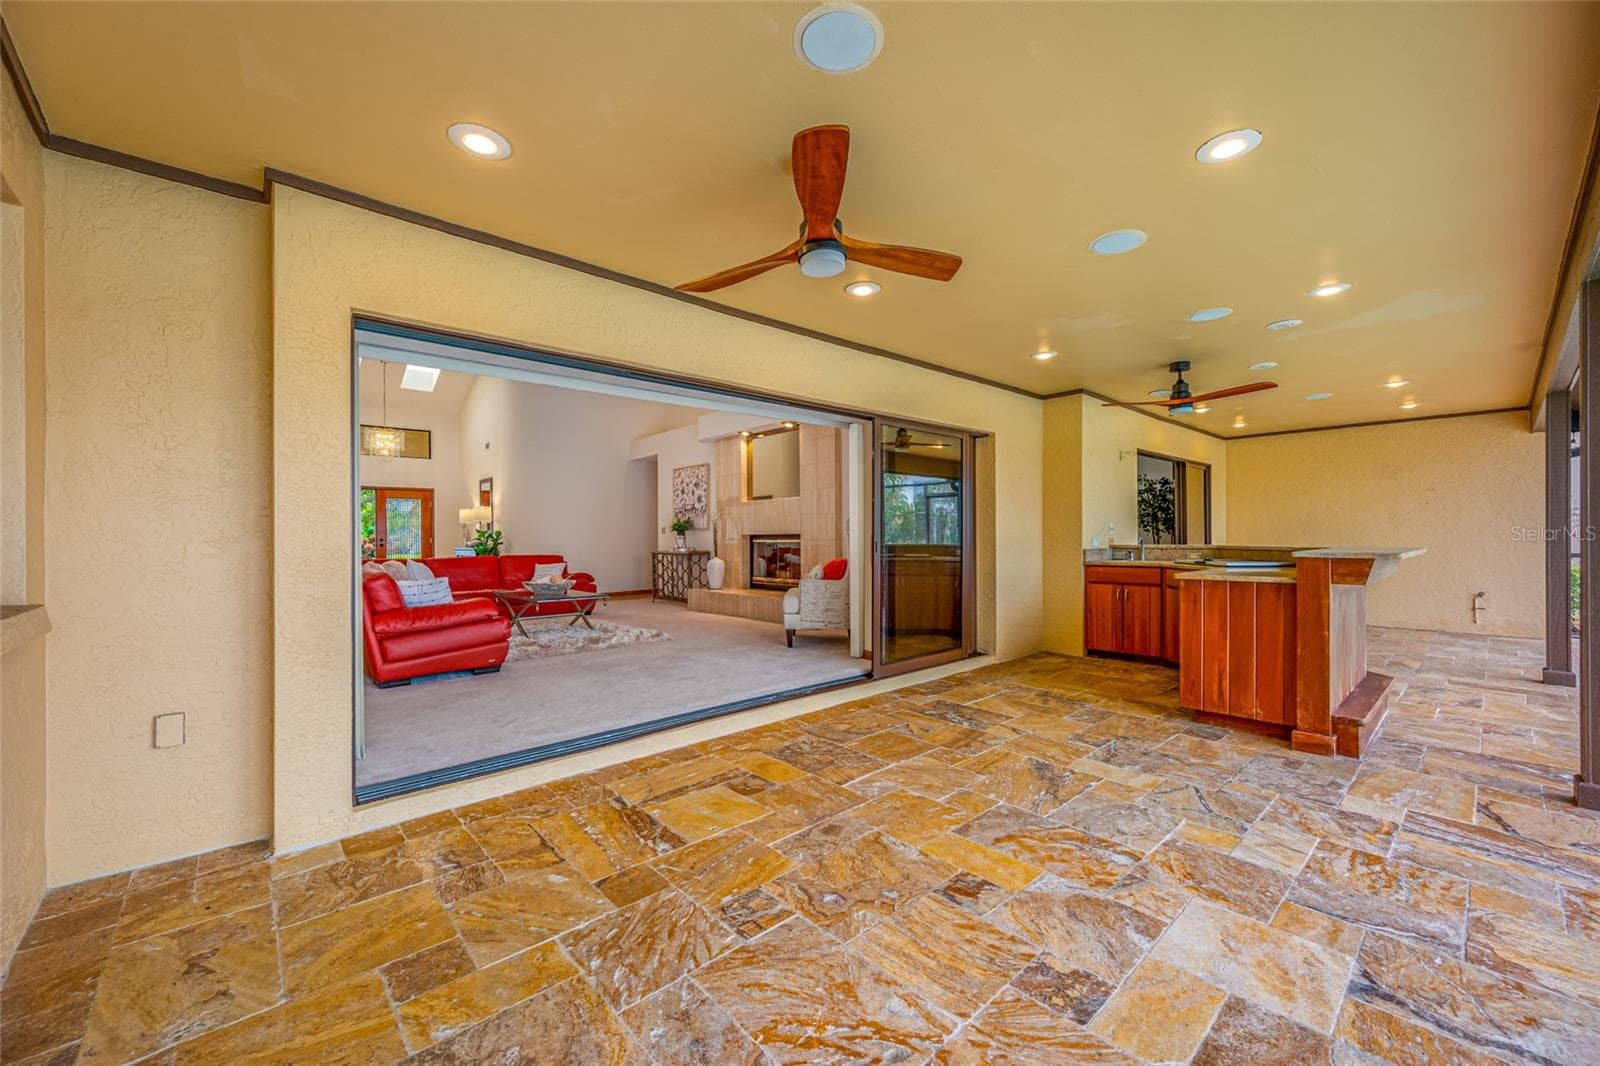
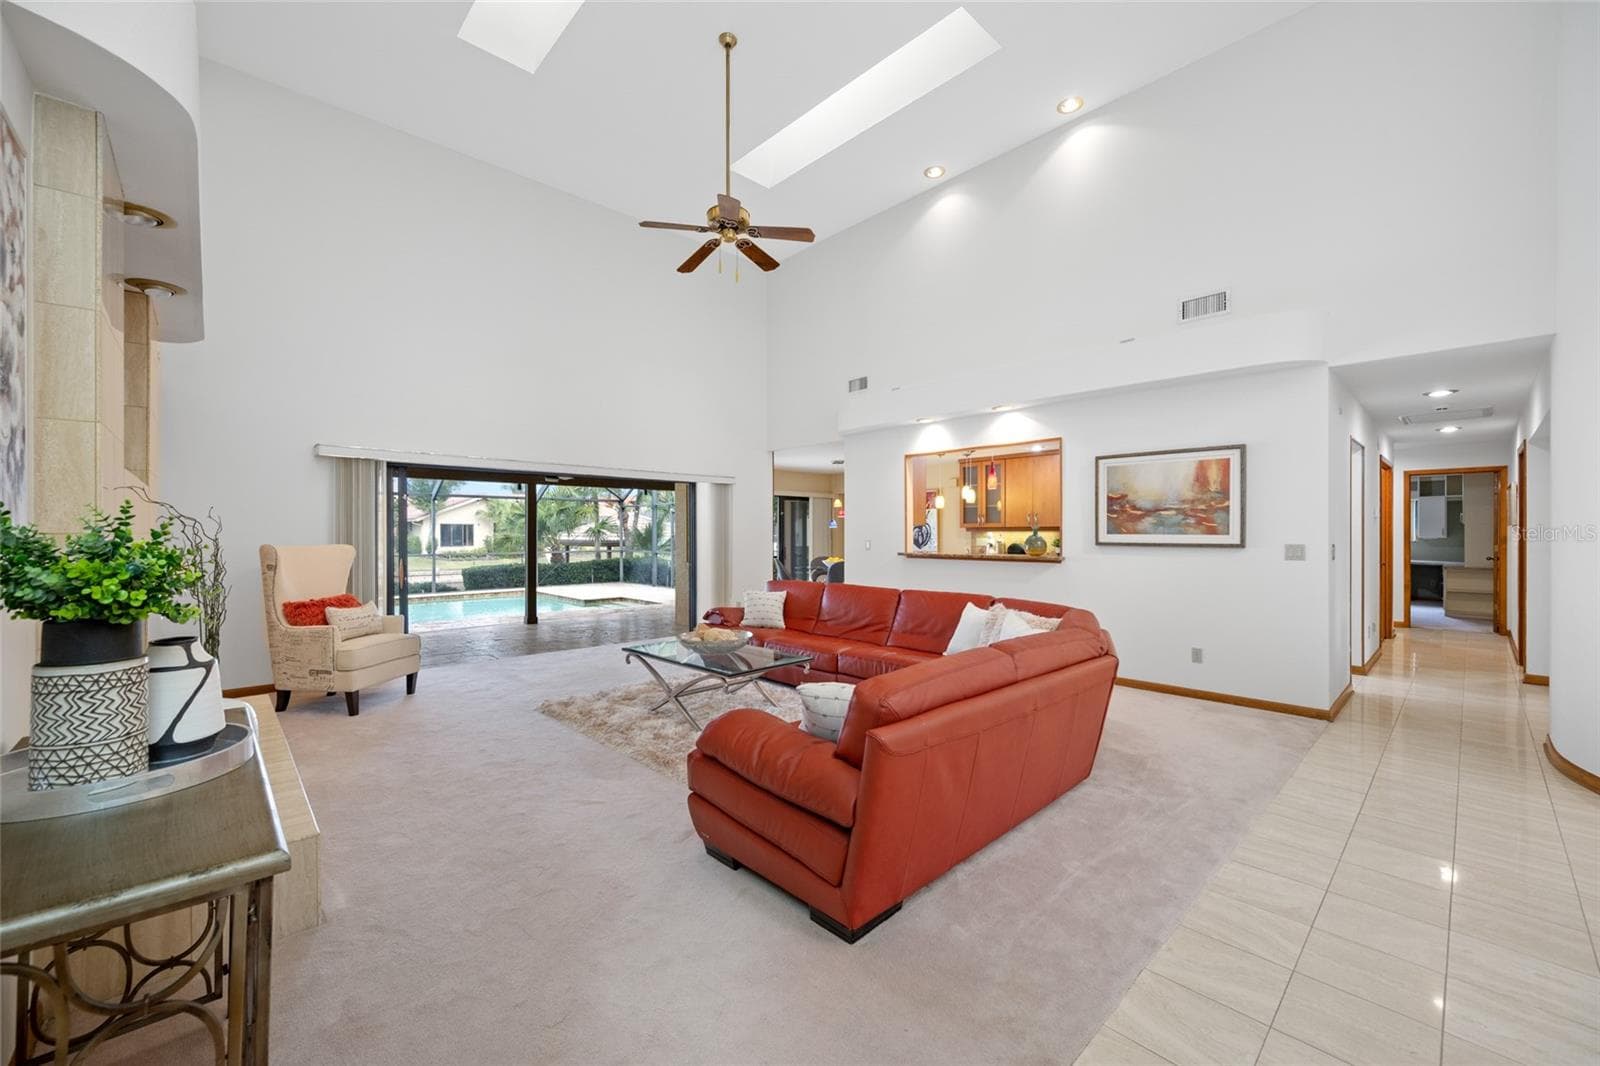
Lanai view of full outdoor kitchen and grill, showing living room with triple sliders - 9807 COMPASS POINT WAY, TAMPA
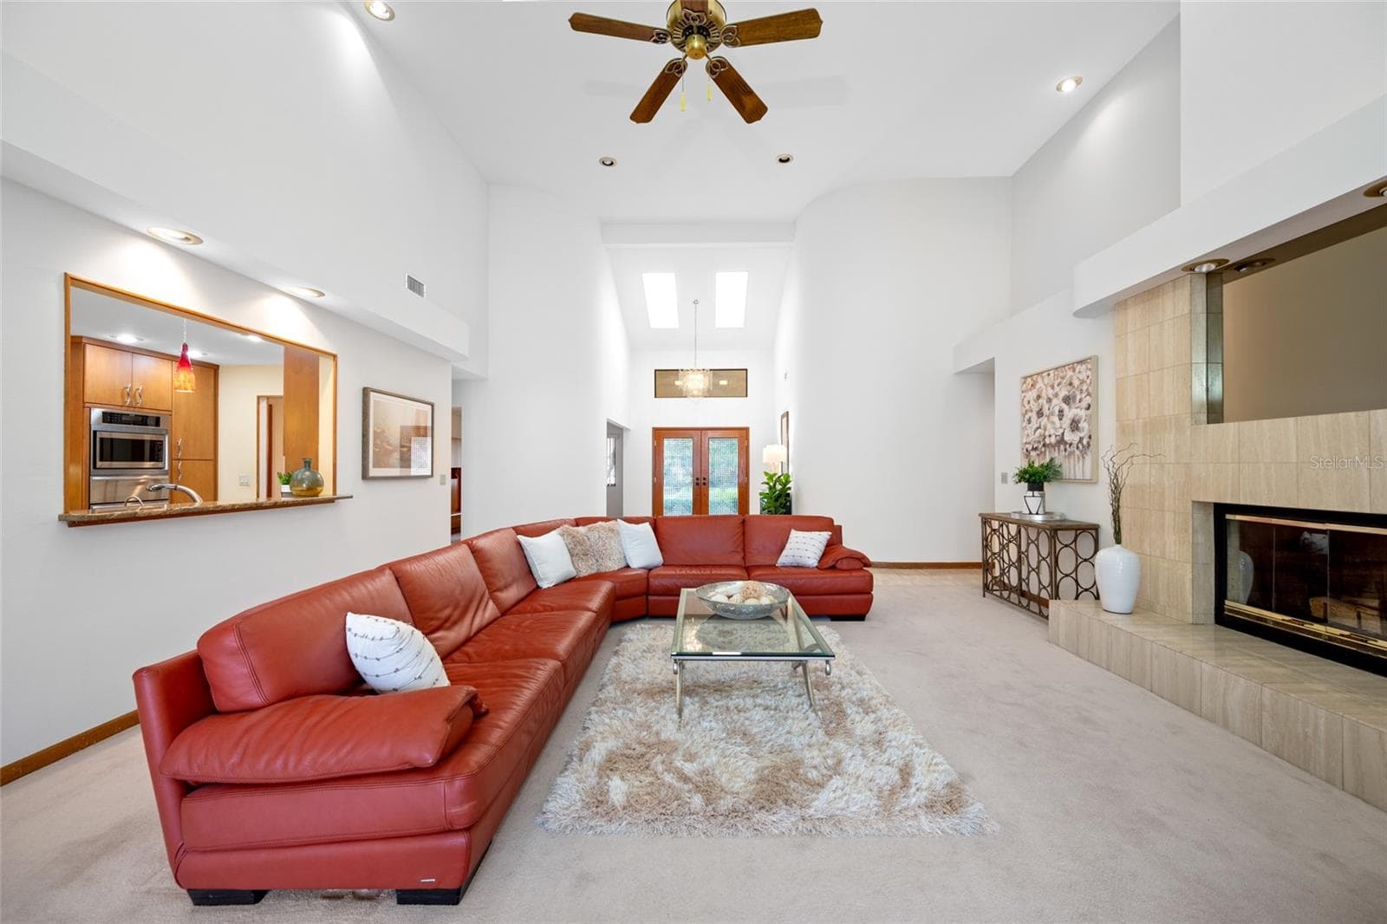
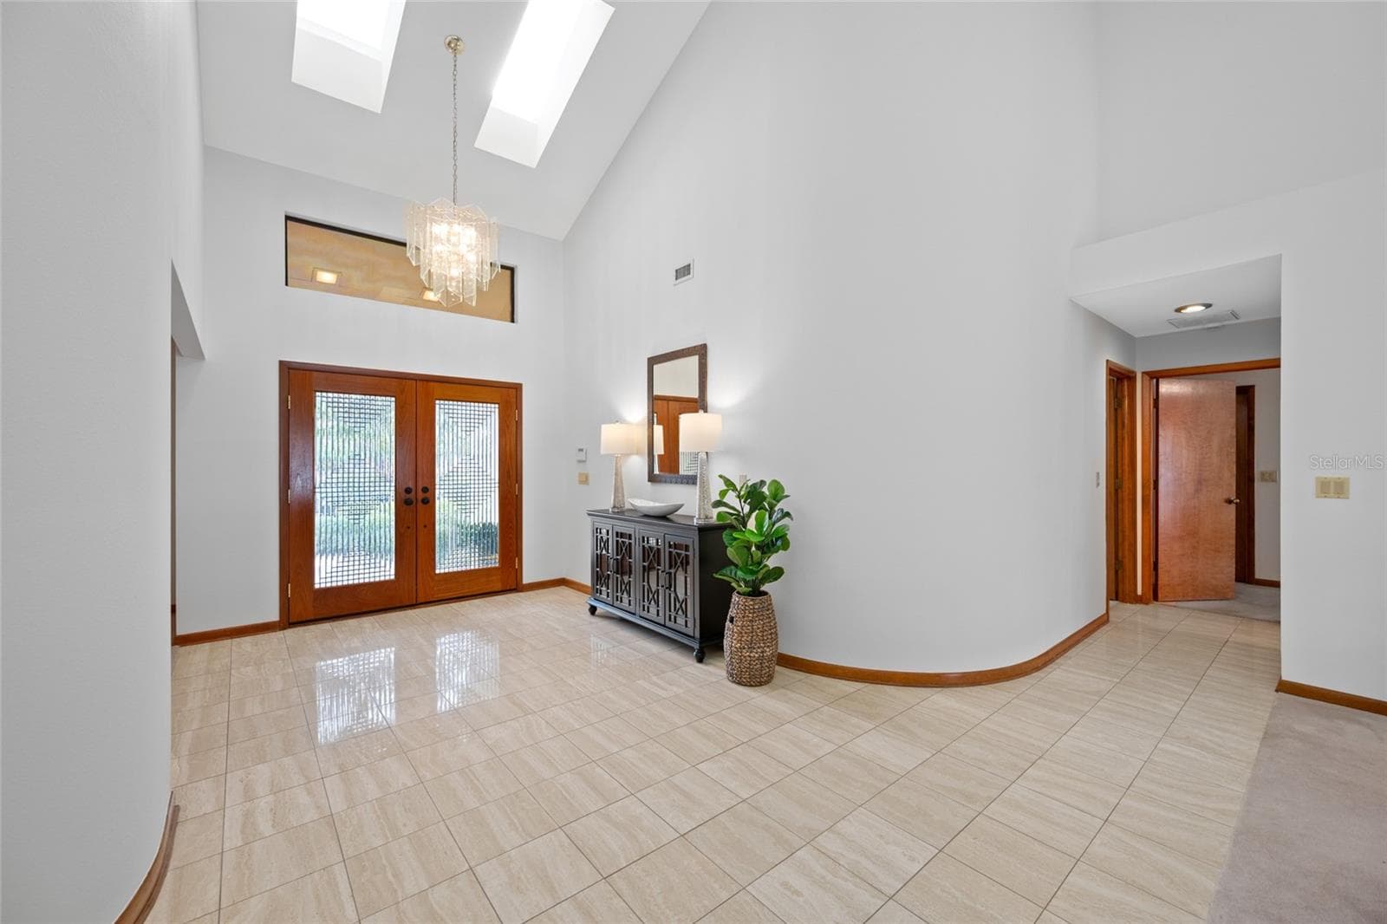
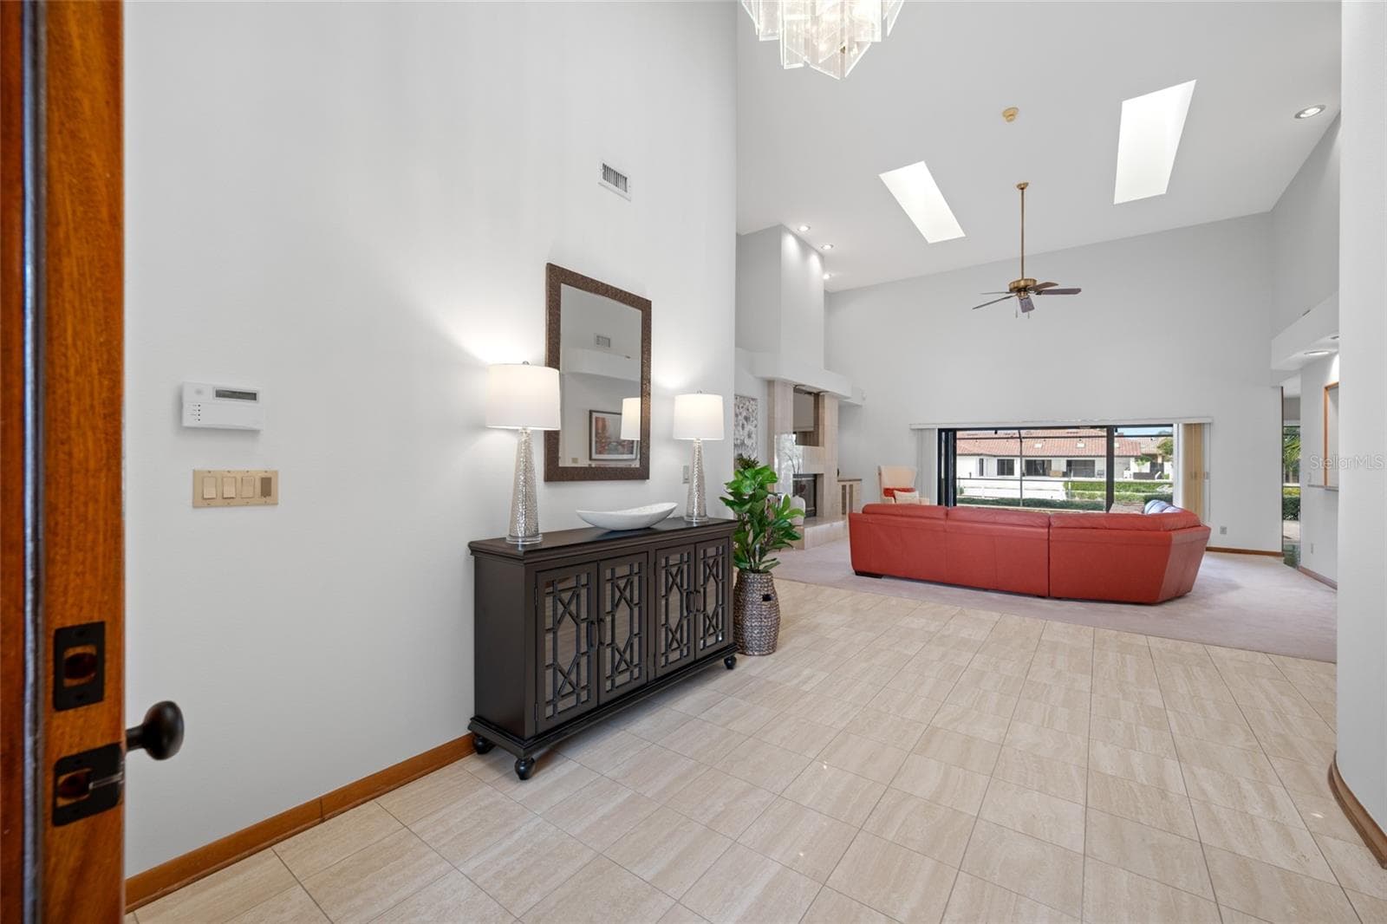
view of living room from front door - 9807 COMPASS POINT WAY, TAMPA
Living room - 9807 COMPASS POINT WAY, TAMPA
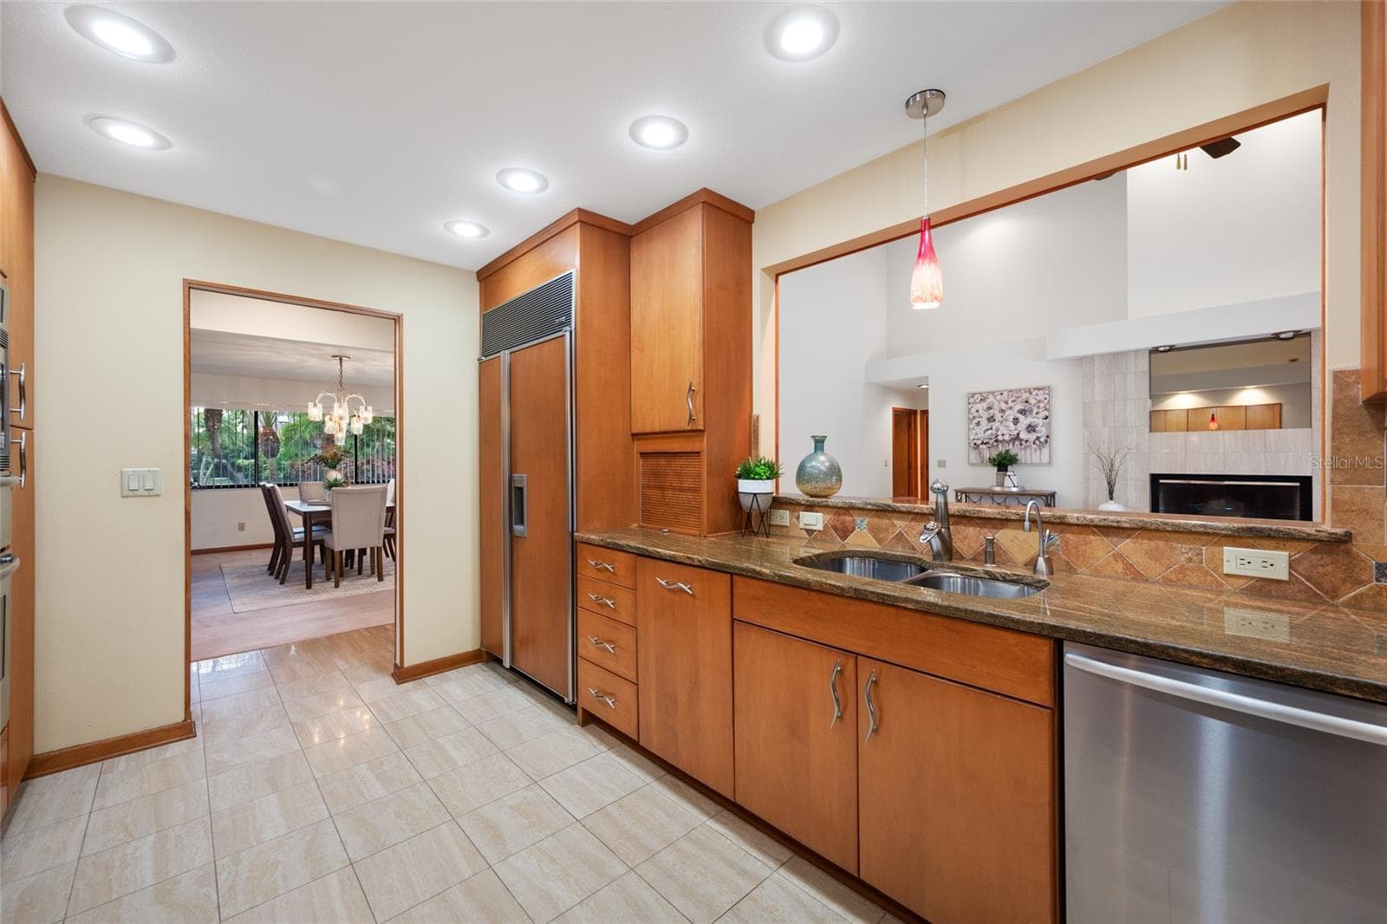
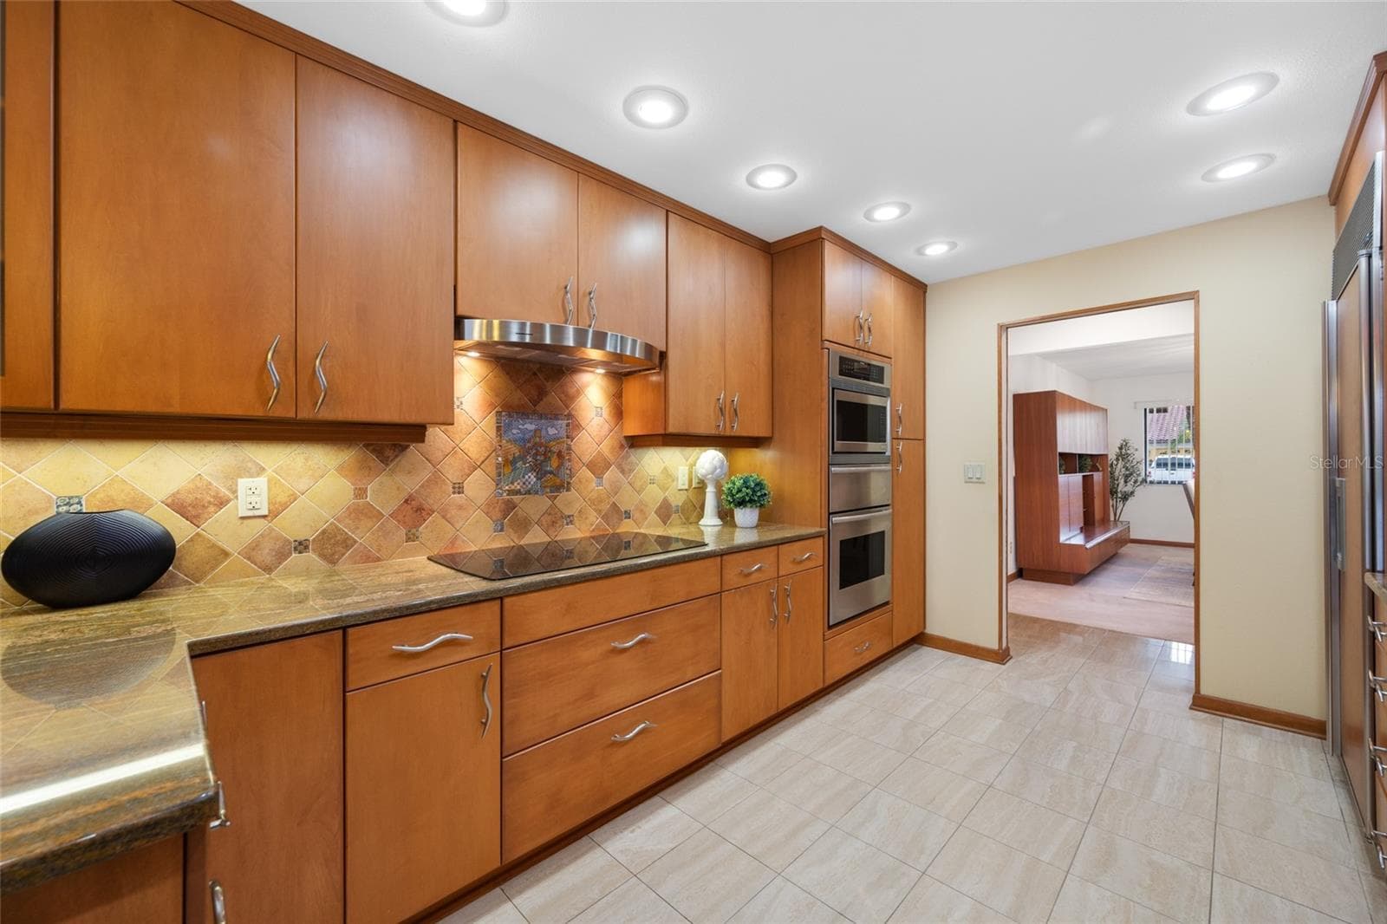
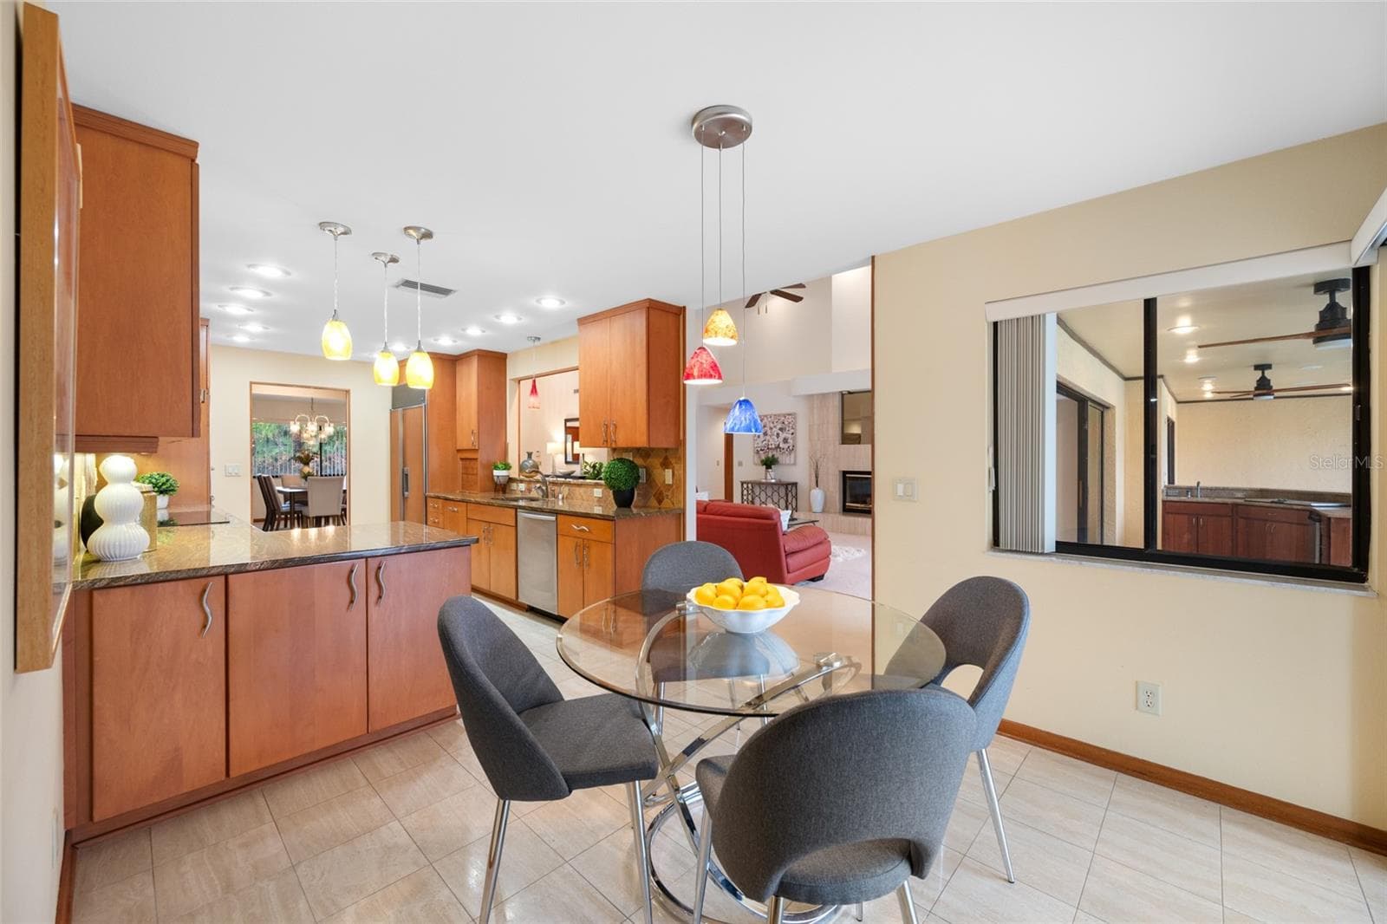
Kitchen - 9807 COMPASS POINT WAY, TAMPA
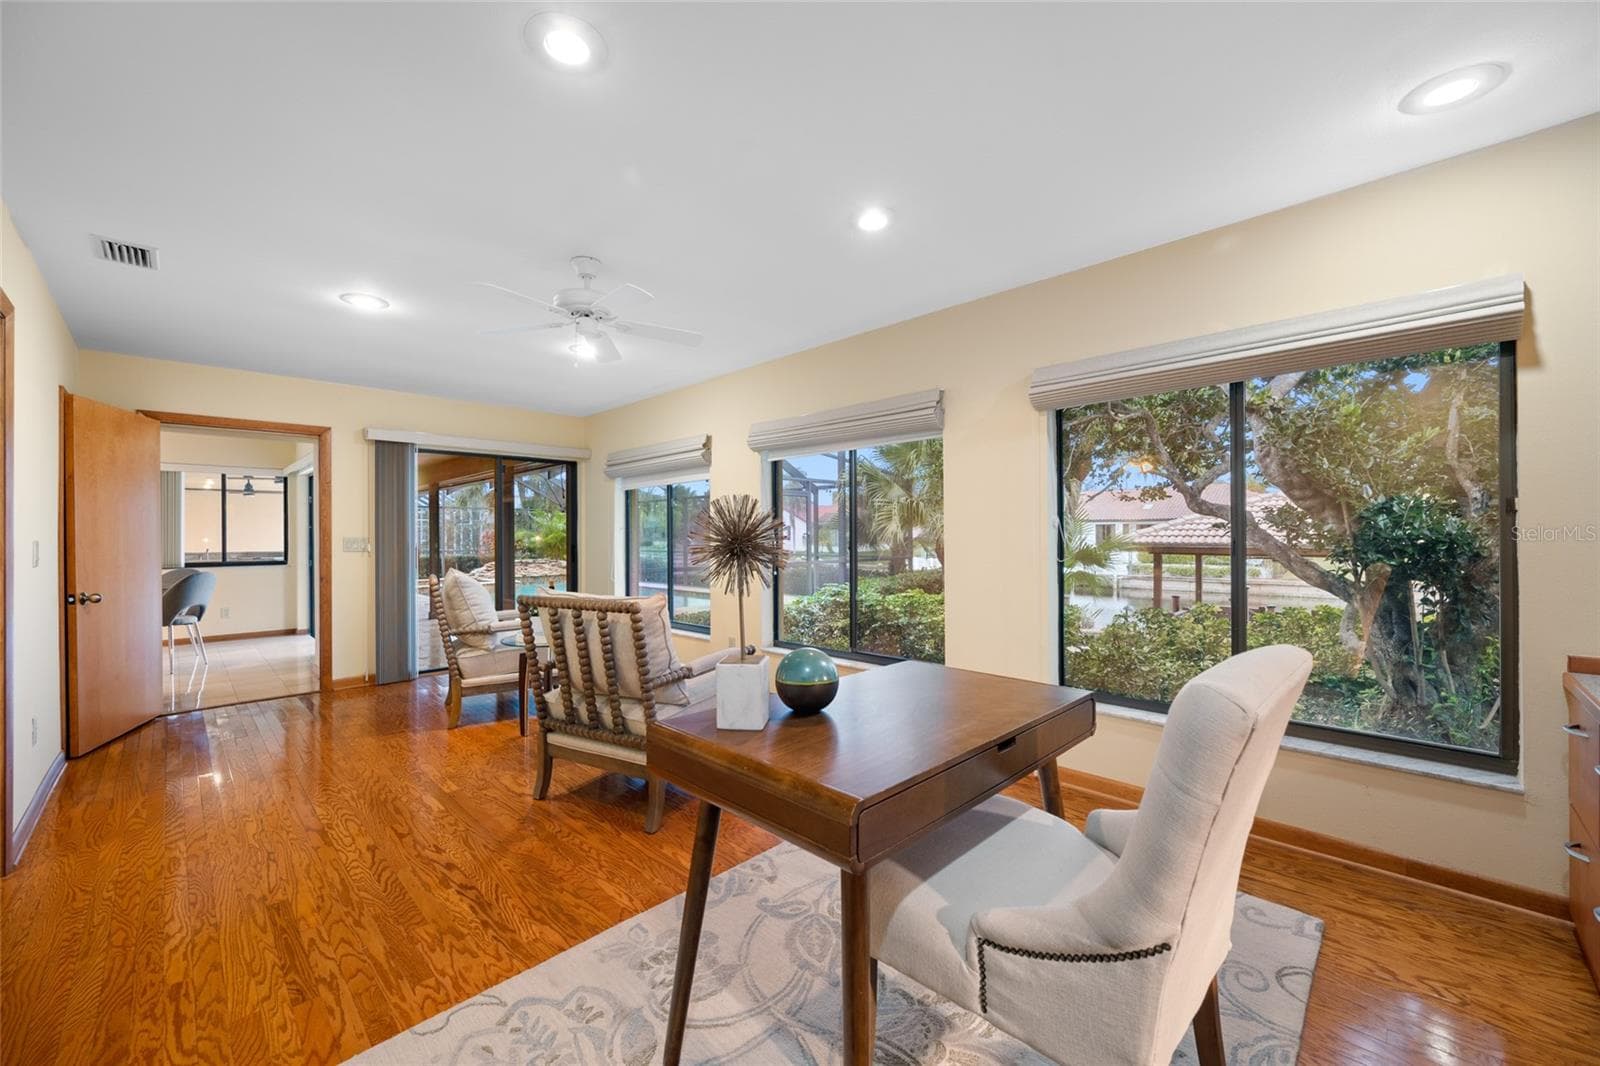
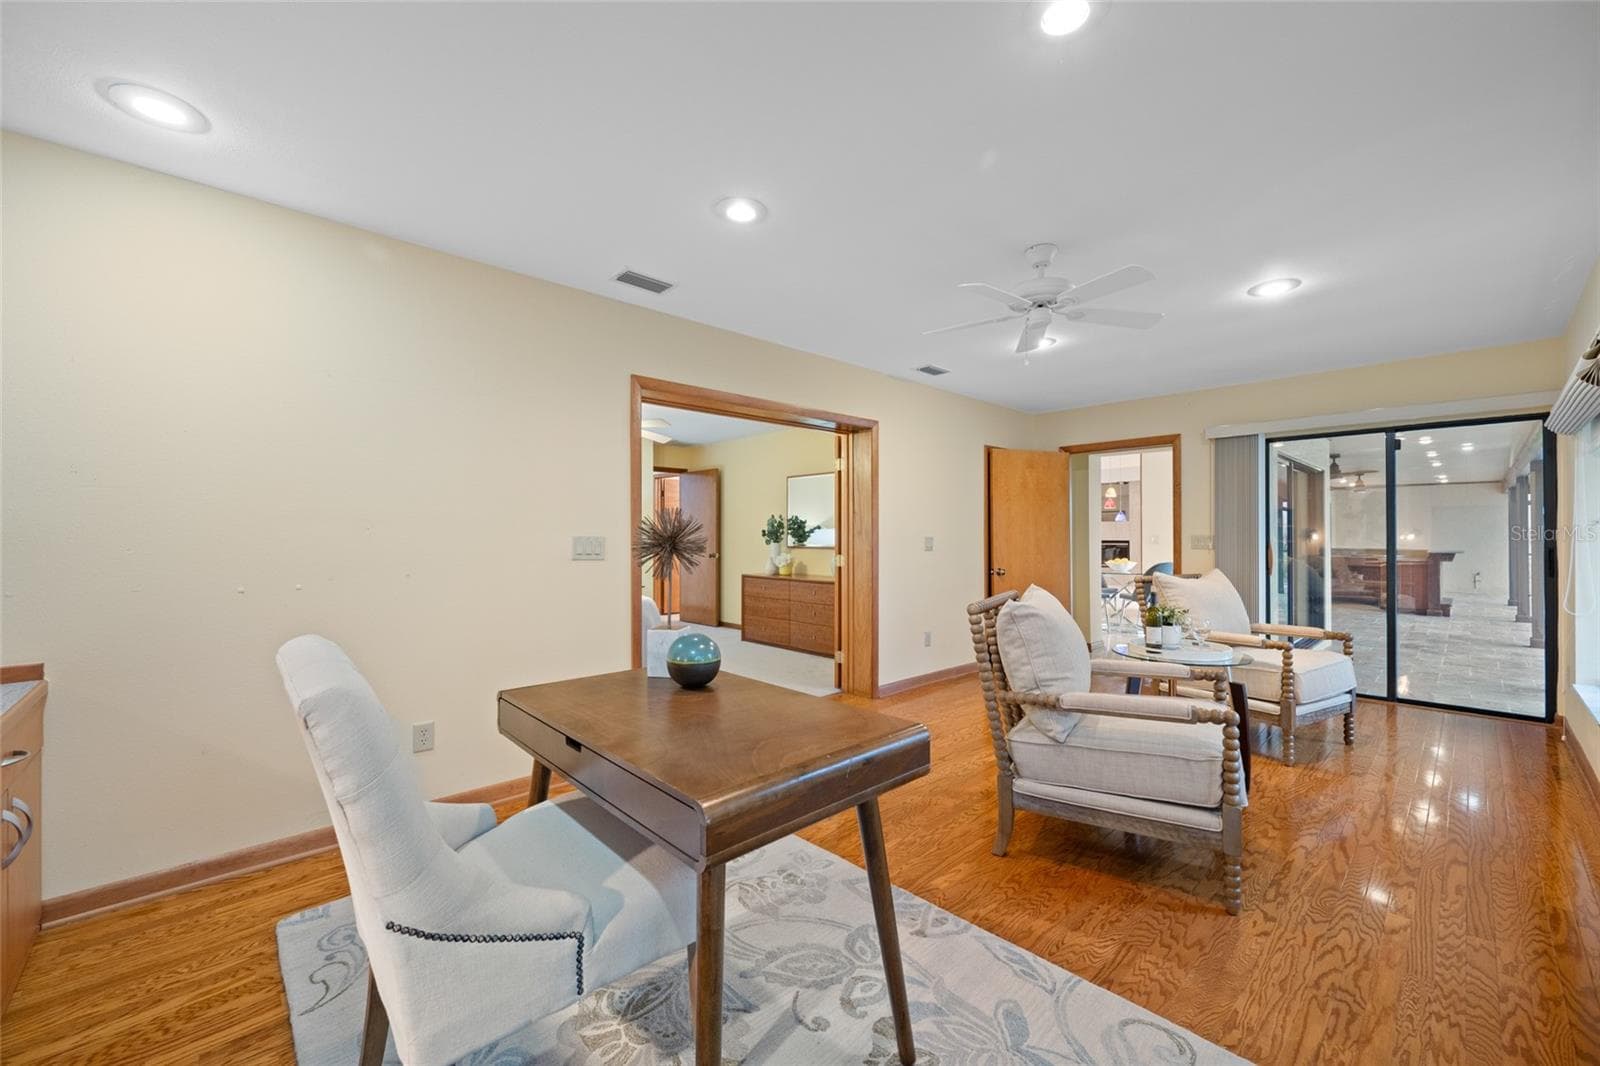
Bonus room with big views of the water - 9807 COMPASS POINT WAY, TAMPA
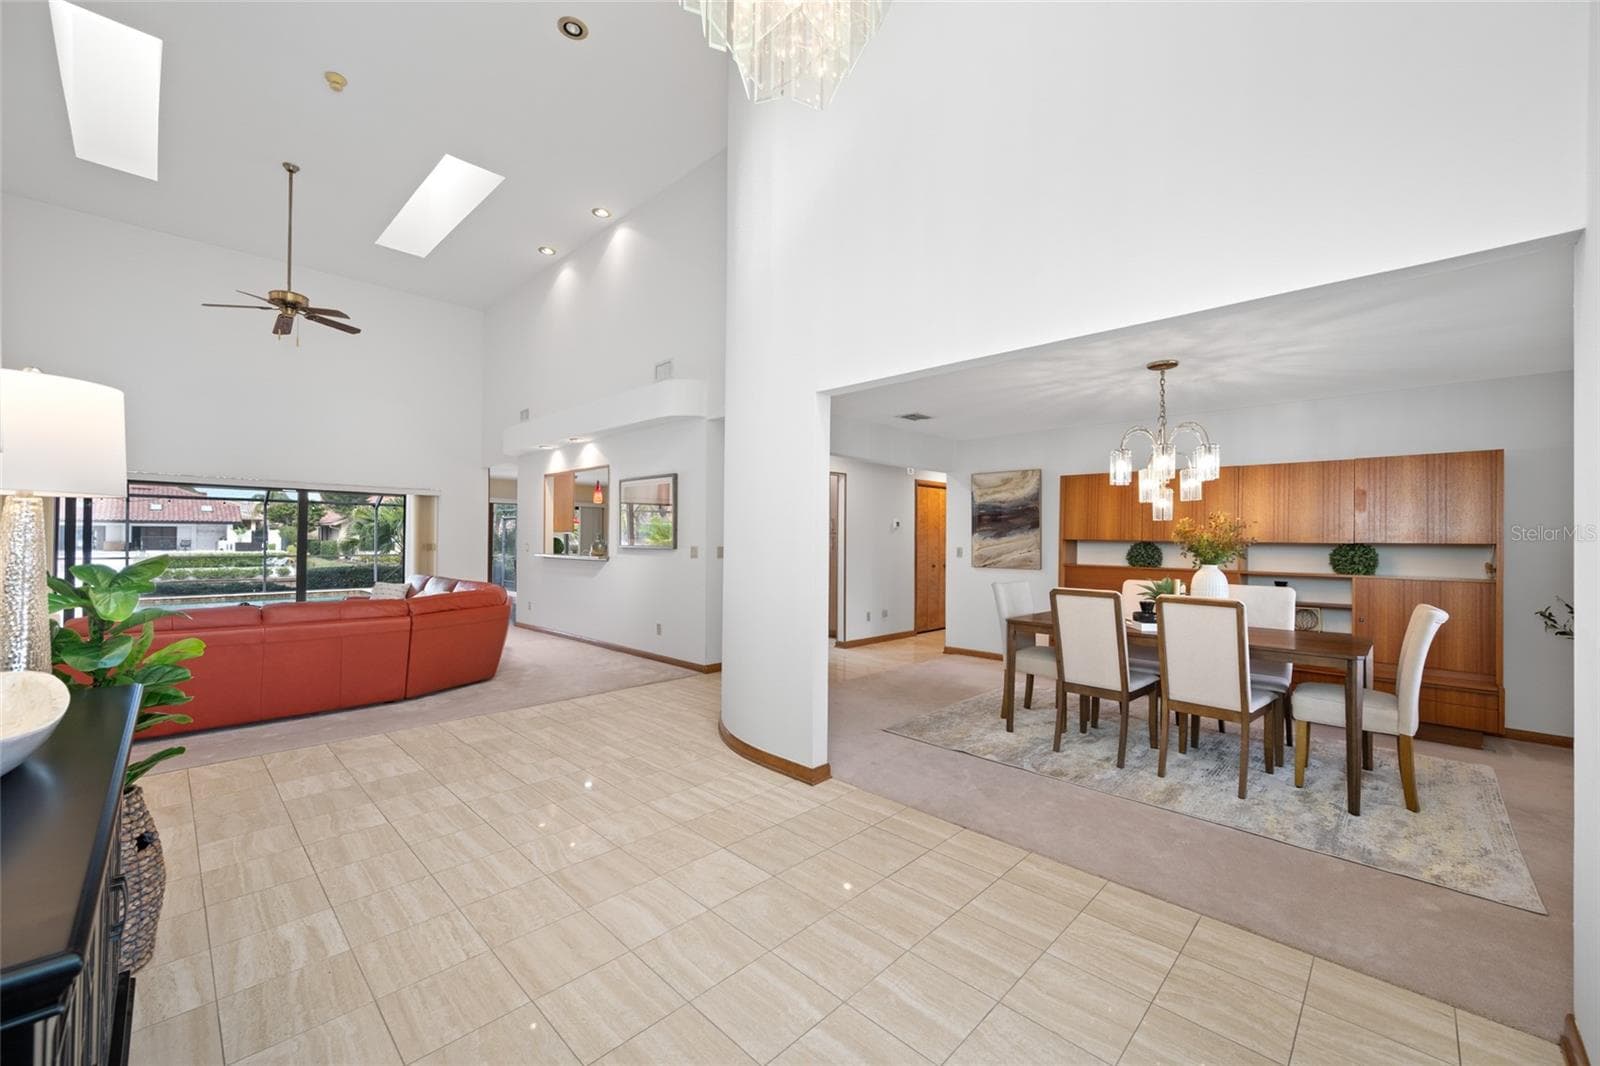
View from front door to dining room and living room - 9807 COMPASS POINT WAY, TAMPA
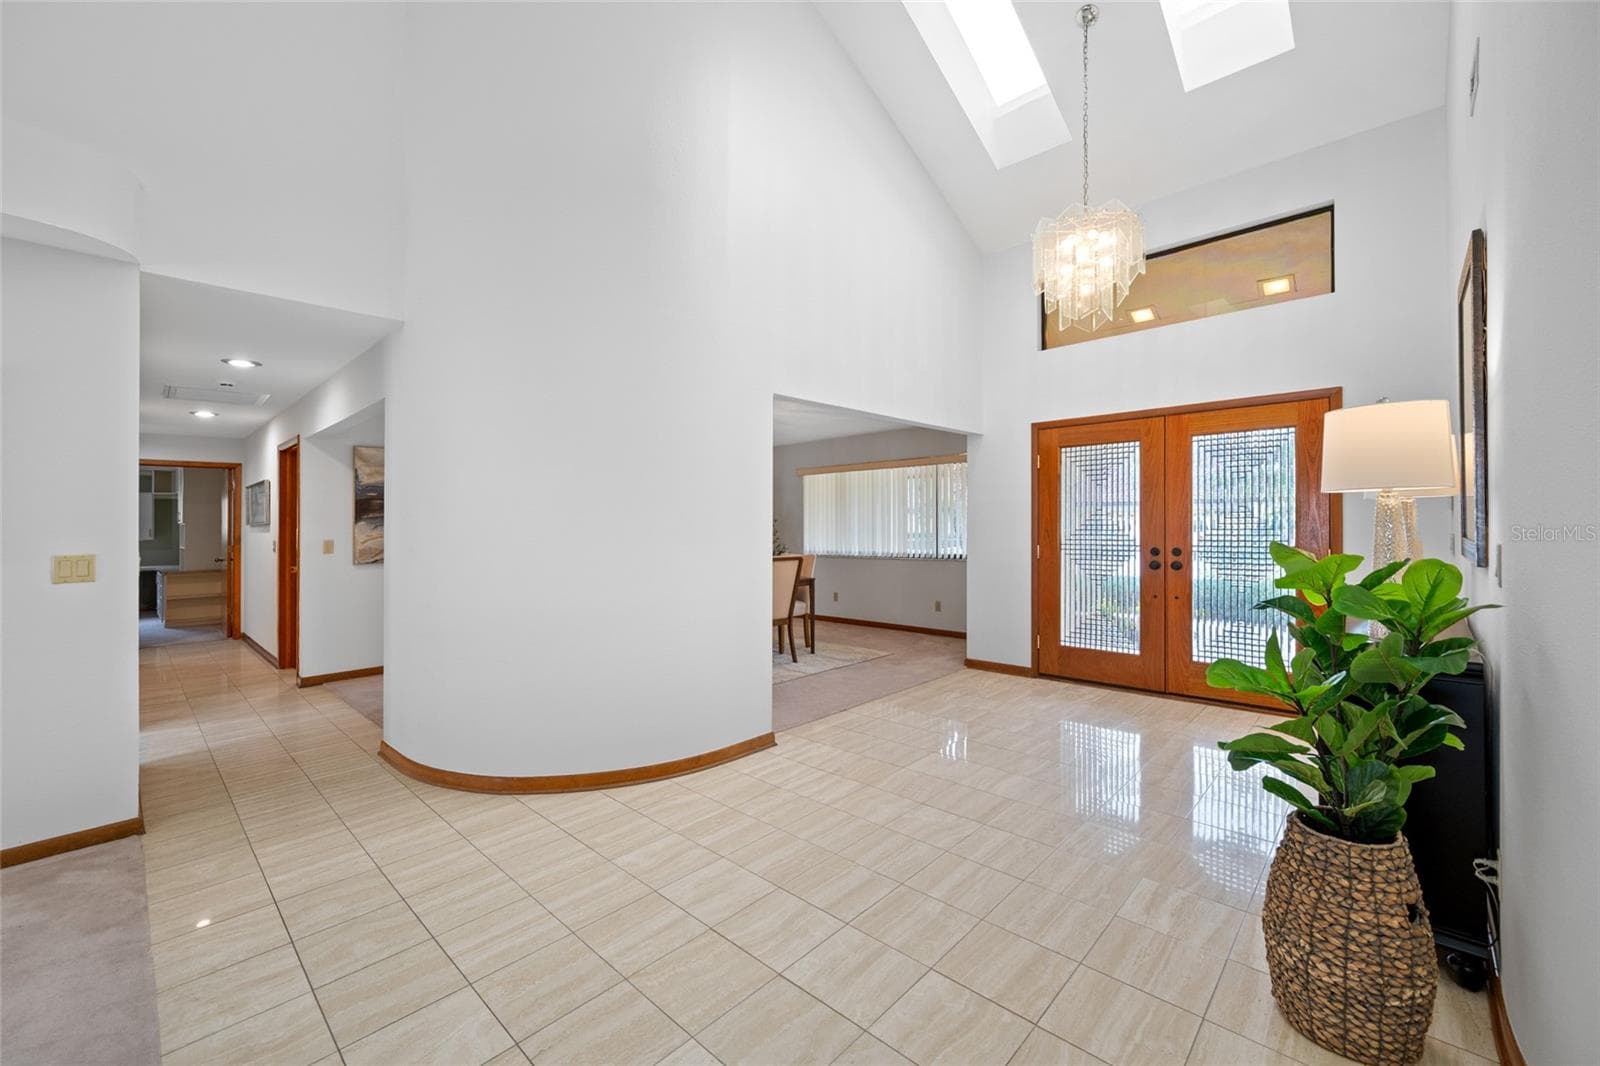
View back to front door - 9807 COMPASS POINT WAY, TAMPA
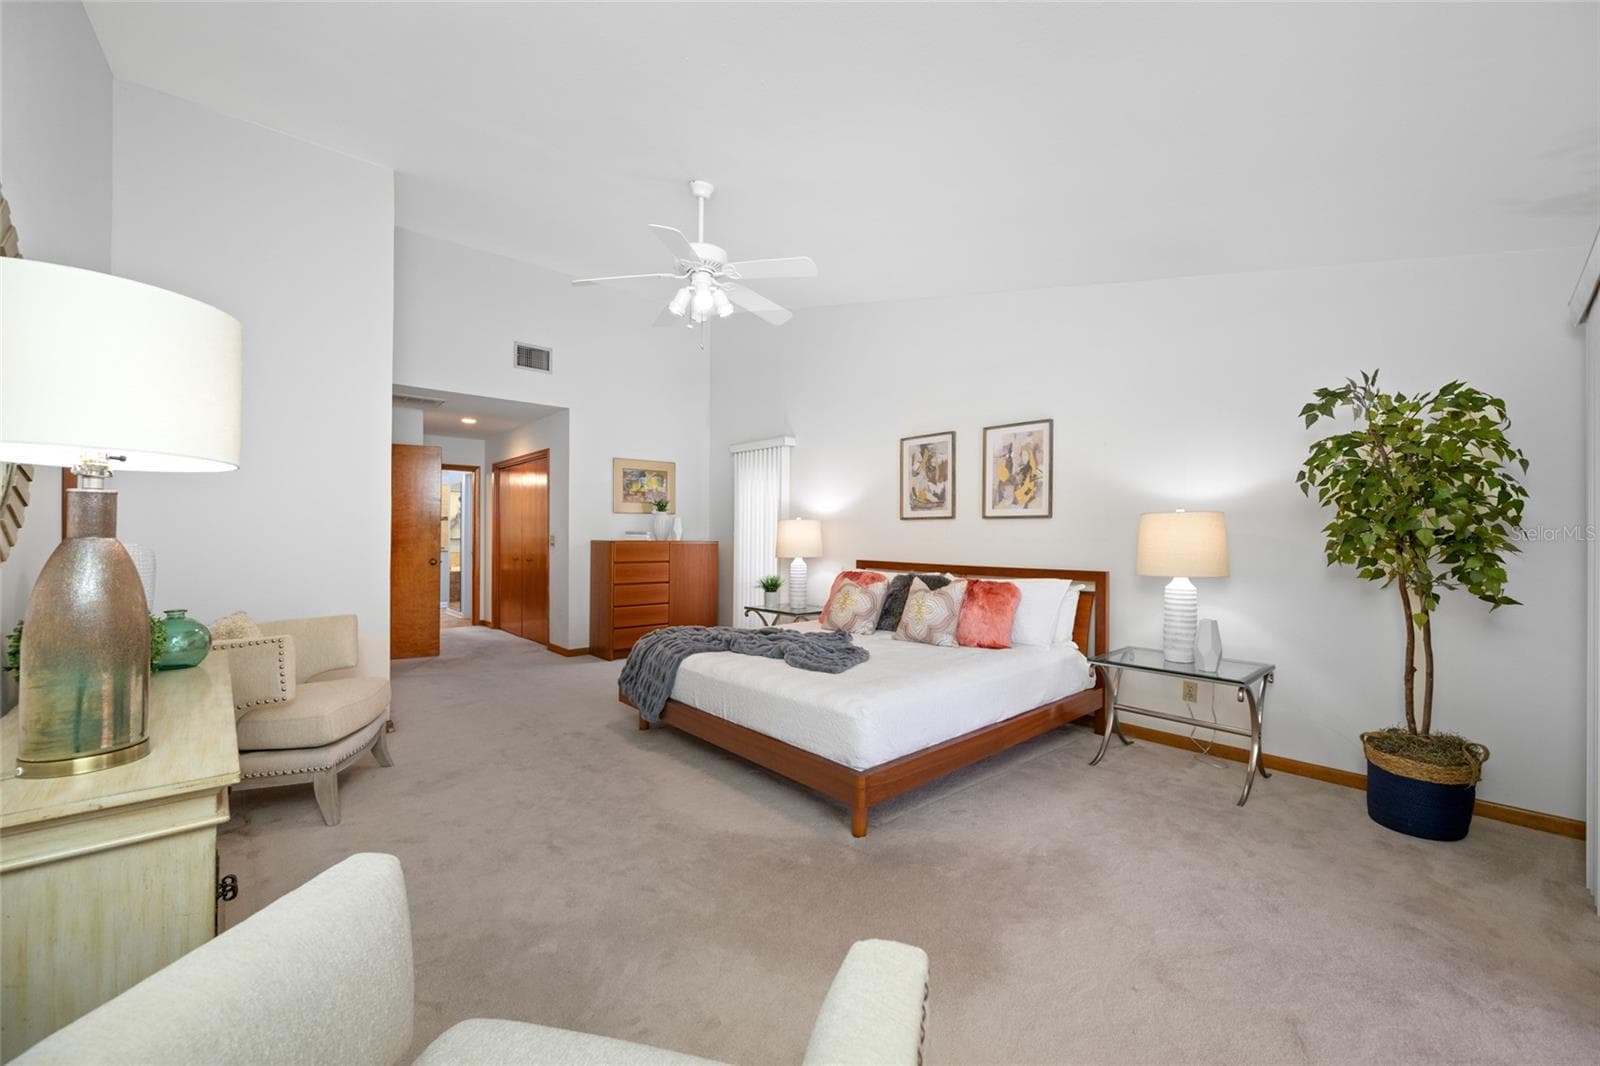
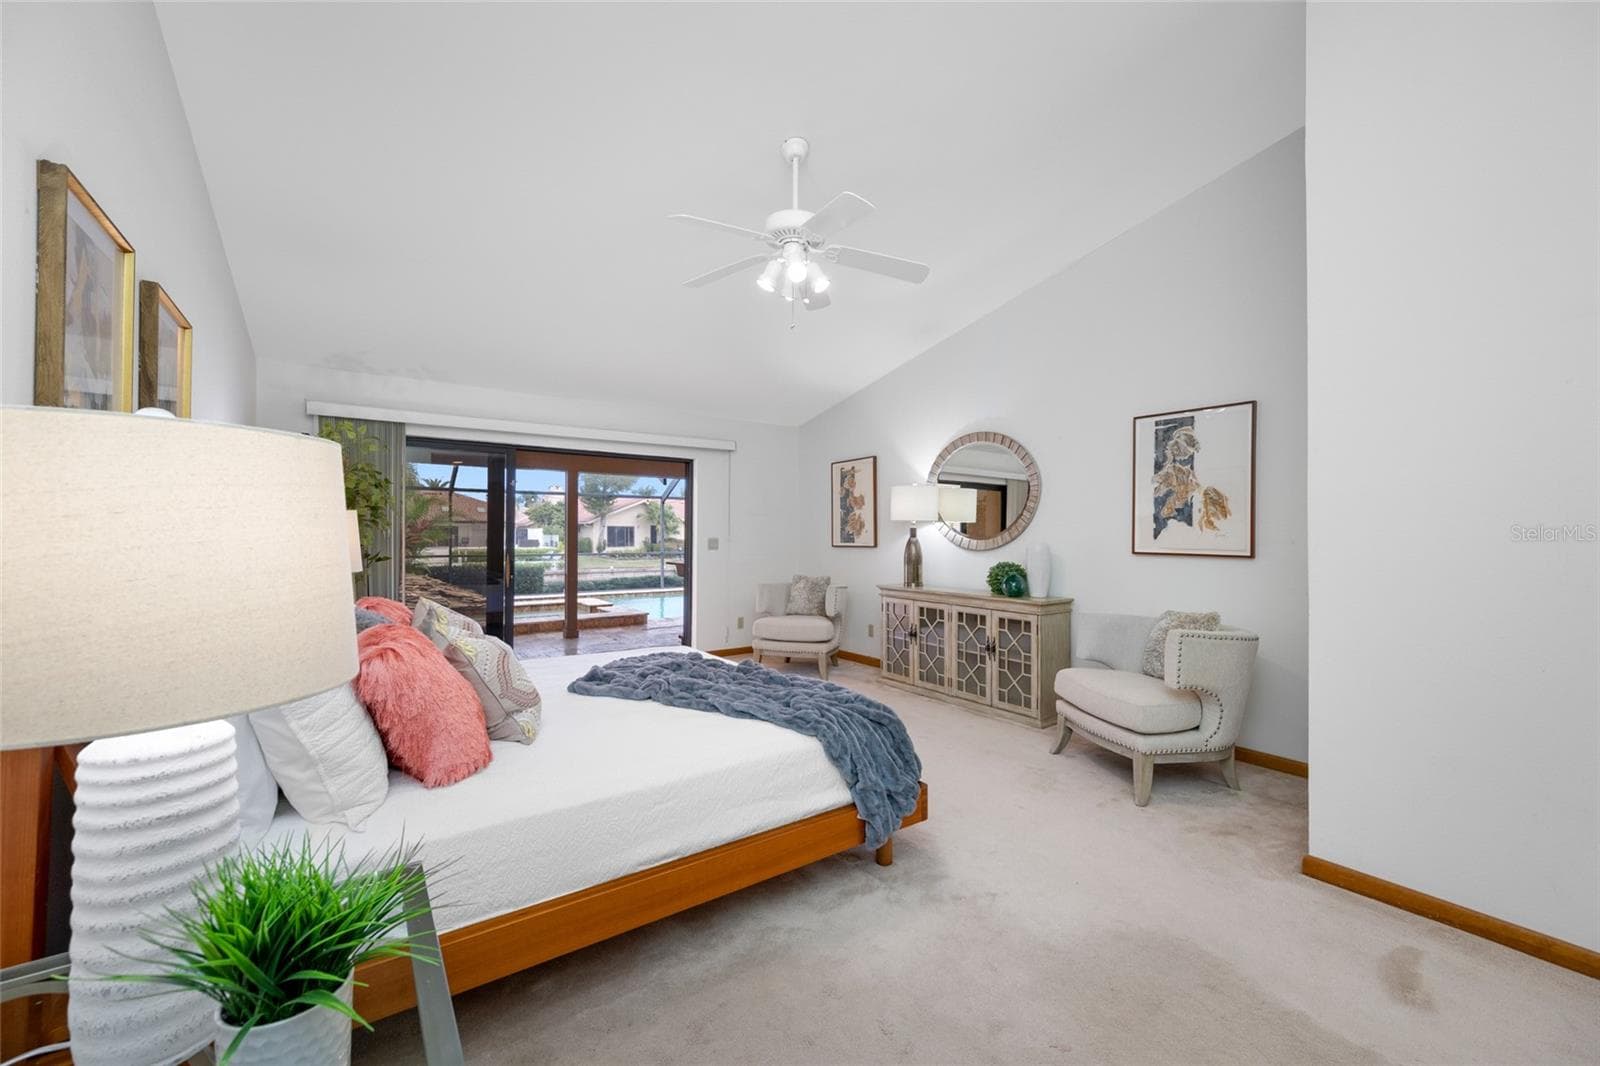
Primary bedroom suite with sitting area - 9807 COMPASS POINT WAY, TAMPA
Primary Bedroom suite with triple sliders and private access to lanai and pool - 9807 COMPASS POINT WAY, TAMPA
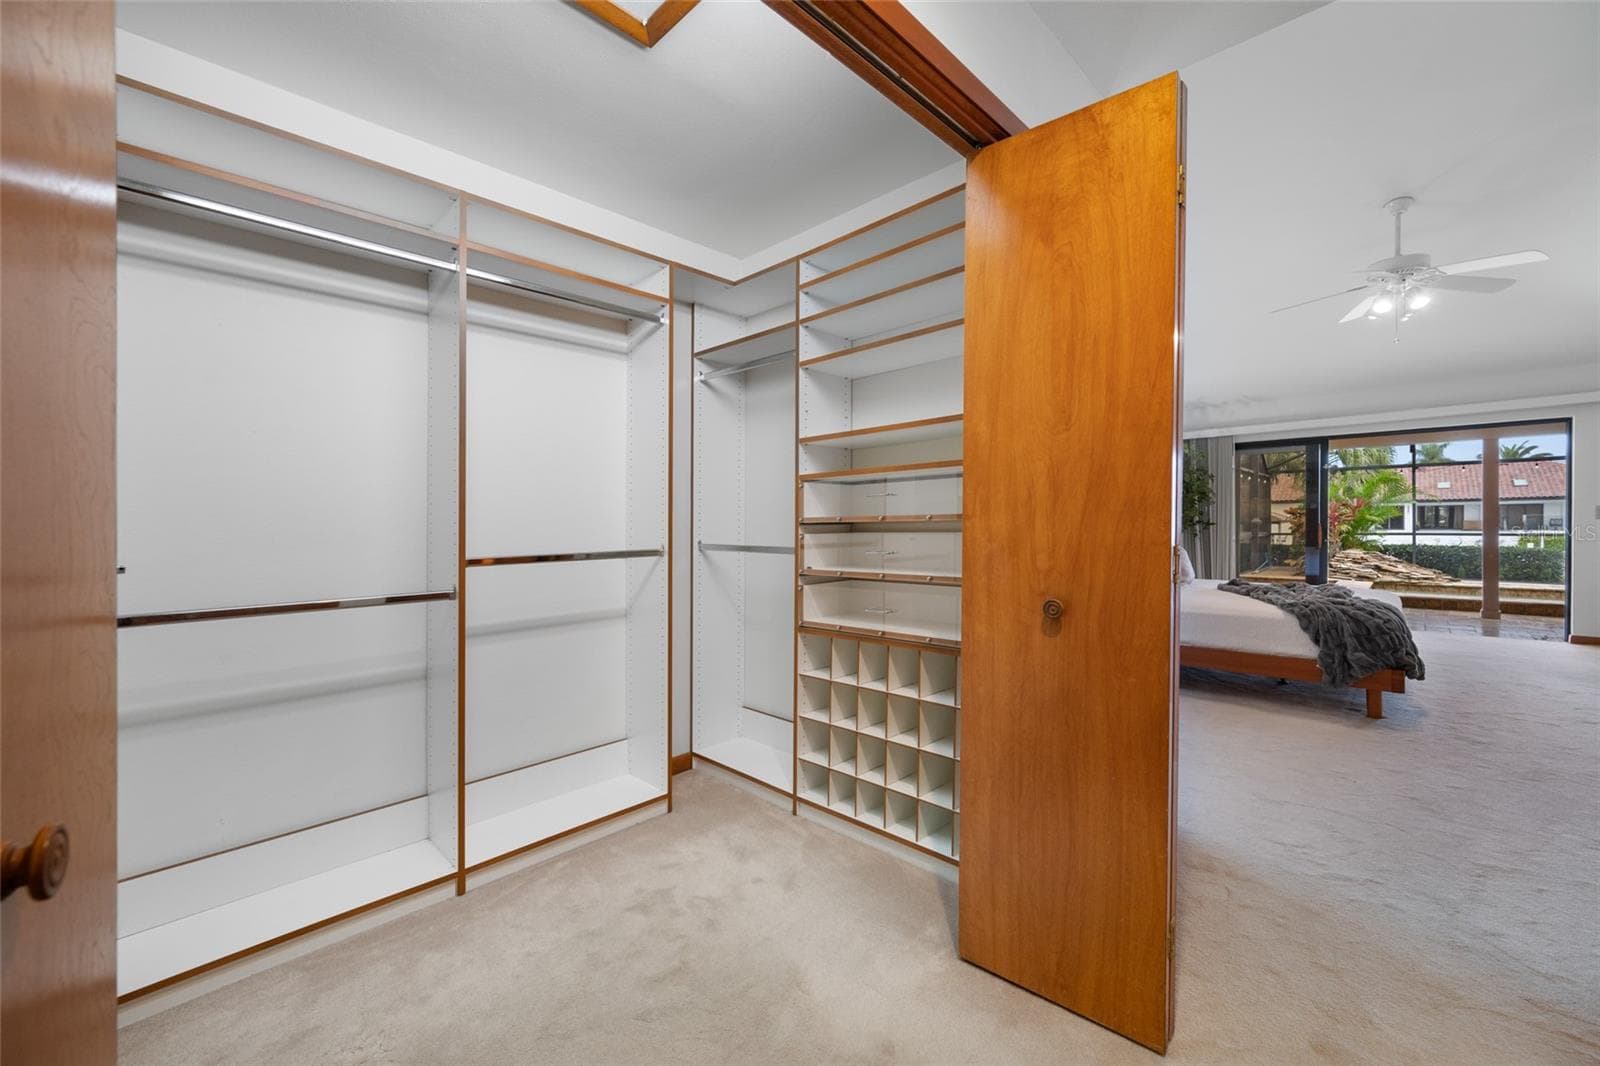
Primary bedroom custom closet - 9807 COMPASS POINT WAY, TAMPA
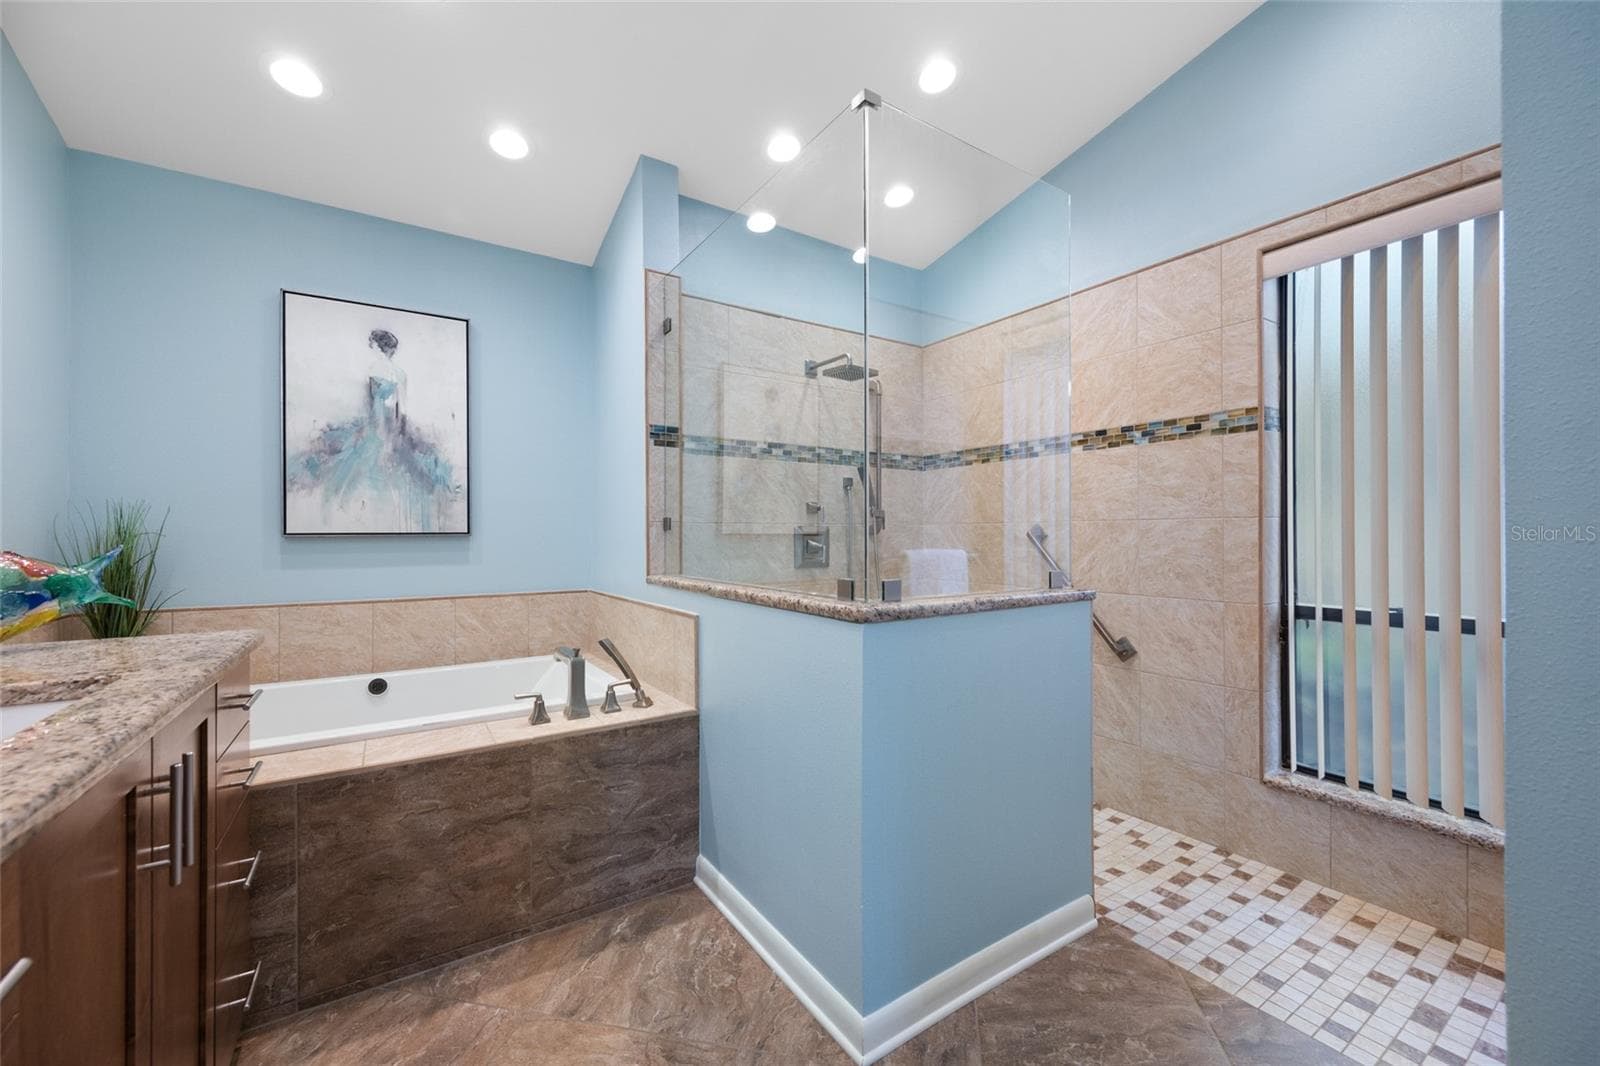
Primary bedroom ensuite bathroom  with zero entry shower - 9807 COMPASS POINT WAY, TAMPA
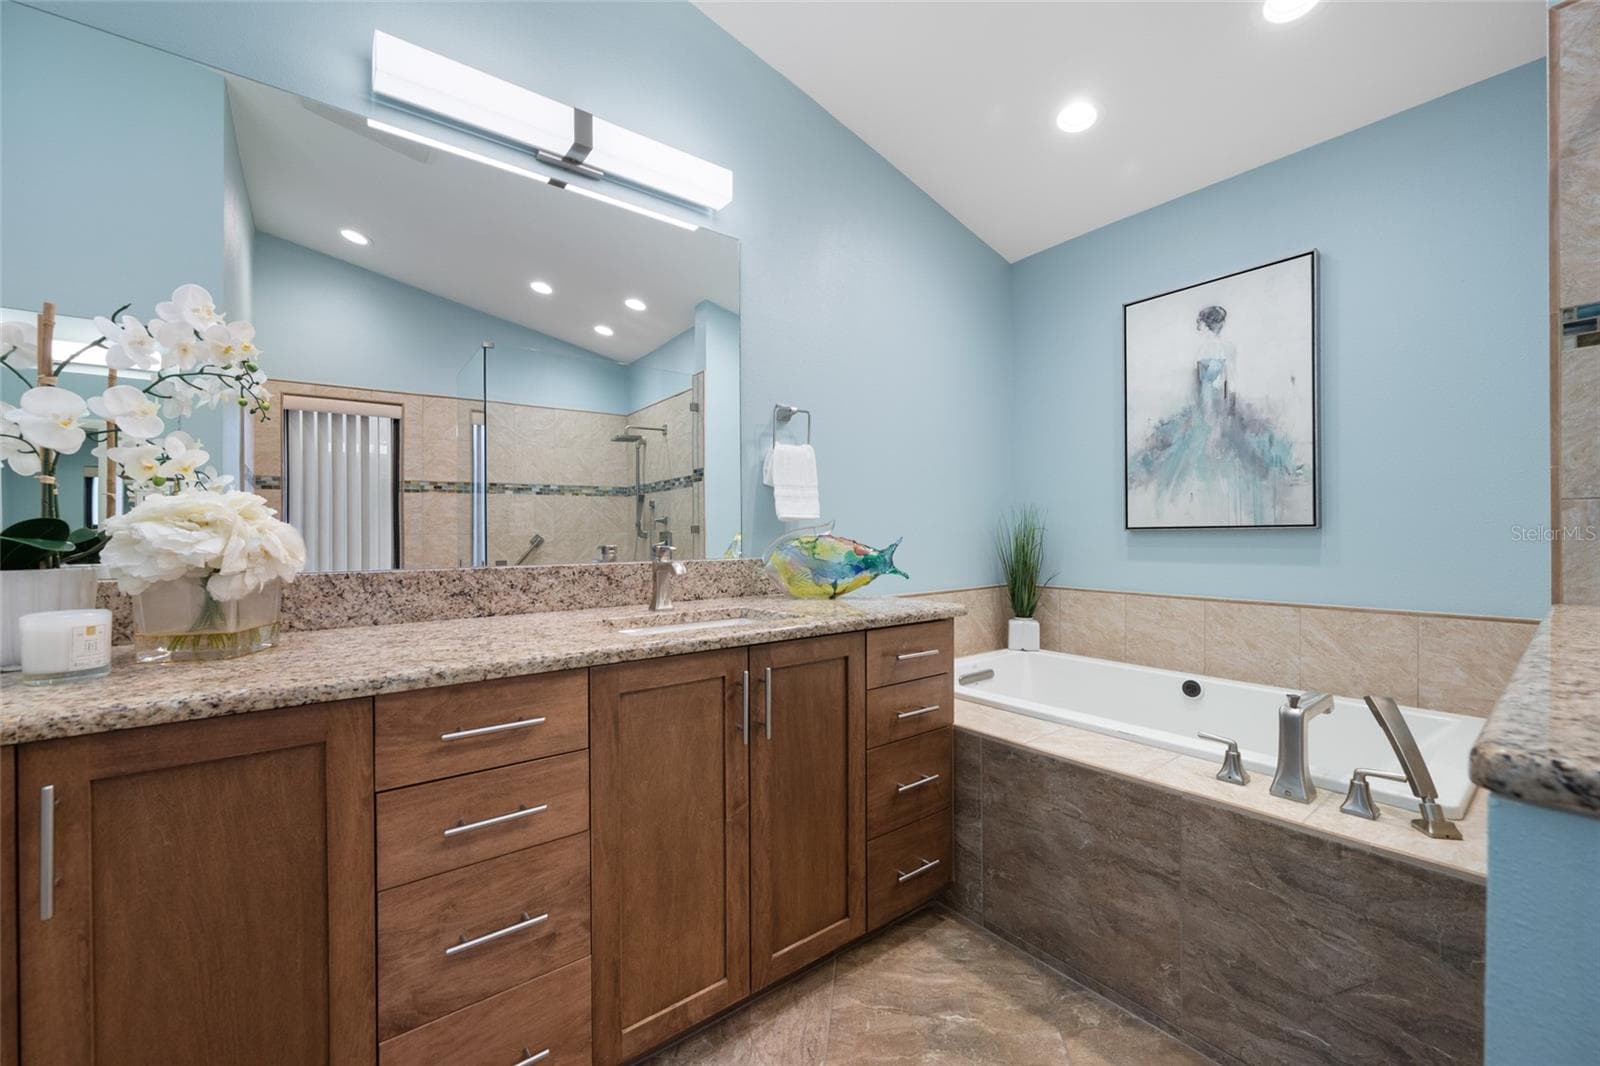
Primary bedroom custom ensuite bathroom with skylights - 9807 COMPASS POINT WAY, TAMPA
View from front door - 9807 COMPASS POINT WAY, TAMPA
view back to the front door - 9807 COMPASS POINT WAY, TAMPA
Living room - 9807 COMPASS POINT WAY, TAMPA
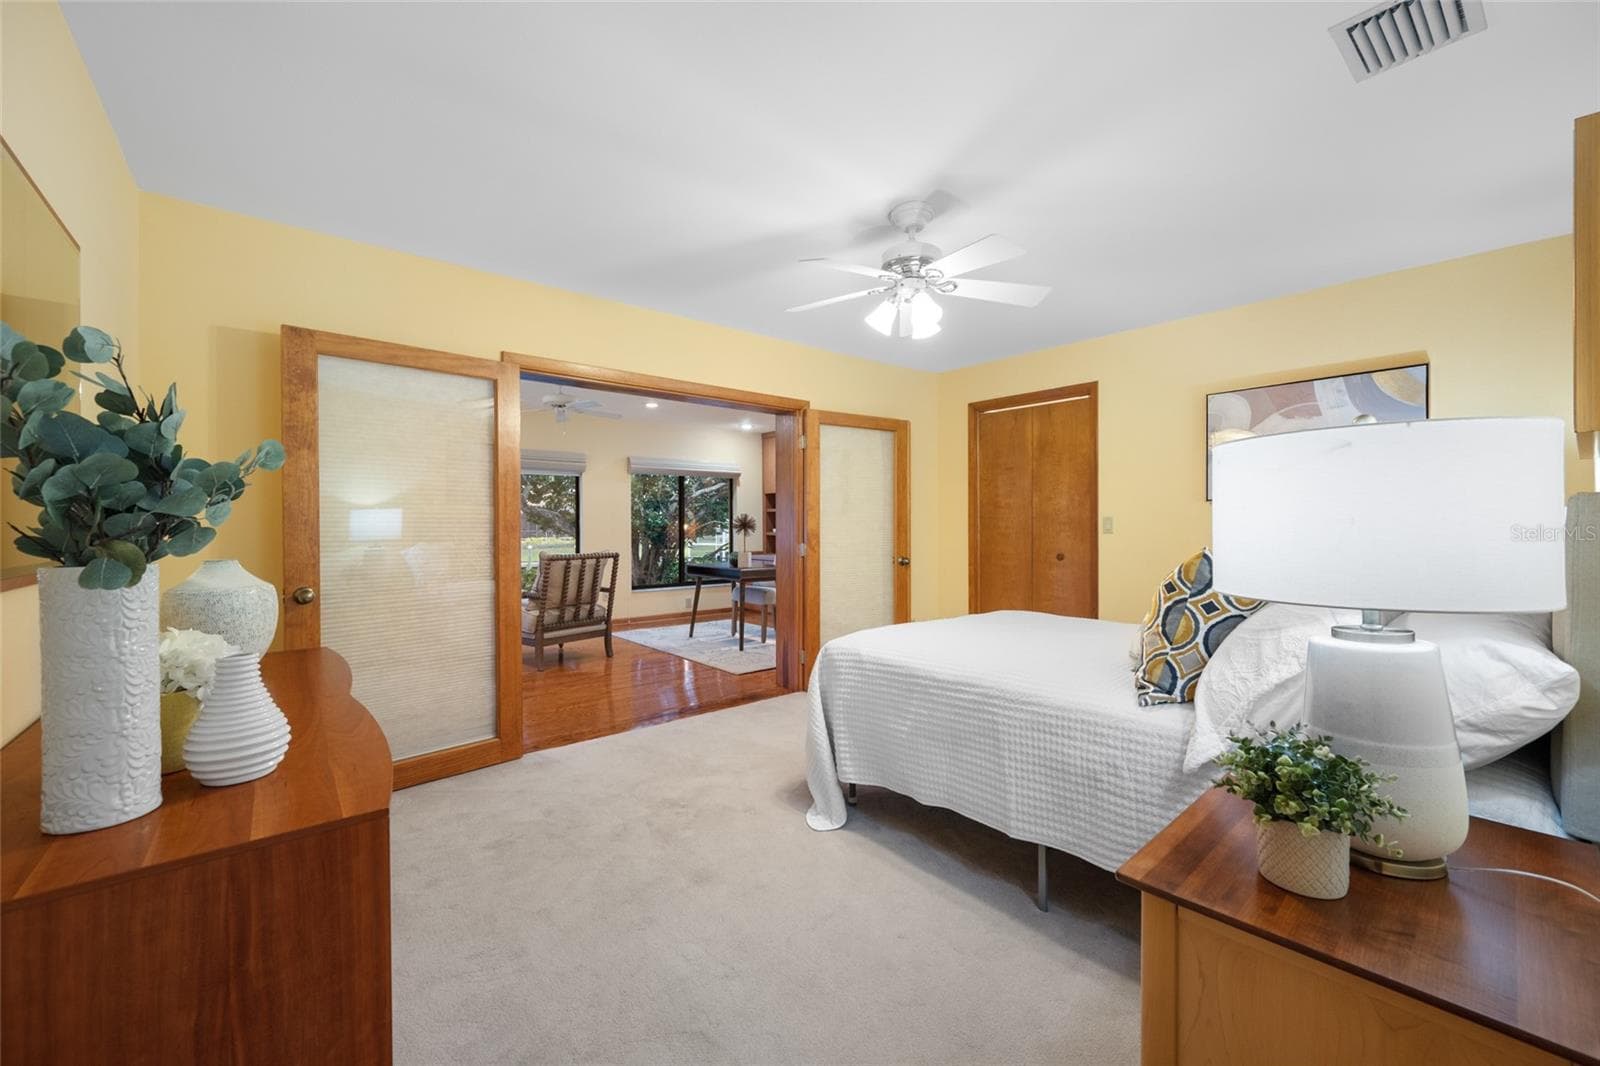
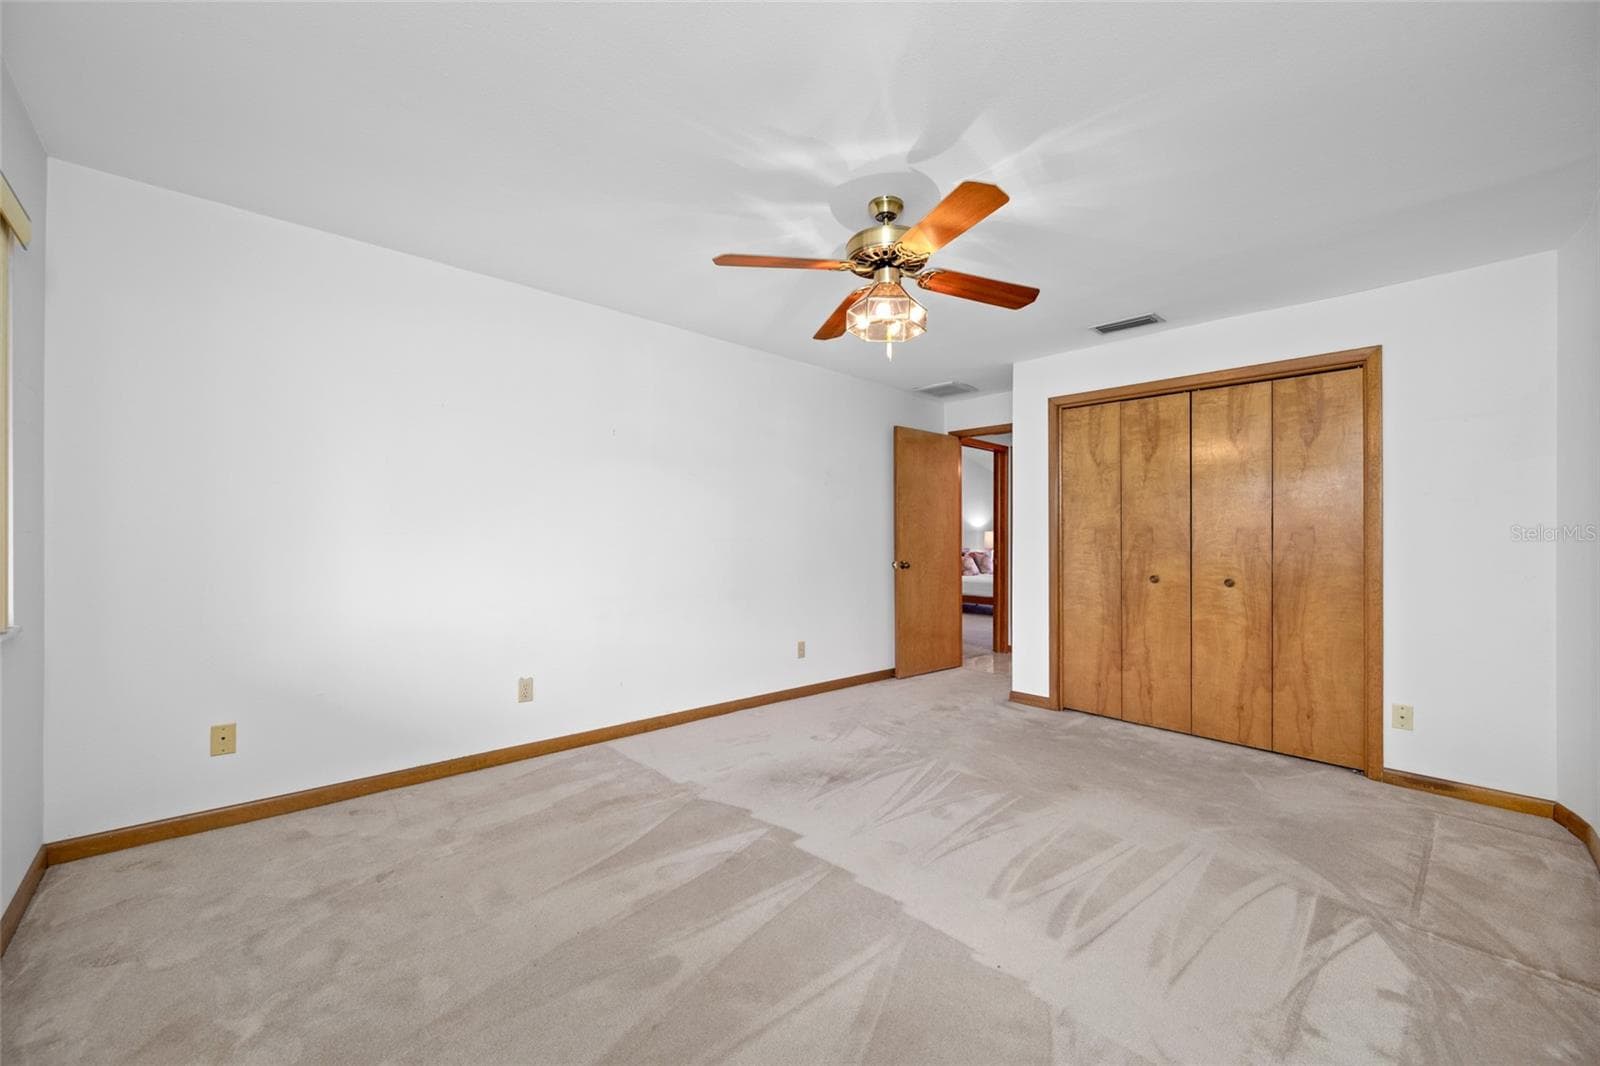
2nd bedroom showing access to bonus room - 9807 COMPASS POINT WAY, TAMPA
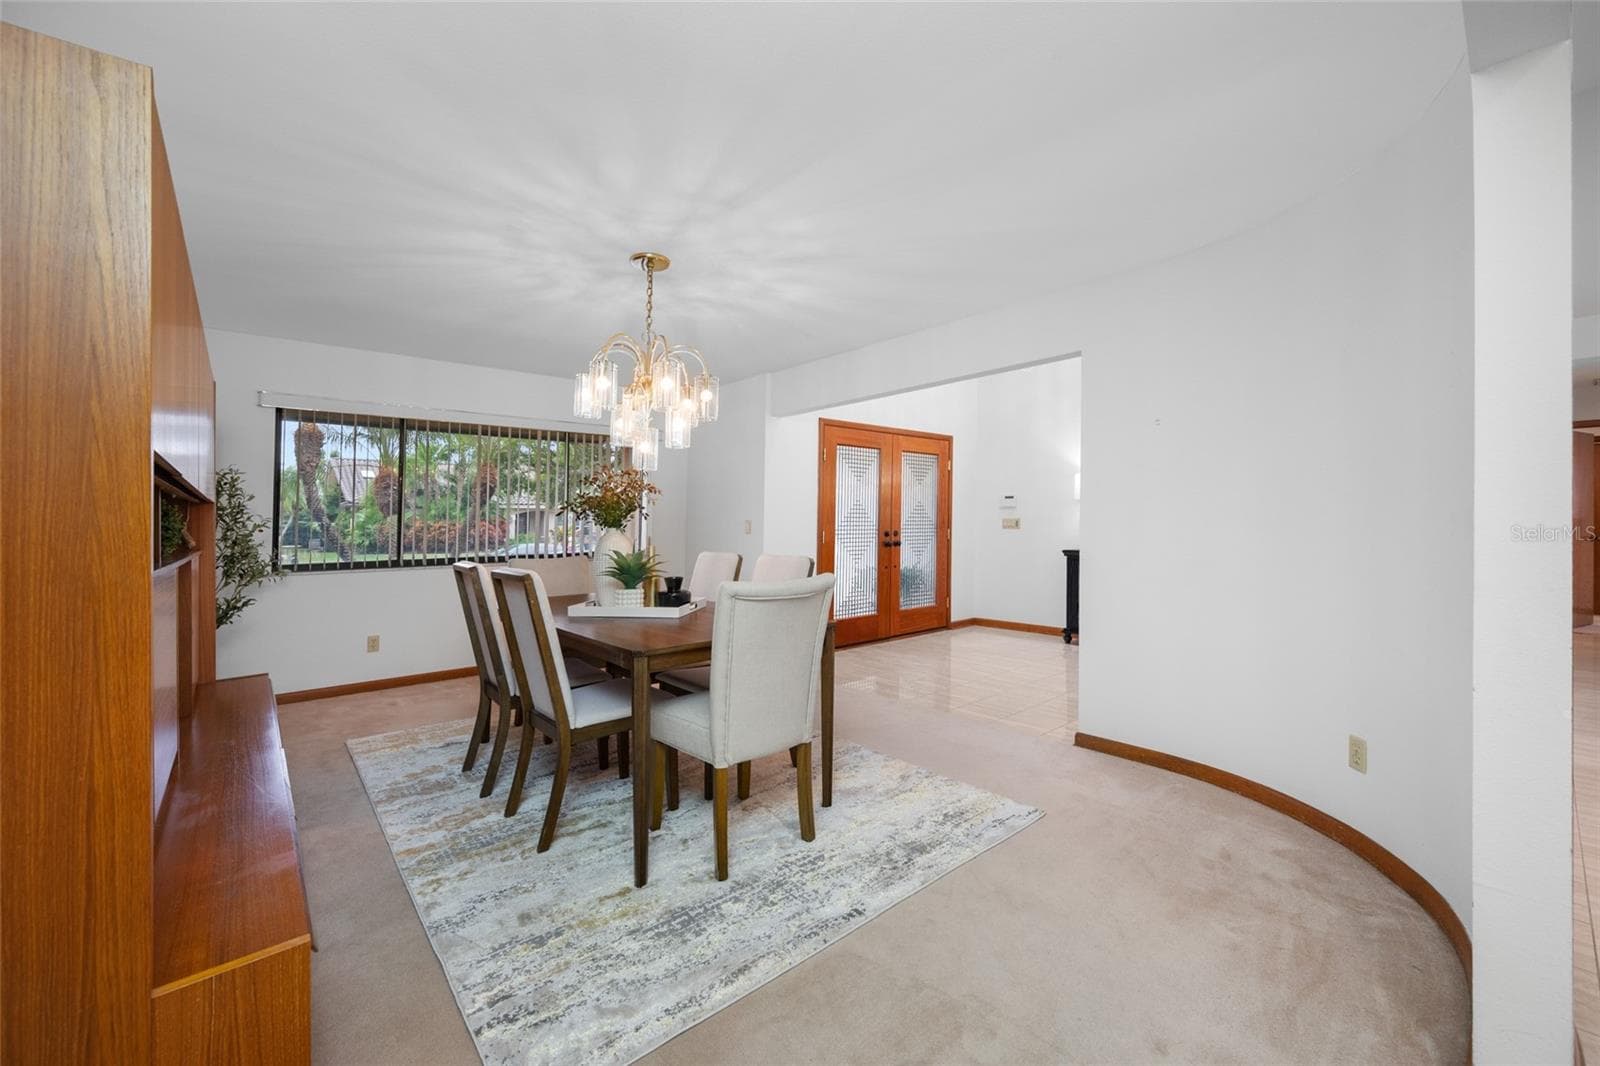
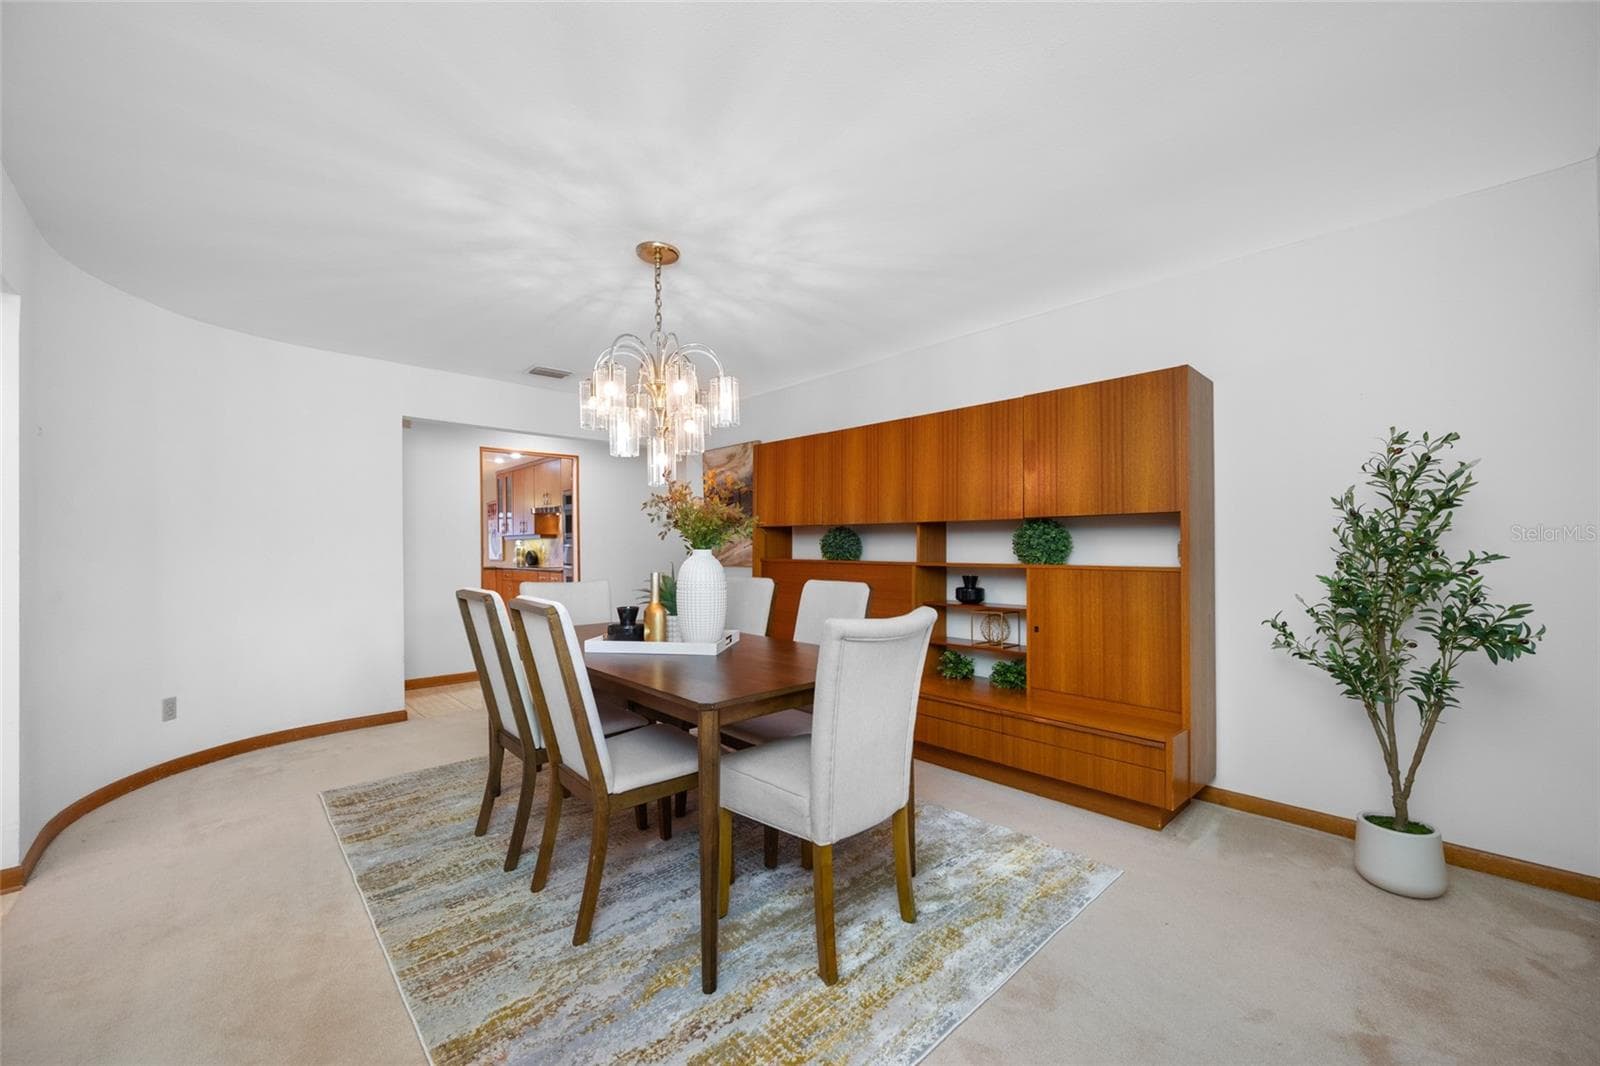
Dining room - 9807 COMPASS POINT WAY, TAMPA
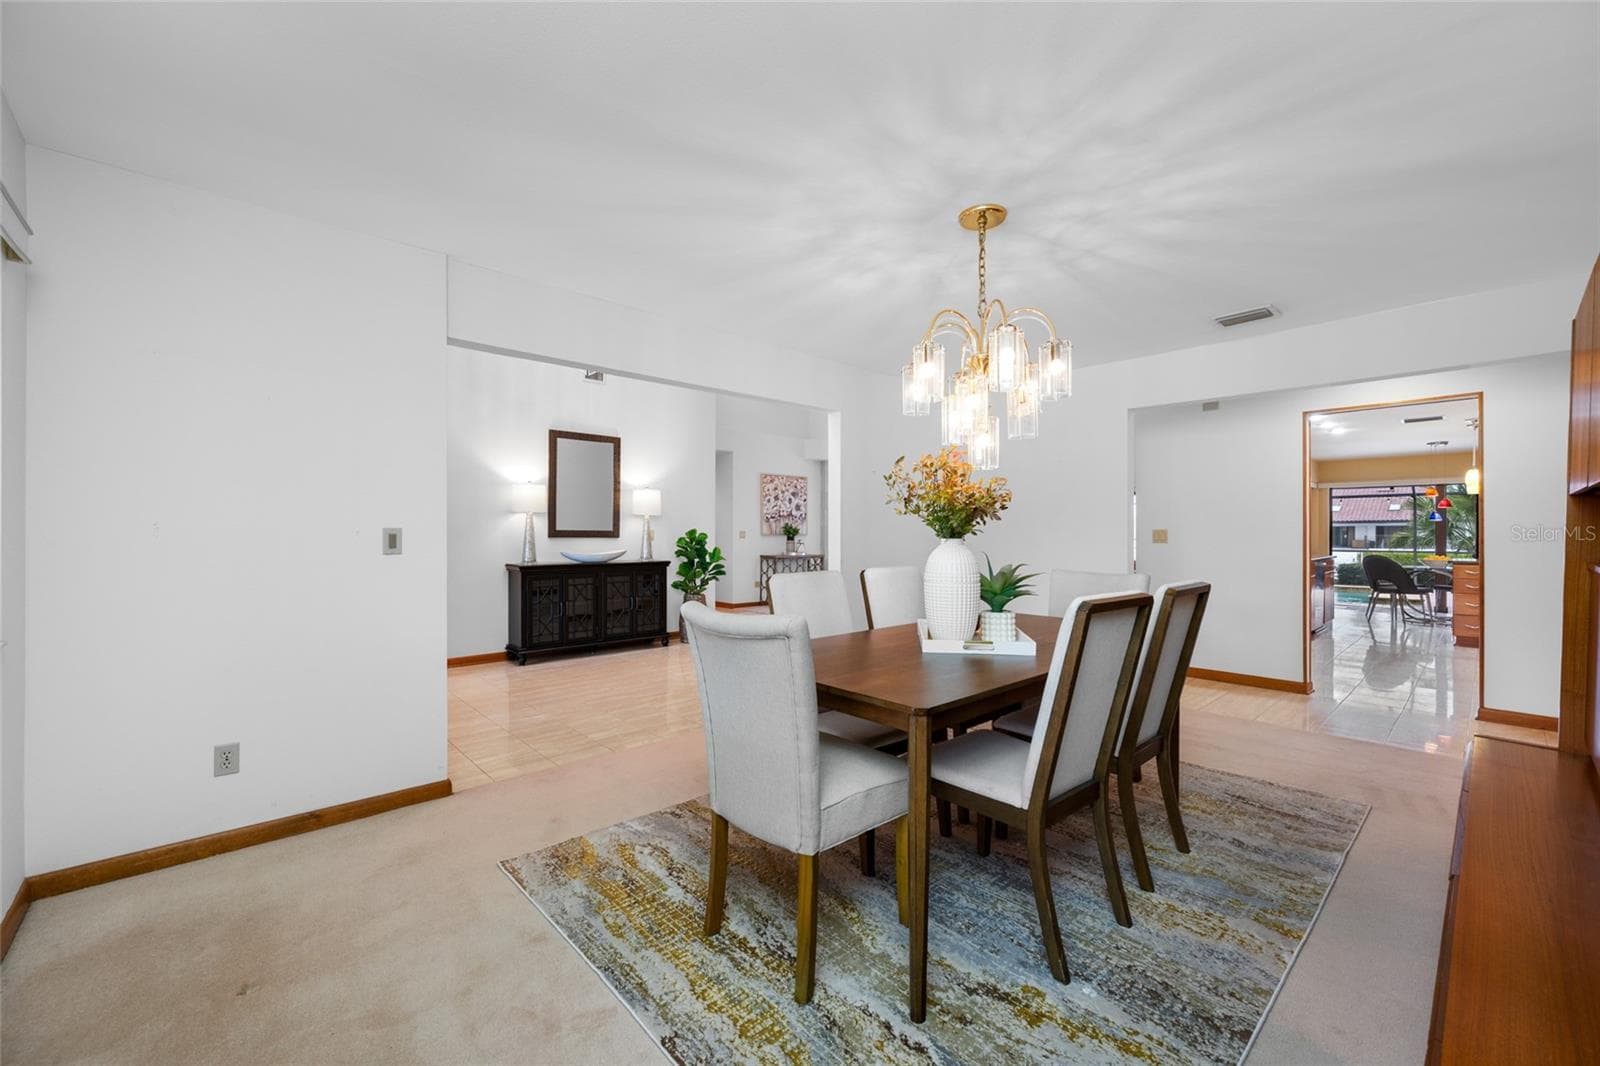
Dining room view to living room - 9807 COMPASS POINT WAY, TAMPA
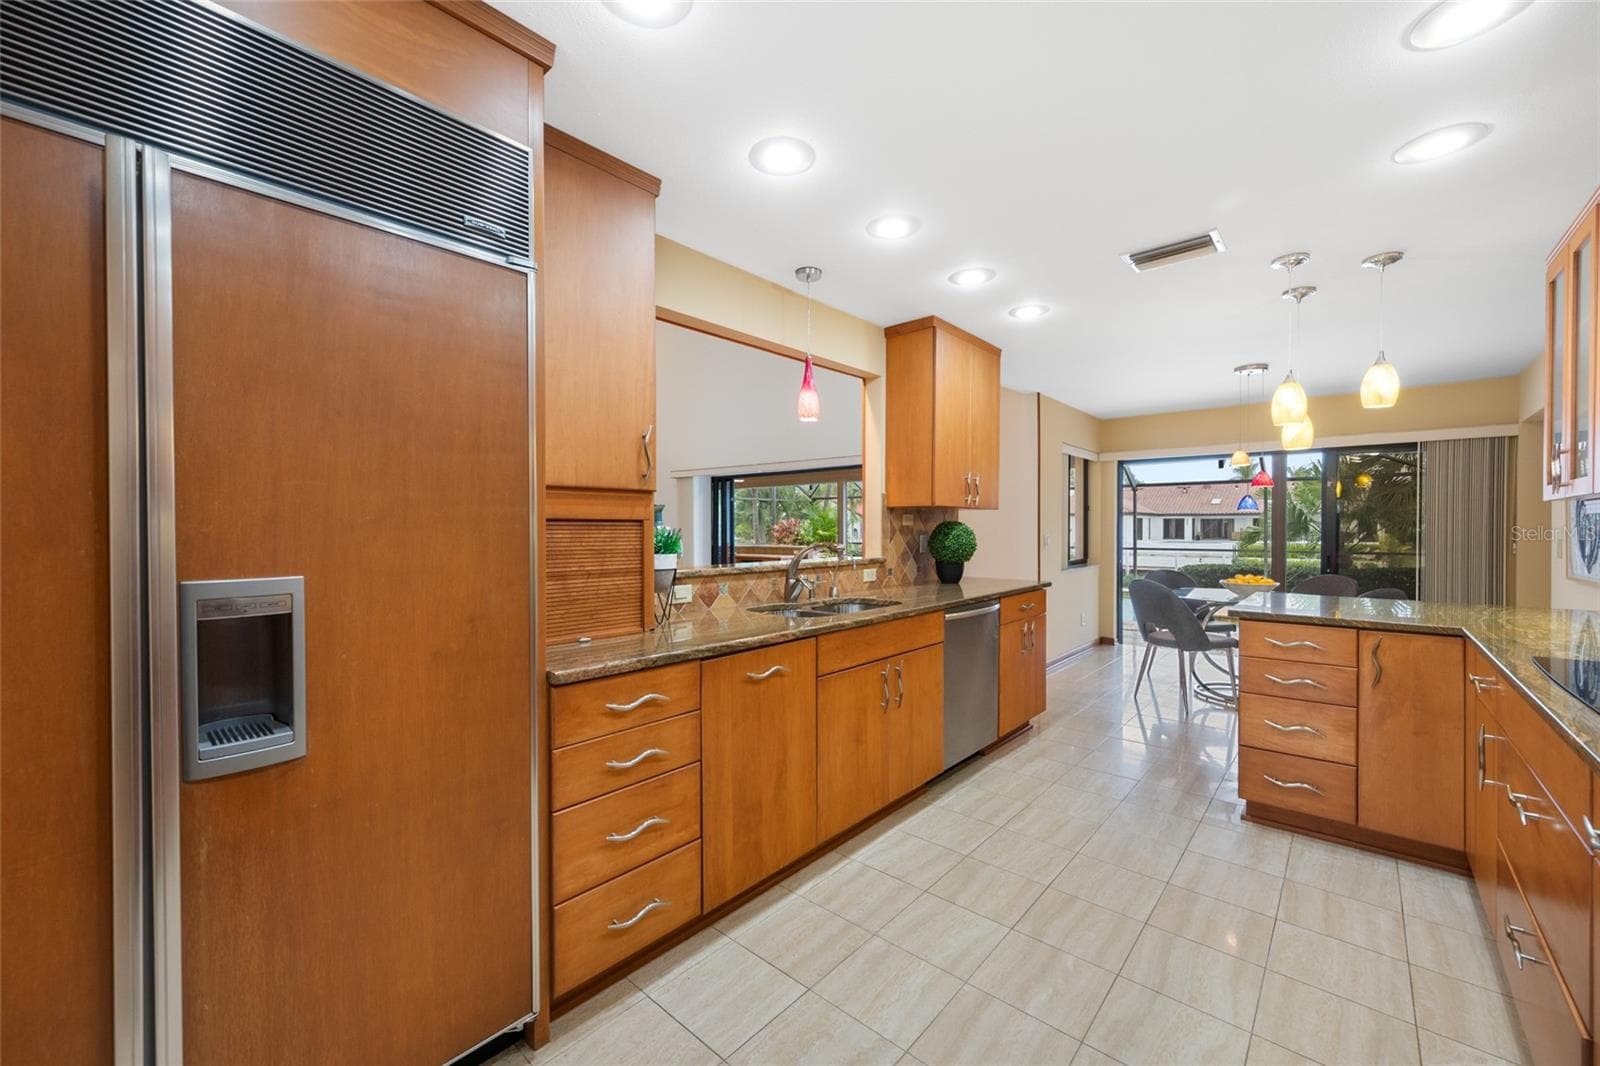
Kitchen Thermador refridgerator - 9807 COMPASS POINT WAY, TAMPA
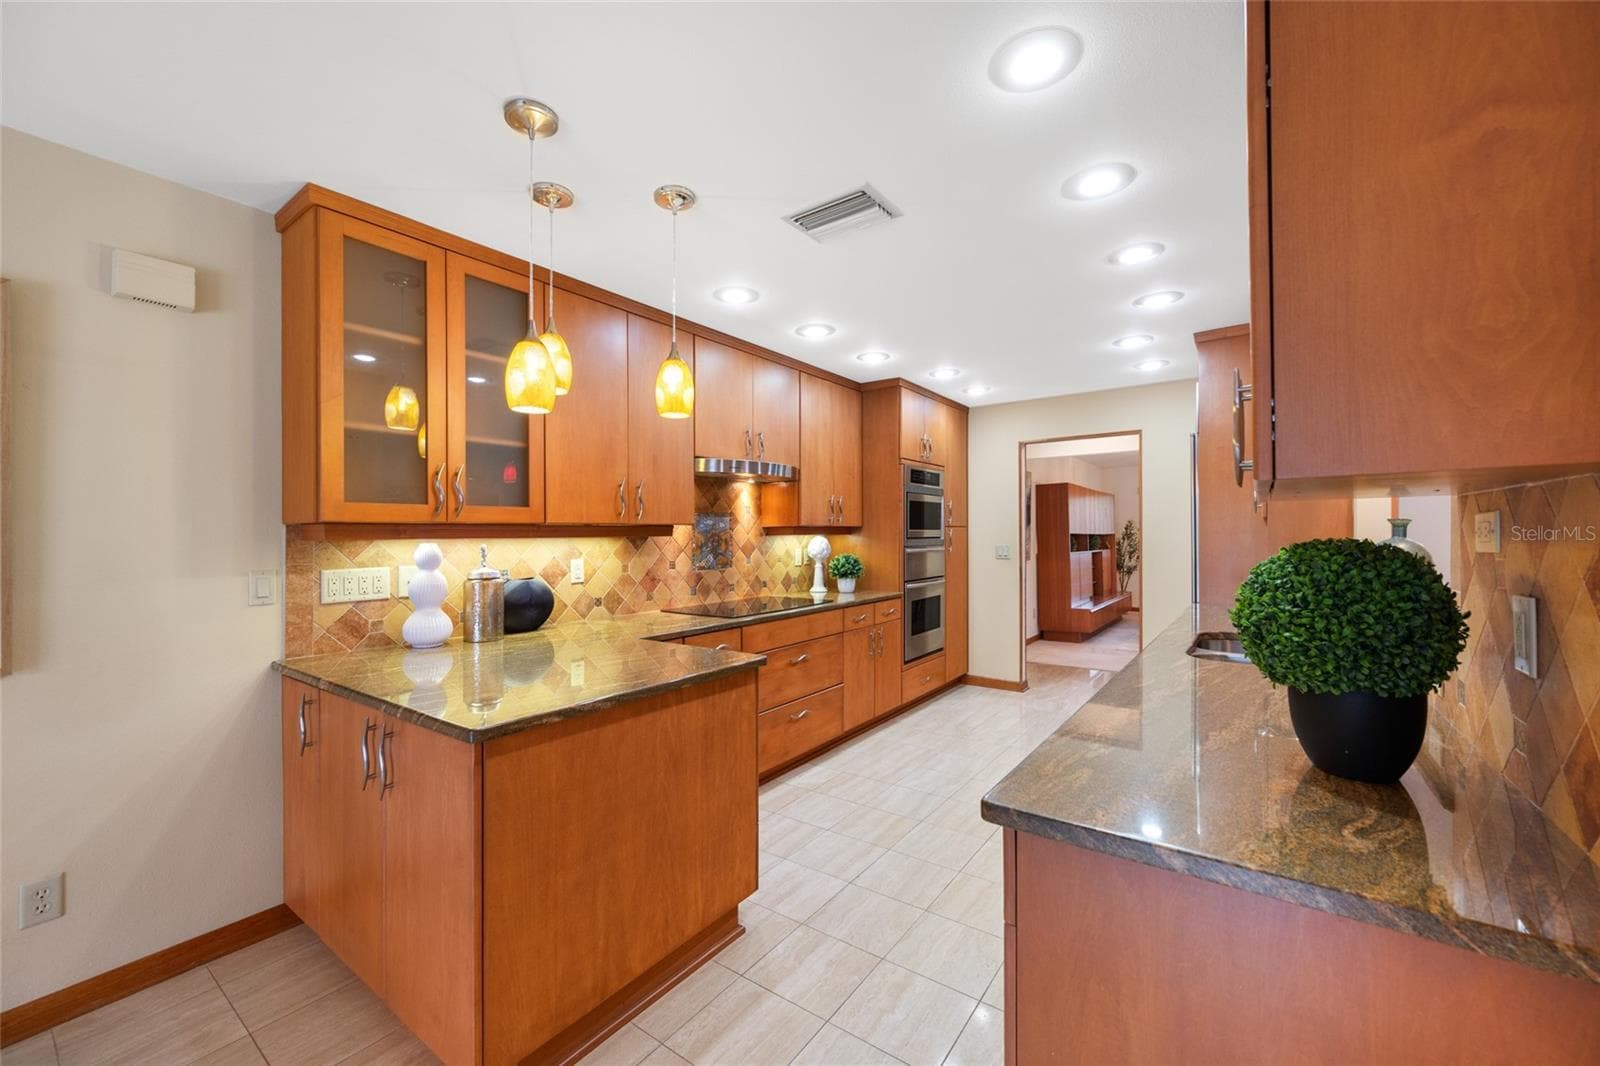
Kitchen - 9807 COMPASS POINT WAY, TAMPA
Dinette - 9807 COMPASS POINT WAY, TAMPA
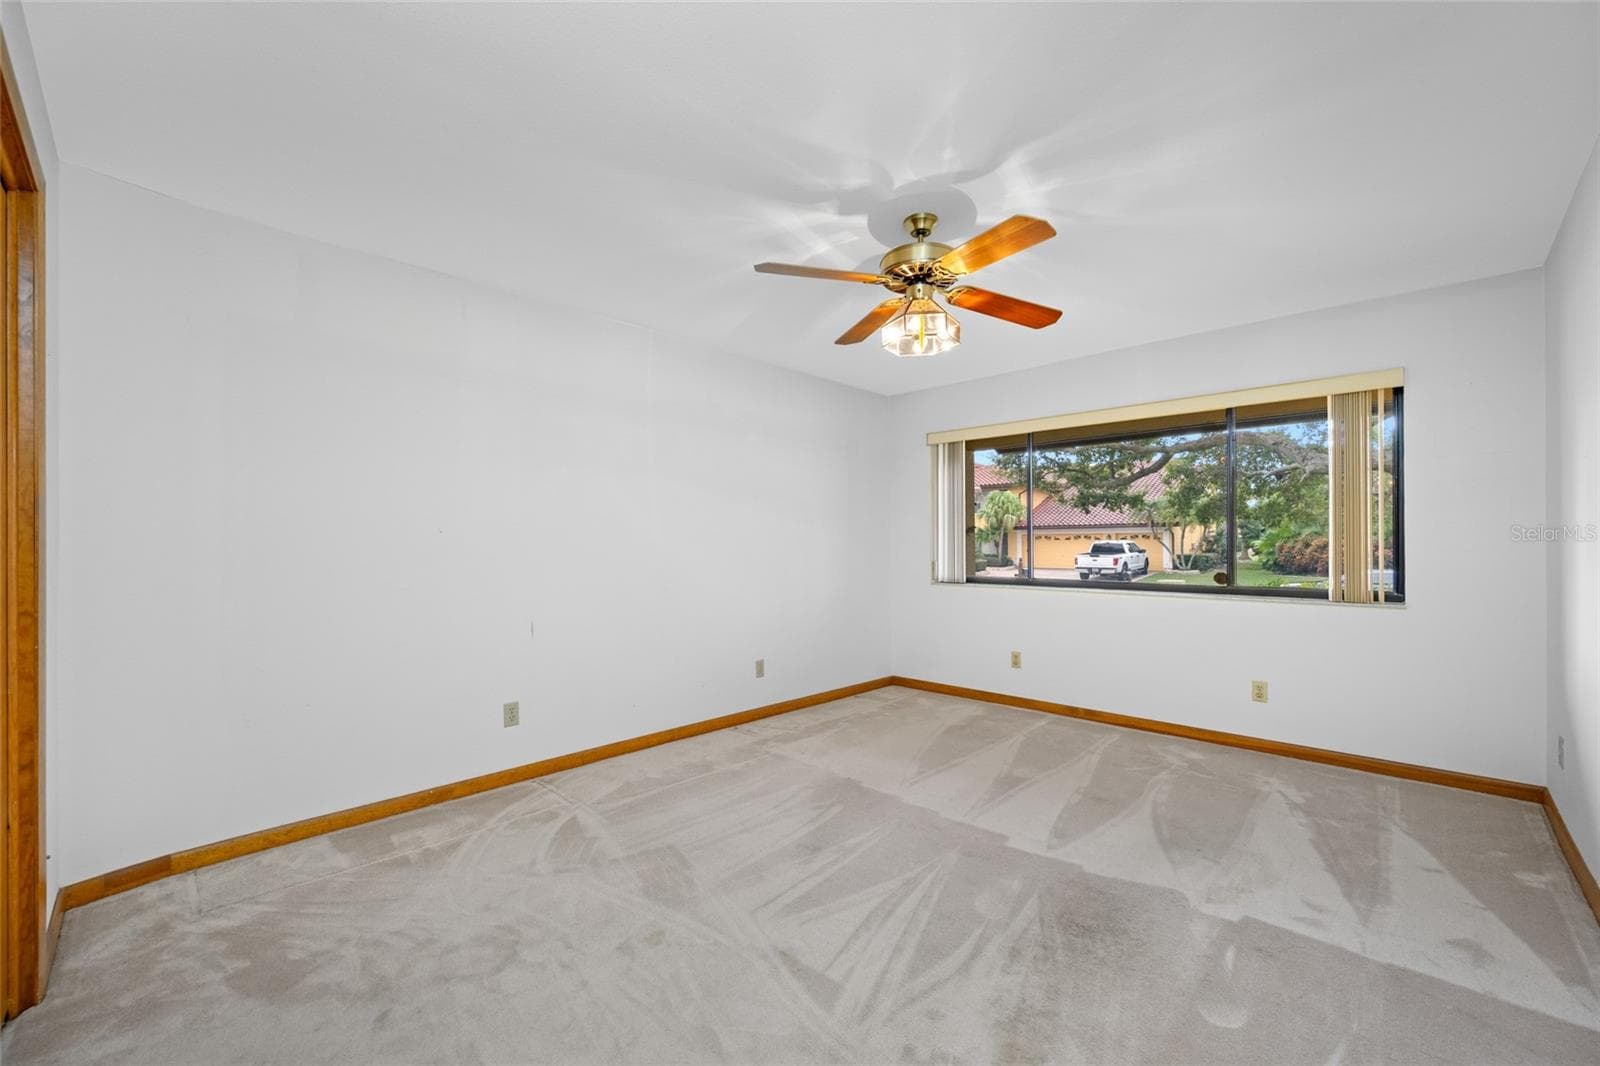
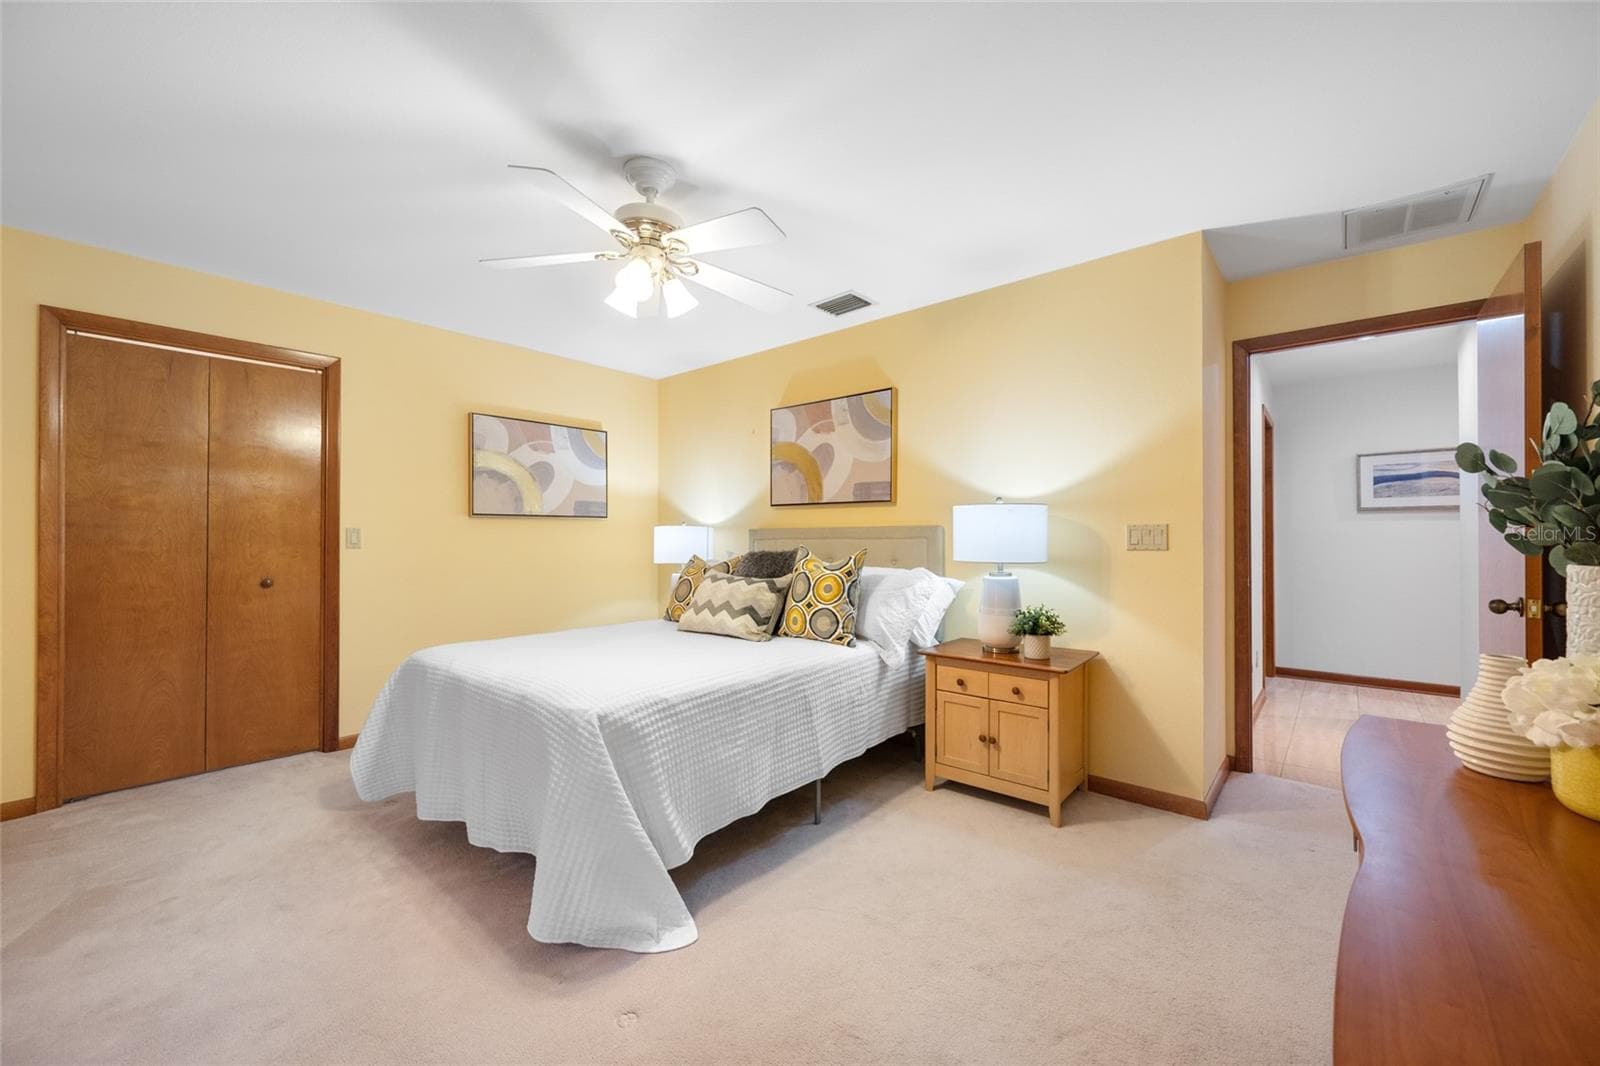
Guest bedroom front of home - 9807 COMPASS POINT WAY, TAMPA
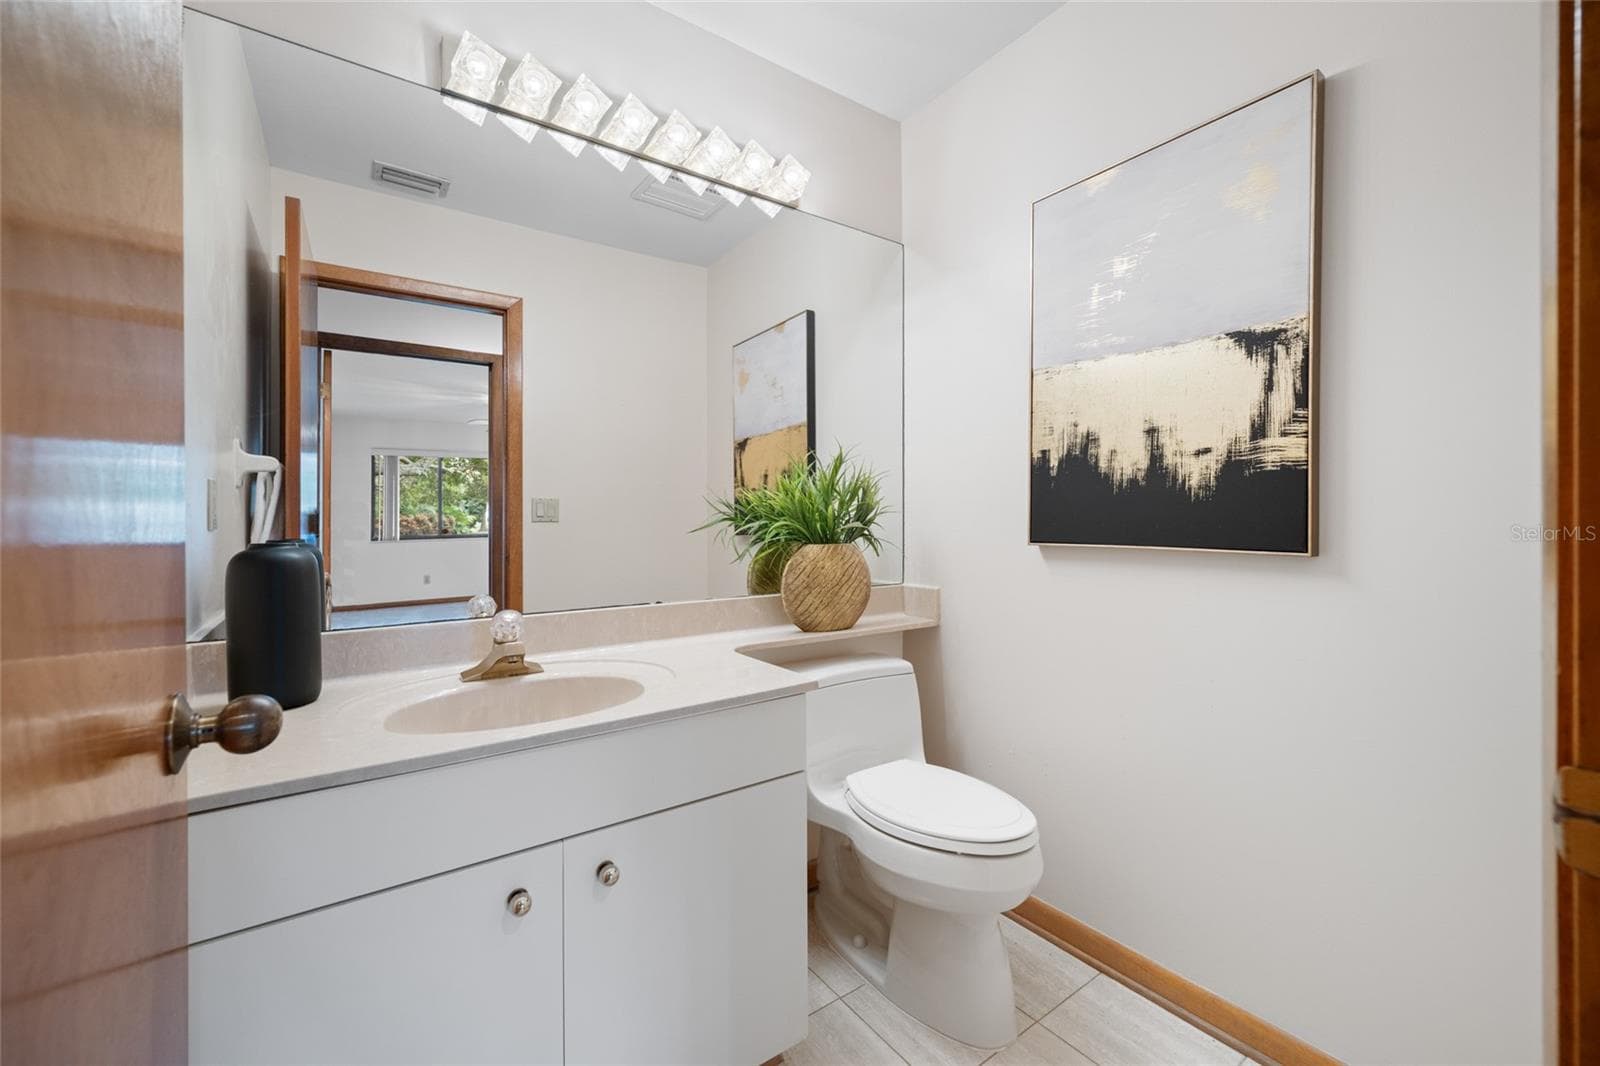
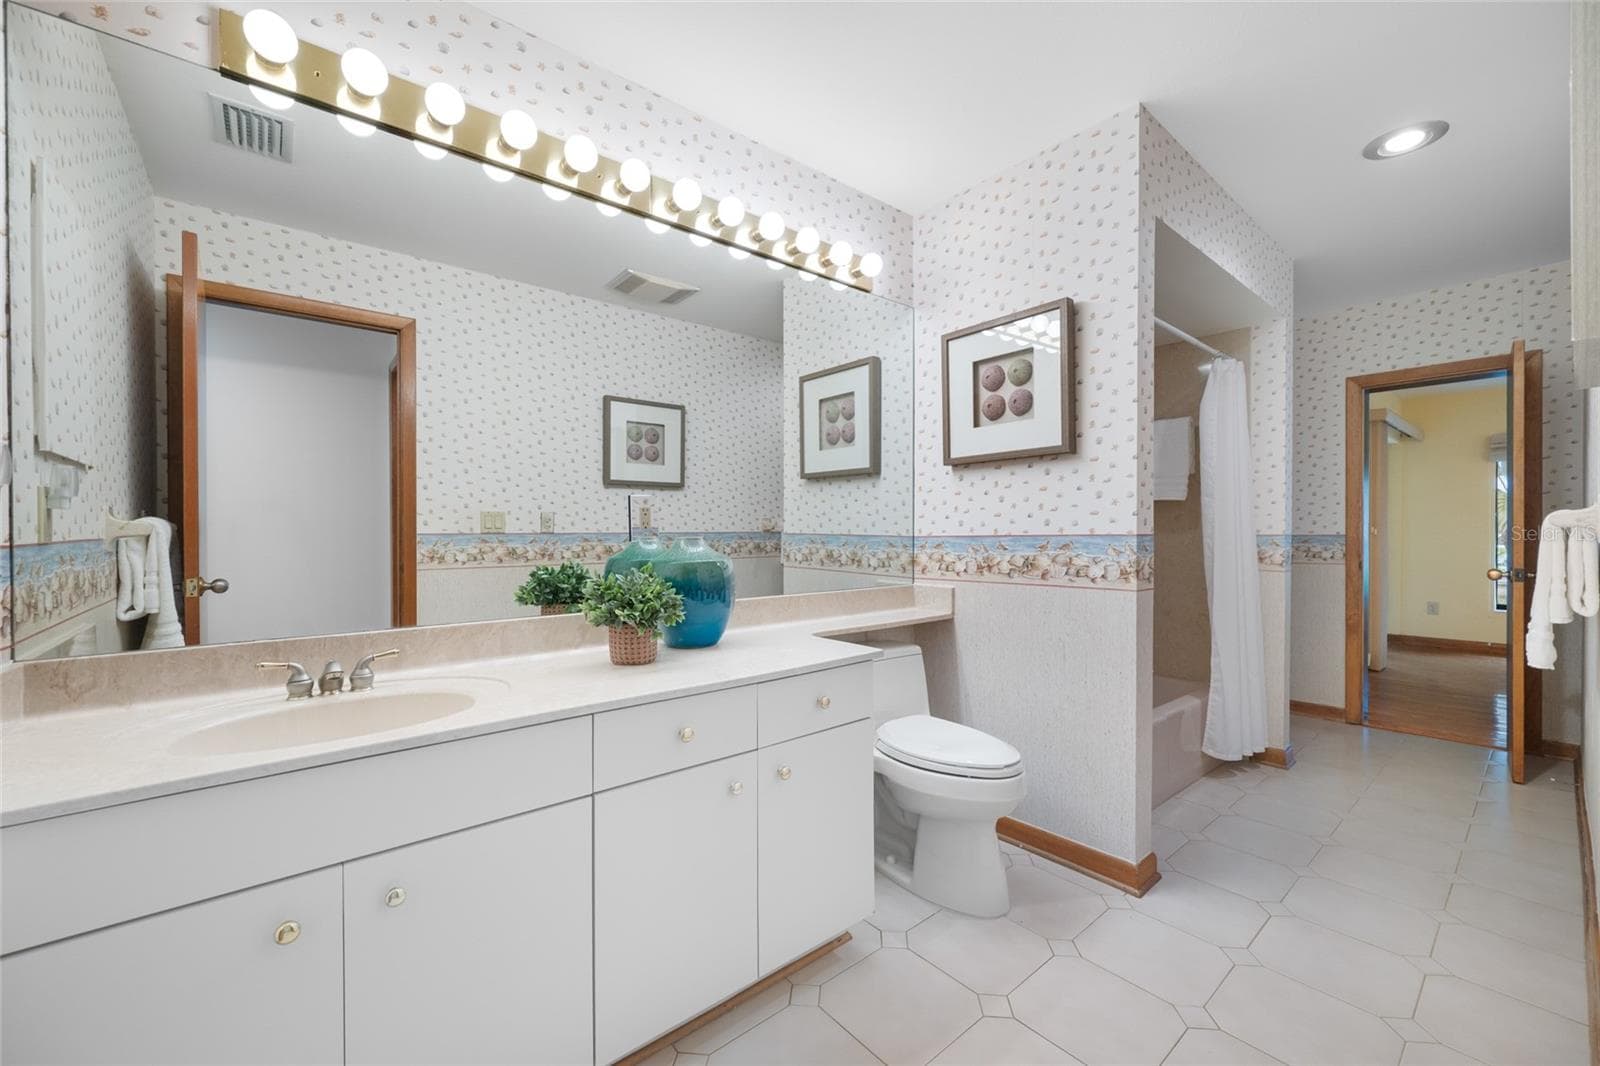
Half bathroom - 9807 COMPASS POINT WAY, TAMPA
2nd bedroom with access to bonus room - 9807 COMPASS POINT WAY, TAMPA
2nd bathroom shower in tub - 9807 COMPASS POINT WAY, TAMPA
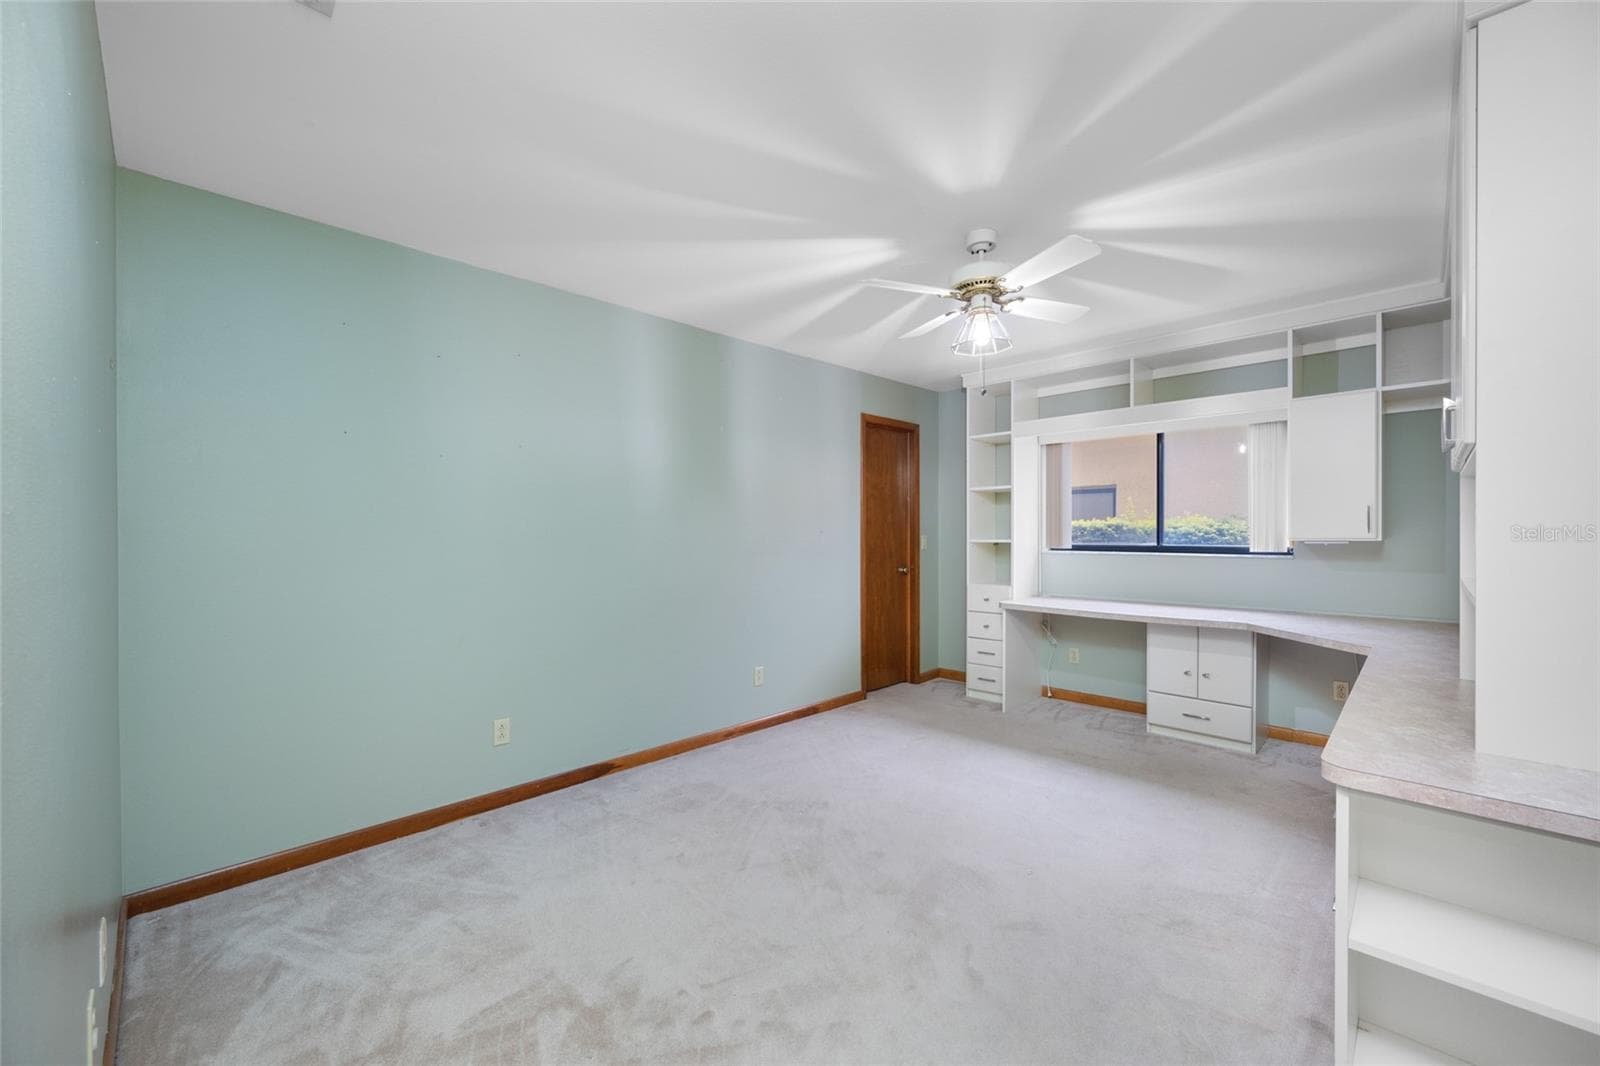
4th bedroom with walk in closet and custom built ins - 9807 COMPASS POINT WAY, TAMPA
4th bedroom with walk in closet - 9807 COMPASS POINT WAY, TAMPA
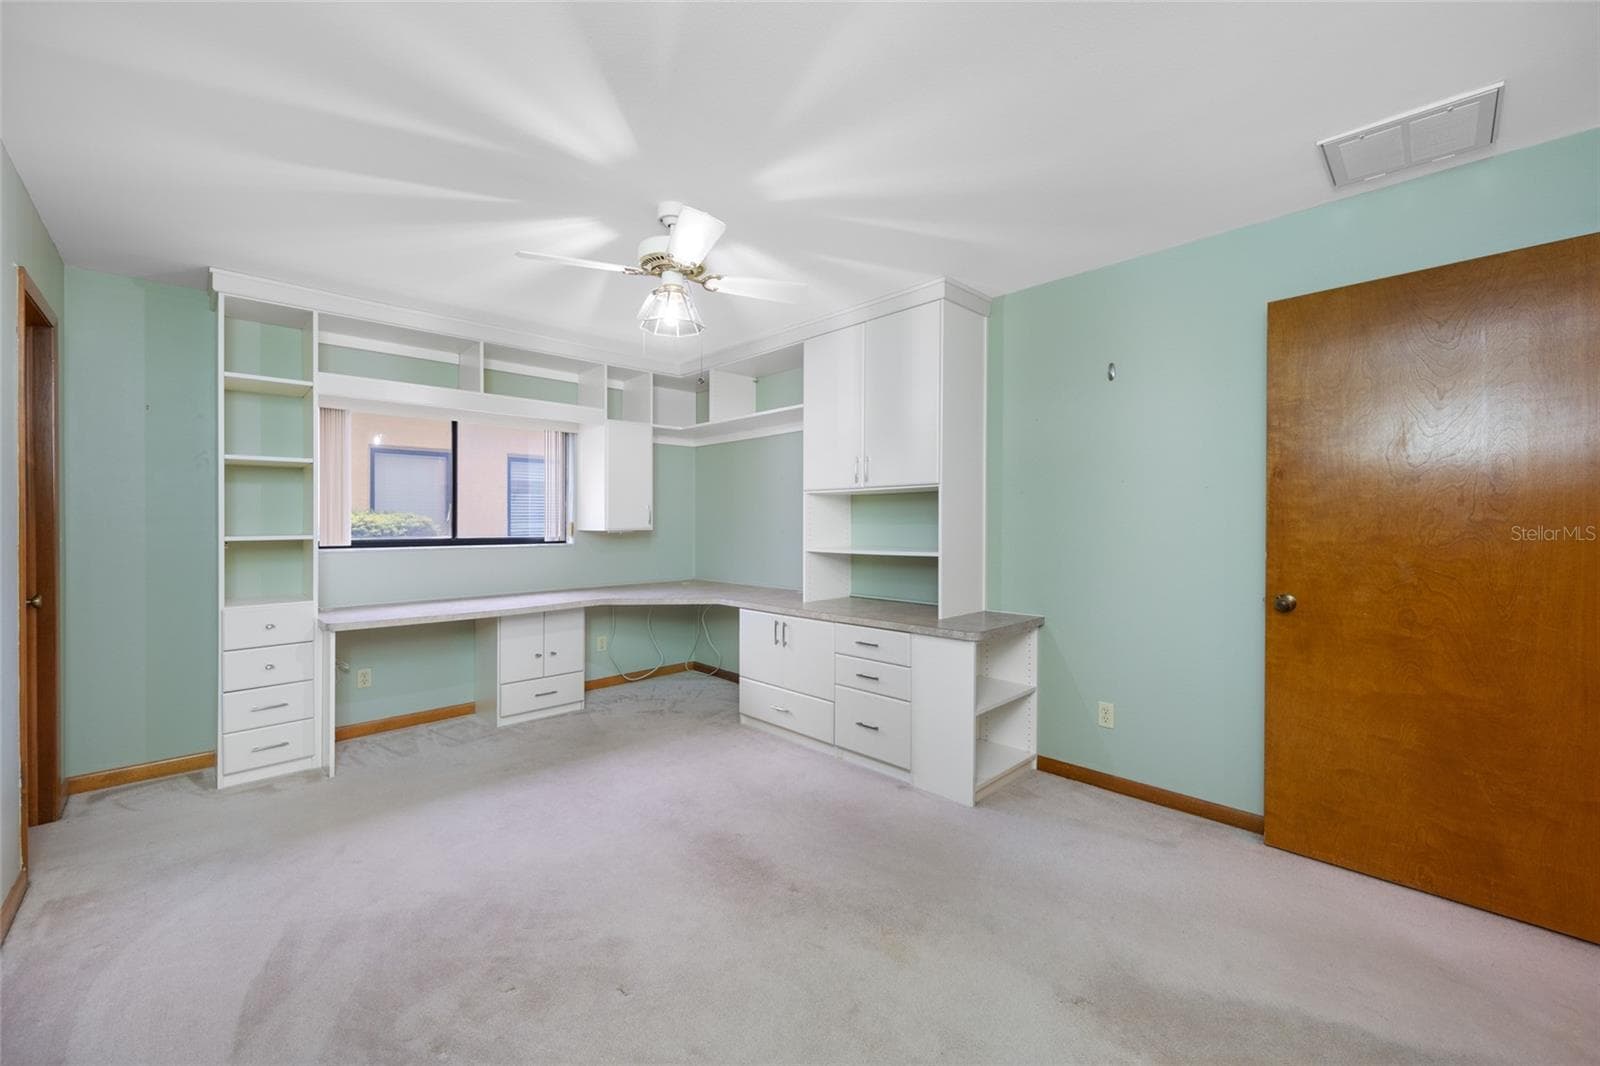
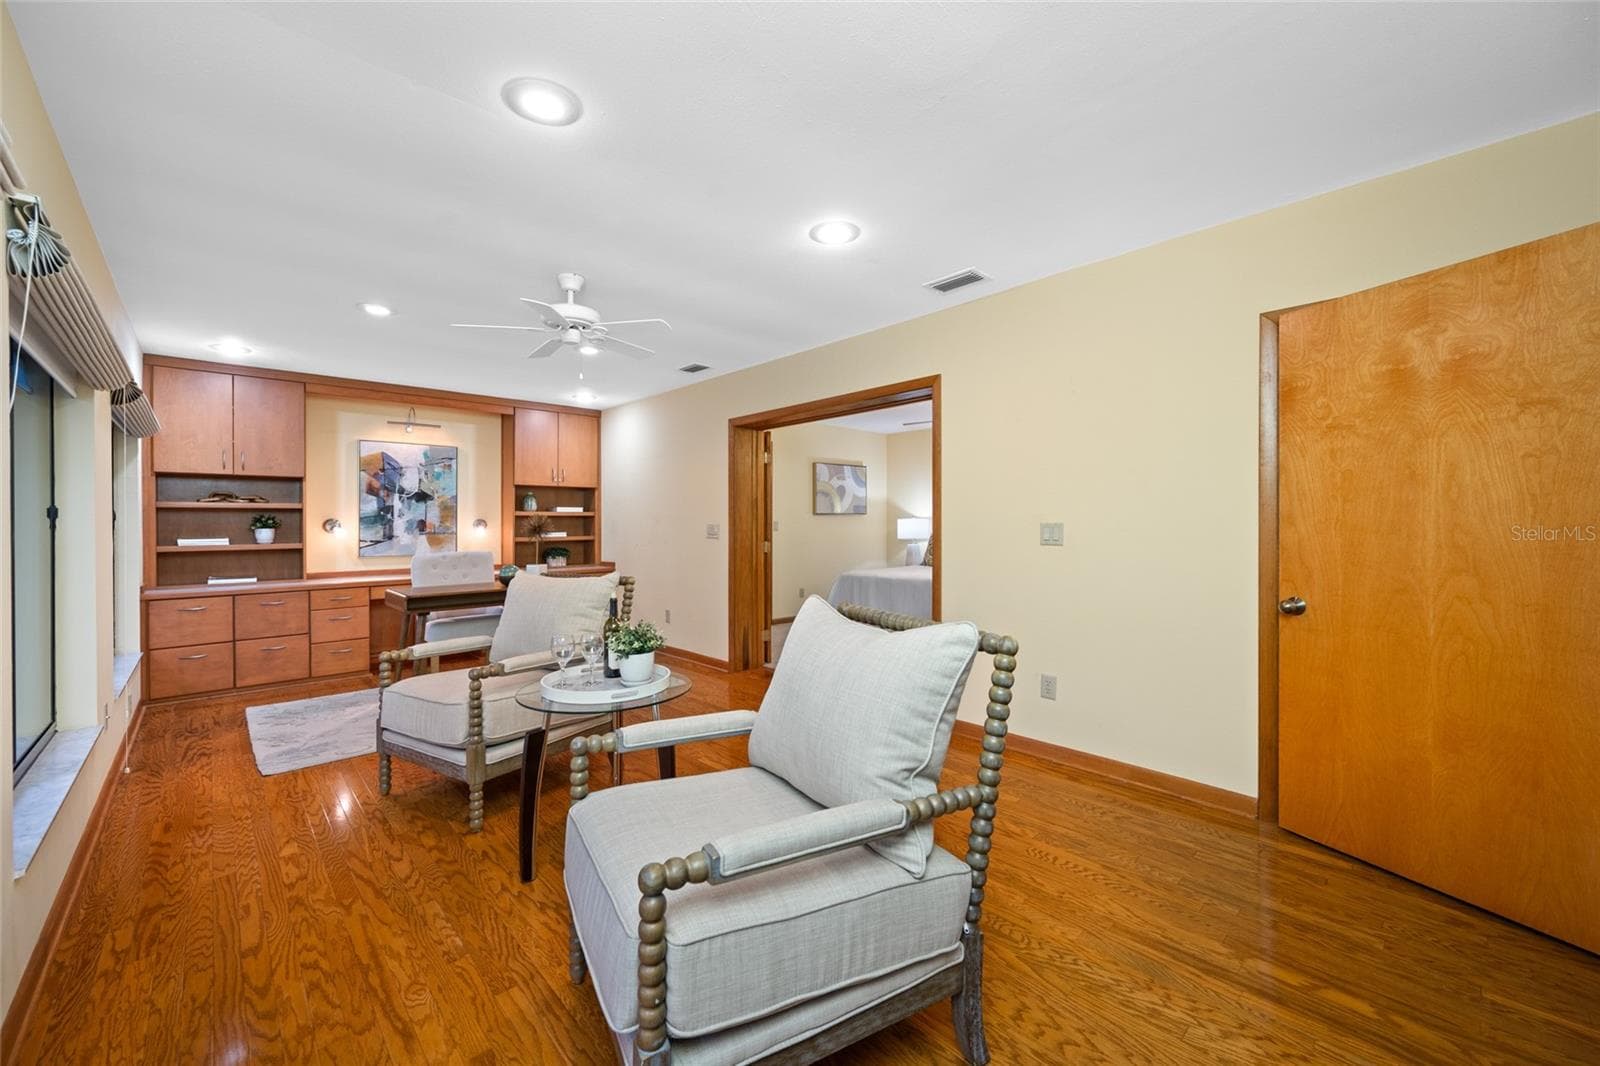
Bonus room / Office / Exercise Room - 9807 COMPASS POINT WAY, TAMPA
Bonus room with custom built-in desk and filing cabinets - 9807 COMPASS POINT WAY, TAMPA
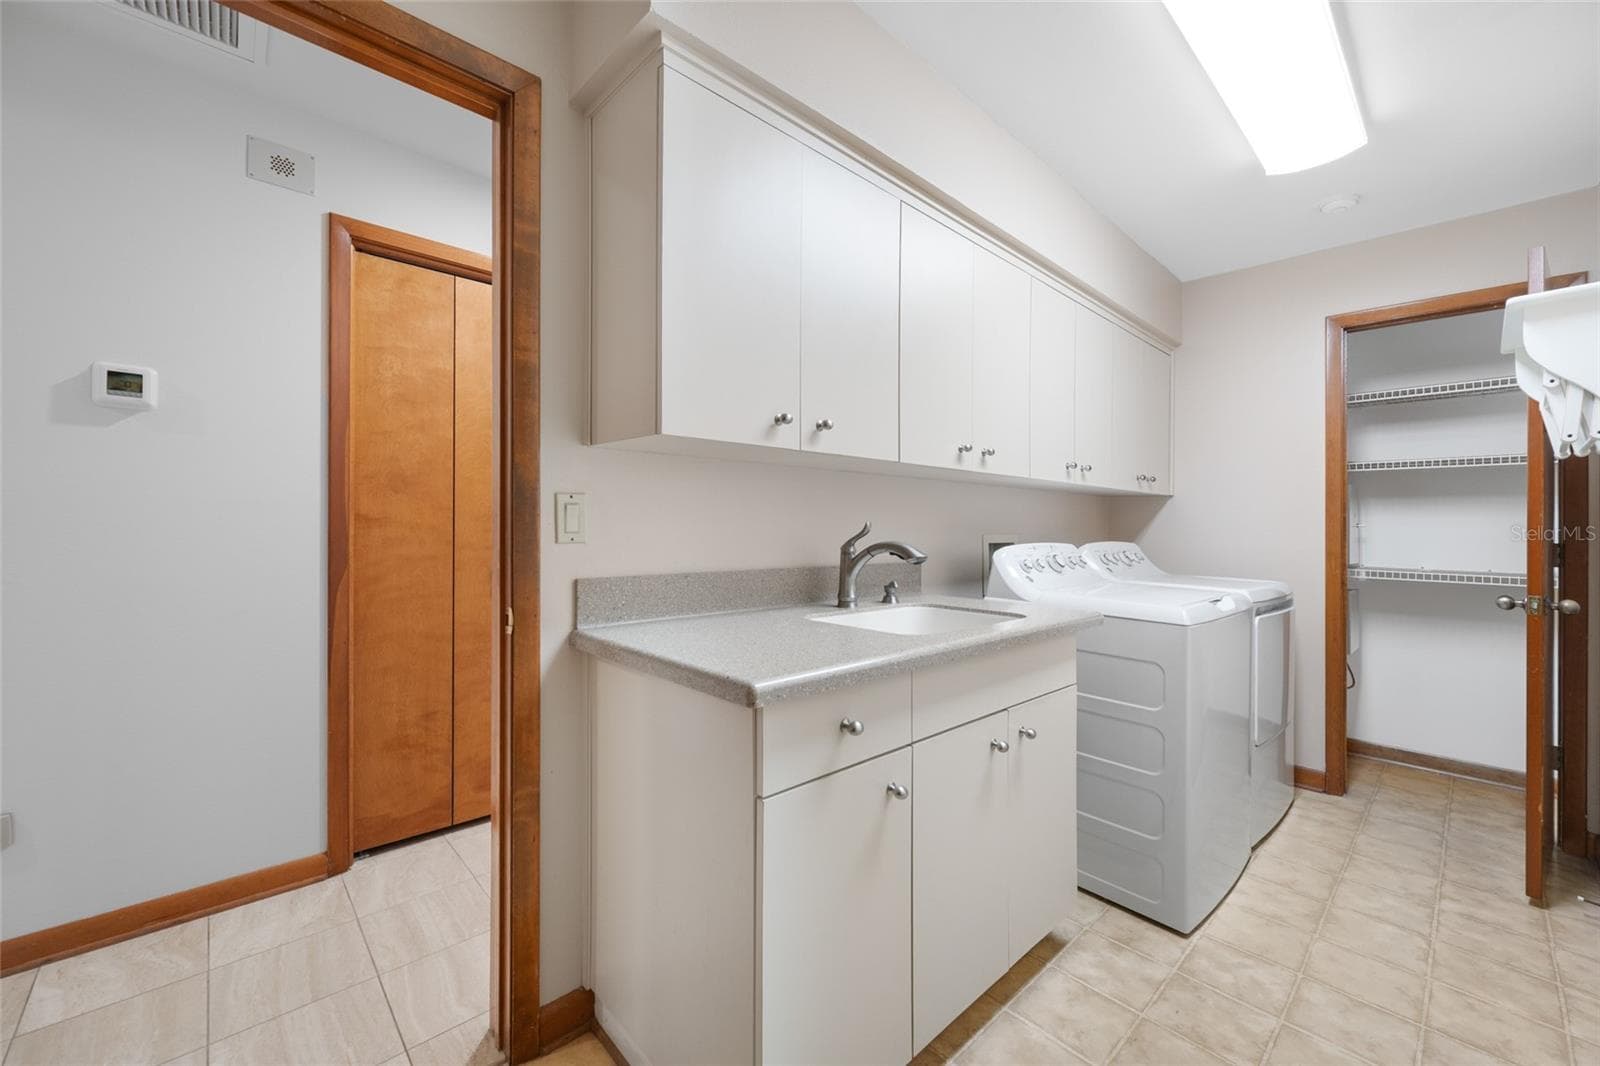
Laundry with loads of storage - 9807 COMPASS POINT WAY, TAMPA
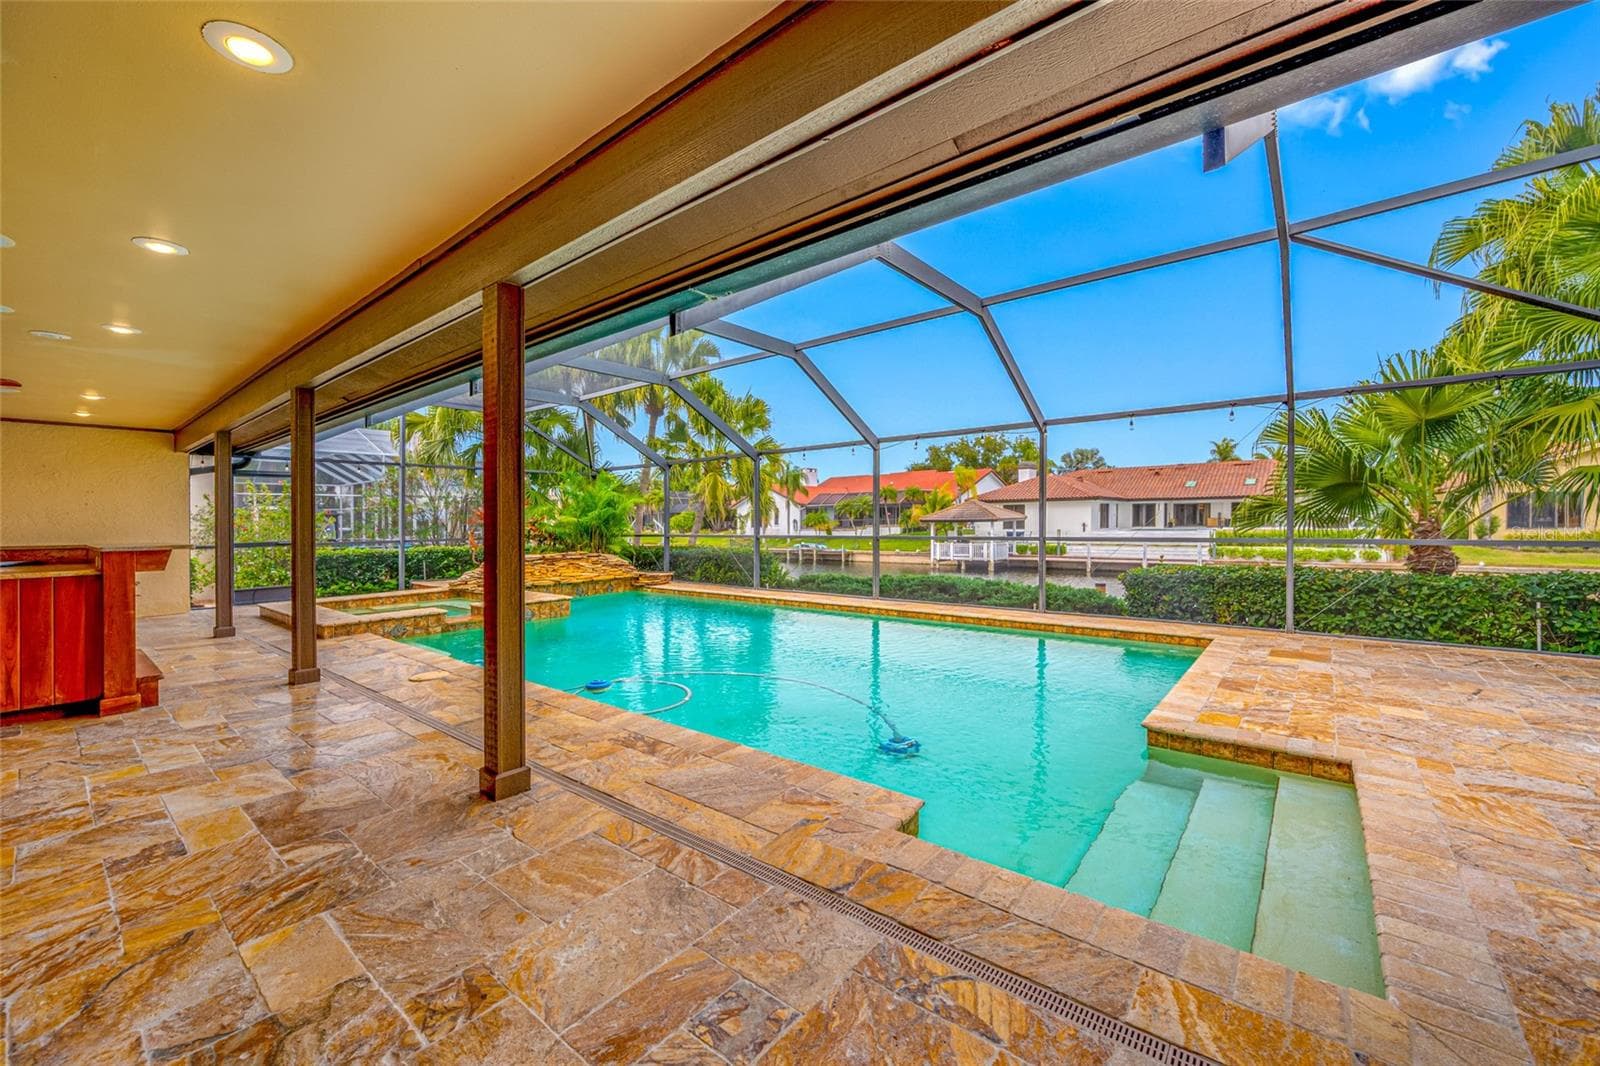
Pool, spa and waterfall with water views - 9807 COMPASS POINT WAY, TAMPA
Pool and spa with waterfall - 9807 COMPASS POINT WAY, TAMPA
Travertine pathway to water and gazebo - 9807 COMPASS POINT WAY, TAMPA
Water view from gazebo - 9807 COMPASS POINT WAY, TAMPA
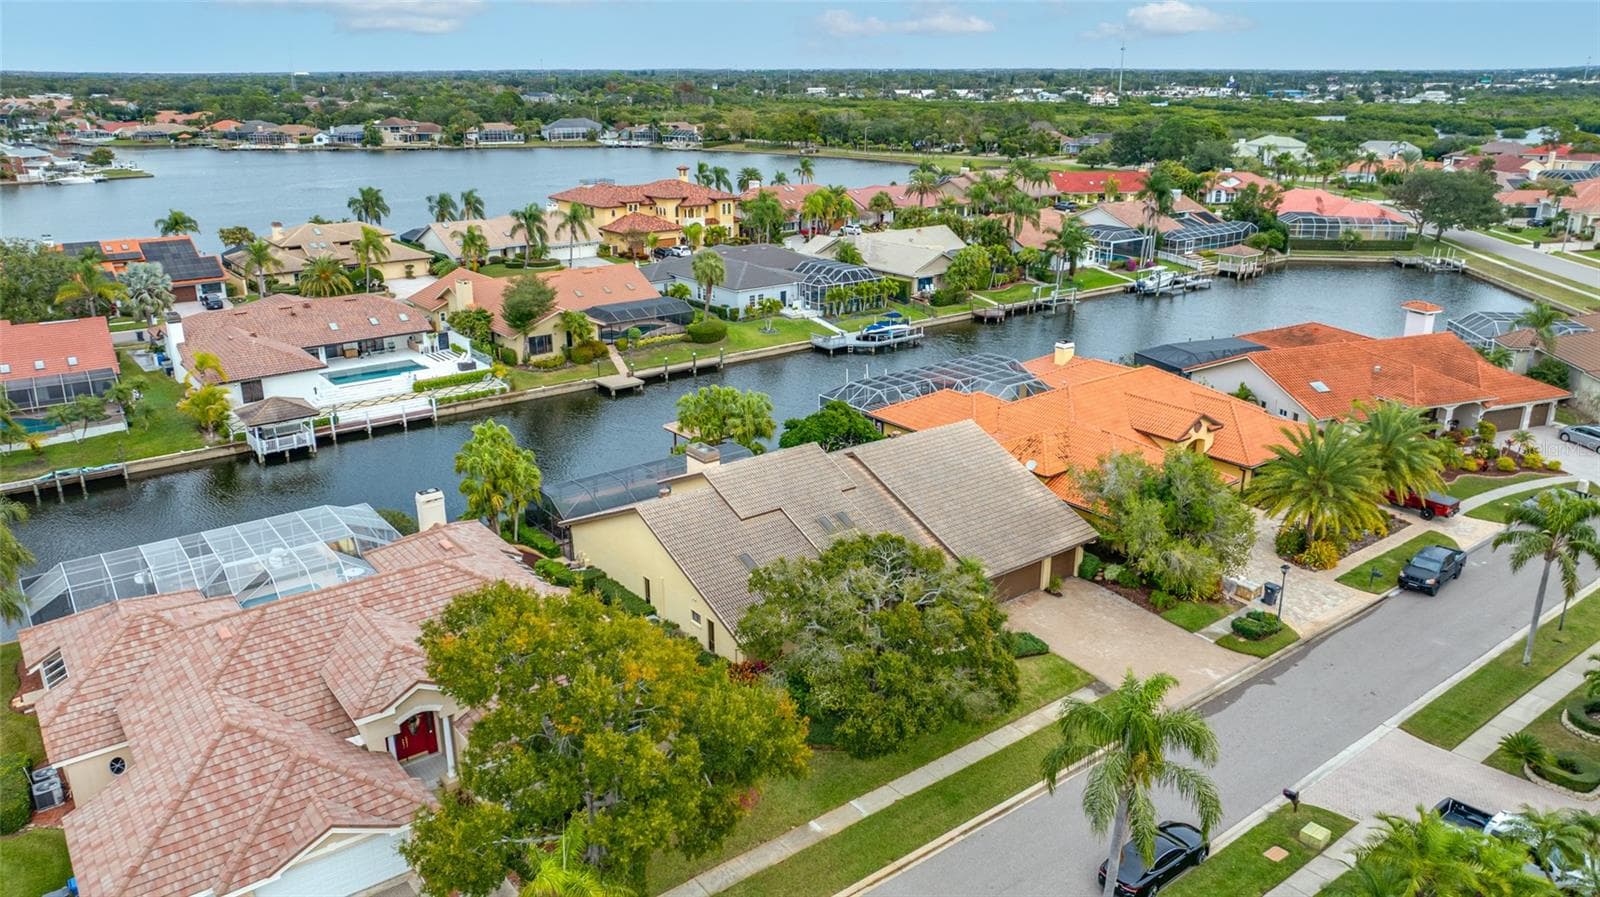
Front of home - 9807 COMPASS POINT WAY, TAMPA
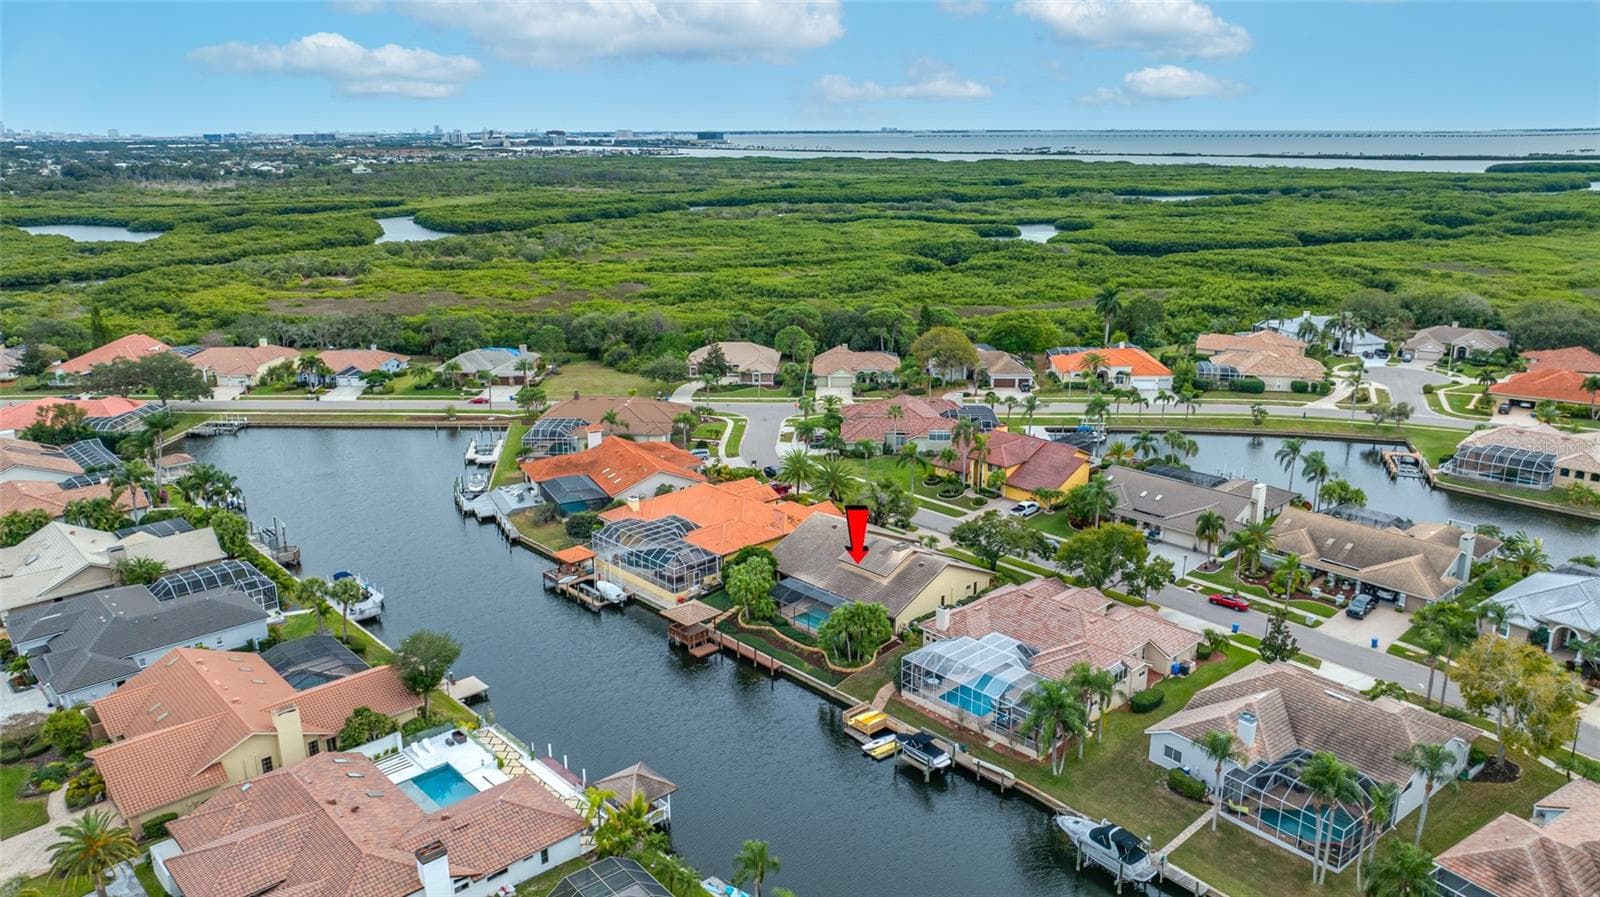
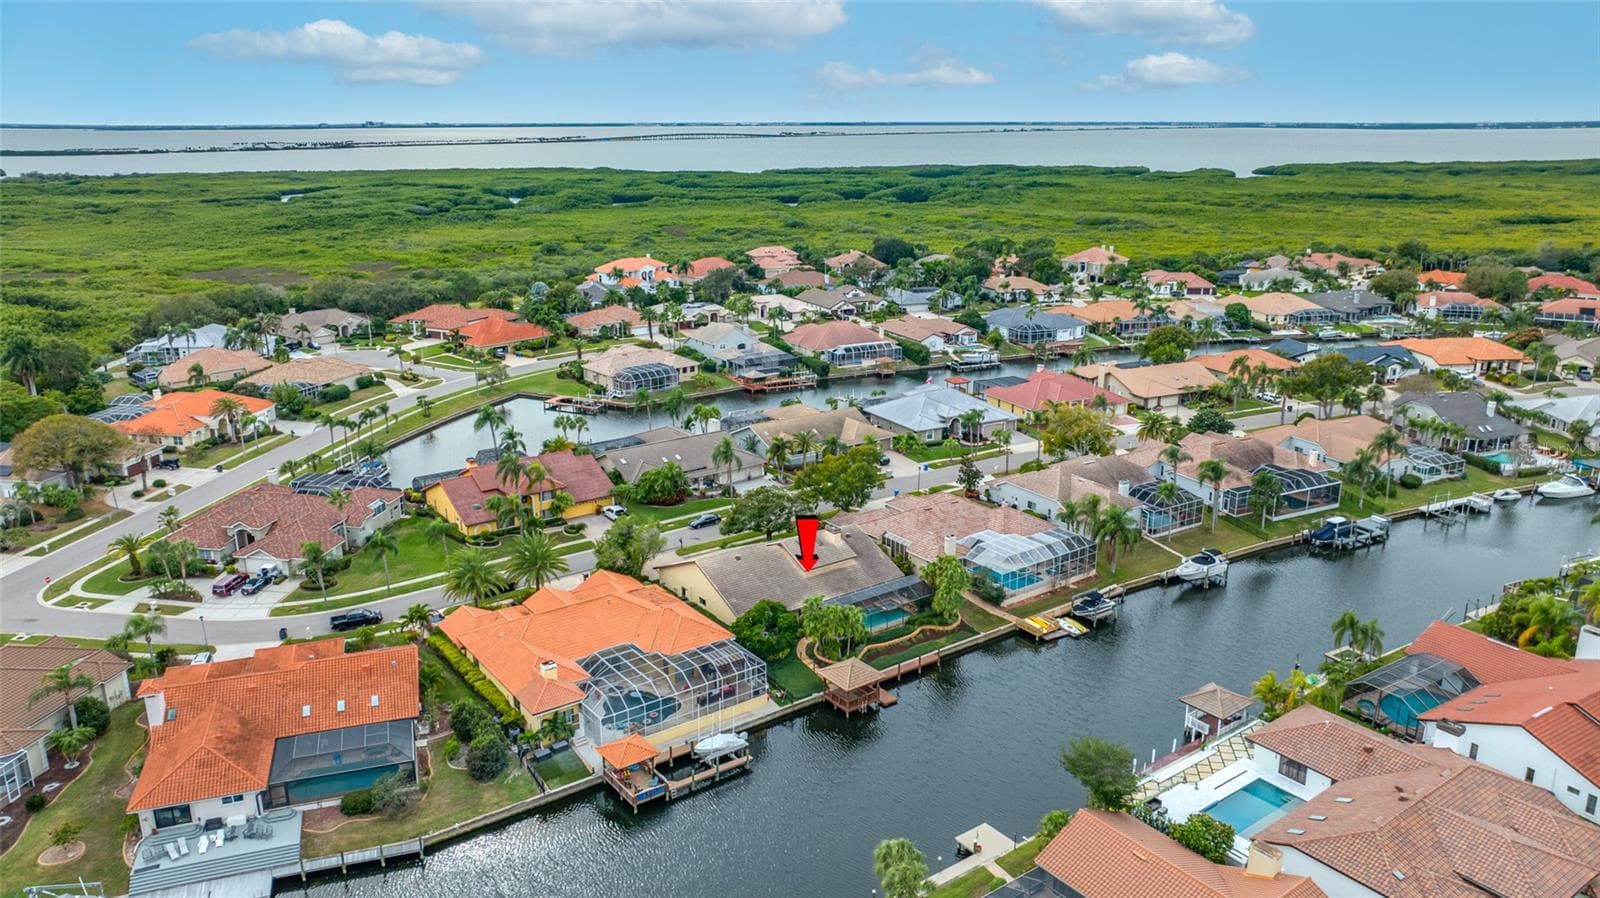
Aerial view showing Tampa Bay - 9807 COMPASS POINT WAY, TAMPA
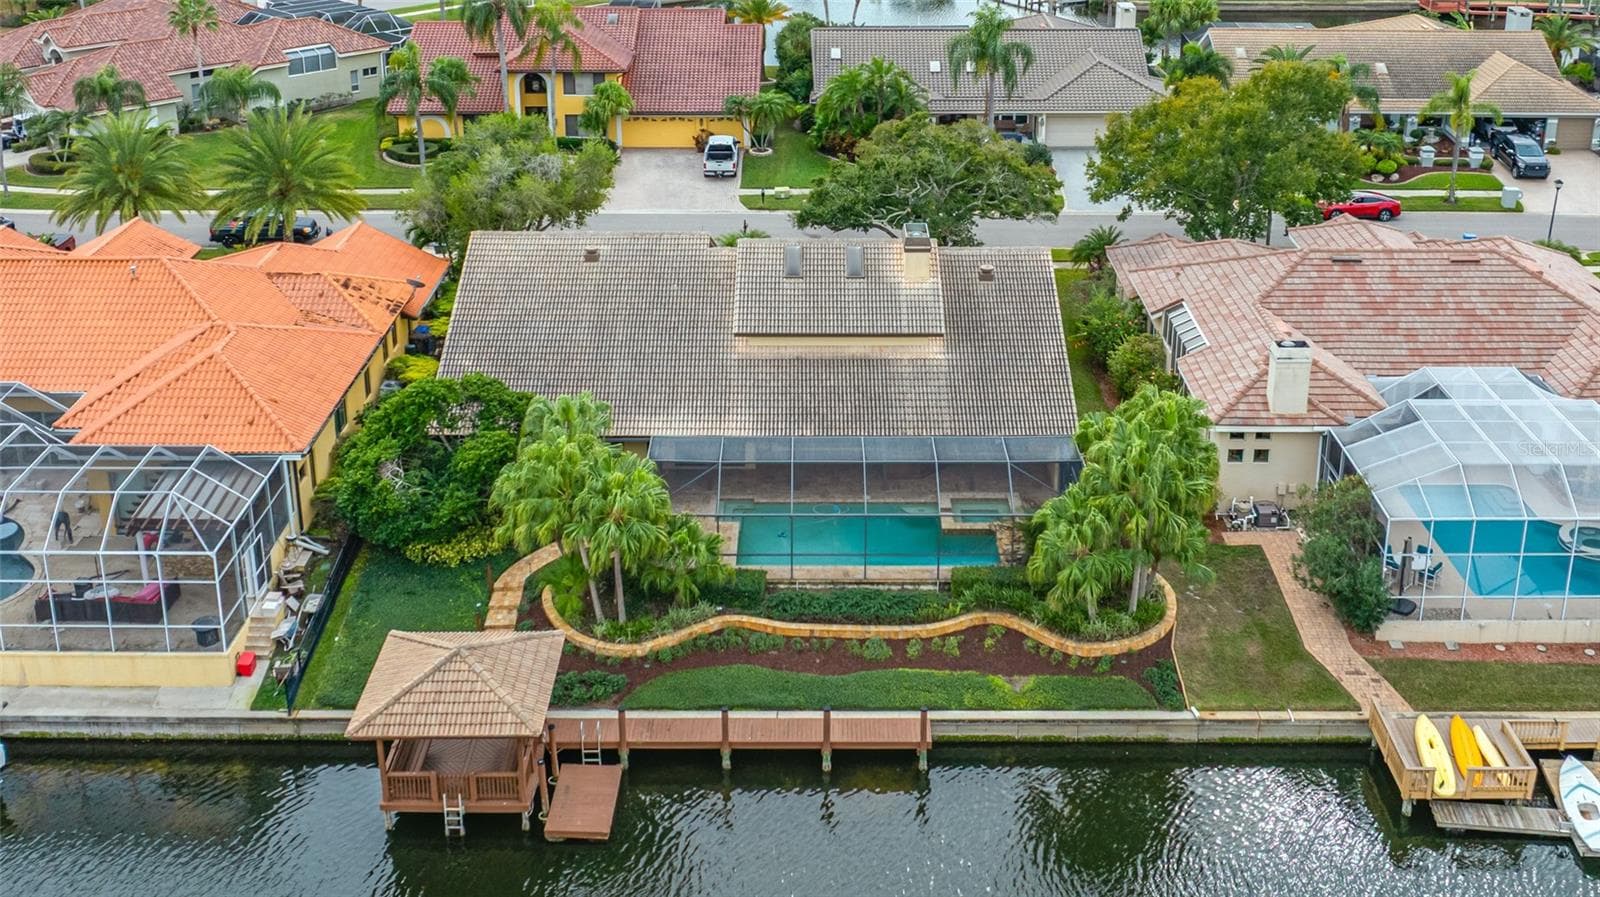
Aerial back of home - 9807 COMPASS POINT WAY, TAMPA
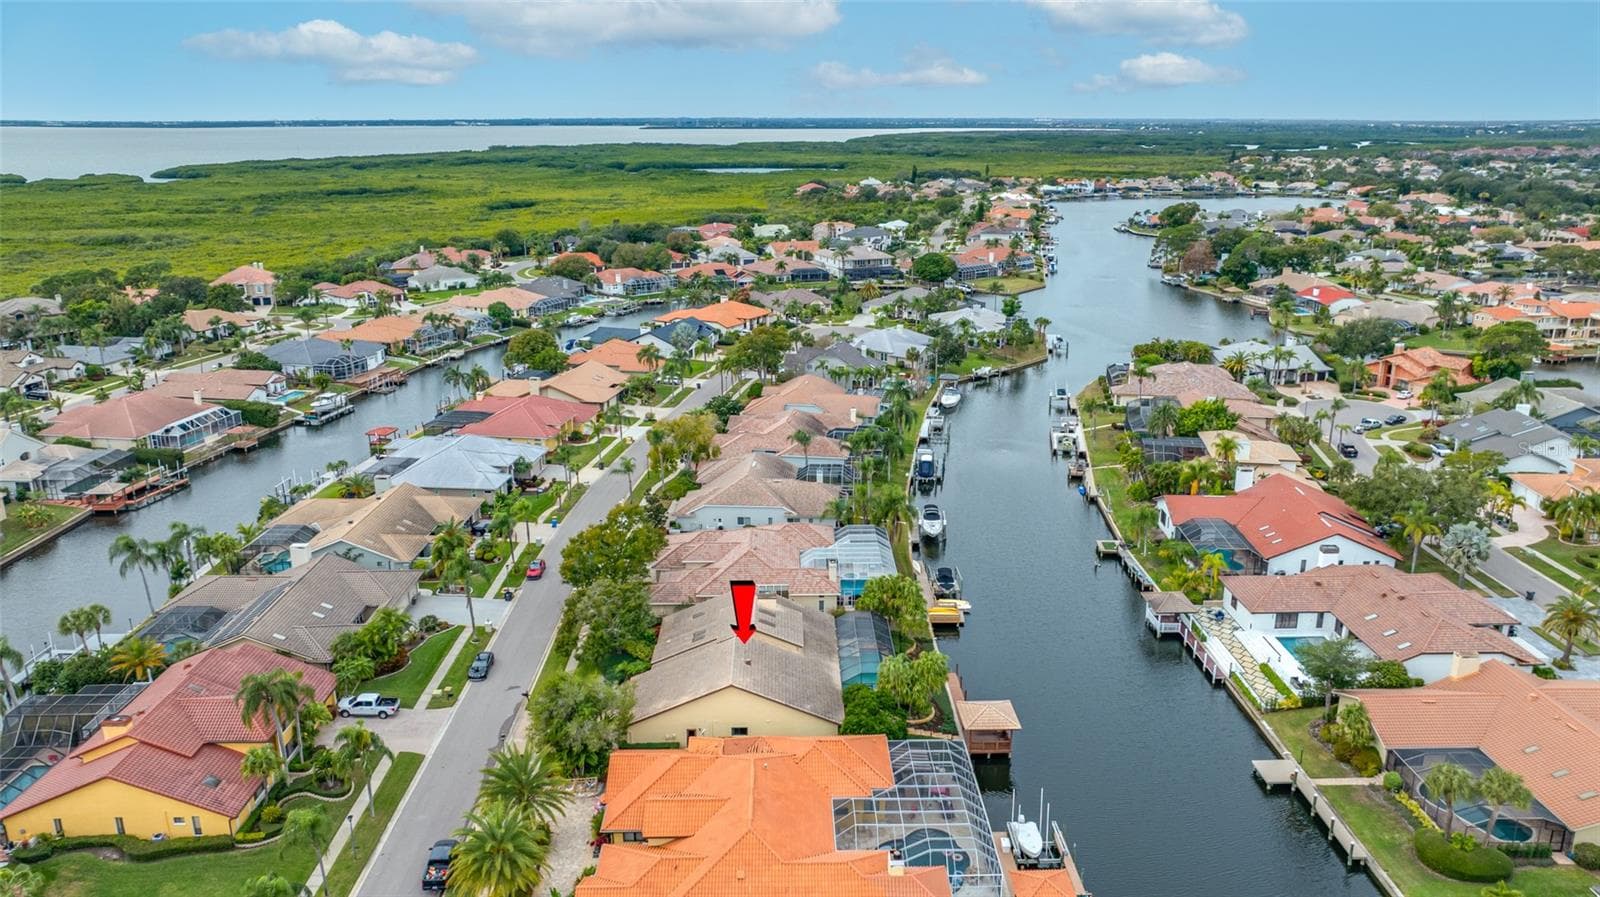
Aerial view showing home and big lake in background - 9807 COMPASS POINT WAY, TAMPA
Aerial view showing Tampa City in background - 9807 COMPASS POINT WAY, TAMPA
Aerrial view showing home and Tampa Bay in background - 9807 COMPASS POINT WAY, TAMPA
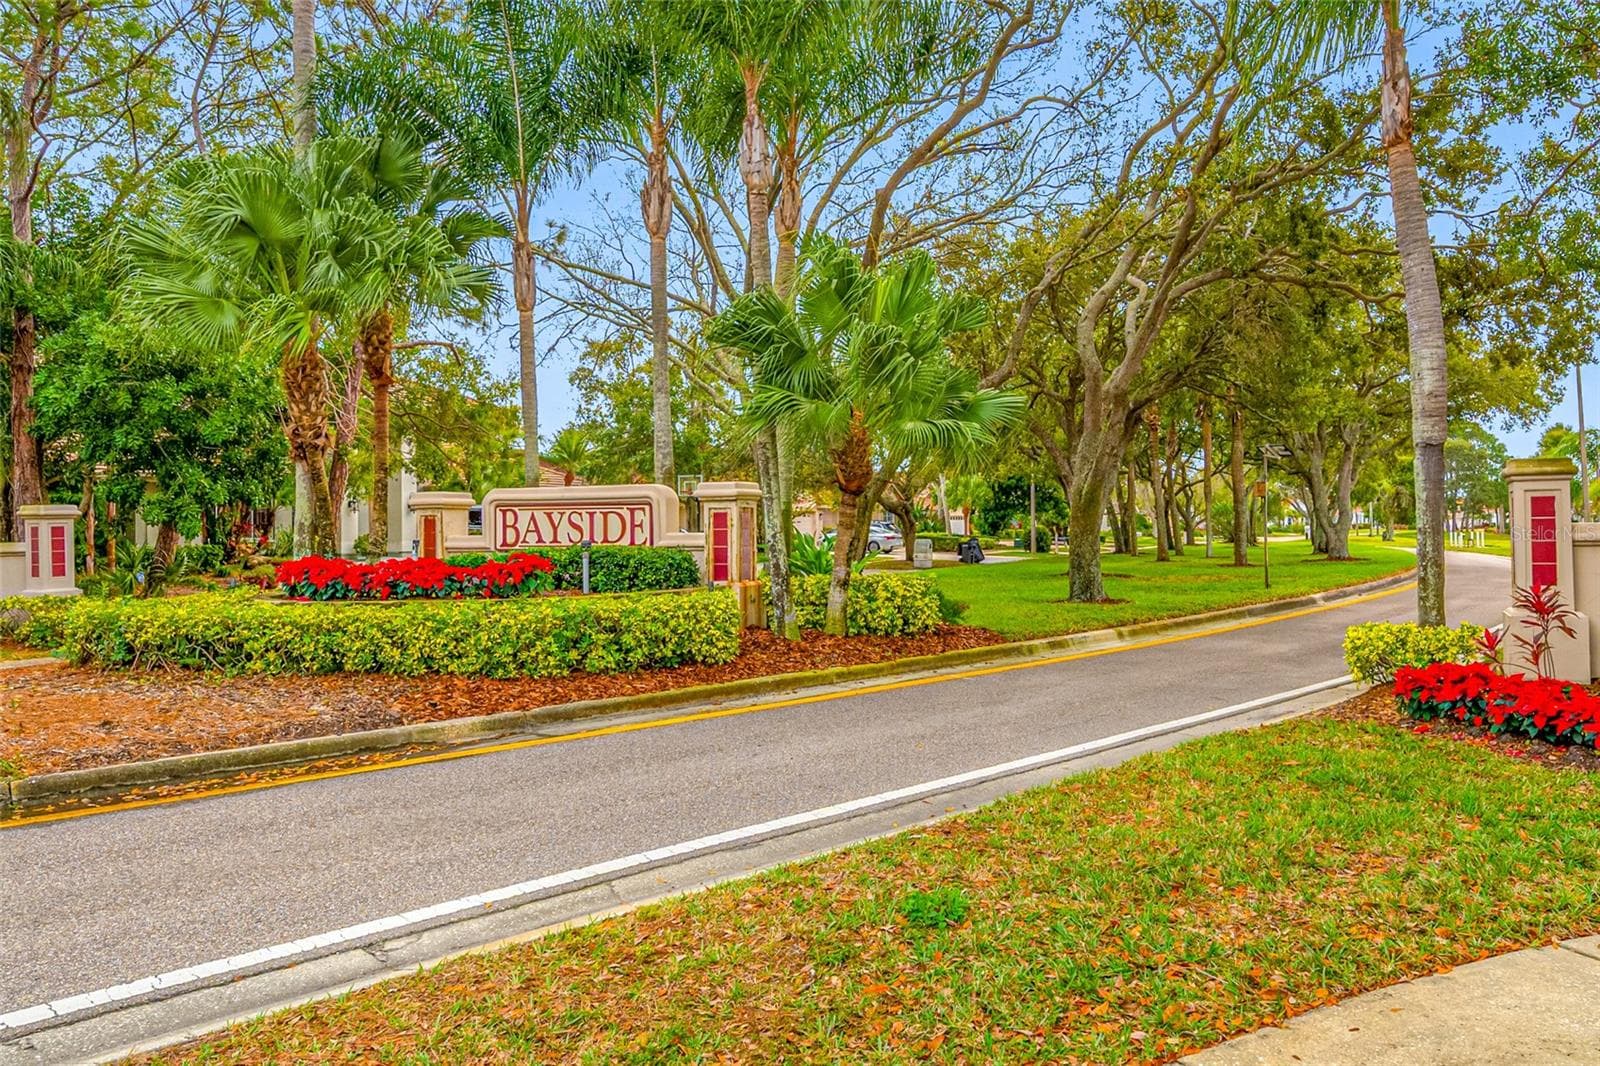
Bayside Entrance - 9807 COMPASS POINT WAY, TAMPA
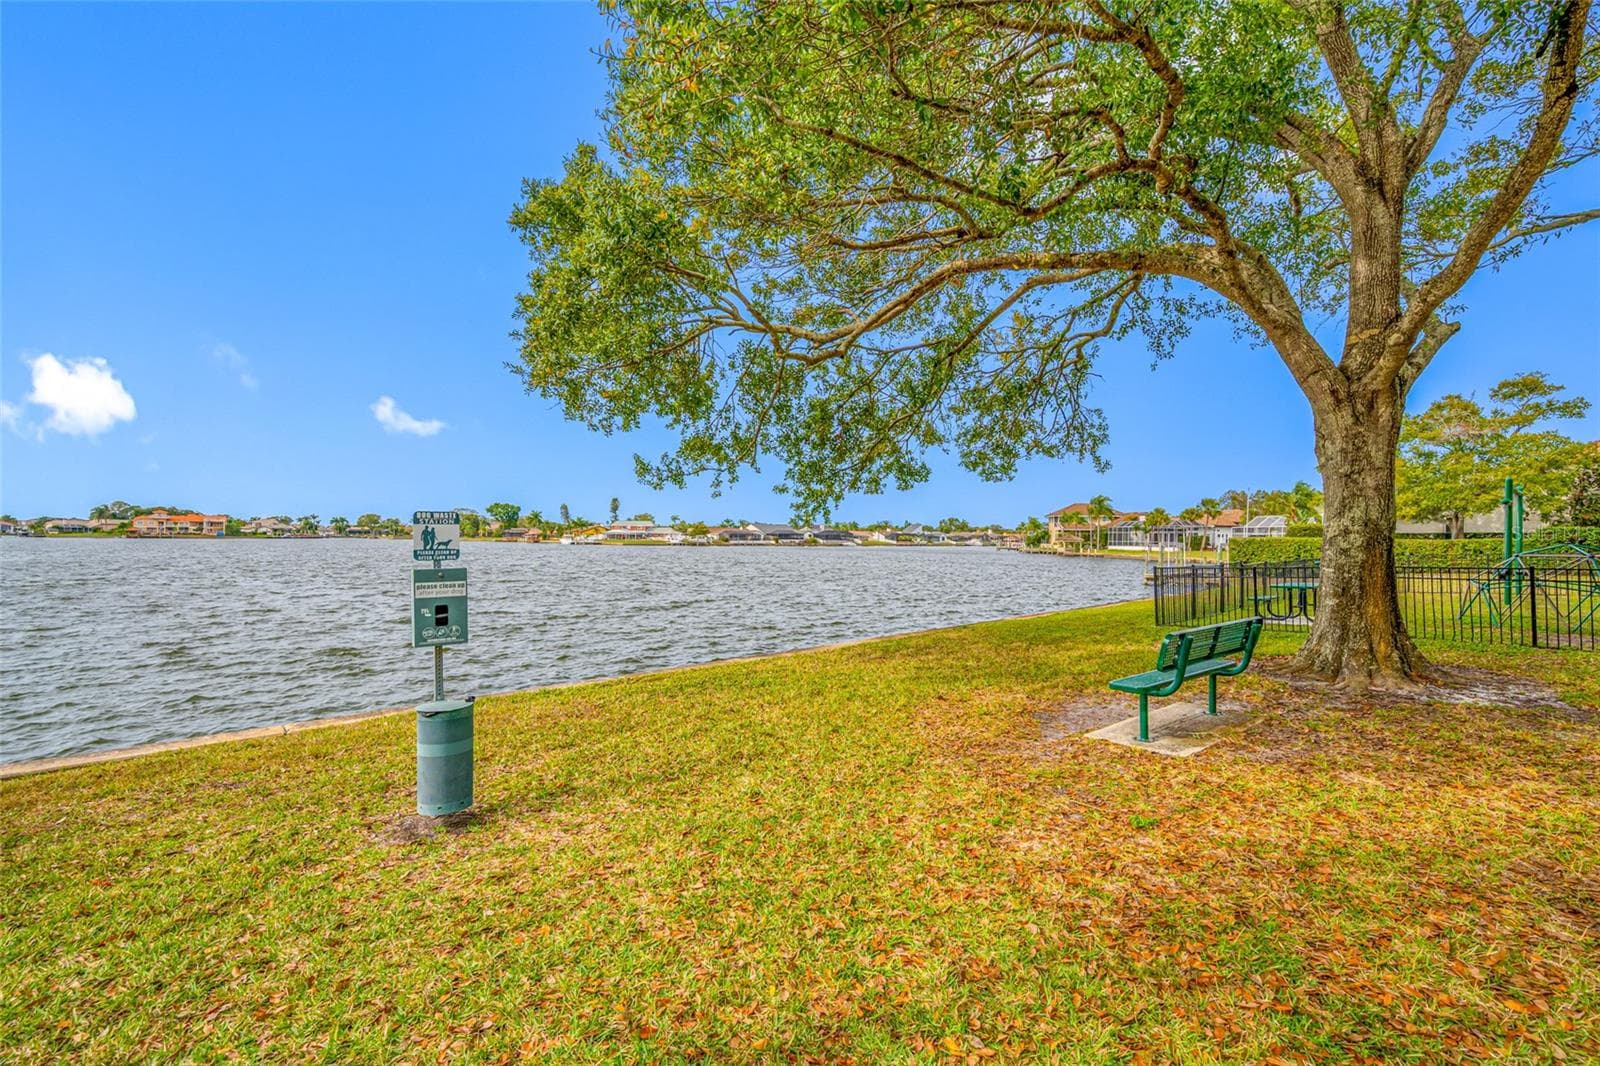
Water view of big lake - 9807 COMPASS POINT WAY, TAMPA
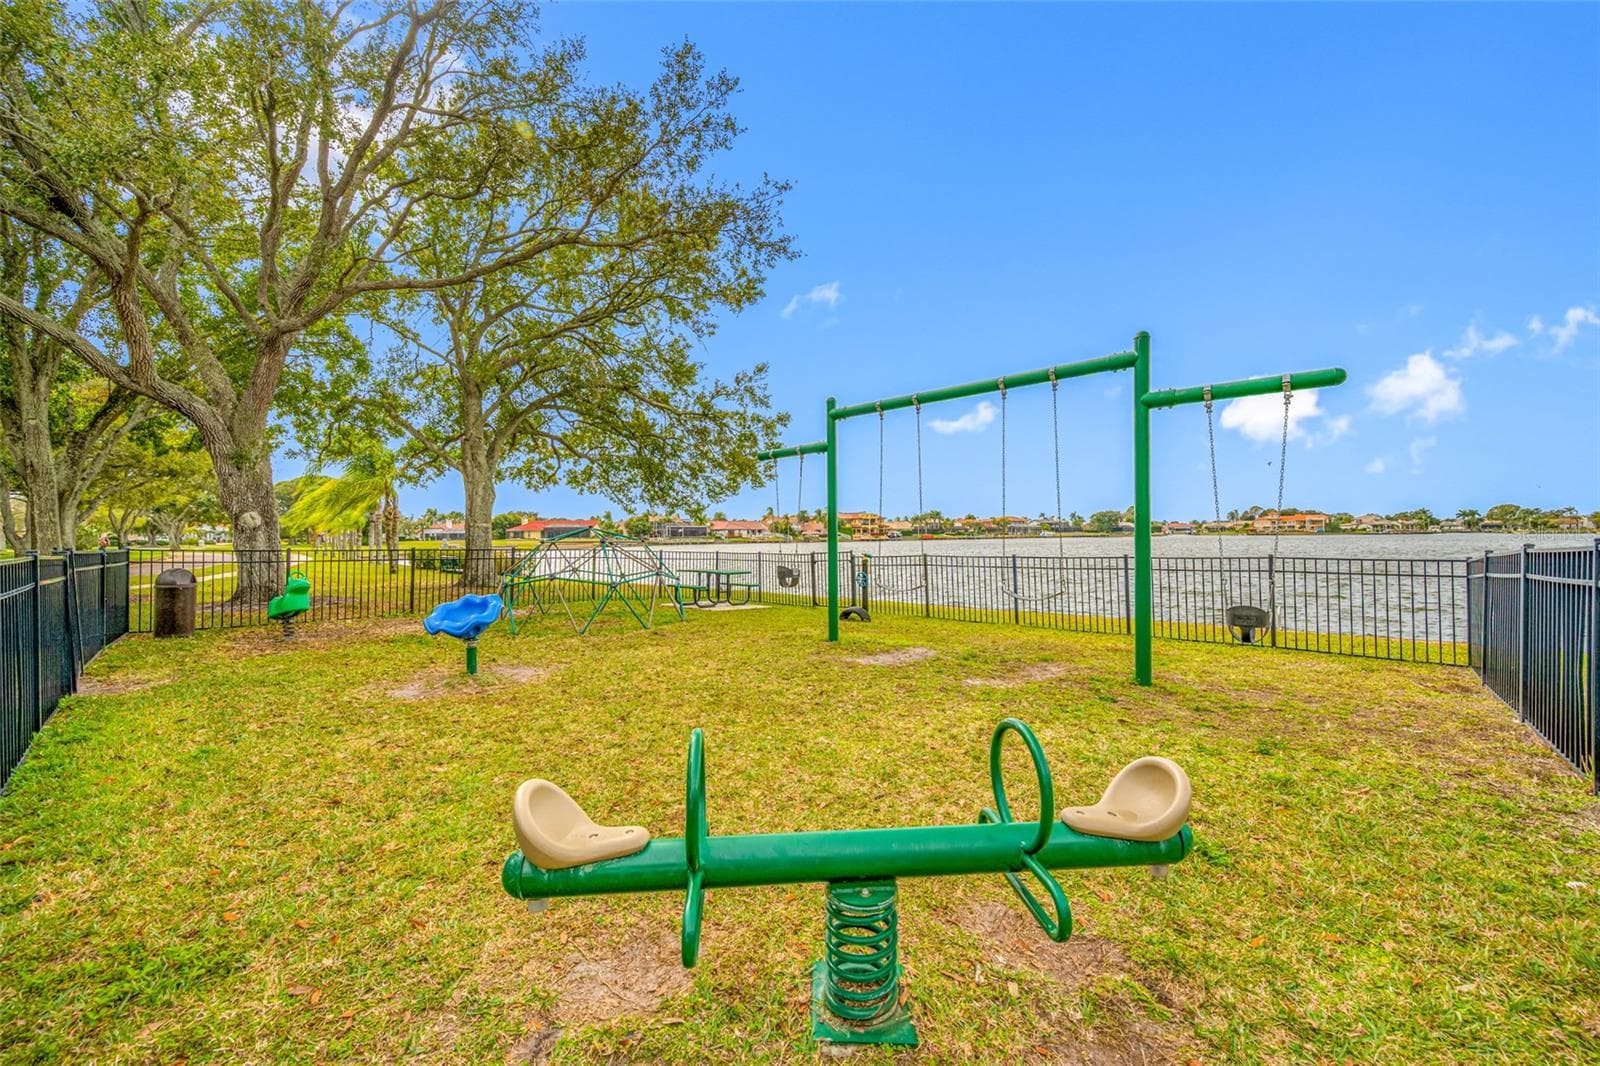
Fenced in park on water - 9807 COMPASS POINT WAY, TAMPA
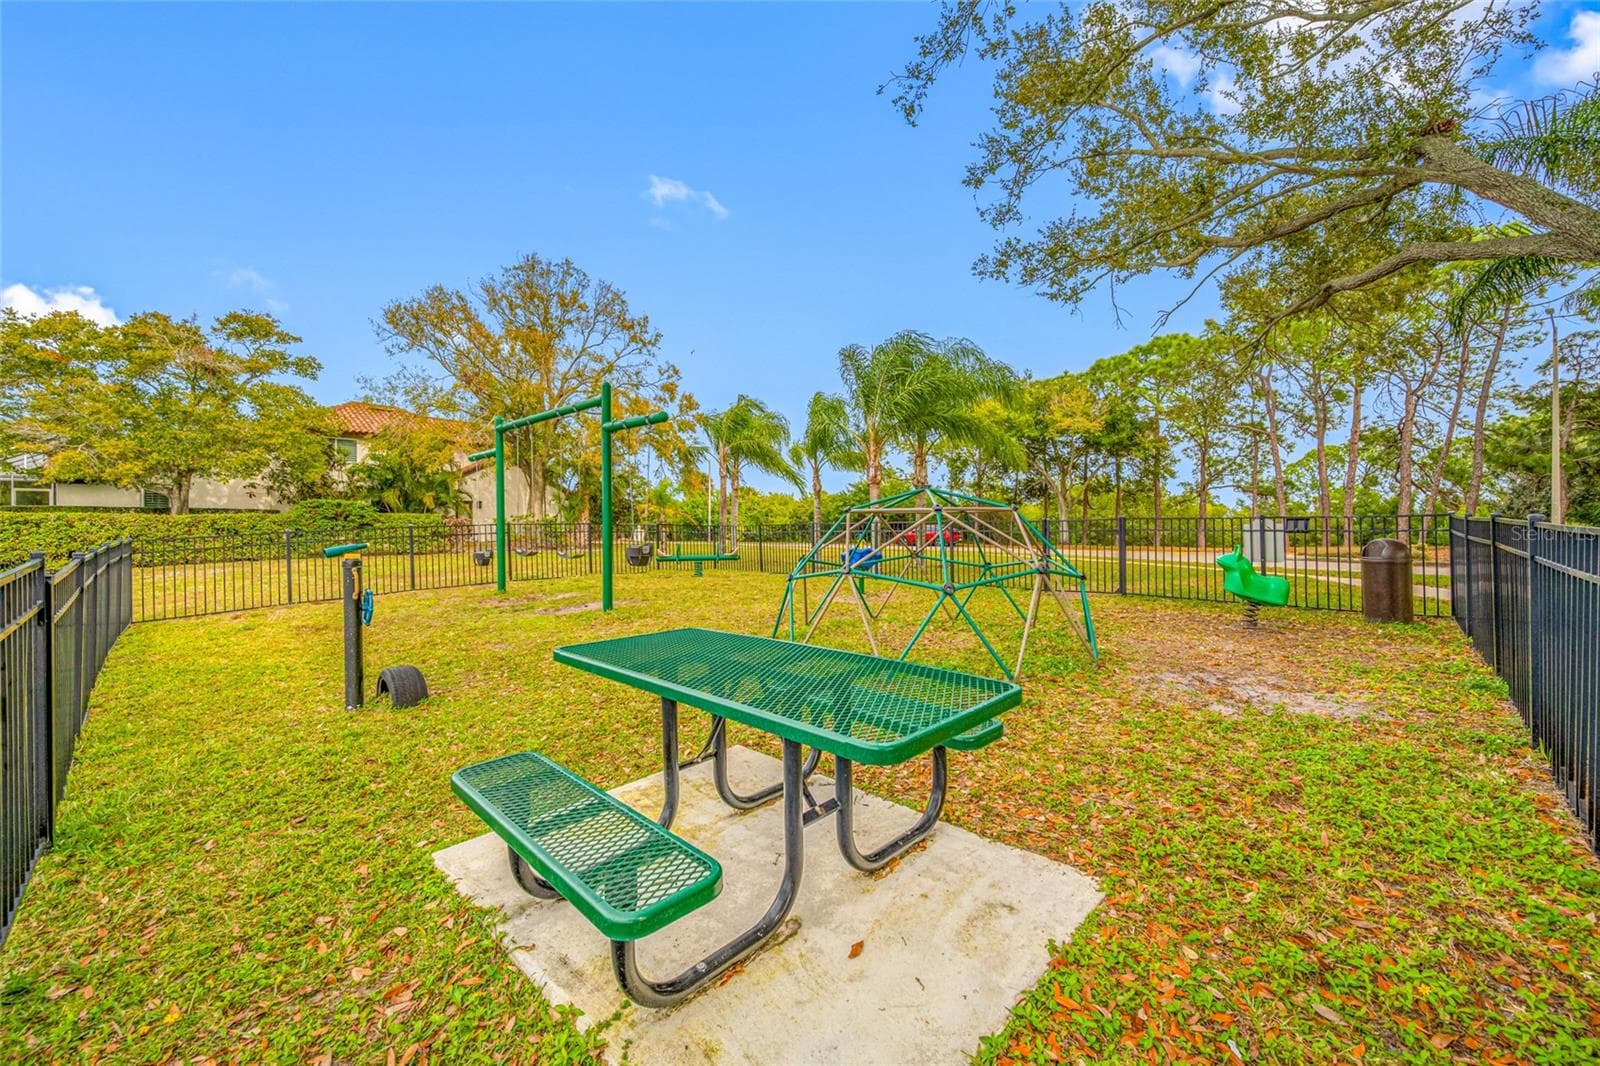
Seating in park - 9807 COMPASS POINT WAY, TAMPA
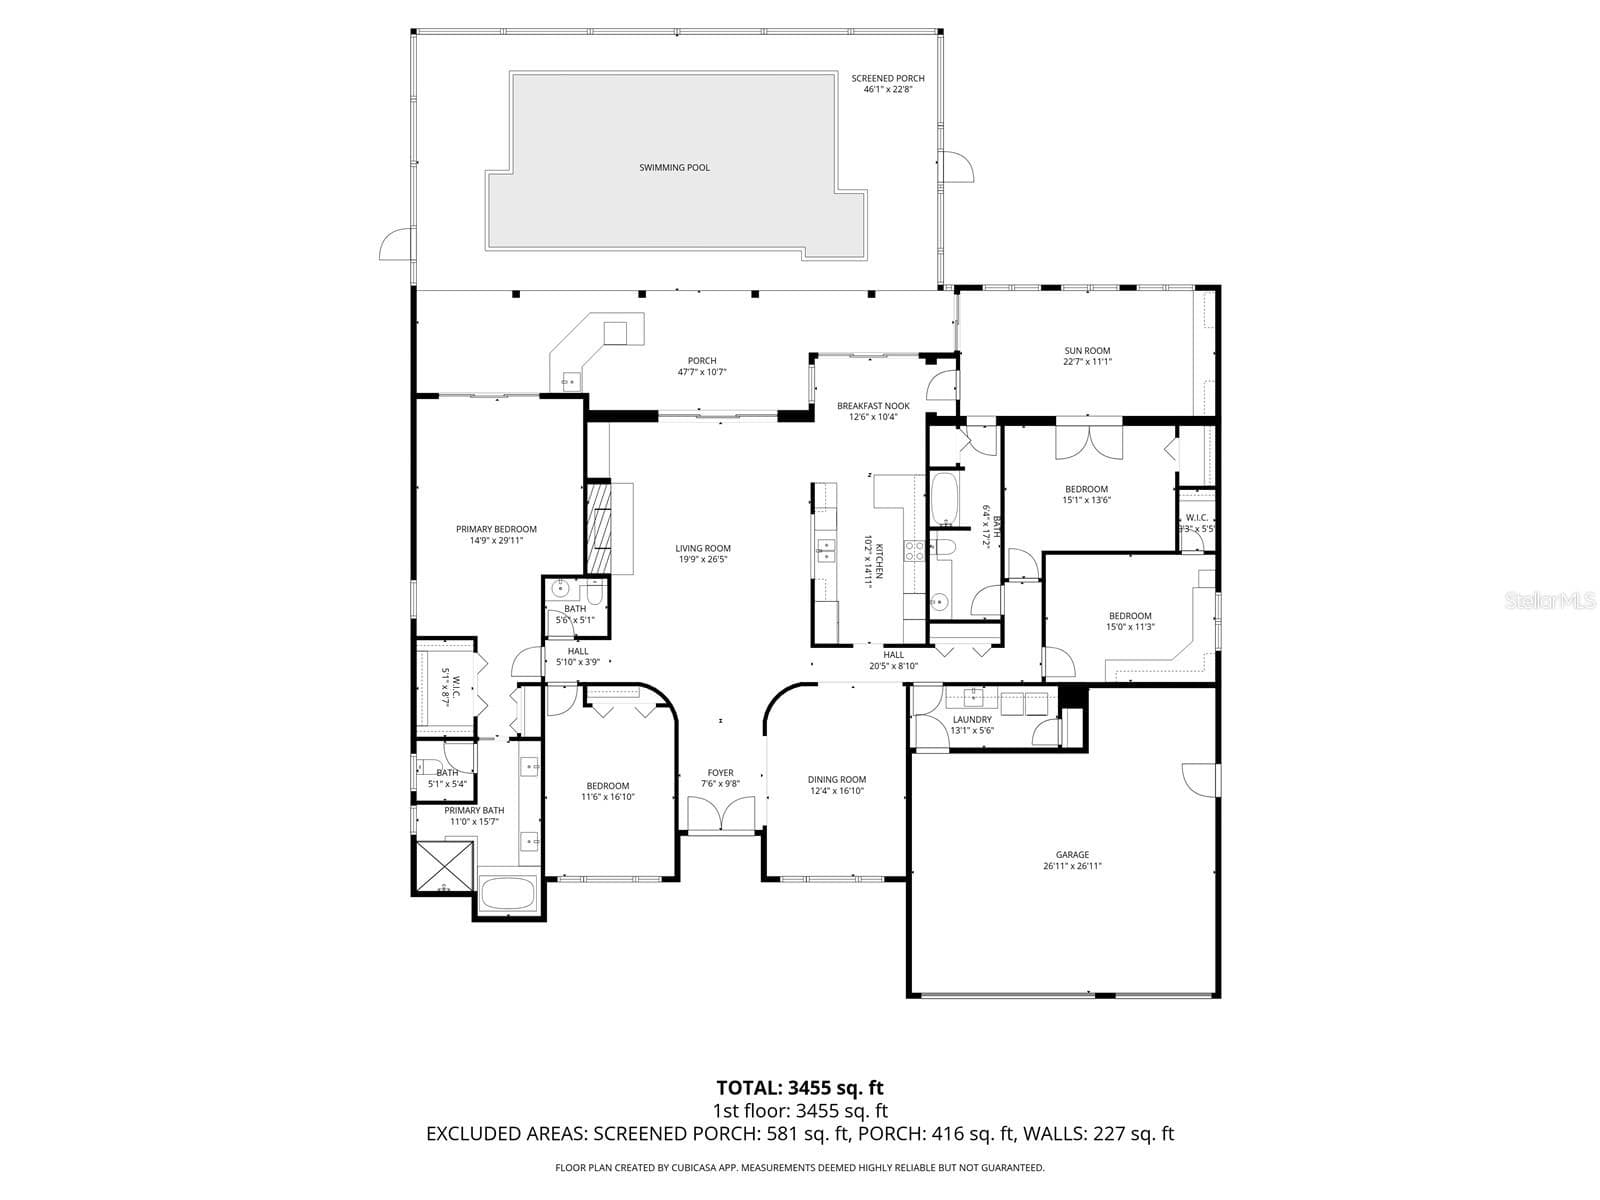
Floor Plan - 9807 COMPASS POINT WAY, TAMPA
56 photos

$1,250,000

9807 COMPASS POINT WAY
TAMPA, FL 33615
Listed by Jan Gilbert · LPT REALTY, LLC
Bedrooms
4
Bathrooms
2.5
Living area
3,190 sqft
Year built
1987

About this home

WATERFRONT LIVING | 4 BEDROOM | 2.5 BATHROOMS | ASK ABOUT OUR SELLER CONCESSIONS | NEW POOL EQUIPMENT (2026) | NO FLOODING | 13-MONTH HOME WARRANTY | QUICK CLOSE AVAILABLE An outstanding opportunity to own a waterfront home in Bayside, one of Tampa's premier guard-gated waterfront communities. With a significant price improvement, this custom-built residence now offers remarkable value for buyers seeking luxury waterfront living. For added peace of mind, the seller is including a 13-MONTH HOME WARRANTY, making your transition into homeownership even easier. Lovingly maintained by its original owner, this spacious home offers over 3,190 square feet with 4 bedrooms, 2.5 baths, a large bonus room, and a thoughtfully designed floor plan ideal for both everyday living and entertaining. Situated on a quiet cul-de-sac, the home showcases soaring ceilings, skylights, abundant natural light, a wood-burning fireplace, and breathtaking water views throughout. The generous primary suite offers private lanai access, dual closets, and skylights with a soaking tub and zero entry entry walk-in shower. This home presents a rare opportunity to customize select interior finishes while enjoying quality construction, generous room sizes, and an outstanding waterfront location. The newly reduced price reflects this opportunity, allowing buyers to add their personal style while building immediate value. Outdoor amenities include a screened lanai, outdoor kitchen, sparkling pool with brand-new pool equipment (2026), gazebo, private dock, kayak launch, and peaceful waterfront views. Additional features include a tile roof, hurricane shutters, two HVAC systems, and an oversized three-car garage. Ideally located with convenient access to open water, Berkeley Preparatory School, Tampa International Airport, shopping, dining, and entertainment, this is an exceptional opportunity to own one of Bayside's finest waterfront homes at an incredible new price.

Highlights

WaterfrontPrivate poolFireplace

Property details

MLS
Stellar MLS
MLS #
MFRTB8426885
Property type
Single Family Residence
Subdivision
BAYPORT VILLAGE
Status
Active
Days on market
240
On market date
January 16, 2026
Stories
N/A
Total bathrooms
2.5
Garage spaces
3
Parking spaces
N/A
Lot size
0.26 acres
Loading map…

Nearby schools

Within 10 miles. School directory data from the National Center for Education Statistics (NCES), accessed via the Urban Institute Education Data API. Local Score is calculated by INNOVATE Real Estate; where a state rating is shown, it comes from that state's own official school report card.

Elementary
BAY CREST ELEMENTARY SCHOOL
1.56 mi away · Grades -1-5
Nearest school -- attendance-zone data not available here
3.0
Local Score (student-teacher ratio only (preliminary -- will incorporate state test-score data once available)) -- not an official state rating
Enrollment
553
Student:teacher ratio
16.3:1
District
HILLSBOROUGH
Middle
WEBB MIDDLE SCHOOL
2.4 mi away · Grades 6-8
Nearest school -- attendance-zone data not available here
2.0
Local Score (student-teacher ratio only (preliminary -- will incorporate state test-score data once available)) -- not an official state rating
Enrollment
763
Student:teacher ratio
18.2:1
District
HILLSBOROUGH
High
ALONSO HIGH SCHOOL
1.95 mi away · Grades 9-12
Nearest school -- attendance-zone data not available here
2.0
Local Score (student-teacher ratio only (preliminary -- will incorporate state test-score data once available)) -- not an official state rating
Enrollment
2,600
Student:teacher ratio
21.7:1
District
HILLSBOROUGH

Walkability

Blended score for TAMPA's center, calculated by INNOVATE Real Estate from two sources: the EPA's National Walkability Index (street network, transit, land-use mix) and Google Places amenity data (what's actually reachable on foot from this point). EPA National Walkability Index only -- nearby-amenity data not cached yet for this area.

41
Somewhat walkable
out of 100
EPA National Walkability Index
8.2 / 20 -- Below average walkable

Market position

How this listing compares to current activity in TAMPA, from live MLS data.

On the market 240 days -- 157 more days than TAMPA's current average of 83 days.
For reference, the median list price across 6,422 active listings in TAMPA right now is $344,999.

Mortgage calculator

Estimate only - actual rate and payment depend on your lender, credit, and loan program.

$
%
%
Adjust tax / insurance estimates
% / yr
$
/mo
Est. monthly payment
$7,678/mo
$250,000 down
$1,000,000 loan
Principal & interest$6,486
Property tax (est.)$1,042
Home insurance (est.)$150

Similar homes you might like

Data source: Listing information provided by Stellar MLS (mfrmls) via Trestle/CoreLogic. Last updated 4 days ago.

Information herein deemed reliable but not guaranteed; all measurements, school assignments, HOA fees, taxes, and feature lists are approximate and should be independently verified. Equal Housing Opportunity.