
$1,295,000
About this home
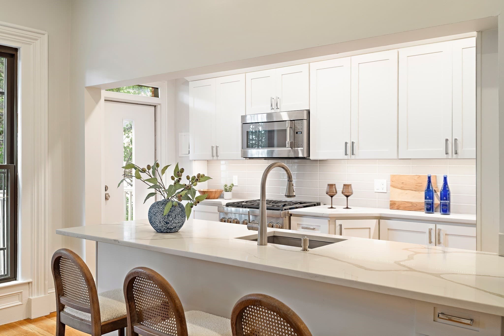
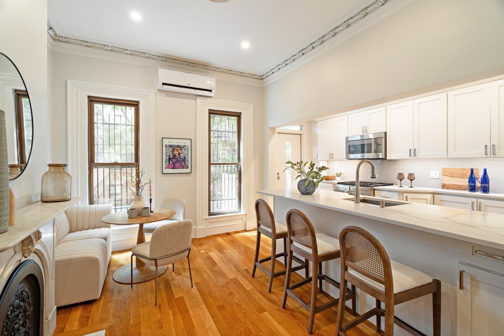
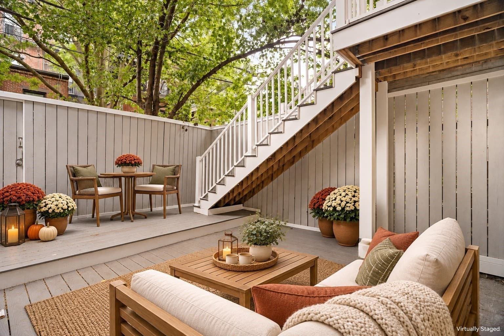
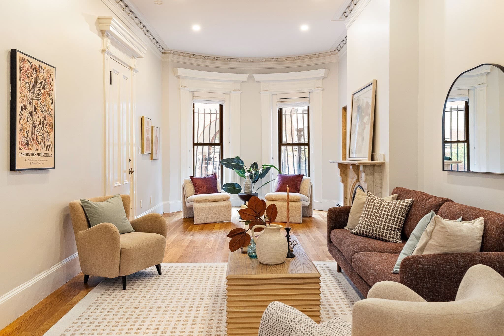
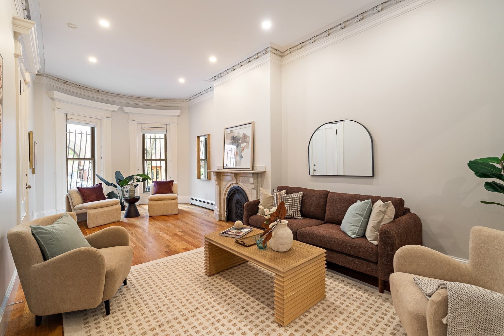
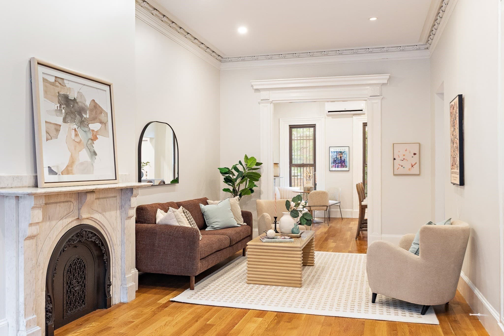
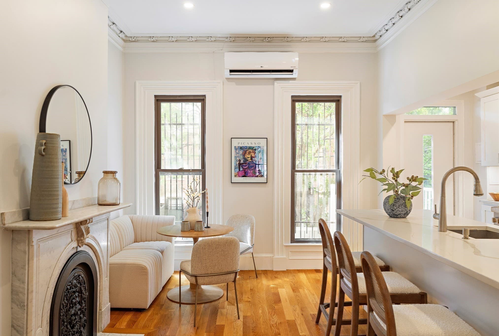
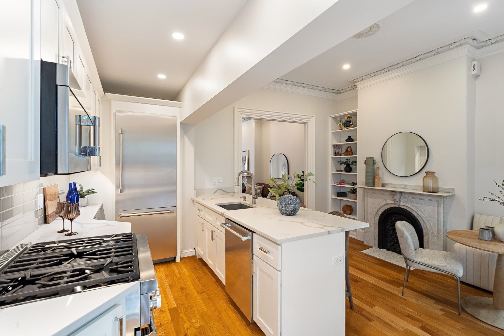
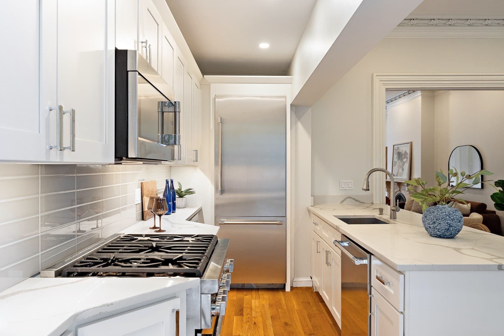
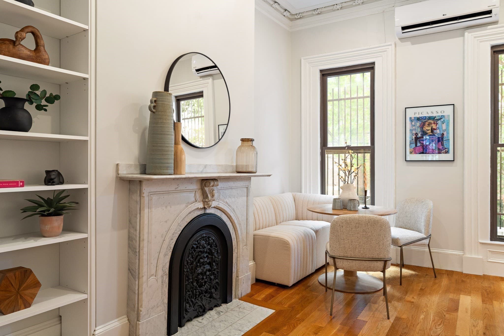
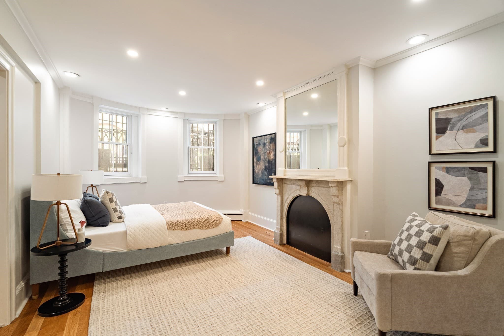
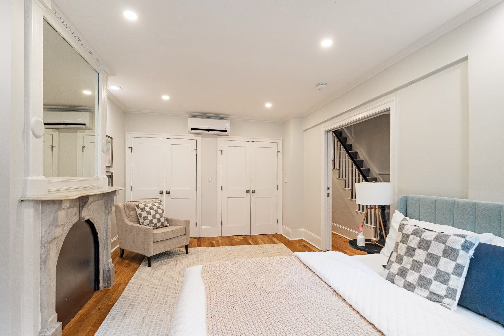
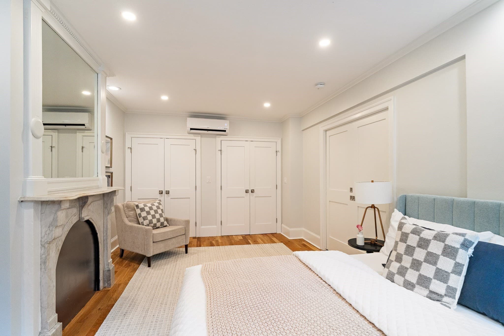
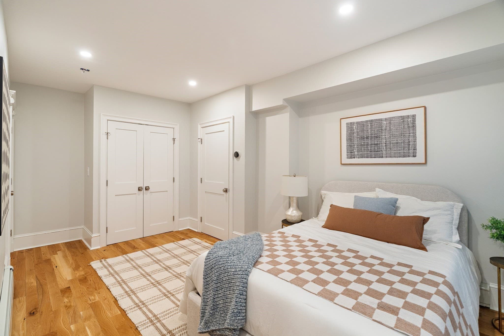
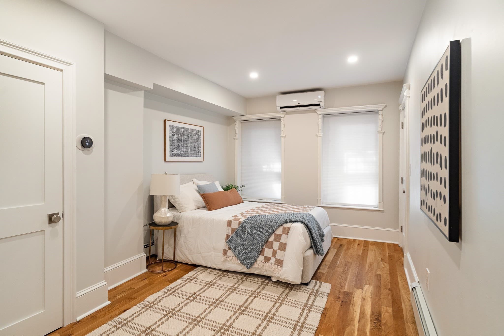
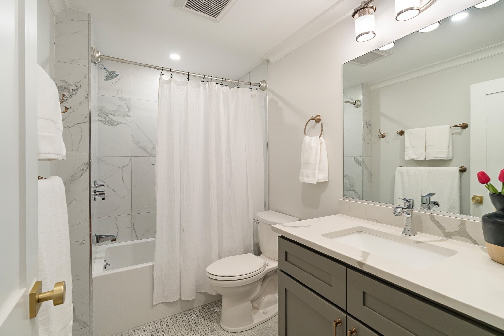
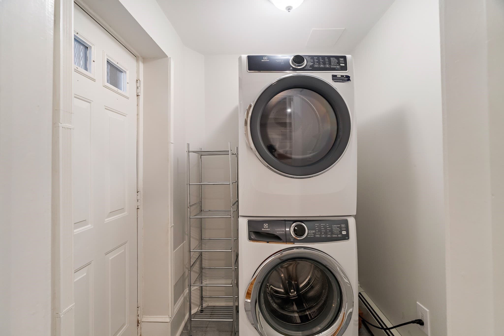
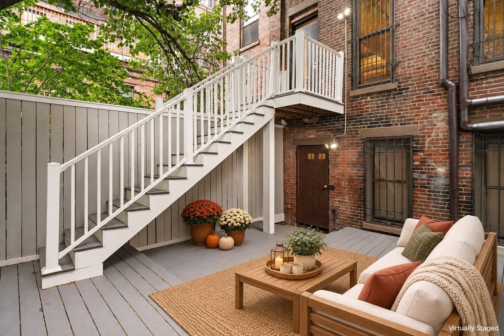
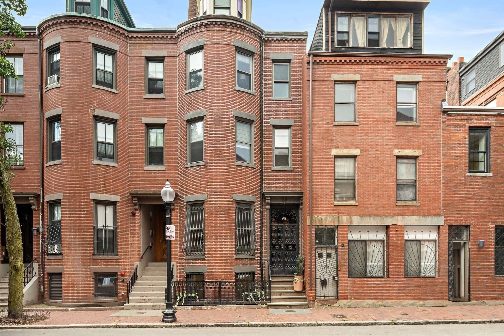
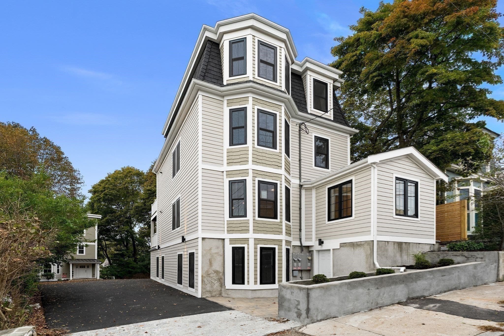
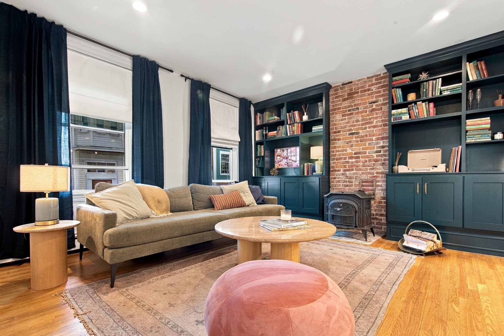
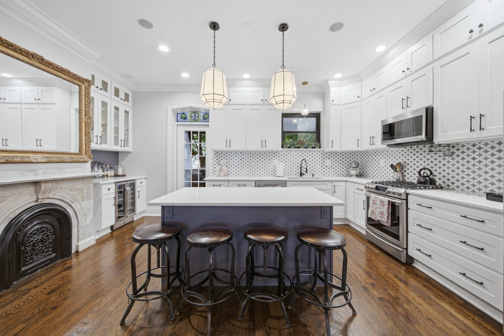
Generous living space, classic brownstone character, and substantial private outdoor space distinguish this 1,388-square-foot South End parlor-and-garden duplex. The expansive double parlor offers soaring ceilings, oversized windows, intricate crown molding, and decorative marble mantels, with room to comfortably entertain, dine, and unwind. An updated kitchen features Thermador appliances, a gas range, custom cabinetry, quartz countertops, and direct access to a private deck. On the garden level, two generously sized bedrooms share a full bathroom, alongside in-unit laundry and ample storage. Direct access to the oversized private deck extends the living space outdoors, with room for dining and lounging. Recent improvements include LG mini-splits installed in 2023 and a Navien tankless hot water heater and boiler installed in 2025. Set within a three-unit brownstone between Shawmut Avenue and Washington Street, with Toro, Flour Bakery, and SRV nearby. Low condo fee includes gas. Boutique, professionally managed building. Ample street resident parking and garage rental options nearby. Pets allowed.
Highlights
Property details
- MLS
- MLS Property Information Network
- MLS #
- 73573744
- Property type
- Condominium
- Subdivision
- N/A
- Status
- Active
- Days on market
- 44
- On market date
- September 9, 2026
- Stories
- 2
- Total bathrooms
- 1
- Garage spaces
- N/A
- Parking spaces
- N/A
- Lot size
- N/A
Location
Get directions →Nearby schools
Within 10 miles. School directory data from the National Center for Education Statistics (NCES), accessed via the Urban Institute Education Data API. Local Score is calculated by INNOVATE Real Estate; where a state rating is shown, it comes from that state's own official school report card.
- Enrollment
- 351
- Student:teacher ratio
- 16.0:1
- District
- Boston
- Enrollment
- 205
- Student:teacher ratio
- 8.2:1
- District
- Boston
- Enrollment
- 24
- Student:teacher ratio
- 24.0:1
- District
- Boston
Walkability
Blended score for Boston's center, calculated by INNOVATE Real Estate from two sources: the EPA's National Walkability Index (street network, transit, land-use mix) and Google Places amenity data (what's actually reachable on foot from this point). 60% EPA National Walkability Index + 40% nearby-amenity density (Google Places).
Market position
How this listing compares to current activity in Boston, from live MLS data.
Mortgage calculator
Estimate only - actual rate and payment depend on your lender, credit, and loan program.
Adjust tax / insurance estimates
Similar homes you might like
Data source: Listing information provided by MLS Property Information Network via Trestle/CoreLogic. Last updated 6 days ago.
Information herein deemed reliable but not guaranteed; all measurements, school assignments, HOA fees, taxes, and feature lists are approximate and should be independently verified. Equal Housing Opportunity.