
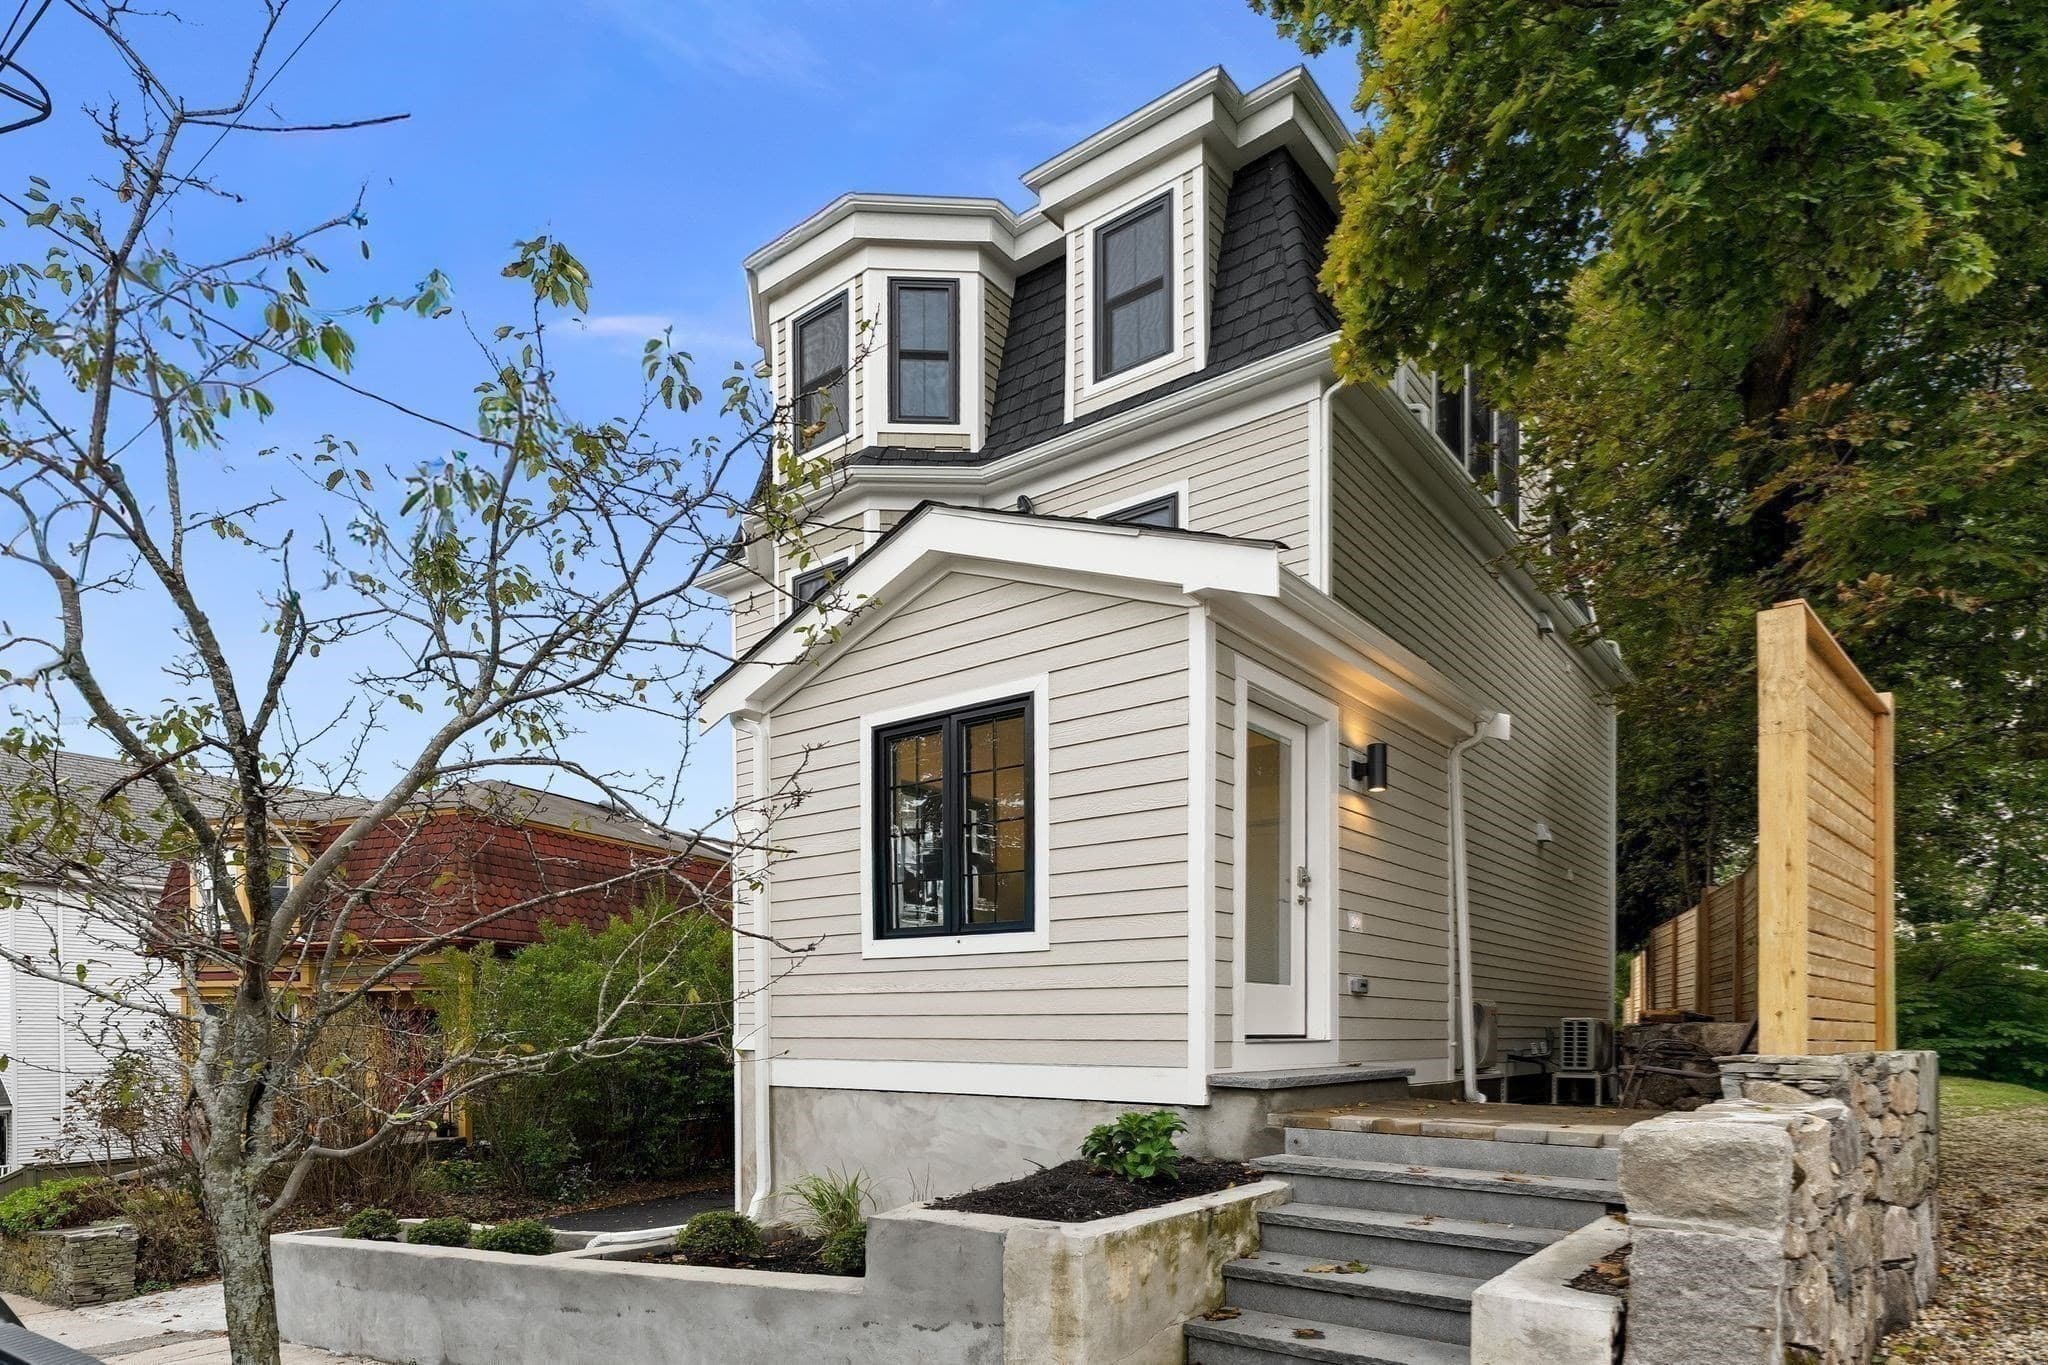
$1,100,000
About this home
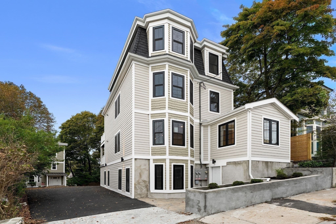
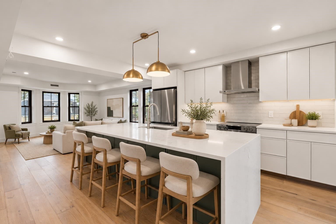
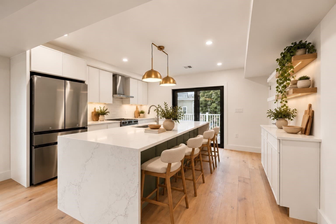
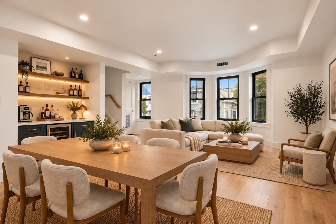
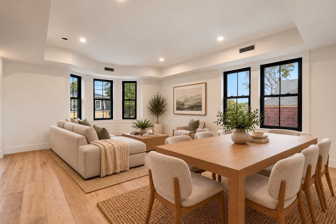
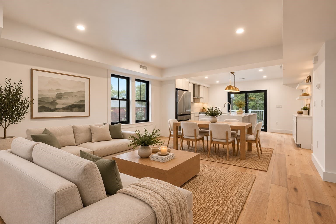
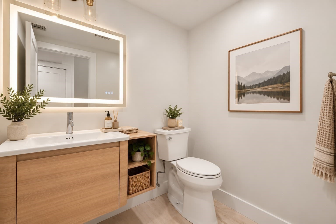
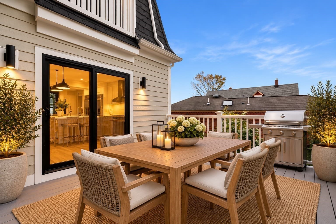
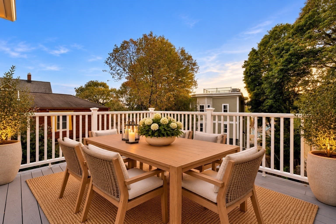
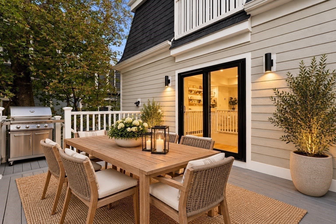
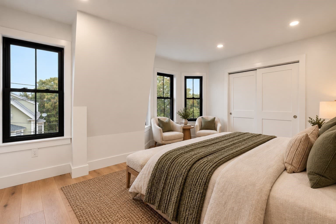
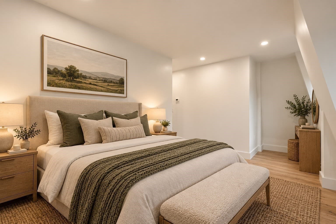
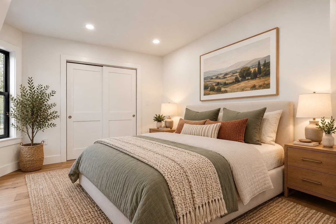
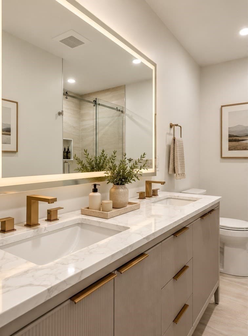
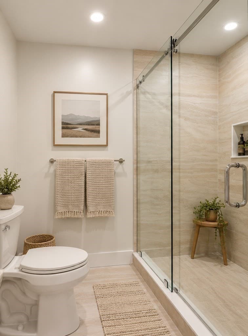
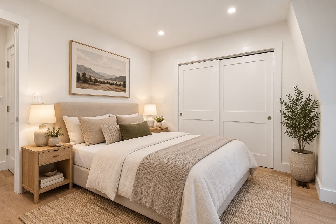
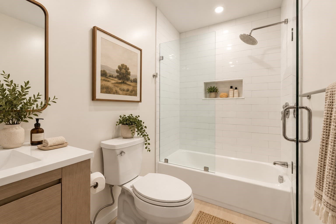
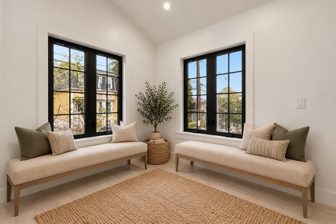
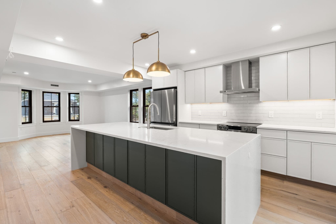
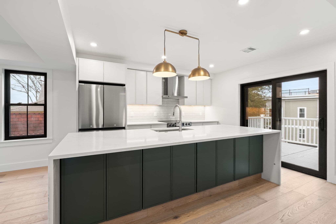
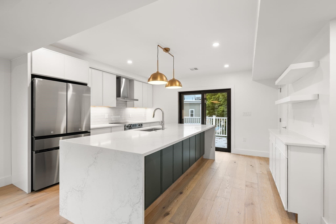
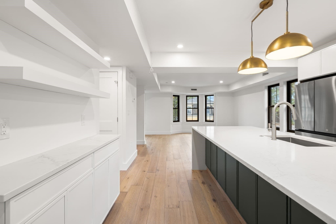
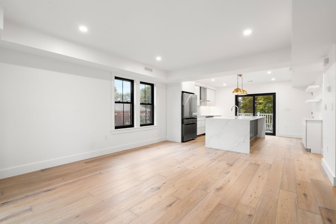
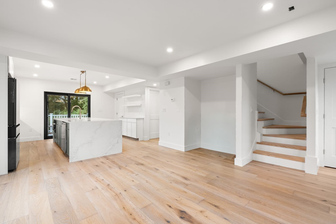
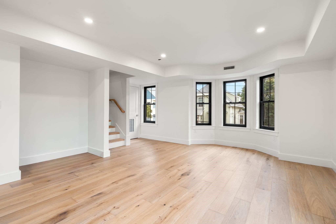
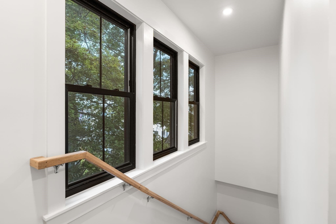
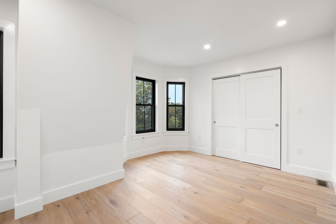
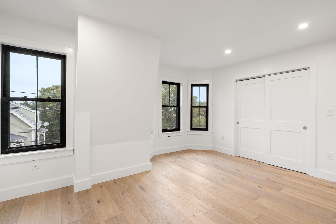
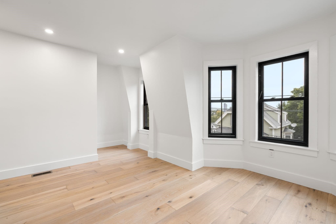
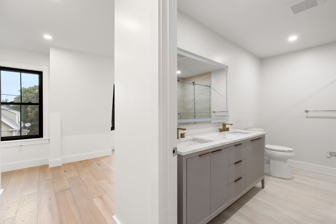
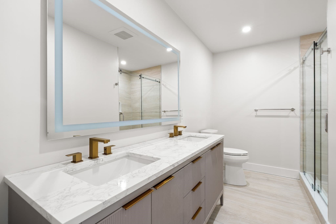
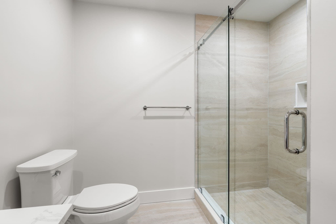
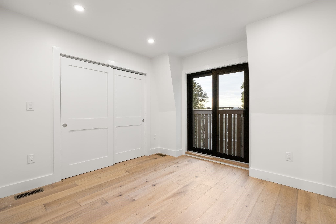
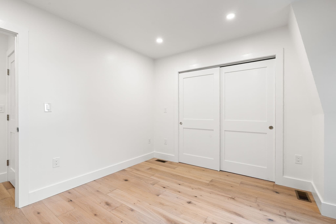
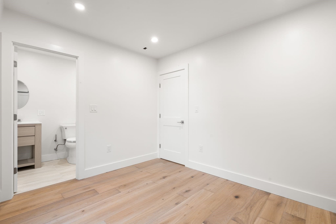
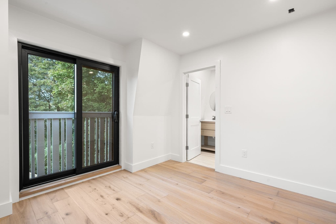
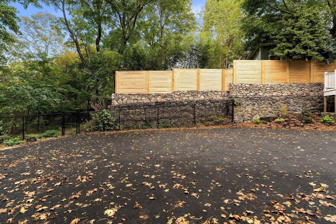
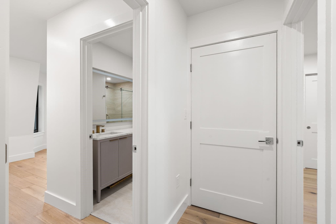
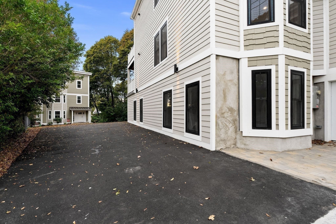
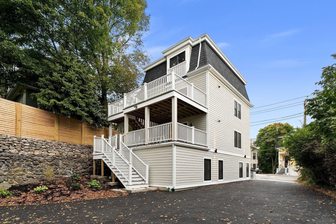
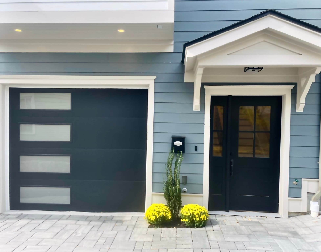
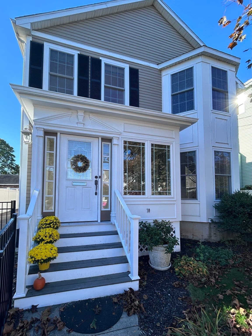
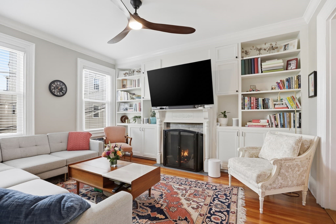
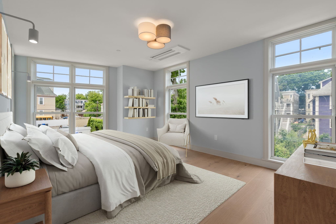
Ideally situated in the heart of Jamaica Plain’s coveted Hyde Square neighborhood, overlooking the leafy canopy of Sheridan Street, this luxurious 2 bed, 2.5 bath duplex offers 1,409 square feet of beautifully appointed living space with the scale and comfort of a single-family home. Perfect for entertaining, the spectacular open-concept main level seamlessly connects the living room, dining room, and chef-inspired kitchen, all enhanced by elegant tray ceilings and oversized windows that flood the home with natural light. An expansive kitchen island serves as the centerpiece for gathering, complemented by a generous walk-in pantry offering exceptional storage. The living spaces flow effortlessly onto an oversized private deck, creating an ideal setting for al fresco dining, summer gatherings, or simply relaxing outdoors. Intentionally designed for both entertaining and everyday living, the home features two bedrooms privately situated on the upper level, providing a peaceful separation from the main living areas. The primary suite enjoys captivating city views, offering a beautiful retreat above the neighborhood. Completely gut-renovated to the studs, this exceptional residence features new siding, windows, plumbing, electrical, HVAC, and spray foam insulation, combining sophisticated design with modern efficiency and lasting peace of mind. A 12-month builder's warranty provides additional confidence in the quality of the renovation. One deeded off-street parking space is included, with a second available for purchase. Pet-friendly and ideally located moments from Jamaica Pond, Centre Street’s vibrant restaurants and shops, Whole Foods, and the Orange Line, this home delivers an exceptional combination of luxury, lifestyle, and convenience in one of Jamaica Plain’s most desirable neighborhoods.
Property details
- MLS
- MLS Property Information Network
- MLS #
- 73593197
- Property type
- Condominium
- Subdivision
- N/A
- Status
- Active
- Days on market
- 3
- On market date
- October 21, 2026
- Stories
- 2
- Total bathrooms
- 2.5
- Garage spaces
- N/A
- Parking spaces
- 1
- Lot size
- 0.21 acres
Location
Get directions →Nearby schools
Within 10 miles. School directory data from the National Center for Education Statistics (NCES), accessed via the Urban Institute Education Data API. Local Score is calculated by INNOVATE Real Estate; where a state rating is shown, it comes from that state's own official school report card.
- Enrollment
- 334
- Student:teacher ratio
- 12.8:1
- District
- Boston
- Enrollment
- 188
- Student:teacher ratio
- 7.5:1
- District
- Boston
- Enrollment
- 1,521
- Student:teacher ratio
- 14.9:1
- District
- Roxbury Preparatory Charter (District)
Walkability
Blended score for Boston's center, calculated by INNOVATE Real Estate from two sources: the EPA's National Walkability Index (street network, transit, land-use mix) and Google Places amenity data (what's actually reachable on foot from this point). 60% EPA National Walkability Index + 40% nearby-amenity density (Google Places).
Market position
How this listing compares to current activity in Boston, from live MLS data.
Mortgage calculator
Estimate only - actual rate and payment depend on your lender, credit, and loan program.
Adjust tax / insurance estimates
Similar homes you might like

Data source: Listing information provided by MLS Property Information Network via Trestle/CoreLogic. Last updated 2 days ago.
Information herein deemed reliable but not guaranteed; all measurements, school assignments, HOA fees, taxes, and feature lists are approximate and should be independently verified. Equal Housing Opportunity.