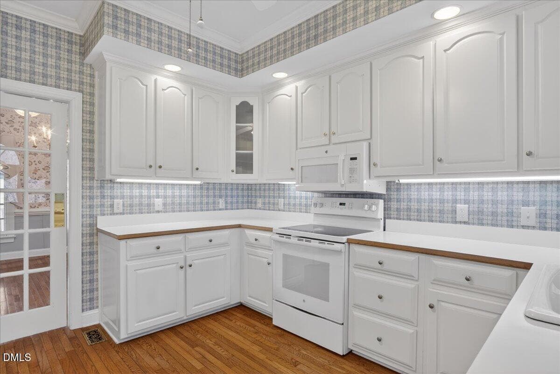
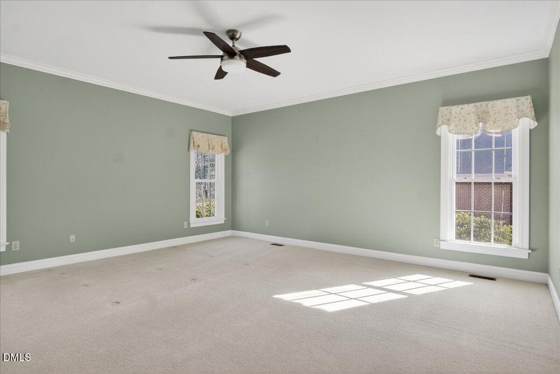
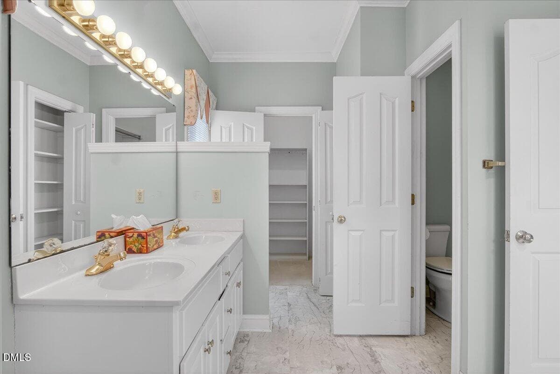
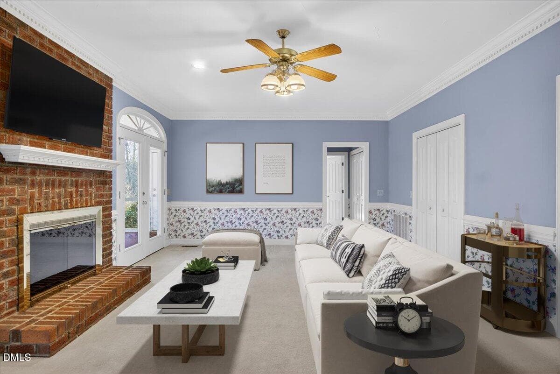
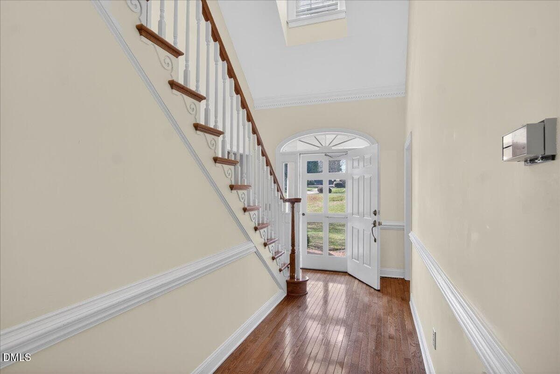
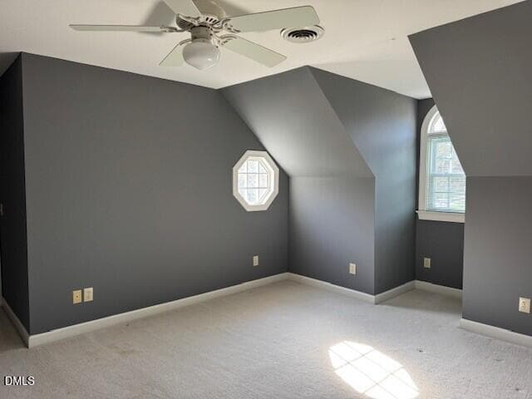
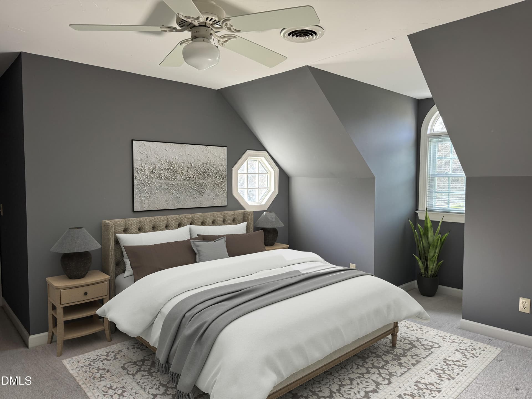
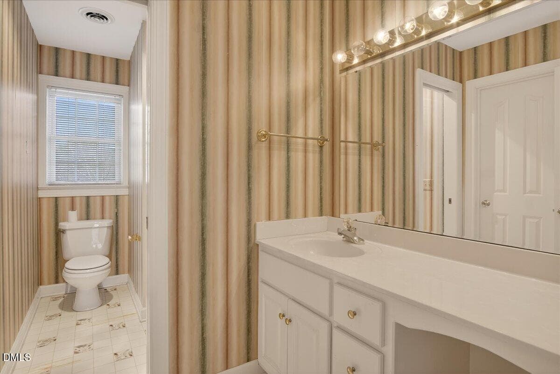
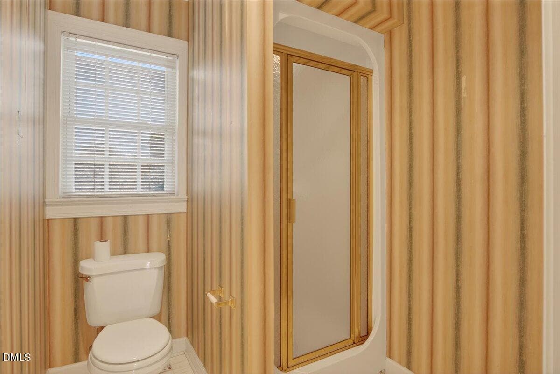
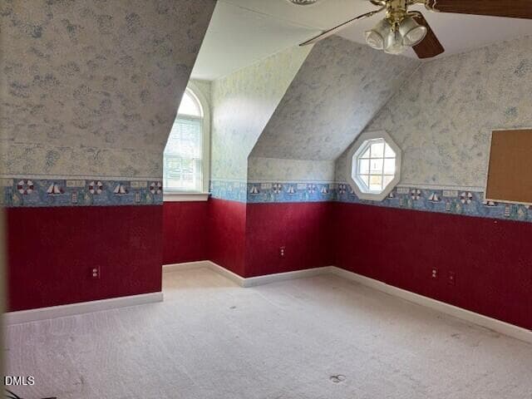
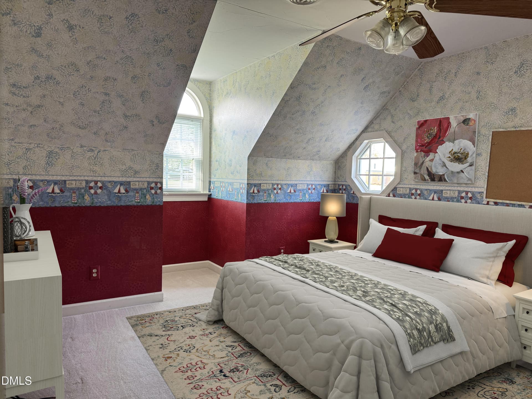
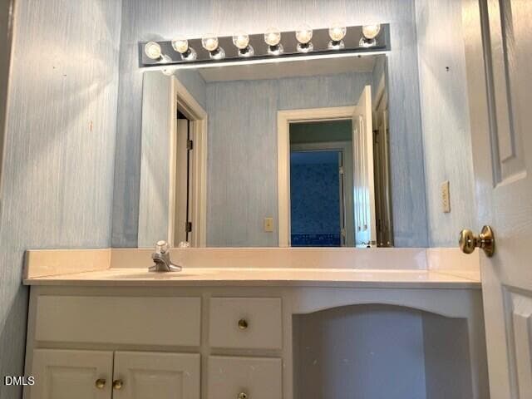
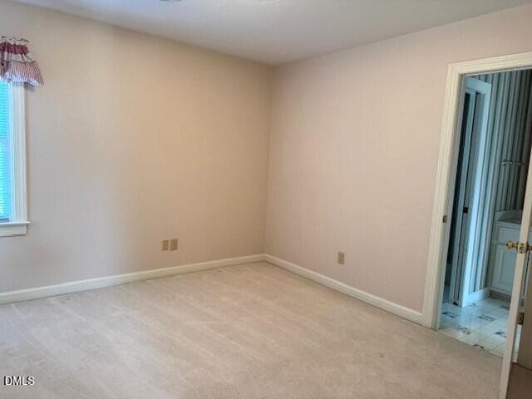
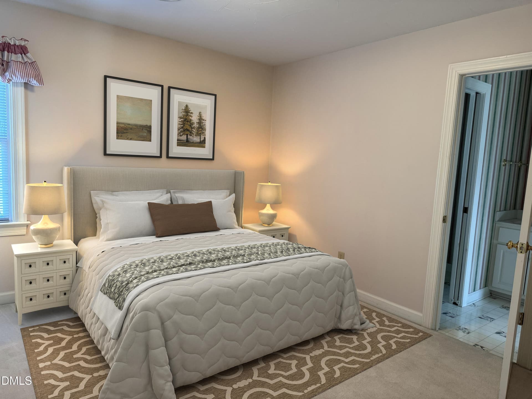
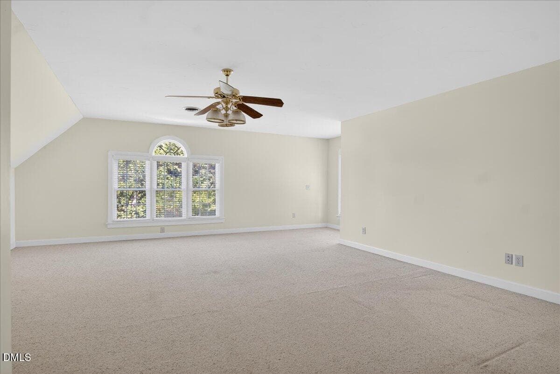
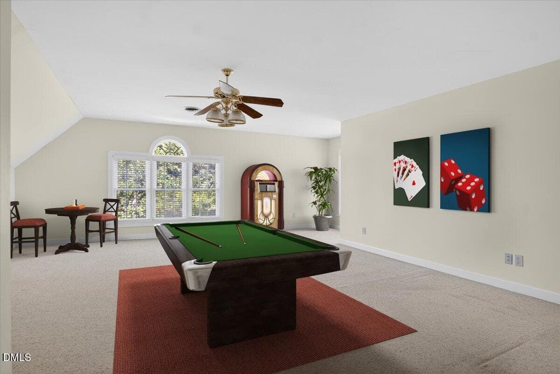
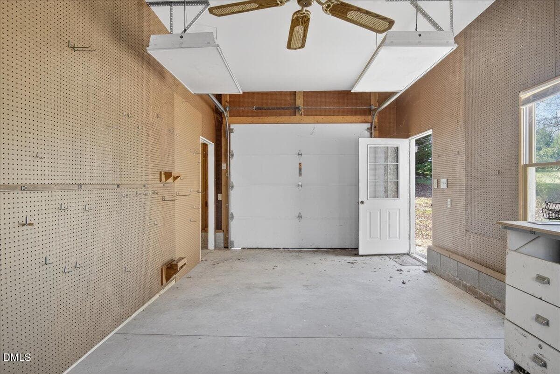
59-DSC7347 - 98 Lochridge Drive, Roxboro
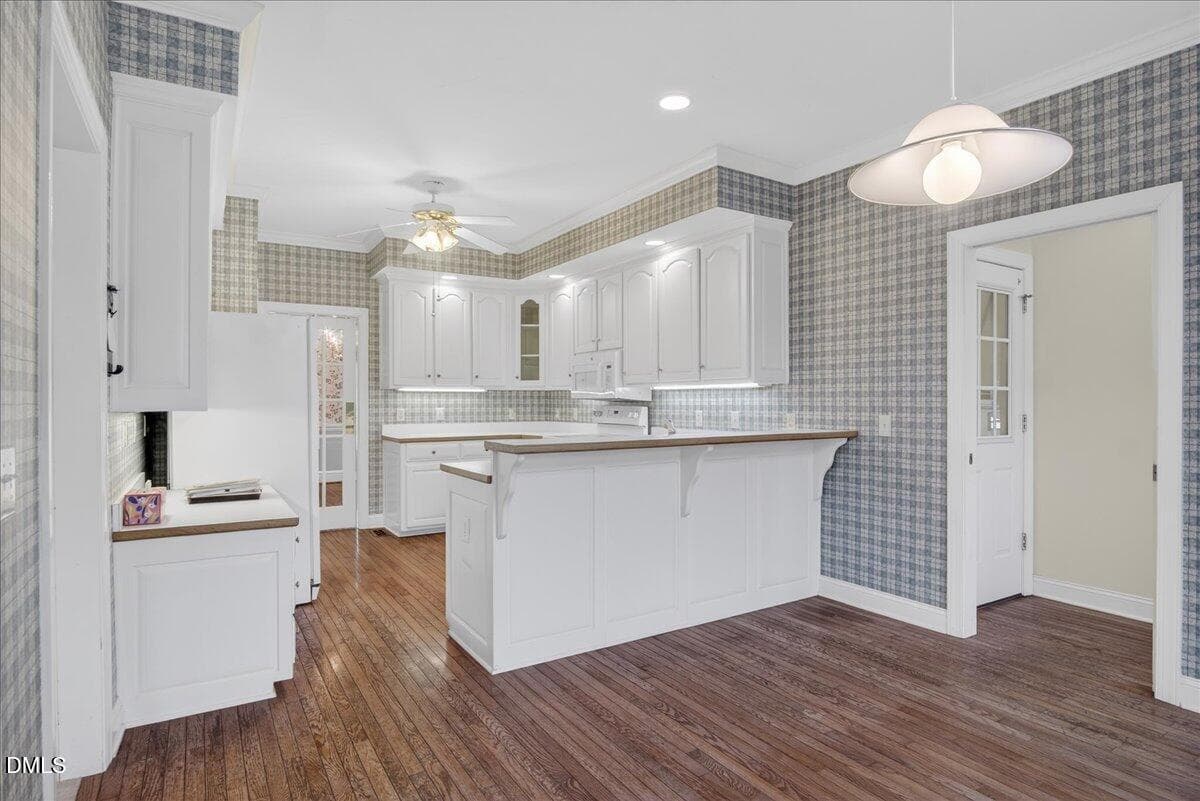
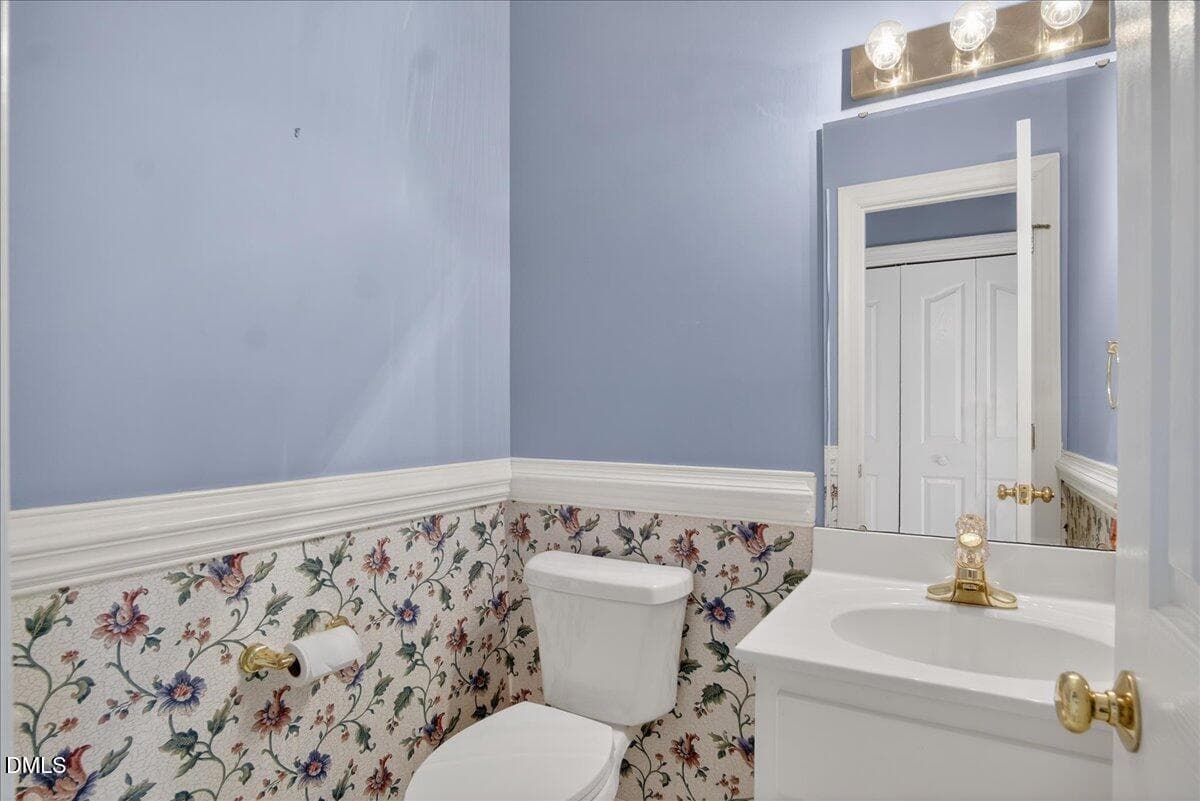
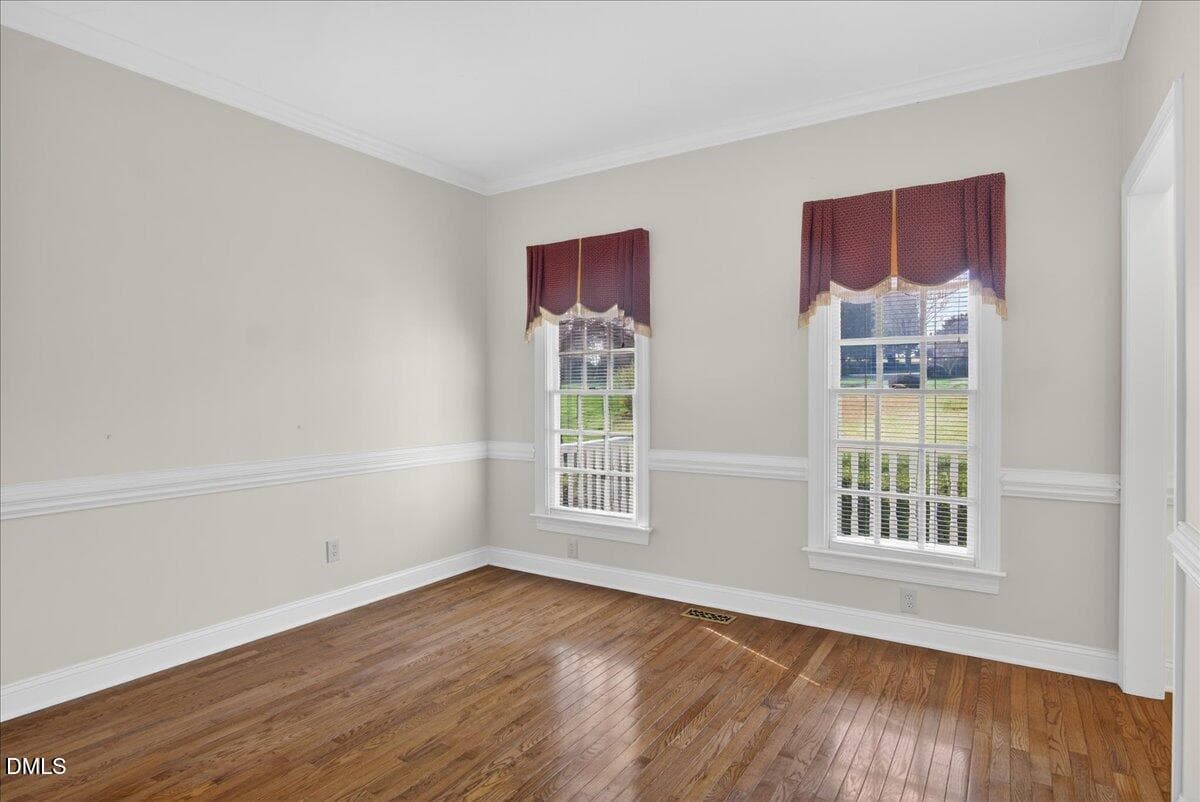
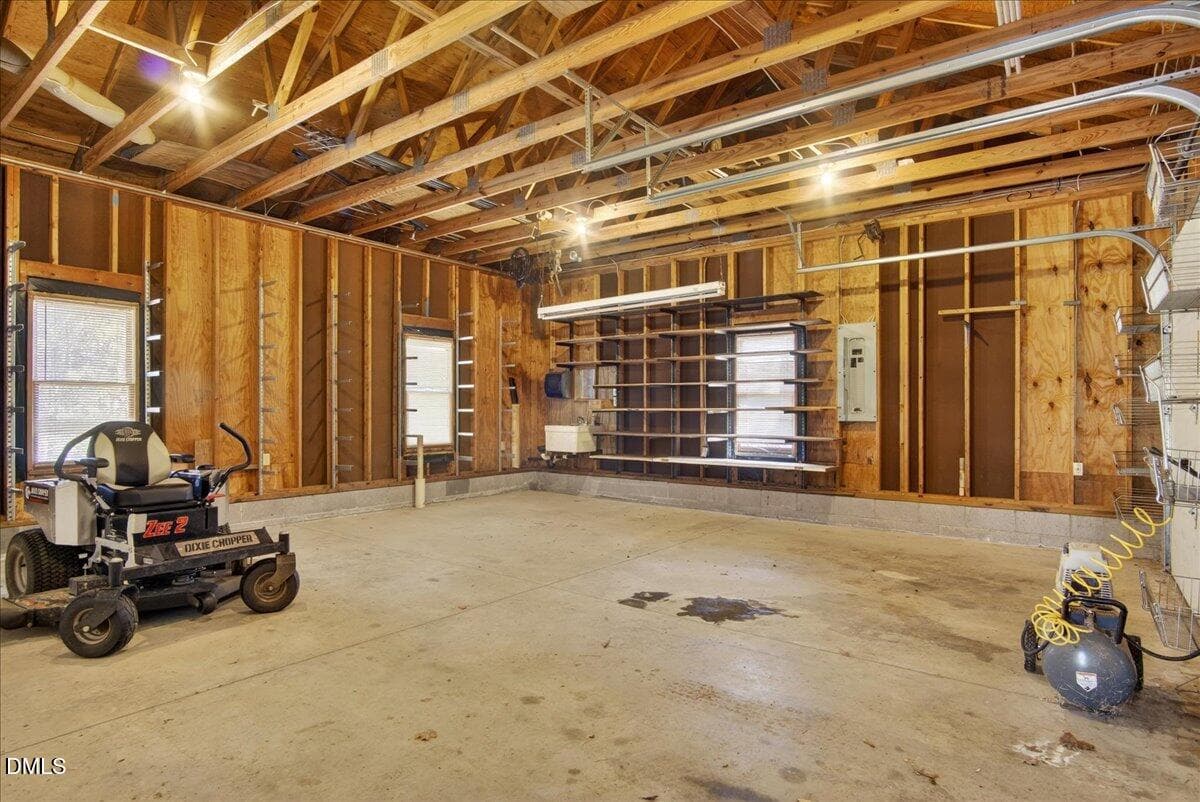
58-DSC7343 - 98 Lochridge Drive, Roxboro
12-DJI_20260309123344_0102_D - 98 Lochridge Drive, Roxboro
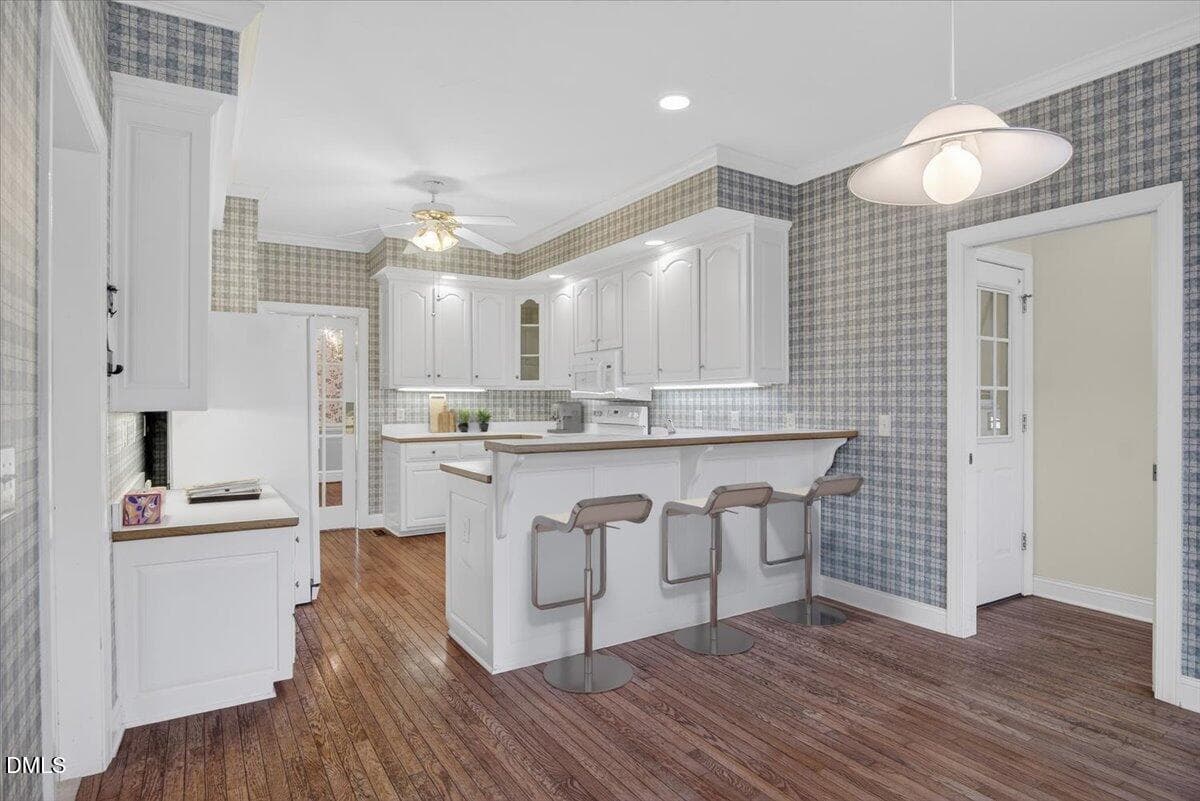
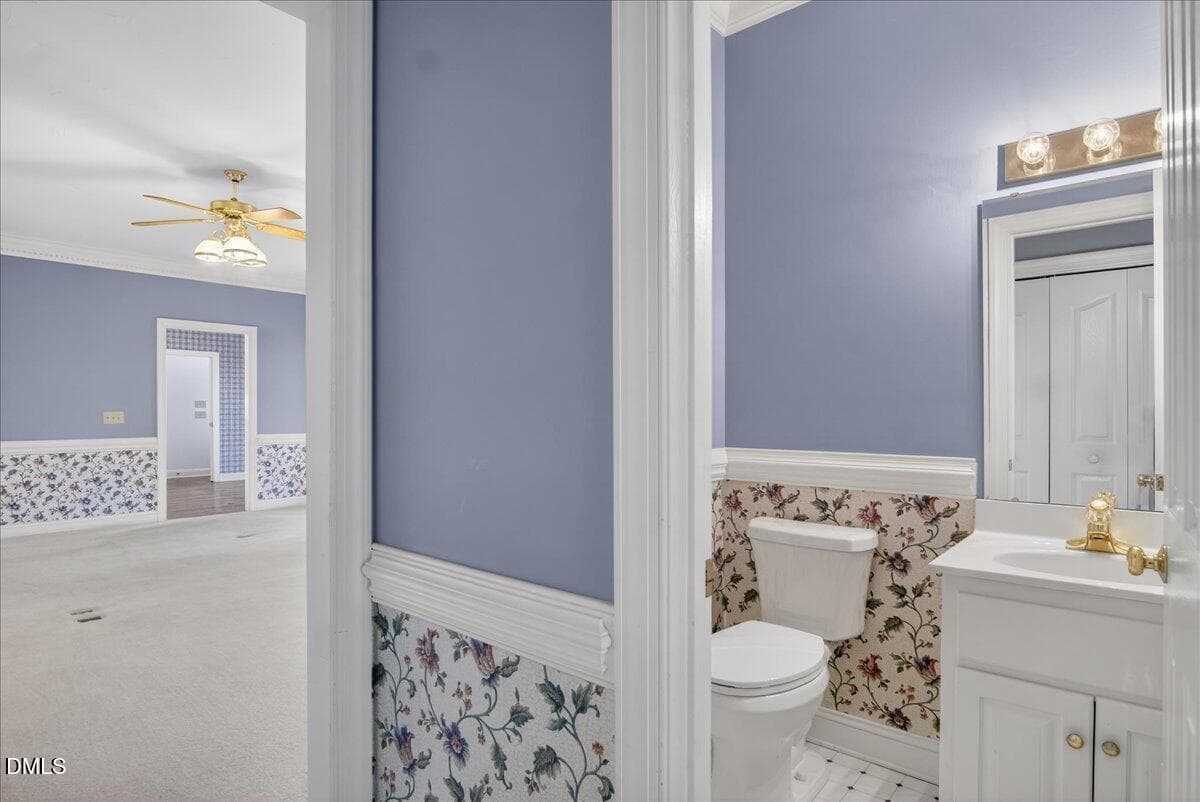
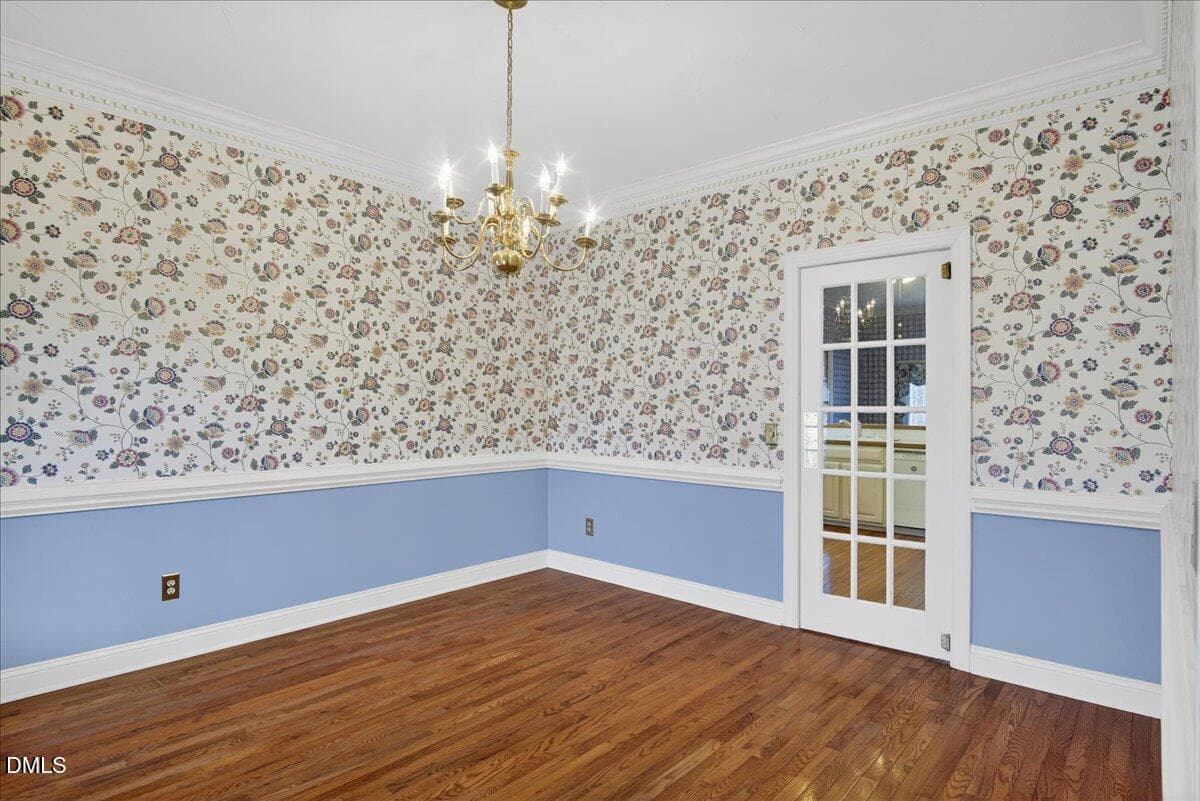
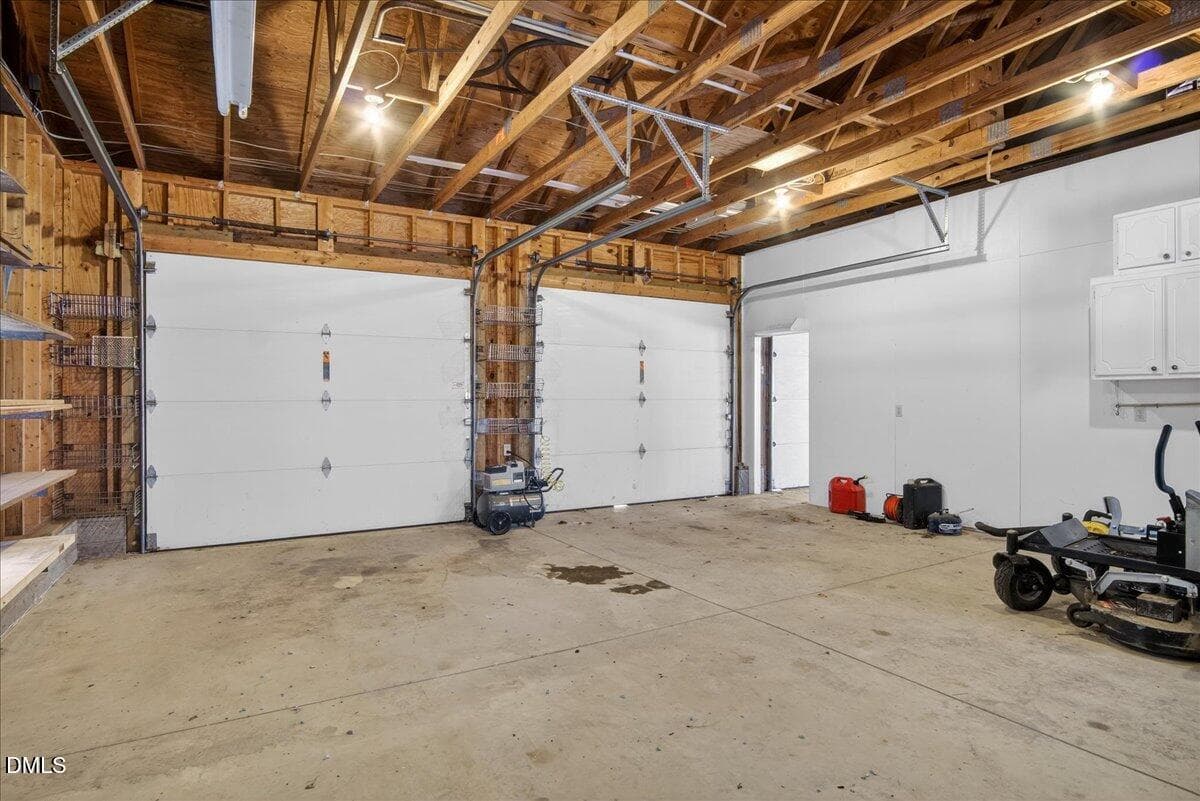
60-DSC7354 - 98 Lochridge Drive, Roxboro
10-DSC7718 - 98 Lochridge Drive, Roxboro
22-DSC7632 - 98 Lochridge Drive, Roxboro
24-DSC7642 - 98 Lochridge Drive, Roxboro
01-DJI_20260309123450_0115_D - 98 Lochridge Drive, Roxboro
02-DJI_20260309123516_0117_D - 98 Lochridge Drive, Roxboro
72-DSC7412 - 98 Lochridge Drive, Roxboro
73-DSC7420 - 98 Lochridge Drive, Roxboro
75-DSC7430 - 98 Lochridge Drive, Roxboro
83-kitchen_final - 98 Lochridge Drive, Roxboro
25-DSC7647 - 98 Lochridge Drive, Roxboro
36-DSC7472 - 98 Lochridge Drive, Roxboro
85-masterbedroom_final - 98 Lochridge Drive, Roxboro
43-DSC7514 - 98 Lochridge Drive, Roxboro
40-DSC7492 - 98 Lochridge Drive, Roxboro
41-DSC7503 - 98 Lochridge Drive, Roxboro
33-DSC7458 - 98 Lochridge Drive, Roxboro
34-DSC7462 - 98 Lochridge Drive, Roxboro
80-DSC7452 - 98 Lochridge Drive, Roxboro
84-livingroom_final - 98 Lochridge Drive, Roxboro
67-DSC7389 - 98 Lochridge Drive, Roxboro
69-DSC7397 - 98 Lochridge Drive, Roxboro
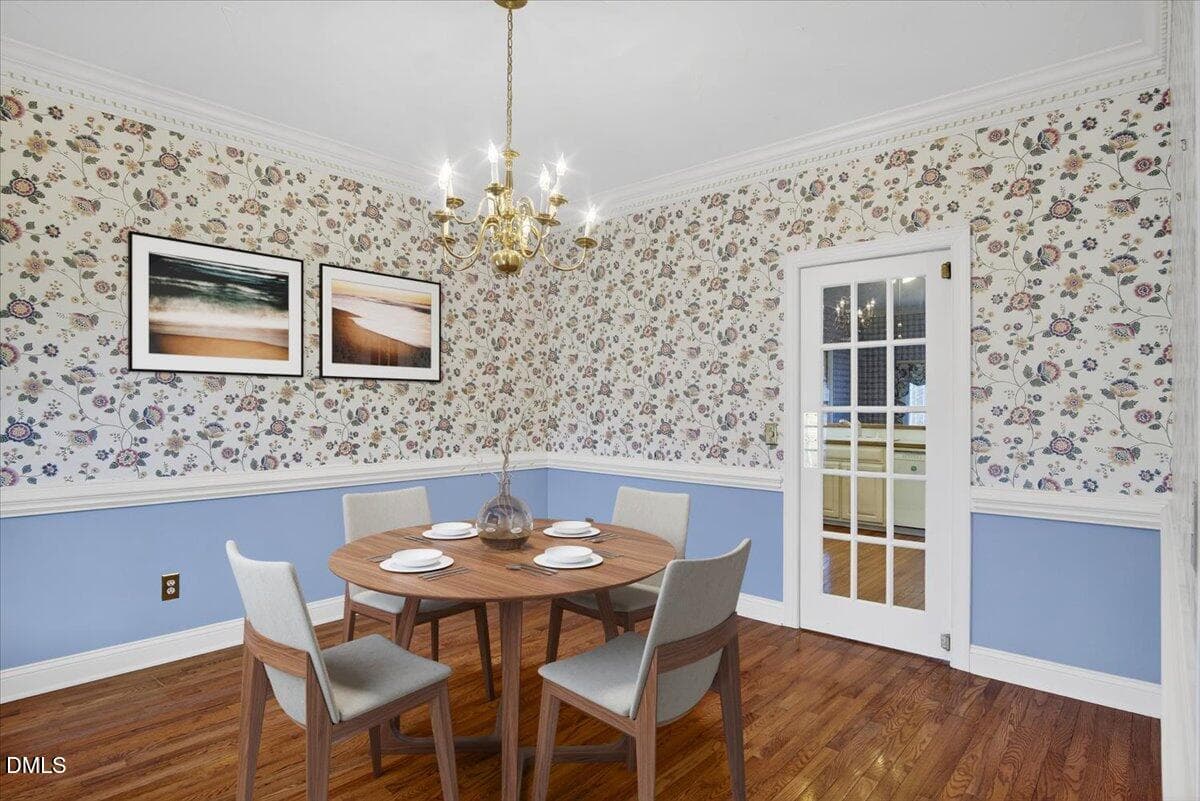
81-diningroom_final - 98 Lochridge Drive, Roxboro
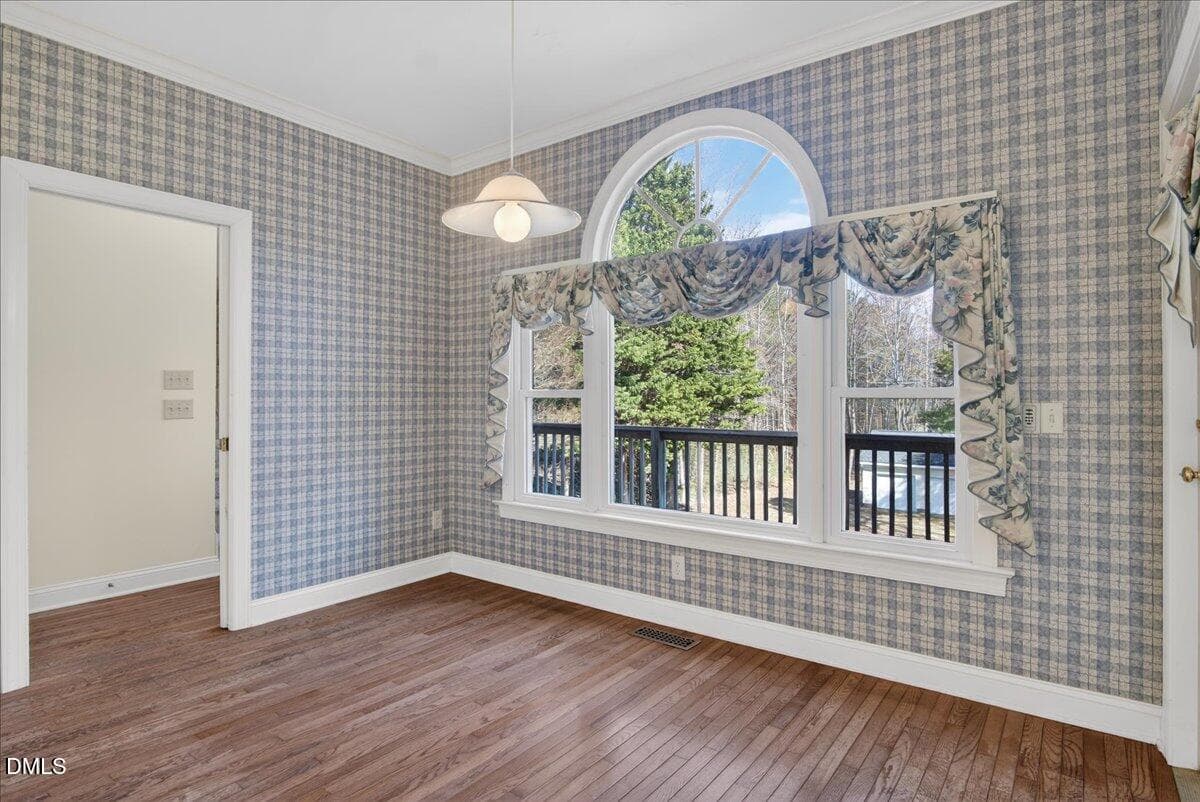
63-DSC7369 - 98 Lochridge Drive, Roxboro
98 Carlas bed 2 - 98 Lochridge Drive, Roxboro
98 Loch Bed 2 - 98 Lochridge Drive, Roxboro
47-DSC7533 - 98 Lochridge Drive, Roxboro
48-DSC7537 - 98 Lochridge Drive, Roxboro
98 Carlas bed 4 - 98 Lochridge Drive, Roxboro
98 Loch Bed 4 - 98 Lochridge Drive, Roxboro
98 carlas bath 2 - 98 Lochridge Drive, Roxboro
98 Carlas bed 3 - 98 Lochridge Drive, Roxboro
98 Loch Bed 3 - 98 Lochridge Drive, Roxboro
53-DSC7563 - 98 Lochridge Drive, Roxboro
82-gameroom_final - 98 Lochridge Drive, Roxboro
13-DJI_20260309123428_0107_D - 98 Lochridge Drive, Roxboro
05-DJI_20260309124631_0137_D - 98 Lochridge Drive, Roxboro
04-DJI_20260309123632_0131_D - 98 Lochridge Drive, Roxboro
03-DJI_20260309123606_0122_D - 98 Lochridge Drive, Roxboro
49-DSC7542 - 98 Lochridge Drive, Roxboro
15-DSC7597 - 98 Lochridge Drive, Roxboro
17-DSC7607 - 98 Lochridge Drive, Roxboro
18-DSC7614 - 98 Lochridge Drive, Roxboro
19-DSC7618 - 98 Lochridge Drive, Roxboro
20-DSC7626 - 98 Lochridge Drive, Roxboro
10-DSC7718 - 98 Lochridge Drive, Roxboro
07-DSC7702 - 98 Lochridge Drive, Roxboro
08-DSC7707 - 98 Lochridge Drive, Roxboro
31-DSC7683 - 98 Lochridge Drive, Roxboro
06-DSC7699 - 98 Lochridge Drive, Roxboro
53 photos

$599,000

98 Lochridge Drive
Roxboro, NC 27573
Listed by Carla Stovall · West & Woodall Real Estate - S
Bedrooms
4
Bathrooms
4
Living area
N/A
Year built
1994

About this home

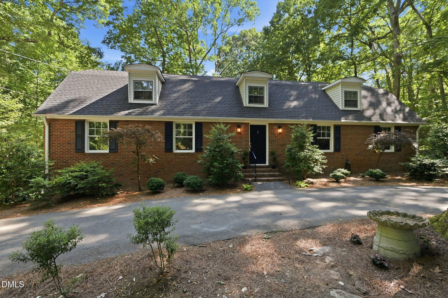
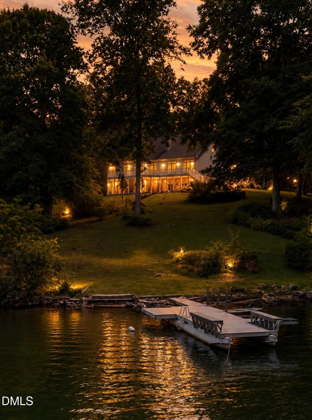
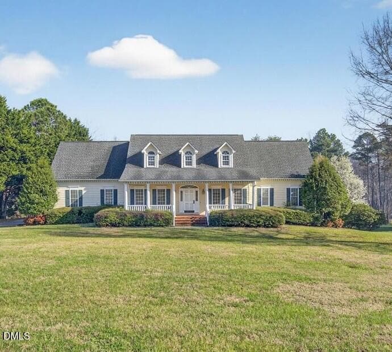
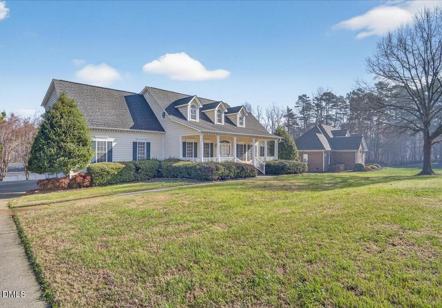
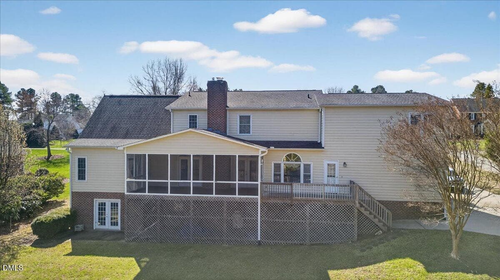
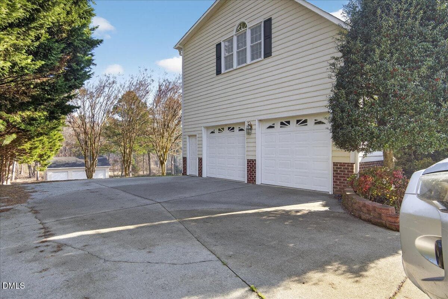
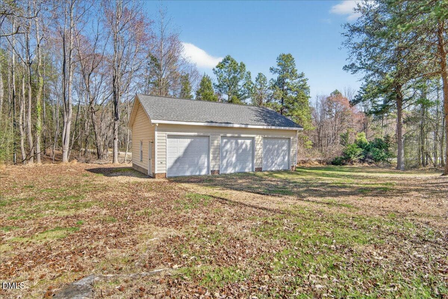
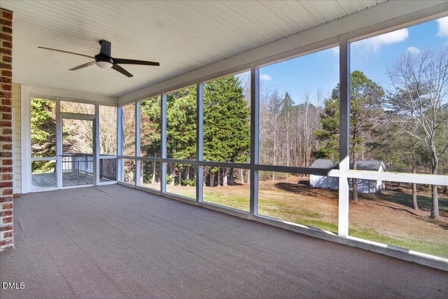
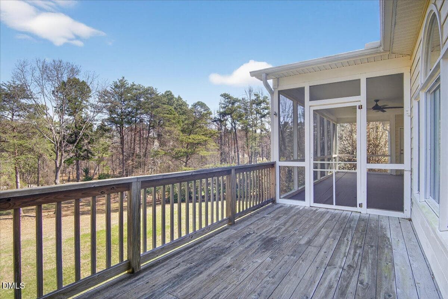
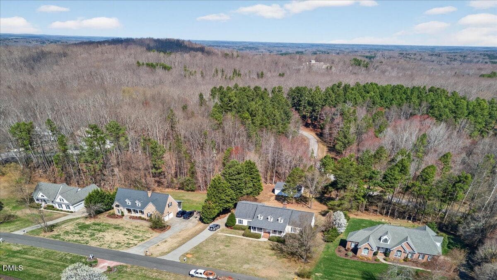
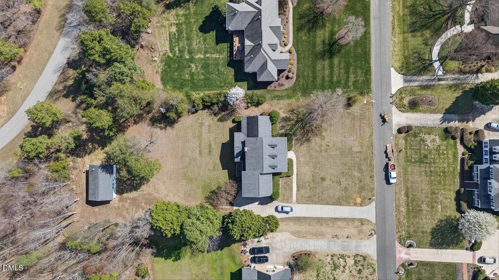
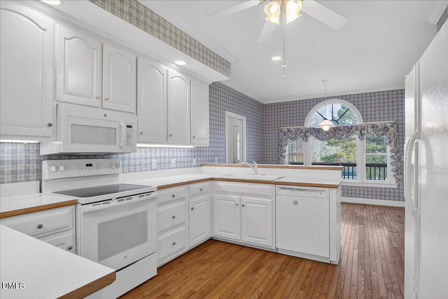
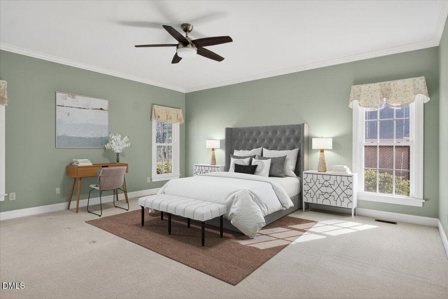
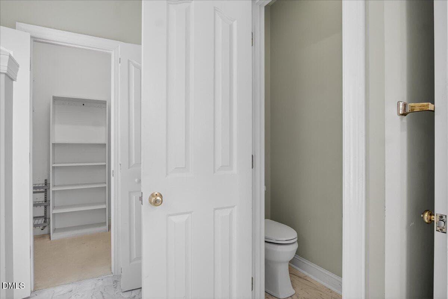
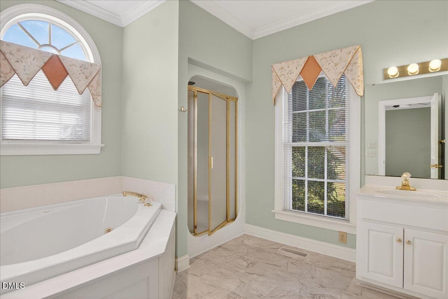
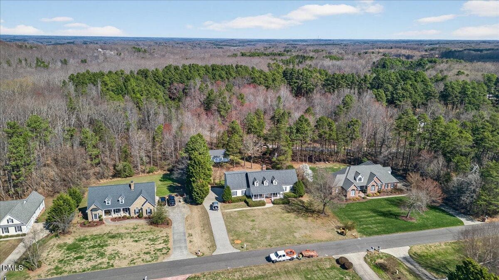
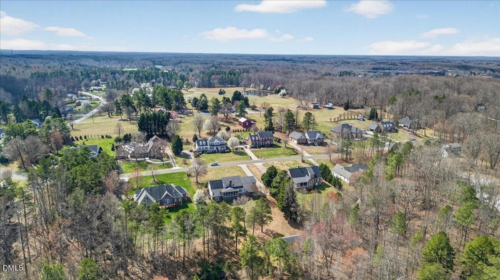
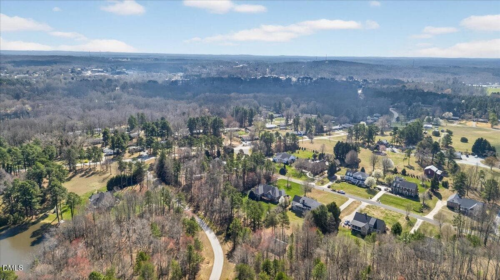
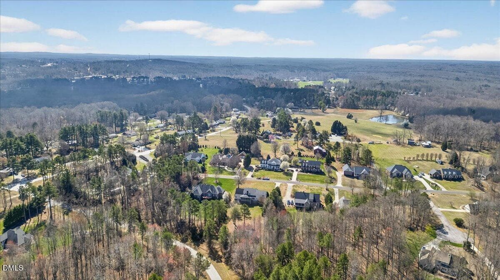
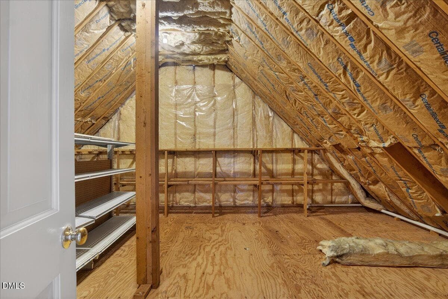
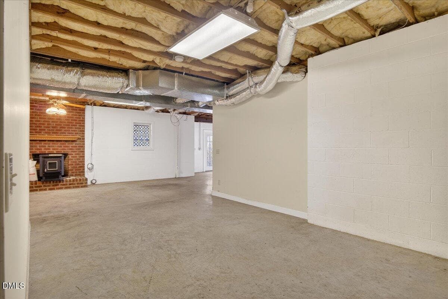
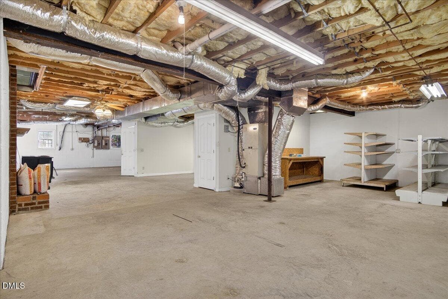
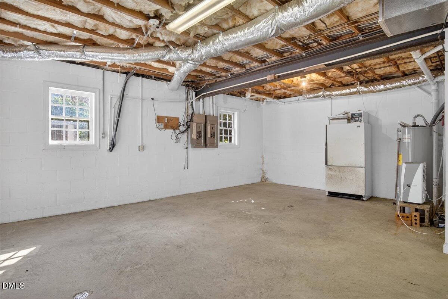
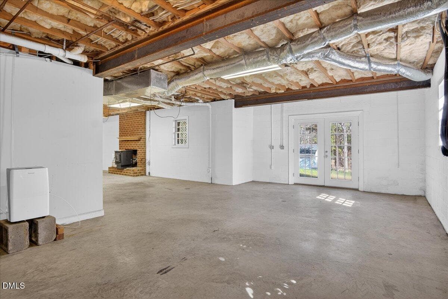
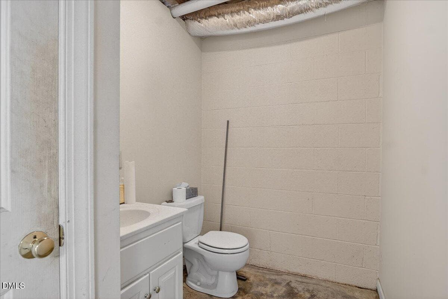
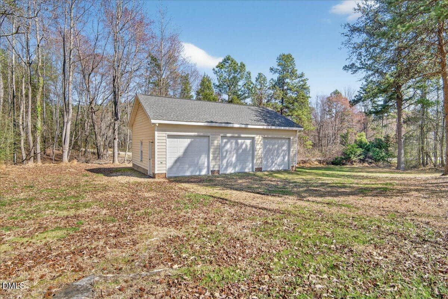
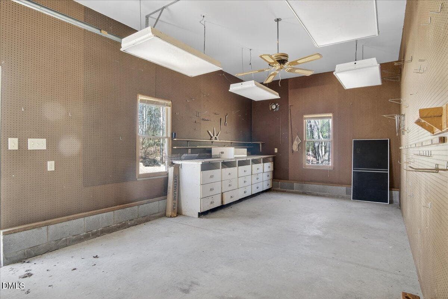
Large home offering incredible value for the square footage and tons of potential! Located in a great neighborhood, this property provides the convenience of being close to town while still enjoying a peaceful setting away from the hustle and bustle. All four bedrooms feature walk-in closets, and the upstairs bonus room also includes a walk-in closet, giving you plenty of storage space. The home has an attached two-car garage, along with a separate three-car detached garage with water and electricity in the backyard--perfect for additional storage, a workshop, or hobbies. The huge unfinished basement already includes a half bath and a fireplace, making it easy to transform the space into a living room, game room, bar area, or the ultimate entertainment space. A walkout door in the basement leads directly to the backyard, allowing you to extend gatherings outdoors. Relax on the screened-in porch during summer evenings or enjoy your morning coffee, and take advantage of the deck for grilling and entertaining. This home truly has it all. Come see how you can make it the perfect place for you, your family, and your friends to enjoy. No furniture in home. Some photos have been virtually staged.

Highlights

Fireplace

Property details

MLS
Doorify MLS
MLS #
10153010
Property type
Single Family Residence
Subdivision
Lochridge
Status
Active
Days on market
228
On market date
March 15, 2026
Stories
N/A
Total bathrooms
4
Garage spaces
2
Parking spaces
4
Lot size
0.92 acres
Loading map…

Nearby schools

Within 10 miles. School directory data from the National Center for Education Statistics (NCES), accessed via the Urban Institute Education Data API. Local Score is calculated by INNOVATE Real Estate; where a state rating is shown, it comes from that state's own official school report card.

Elementary
Stories Creek Elementary
1.13 mi away · Grades 0-5
Nearest school -- attendance-zone data not available here
3.3
Local Score (state rating (2025) blended 70/30 with student-teacher ratio) -- not an official state rating
State rating: C (2025)
Enrollment
377
Student:teacher ratio
12.2:1
District
Person County Schools
Middle
Southern Middle
1.89 mi away · Grades 6-8
Nearest school -- attendance-zone data not available here
3.3
Local Score (state rating (2025) blended 70/30 with student-teacher ratio) -- not an official state rating
State rating: C (2025)
Enrollment
485
Student:teacher ratio
14.3:1
District
Person County Schools
High
Person High
1.29 mi away · Grades 9-12
Nearest school -- attendance-zone data not available here
2.0
Local Score (state rating (2025) blended 70/30 with student-teacher ratio) -- not an official state rating
State rating: D (2025)
Enrollment
1,080
Student:teacher ratio
18.3:1
District
Person County Schools

Walkability

Blended score for Roxboro's center, calculated by INNOVATE Real Estate from two sources: the EPA's National Walkability Index (street network, transit, land-use mix) and Google Places amenity data (what's actually reachable on foot from this point). 60% EPA National Walkability Index + 40% nearby-amenity density (Google Places).

15
Very car-dependent
out of 100
EPA National Walkability Index
5.0 / 20 -- Least walkable
Google Places amenity density
0 / 100
Restaurants & cafes0
Grocery stores0
Parks0
Schools0
Transit stops0
Pharmacies0

Market position

How this listing compares to current activity in Roxboro, from live MLS data.

On the market 228 days -- 58 more days than Roxboro's current average of 170 days.
For reference, the median list price across 159 active listings in Roxboro right now is $243,000.

Mortgage calculator

Estimate only - actual rate and payment depend on your lender, credit, and loan program.

Adjust tax / insurance estimates
Est. monthly payment
$3,757/mo
$119,800 down
$479,200 loan
Principal & interest$3,108
Property tax (est.)$499
Home insurance (est.)$150

Similar homes you might like

Data source: Listing information provided by Doorify MLS. Last updated August 30, 2026.

Information herein deemed reliable but not guaranteed; all measurements, school assignments, HOA fees, taxes, and feature lists are approximate and should be independently verified. Equal Housing Opportunity.