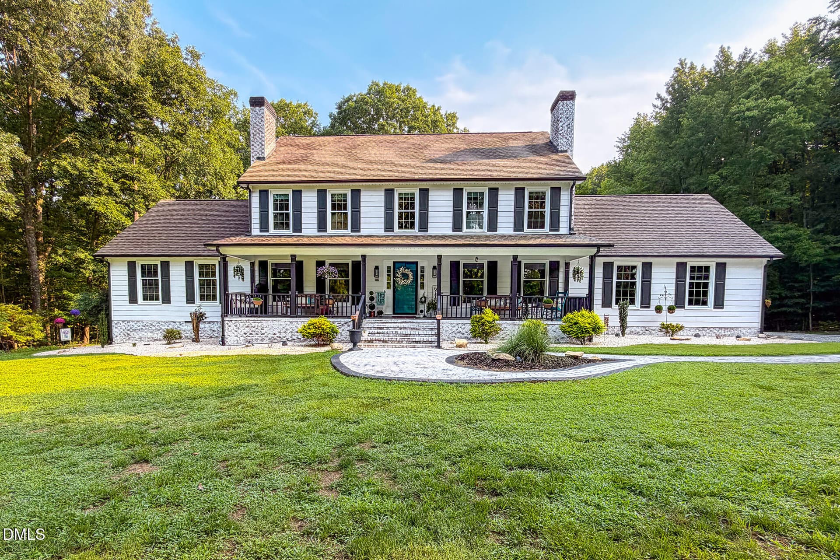
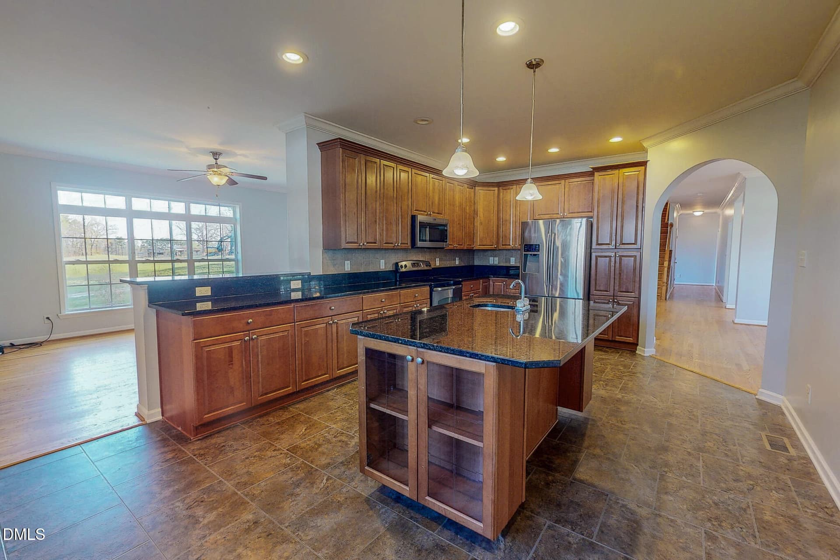
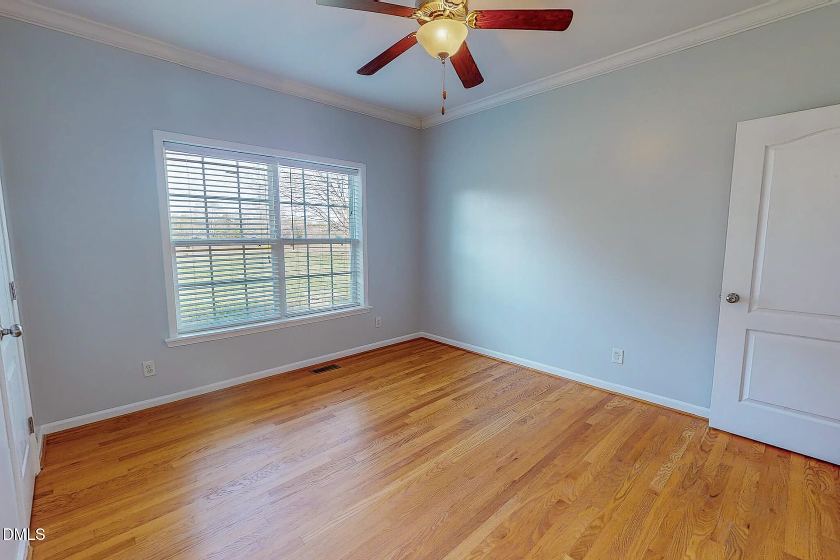
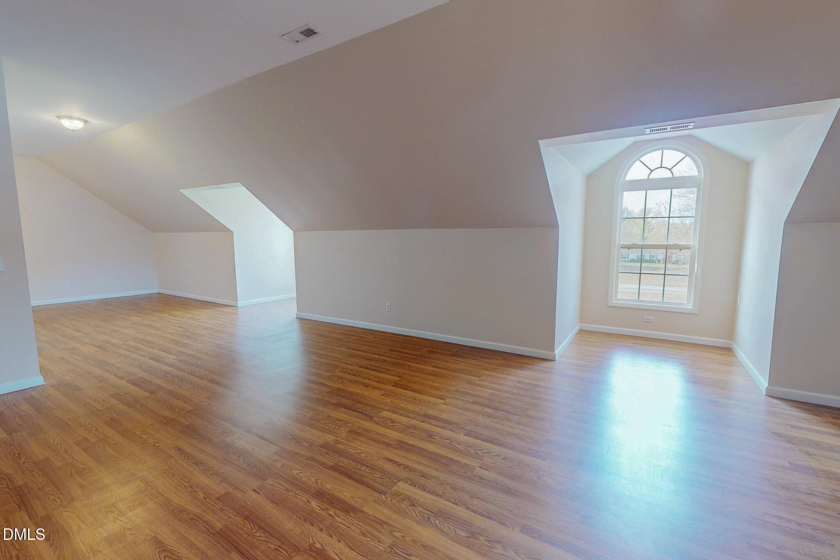
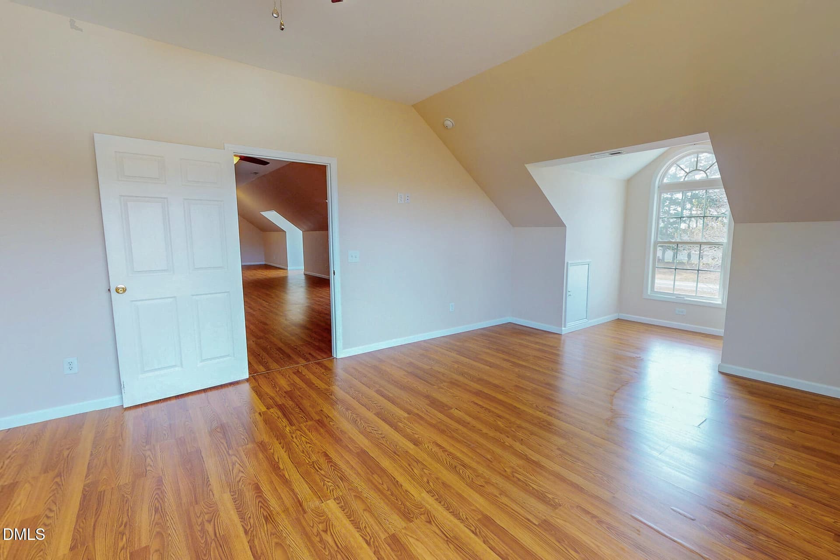
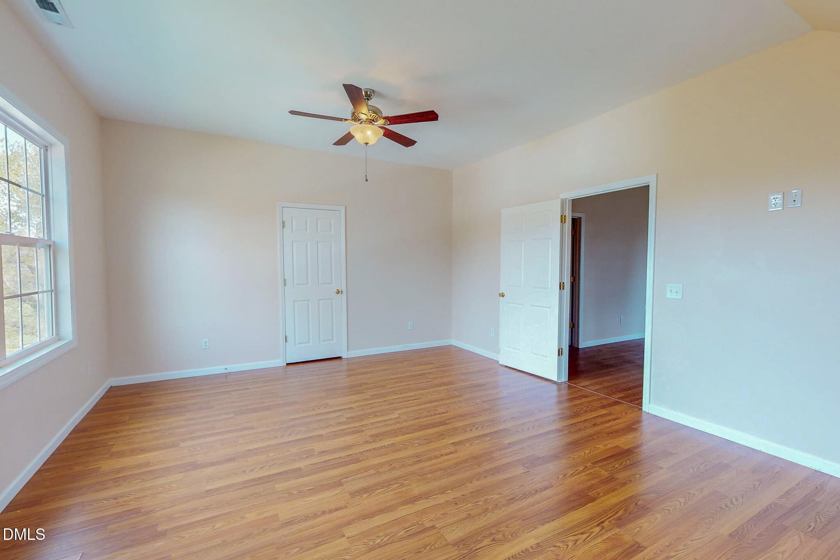
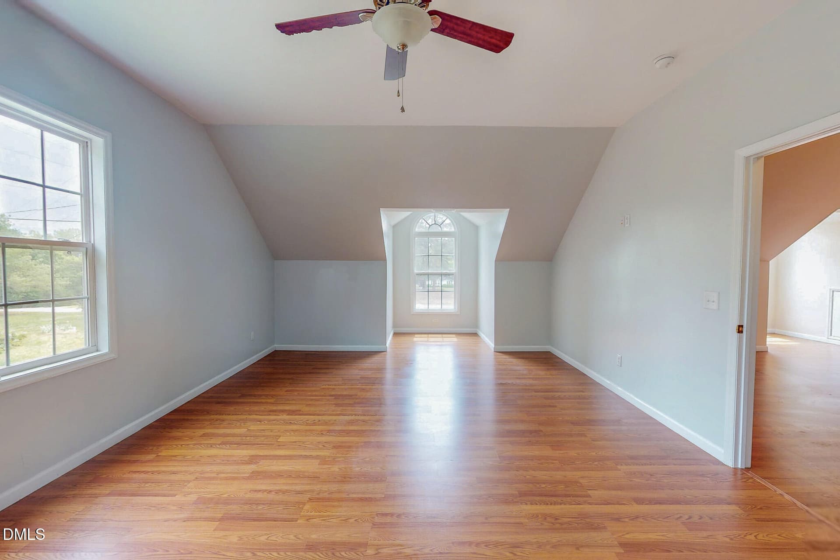
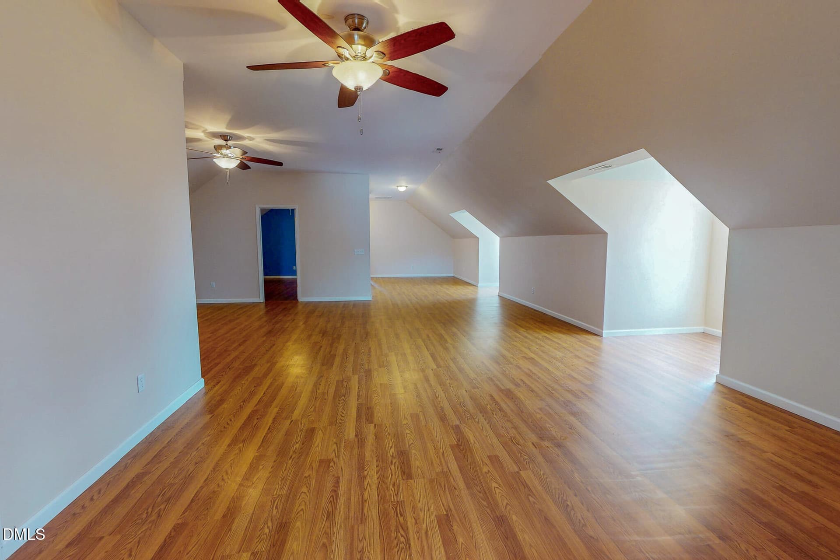
1 - 471 Parham Road, Roxboro
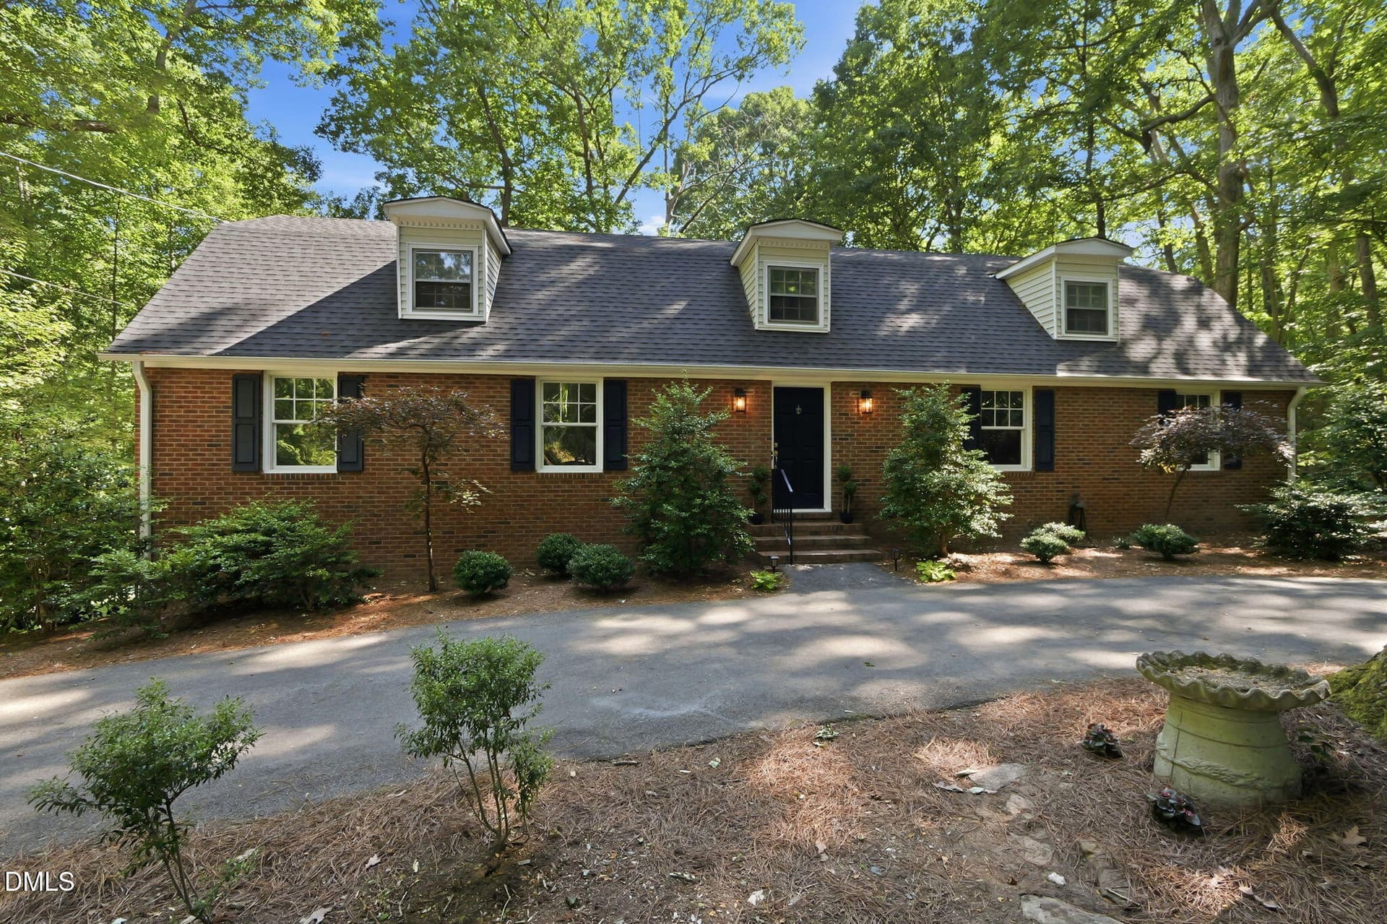
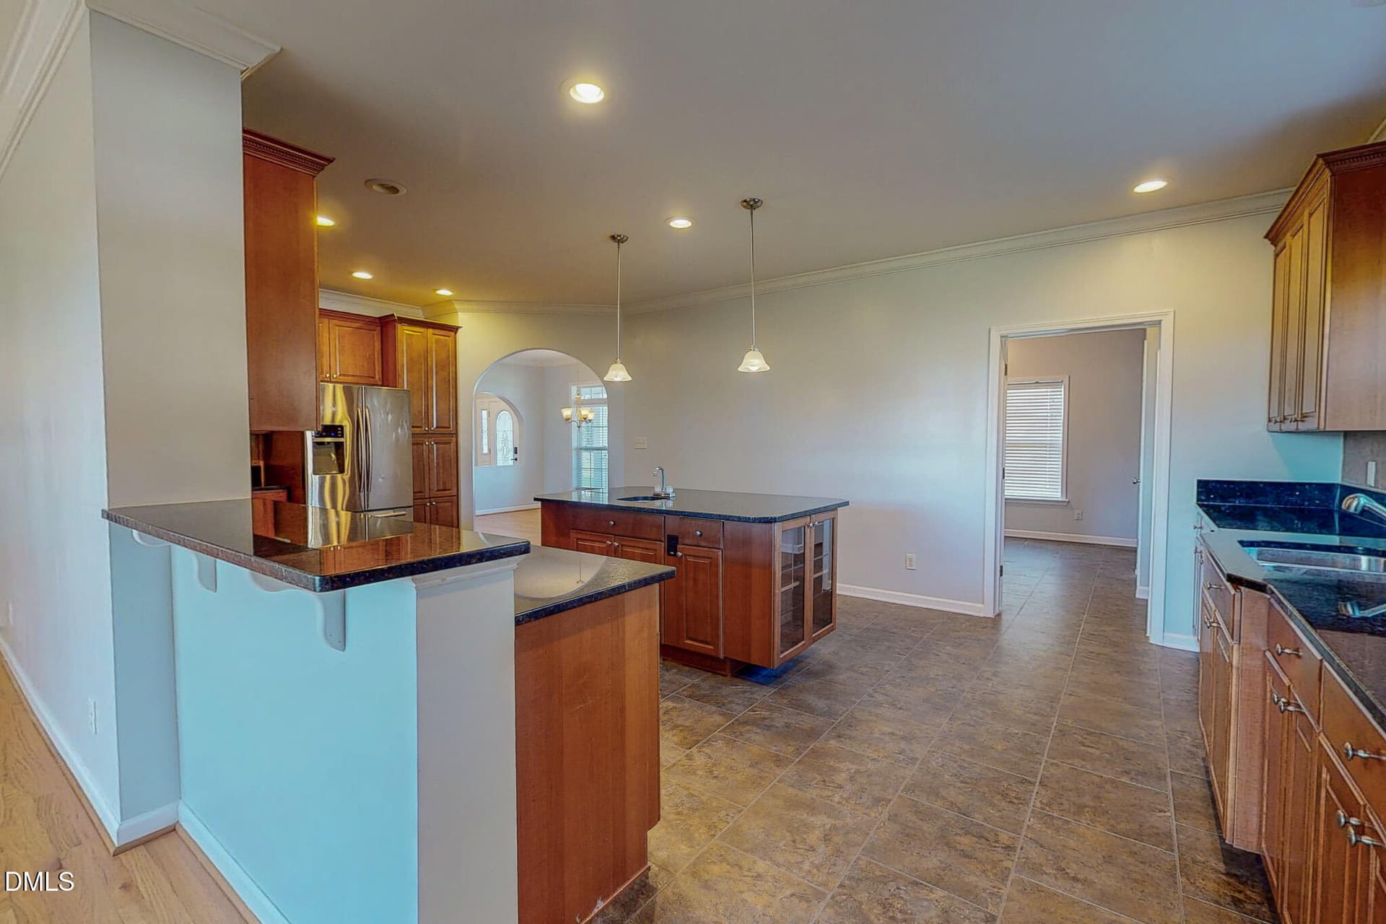
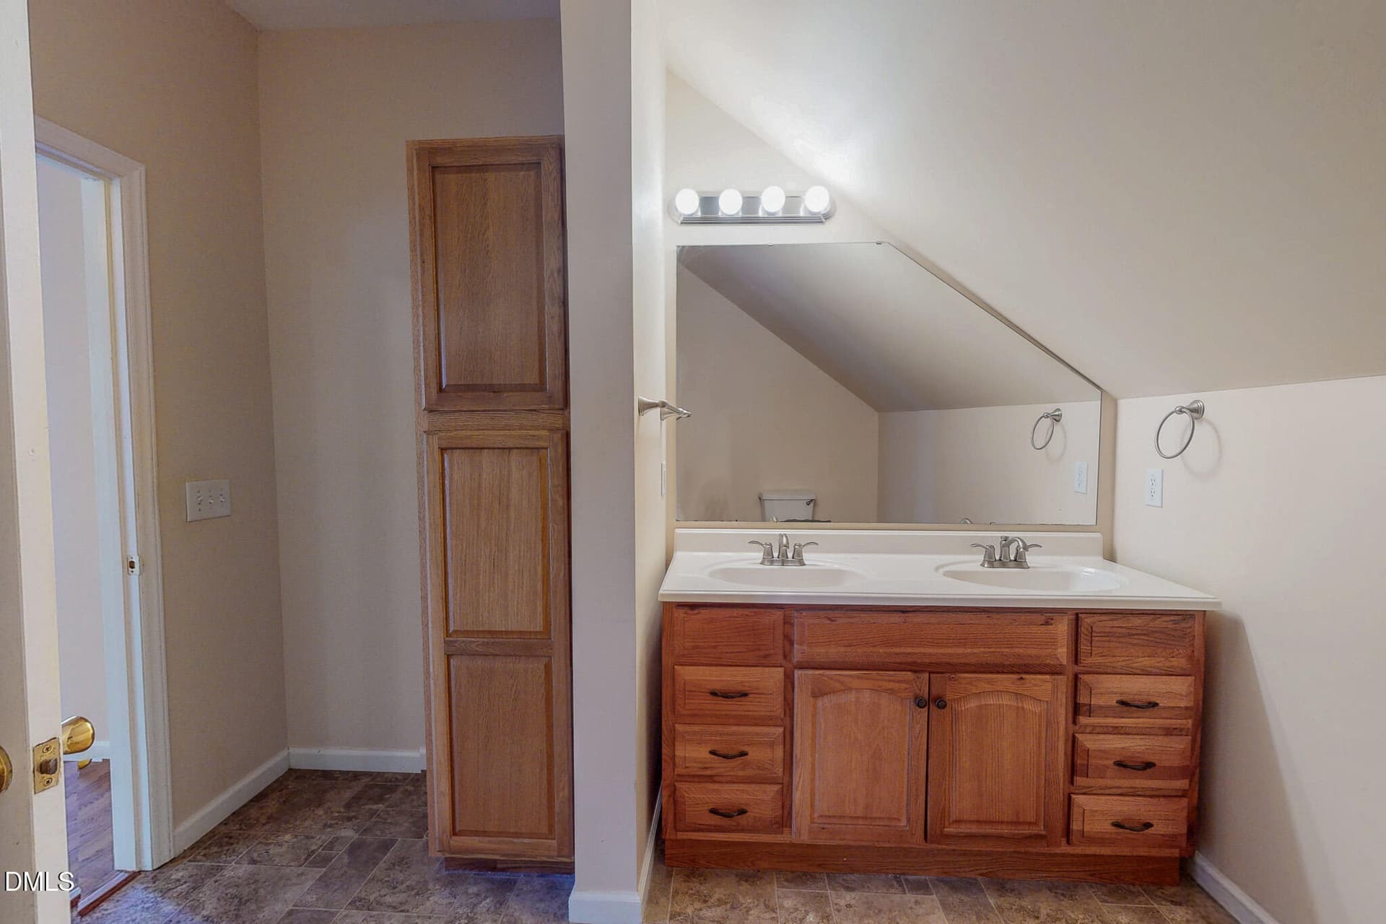
2 - 471 Parham Road, Roxboro
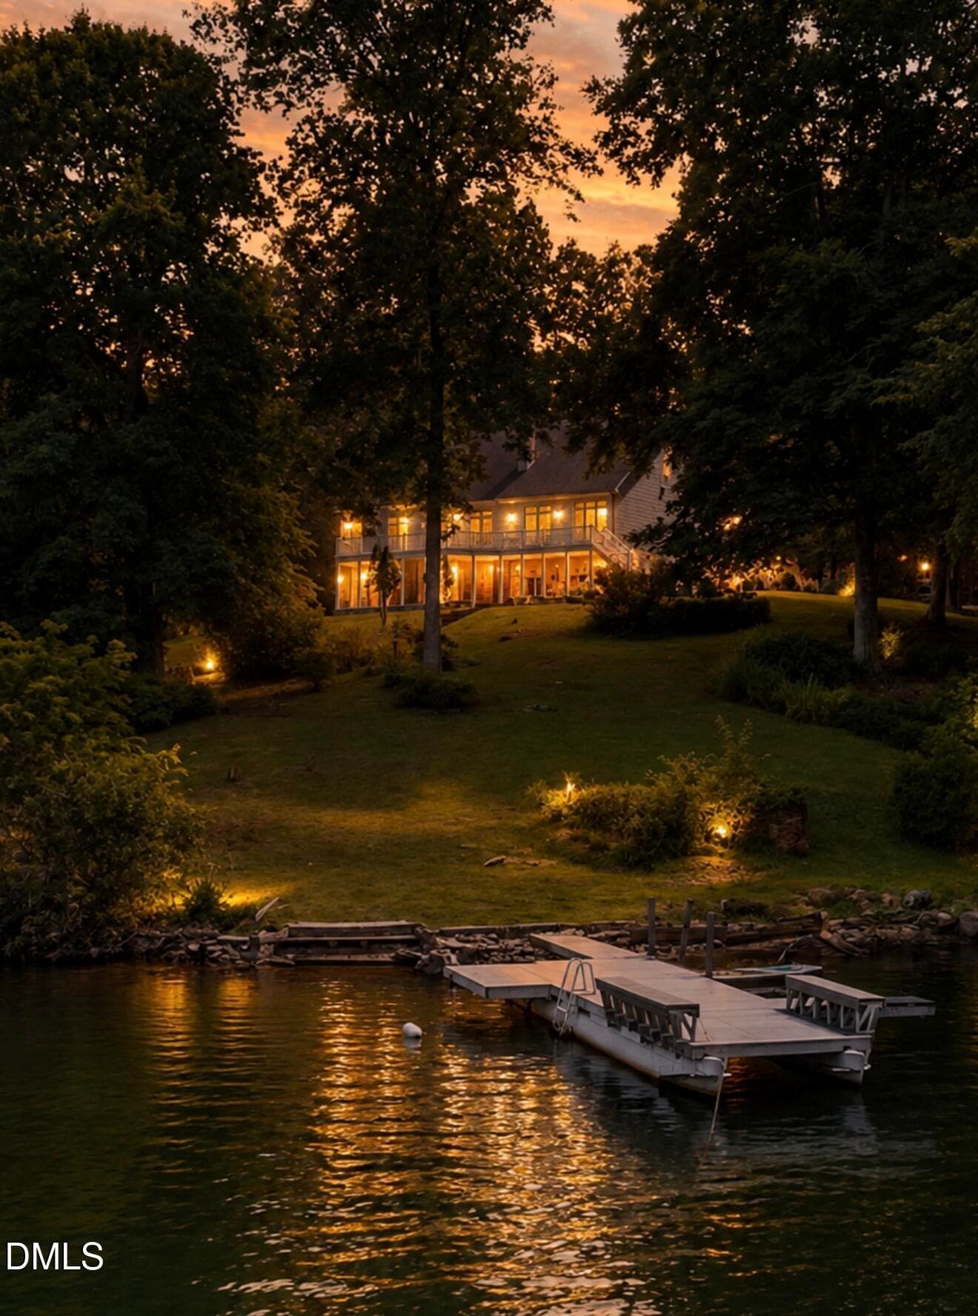
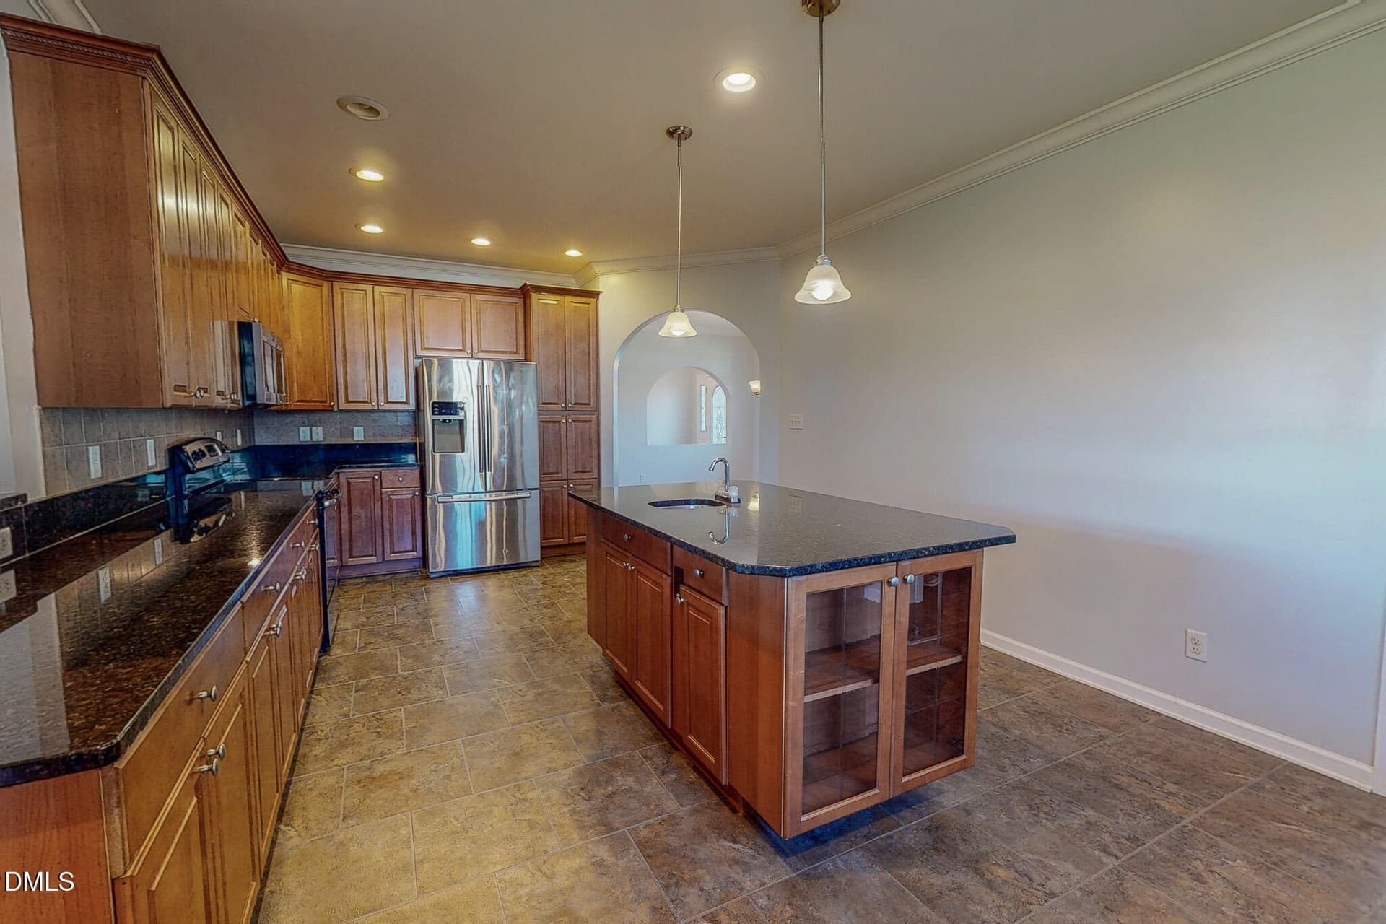
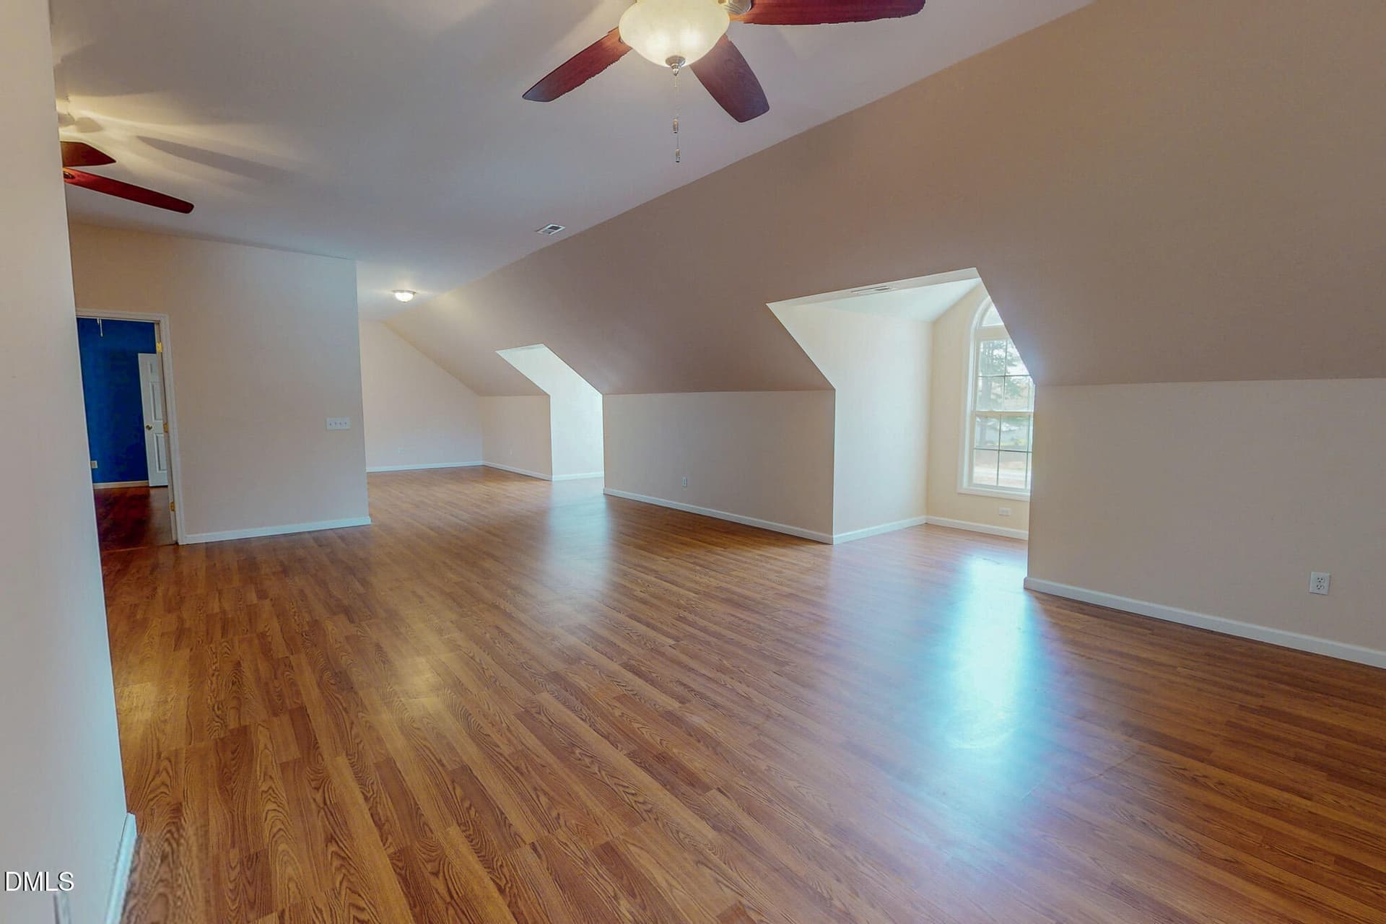
3 - 471 Parham Road, Roxboro
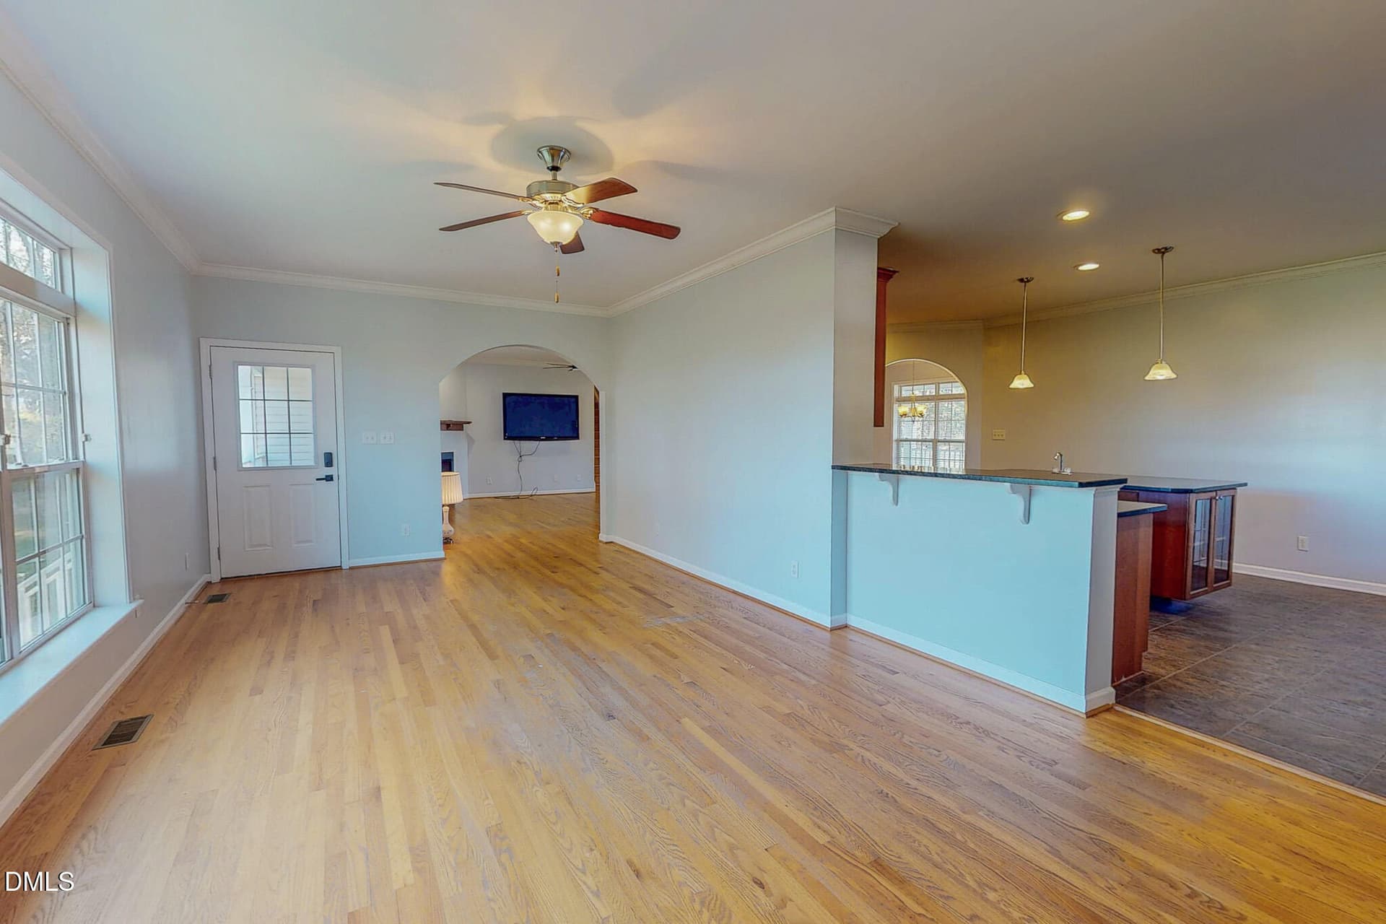
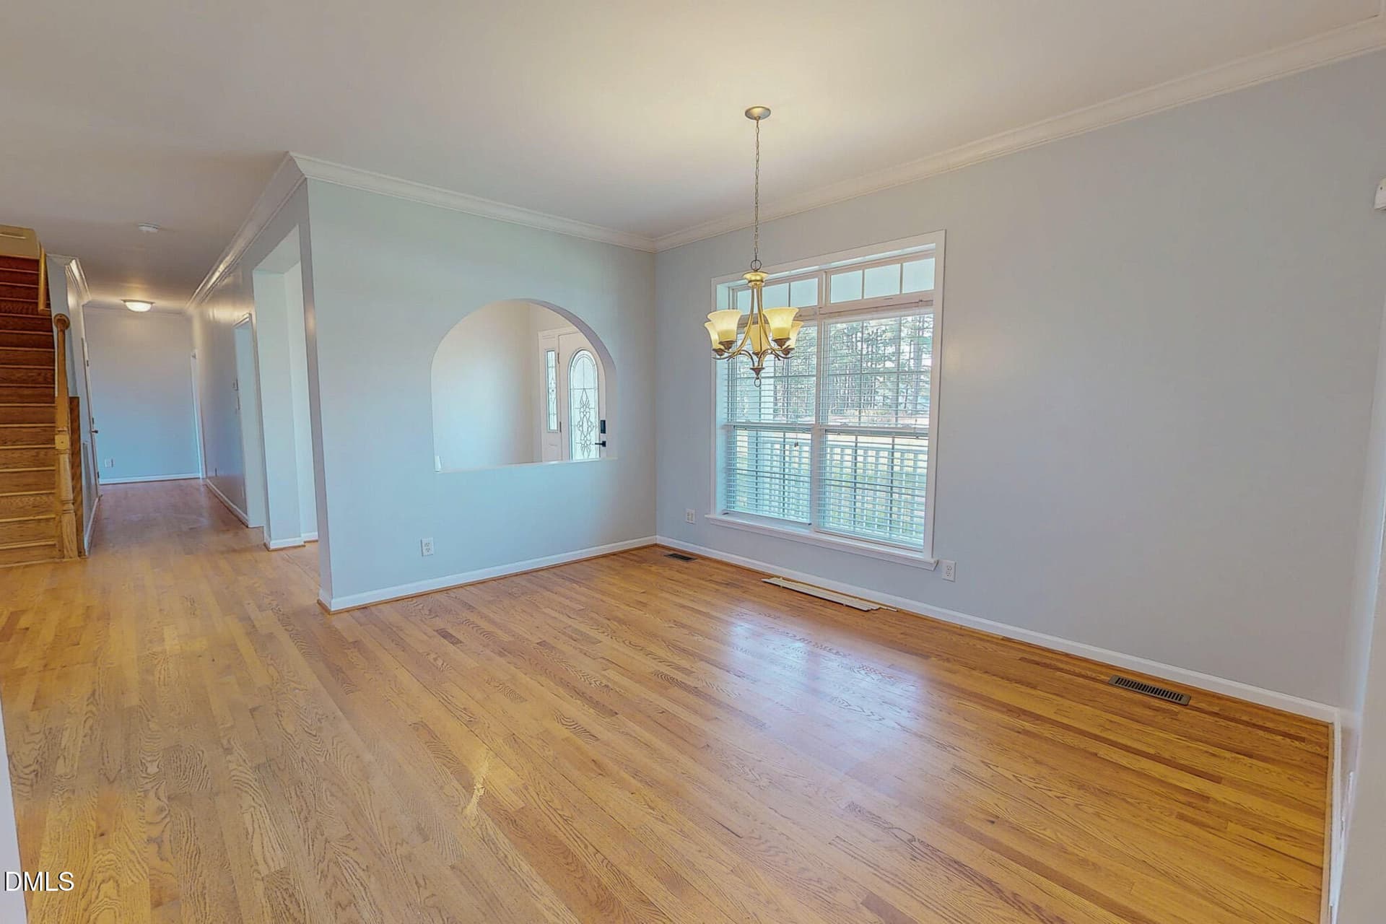
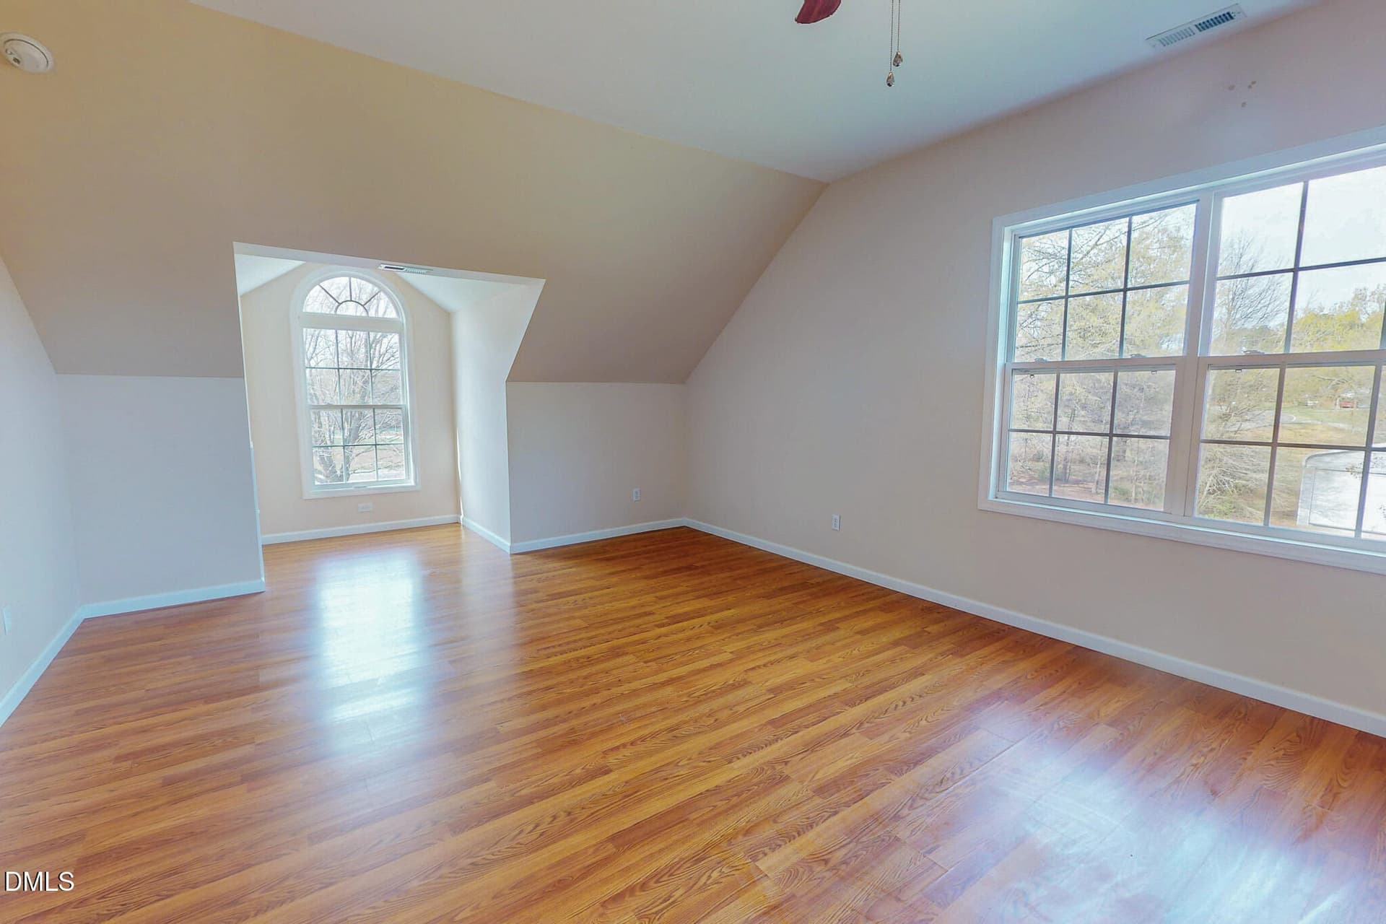
10 - 471 Parham Road, Roxboro
4 - 471 Parham Road, Roxboro
5 - 471 Parham Road, Roxboro
6 - 471 Parham Road, Roxboro
13 - 471 Parham Road, Roxboro
18 - 471 Parham Road, Roxboro
7 - 471 Parham Road, Roxboro
8 - 471 Parham Road, Roxboro
9 - 471 Parham Road, Roxboro
11 - 471 Parham Road, Roxboro
12 - 471 Parham Road, Roxboro
14 - 471 Parham Road, Roxboro
15 - 471 Parham Road, Roxboro
16 - 471 Parham Road, Roxboro
17 - 471 Parham Road, Roxboro
19 - 471 Parham Road, Roxboro
20 - 471 Parham Road, Roxboro
21 - 471 Parham Road, Roxboro
22 - 471 Parham Road, Roxboro
23 - 471 Parham Road, Roxboro
471-Parham-Road-closets-04202026_100507 - 471 Parham Road, Roxboro
24 - 471 Parham Road, Roxboro
25 - 471 Parham Road, Roxboro
471-Parham-Road-closets-04202026_100531 - 471 Parham Road, Roxboro
471-Parham-Road-closets-04202026_100609 - 471 Parham Road, Roxboro
471-Parham-Road-closets-04202026_100638 - 471 Parham Road, Roxboro
471-Parham-Road-closets-04202026_100644 - 471 Parham Road, Roxboro
26 - 471 Parham Road, Roxboro
27 - 471 Parham Road, Roxboro
28 - 471 Parham Road, Roxboro
29 - 471 Parham Road, Roxboro
30 - 471 Parham Road, Roxboro
471-Parham-Road-closets-04202026_100721 - 471 Parham Road, Roxboro
471-Parham-Road-closets-04202026_100850 - 471 Parham Road, Roxboro
471-Parham-Road-closets-04202026_100841 - 471 Parham Road, Roxboro
31 - 471 Parham Road, Roxboro
32 - 471 Parham Road, Roxboro
33 - 471 Parham Road, Roxboro
35 - 471 Parham Road, Roxboro
36 - 471 Parham Road, Roxboro
471-Parham-Road-closets-04202026_100921 - 471 Parham Road, Roxboro
471-Parham-Road-closets-04202026_134150 - 471 Parham Road, Roxboro
471-Parham-Road-closets-04202026_134139 - 471 Parham Road, Roxboro
471-Parham-Road-closets-04202026_134241 - 471 Parham Road, Roxboro
37 - 471 Parham Road, Roxboro
38 - 471 Parham Road, Roxboro
39 - 471 Parham Road, Roxboro
40 - 471 Parham Road, Roxboro
41 - 471 Parham Road, Roxboro
42 - 471 Parham Road, Roxboro
43 - 471 Parham Road, Roxboro
44 - 471 Parham Road, Roxboro
45 - 471 Parham Road, Roxboro
46 - 471 Parham Road, Roxboro
47 - 471 Parham Road, Roxboro
48 - 471 Parham Road, Roxboro
49 - 471 Parham Road, Roxboro
50 - 471 Parham Road, Roxboro
51 - 471 Parham Road, Roxboro
52 - 471 Parham Road, Roxboro
53 - 471 Parham Road, Roxboro
54 - 471 Parham Road, Roxboro
55 - 471 Parham Road, Roxboro
56 - 471 Parham Road, Roxboro
57 - 471 Parham Road, Roxboro
471-Parham-Road-closets-04202026_134437 - 471 Parham Road, Roxboro
58 - 471 Parham Road, Roxboro
59 - 471 Parham Road, Roxboro
60 - 471 Parham Road, Roxboro
61 - 471 Parham Road, Roxboro
62 - 471 Parham Road, Roxboro
63 - 471 Parham Road, Roxboro
64 - 471 Parham Road, Roxboro
65 - 471 Parham Road, Roxboro
66 - 471 Parham Road, Roxboro
67 - 471 Parham Road, Roxboro
68 - 471 Parham Road, Roxboro
471-Parham-Road-closets-04202026_134310 - 471 Parham Road, Roxboro
471-Parham-Road-closets-04202026_134334 - 471 Parham Road, Roxboro
69 - 471 Parham Road, Roxboro
70 - 471 Parham Road, Roxboro
71 - 471 Parham Road, Roxboro
72 - 471 Parham Road, Roxboro
73 - 471 Parham Road, Roxboro
471-Parham-Road-closets-04202026_134519 - 471 Parham Road, Roxboro
471-Parham-Road-closets-04202026_134626 - 471 Parham Road, Roxboro
471-Parham-Road-closets-04202026_134645 - 471 Parham Road, Roxboro
74 - 471 Parham Road, Roxboro
75 - 471 Parham Road, Roxboro
92 photos

$639,900

471 Parham Road
Roxboro, NC 27574
Listed by Timothy Chandler · Burton Realty Group Inc
Bedrooms
4
Bathrooms
5
Living area
N/A
Year built
2012

About this home

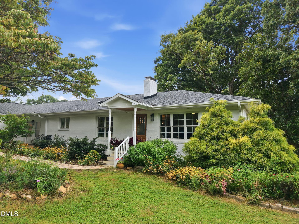
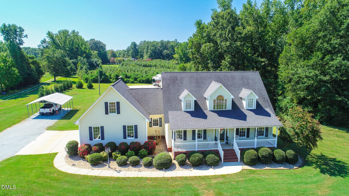
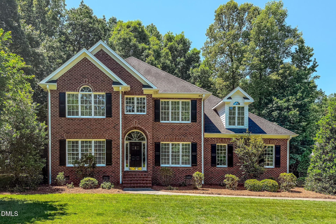
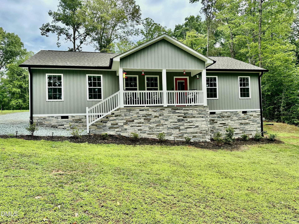
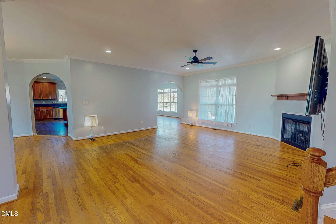
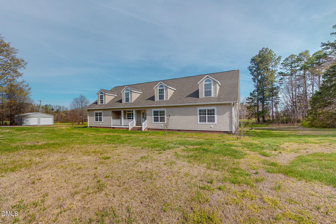
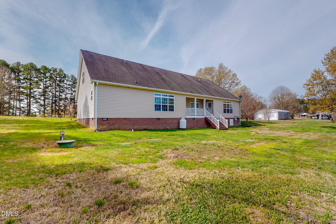
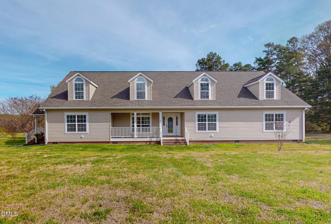
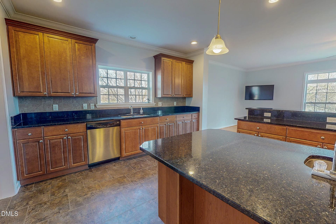
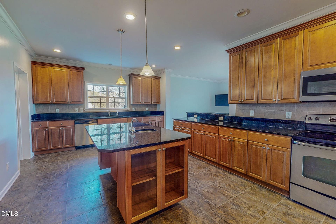
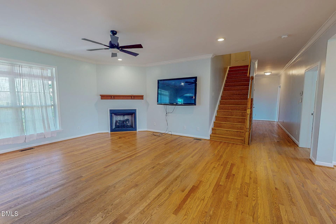
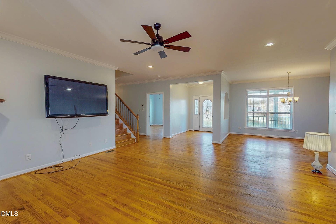
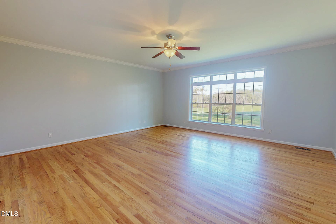
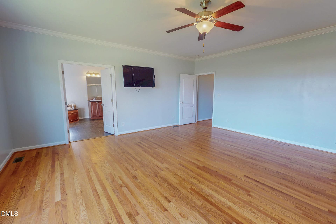
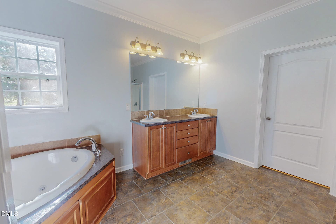
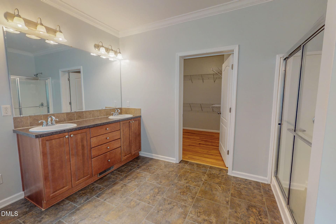
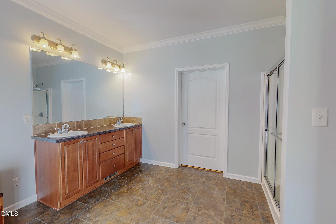
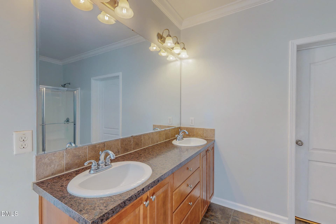
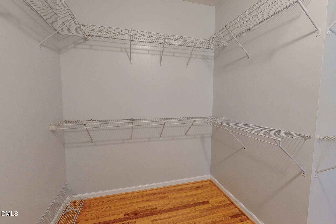
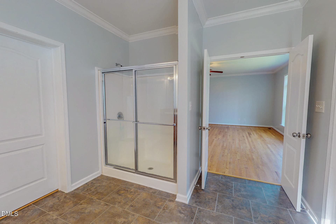
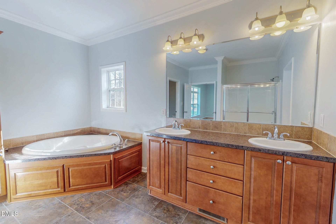
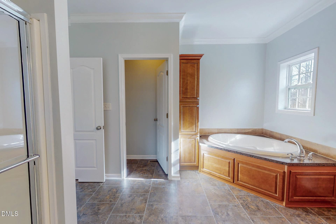
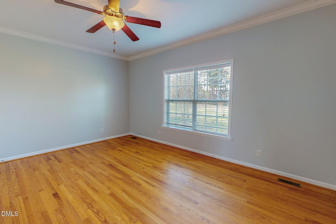
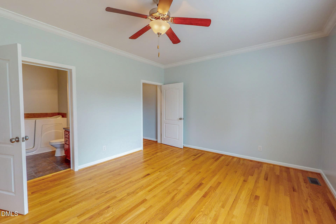
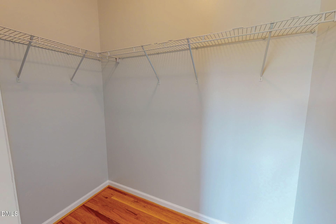
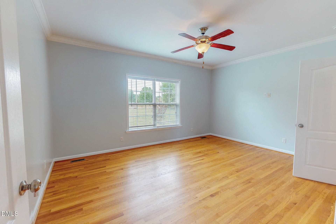
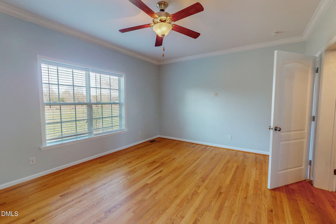
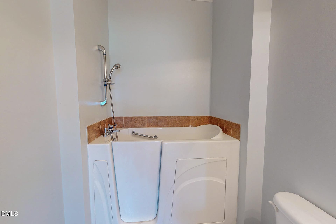
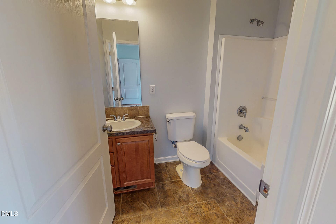
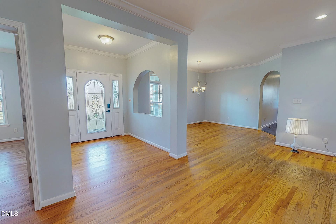
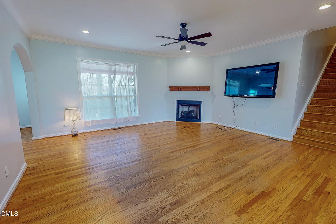
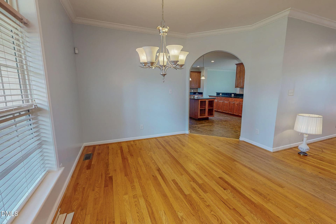
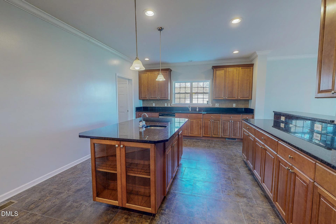
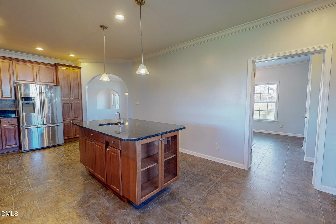
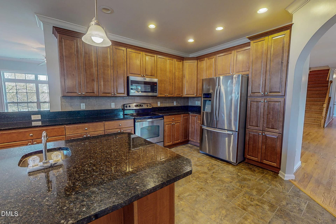
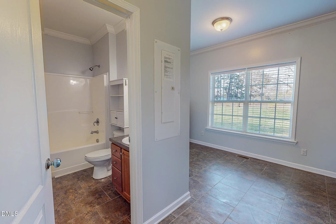
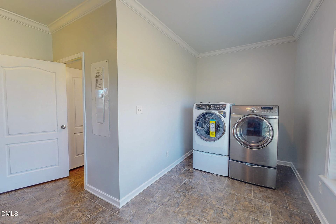
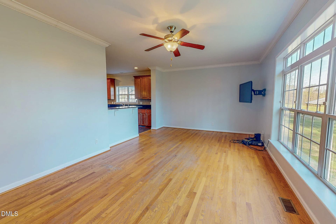
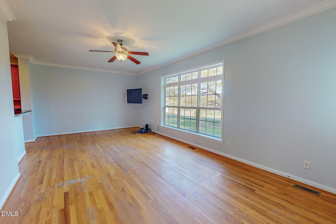
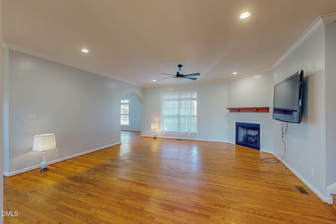
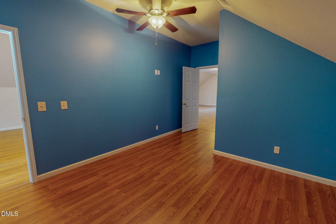
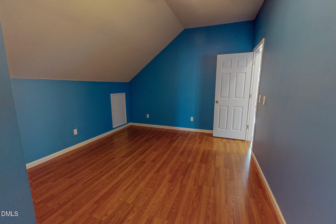
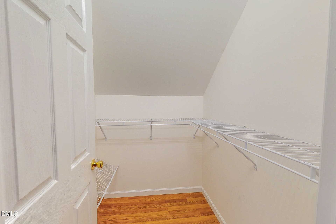
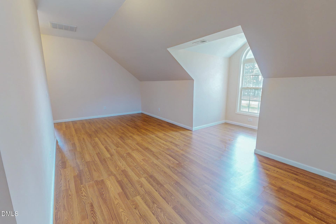
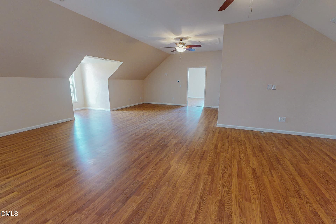
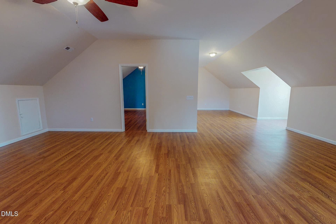
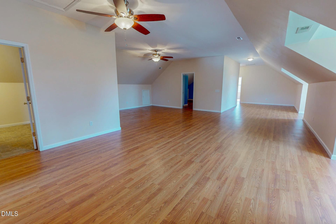
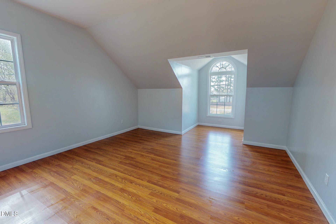
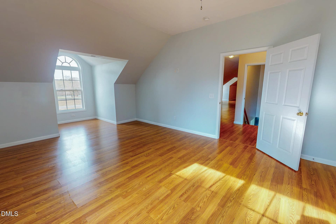
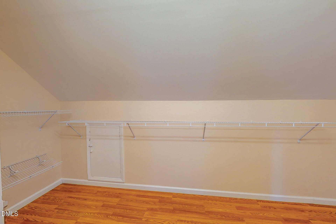
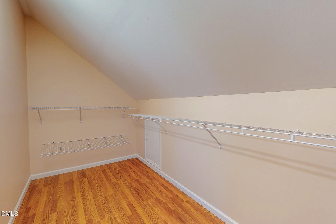
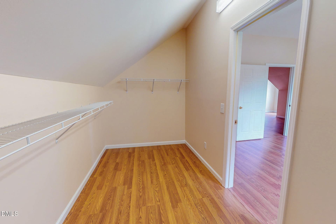
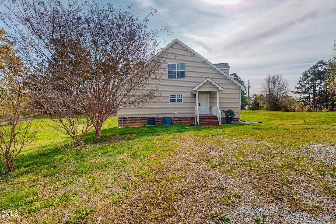
A substantial $40,000 price adjustment positions 471 Parham Road as an extraordinary offering for purchasers in pursuit of scale and adaptability. 1.83 expansive acres, the freshly painted residence pairs four bedrooms and five bathrooms with widened architectural transitions, thoughtfully engineered to guarantee unimpeded wheelchair mobility throughout. A motivated seller awaits incoming proposals, opening a distinct window to secure an estate capable of harmoniously uniting multi-generational households. Designed with an intuitive eye for both daily routines and formal entertaining, the main level hosts three generous bedrooms, each anchored by a private full bath. Practicality meets convenience through an additional full bathroom tucked within the oversized laundry facility. Culinary pursuits take center stage in a stunning kitchen dressed in sleek granite and stainless steel appliances, flowing effortlessly into an expansive living room, an inviting den, and a dedicated dining space. The master retreat commands attention with its cavernous walk-in closet and an opulent bath featuring a restorative whirlpool tub alongside a separate walk-in shower. Ascending to the upper level reveals a fourth bedroom, a full bathroom, and a vast bonus chamber tailored for leisure or quiet retreat. Adaptability defines the remaining architecture, which incorporates a private study and an additional flex room to accommodate myriad lifestyle demands without compromise. Positioned mere moments from the aquatic recreation of Mayo Lake and within a comfortable hour-long commute of Durham and Raleigh, this address achieves an ideal equilibrium between countryside serenity and urban accessibility.

Highlights

Fireplace

Property details

MLS
Doorify MLS
MLS #
10156056
Property type
Single Family Residence
Subdivision
N/A
Status
Active
Days on market
206
On market date
March 28, 2026
Stories
N/A
Total bathrooms
5
Garage spaces
N/A
Parking spaces
N/A
Lot size
1.83 acres
Loading map…

Nearby schools

Within 10 miles. School directory data from the National Center for Education Statistics (NCES), accessed via the Urban Institute Education Data API. Local Score is calculated by INNOVATE Real Estate; where a state rating is shown, it comes from that state's own official school report card.

Elementary
North End Elementary
1.88 mi away · Grades 0-5
Nearest school -- attendance-zone data not available here
3.3
Local Score (state rating (2025) blended 70/30 with student-teacher ratio) -- not an official state rating
State rating: C (2025)
Enrollment
179
Student:teacher ratio
13.8:1
District
Person County Schools
Middle
Northern Middle
4.83 mi away · Grades 6-8
Nearest school -- attendance-zone data not available here
2.6
Local Score (state rating (2025) blended 70/30 with student-teacher ratio) -- not an official state rating
State rating: D (2025)
Enrollment
418
Student:teacher ratio
14.4:1
District
Person County Schools
High
Person High
4.85 mi away · Grades 9-12
Nearest school -- attendance-zone data not available here
2.0
Local Score (state rating (2025) blended 70/30 with student-teacher ratio) -- not an official state rating
State rating: D (2025)
Enrollment
1,080
Student:teacher ratio
18.3:1
District
Person County Schools

Walkability

Blended score for Roxboro's center, calculated by INNOVATE Real Estate from two sources: the EPA's National Walkability Index (street network, transit, land-use mix) and Google Places amenity data (what's actually reachable on foot from this point). 60% EPA National Walkability Index + 40% nearby-amenity density (Google Places).

8
Very car-dependent
out of 100
EPA National Walkability Index
2.5 / 20 -- Least walkable
Google Places amenity density
0 / 100
Restaurants & cafes0
Grocery stores0
Parks0
Schools0
Transit stops0
Pharmacies0

Market position

How this listing compares to current activity in Roxboro, from live MLS data.

On the market 206 days -- 36 more days than Roxboro's current average of 170 days.
For reference, the median list price across 159 active listings in Roxboro right now is $243,000.

Mortgage calculator

Estimate only - actual rate and payment depend on your lender, credit, and loan program.

Adjust tax / insurance estimates
Est. monthly payment
$4,004/mo
$127,980 down
$511,920 loan
Principal & interest$3,320
Property tax (est.)$533
Home insurance (est.)$150

Similar homes you might like

Data source: Listing information provided by Doorify MLS. Last updated 17 days ago.

Information herein deemed reliable but not guaranteed; all measurements, school assignments, HOA fees, taxes, and feature lists are approximate and should be independently verified. Equal Housing Opportunity.