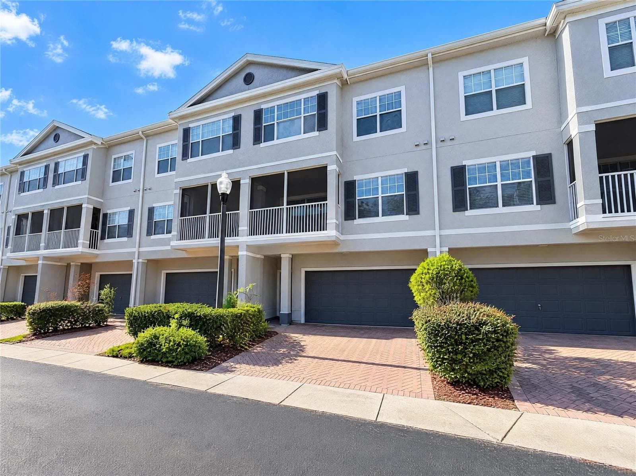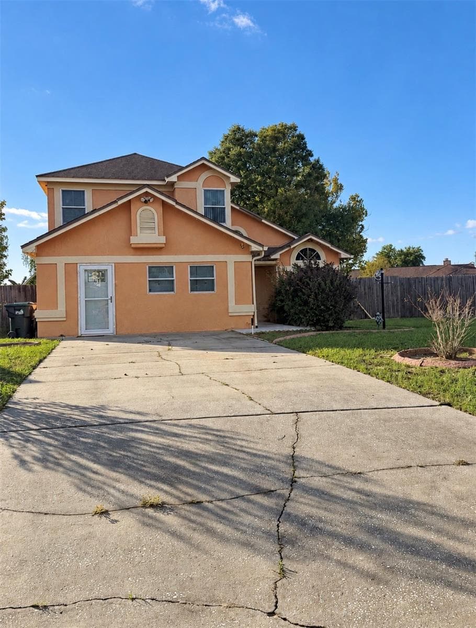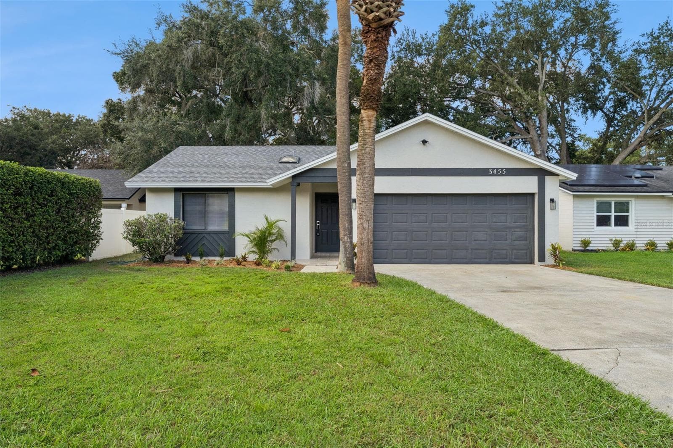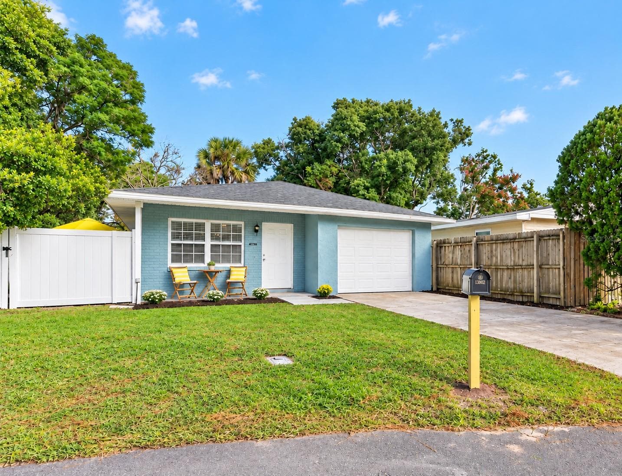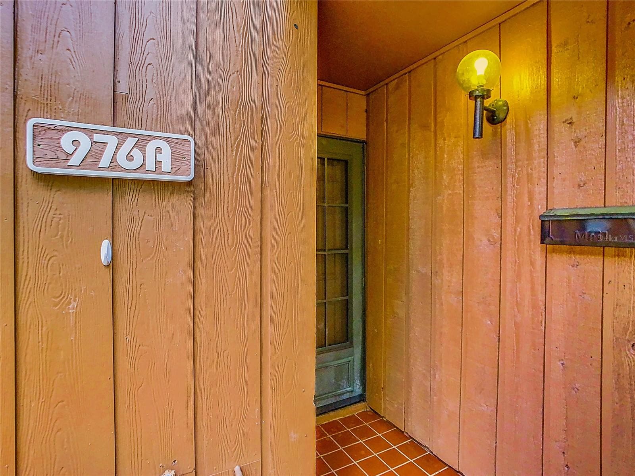
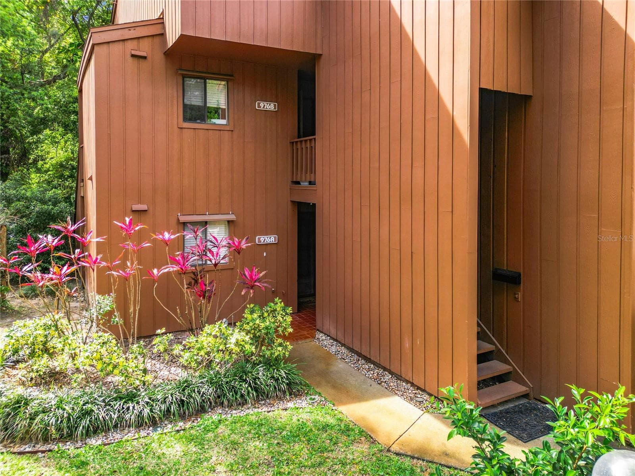
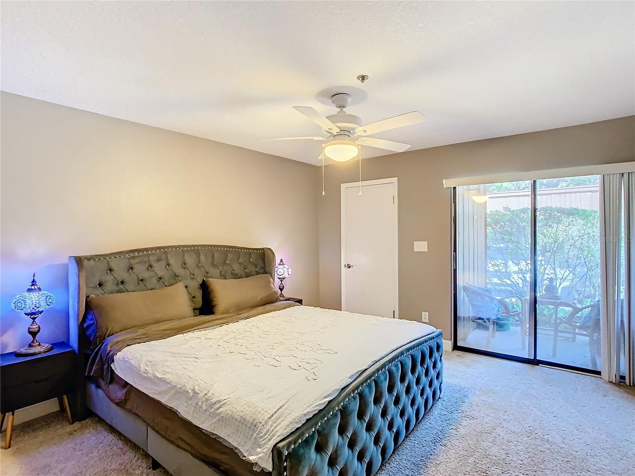
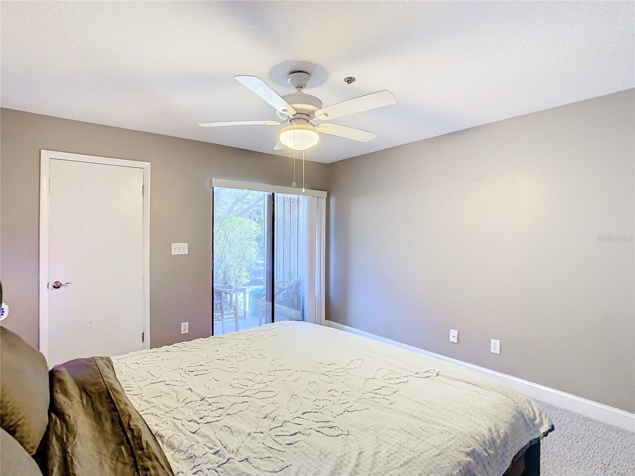
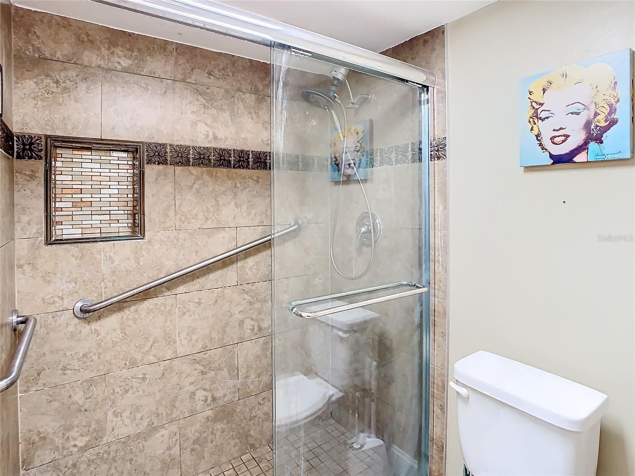
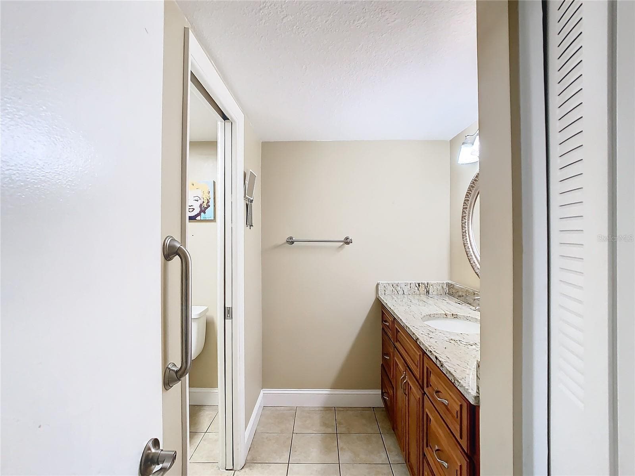
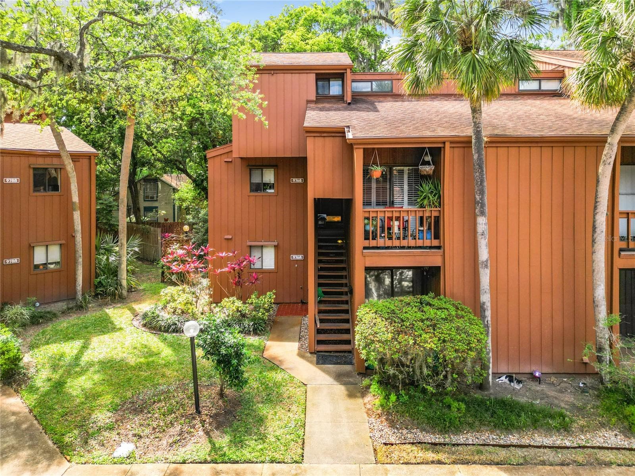
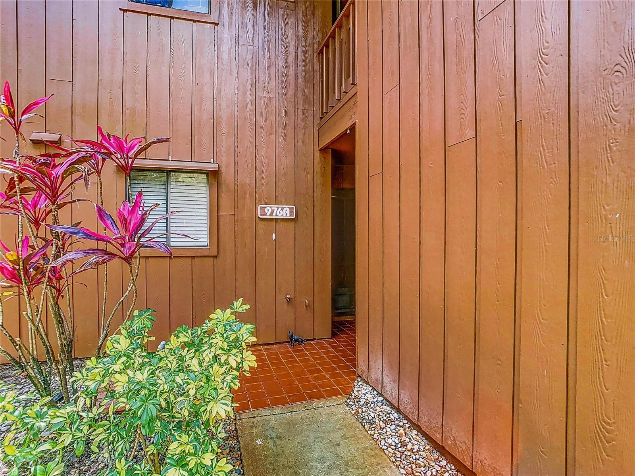
Condominium at 976 E MICHIGAN ST #A, ORLANDO
Condominium at 976 E MICHIGAN ST #A, ORLANDO, photo 2 of 54
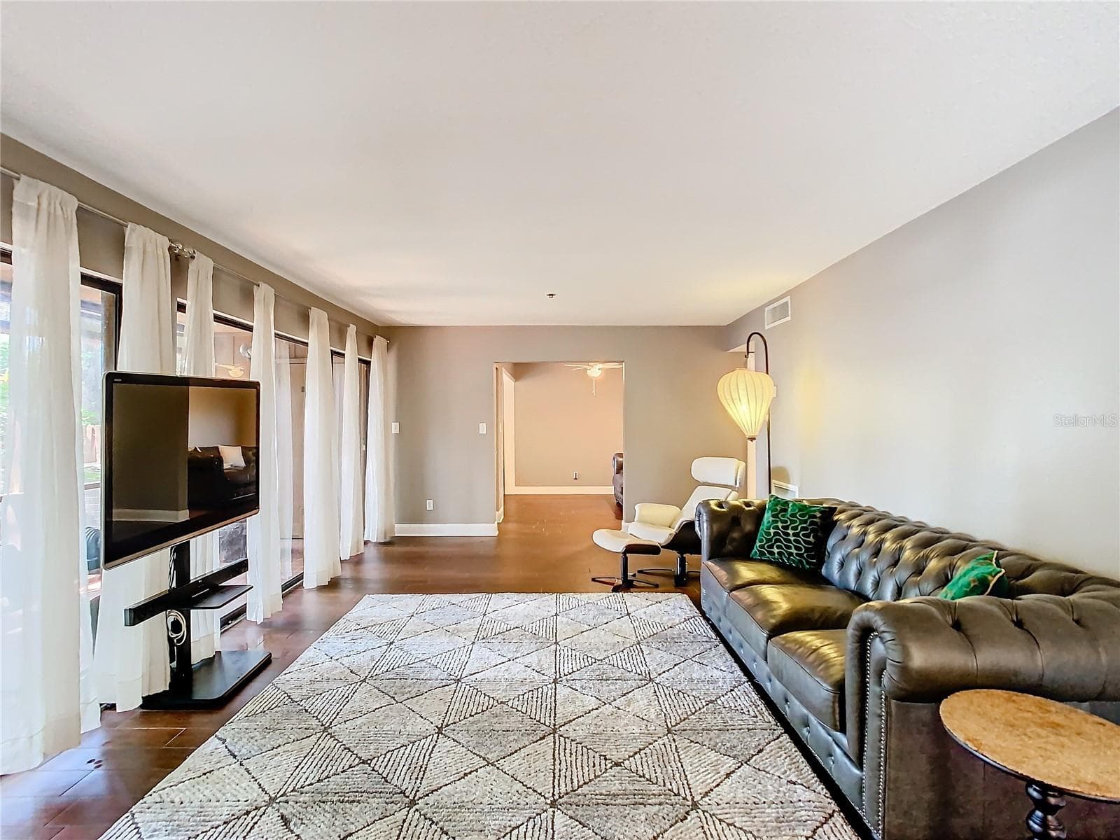
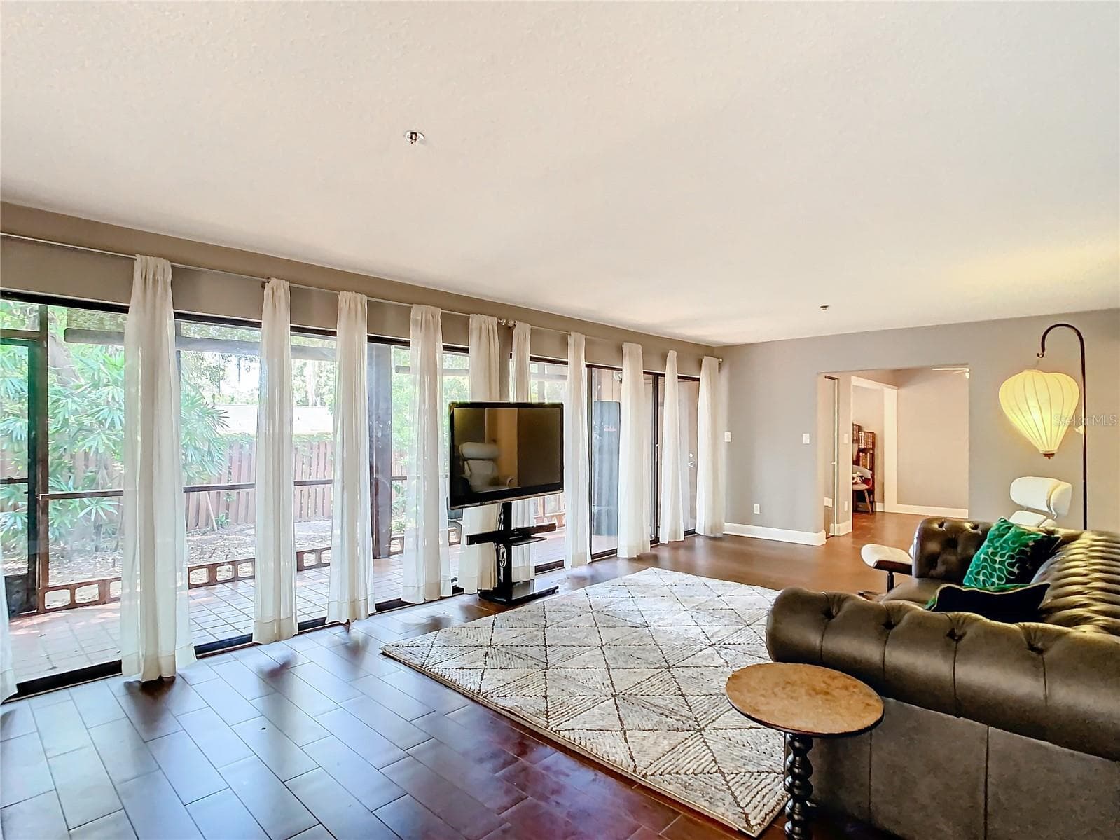
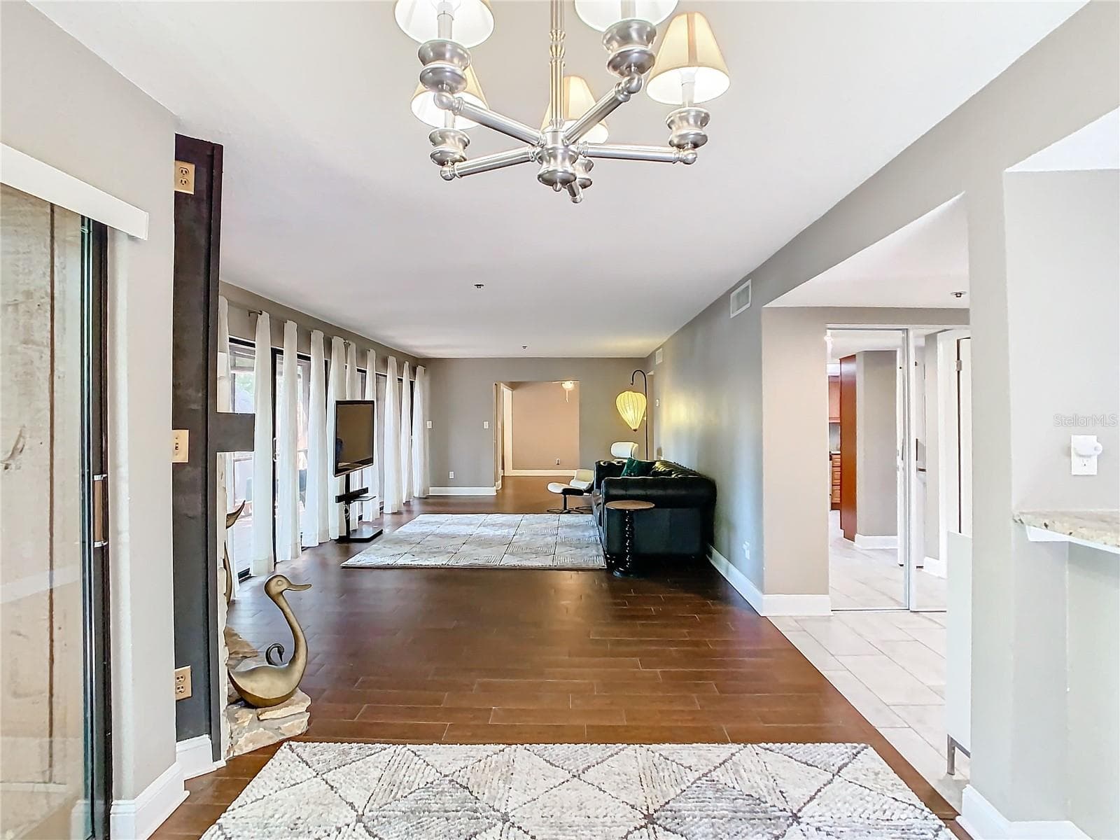
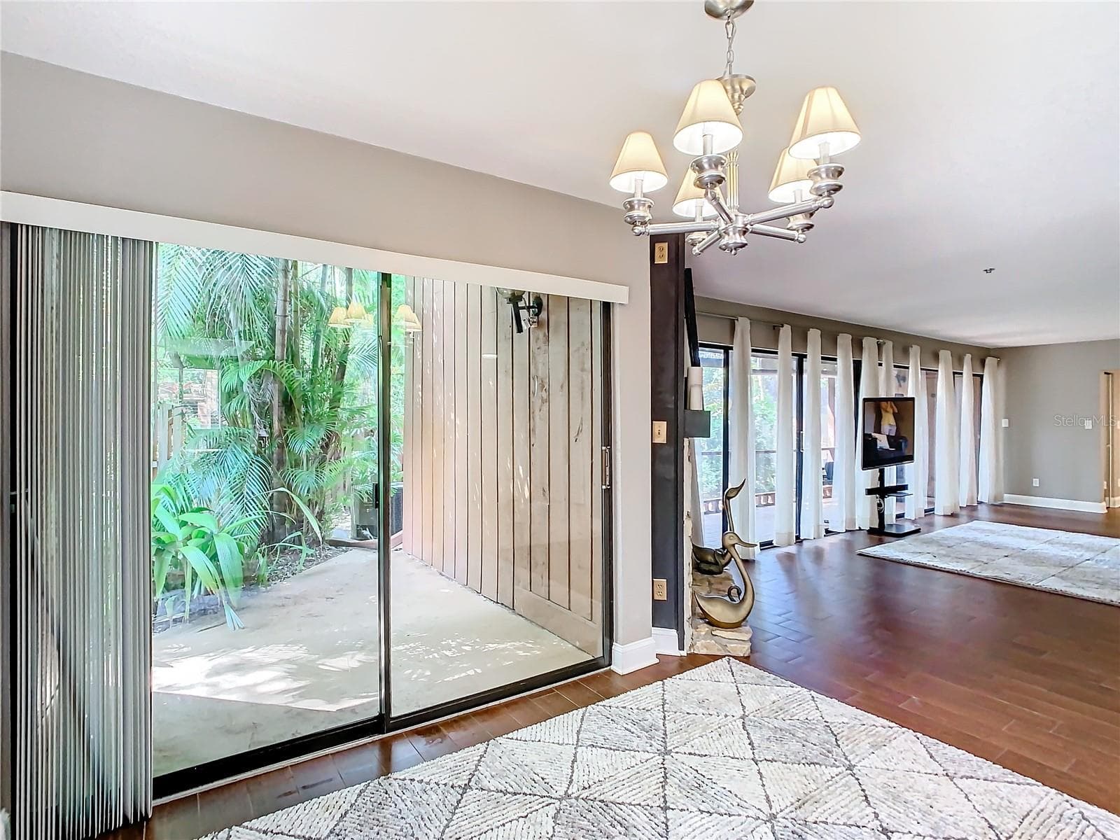
Enter the large Living area - 976 E MICHIGAN ST #A, ORLANDO
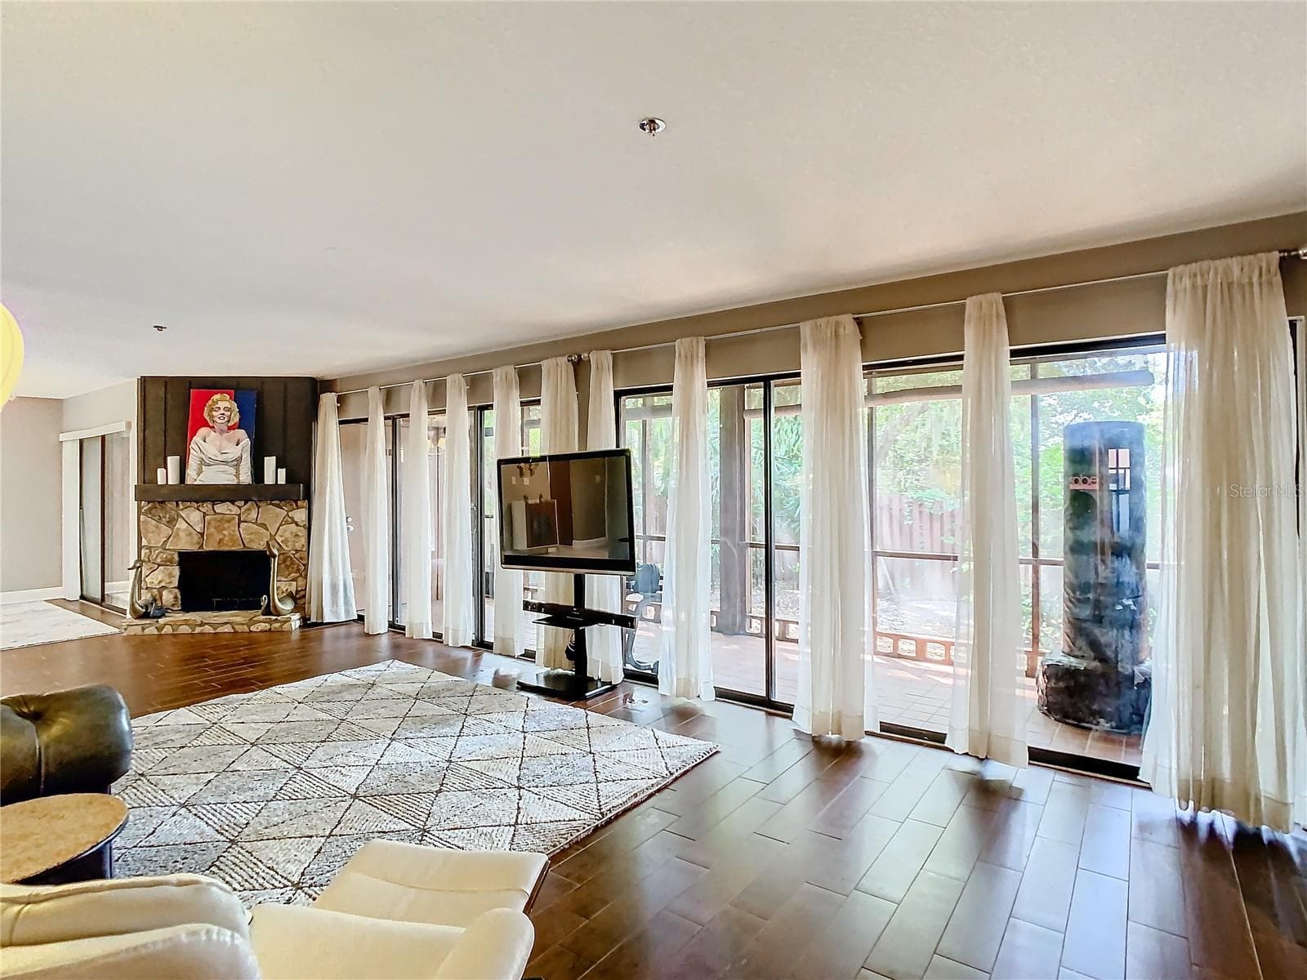
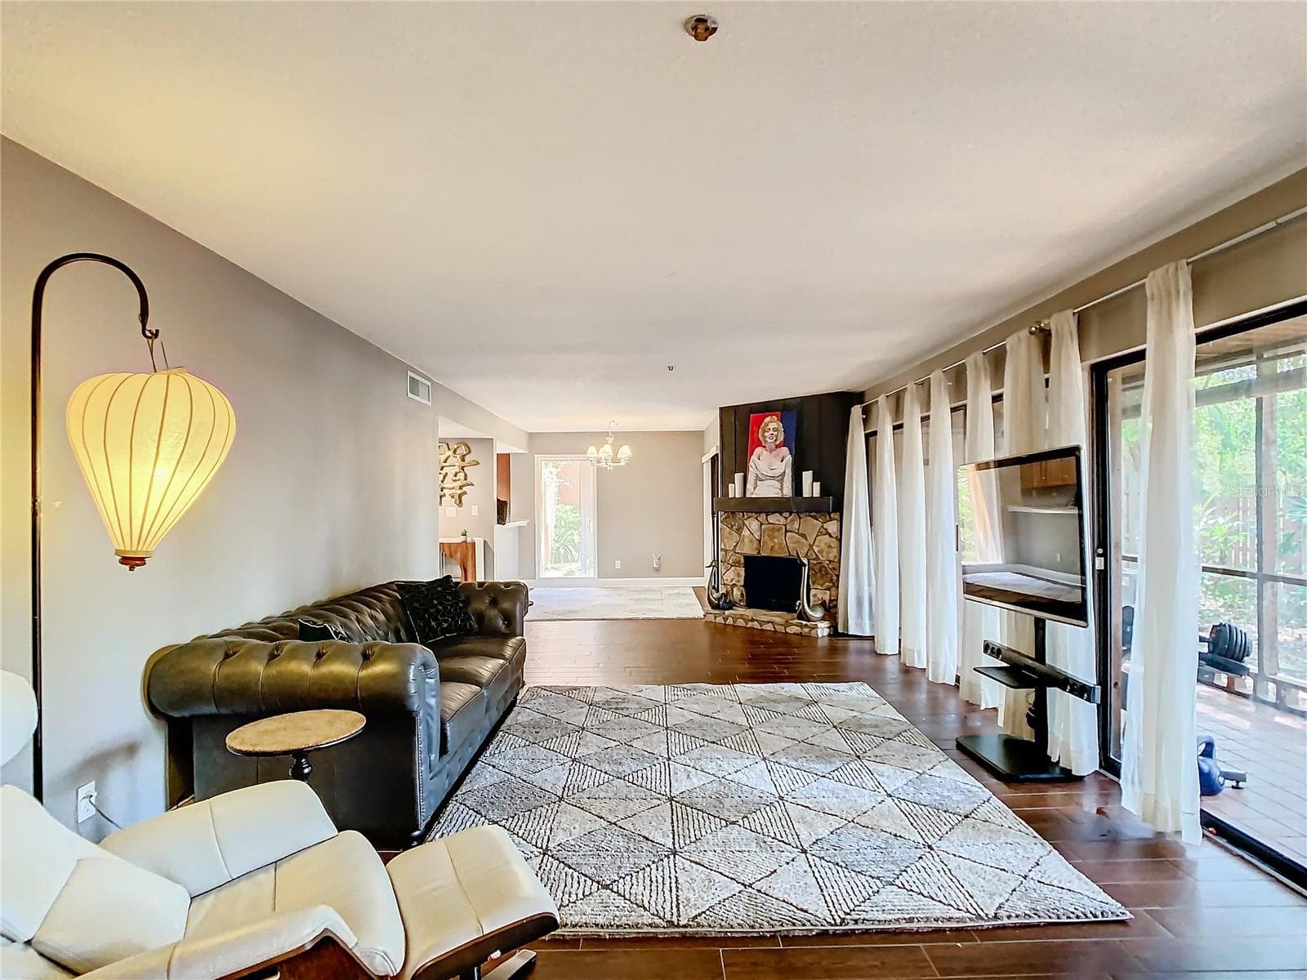
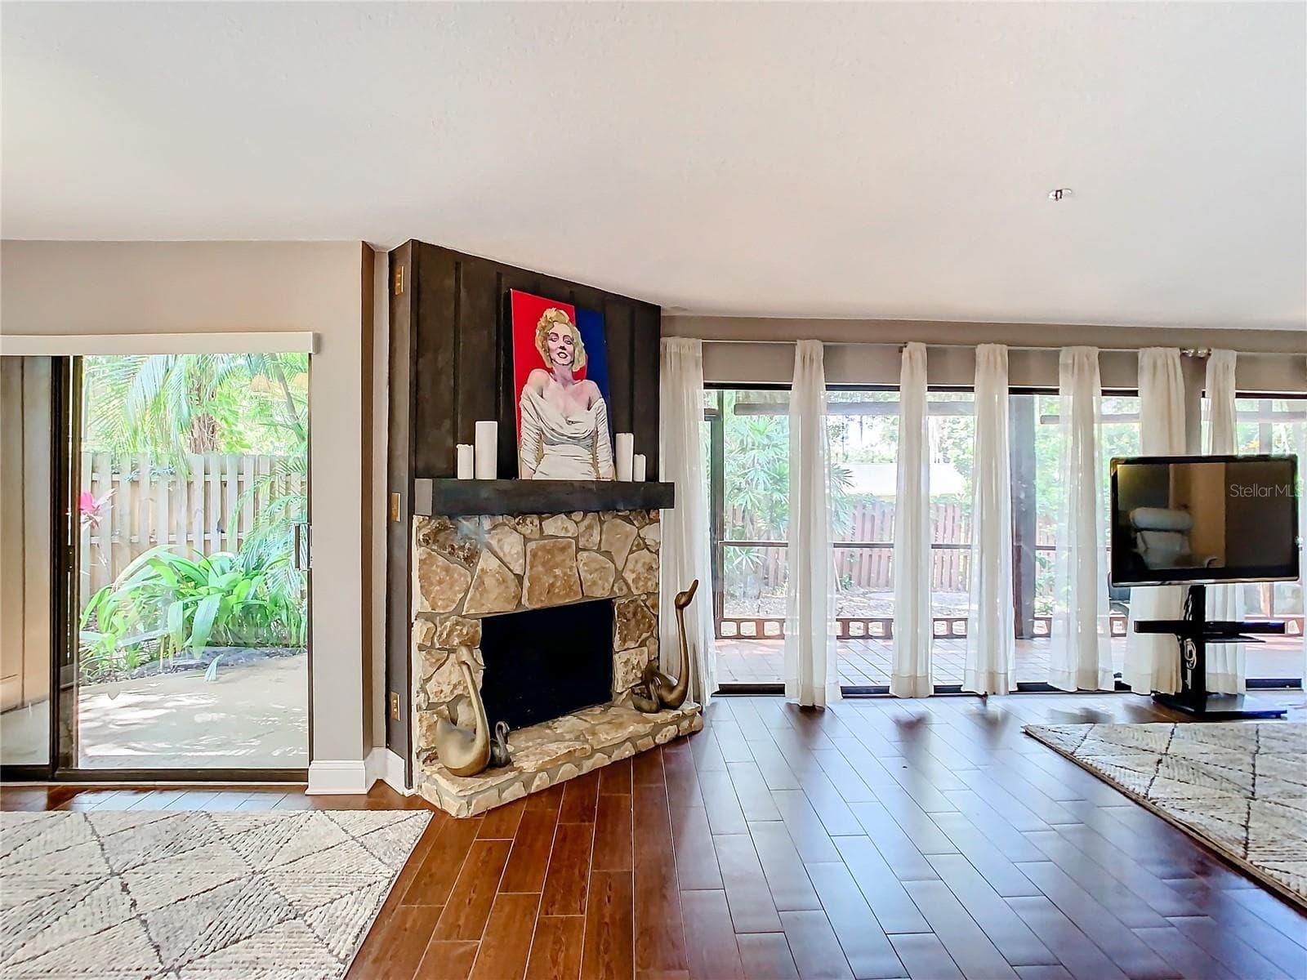
Living area from the North side of unit - 976 E MICHIGAN ST #A, ORLANDO
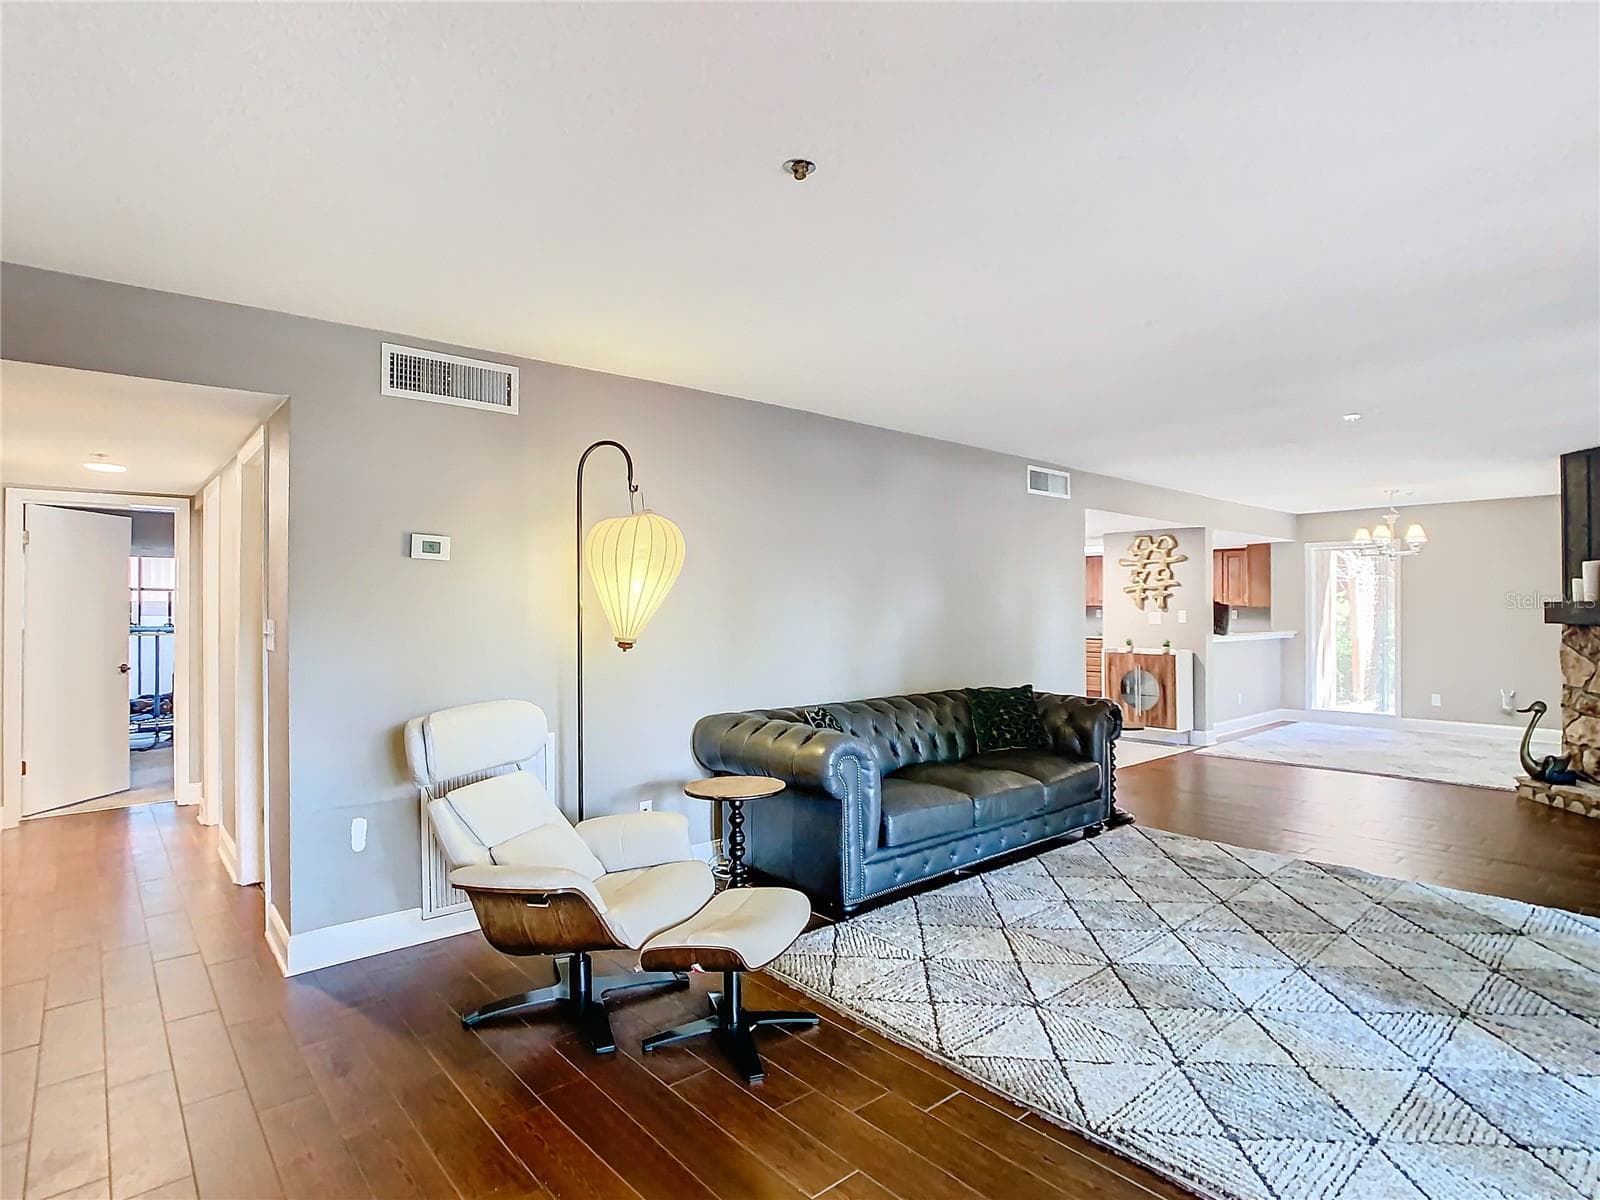
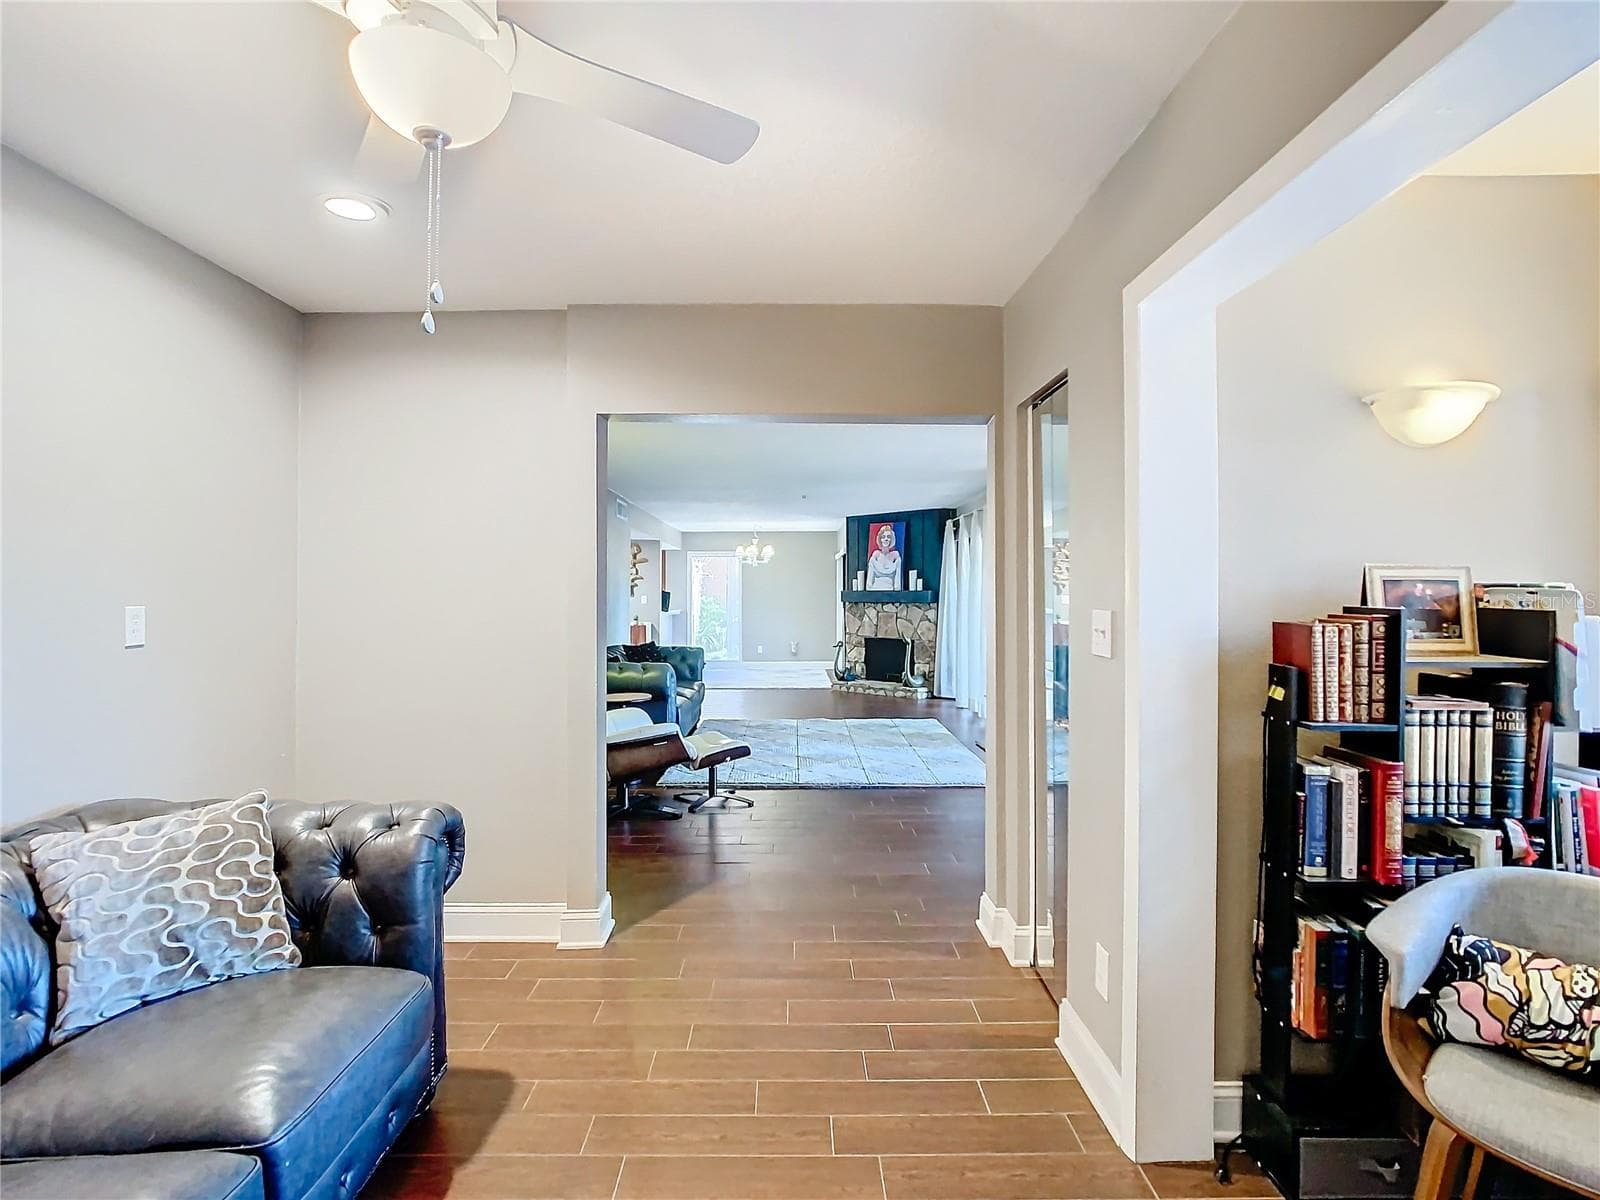
Living area with view down hall of bedrooms - 976 E MICHIGAN ST #A, ORLANDO
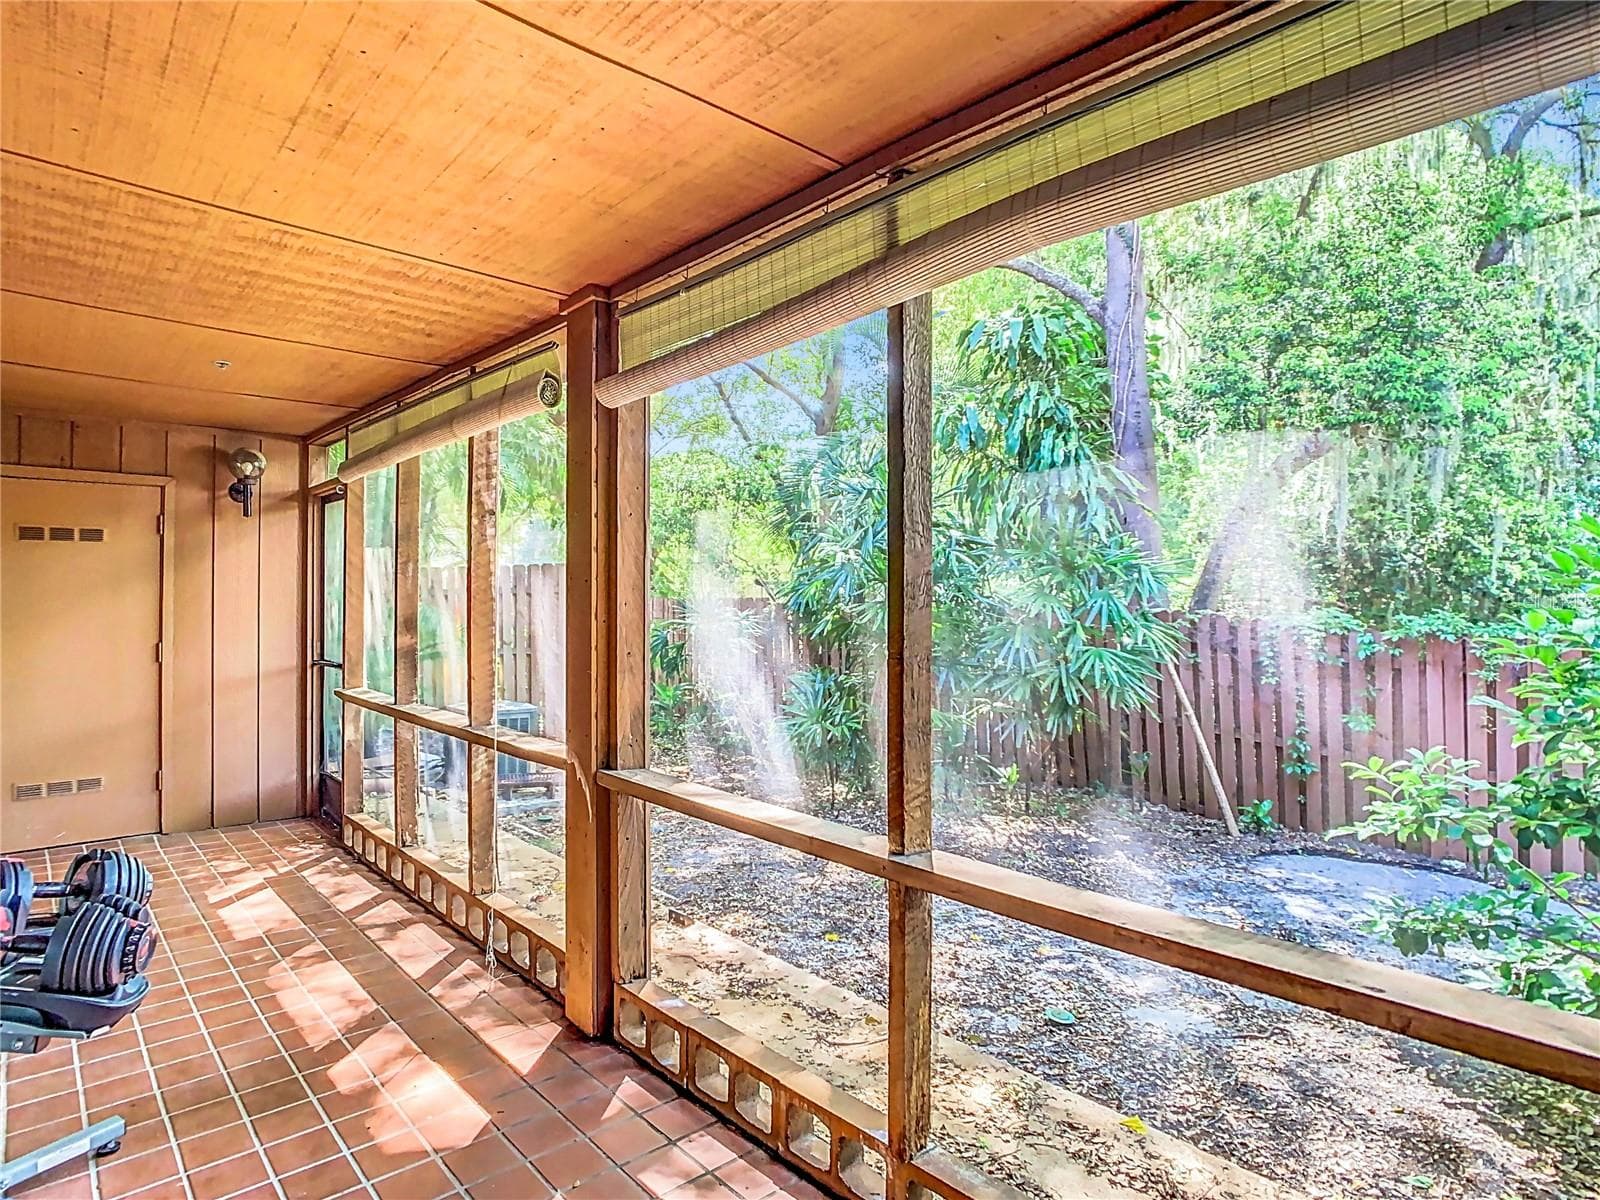
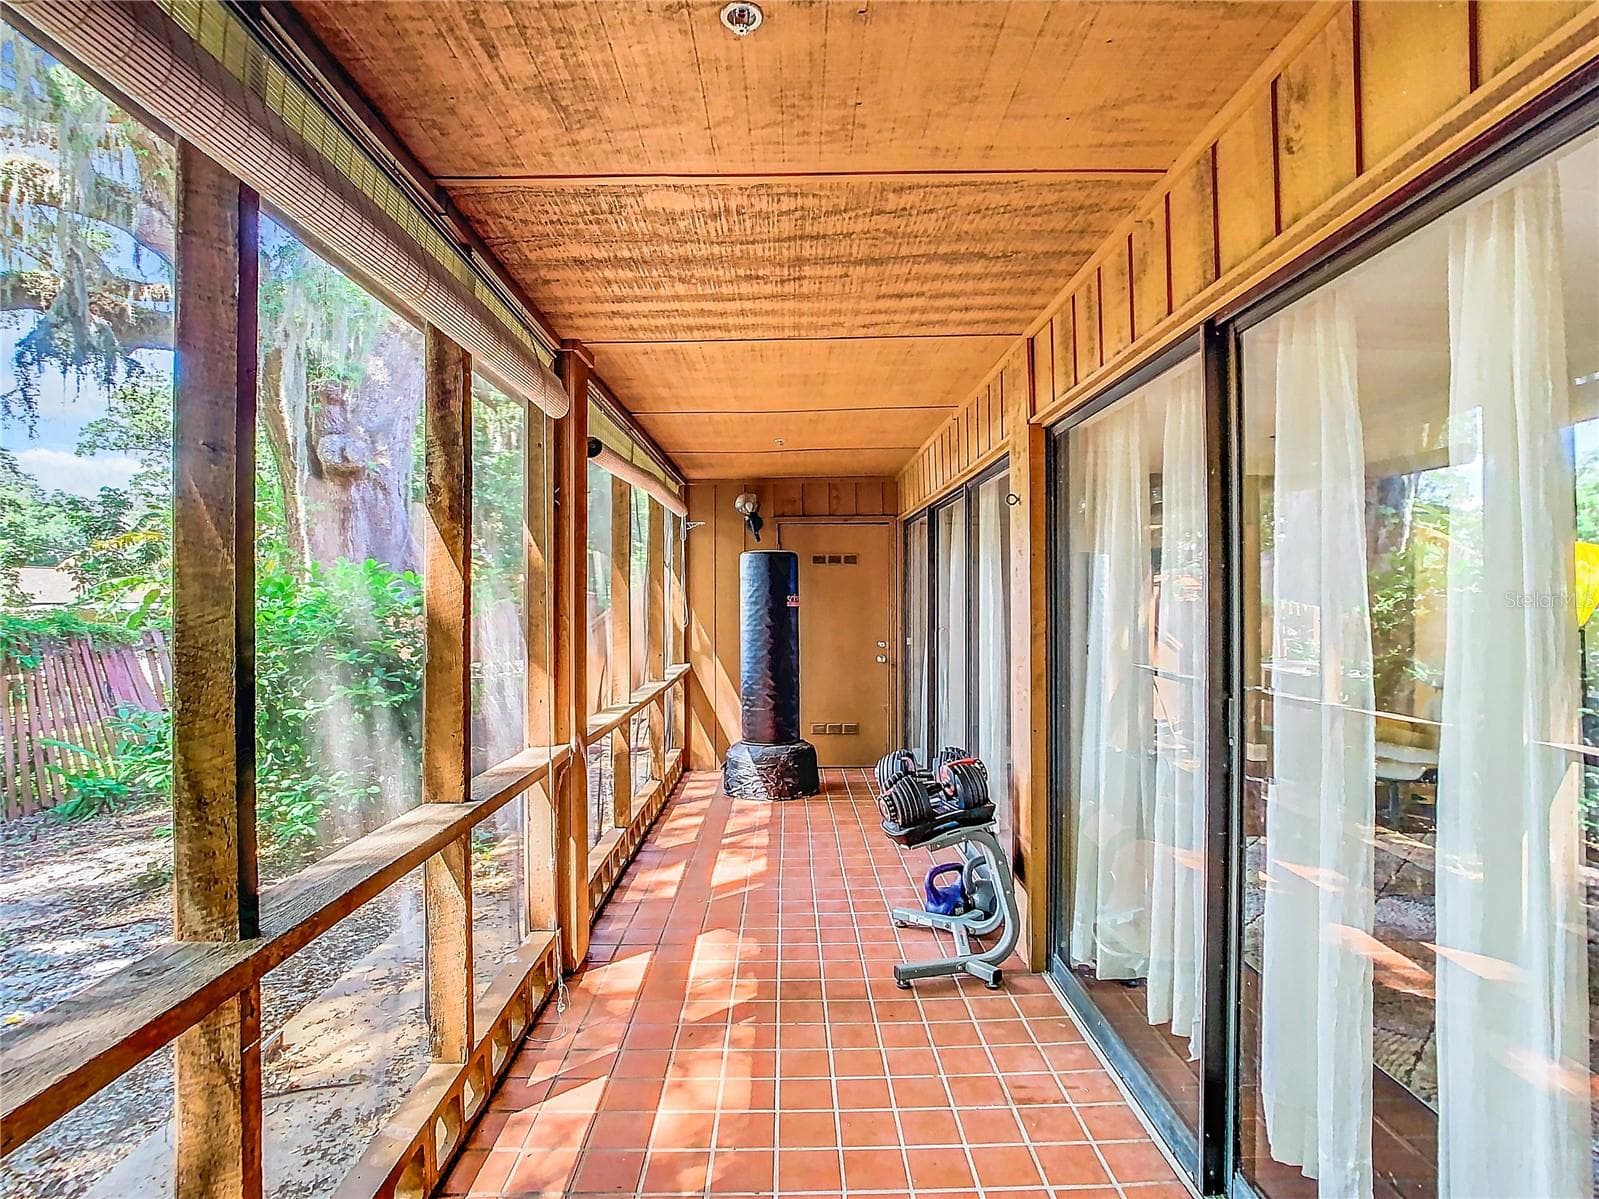
Beautiful screened in porch - 976 E MICHIGAN ST #A, ORLANDO
Condominium at 976 E MICHIGAN ST #A, ORLANDO, photo 7 of 54
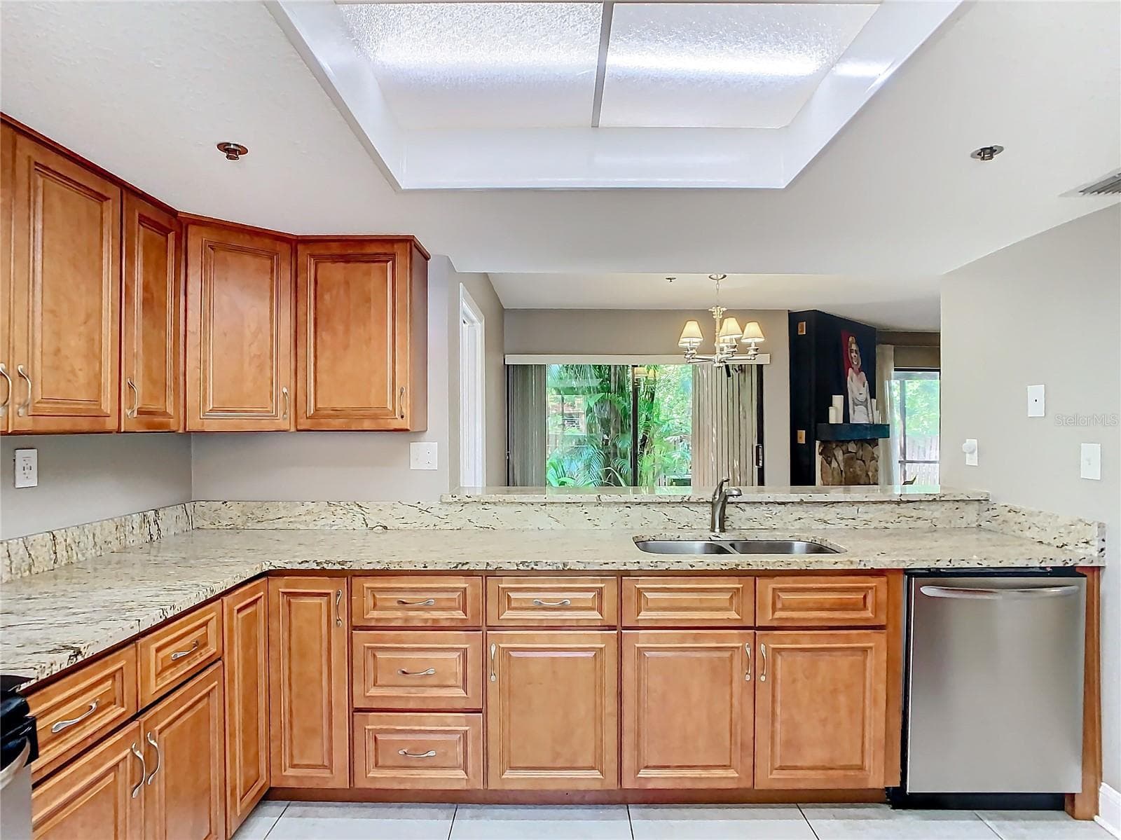
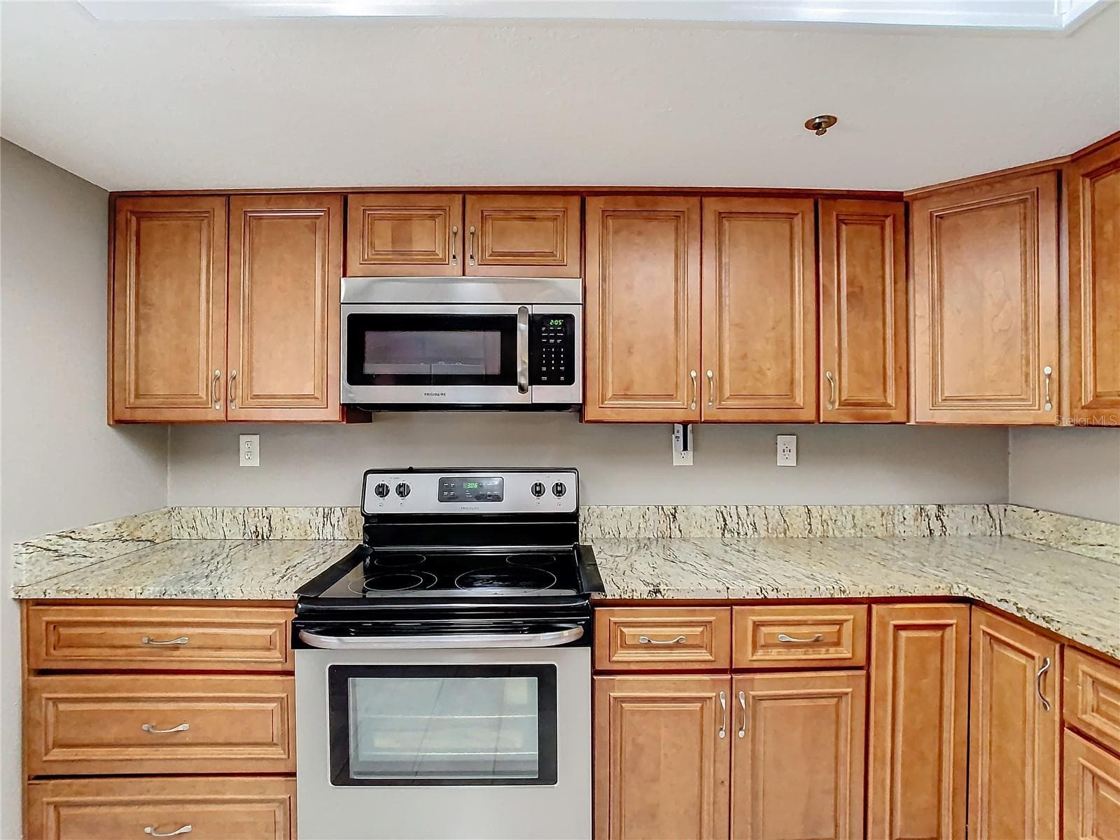
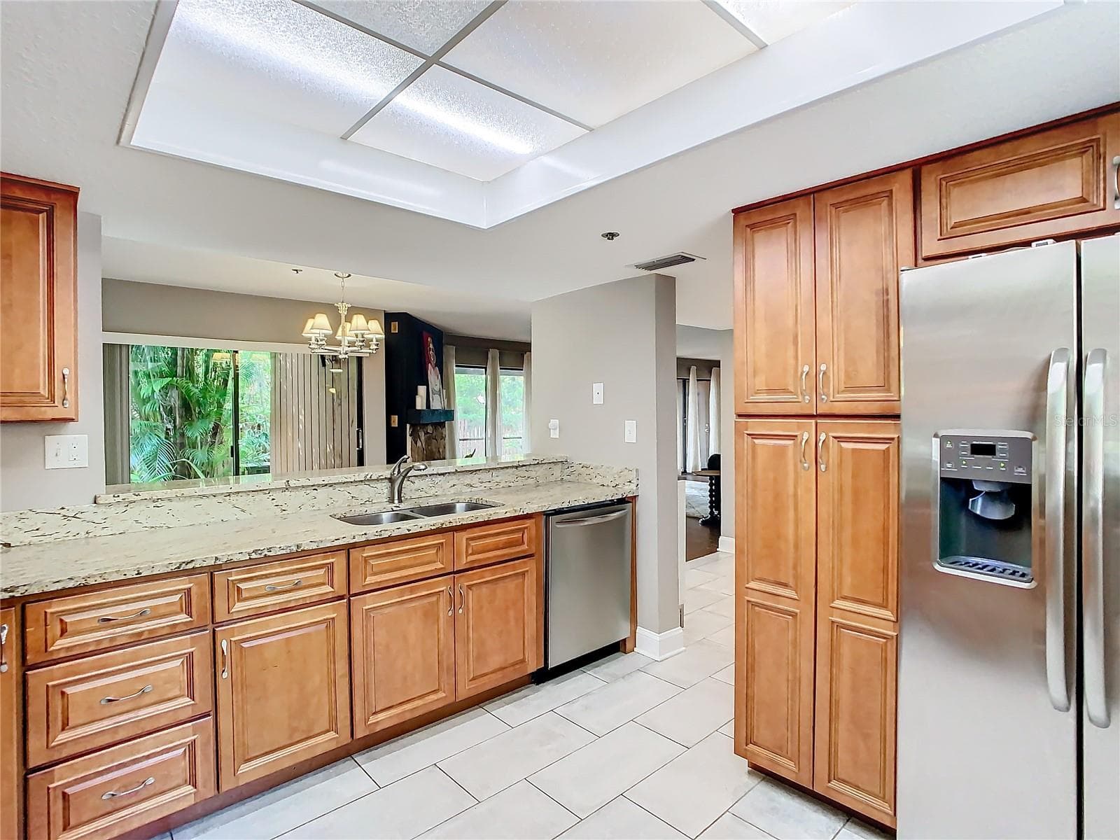
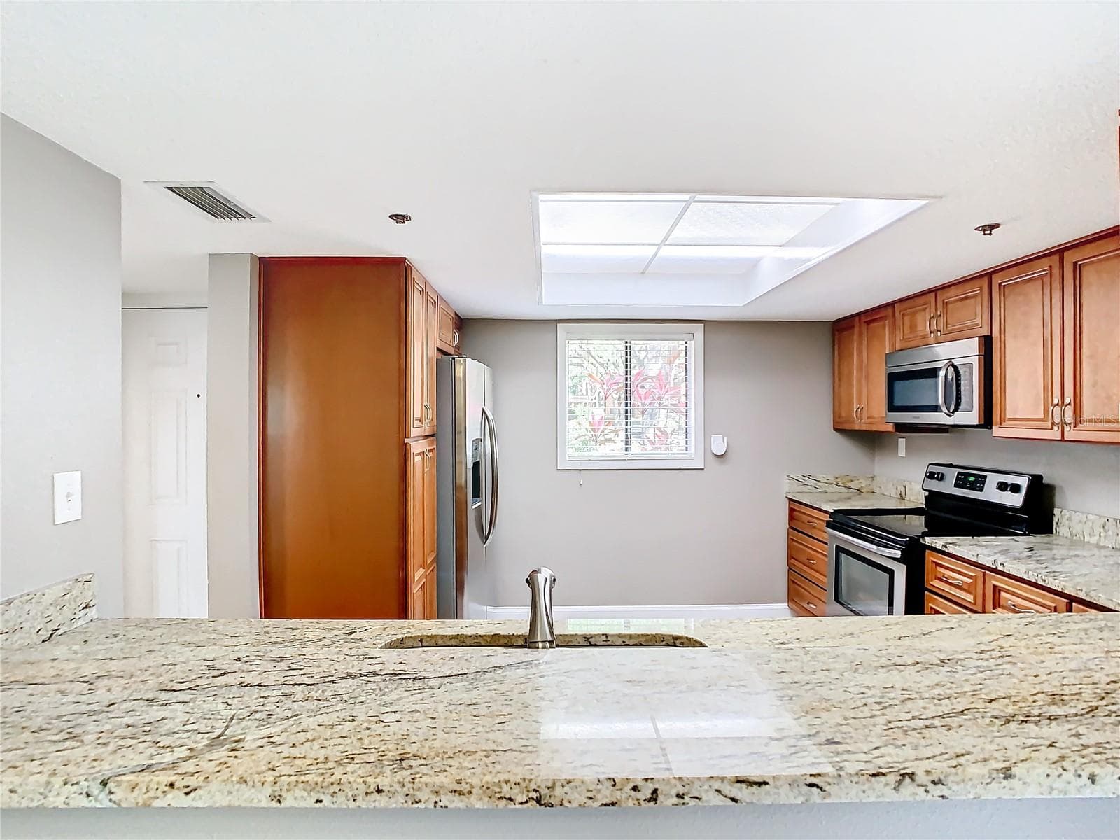
Large Kitchen - 976 E MICHIGAN ST #A, ORLANDO
Condominium at 976 E MICHIGAN ST #A, ORLANDO, photo 9 of 54
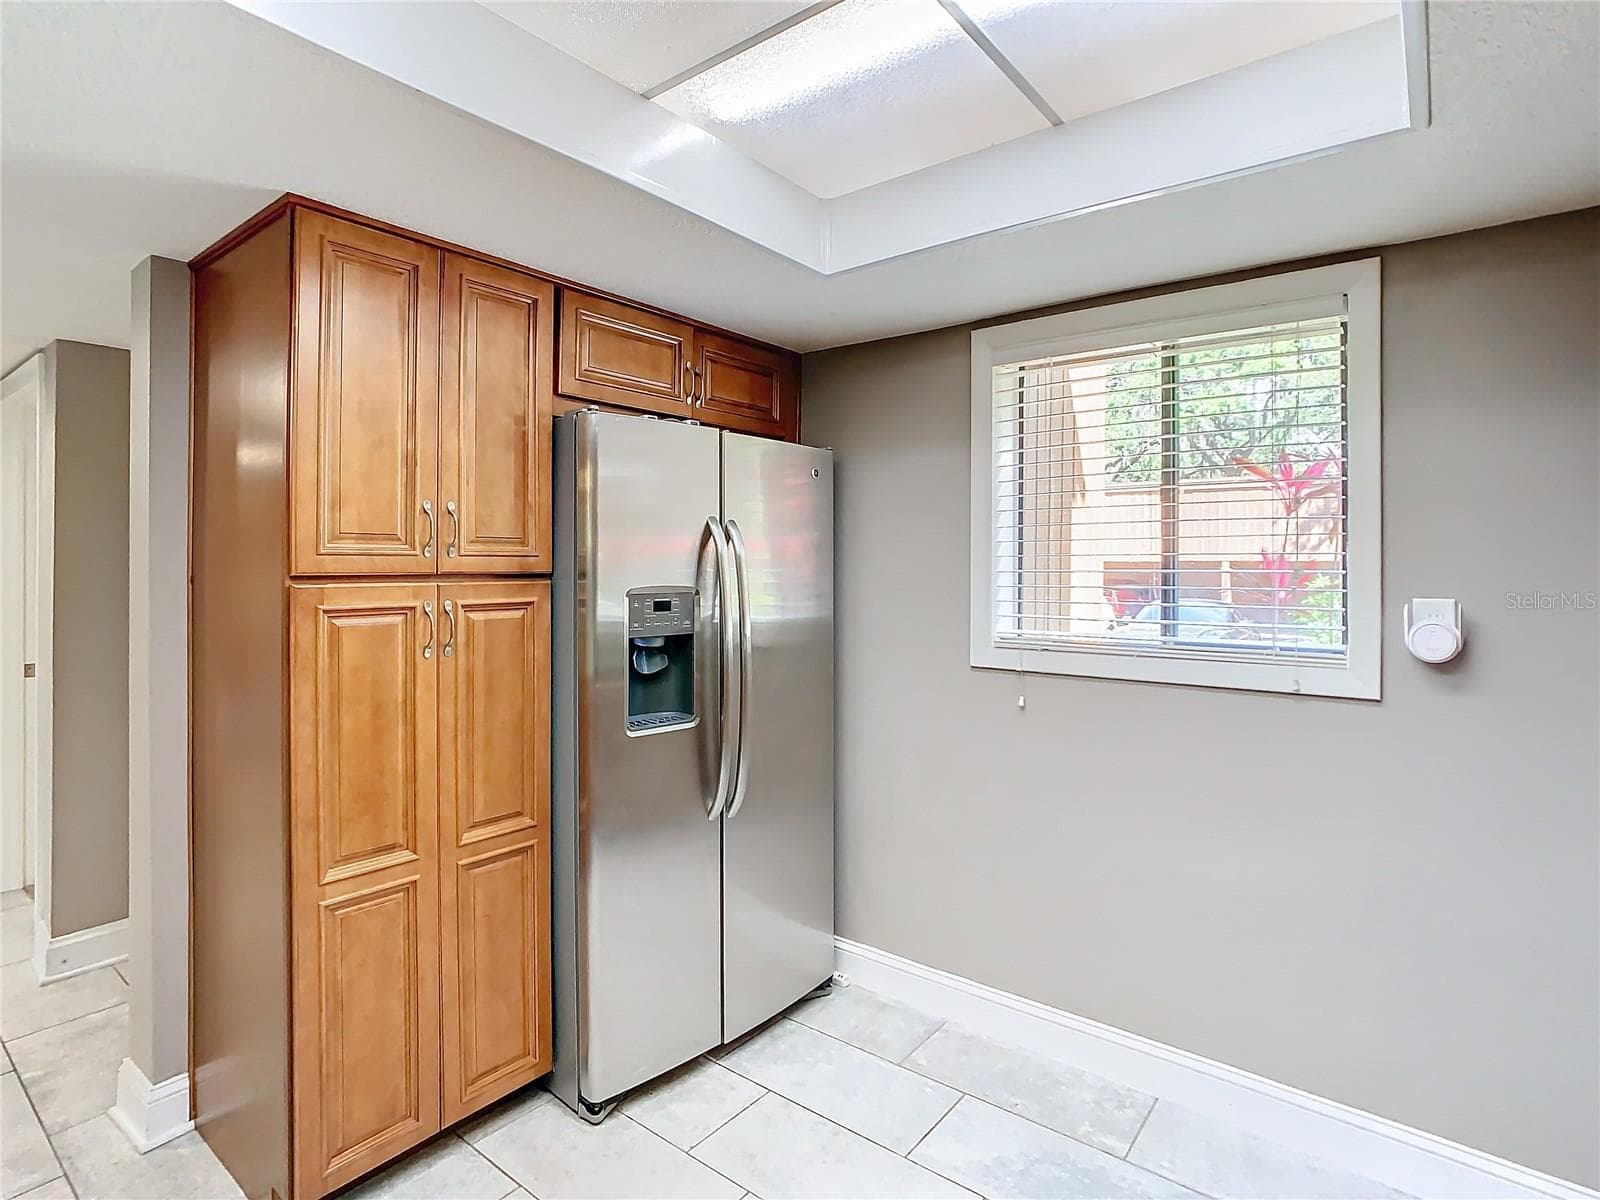
Large pantry closet - 976 E MICHIGAN ST #A, ORLANDO
Sink has view of the dining area and outside - 976 E MICHIGAN ST #A, ORLANDO
Condominium at 976 E MICHIGAN ST #A, ORLANDO, photo 12 of 54
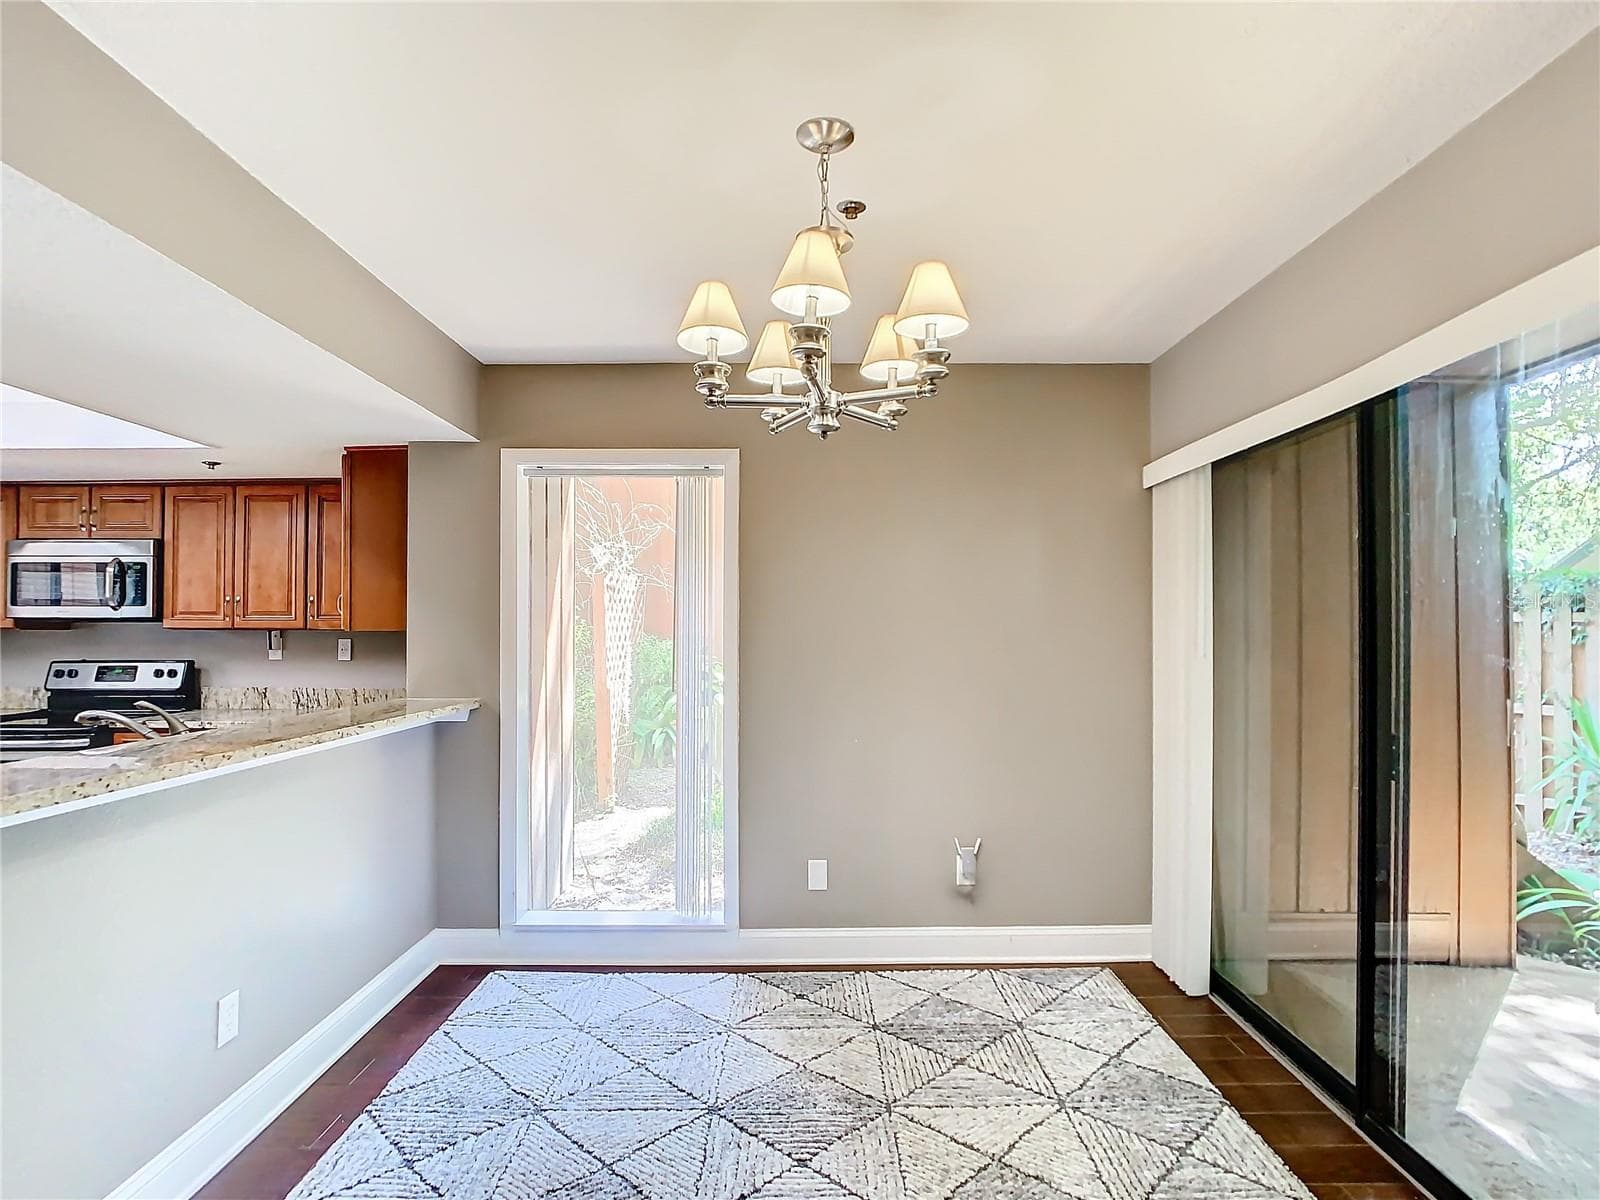
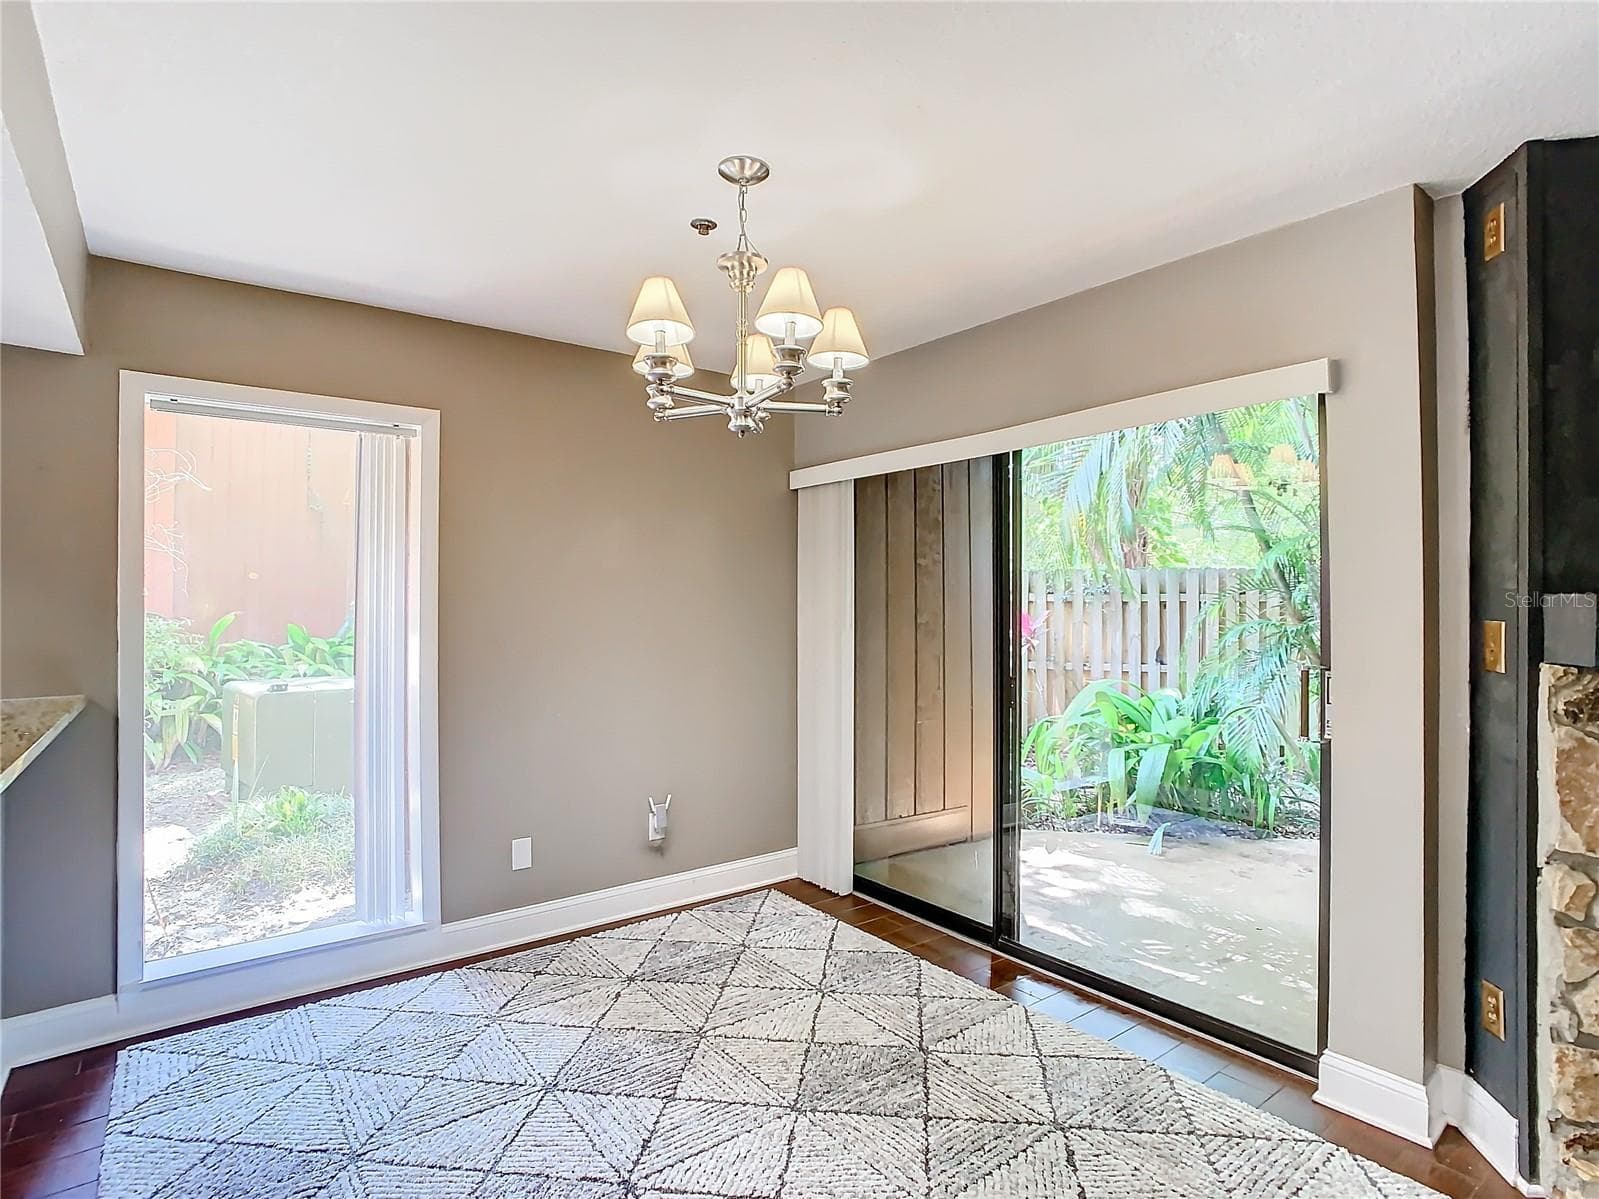
Dining area with glass door - 976 E MICHIGAN ST #A, ORLANDO
Condominium at 976 E MICHIGAN ST #A, ORLANDO, photo 14 of 54
Condominium at 976 E MICHIGAN ST #A, ORLANDO, photo 15 of 54
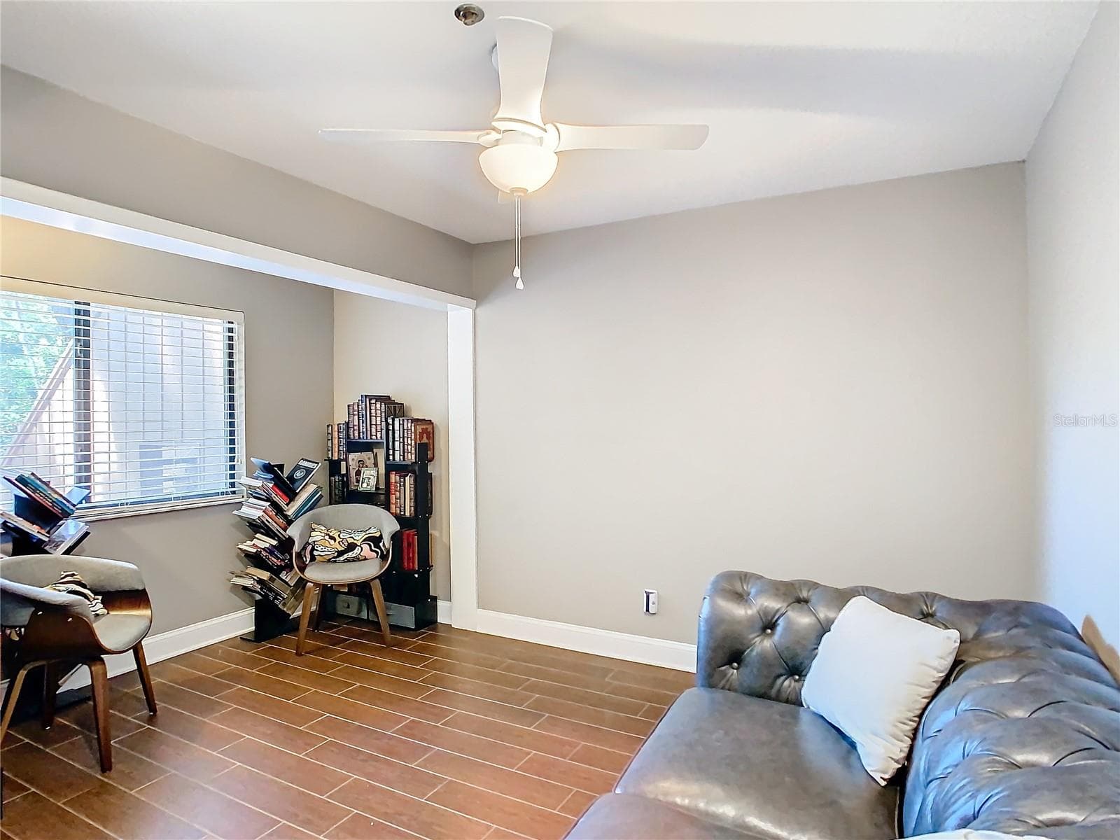
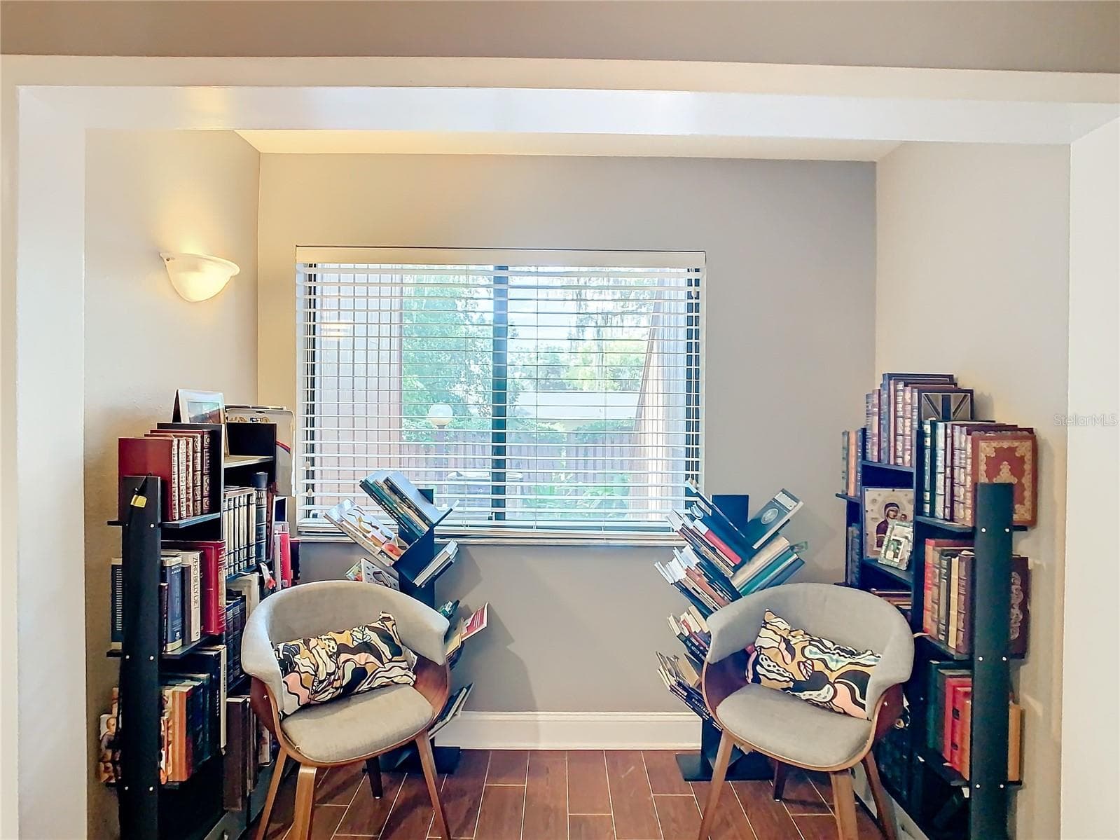
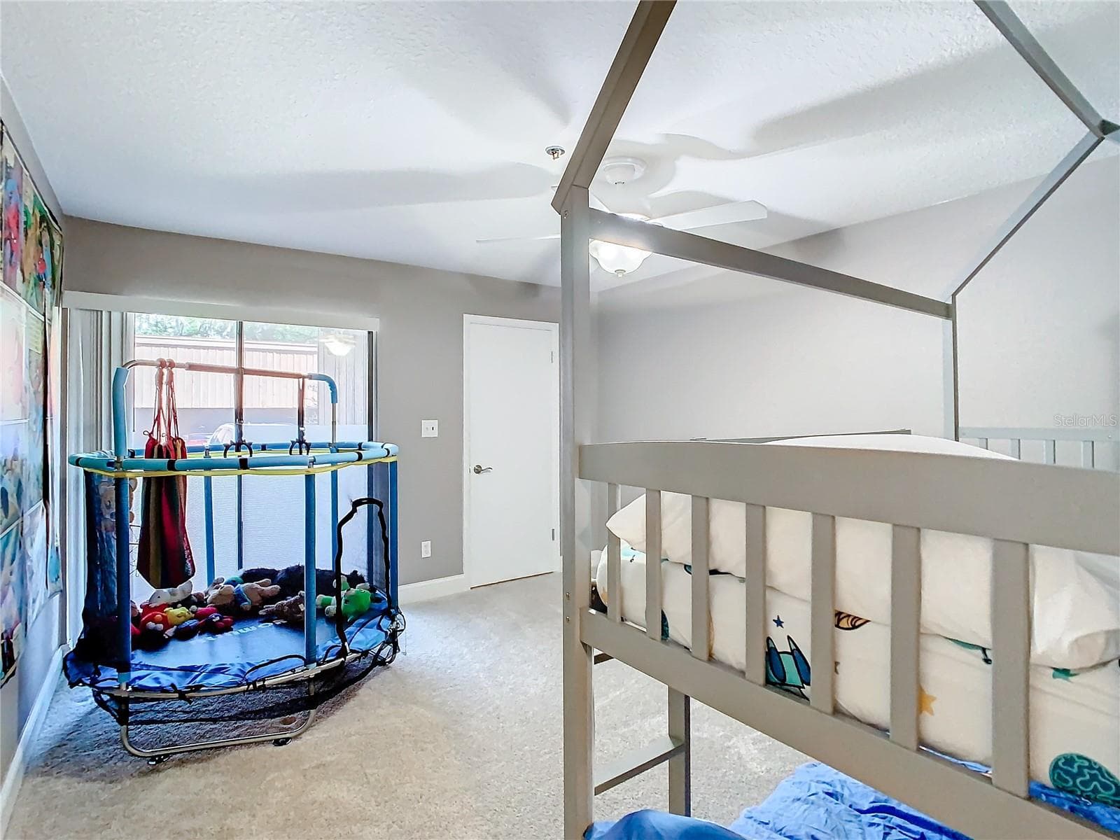
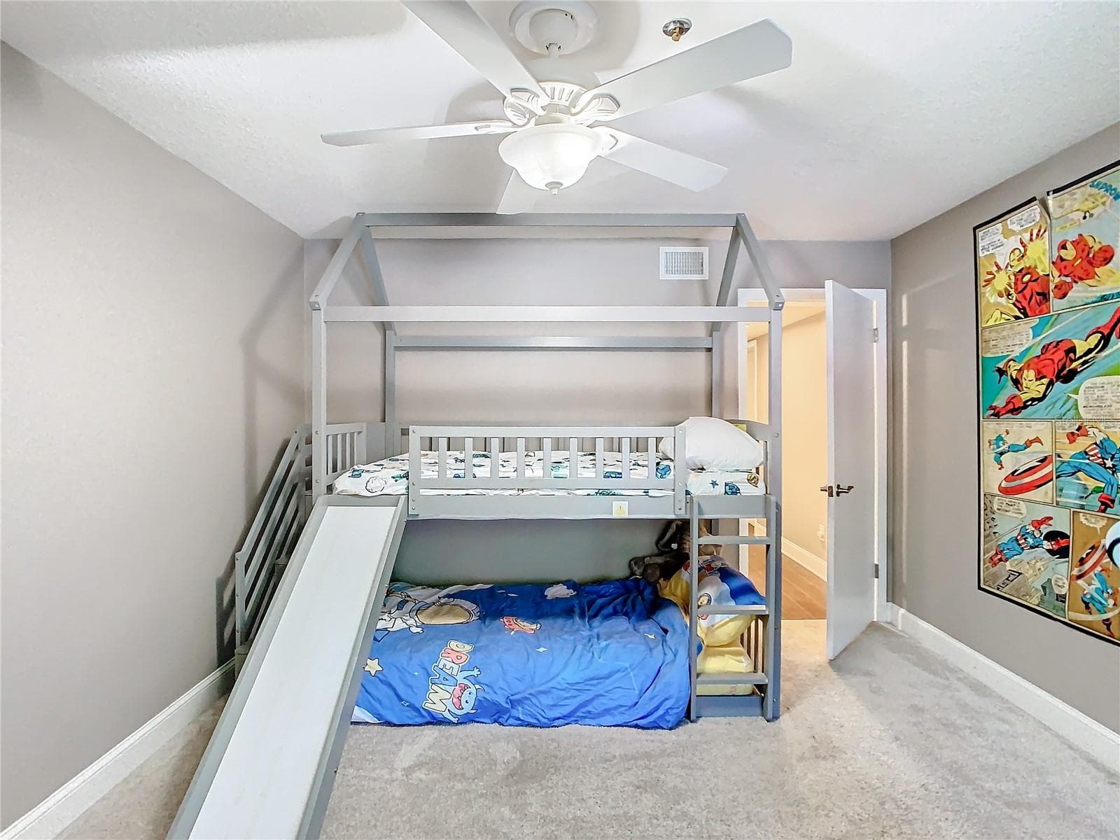
Reading area in 4th bedroom - 976 E MICHIGAN ST #A, ORLANDO
Condominium at 976 E MICHIGAN ST #A, ORLANDO, photo 17 of 54
Condominium at 976 E MICHIGAN ST #A, ORLANDO, photo 18 of 54
Condominium at 976 E MICHIGAN ST #A, ORLANDO, photo 19 of 54
Condominium at 976 E MICHIGAN ST #A, ORLANDO, photo 20 of 54
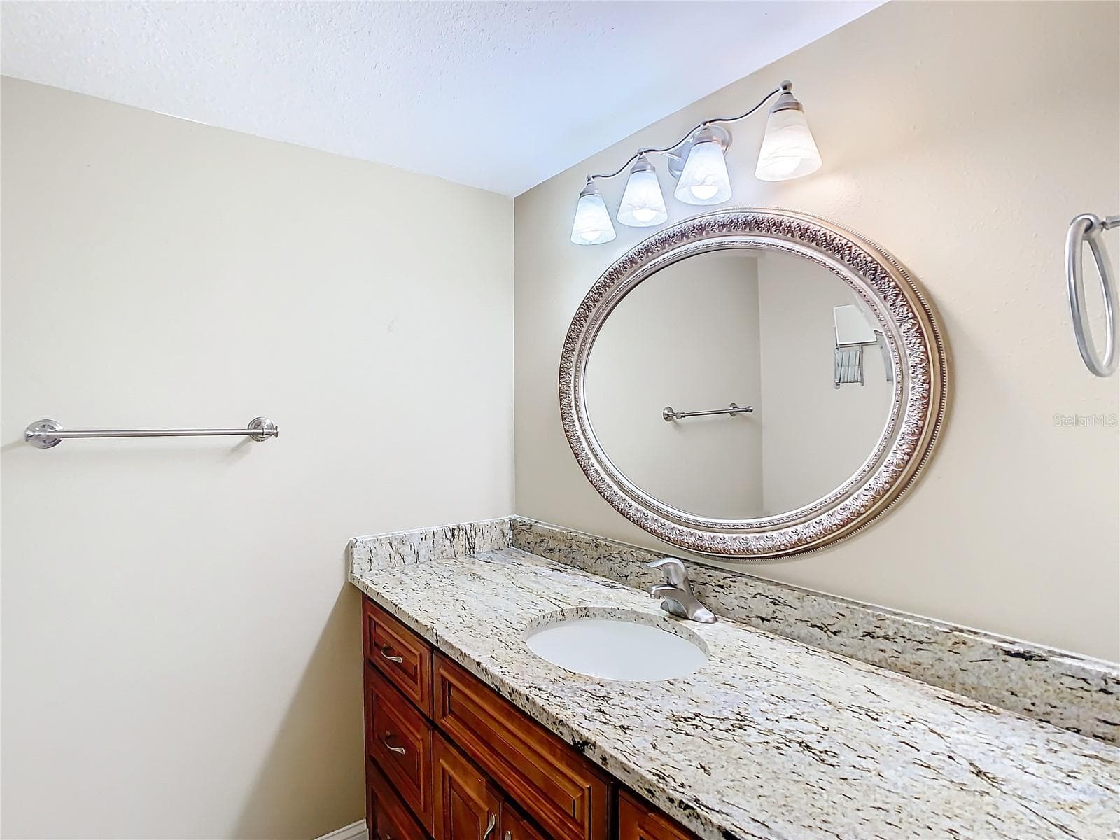
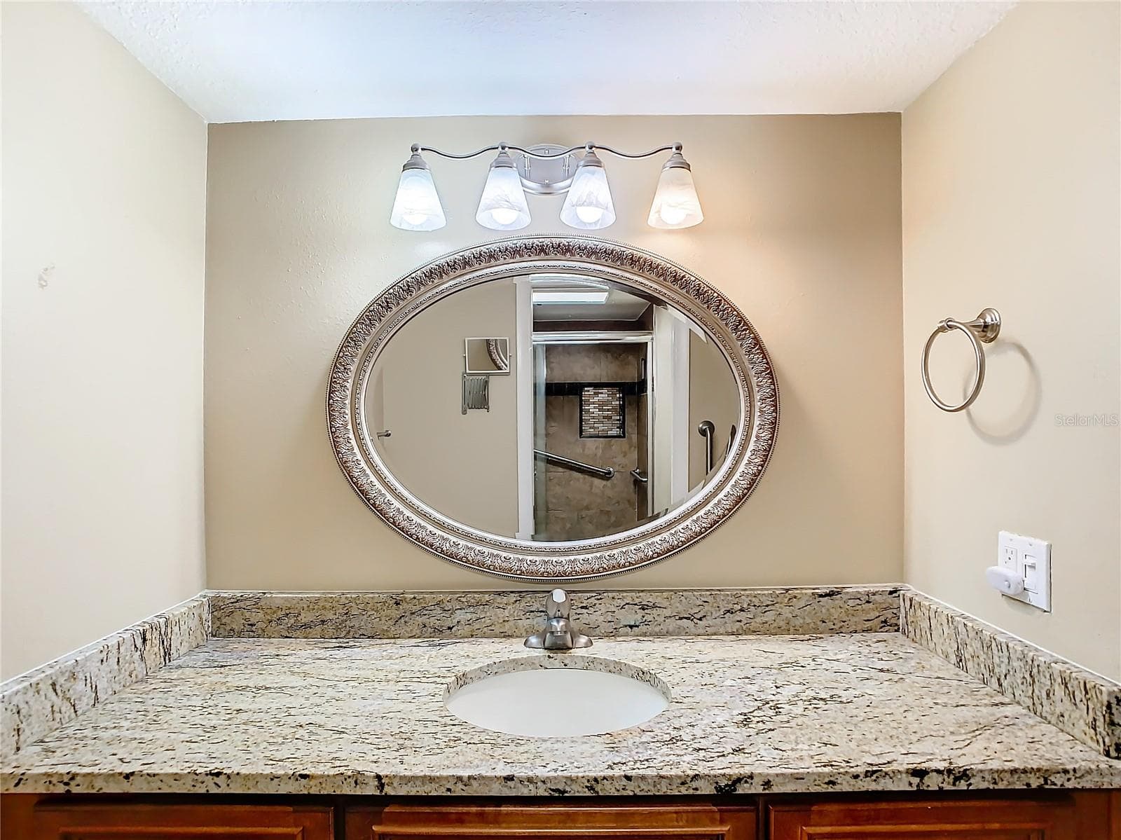
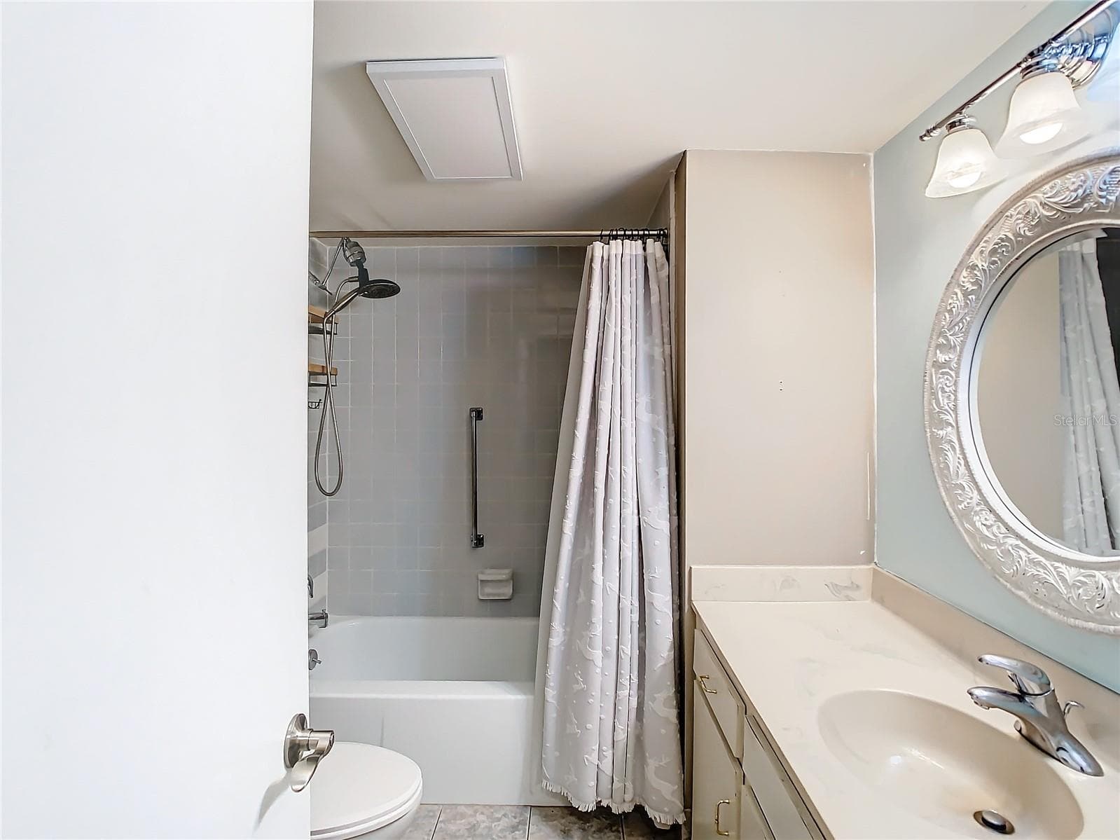
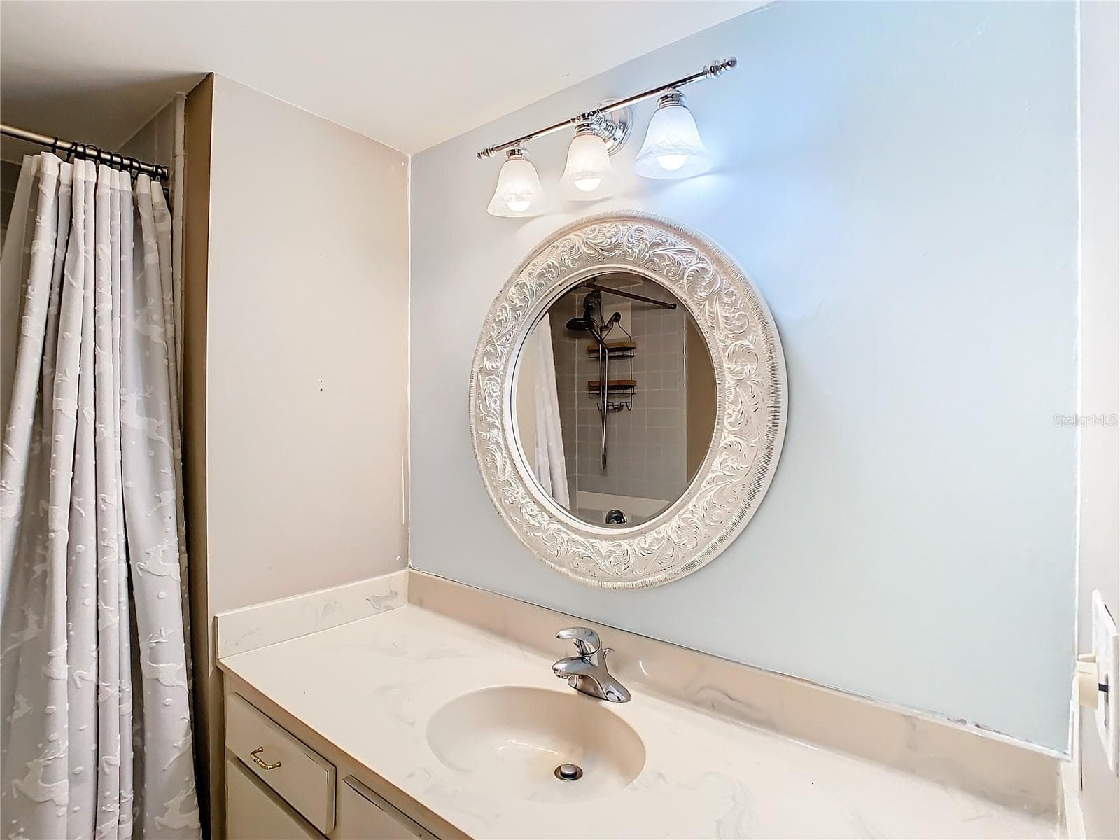
Bathroom #1 - 976 E MICHIGAN ST #A, ORLANDO
Condominium at 976 E MICHIGAN ST #A, ORLANDO, photo 22 of 54
Condominium at 976 E MICHIGAN ST #A, ORLANDO, photo 23 of 54
Condominium at 976 E MICHIGAN ST #A, ORLANDO, photo 24 of 54
Condominium at 976 E MICHIGAN ST #A, ORLANDO, photo 25 of 54
Condominium at 976 E MICHIGAN ST #A, ORLANDO, photo 26 of 54
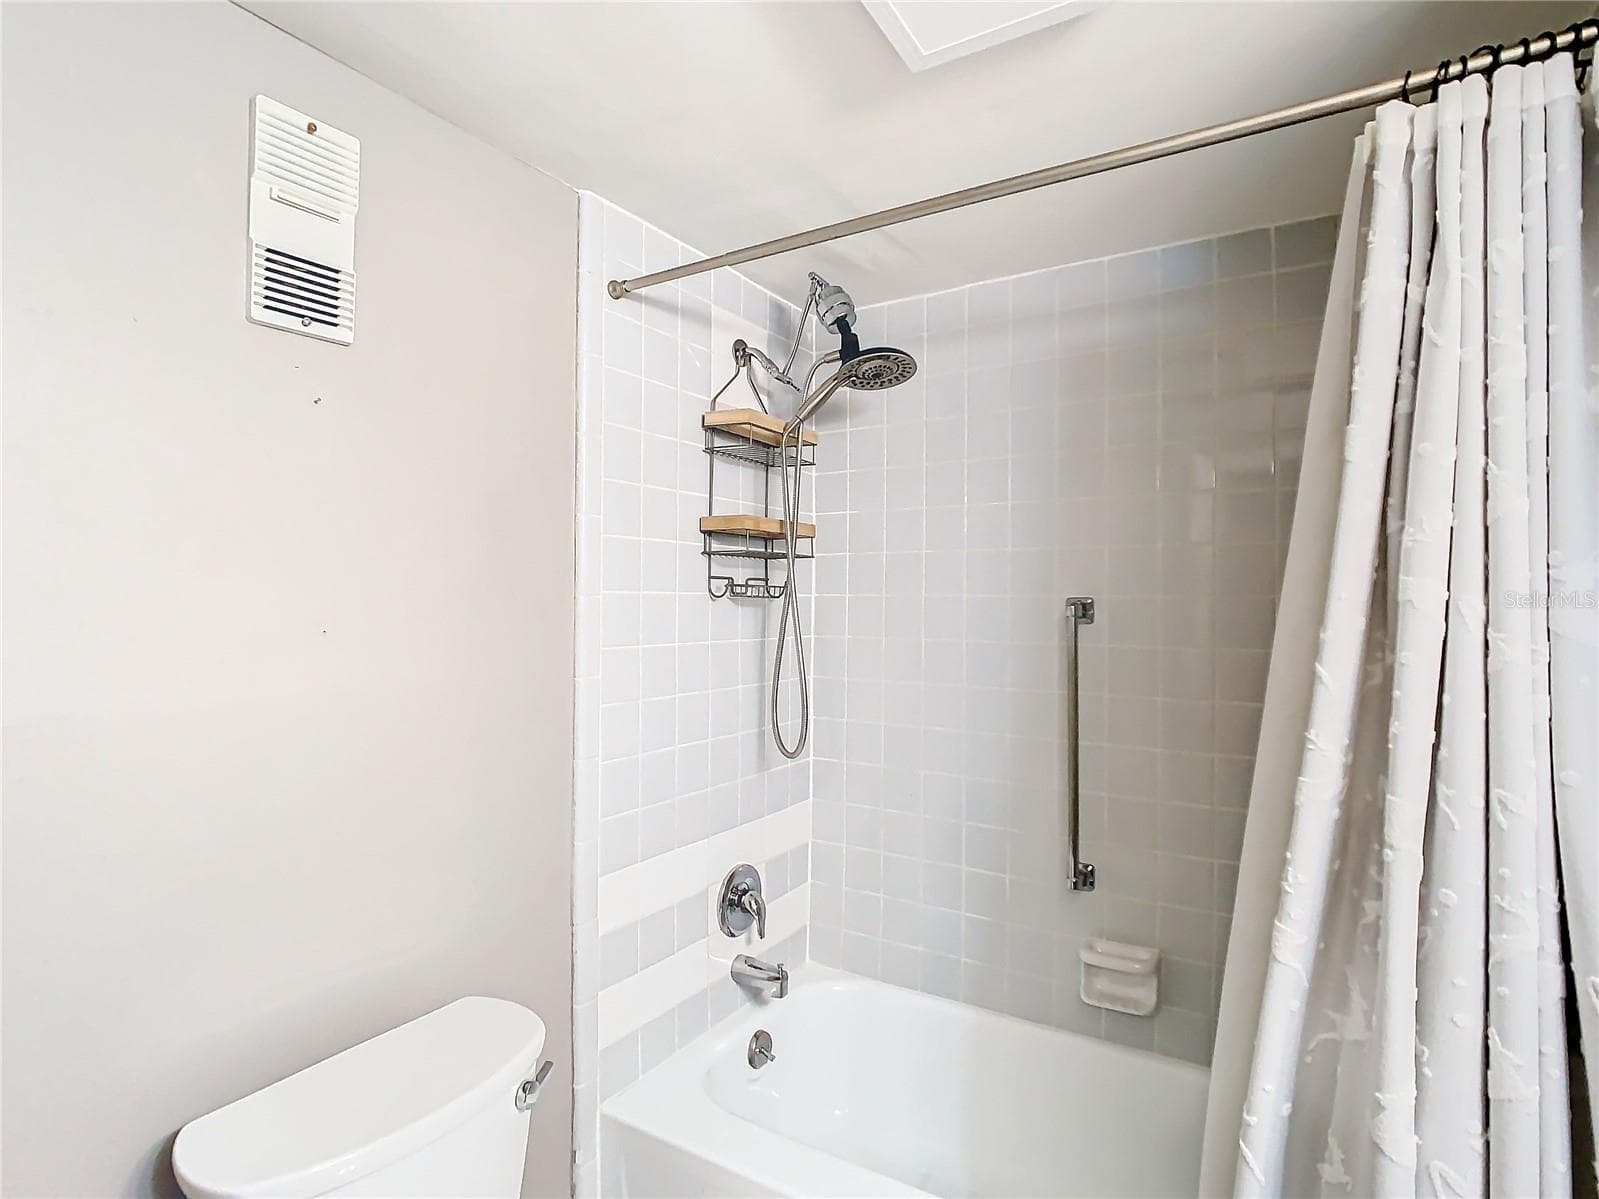
Second Full bath with Tub - 976 E MICHIGAN ST #A, ORLANDO
Condominium at 976 E MICHIGAN ST #A, ORLANDO, photo 28 of 54
Condominium at 976 E MICHIGAN ST #A, ORLANDO, photo 29 of 54
Condominium at 976 E MICHIGAN ST #A, ORLANDO, photo 30 of 54
Condominium at 976 E MICHIGAN ST #A, ORLANDO, photo 31 of 54
Condominium at 976 E MICHIGAN ST #A, ORLANDO, photo 32 of 54
Condominium at 976 E MICHIGAN ST #A, ORLANDO, photo 33 of 54
Dining Room - 976 E MICHIGAN ST #A, ORLANDO
Condominium at 976 E MICHIGAN ST #A, ORLANDO, photo 35 of 54
Condominium at 976 E MICHIGAN ST #A, ORLANDO, photo 36 of 54
Condominium at 976 E MICHIGAN ST #A, ORLANDO, photo 37 of 54
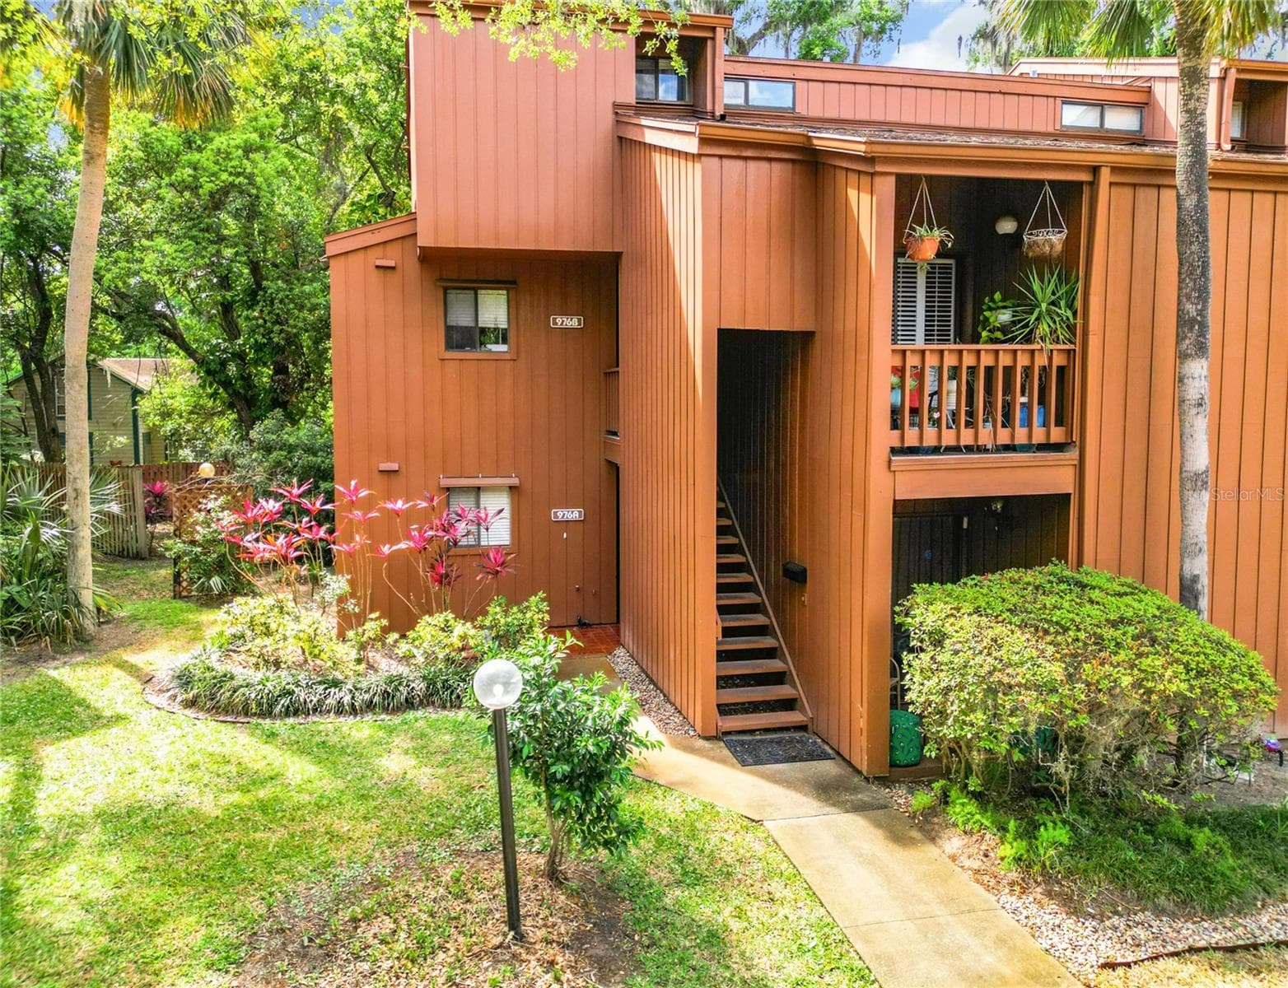
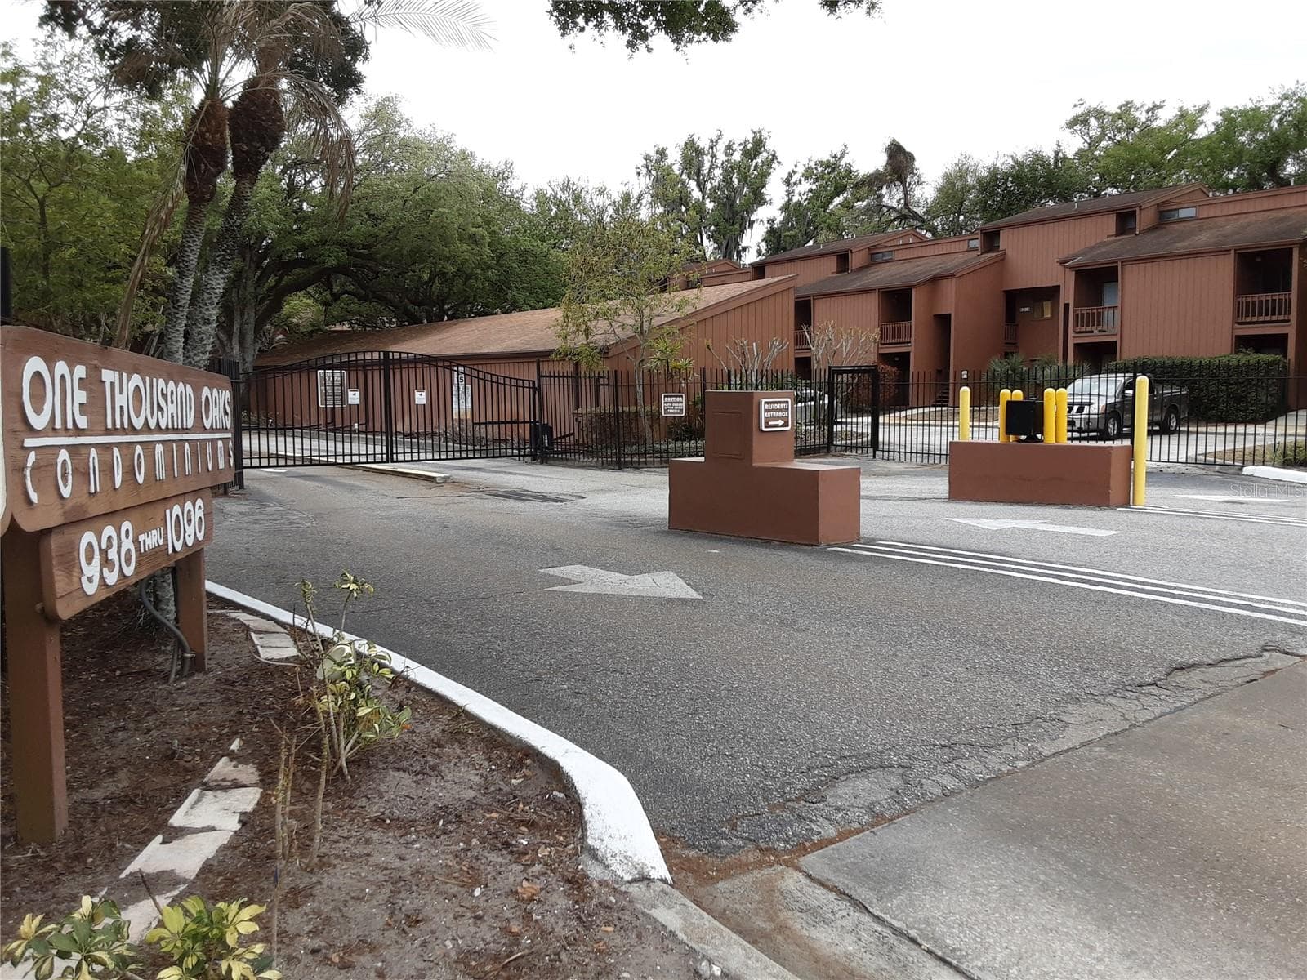
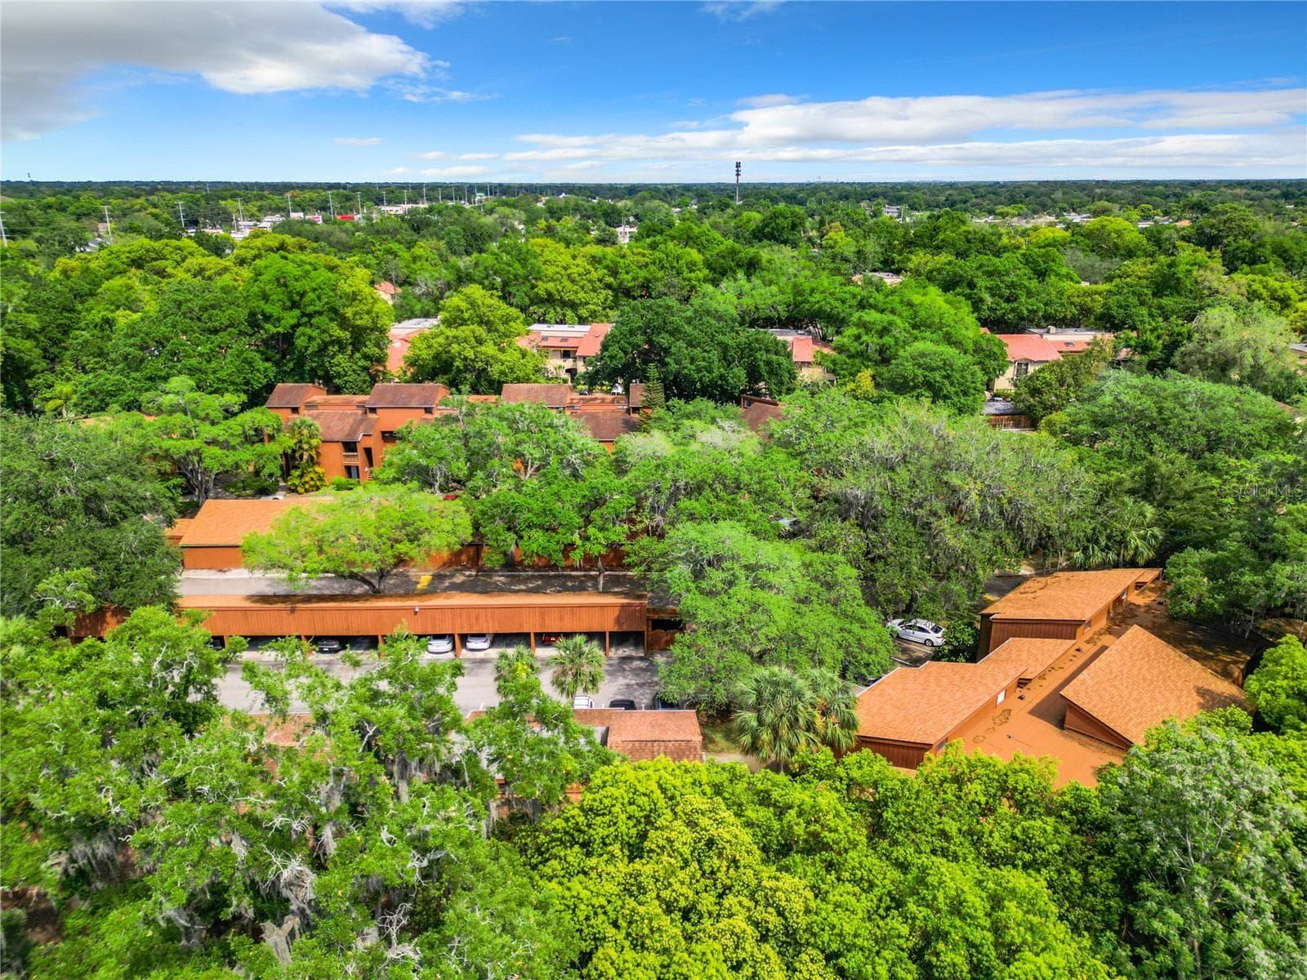
Gated community - 976 E MICHIGAN ST #A, ORLANDO
Condominium at 976 E MICHIGAN ST #A, ORLANDO, photo 39 of 54
Condominium at 976 E MICHIGAN ST #A, ORLANDO, photo 40 of 54
Condominium at 976 E MICHIGAN ST #A, ORLANDO, photo 41 of 54
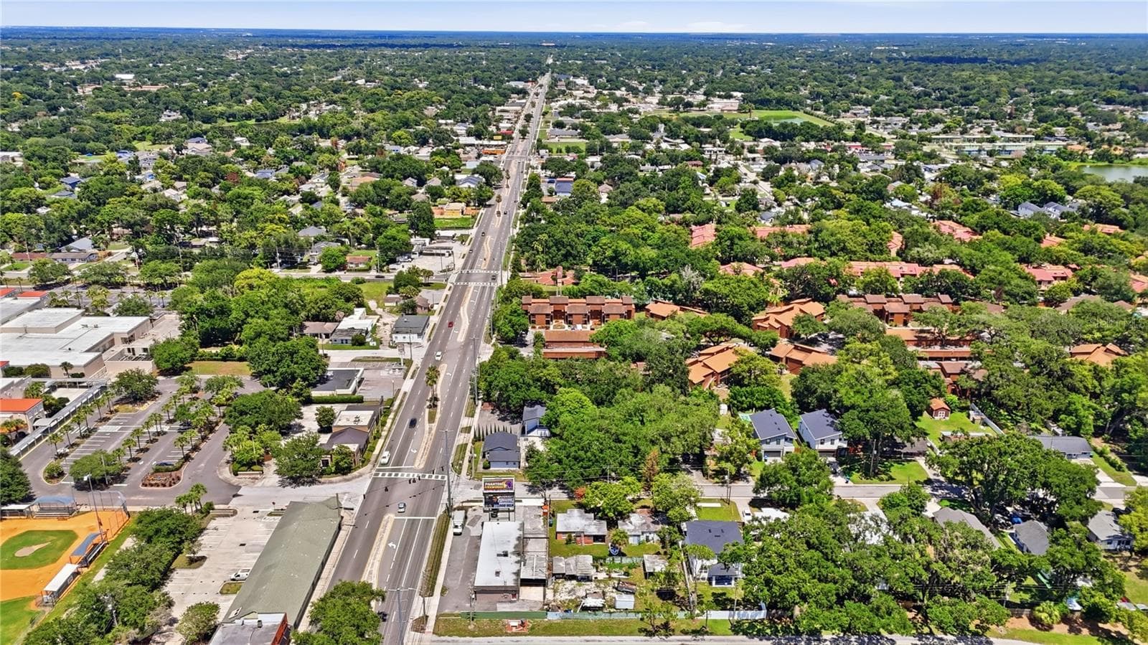
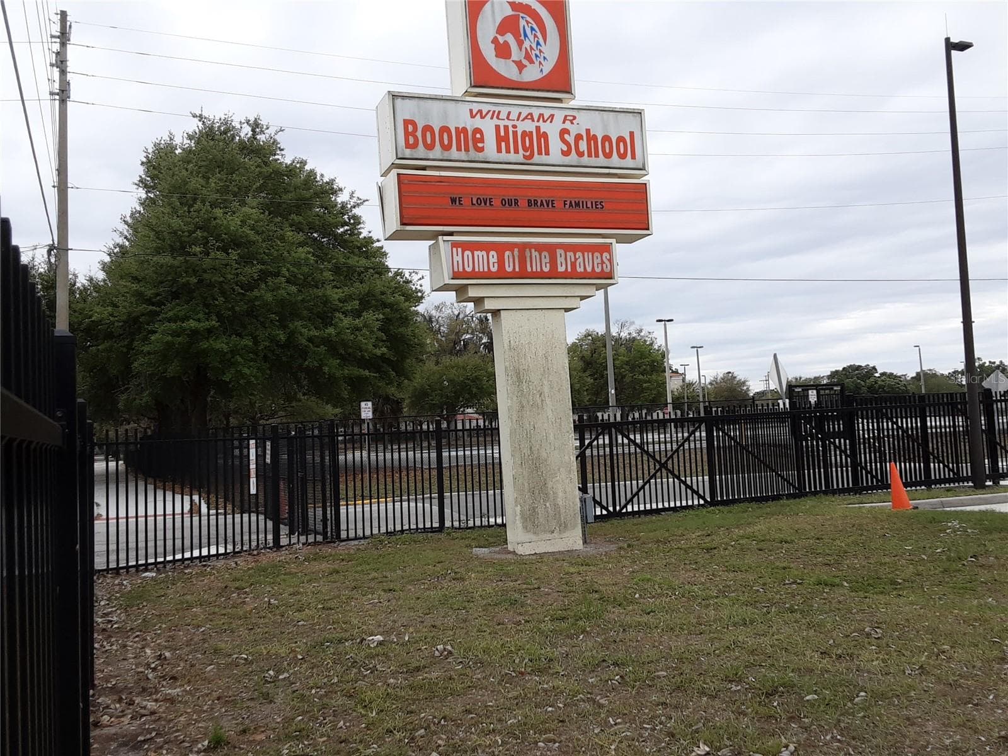
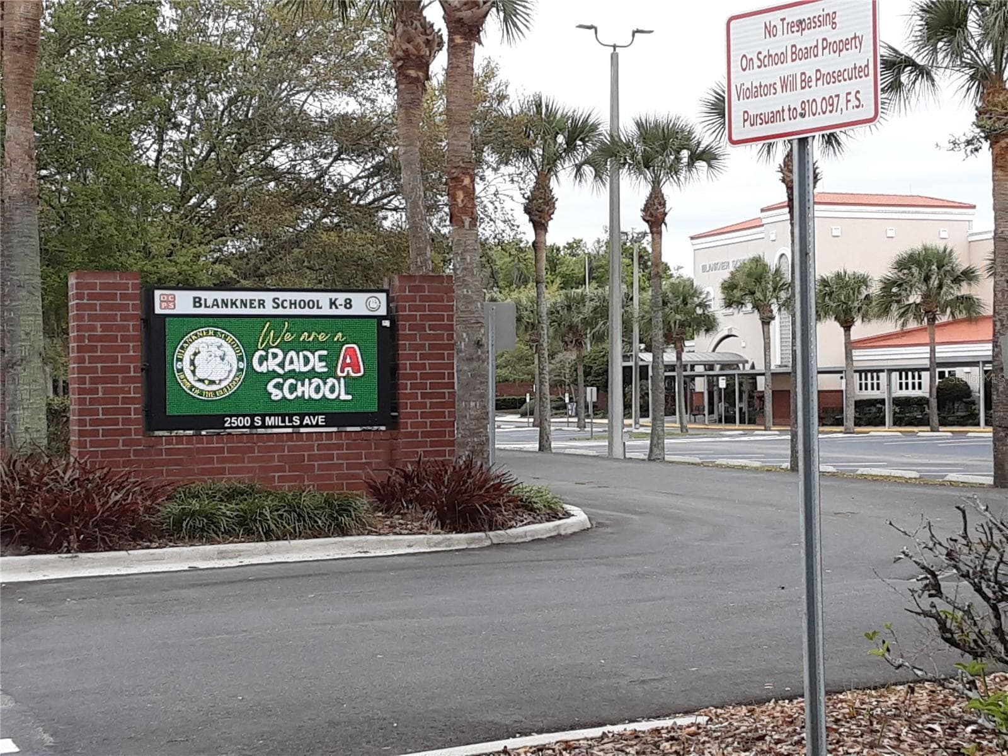
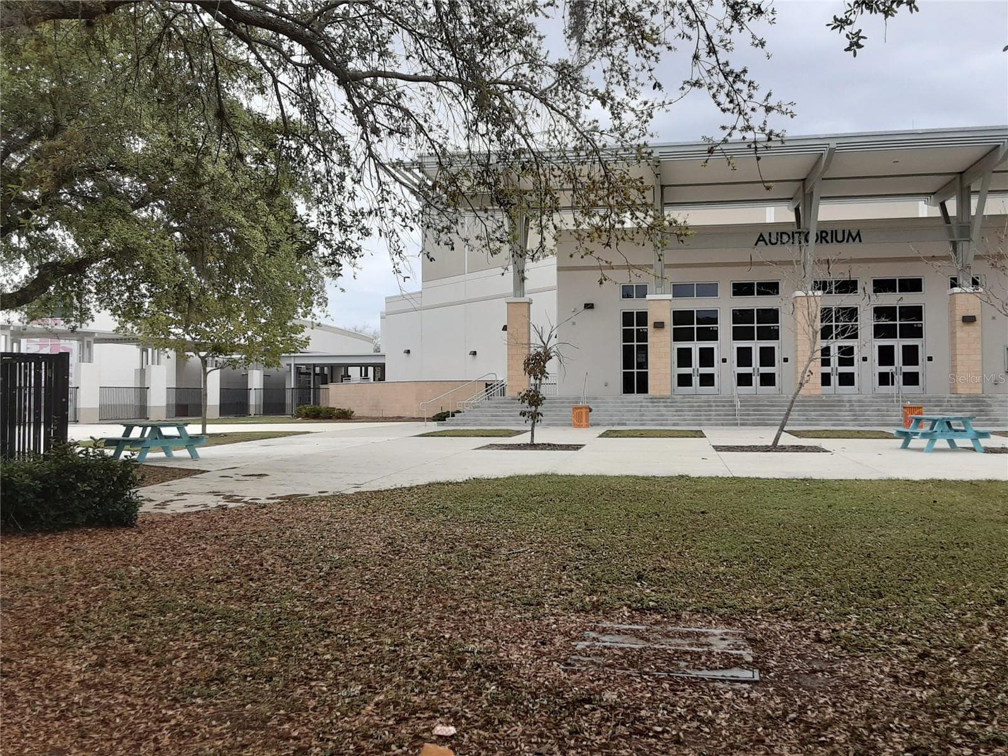
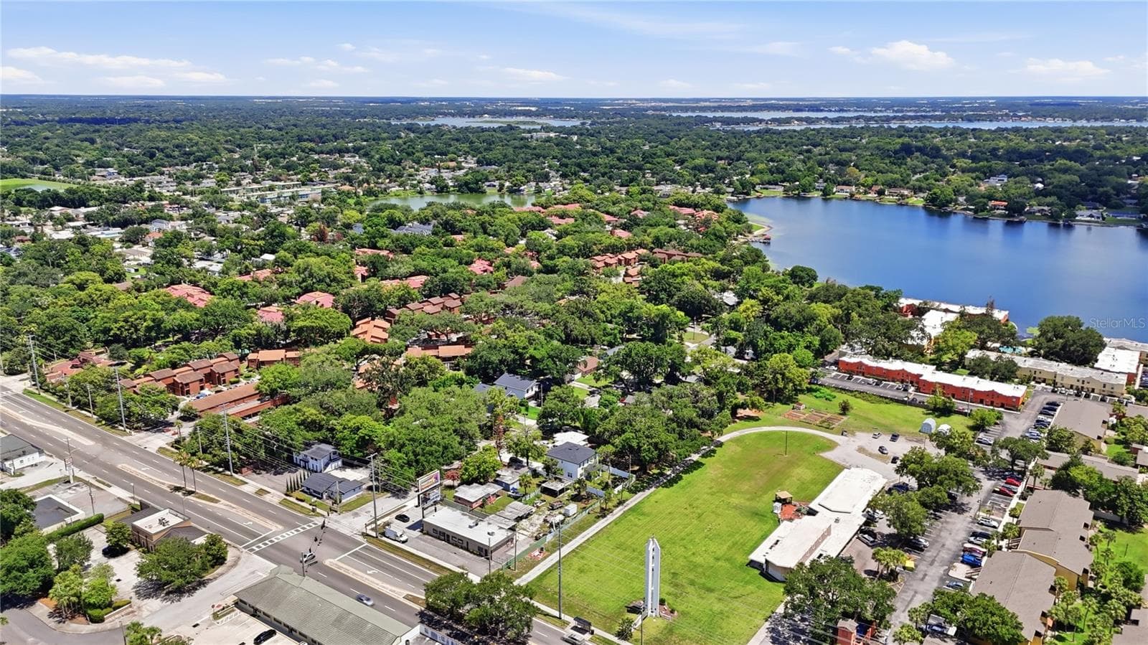
Community is near Schools - 976 E MICHIGAN ST #A, ORLANDO
Condominium at 976 E MICHIGAN ST #A, ORLANDO, photo 43 of 54
Condominium at 976 E MICHIGAN ST #A, ORLANDO, photo 44 of 54
Condominium at 976 E MICHIGAN ST #A, ORLANDO, photo 45 of 54
Lake Pineloch - 976 E MICHIGAN ST #A, ORLANDO
Condominium at 976 E MICHIGAN ST #A, ORLANDO, photo 47 of 54
Condominium at 976 E MICHIGAN ST #A, ORLANDO, photo 48 of 54
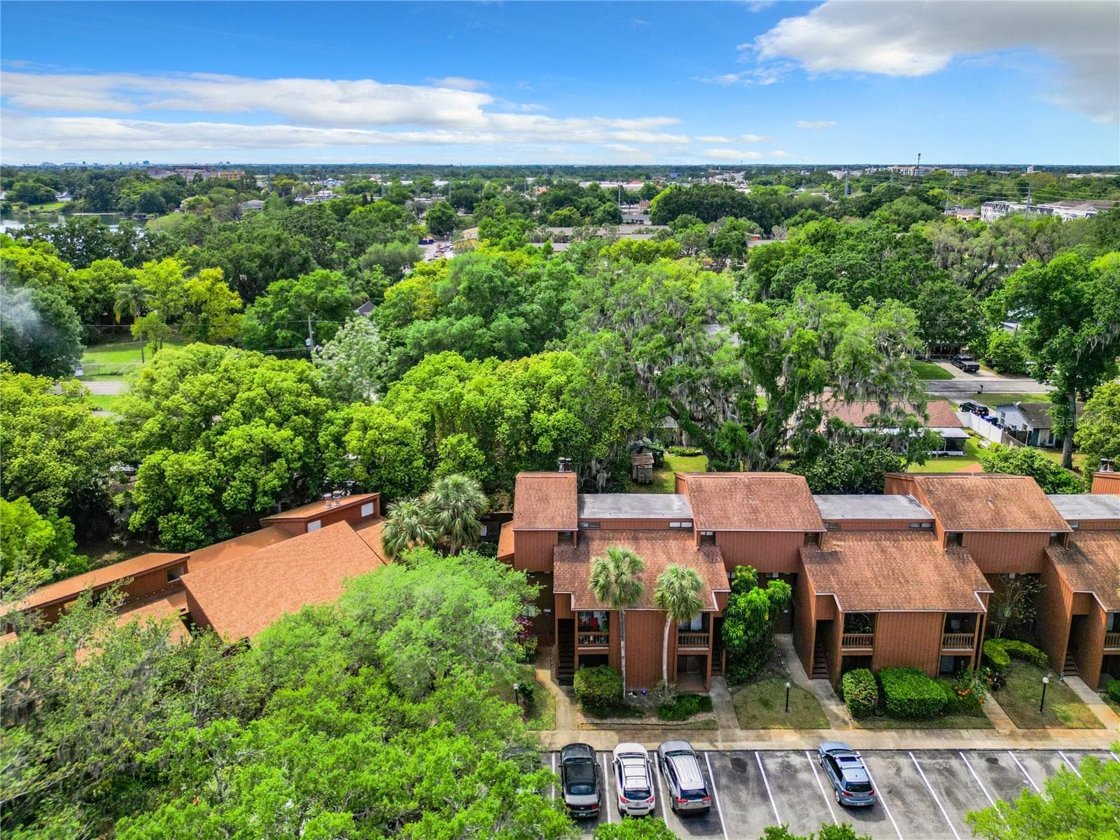
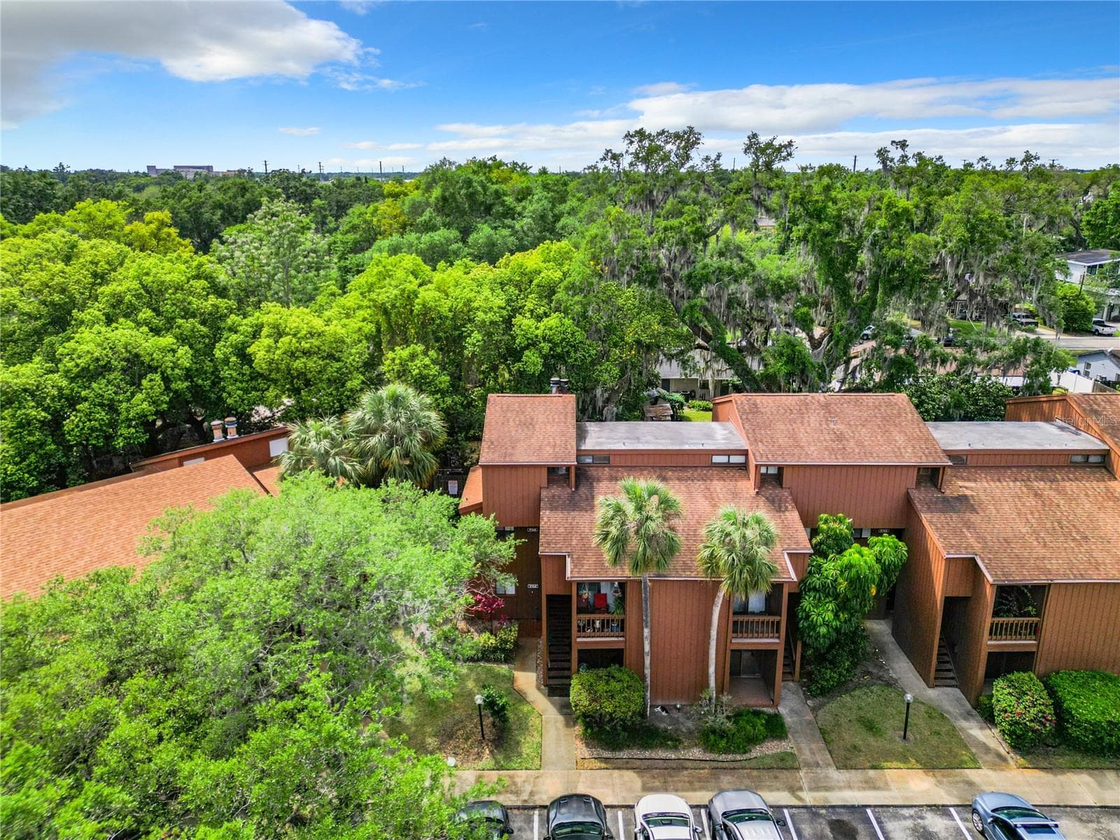
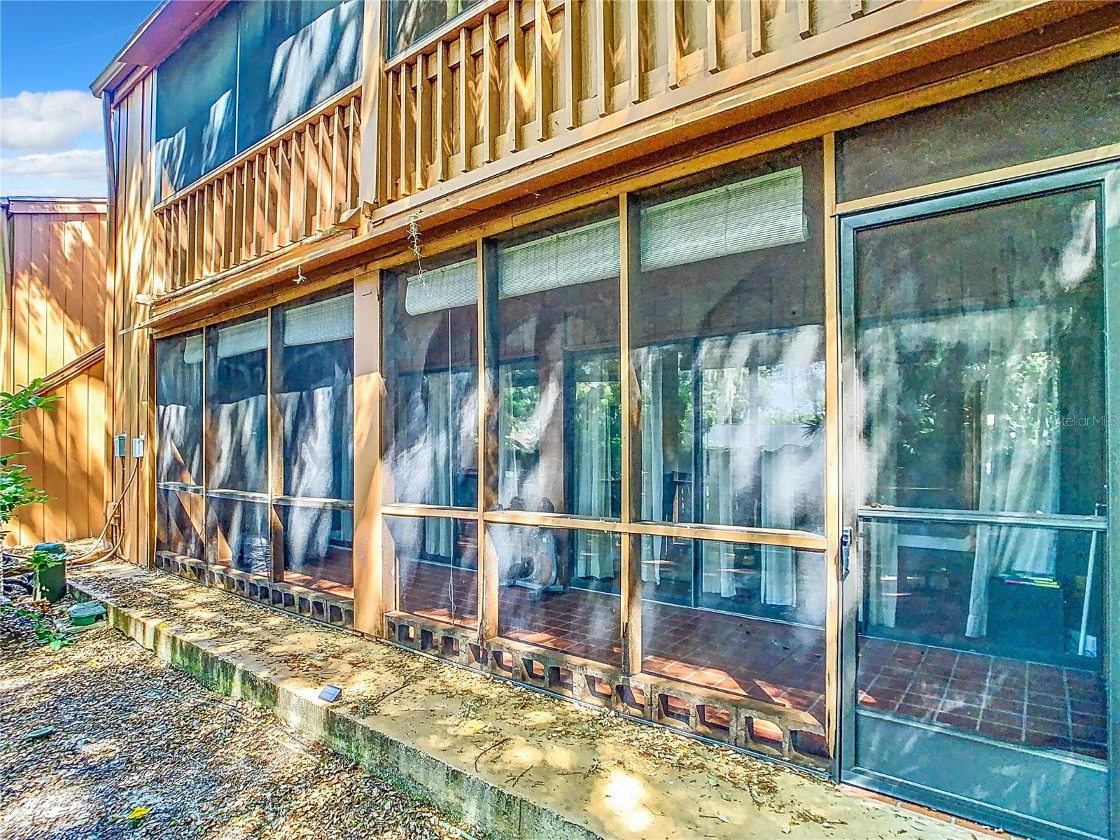
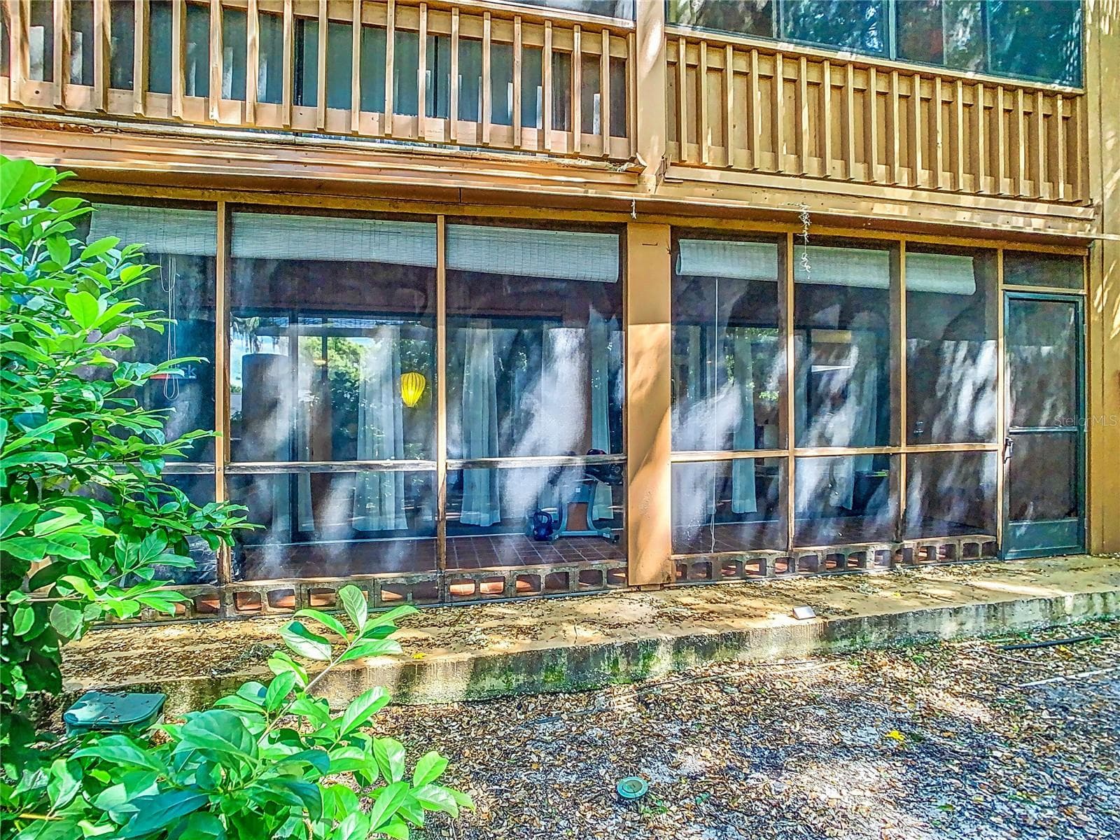
Rear of home with large screened porch - 976 E MICHIGAN ST #A, ORLANDO
Condominium at 976 E MICHIGAN ST #A, ORLANDO, photo 50 of 54
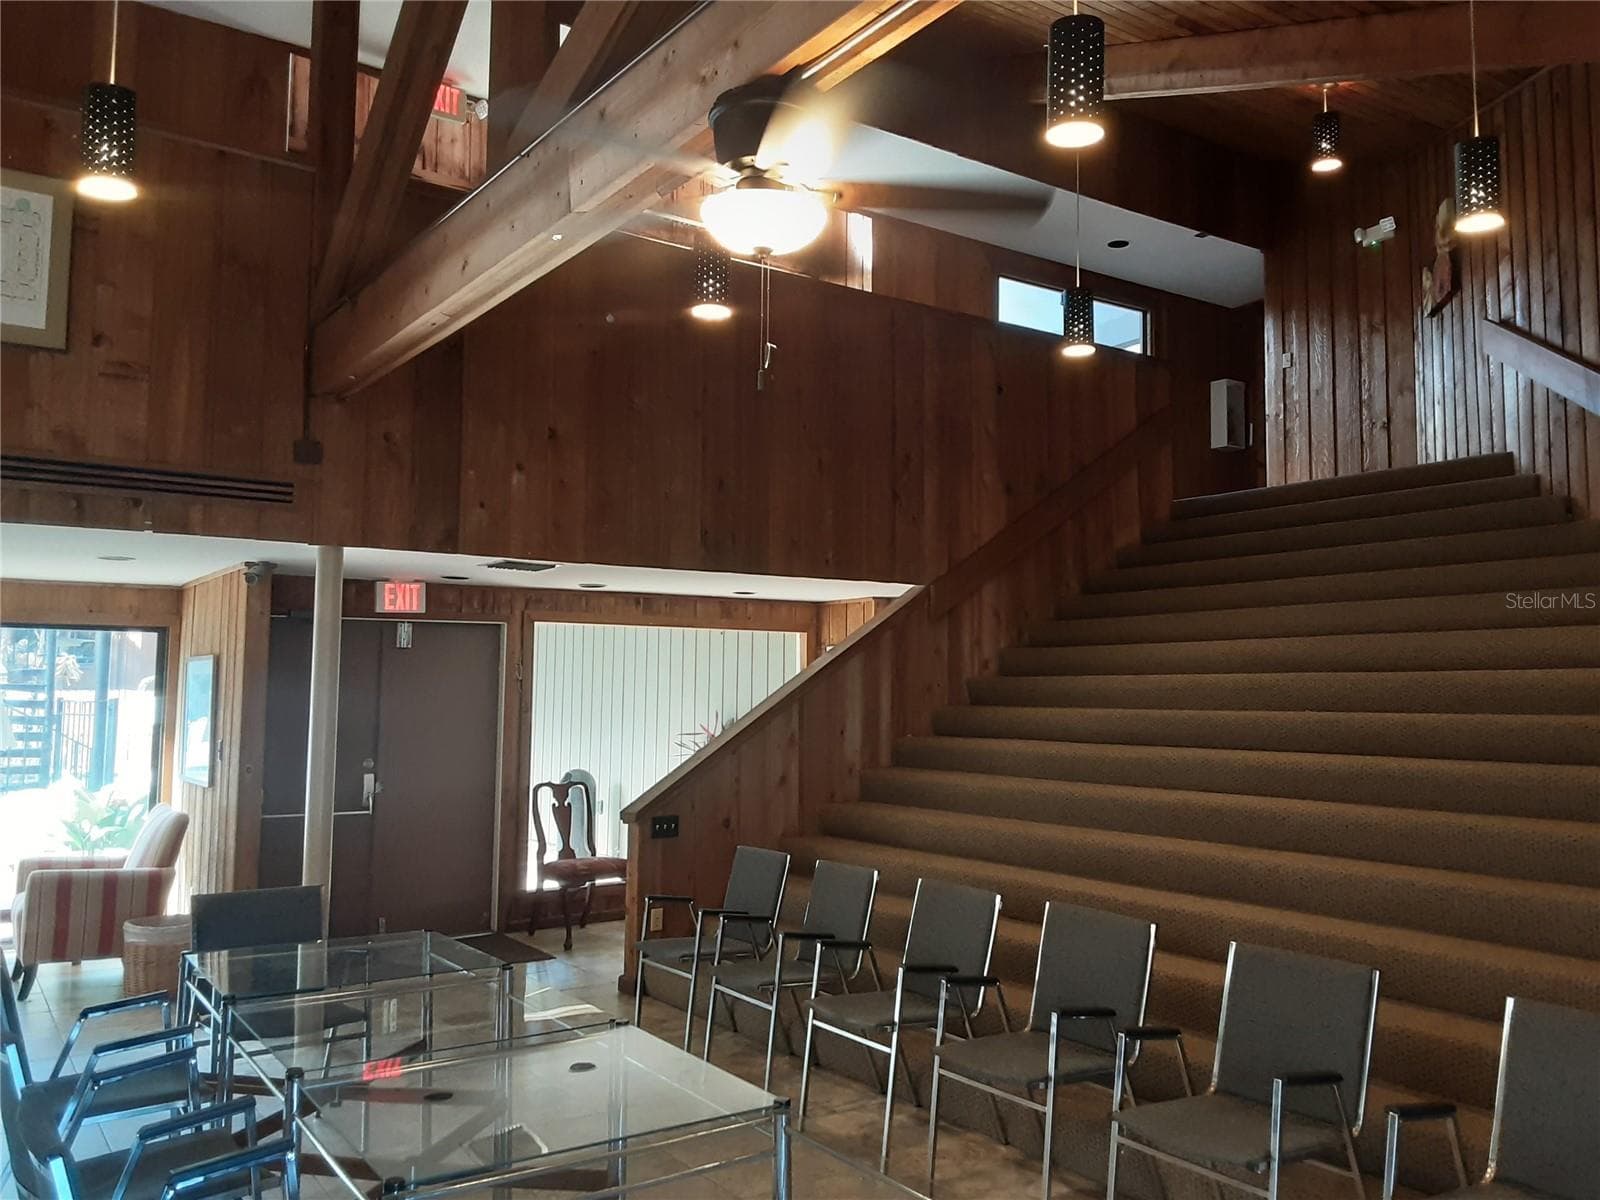
Clubhouse can be rented - 976 E MICHIGAN ST #A, ORLANDO
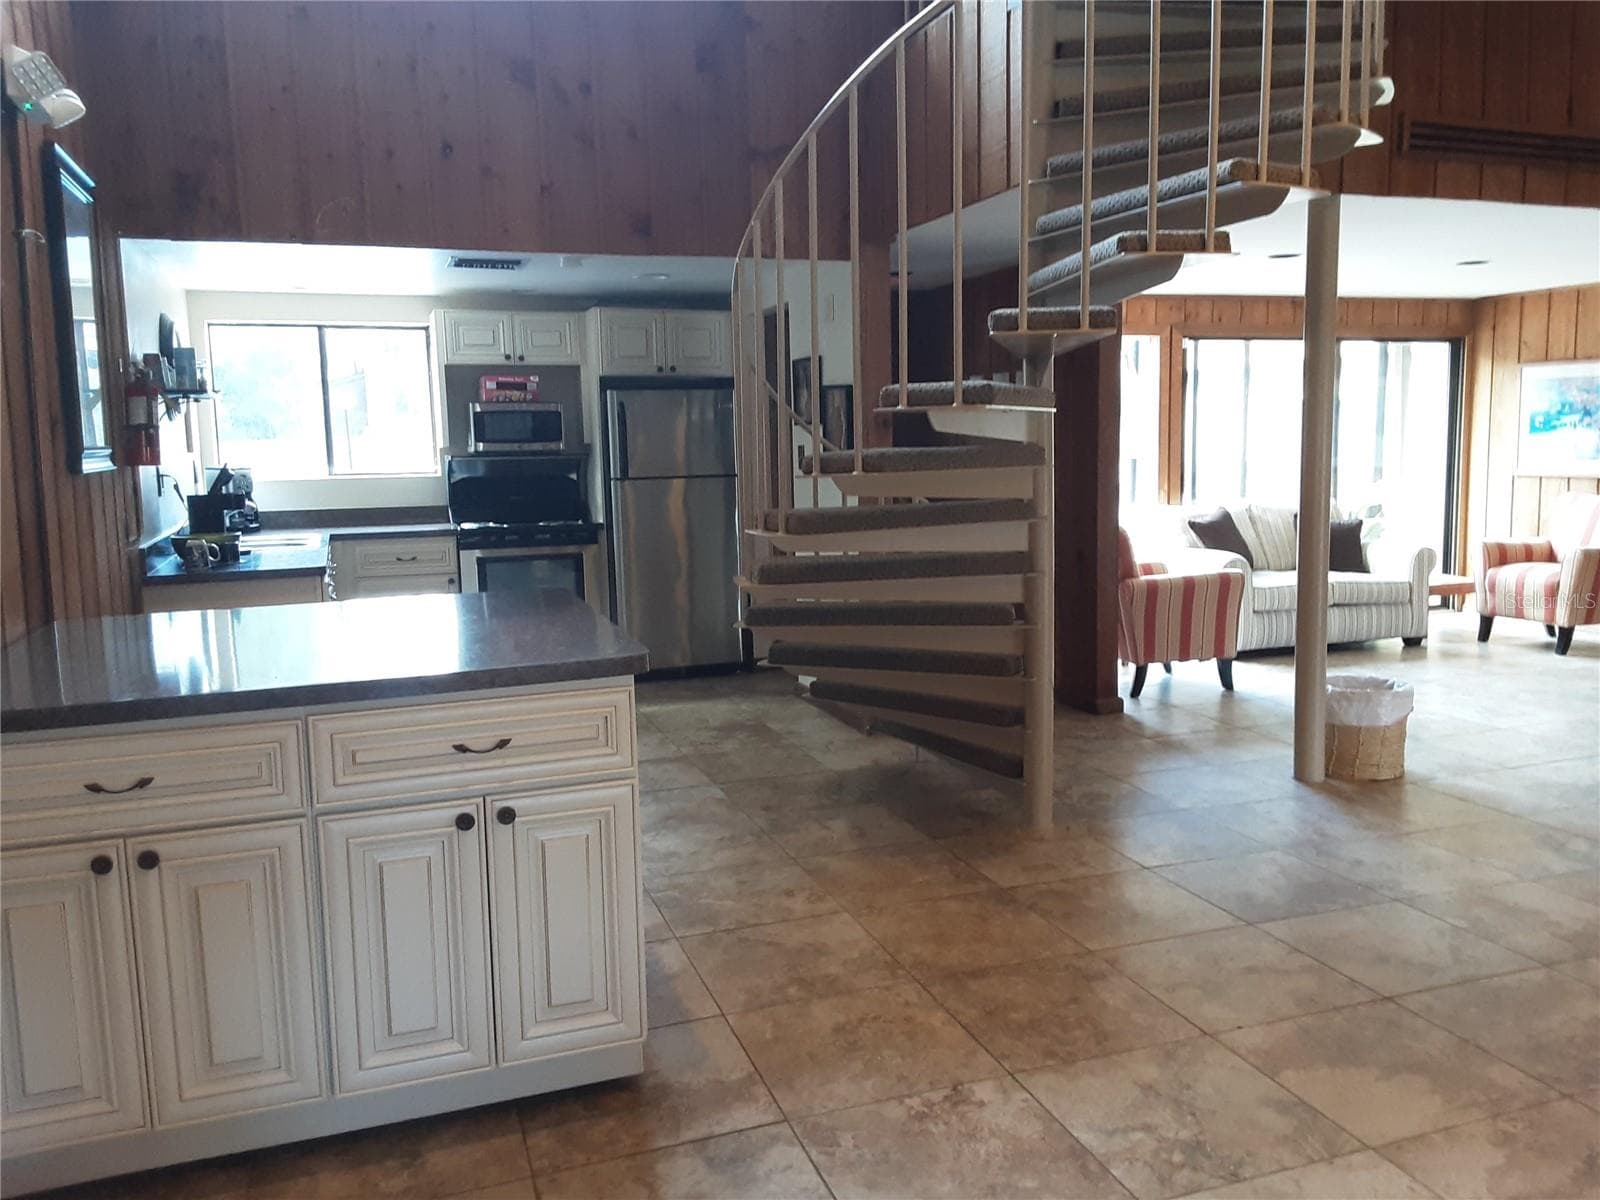
Clubhouse full kitchen - 976 E MICHIGAN ST #A, ORLANDO
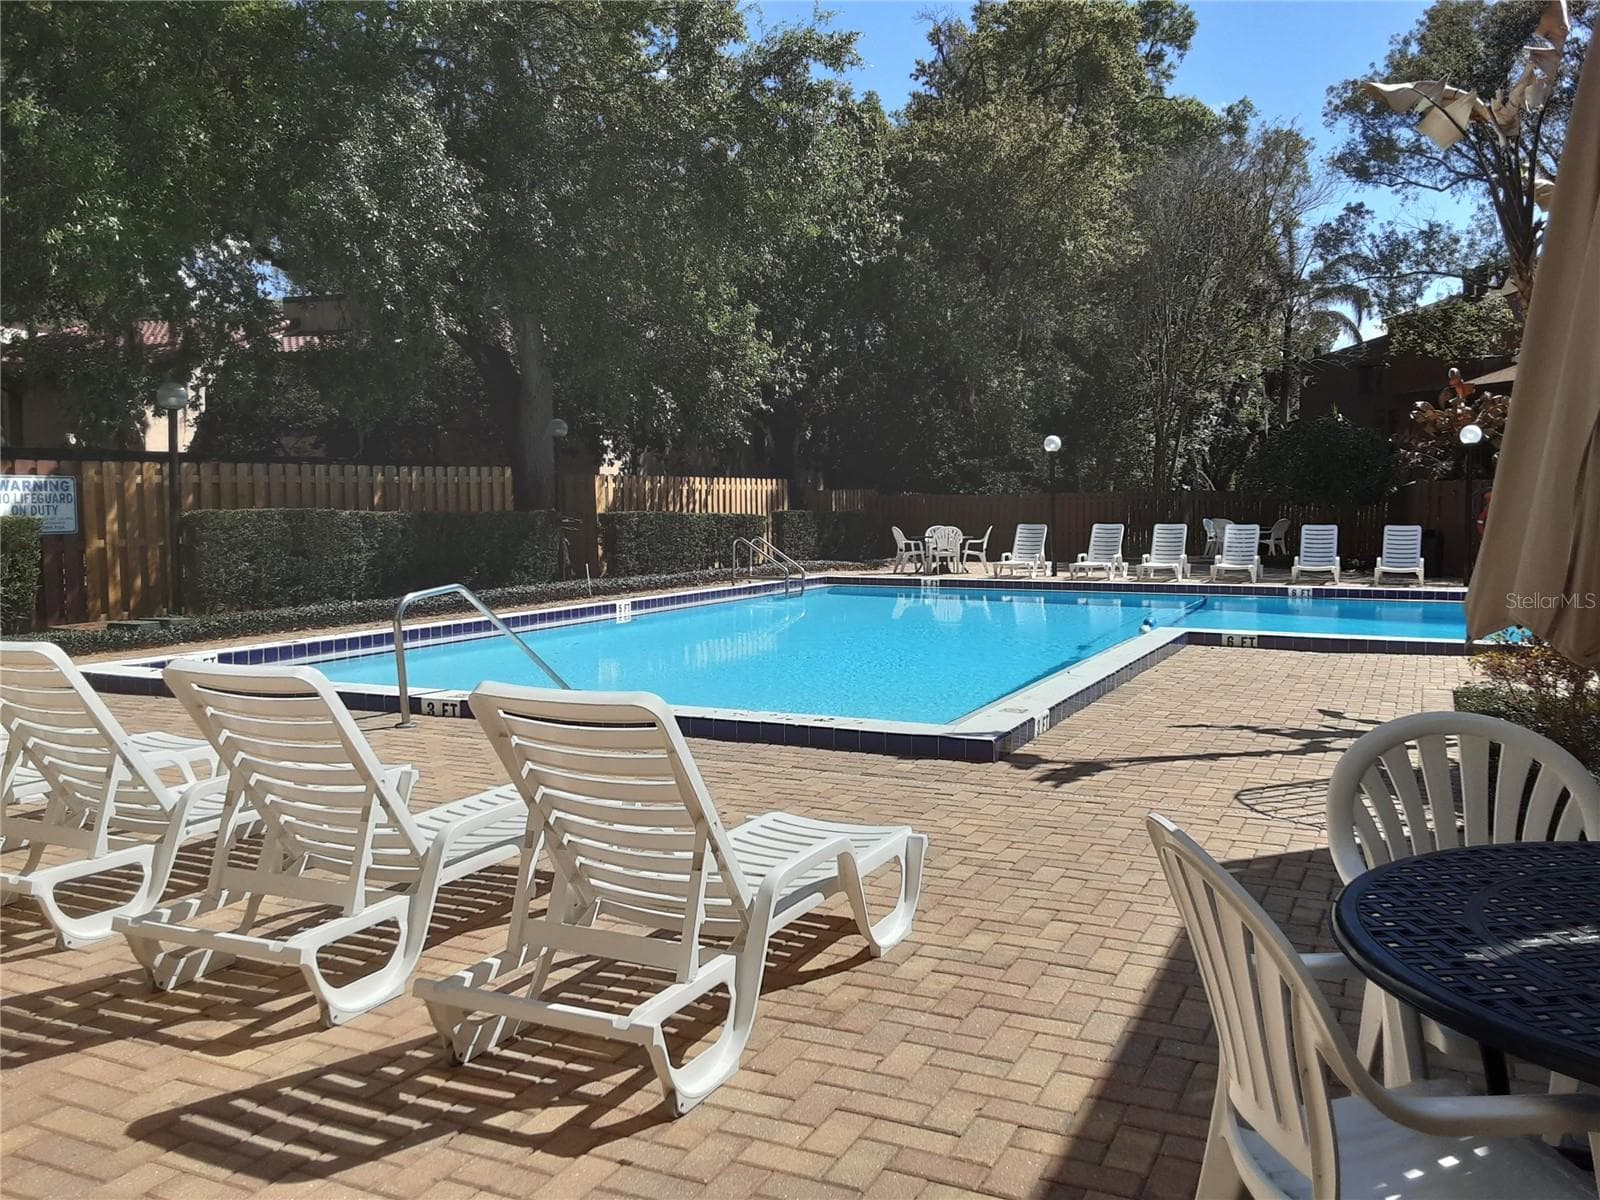
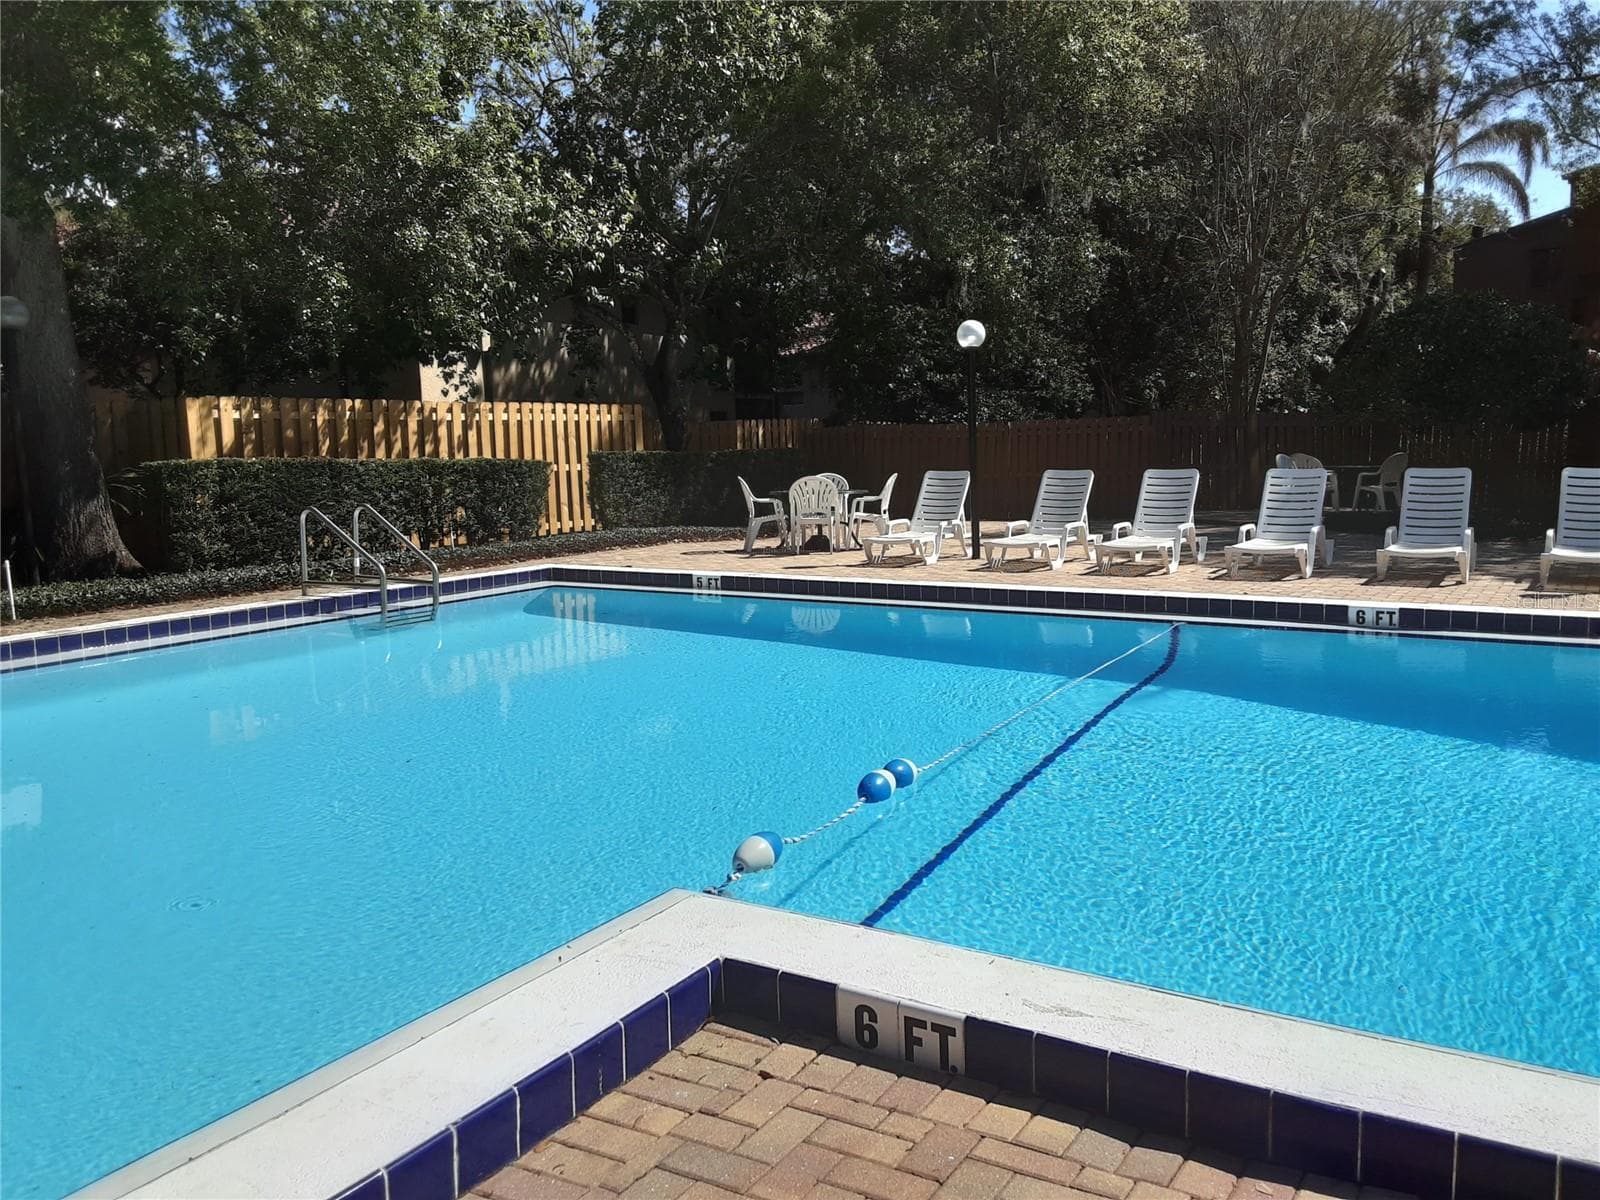
Gorgeous Pool - 976 E MICHIGAN ST #A, ORLANDO
Condominium at 976 E MICHIGAN ST #A, ORLANDO, photo 54 of 54
54 photos

$296,000

976 E MICHIGAN ST #A
ORLANDO, FL 32806
Listed by Joan Thompson · JR REALTY GROUP LLC
Bedrooms
4
Bathrooms
2
Living area
1,664 sqft
Year built
1973

About this home

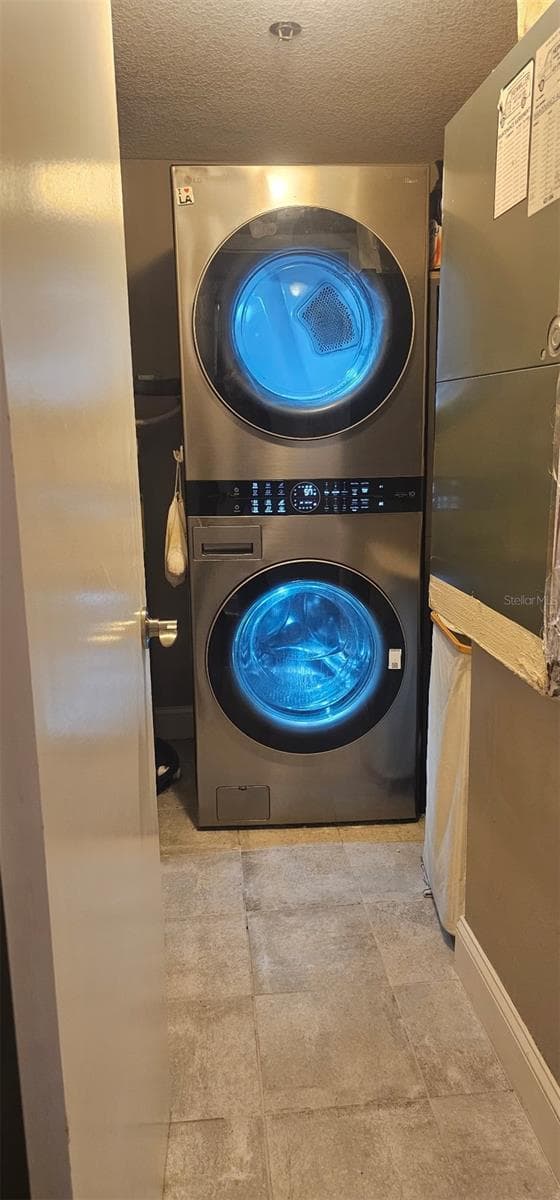
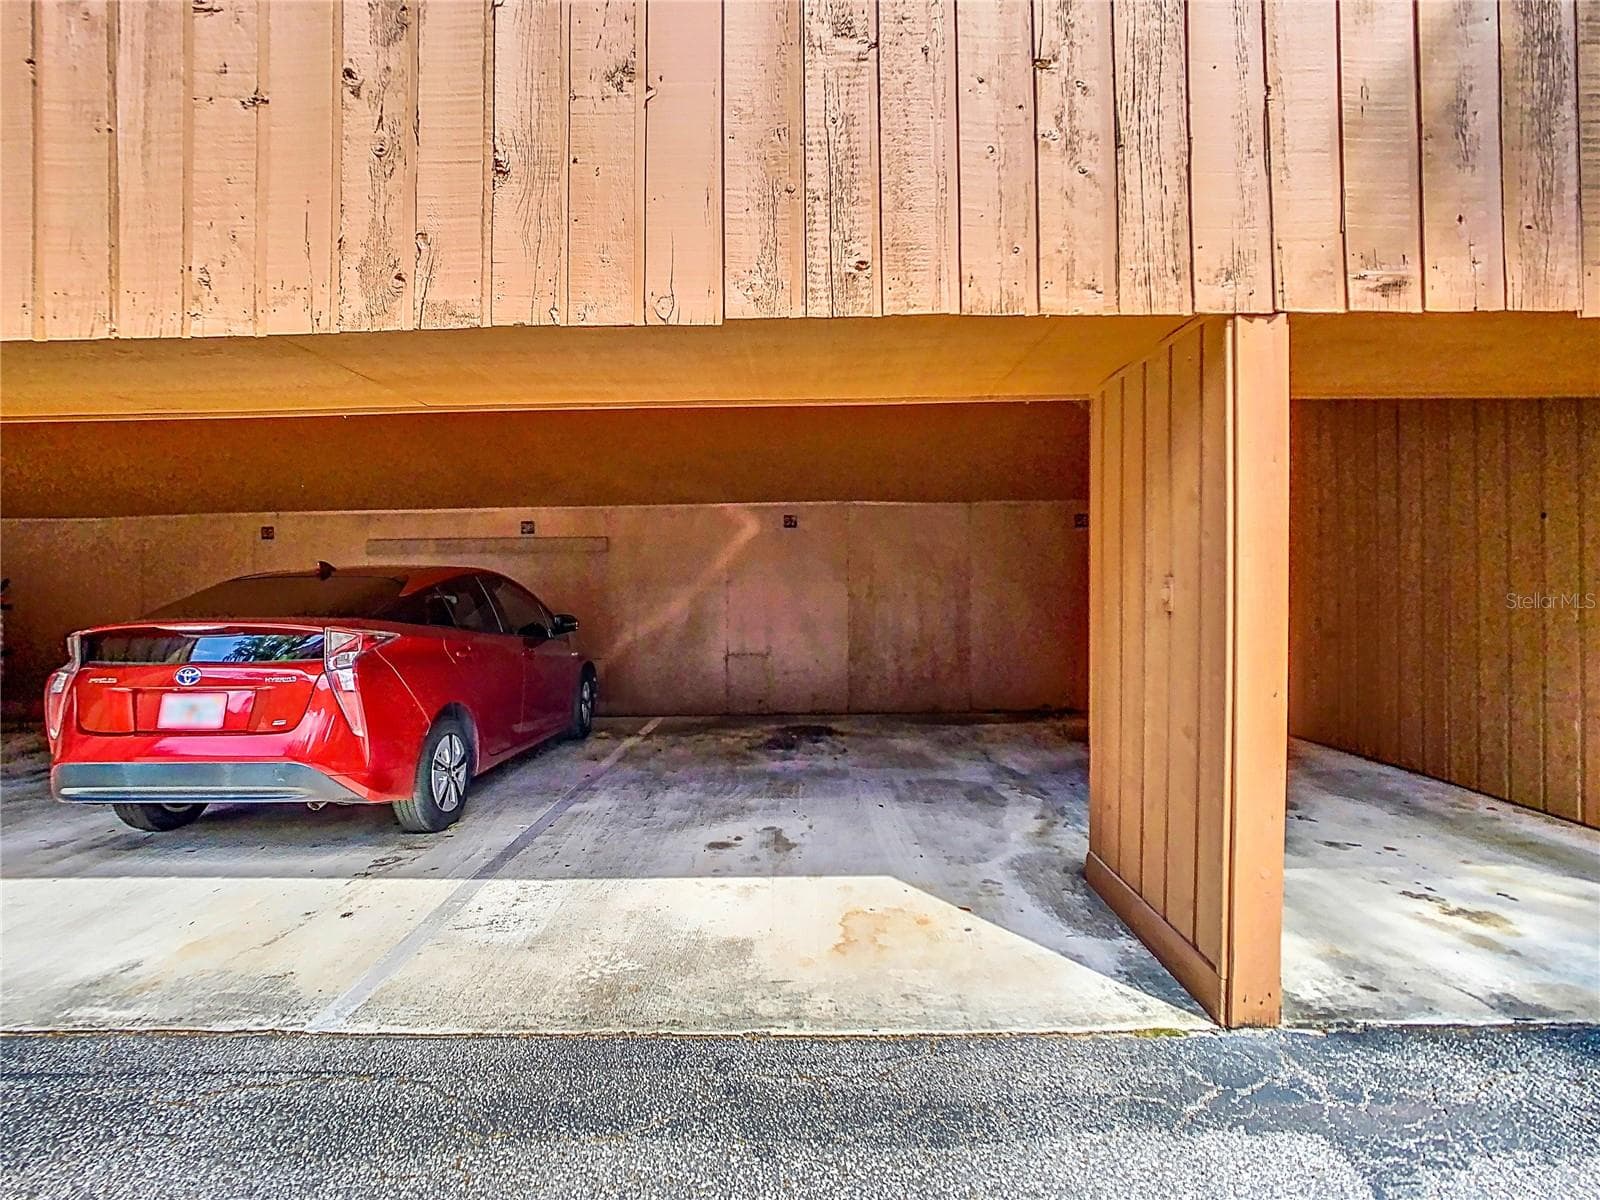
COME AND SEE this incredible ground level end unit condo in the gated community of One Thousand Oaks in the SoDo District in Downtown Orlando. Need a place large and private enough to house additional family? This split-plan is perfect for a large family, or use the extra space for a home office, or consider a room rental model. This home has been well maintained and boasts an ease of maintenance. Check out the updated kitchen, master bathroom and electrical system. The current owners have the mechanical systems managed on a scheduled maintenance program. Newer kitchen appliances and New Washer/Dryer. The HOA takes care of the exterior, grounds and the pool, and water is included in the monthly dues (see on site property management and maintenance). Tile floors, easy-to-maintain stone countertops, kitchen is super roomy with wood cabinets, loads of space and a pantry closet. Walk-in closets, linen closets, 2 storage areas outside and a huge additional storage area above the carport (#57) space add incredible value to this property. 2 covered private patios you must see for yourself. Simplicity and updates include grab bars in the bathroom with a low curb shower stall, and the second bathroom has a tub. This community has great access to public transportation and is close to nearly everything, one mile to the hospital, post office, and so many shops and restaurants are found nearby. Contact us today to schedule a private tour!

Highlights

Fireplace

Property details

MLS
Stellar MLS
MLS #
MFRO6431224
Property type
Condominium
Subdivision
ONE THOUSAND OAKS REP
Status
Active
Days on market
58
On market date
August 17, 2026
Stories
N/A
Total bathrooms
2
Garage spaces
N/A
Parking spaces
N/A
Lot size
0.15 acres
Loading map…

Nearby schools

Within 10 miles. School directory data from the National Center for Education Statistics (NCES), accessed via the Urban Institute Education Data API. Local Score is calculated by INNOVATE Real Estate; where a state rating is shown, it comes from that state's own official school report card.

Elementary
BLANKNER K-8
0.22 mi away · Grades -1-8
Nearest school -- attendance-zone data not available here
4.0
Local Score (student-teacher ratio only (preliminary -- will incorporate state test-score data once available)) -- not an official state rating
Enrollment
810
Student:teacher ratio
14.7:1
District
ORANGE
Middle
HOWARD MIDDLE
2.33 mi away · Grades 6-8
Nearest school -- attendance-zone data not available here
2.0
Local Score (student-teacher ratio only (preliminary -- will incorporate state test-score data once available)) -- not an official state rating
Enrollment
950
Student:teacher ratio
18.6:1
District
ORANGE
High
WILLIAM R BOONE HIGH
0.5 mi away · Grades 9-12
Nearest school -- attendance-zone data not available here
2.0
Local Score (student-teacher ratio only (preliminary -- will incorporate state test-score data once available)) -- not an official state rating
Enrollment
2,847
Student:teacher ratio
20.9:1
District
ORANGE

Walkability

Blended score for ORLANDO's center, calculated by INNOVATE Real Estate from two sources: the EPA's National Walkability Index (street network, transit, land-use mix) and Google Places amenity data (what's actually reachable on foot from this point). 60% EPA National Walkability Index + 40% nearby-amenity density (Google Places).

86
Highly walkable
out of 100
EPA National Walkability Index
15.2 / 20 -- Above average walkable
Google Places amenity density
100 / 100
Restaurants & cafes20
Grocery stores8
Parks4
Schools13
Transit stops20
Pharmacies11

Market position

How this listing compares to current activity in ORLANDO, from live MLS data.

On the market 58 days -- 48 fewer days than ORLANDO's current average of 106 days.
For reference, the median list price across 7,978 active listings in ORLANDO right now is $250,000.

Mortgage calculator

Estimate only - actual rate and payment depend on your lender, credit, and loan program.

$
%
%
Adjust tax / insurance estimates
% / yr
$
/mo
Est. monthly payment
$1,933/mo
$59,200 down
$236,800 loan
Principal & interest$1,536
Property tax (est.)$247
Home insurance (est.)$150

Similar homes you might like

Data source: Listing information provided by Stellar MLS (mfrmls) via Trestle/CoreLogic. Last updated 9 days ago.

Information herein deemed reliable but not guaranteed; all measurements, school assignments, HOA fees, taxes, and feature lists are approximate and should be independently verified. Equal Housing Opportunity.