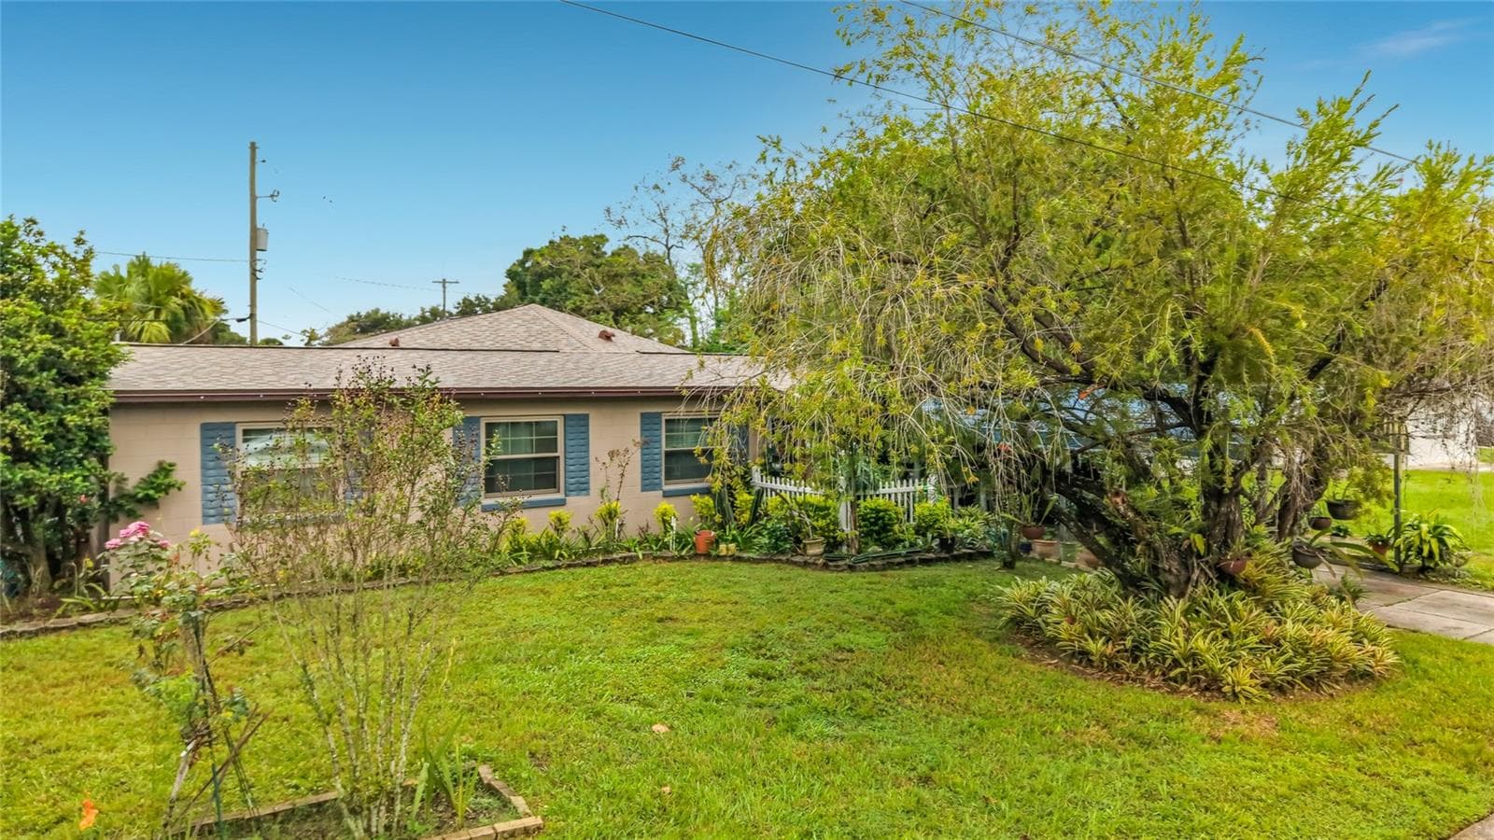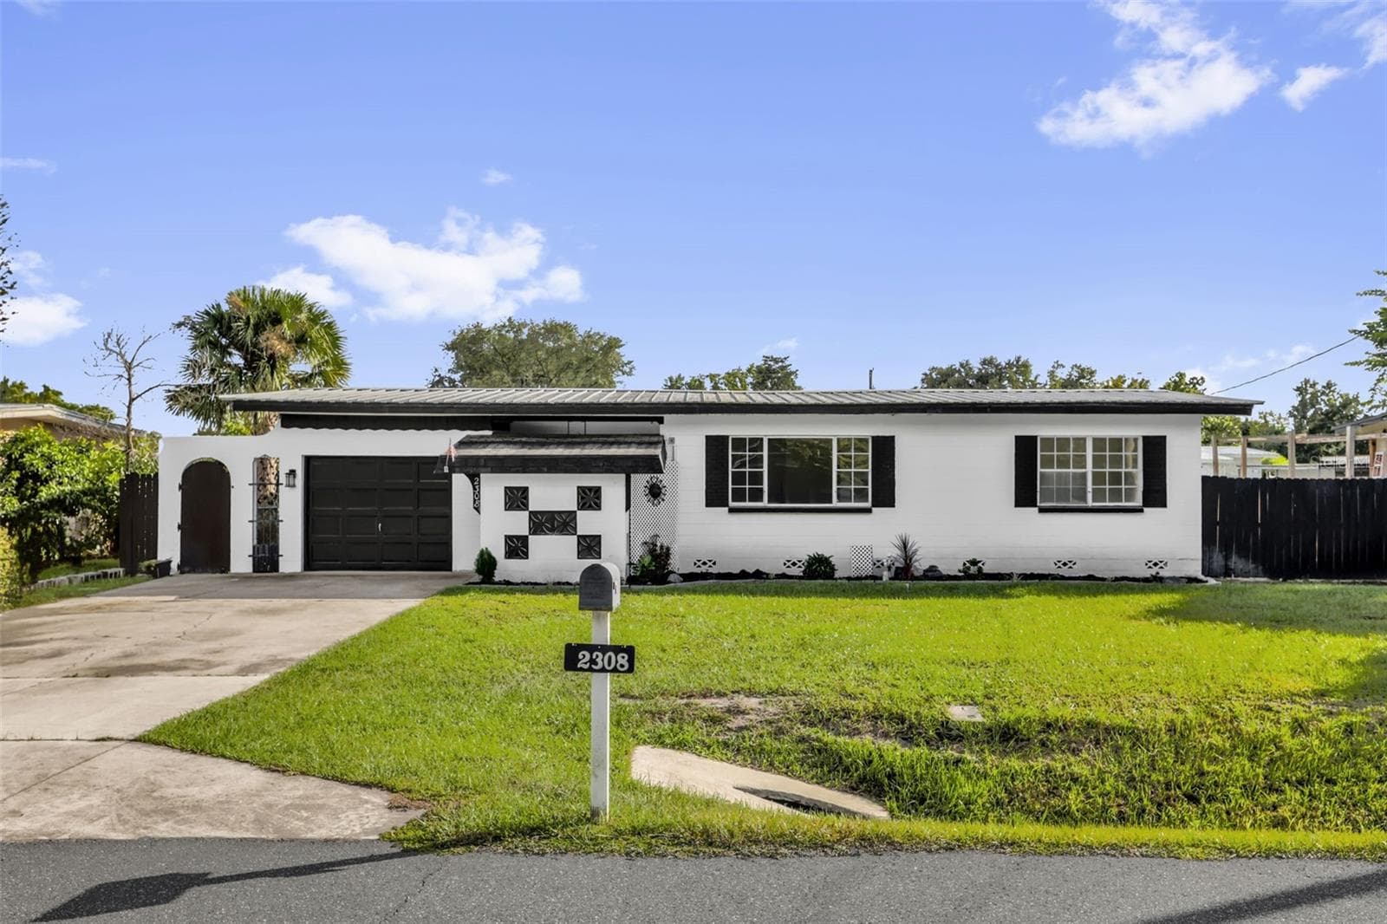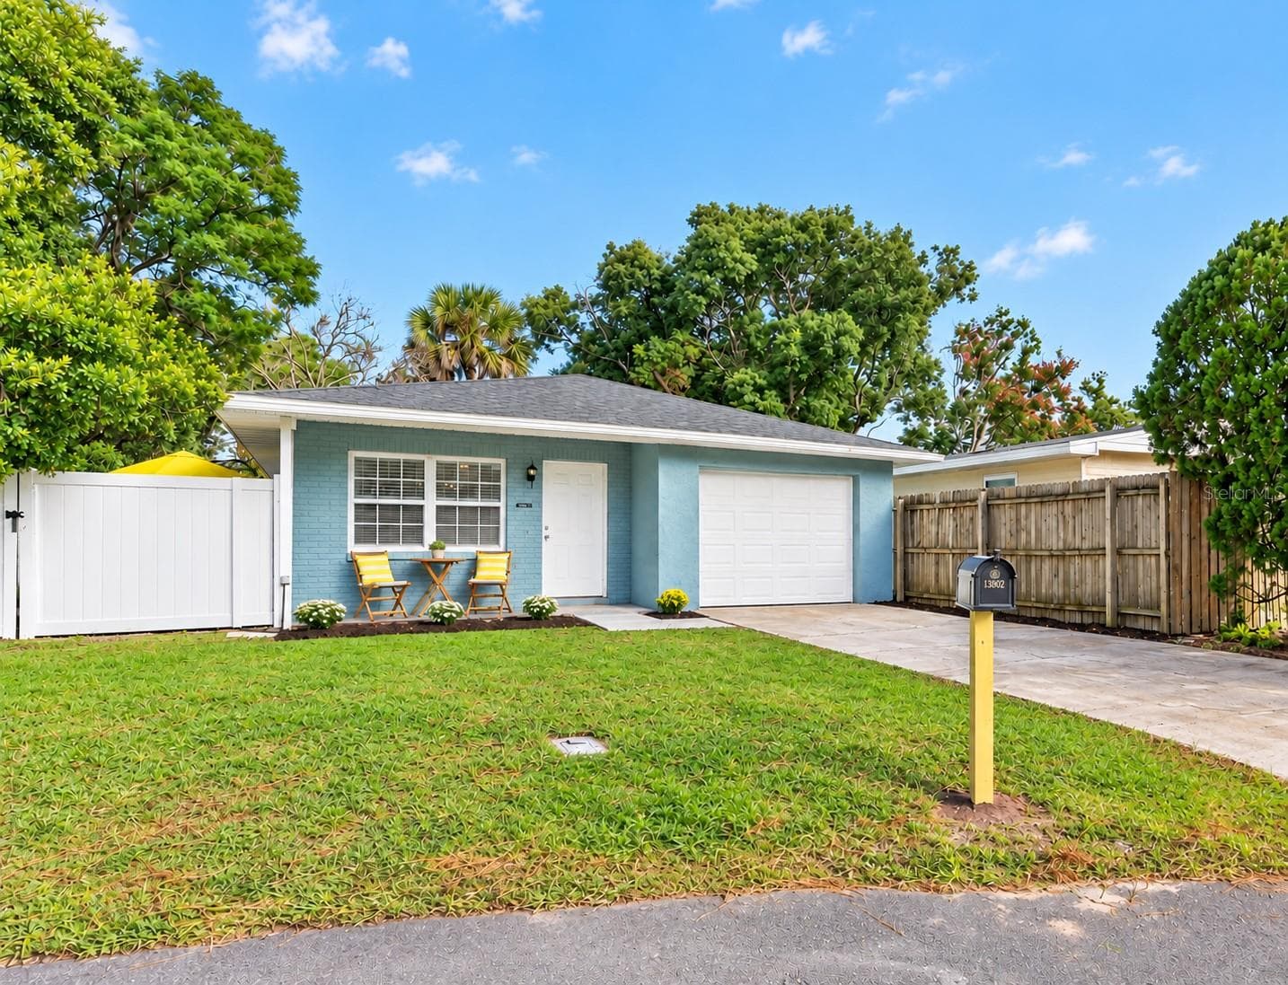
Welcome to this charming 2-bedroom, 2-bath single-story home in HIBISCUS WOODS, where peaceful surroundings and thoughtful updates come together! - 543 HIBISCUS WAY #9C, ORLANDO
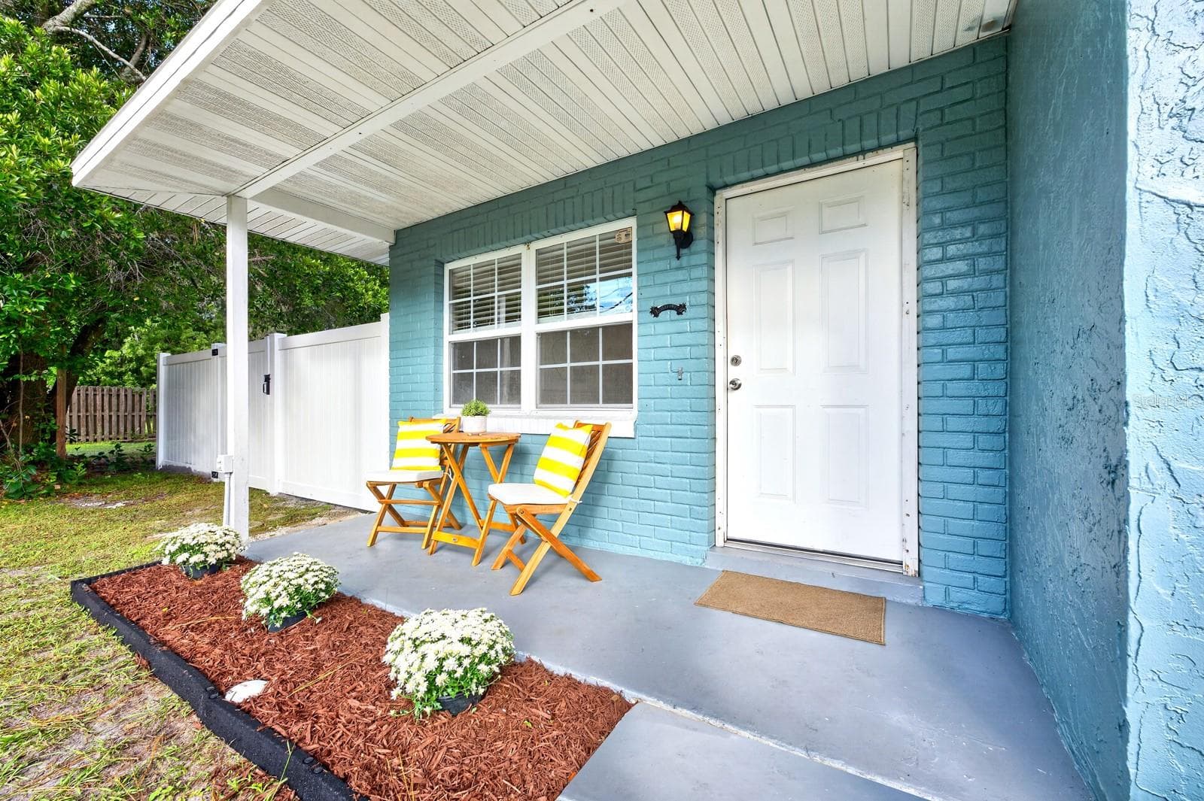
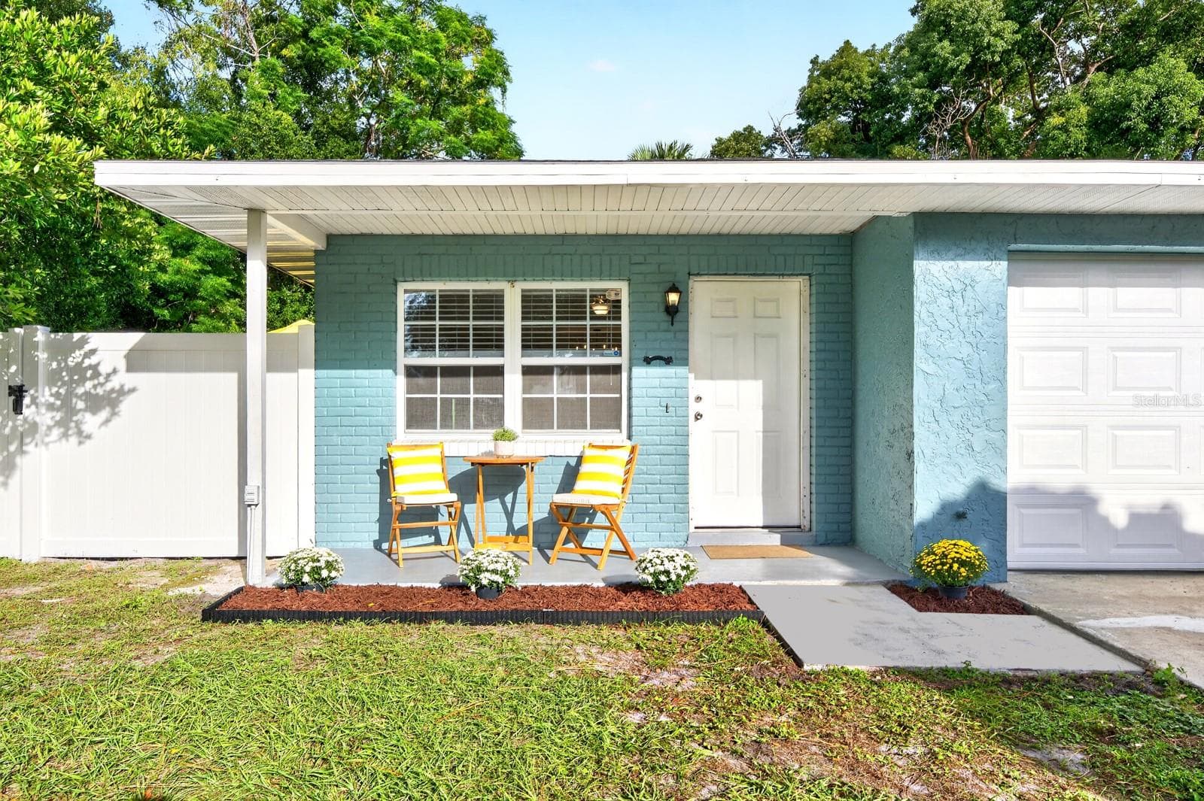
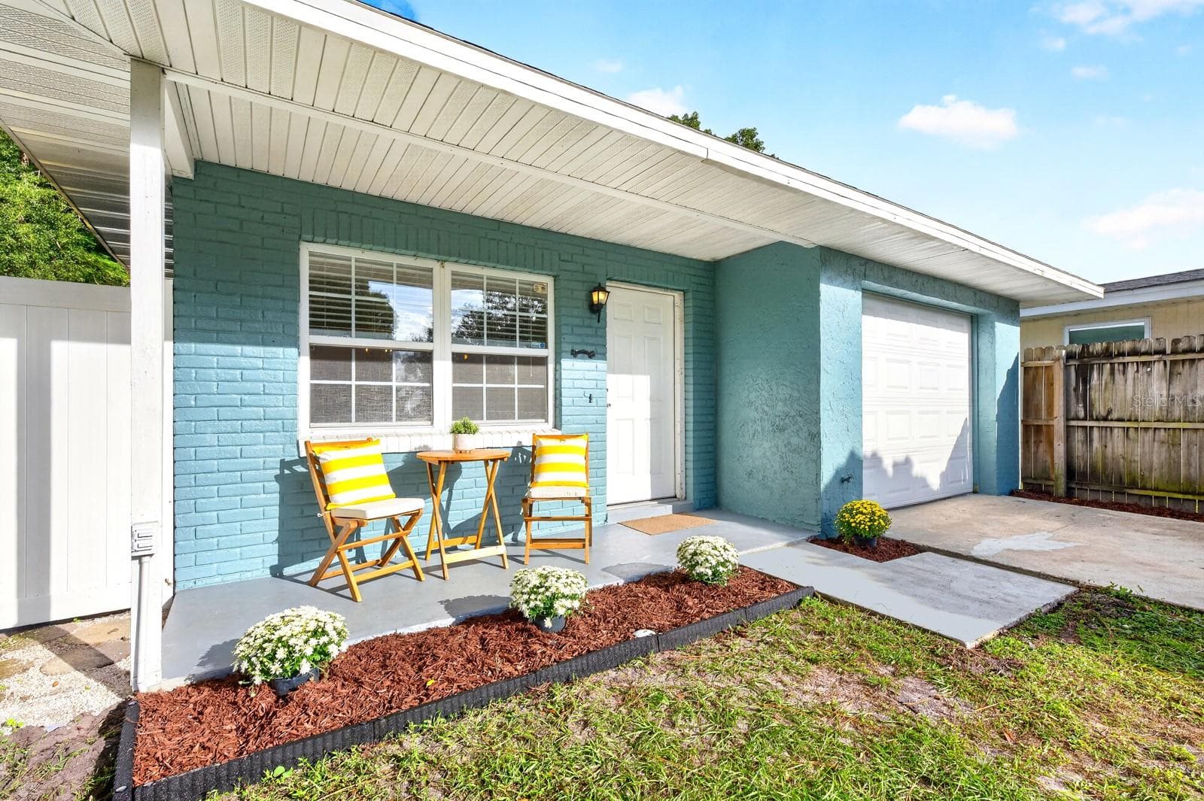
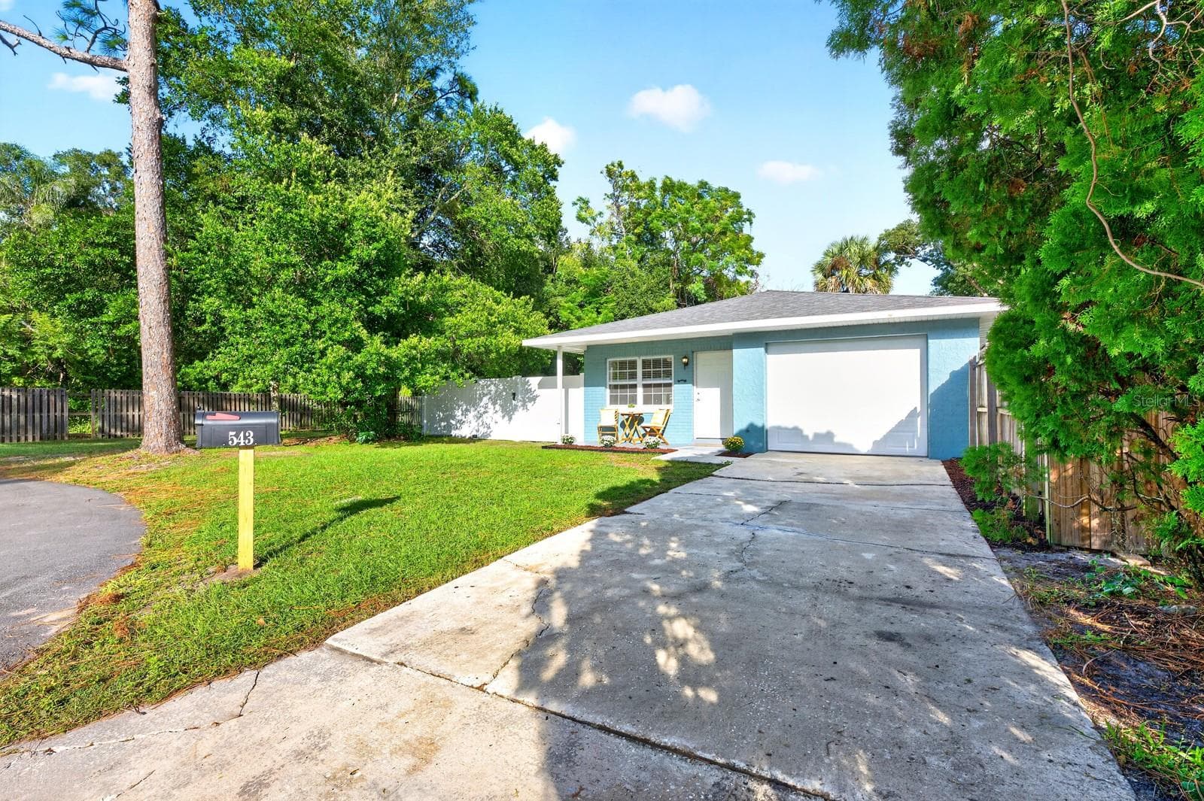
Tucked away on the neighborhood’s MOST PRIVATE CUL-DE-SAC, this inviting home welcomes you with a COVERED FRONT PORCH and a relaxed setting that feels like a quiet retreat. - 543 HIBISCUS WAY #9C, ORLANDO
A charming covered front porch to enjoy the beautiful Florida weather! - 543 HIBISCUS WAY #9C, ORLANDO
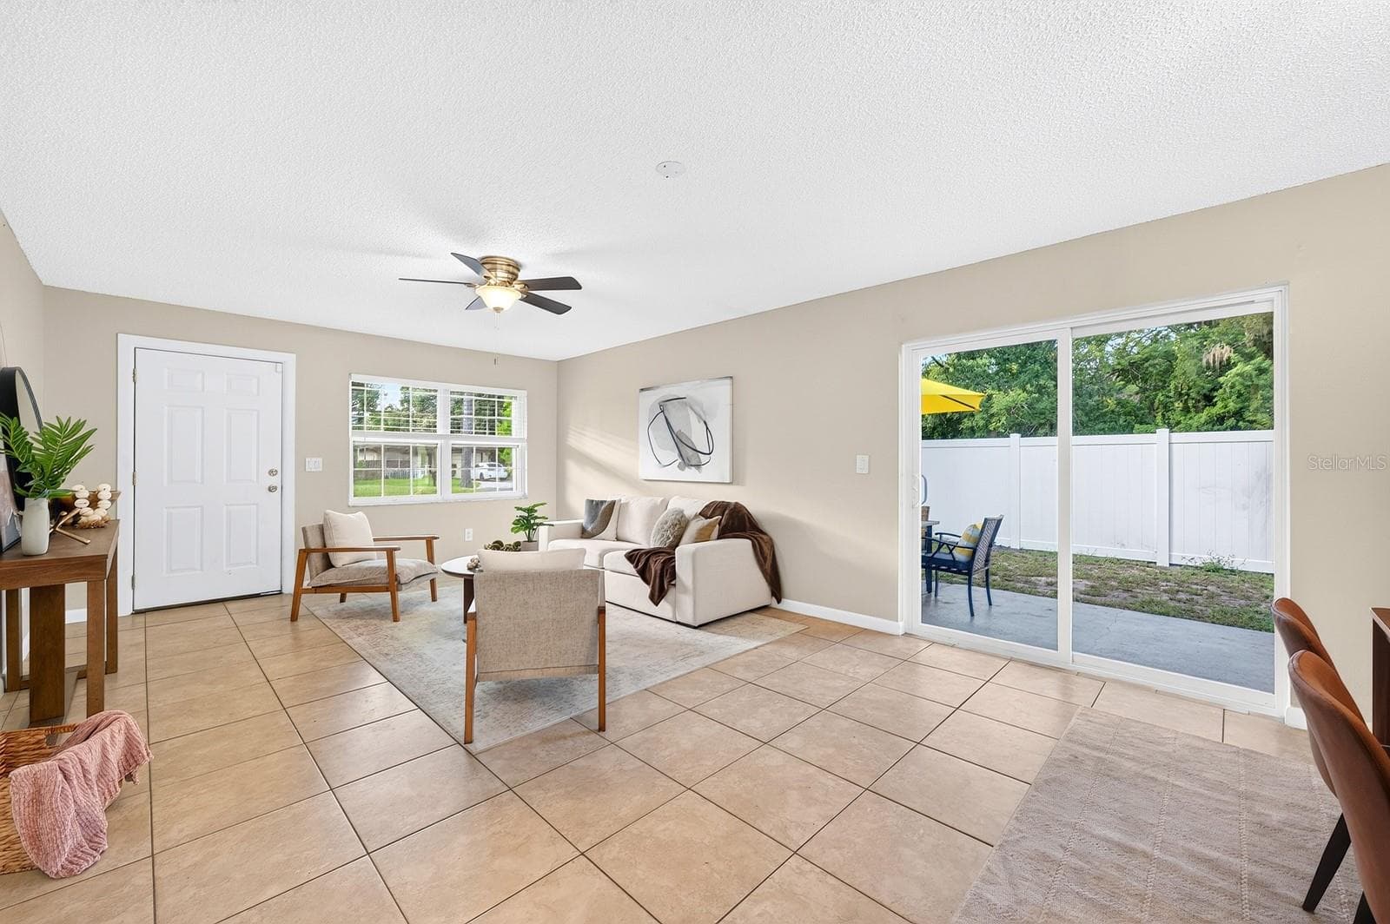
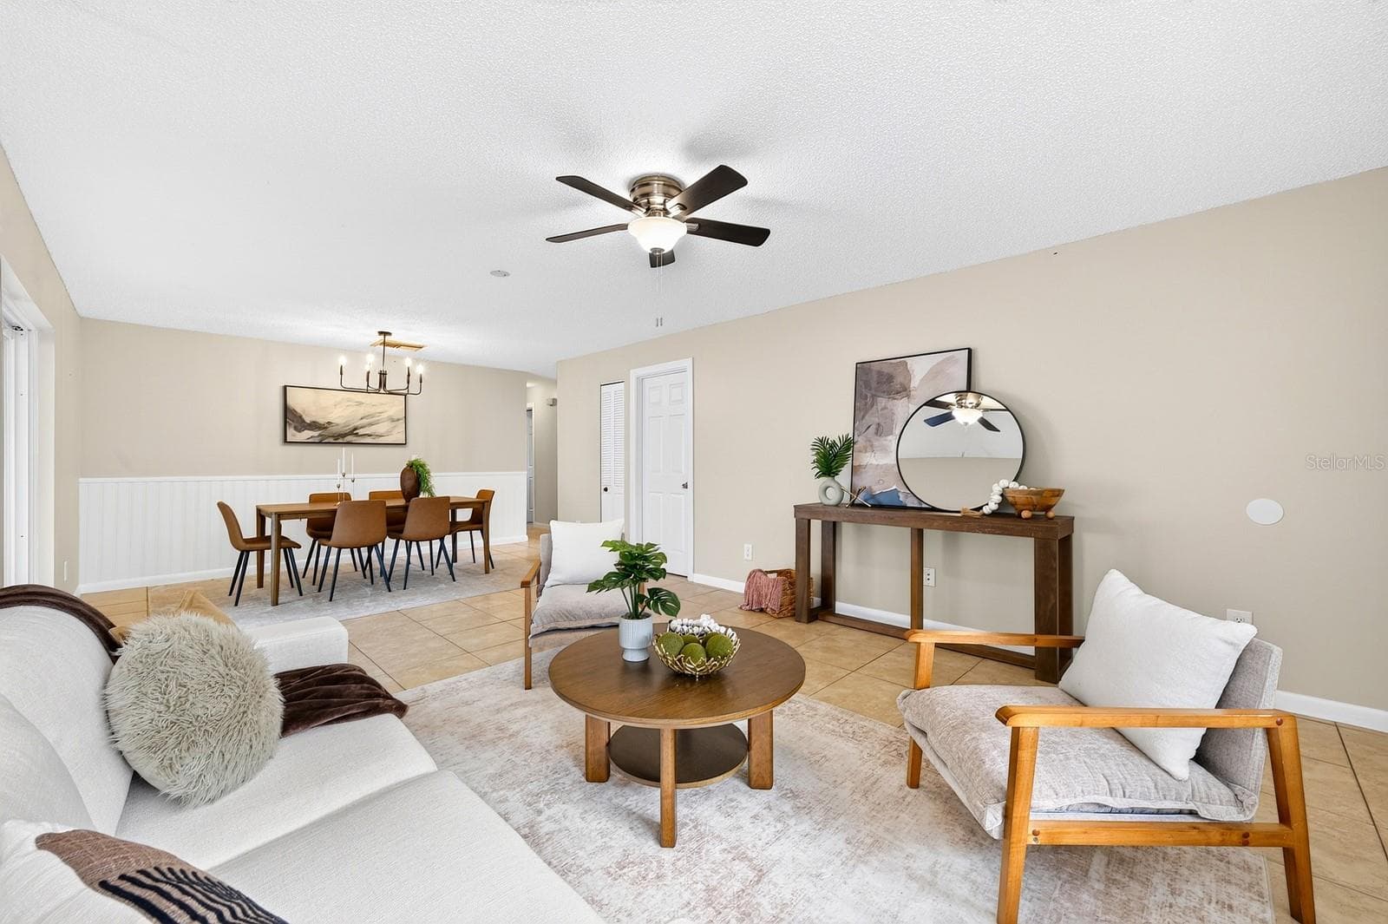
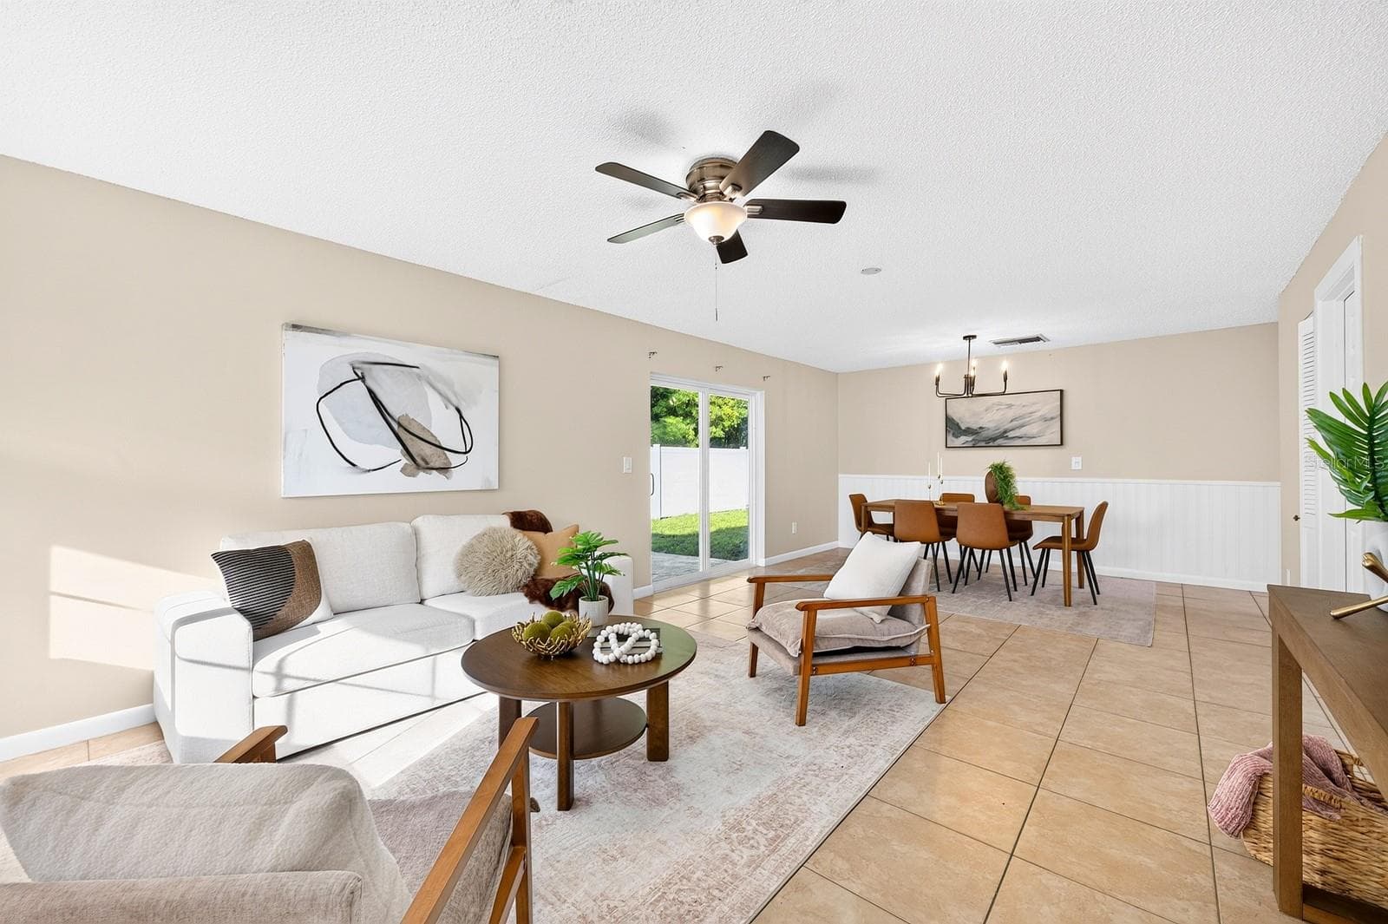
Step inside to discover an OPEN FLOOR PLAN filled with NATURAL LIGHT, creating an easy flow between the Living Room and Dining Room. - 543 HIBISCUS WAY #9C, ORLANDO
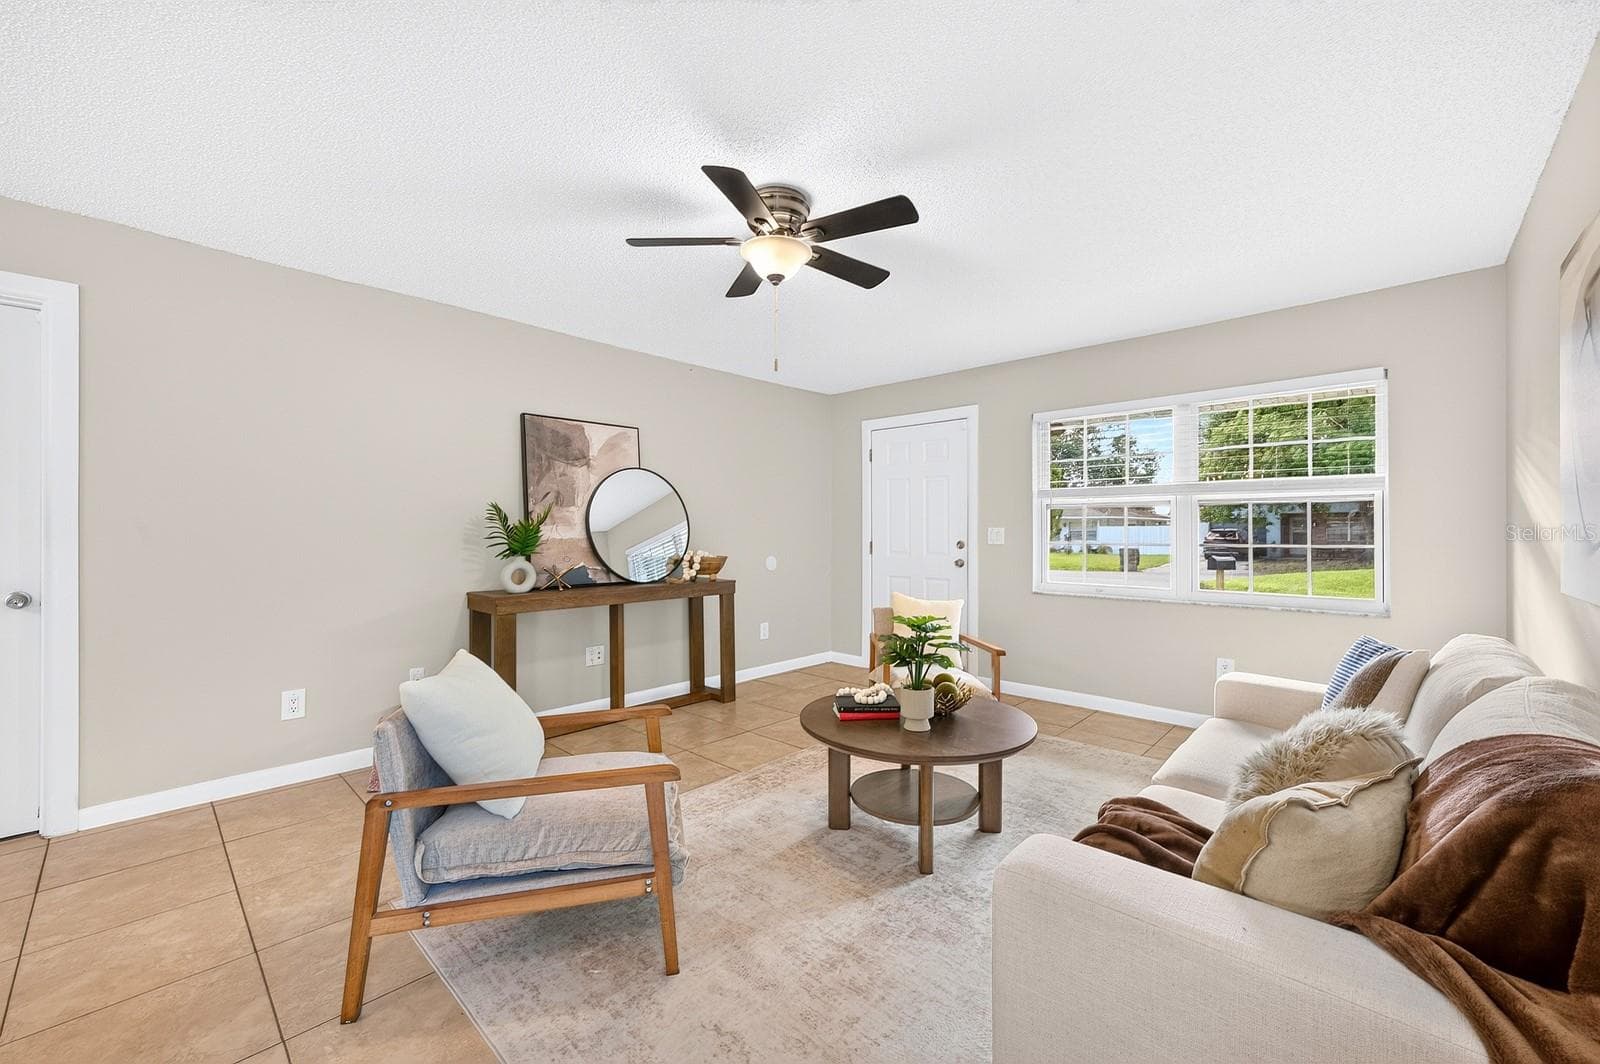
The expansive Living Room invites connection and comfort. - 543 HIBISCUS WAY #9C, ORLANDO
Durable, EASY-CARE TILE FLOORING runs throughout the main living areas. - 543 HIBISCUS WAY #9C, ORLANDO
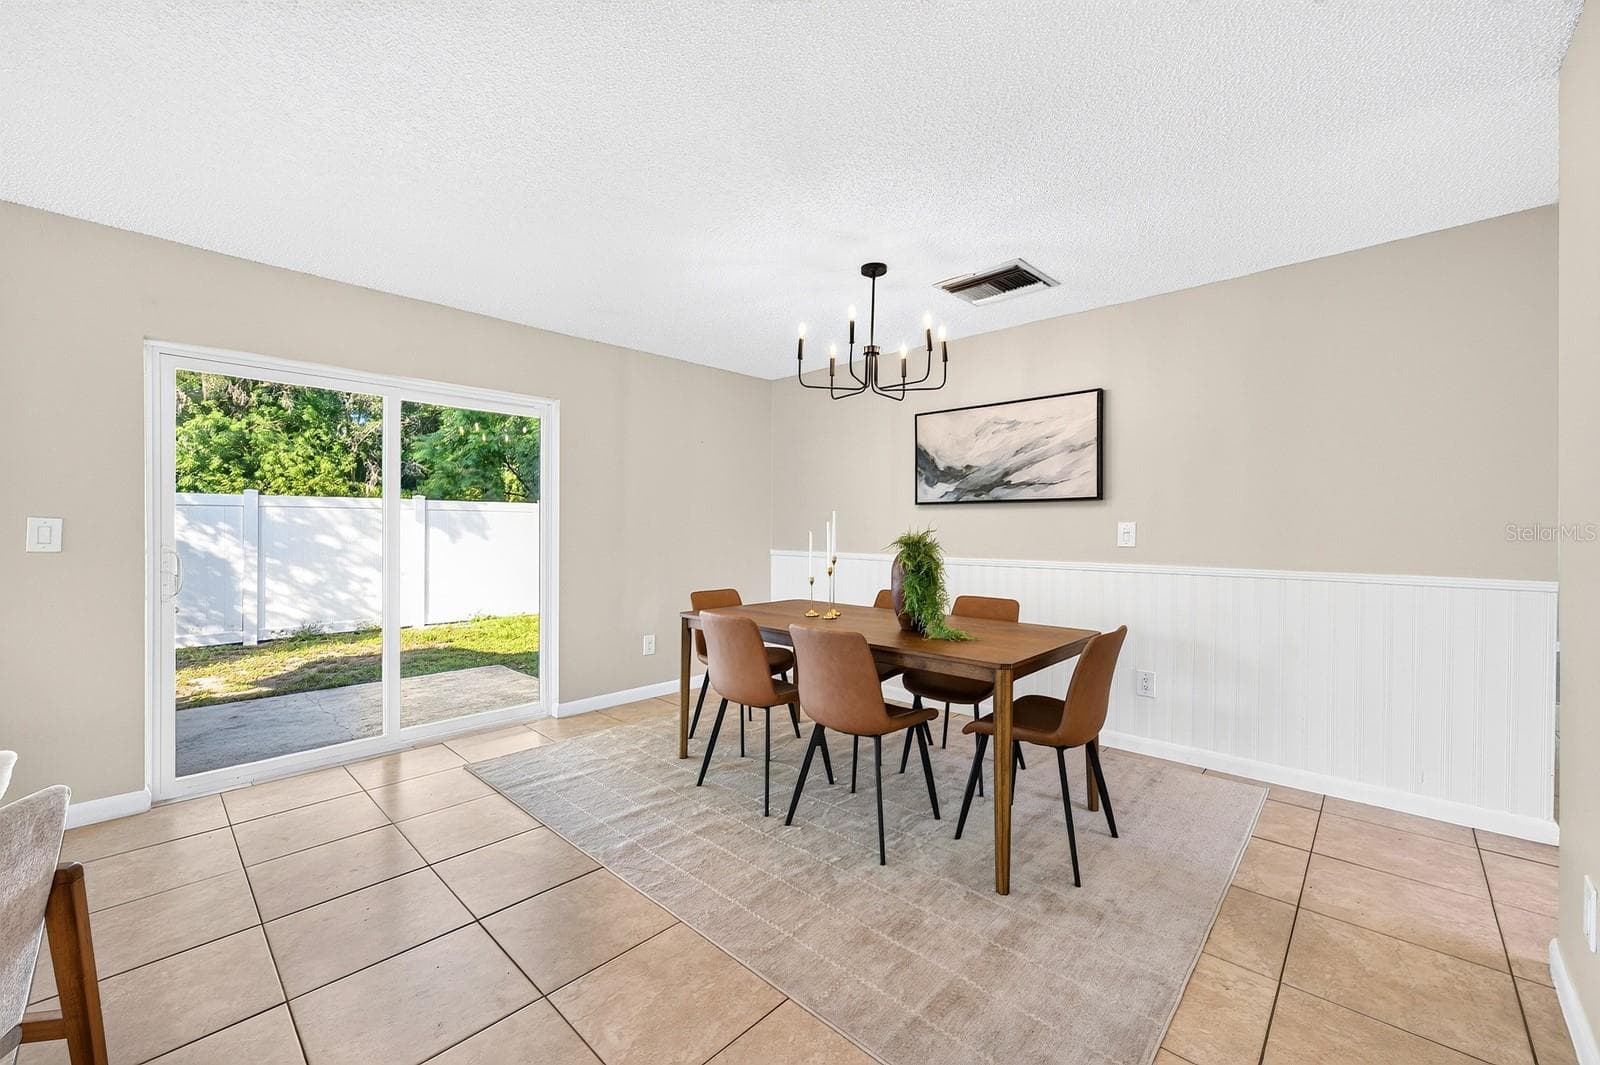
The Living Room flows effortlessly into the Dining Room. - 543 HIBISCUS WAY #9C, ORLANDO
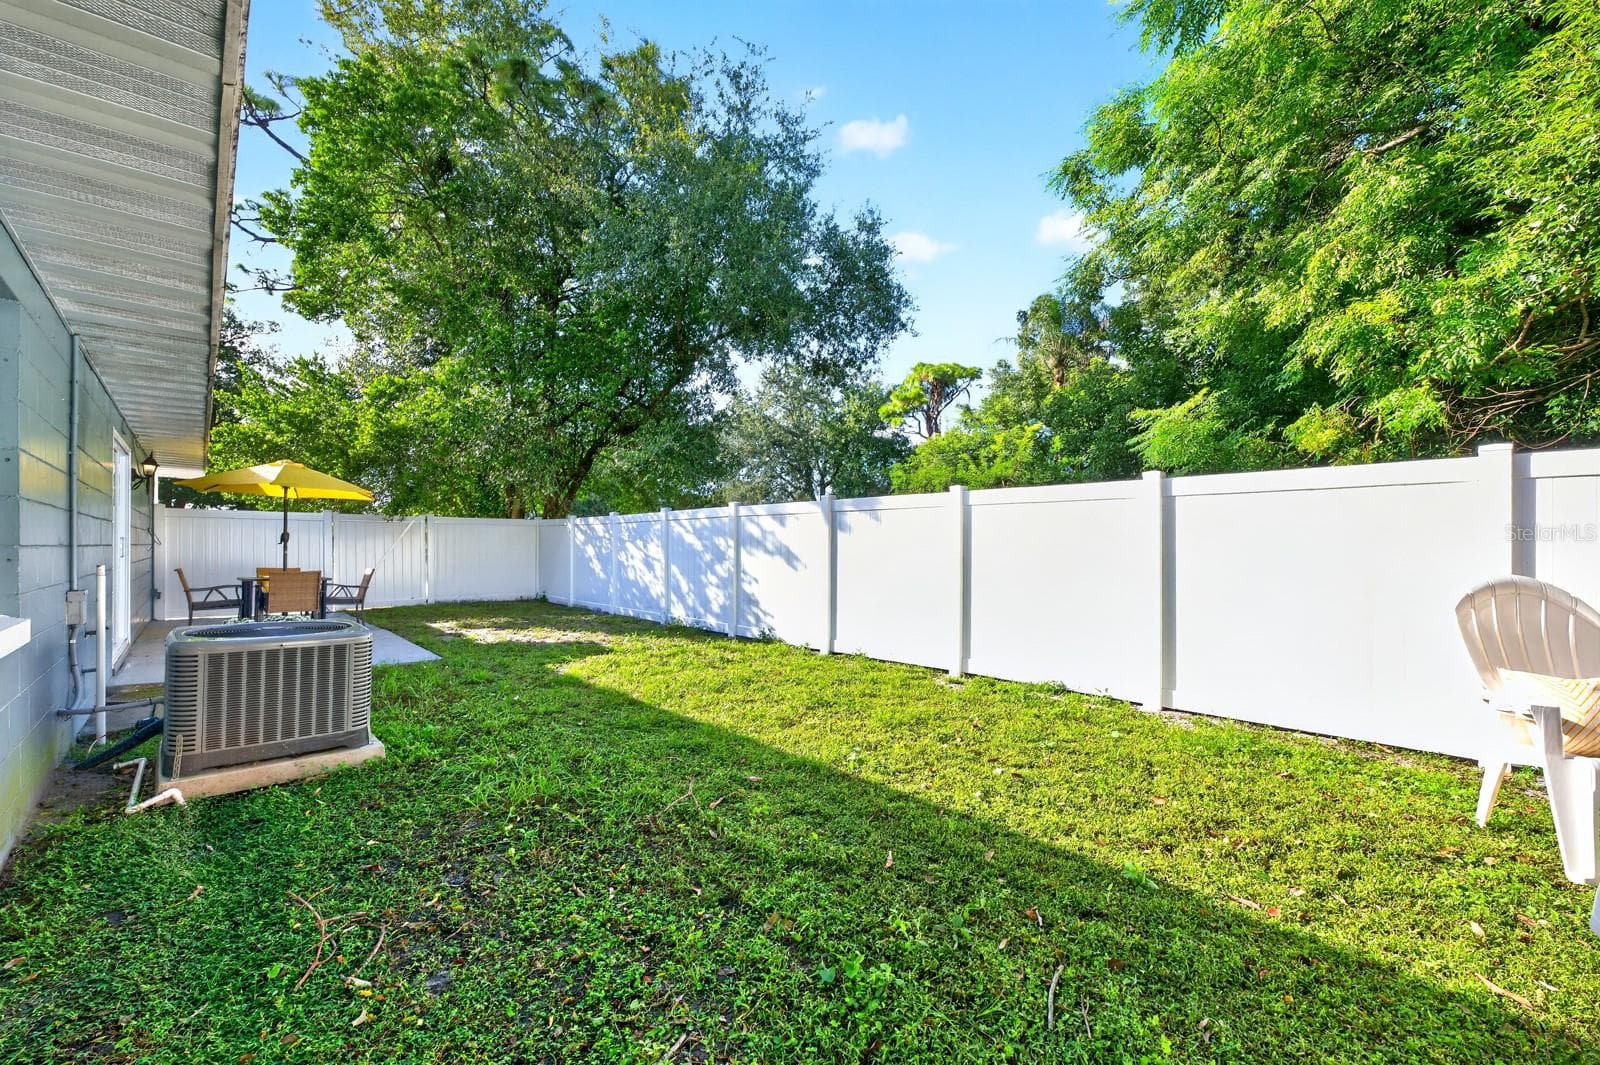
The Dining Room opens up effortlessly to the spacious flat back yard where entertainment opportunities are endless! - 543 HIBISCUS WAY #9C, ORLANDO
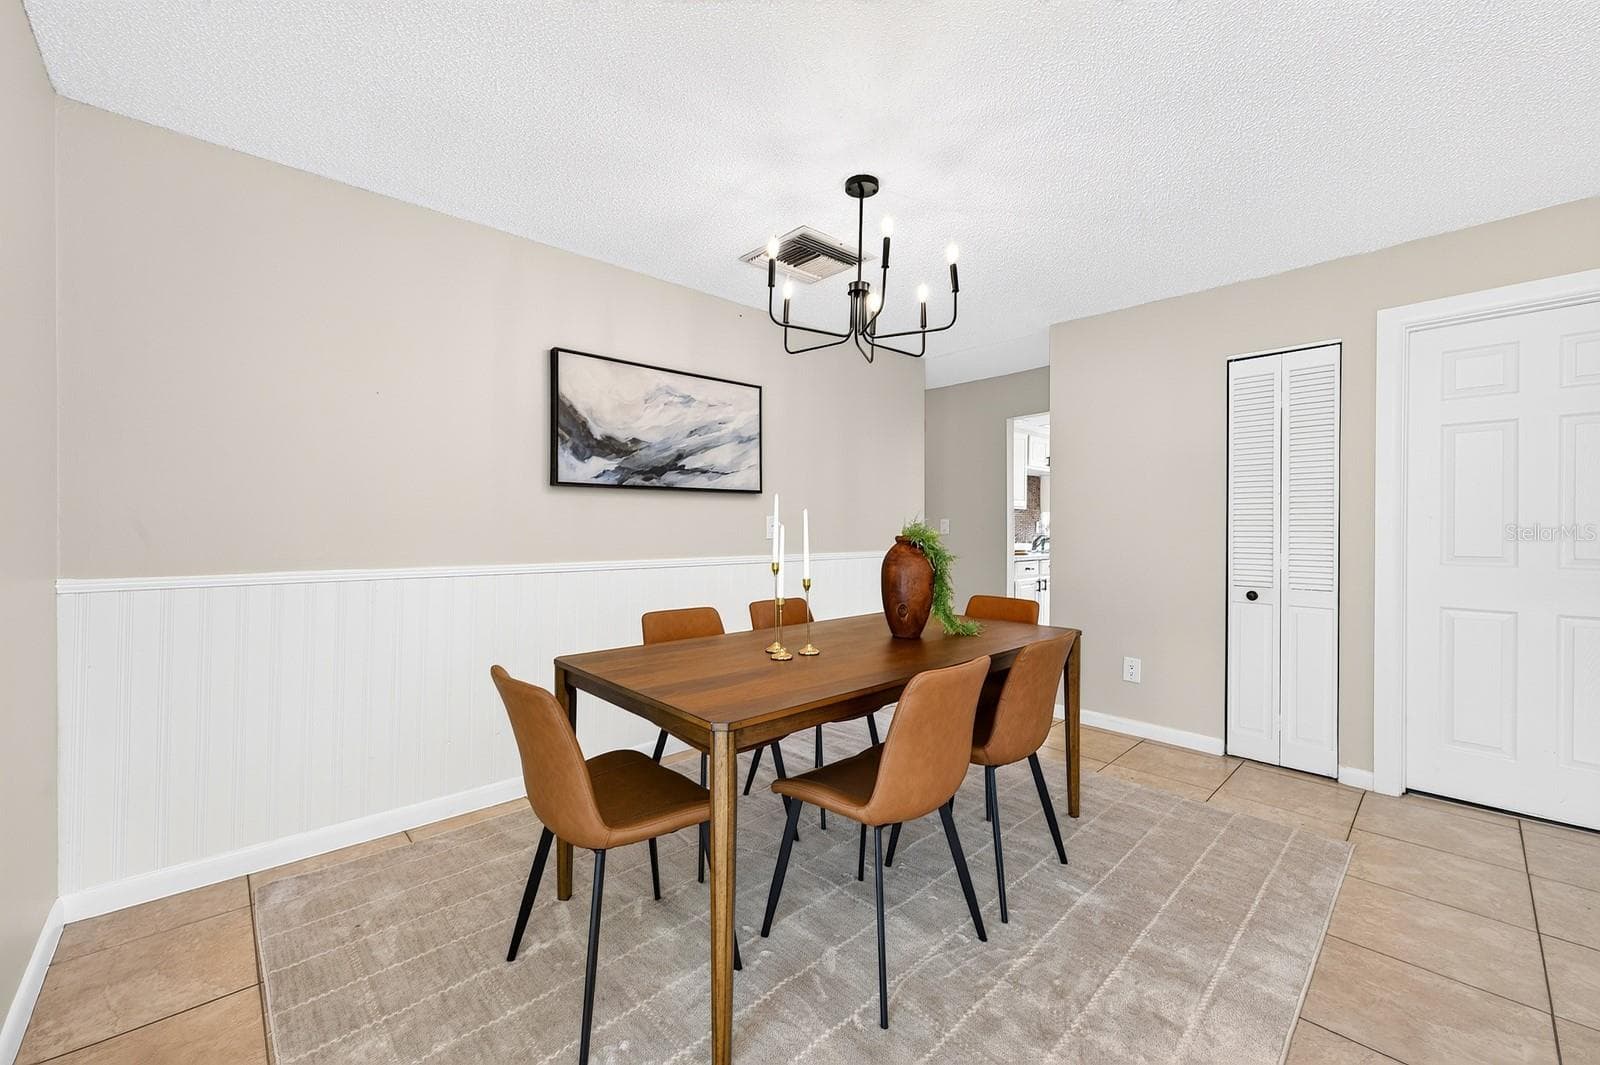
A convenient CLOSET PANTRY tucked into the Dining Room provides extra storage right where you need it. - 543 HIBISCUS WAY #9C, ORLANDO
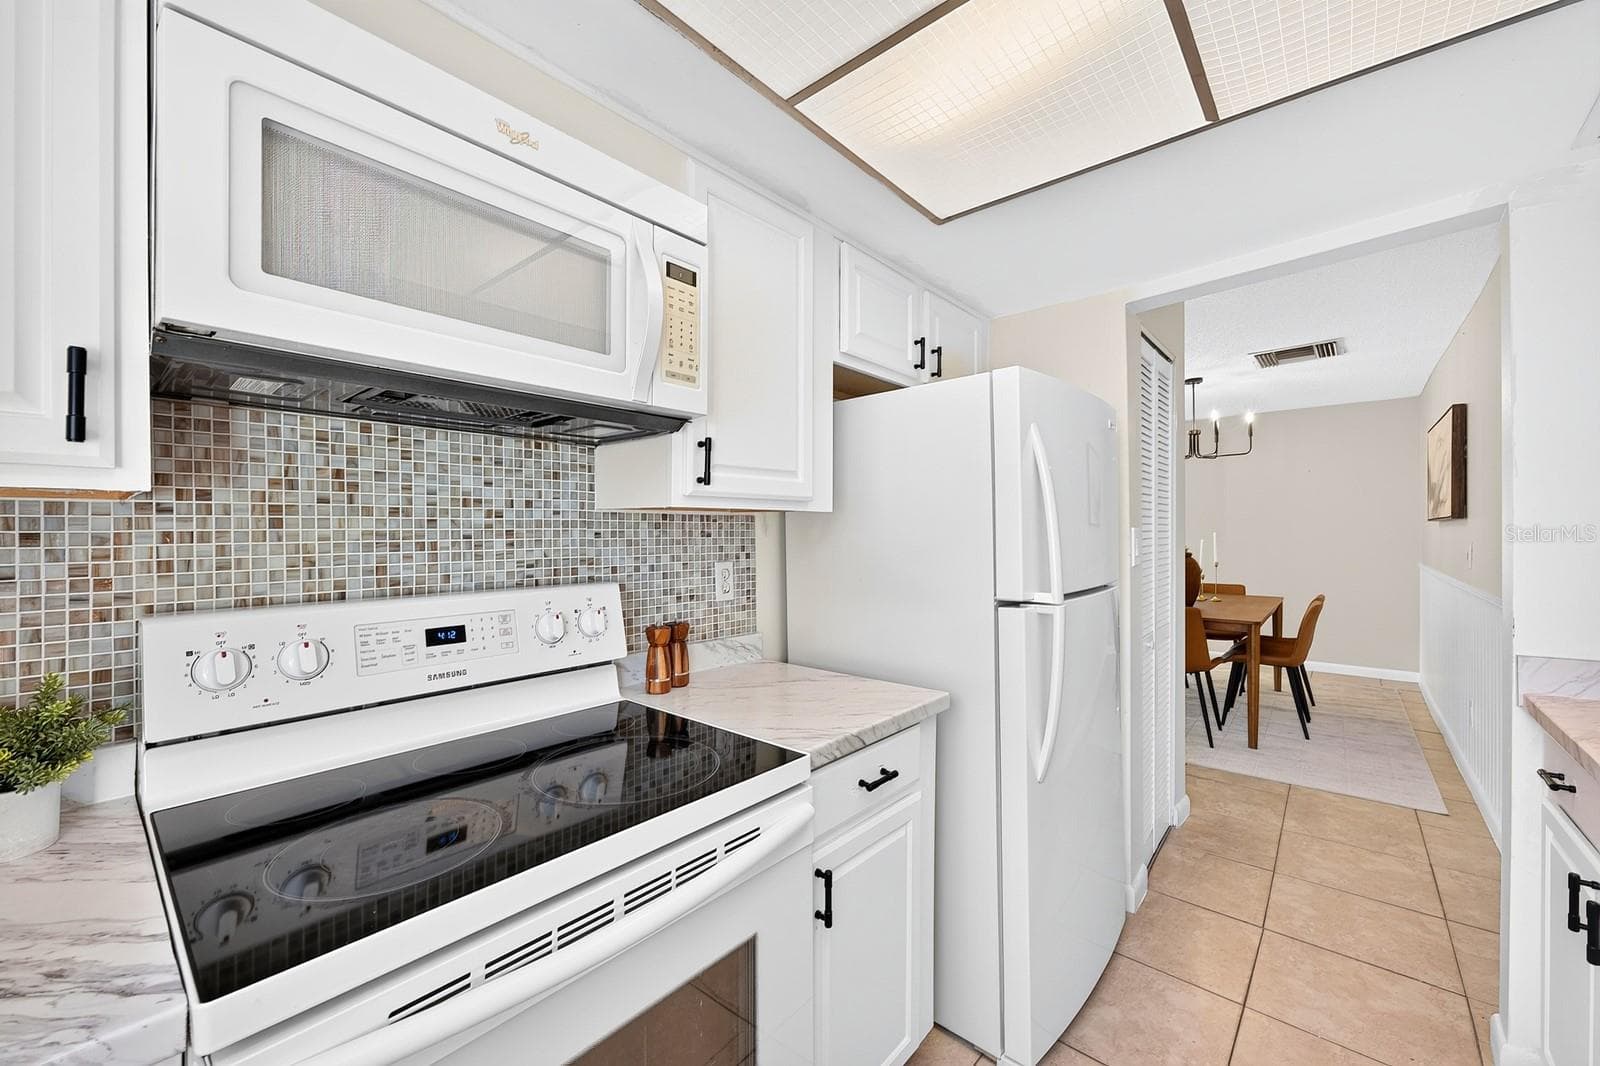
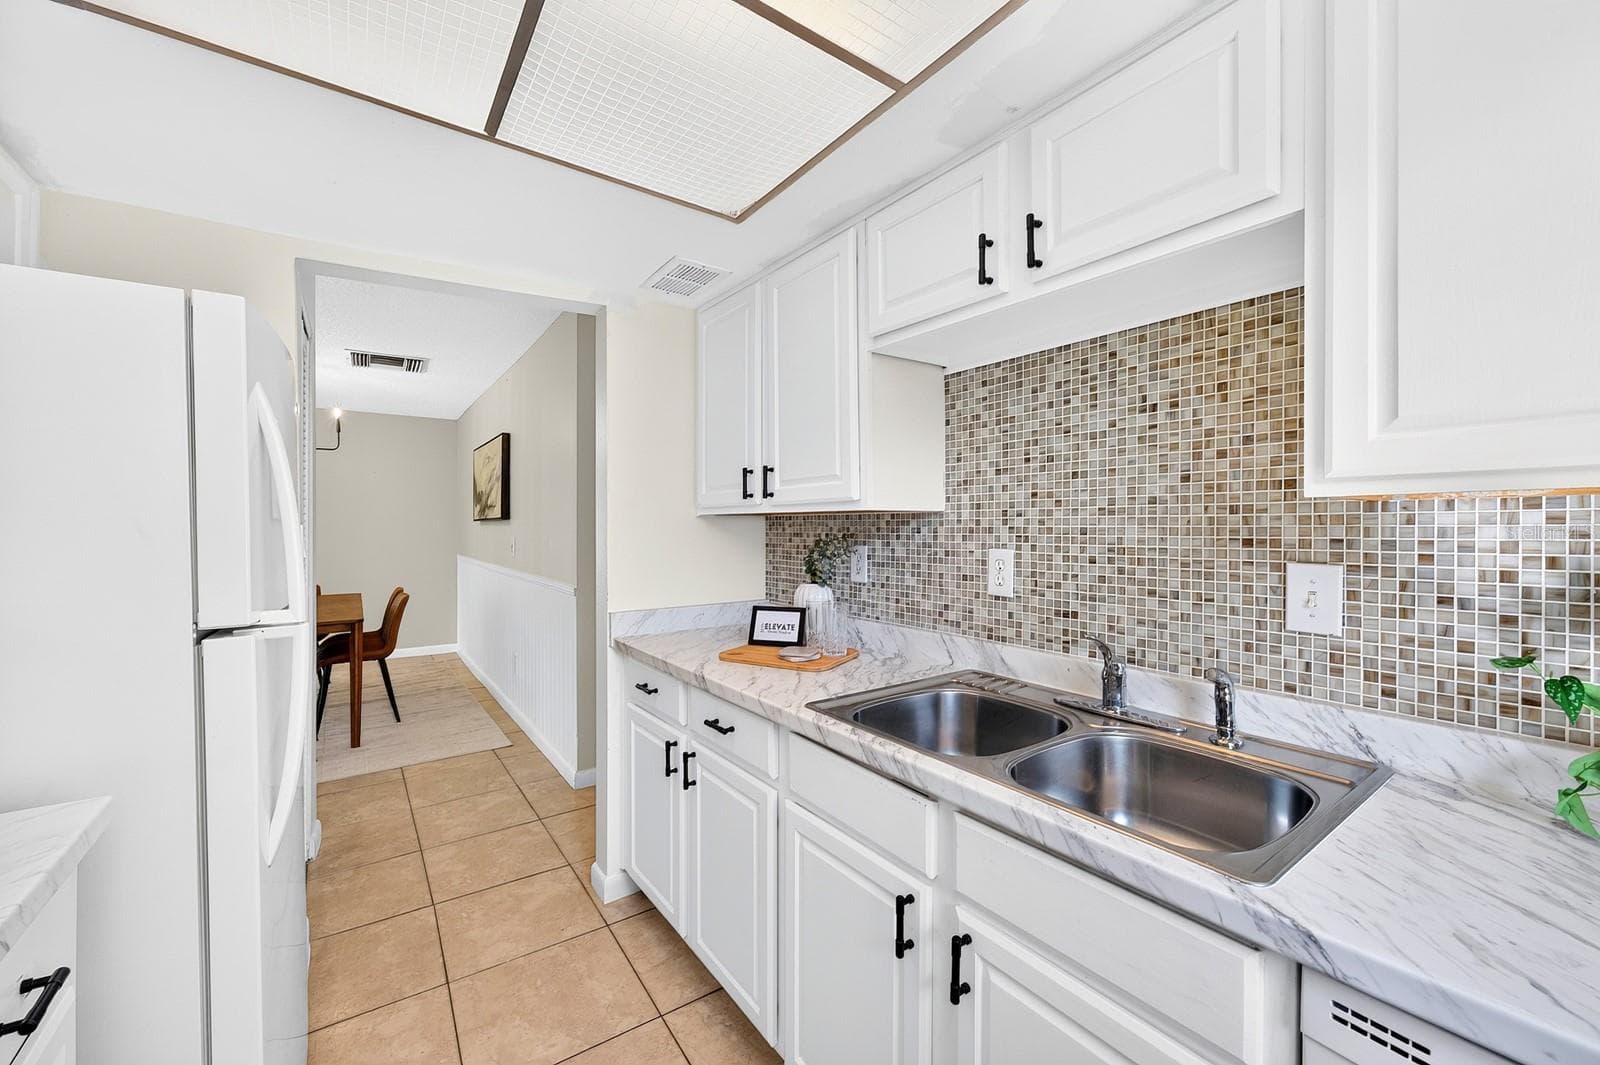
The Kitchen brings a fresh look with MARBLE-LOOK COUNTERTOPS, white cabinetry accented by NEW HARDWARE and a SLEEK TILE BACKSPLASH. - 543 HIBISCUS WAY #9C, ORLANDO
The Kitchen - 543 HIBISCUS WAY #9C, ORLANDO
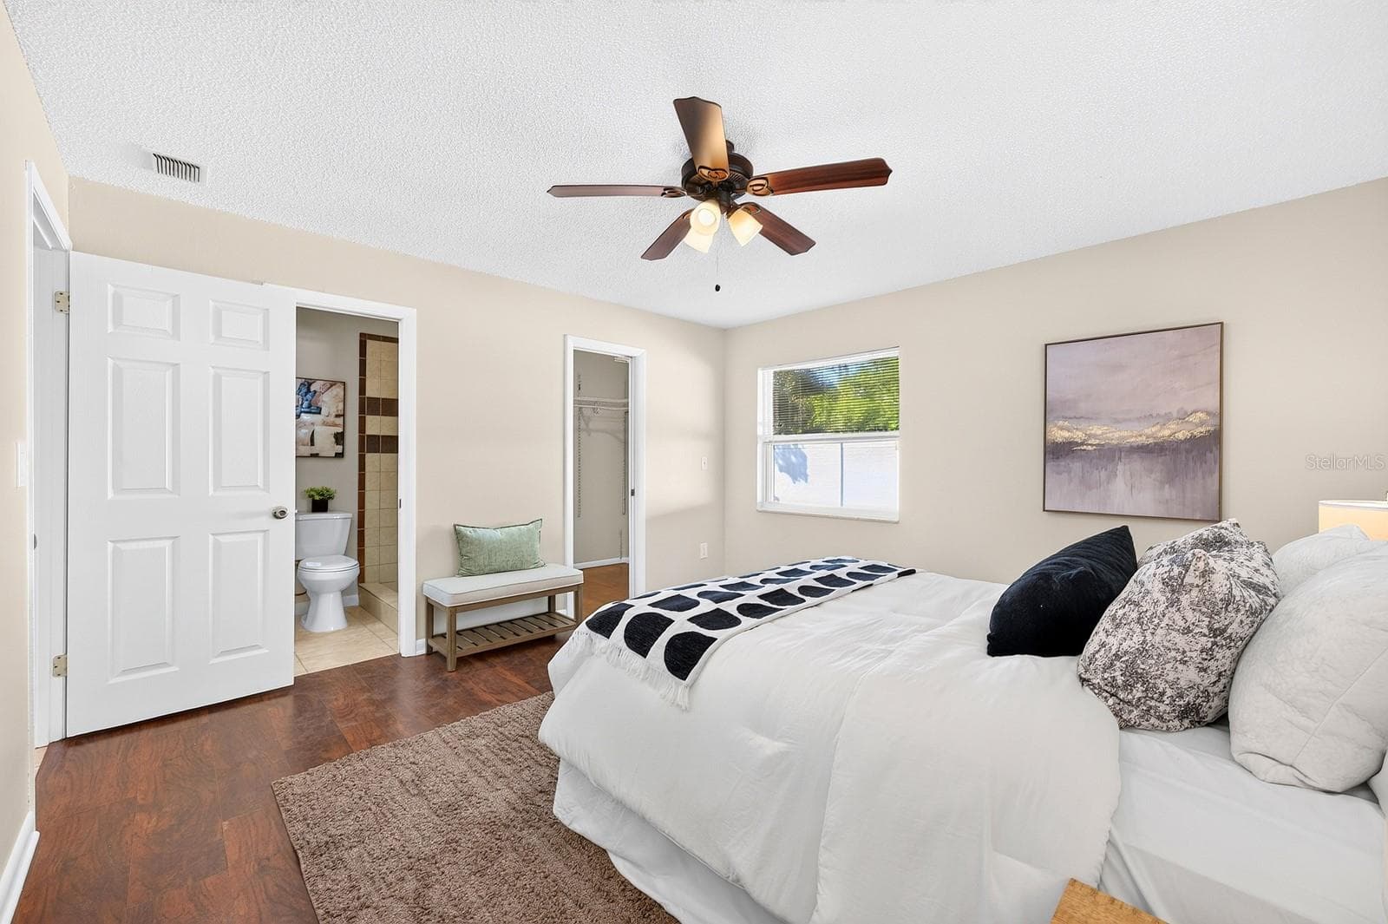
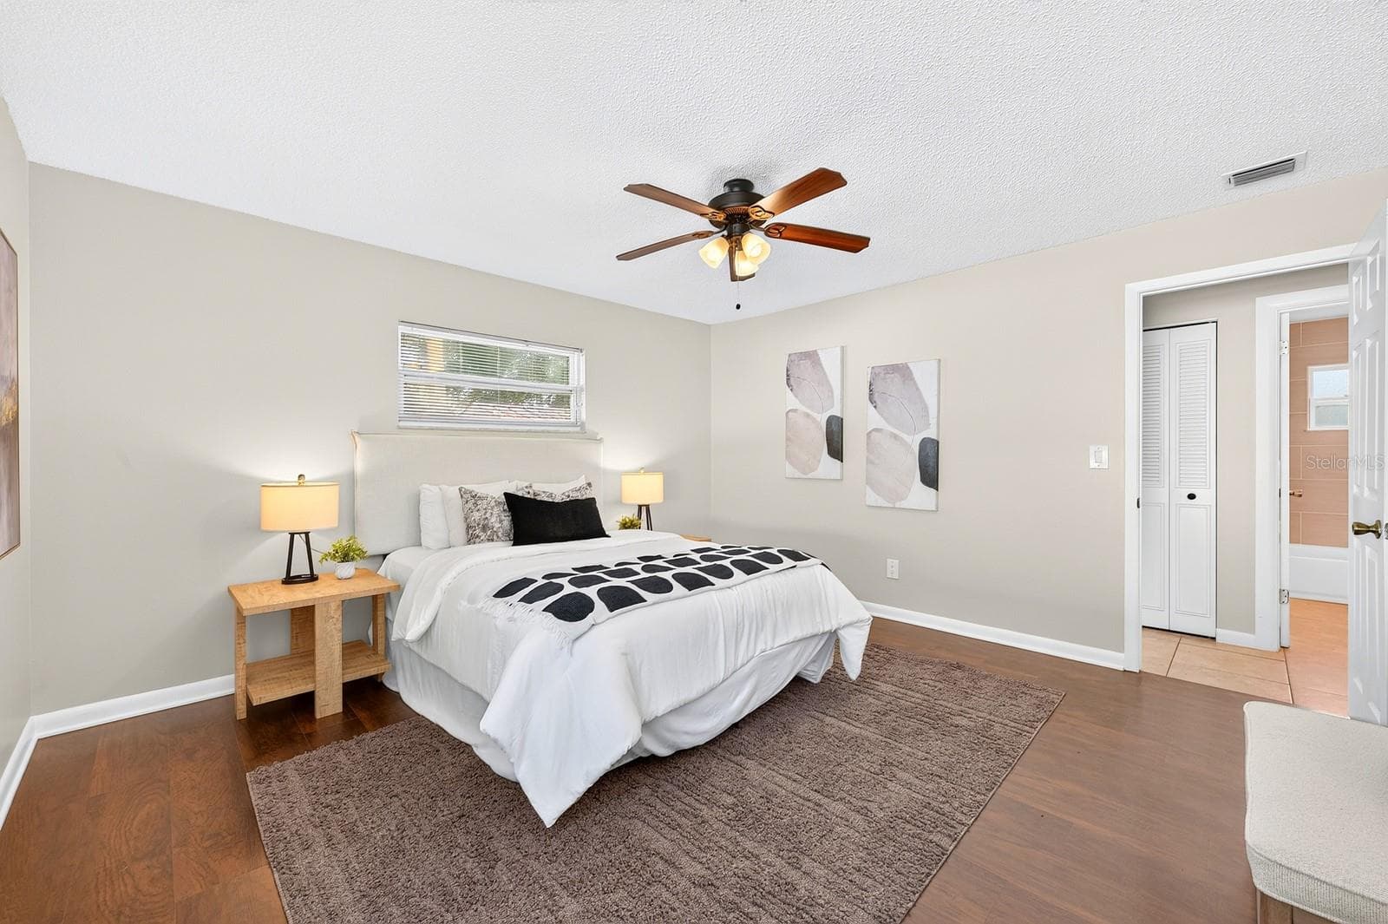
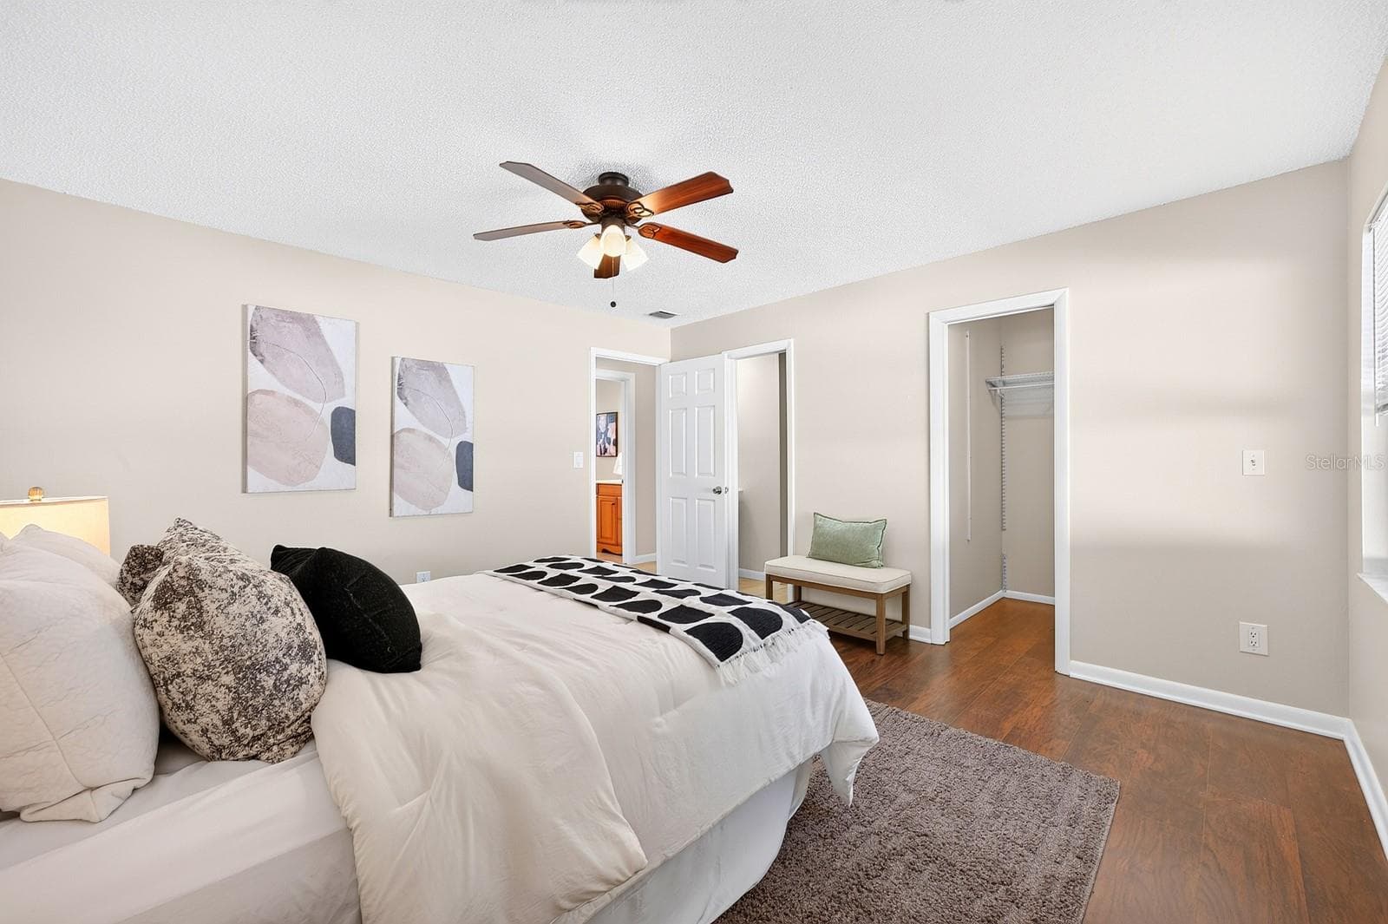
The Primary Suite offers laminate flooring, a WALK-IN CLOSET and private en suite Bath. - 543 HIBISCUS WAY #9C, ORLANDO
The Primary Suite - 543 HIBISCUS WAY #9C, ORLANDO
Designed for relaxation, the Primary Suite provides ample space. - 543 HIBISCUS WAY #9C, ORLANDO
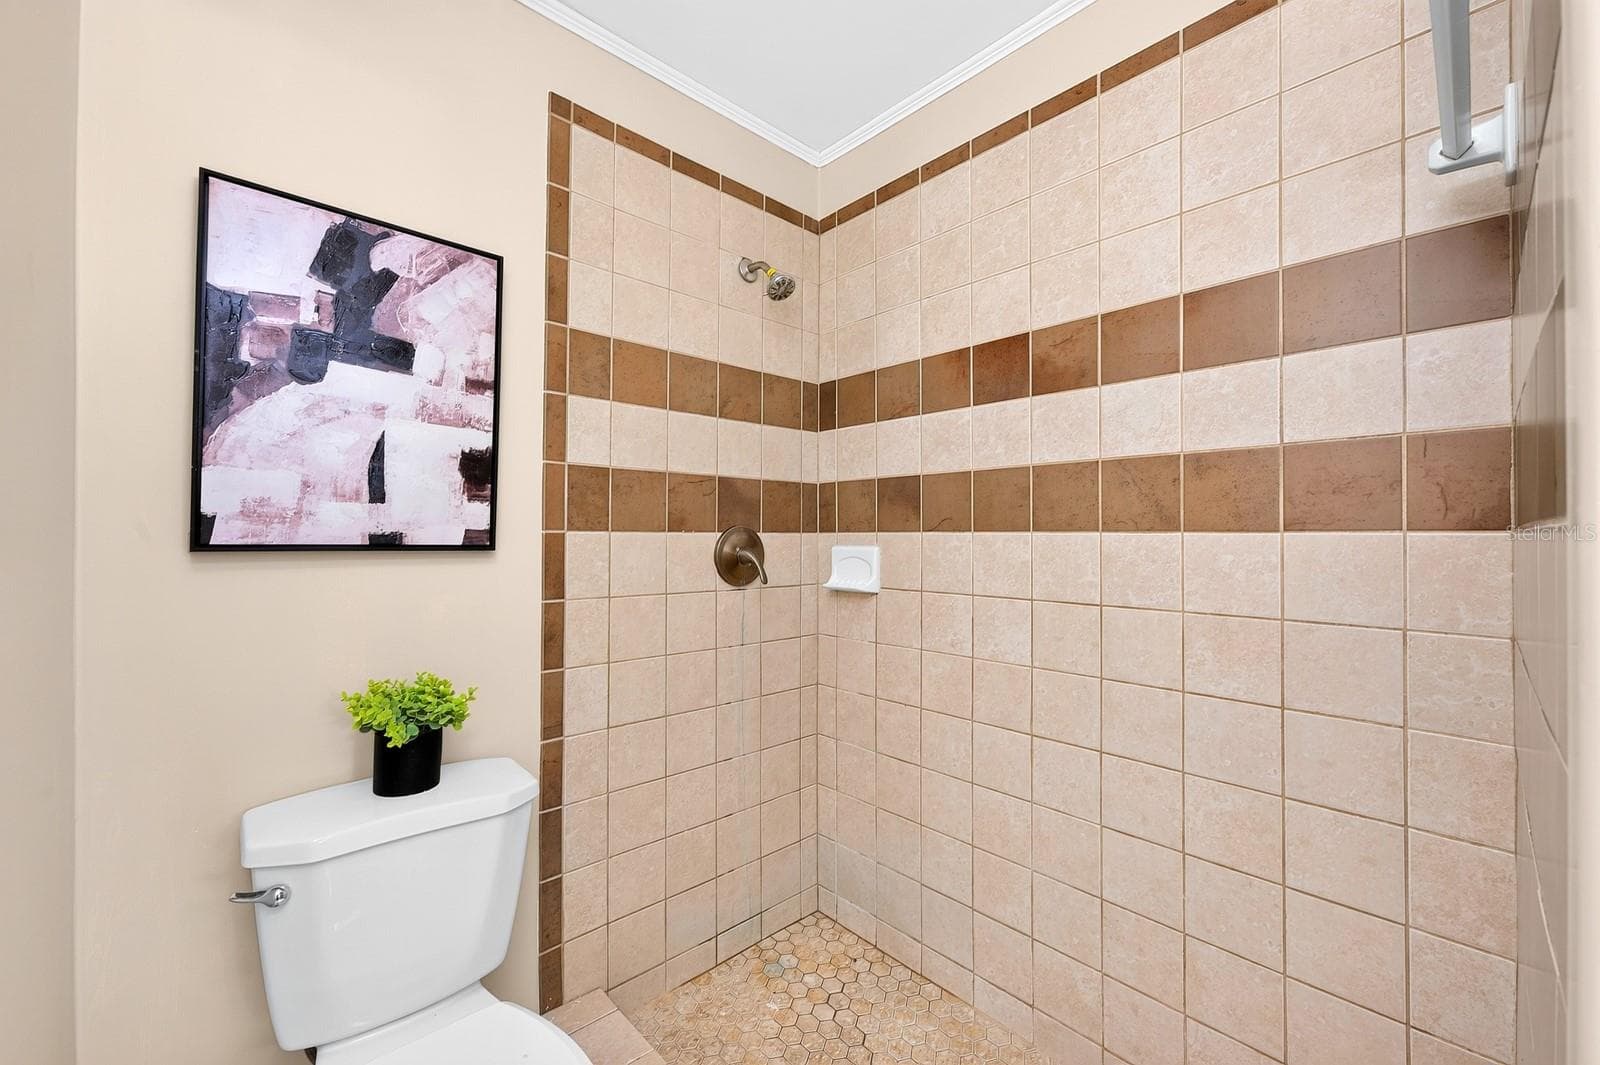
The step-in shower in the Primary en suite Bath - 543 HIBISCUS WAY #9C, ORLANDO
The Primary en suite Bath - 543 HIBISCUS WAY #9C, ORLANDO
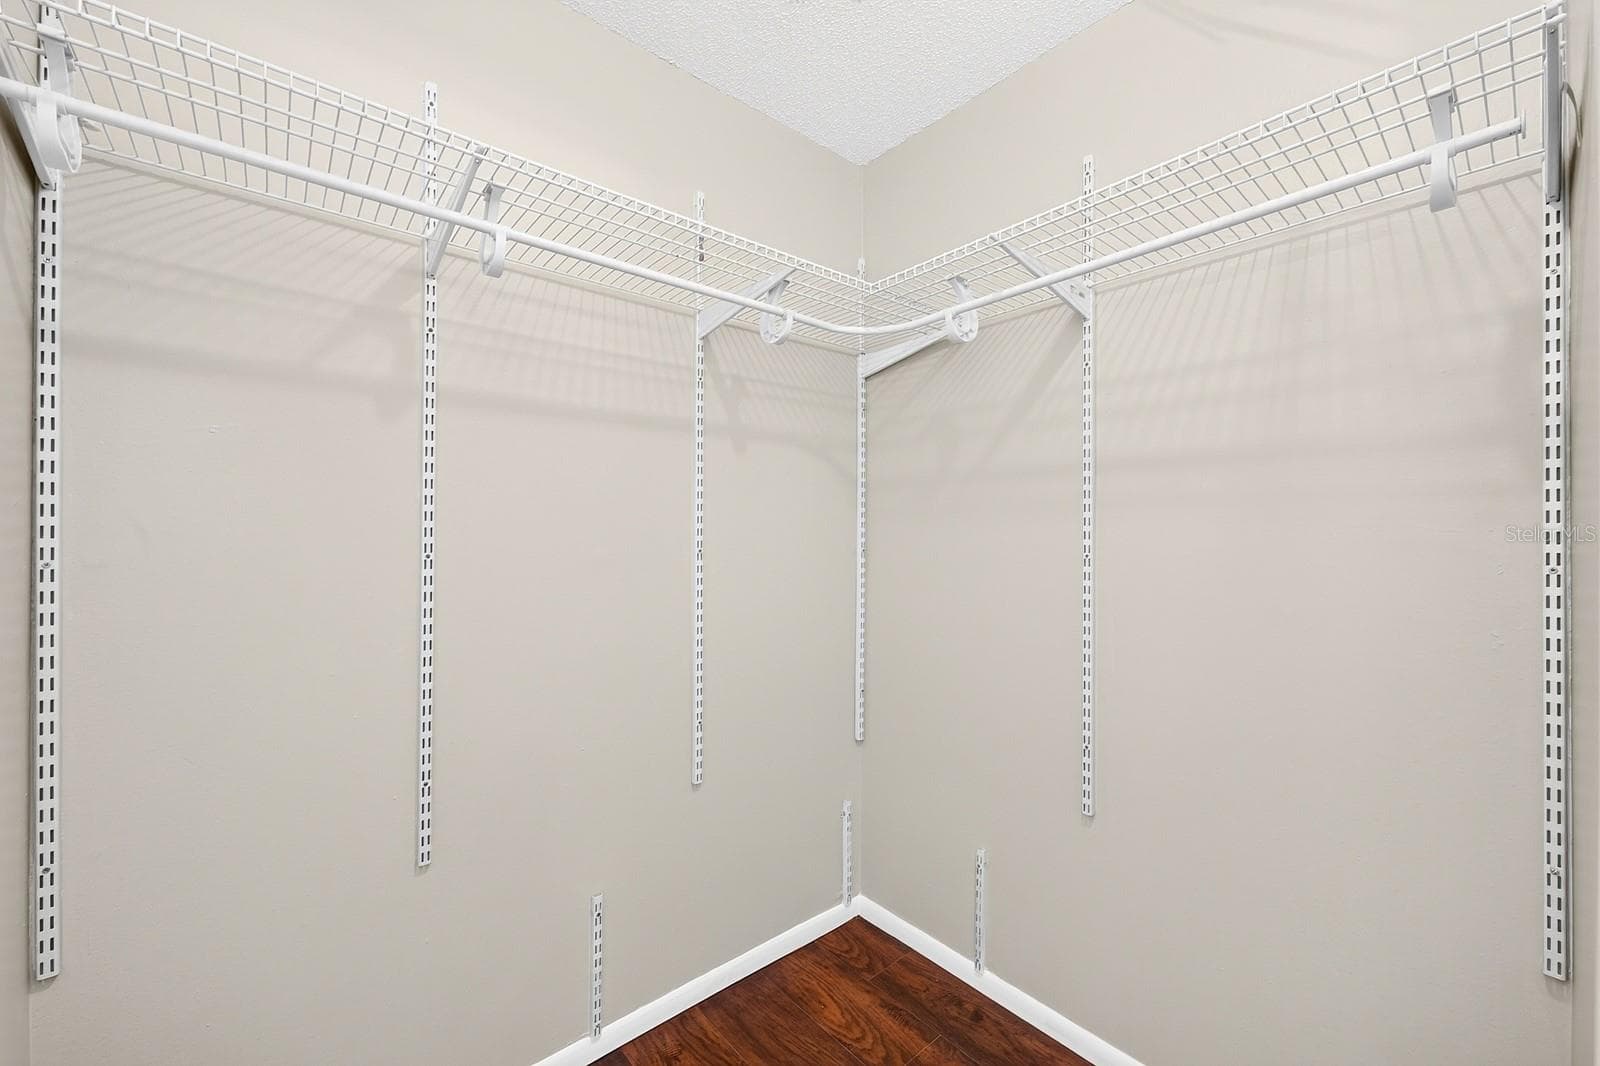
The spacious walk-in closet in the Primary Suite - 543 HIBISCUS WAY #9C, ORLANDO
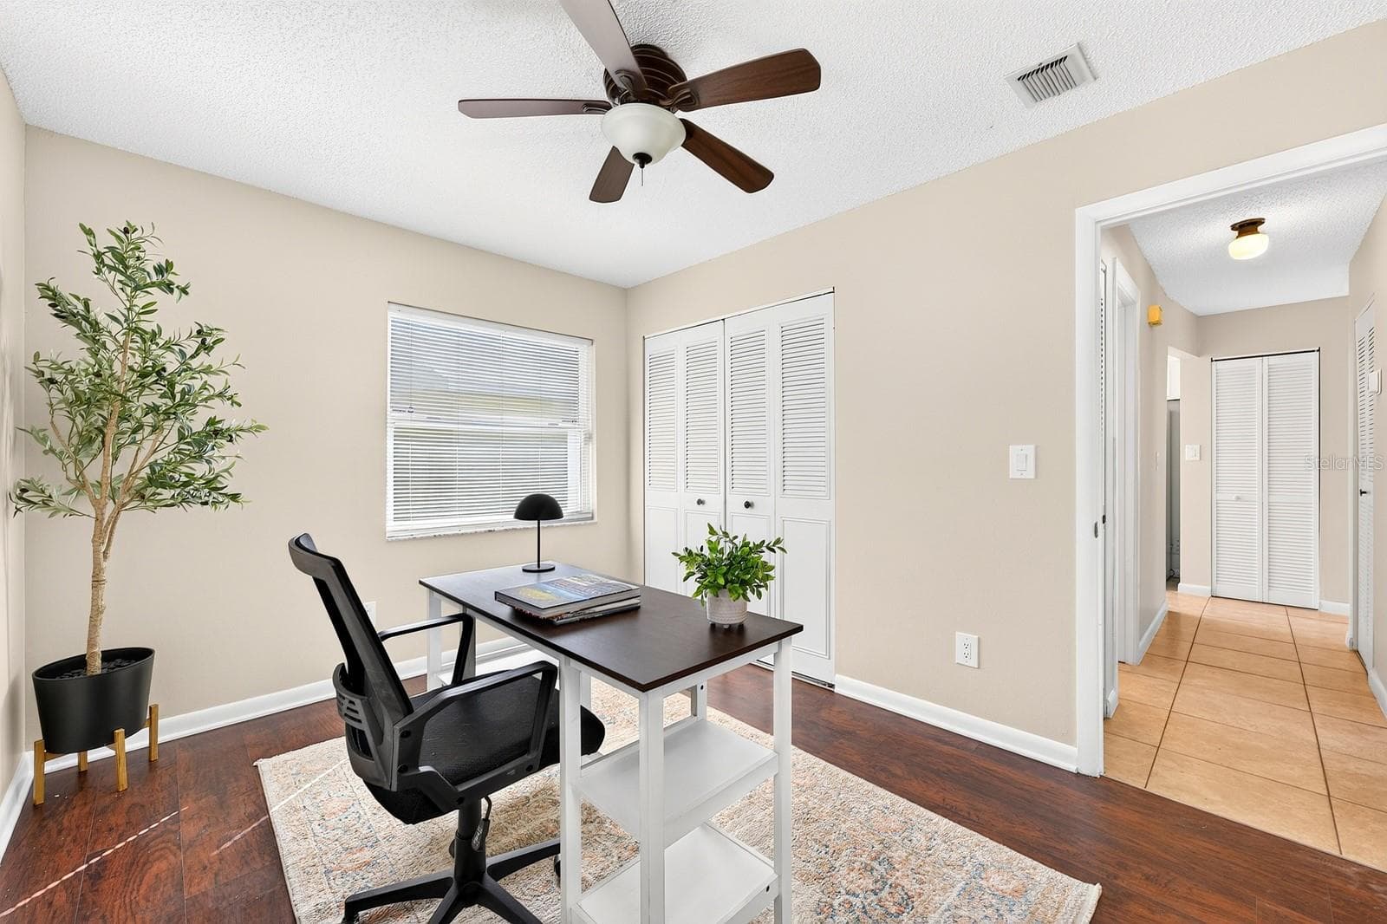
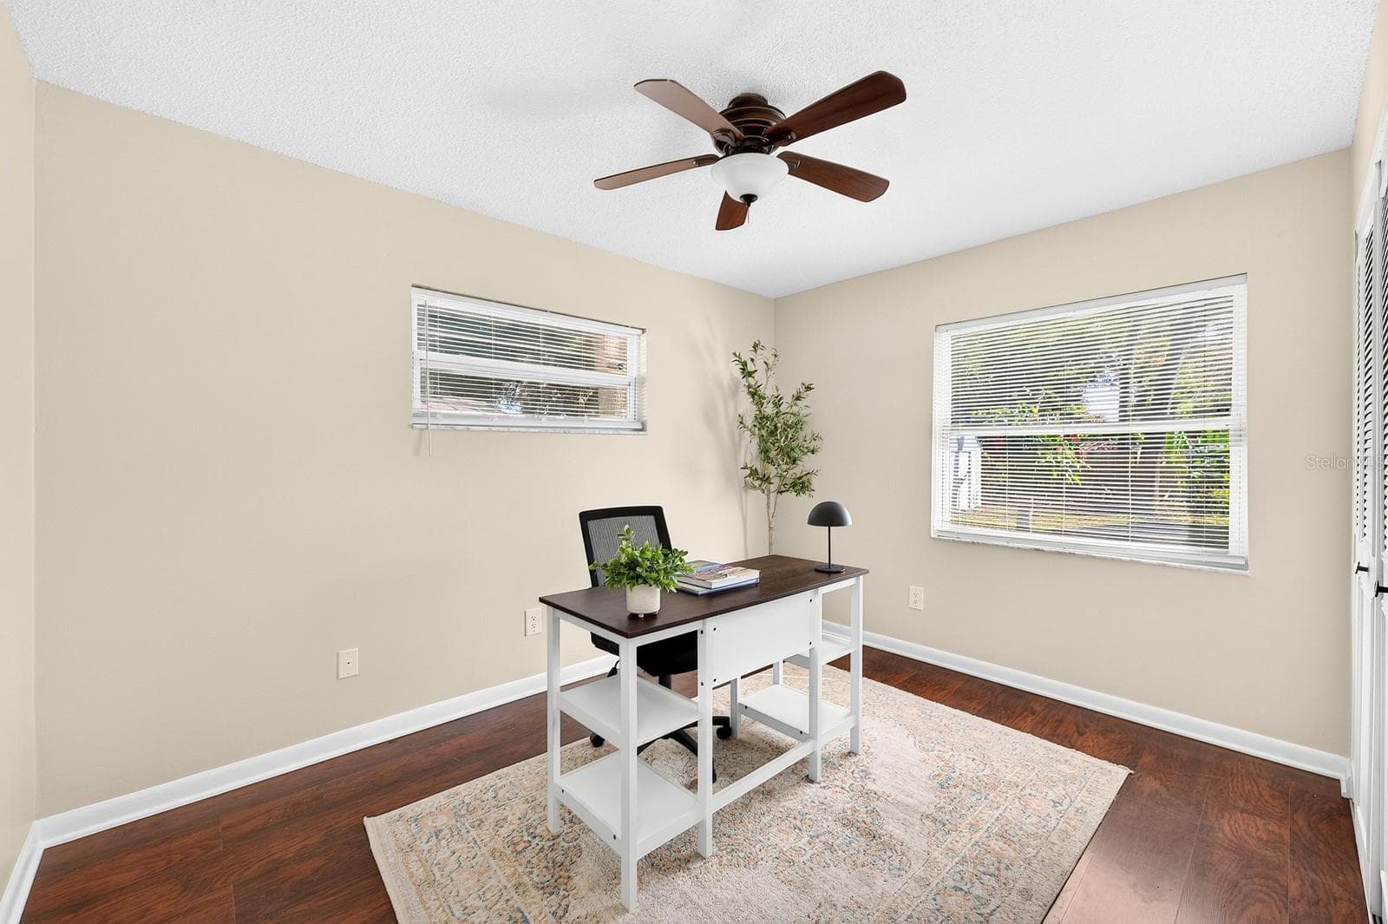
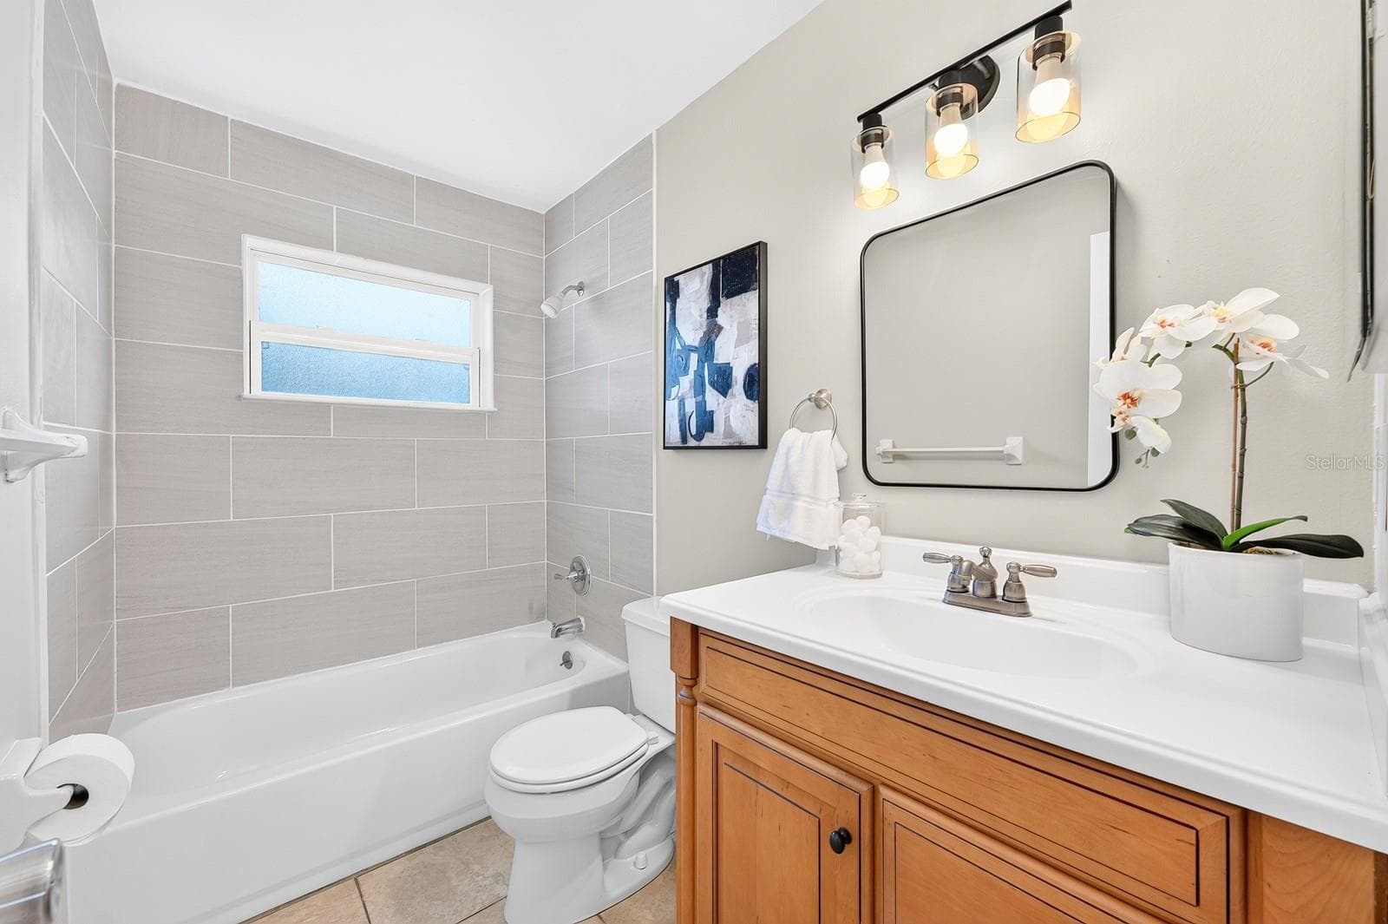
The second Bedroom and an additional full Bath provide flexibility for guests, a home office or other needs. - 543 HIBISCUS WAY #9C, ORLANDO
Bedroom 2 - 543 HIBISCUS WAY #9C, ORLANDO
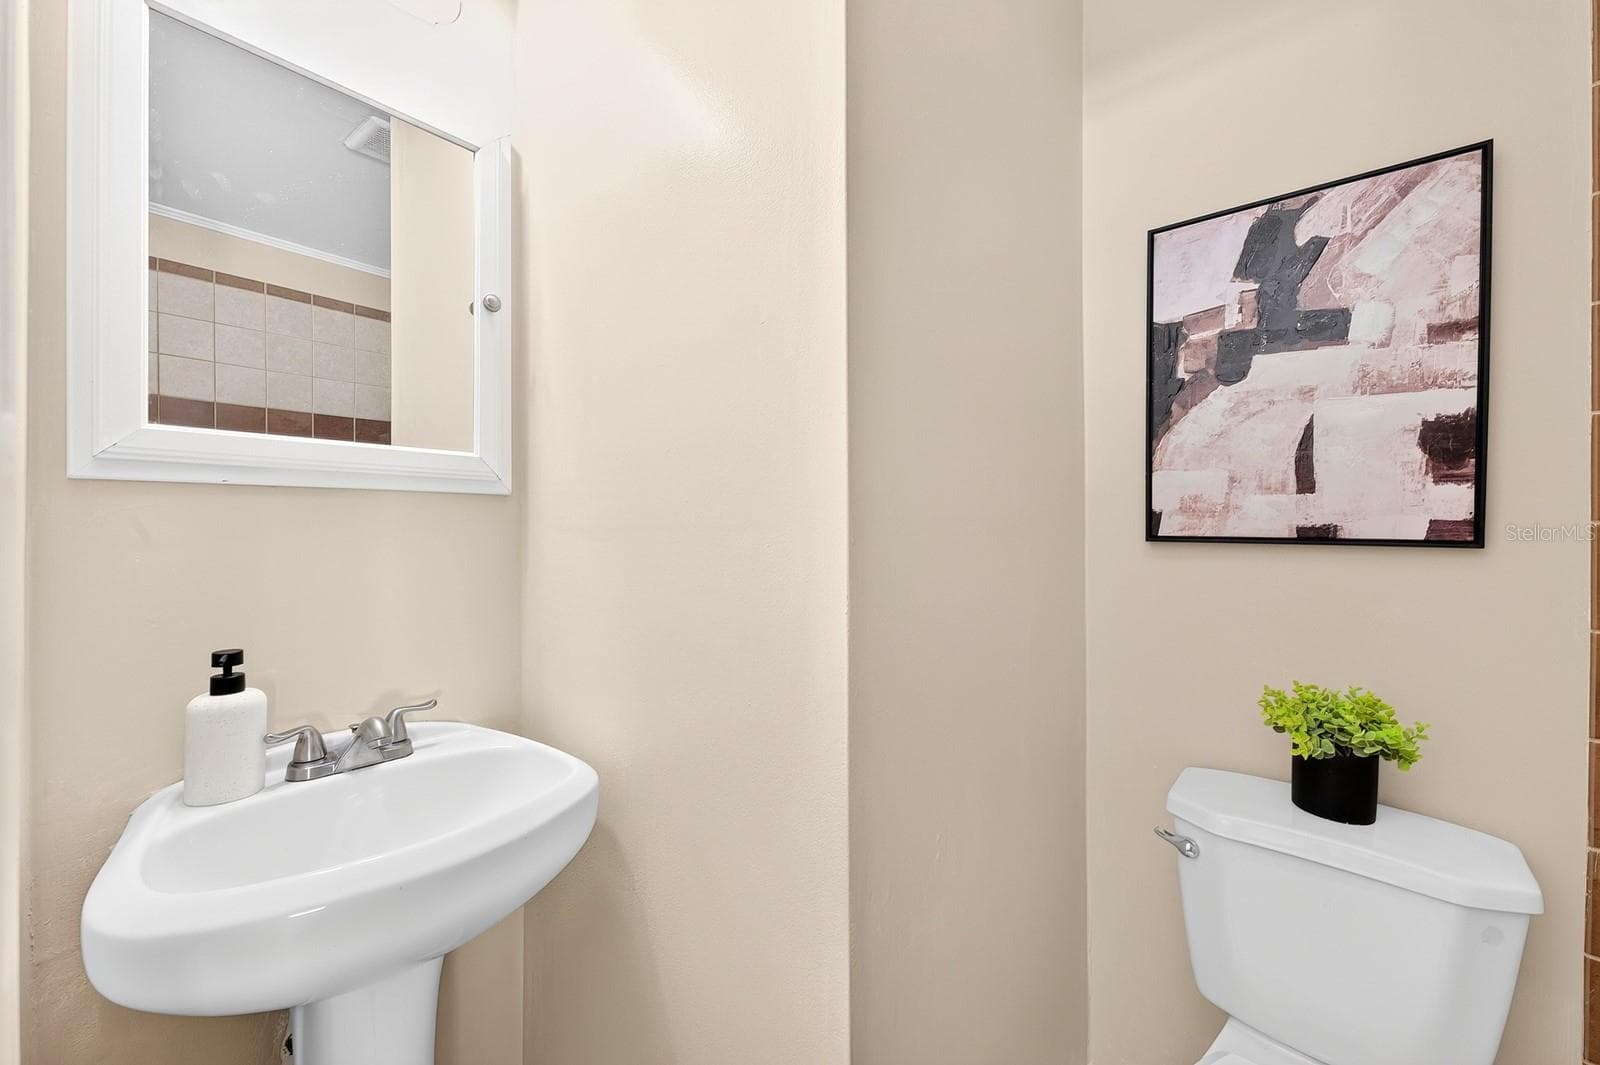
The second Full Bathroom - 543 HIBISCUS WAY #9C, ORLANDO
Sliding glass doors open to a SIDE PATIO, offering a lovely spot to enjoy your morning coffee or relax outdoors. - 543 HIBISCUS WAY #9C, ORLANDO
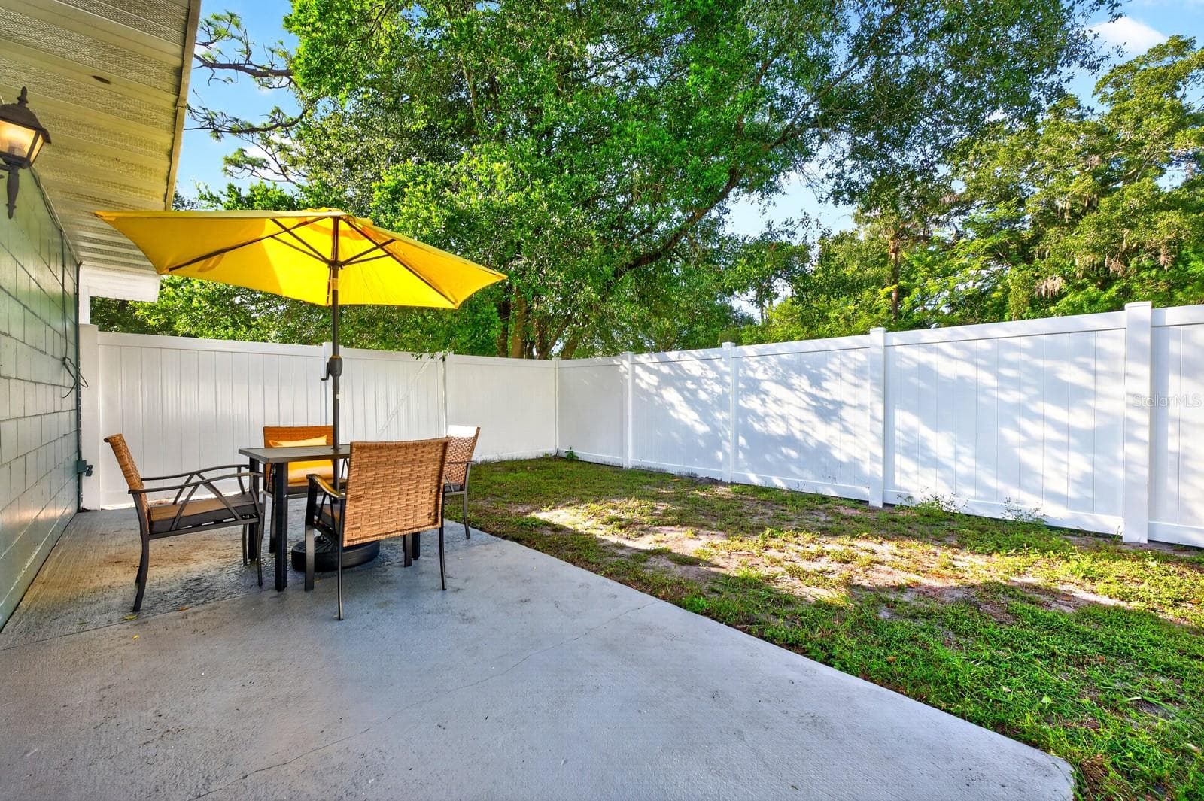
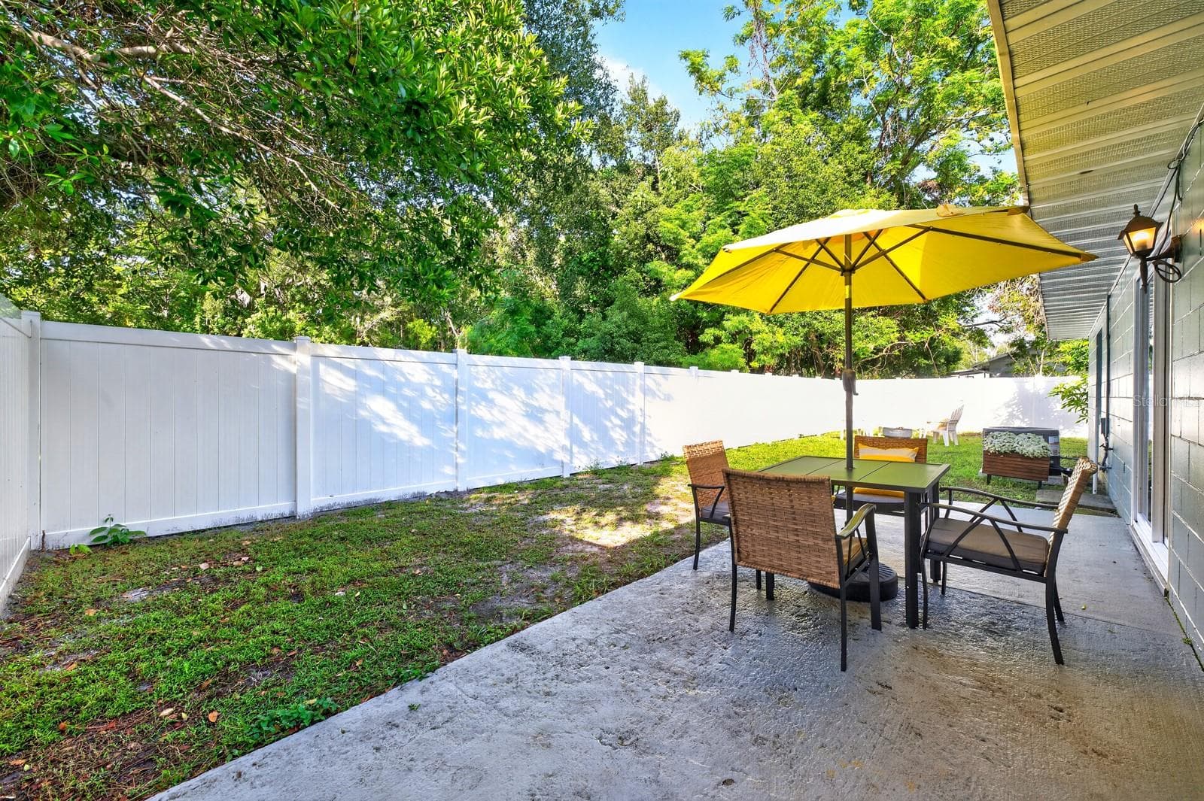
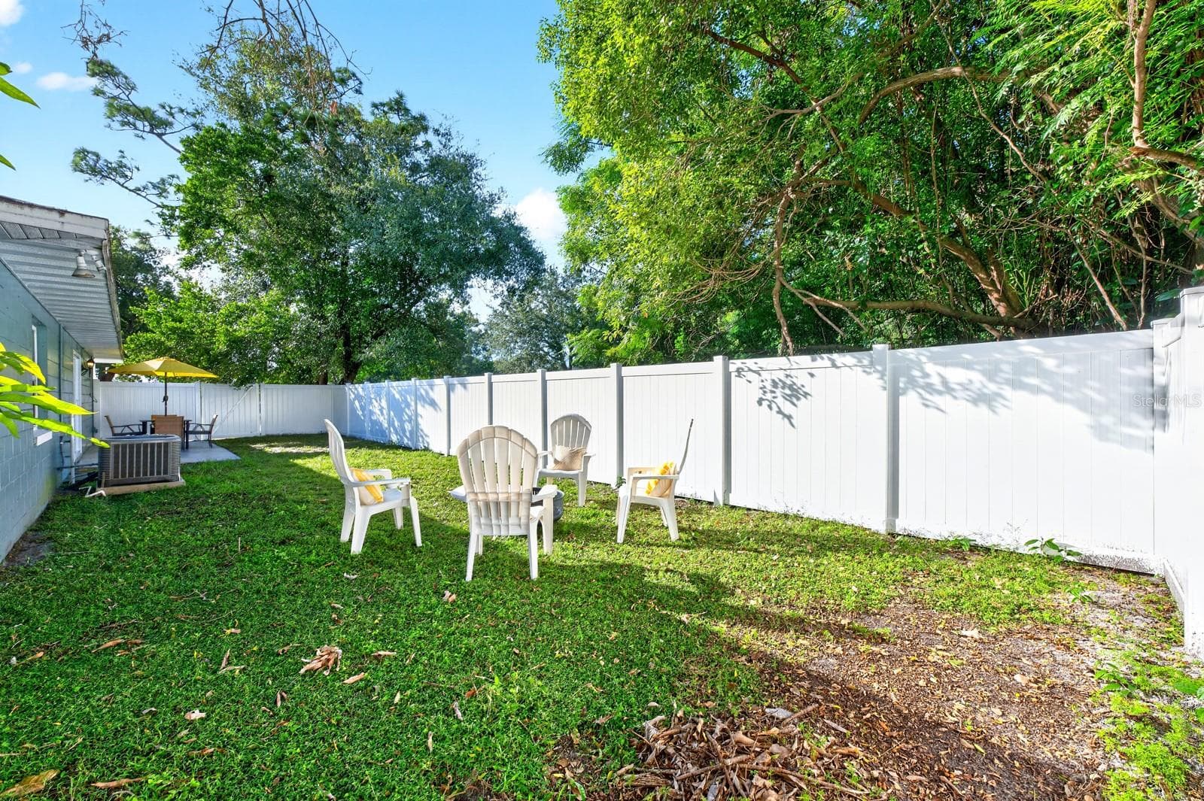
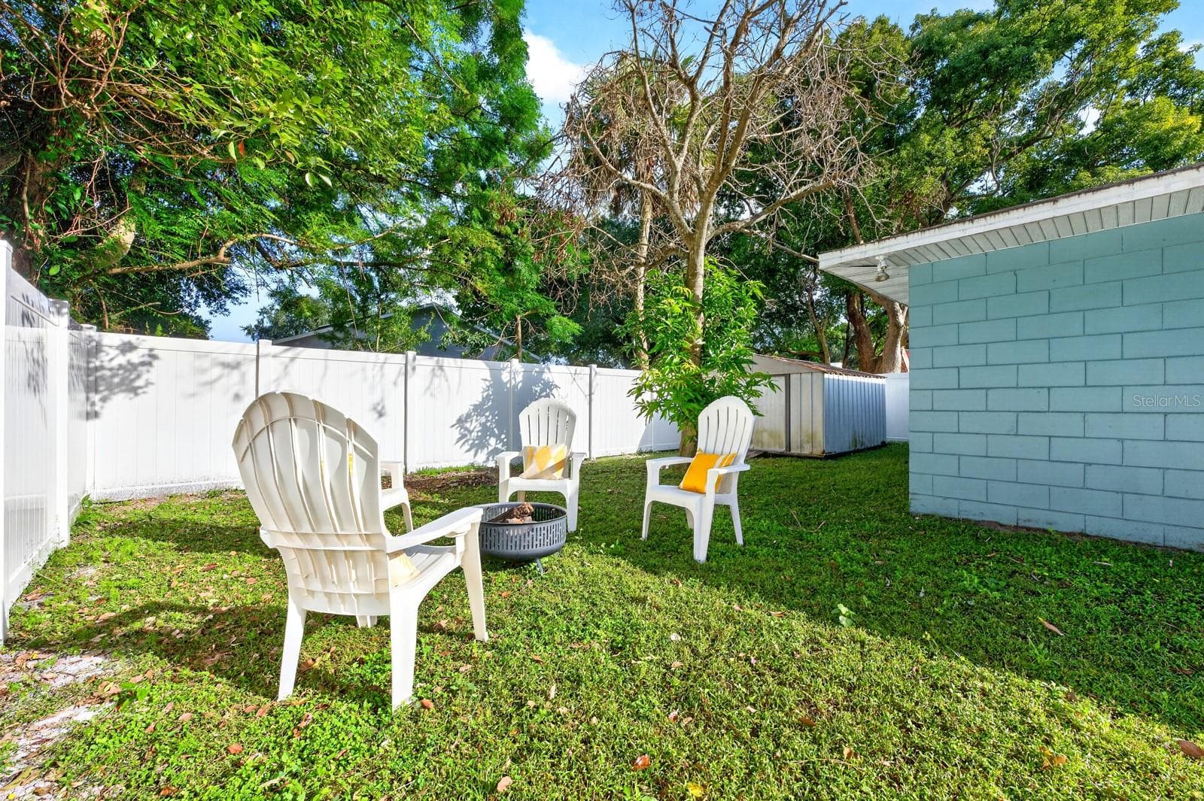
The backyard - 543 HIBISCUS WAY #9C, ORLANDO
The GENEROUS YARD provides room to garden, entertain or simply enjoy a little extra space. - 543 HIBISCUS WAY #9C, ORLANDO
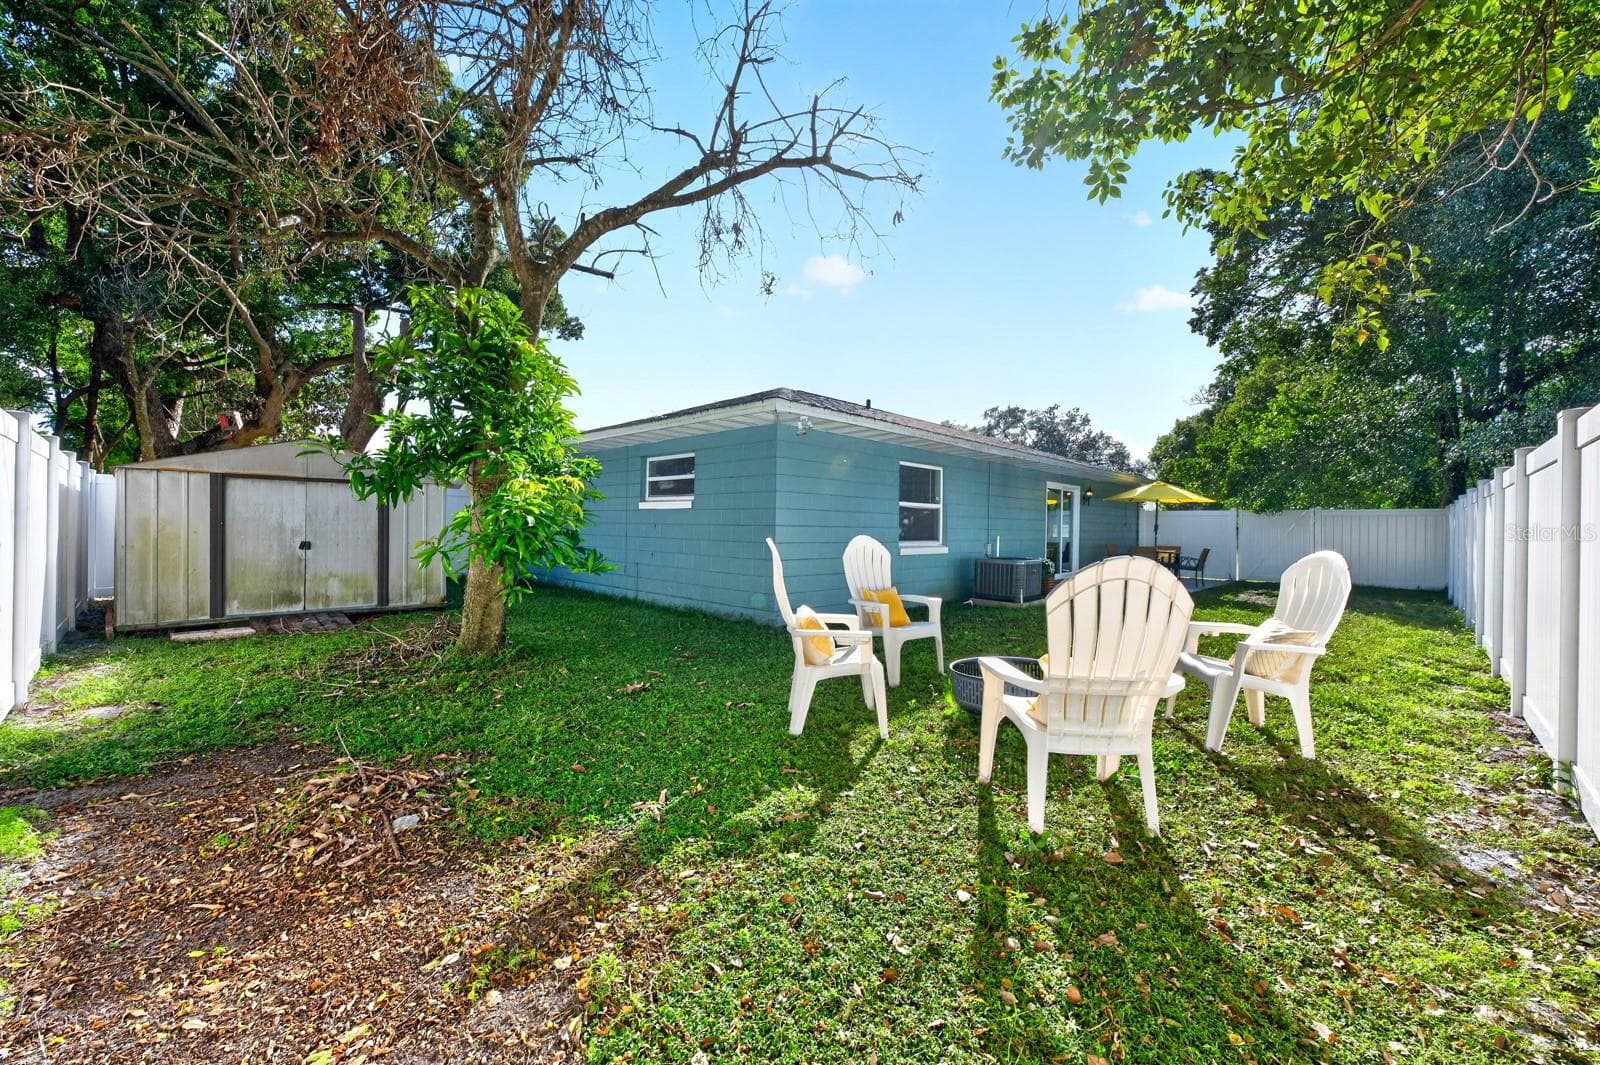
A Shed in the backyard presents a place to store all your outdoor tools. - 543 HIBISCUS WAY #9C, ORLANDO
The back of the home - 543 HIBISCUS WAY #9C, ORLANDO
The garage adds another useful feature, with an EPOXY-COATED FLOOR and WINDOW AC UNIT that create a comfortable spot for workouts, hobbies or projects. - 543 HIBISCUS WAY #9C, ORLANDO
Don't miss your chance to make this sweet home your own! - 543 HIBISCUS WAY #9C, ORLANDO
28 photos

$349,000

543 HIBISCUS WAY #9C
ORLANDO, FL 32807
Listed by Jenny Wemert · WEMERT GROUP REALTY LLC
Bedrooms
2
Bathrooms
2
Living area
996 sqft
Year built
1978

About this home

Welcome to this charming 2-bedroom, 2-bath single-story home in HIBISCUS WOODS, where peaceful surroundings and thoughtful updates come together! Tucked away on one of the neighborhood’s MOST PRIVATE CUL-DE-SACS, this inviting home welcomes you with a COVERED FRONT PORCH and a relaxed setting that feels like a quiet retreat. Whether you’re searching for an AFFORDABLE FIRST HOME or an INVESTMENT OPPORTUNITY, this property offers a wonderful blend of comfort, value and recent improvements, including a NEW ROOF (2025), NEW HVAC (2025), NEW VINYL FENCE and FRESH INTERIOR PAINT, in a soft, neutral color palette. The exterior was also painted just two years ago, adding to its well-kept appeal. Step inside to discover an OPEN FLOOR PLAN filled with NATURAL LIGHT, creating an easy flow between the Living Room and Dining Room. Durable, EASY-CARE TILE FLOORING runs throughout the main living areas, while both Bedrooms feature LAMINATE FLOORING for a warm, comfortable feel. The Living Room’s sliding glass doors open to a SIDE PATIO, offering a lovely spot to enjoy your morning coffee or relax outdoors.The GENEROUS YARD provides room to garden, entertain or simply enjoy a little extra space.The Kitchen brings a fresh look with MARBLE-LOOK COUNTERTOPS, white cabinetry accented by NEW HARDWARE and a TILE BACKSPLASH. A convenient CLOSET PANTRY tucked into the Dining Room provides extra storage right where you need it.The Primary Bedroom offers a WALK-IN CLOSET and private en suite Bath, while the second Bedroom and an additional full Bath provide flexibility for guests, a home office or other needs.The garage adds another useful feature, with an EPOXY-COATED FLOOR and WINDOW AC UNIT that create a comfortable spot for workouts, hobbies or projects. Enjoy the best of Orlando living with easy access to DOWNTOWN ORLANDO, where you can stroll around scenic LAKE EOLA PARK, explore local restaurants and shops, or catch a show or live performance. Discover the city’s unique neighborhood districts, including THE MILK DISTRICT, known for its ECLECTIC SHOPS, local dining spots, and lively atmosphere. With convenient access to ORLANDO INTERNATIONAL AIRPORT and major roadways like SR 408 and I-4, commuting throughout Central Florida is a breeze. Add in a LOW HOA, major updates already taken care of, and a tucked-away location offering a little EXTRA PRIVACY, and this home is full of possibilities! Don’t miss your chance to make this sweet home your own!

Property details

MLS
Stellar MLS
MLS #
MFRO6451396
Property type
Single Family Residence
Subdivision
HIBISCUS WOODS CONDO
Status
Active
Days on market
N/A
On market date
October 22, 2026
Stories
N/A
Total bathrooms
2
Garage spaces
1
Parking spaces
N/A
Lot size
0.11 acres
Loading map…

Nearby schools

Within 10 miles. School directory data from the National Center for Education Statistics (NCES), accessed via the Urban Institute Education Data API. Local Score is calculated by INNOVATE Real Estate; where a state rating is shown, it comes from that state's own official school report card.

Elementary
AZALEA PARK ELEMENTARY
0.42 mi away · Grades -1-5
Nearest school -- attendance-zone data not available here
4.0
Local Score (student-teacher ratio only (preliminary -- will incorporate state test-score data once available)) -- not an official state rating
Enrollment
446
Student:teacher ratio
13.9:1
District
ORANGE
Middle
ROBERTO CLEMENTE MIDDLE
1.29 mi away · Grades 6-8
Nearest school -- attendance-zone data not available here
2.0
Local Score (student-teacher ratio only (preliminary -- will incorporate state test-score data once available)) -- not an official state rating
Enrollment
988
Student:teacher ratio
18.6:1
District
ORANGE
High
COLONIAL HIGH
0.48 mi away · Grades 8-12
Nearest school -- attendance-zone data not available here
1.0
Local Score (student-teacher ratio only (preliminary -- will incorporate state test-score data once available)) -- not an official state rating
Enrollment
3,356
Student:teacher ratio
22.4:1
District
ORANGE

Walkability

Blended score for ORLANDO's center, calculated by INNOVATE Real Estate from two sources: the EPA's National Walkability Index (street network, transit, land-use mix) and Google Places amenity data (what's actually reachable on foot from this point). 60% EPA National Walkability Index + 40% nearby-amenity density (Google Places).

80
Highly walkable
out of 100
EPA National Walkability Index
14.0 / 20 -- Above average walkable
Google Places amenity density
95 / 100
Restaurants & cafes20
Grocery stores4
Parks5
Schools12
Transit stops20
Pharmacies1

Market position

How this listing compares to current activity in ORLANDO, from live MLS data.

On the market 0 days -- 106 fewer days than ORLANDO's current average of 106 days.
For reference, the median list price across 7,978 active listings in ORLANDO right now is $250,000.

Mortgage calculator

Estimate only - actual rate and payment depend on your lender, credit, and loan program.

$
%
%
Adjust tax / insurance estimates
% / yr
$
/mo
Est. monthly payment
$2,252/mo
$69,800 down
$279,200 loan
Principal & interest$1,811
Property tax (est.)$291
Home insurance (est.)$150

Similar homes you might like

Data source: Listing information provided by Stellar MLS (mfrmls) via Trestle/CoreLogic. Last updated 1 days ago.

Information herein deemed reliable but not guaranteed; all measurements, school assignments, HOA fees, taxes, and feature lists are approximate and should be independently verified. Equal Housing Opportunity.