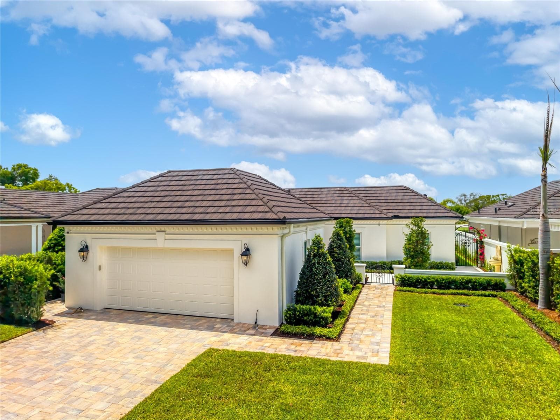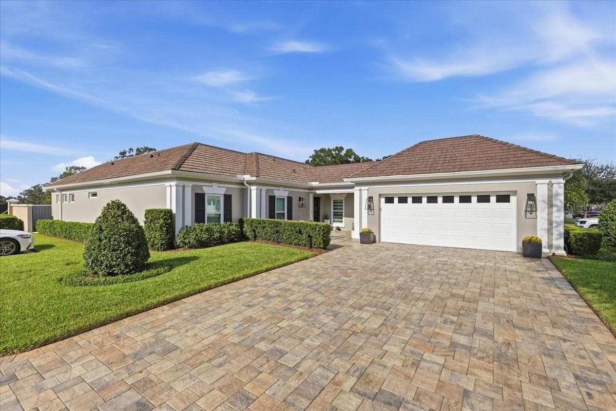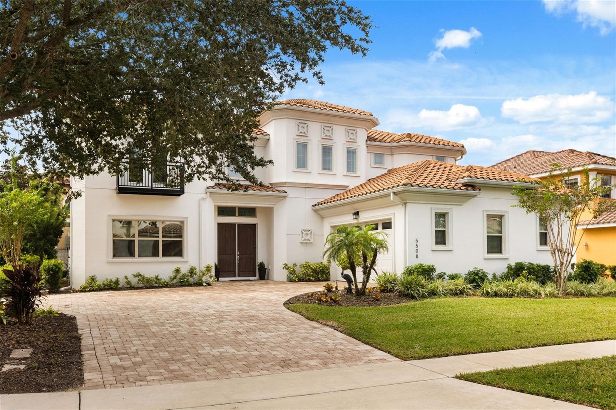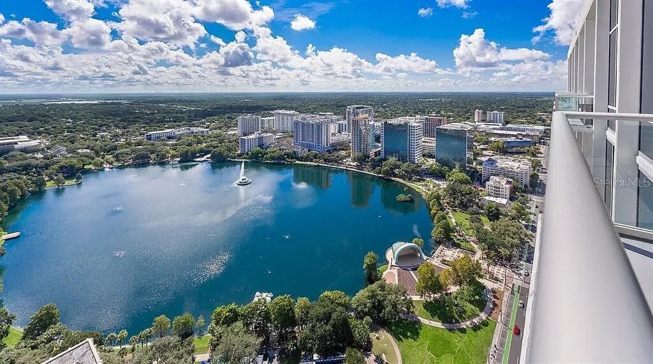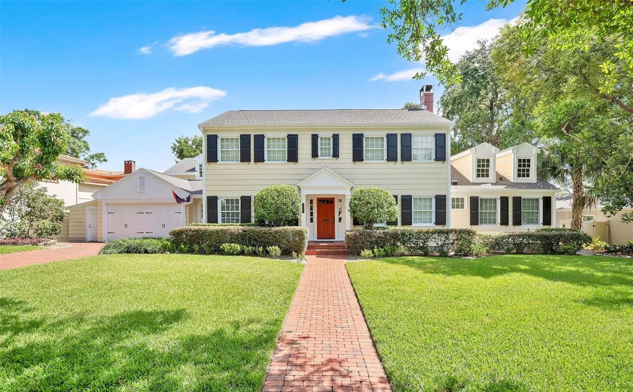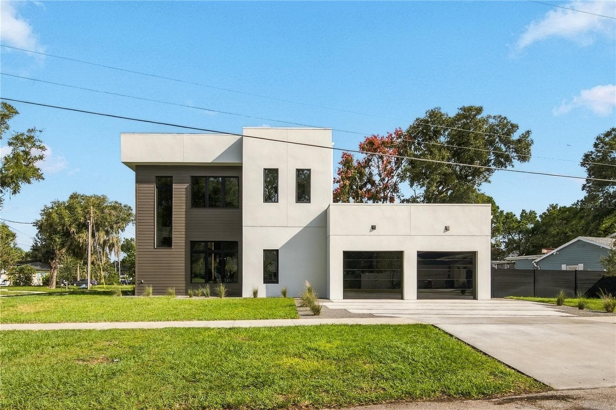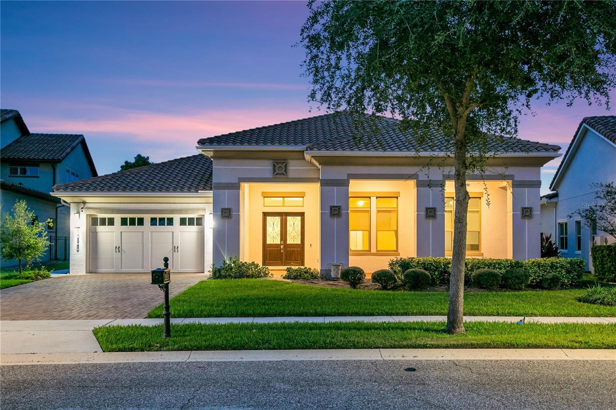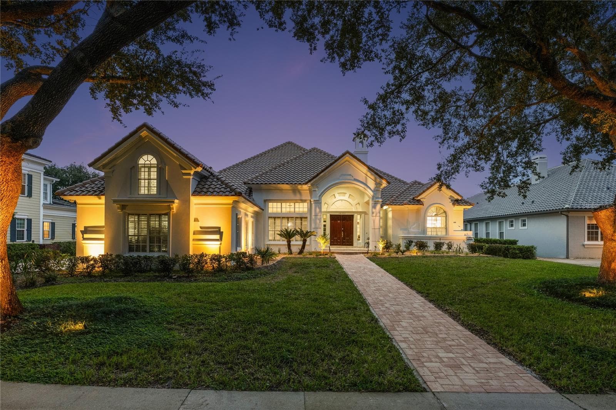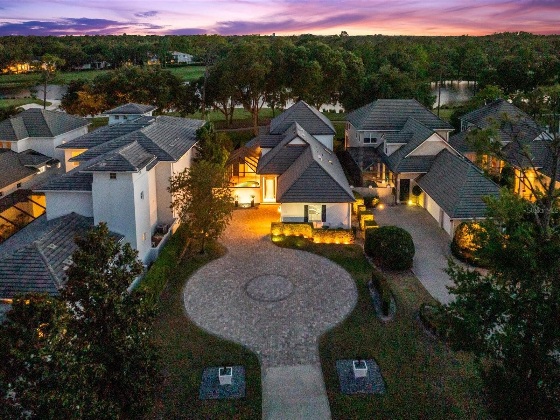
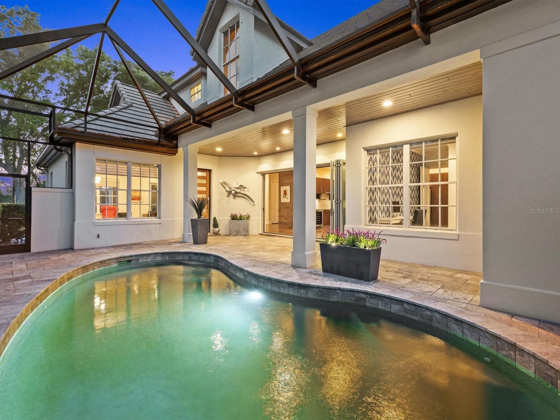
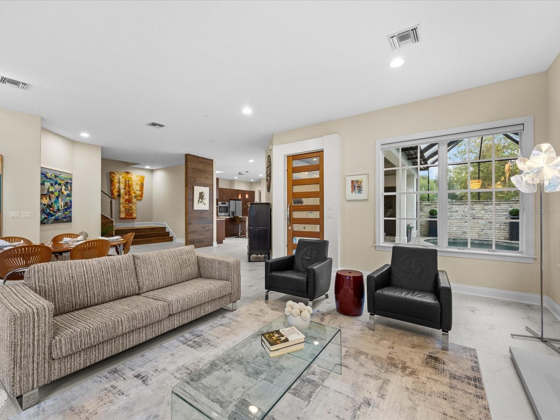
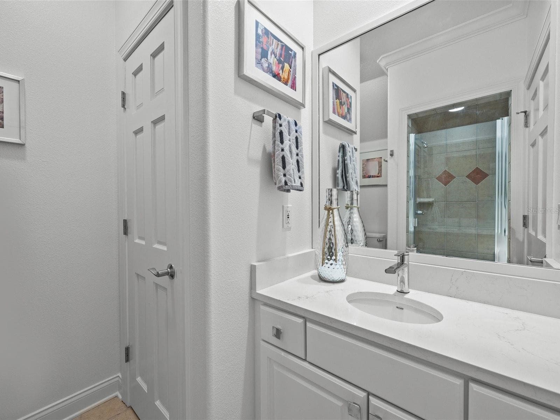
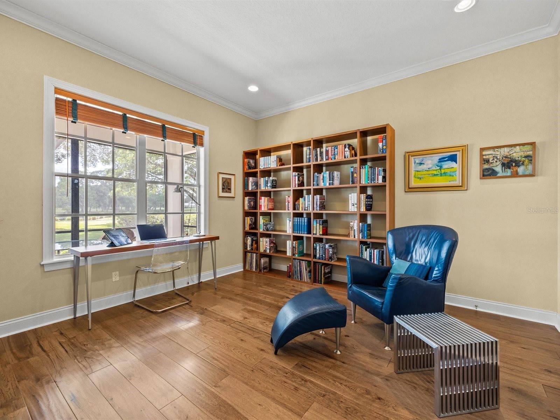
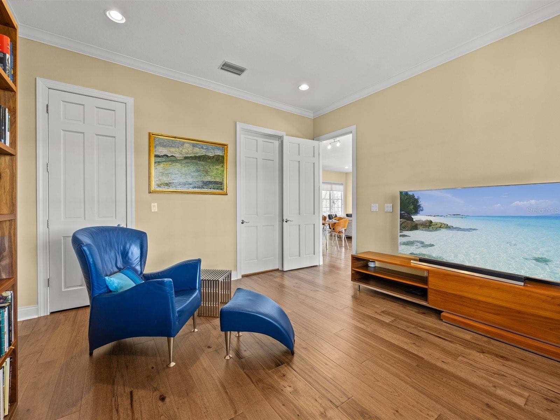
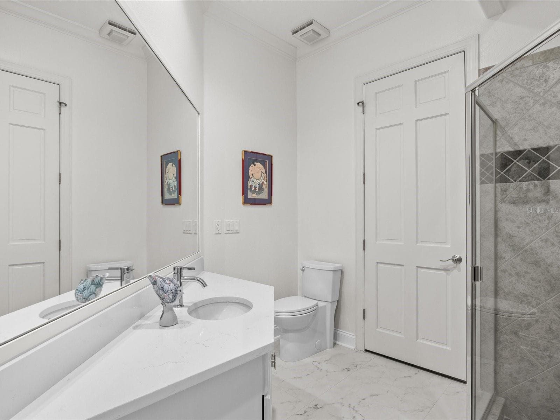
Single Family Residence at 9744 COVENT GARDEN DR, ORLANDO
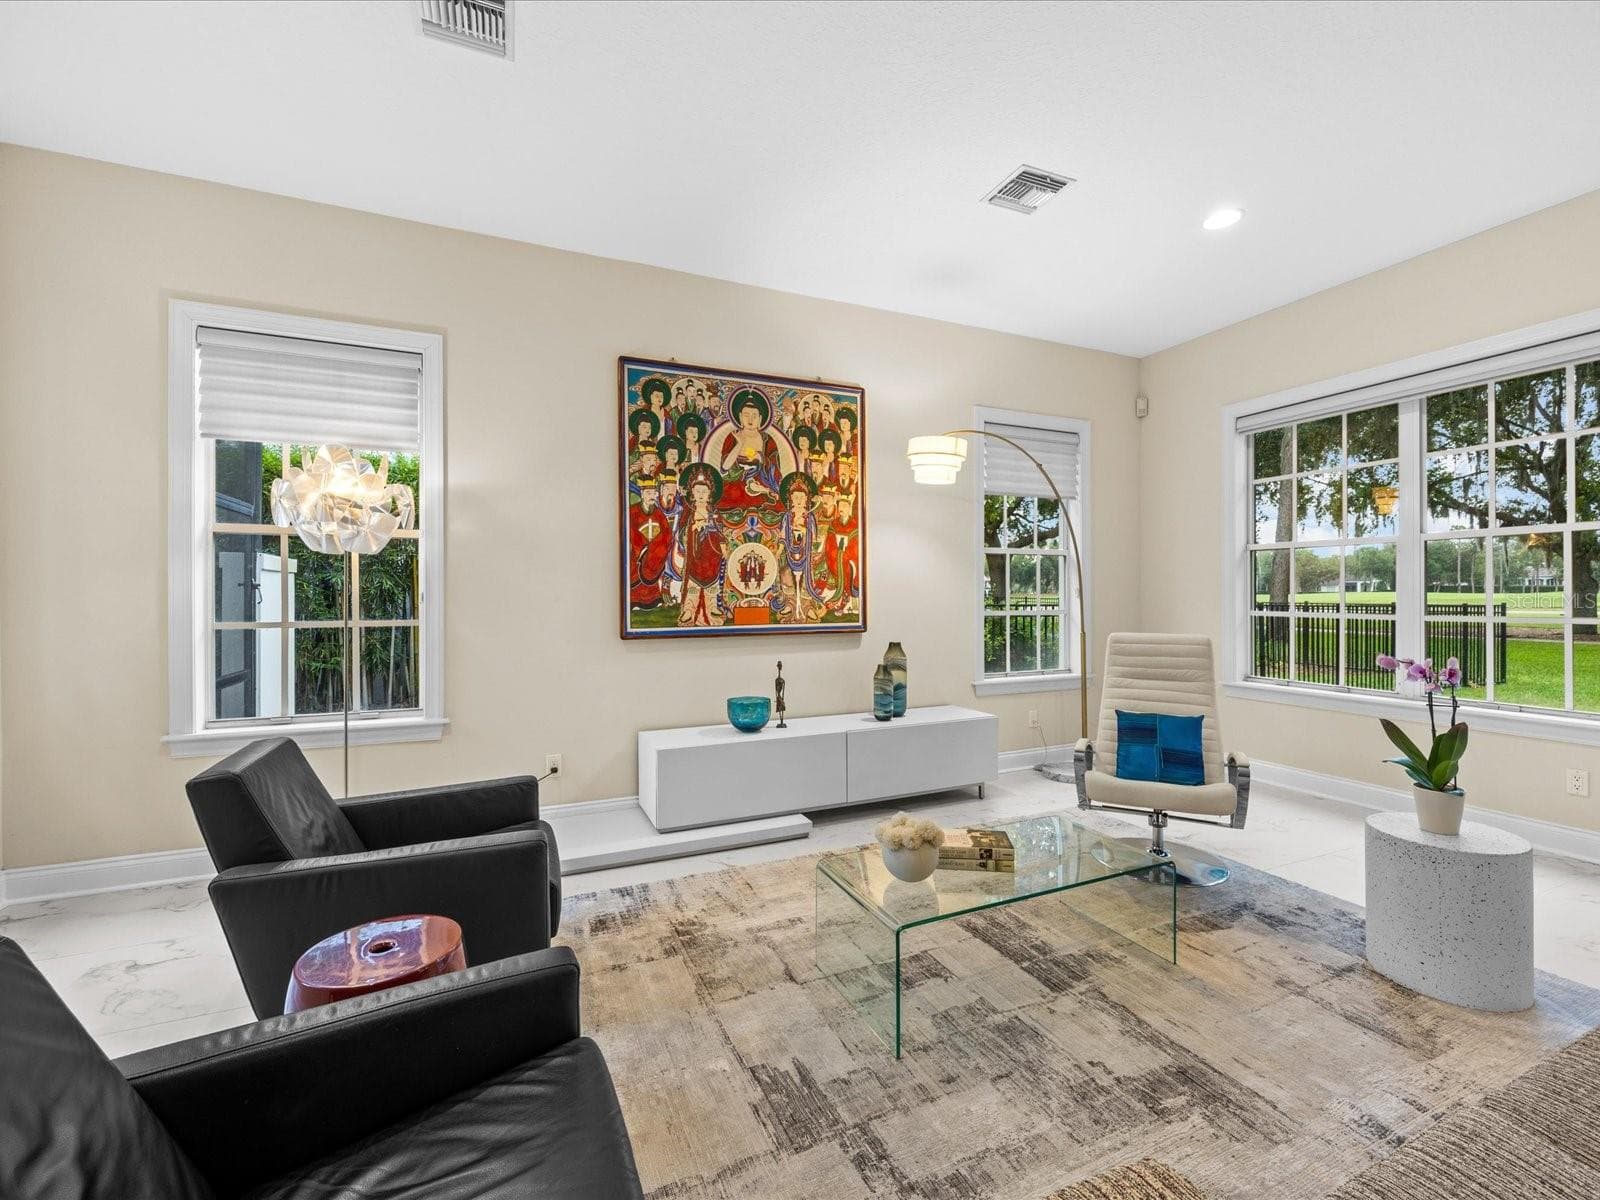
Single Family Residence at 9744 COVENT GARDEN DR, ORLANDO, photo 2 of 61
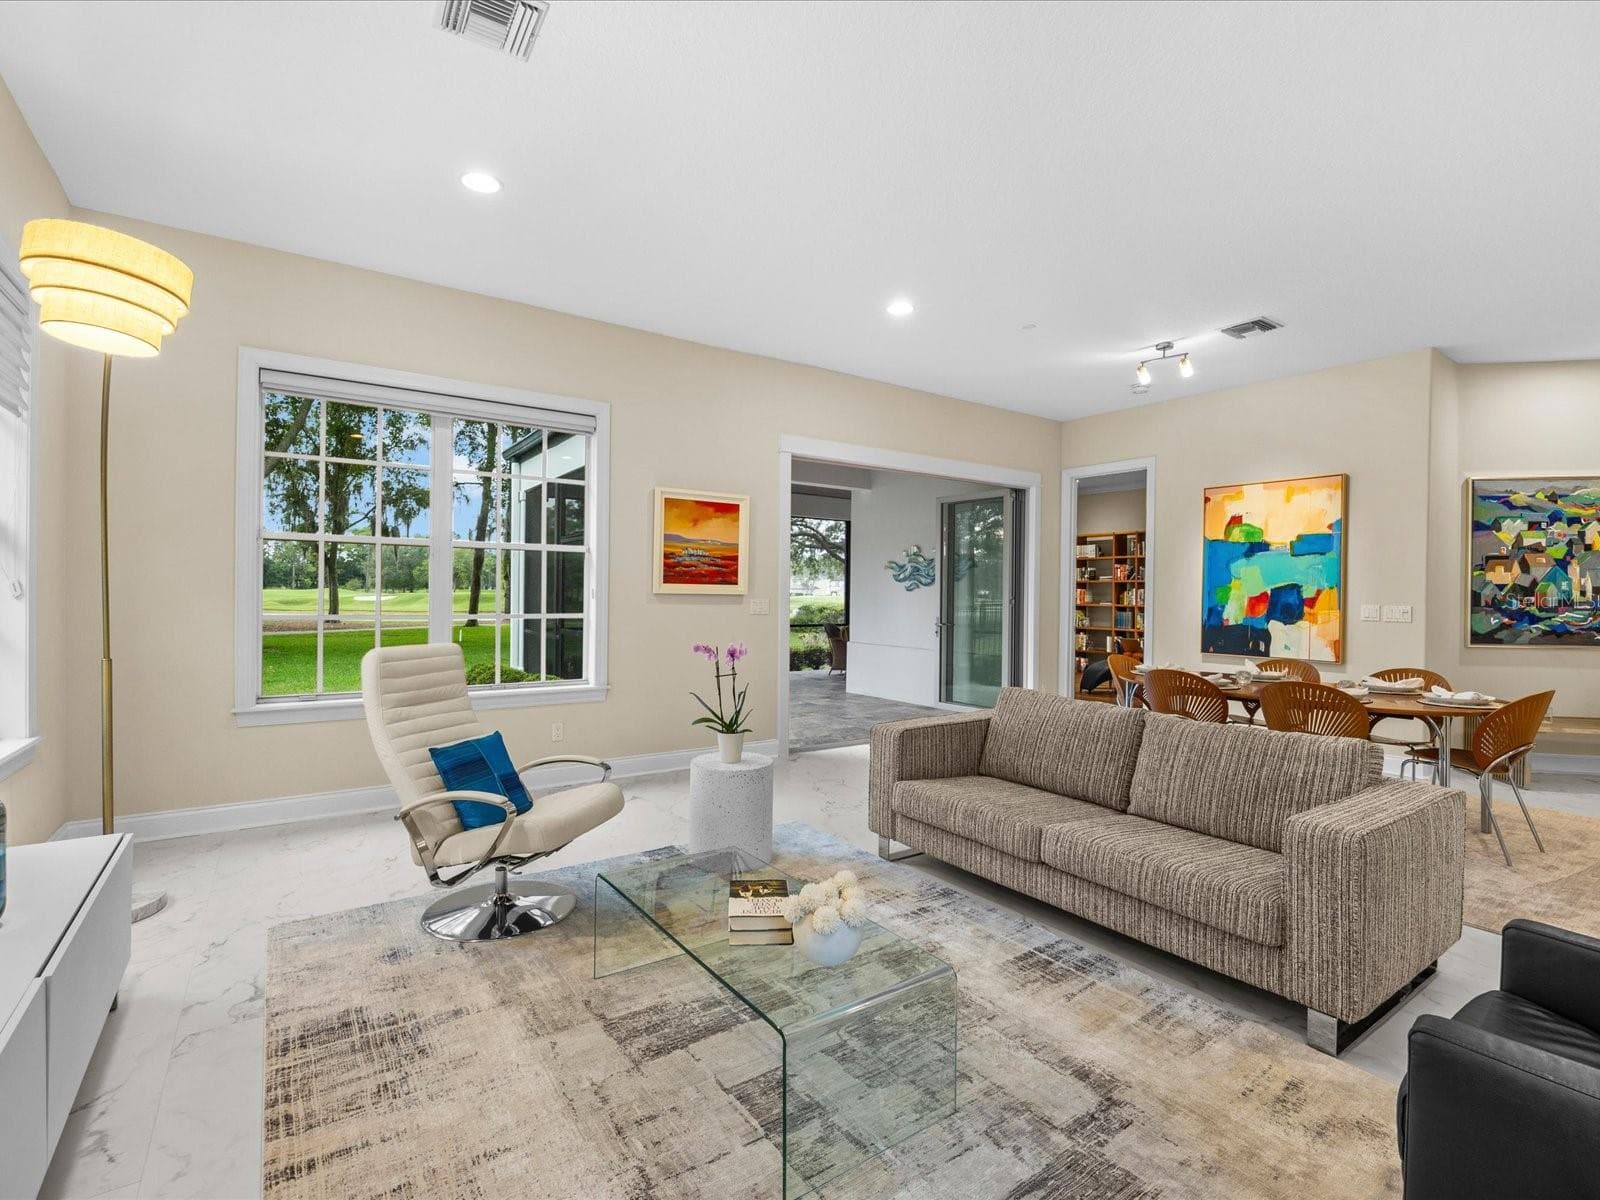
Single Family Residence at 9744 COVENT GARDEN DR, ORLANDO, photo 3 of 61
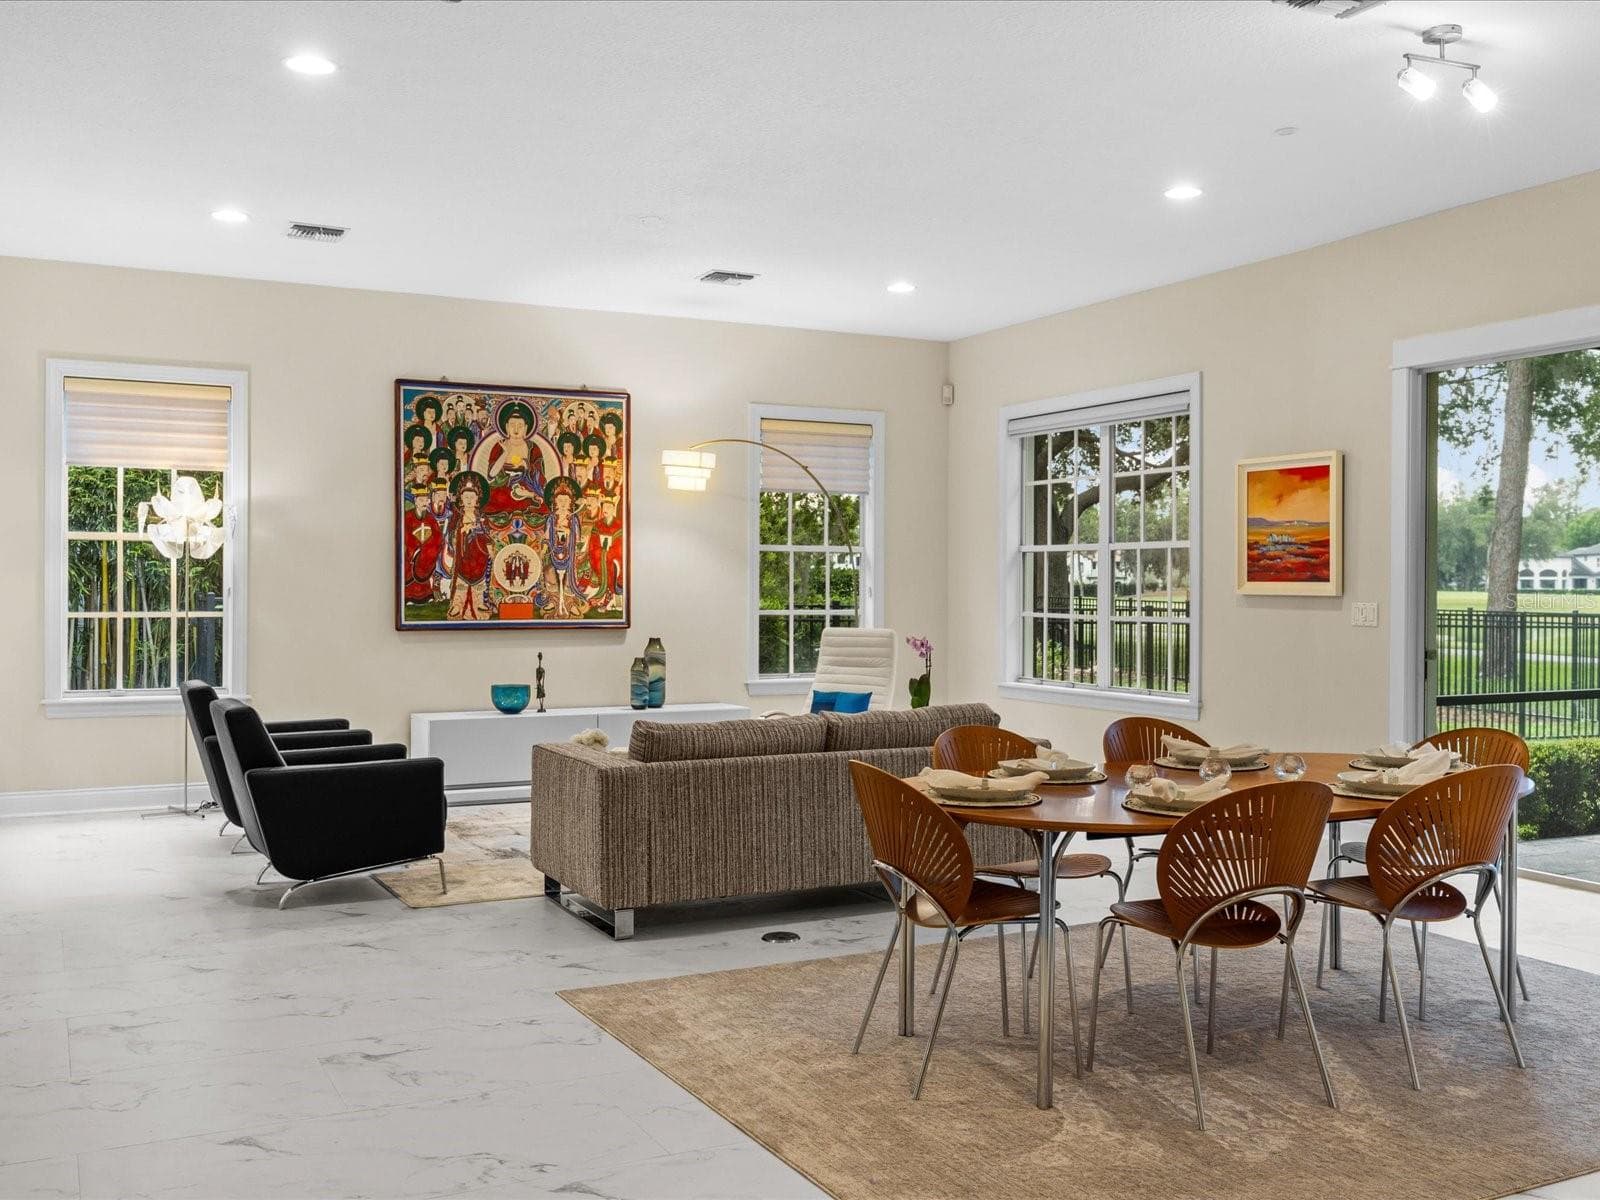
Single Family Residence at 9744 COVENT GARDEN DR, ORLANDO, photo 4 of 61
Single Family Residence at 9744 COVENT GARDEN DR, ORLANDO, photo 5 of 61
Single Family Residence at 9744 COVENT GARDEN DR, ORLANDO, photo 6 of 61
Single Family Residence at 9744 COVENT GARDEN DR, ORLANDO, photo 7 of 61
Single Family Residence at 9744 COVENT GARDEN DR, ORLANDO, photo 8 of 61
Single Family Residence at 9744 COVENT GARDEN DR, ORLANDO, photo 9 of 61
Single Family Residence at 9744 COVENT GARDEN DR, ORLANDO, photo 10 of 61
Single Family Residence at 9744 COVENT GARDEN DR, ORLANDO, photo 11 of 61
Single Family Residence at 9744 COVENT GARDEN DR, ORLANDO, photo 12 of 61
Single Family Residence at 9744 COVENT GARDEN DR, ORLANDO, photo 13 of 61
Single Family Residence at 9744 COVENT GARDEN DR, ORLANDO, photo 14 of 61
Single Family Residence at 9744 COVENT GARDEN DR, ORLANDO, photo 15 of 61
Single Family Residence at 9744 COVENT GARDEN DR, ORLANDO, photo 16 of 61
Single Family Residence at 9744 COVENT GARDEN DR, ORLANDO, photo 17 of 61
Single Family Residence at 9744 COVENT GARDEN DR, ORLANDO, photo 18 of 61
Single Family Residence at 9744 COVENT GARDEN DR, ORLANDO, photo 19 of 61
Single Family Residence at 9744 COVENT GARDEN DR, ORLANDO, photo 20 of 61
Single Family Residence at 9744 COVENT GARDEN DR, ORLANDO, photo 21 of 61
Single Family Residence at 9744 COVENT GARDEN DR, ORLANDO, photo 22 of 61
Single Family Residence at 9744 COVENT GARDEN DR, ORLANDO, photo 23 of 61
Single Family Residence at 9744 COVENT GARDEN DR, ORLANDO, photo 24 of 61
Single Family Residence at 9744 COVENT GARDEN DR, ORLANDO, photo 25 of 61
Single Family Residence at 9744 COVENT GARDEN DR, ORLANDO, photo 26 of 61
Single Family Residence at 9744 COVENT GARDEN DR, ORLANDO, photo 27 of 61
Single Family Residence at 9744 COVENT GARDEN DR, ORLANDO, photo 28 of 61
Single Family Residence at 9744 COVENT GARDEN DR, ORLANDO, photo 29 of 61
Single Family Residence at 9744 COVENT GARDEN DR, ORLANDO, photo 30 of 61
Single Family Residence at 9744 COVENT GARDEN DR, ORLANDO, photo 31 of 61
Single Family Residence at 9744 COVENT GARDEN DR, ORLANDO, photo 32 of 61
Single Family Residence at 9744 COVENT GARDEN DR, ORLANDO, photo 33 of 61
Single Family Residence at 9744 COVENT GARDEN DR, ORLANDO, photo 34 of 61
Single Family Residence at 9744 COVENT GARDEN DR, ORLANDO, photo 35 of 61
Single Family Residence at 9744 COVENT GARDEN DR, ORLANDO, photo 36 of 61
Single Family Residence at 9744 COVENT GARDEN DR, ORLANDO, photo 37 of 61
Single Family Residence at 9744 COVENT GARDEN DR, ORLANDO, photo 38 of 61
Single Family Residence at 9744 COVENT GARDEN DR, ORLANDO, photo 39 of 61
Single Family Residence at 9744 COVENT GARDEN DR, ORLANDO, photo 40 of 61
Single Family Residence at 9744 COVENT GARDEN DR, ORLANDO, photo 41 of 61
Single Family Residence at 9744 COVENT GARDEN DR, ORLANDO, photo 42 of 61
Single Family Residence at 9744 COVENT GARDEN DR, ORLANDO, photo 43 of 61
Single Family Residence at 9744 COVENT GARDEN DR, ORLANDO, photo 44 of 61
Single Family Residence at 9744 COVENT GARDEN DR, ORLANDO, photo 45 of 61
Single Family Residence at 9744 COVENT GARDEN DR, ORLANDO, photo 46 of 61
Single Family Residence at 9744 COVENT GARDEN DR, ORLANDO, photo 47 of 61
Single Family Residence at 9744 COVENT GARDEN DR, ORLANDO, photo 48 of 61
Single Family Residence at 9744 COVENT GARDEN DR, ORLANDO, photo 49 of 61
Single Family Residence at 9744 COVENT GARDEN DR, ORLANDO, photo 50 of 61
Single Family Residence at 9744 COVENT GARDEN DR, ORLANDO, photo 51 of 61
Single Family Residence at 9744 COVENT GARDEN DR, ORLANDO, photo 52 of 61
Single Family Residence at 9744 COVENT GARDEN DR, ORLANDO, photo 53 of 61
Single Family Residence at 9744 COVENT GARDEN DR, ORLANDO, photo 54 of 61
Single Family Residence at 9744 COVENT GARDEN DR, ORLANDO, photo 55 of 61
Single Family Residence at 9744 COVENT GARDEN DR, ORLANDO, photo 56 of 61
Single Family Residence at 9744 COVENT GARDEN DR, ORLANDO, photo 57 of 61
Single Family Residence at 9744 COVENT GARDEN DR, ORLANDO, photo 58 of 61
Single Family Residence at 9744 COVENT GARDEN DR, ORLANDO, photo 59 of 61
Single Family Residence at 9744 COVENT GARDEN DR, ORLANDO, photo 60 of 61
Single Family Residence at 9744 COVENT GARDEN DR, ORLANDO, photo 61 of 61
61 photos

$1,999,999

9744 COVENT GARDEN DR
ORLANDO, FL 32827
Listed by Heidi Bedell
Bedrooms
4
Bathrooms
3.5
Living area
2,877 sqft
Year built
1998

About this home

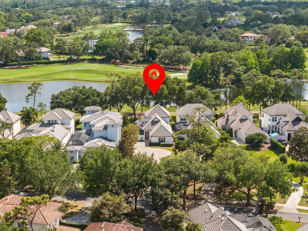
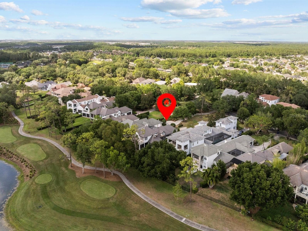
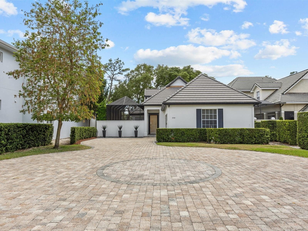
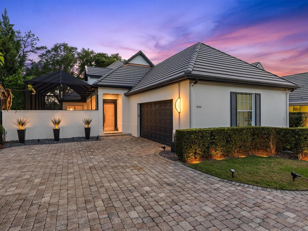
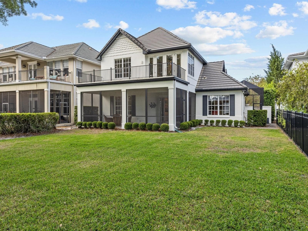
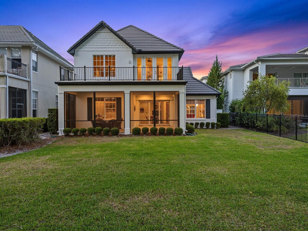
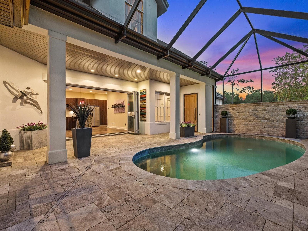
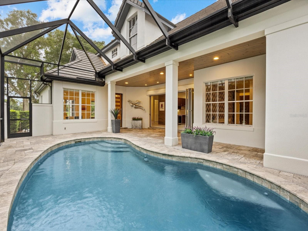
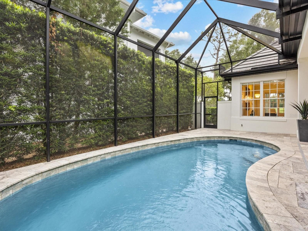
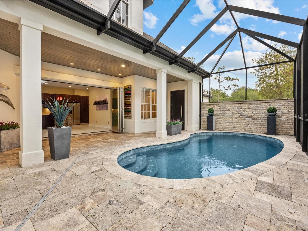
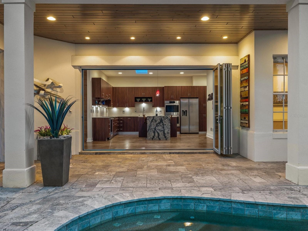
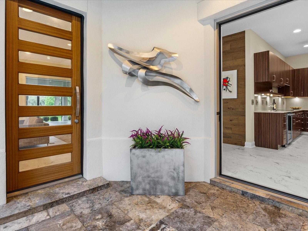
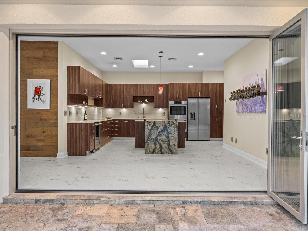
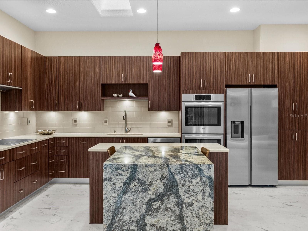
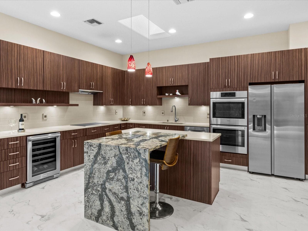
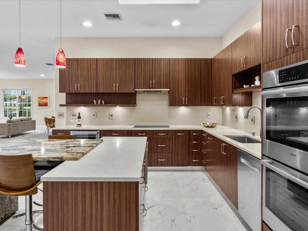
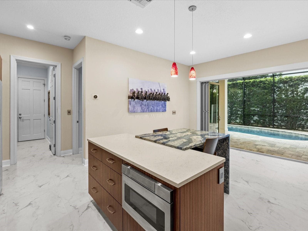
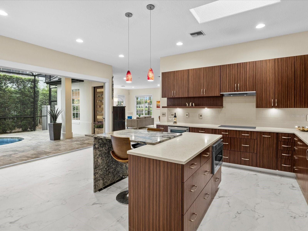
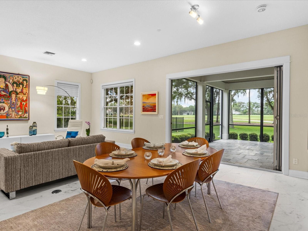
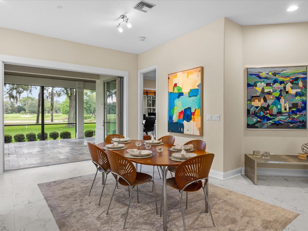
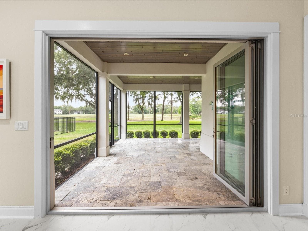
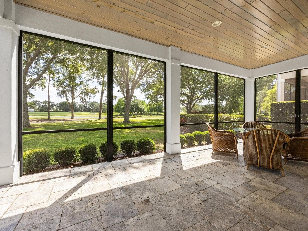
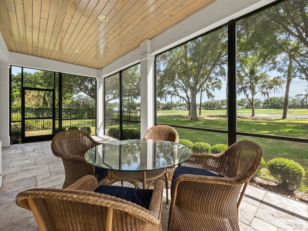
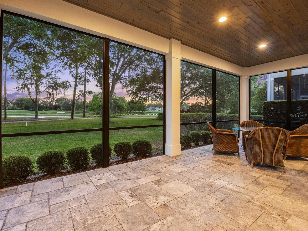
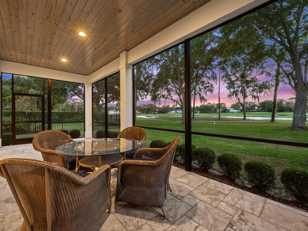
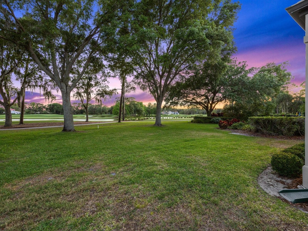
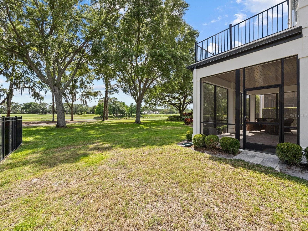
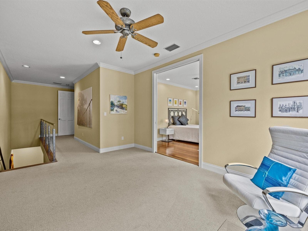
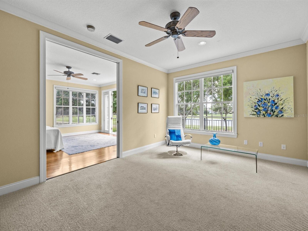
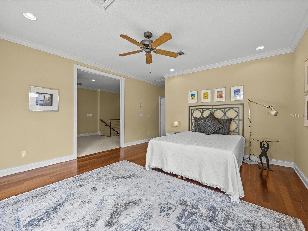
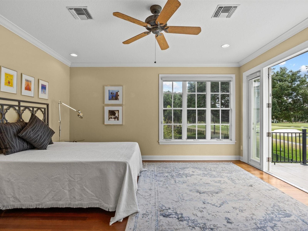
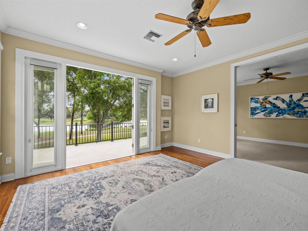
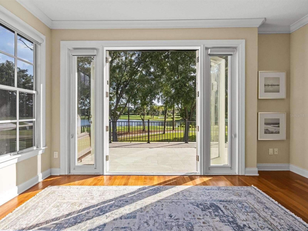
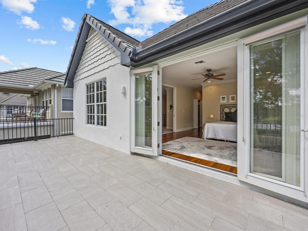
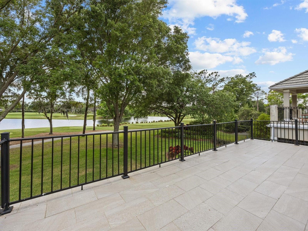
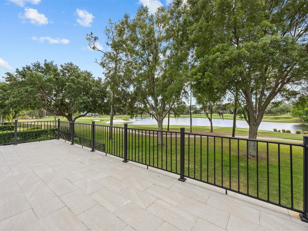
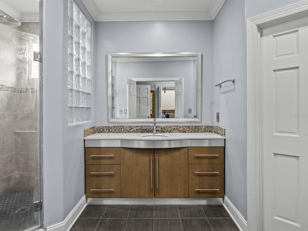
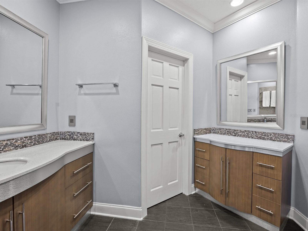
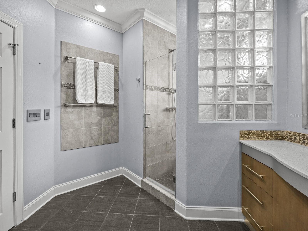
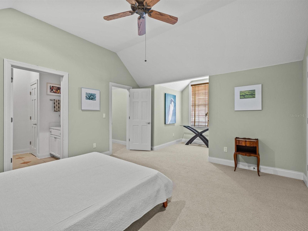
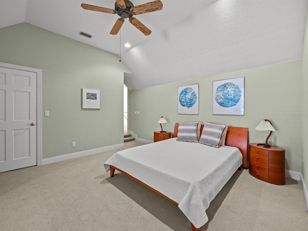
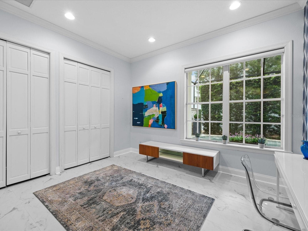
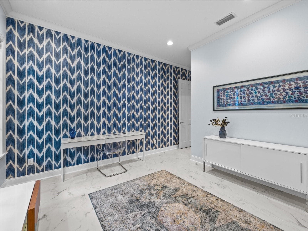
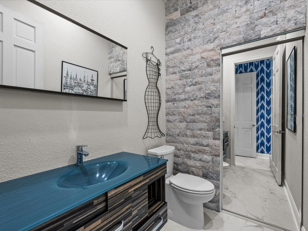
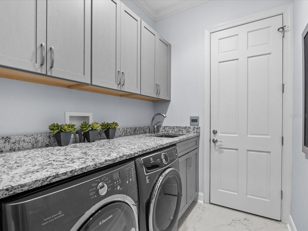
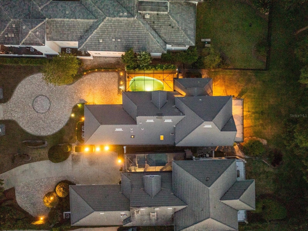
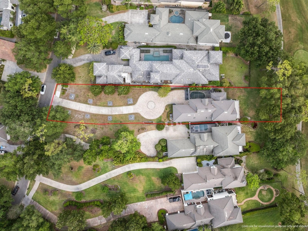
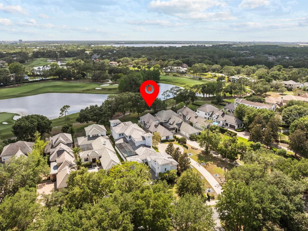
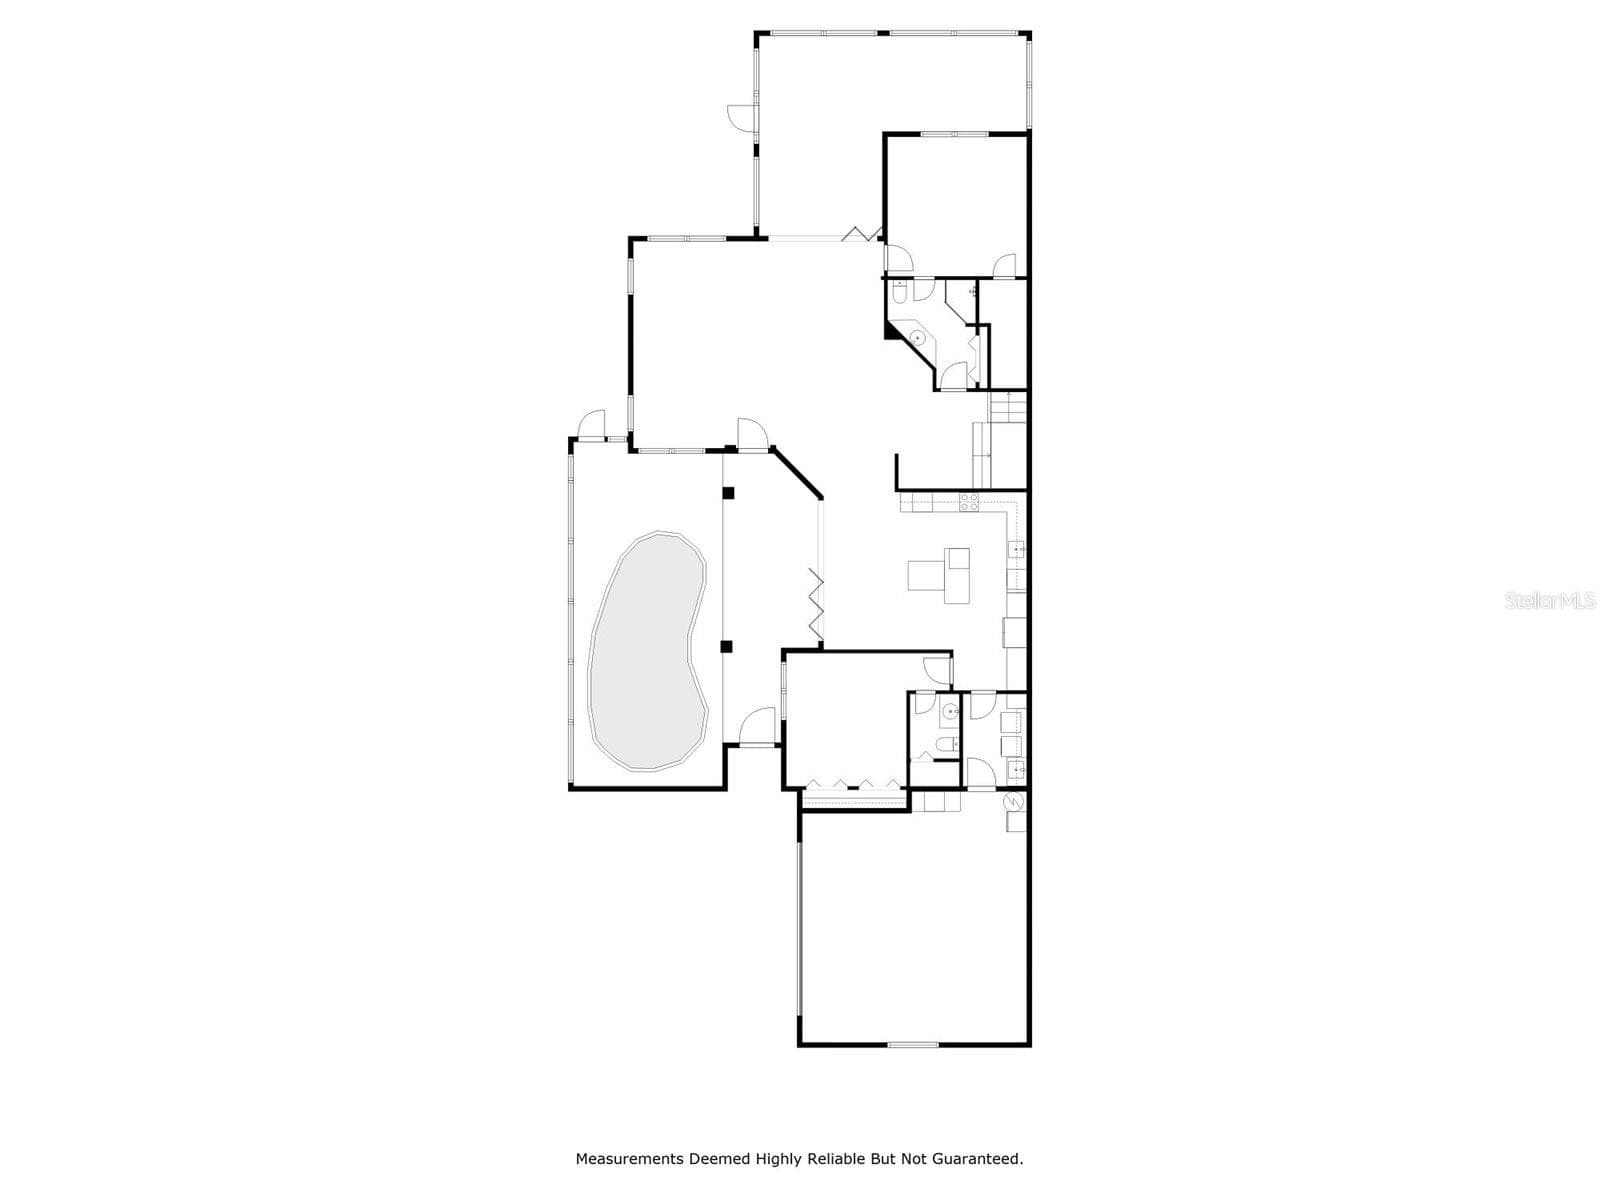
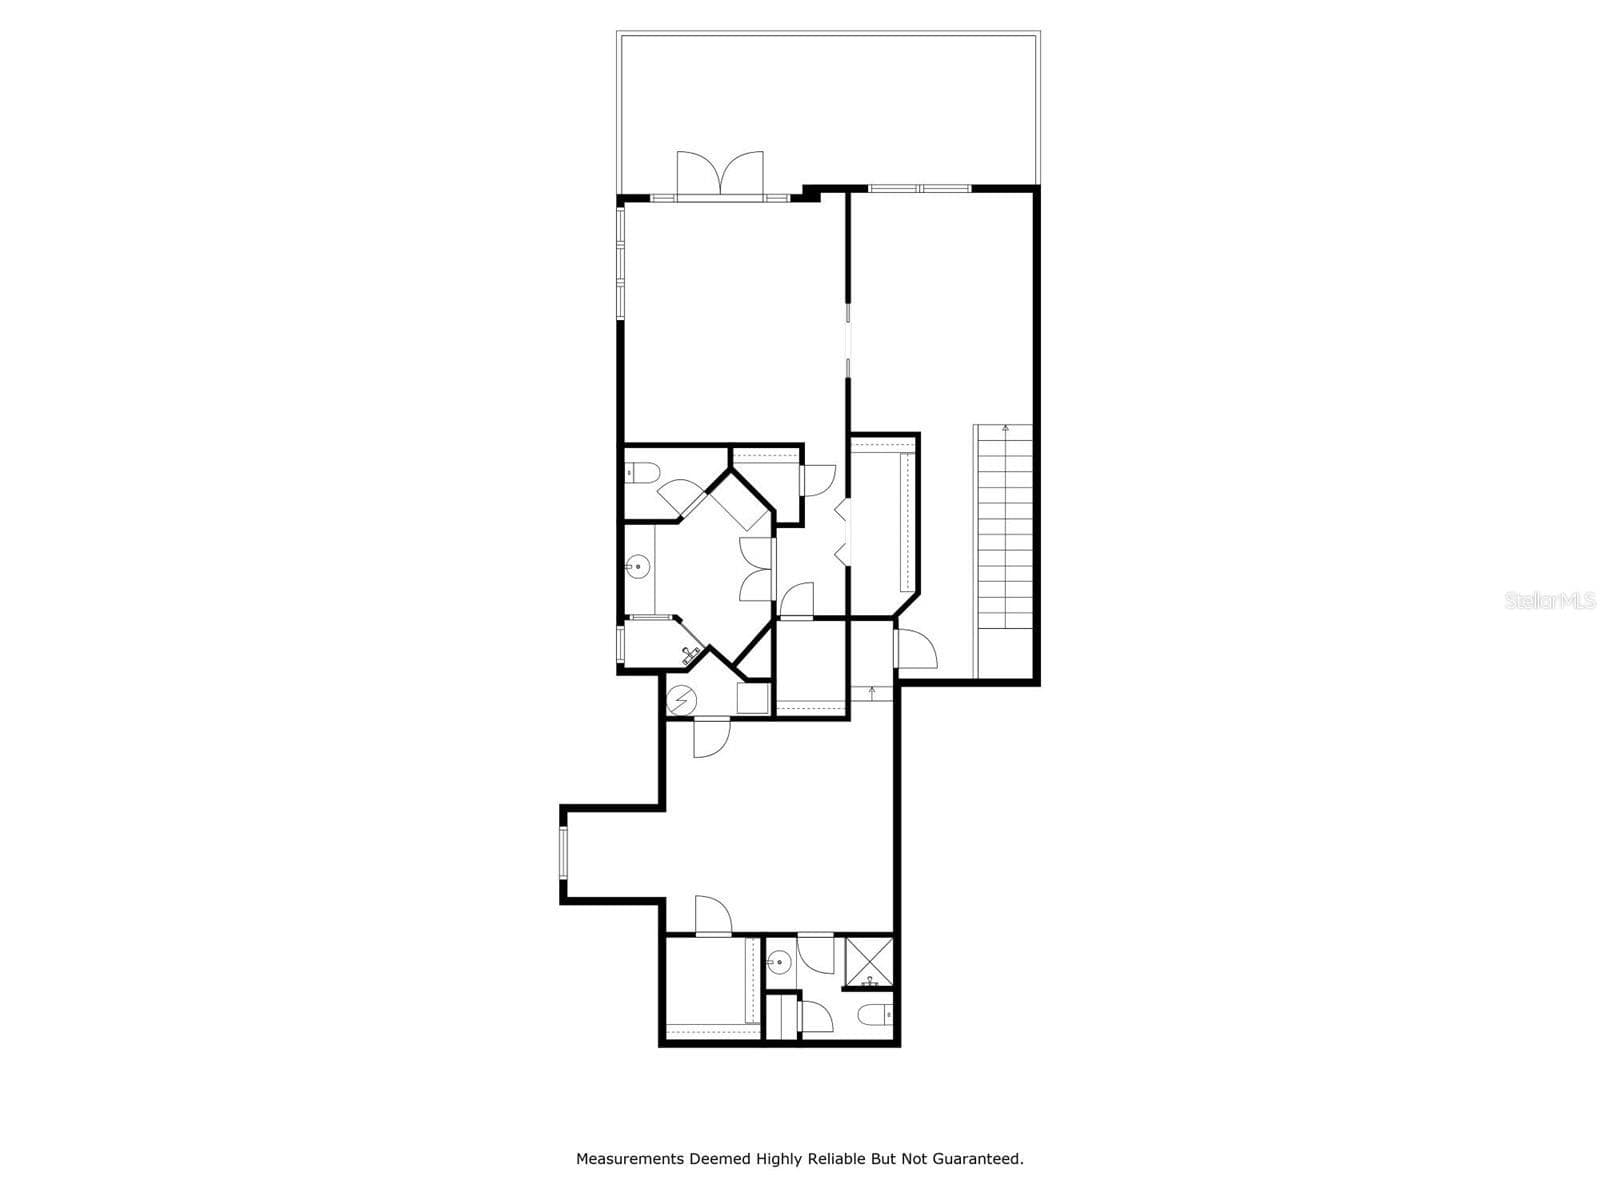
Now positioned as one of the most compelling values within Lake Nona Golf & Country Club, this residence offers a rare opportunity to enjoy wide-water and golf course views at a rare entry point for this setting. Wake up to serene wide-water views and wind down with striking sunsets over the 4th hole. Ideally positioned to capture the scenery while set safely back from play, the home offers a front-row setting with a natural sense of separation. Within one of the world’s most celebrated private club communities, residents enjoy access to a Tom Fazio–designed championship course known for its strategic layout, pristine conditioning, and enduring playability—one members never tire of. Designed for effortless indoor-outdoor living, two sets of LaCantina accordion doors extend the home’s main living spaces to the courtyard pool and expansive screened lanai, creating a seamless connection between inside and out. Natural light fills the interiors, emphasizing an inviting layout suited for relaxed everyday living and comfortable entertaining. The screened lanai provides a shaded vantage point overlooking the golf course, while the private courtyard pool offers a quiet retreat for cooling off and unwinding in privacy. The spacious kitchen blends clean, modern style with everyday functionality, featuring ample cabinet space, sleek countertops, and a suite of Bosch appliances, including double ovens, an induction cooktop, and a dishwasher, along with a built-in wine fridge. This well-appointed space supports both casual dining and effortless entertaining. Thoughtfully designed for livability, the floor plan includes four bedrooms and 3.5 baths, with a flexible half bath that can be converted back to a full bath if desired. Upstairs, the primary suite includes dual closets and an adjoining den—ideal for a home office, reading lounge, or personal retreat. Step out onto the large private balcony to enjoy elevated views across the water and fairway, creating a picturesque setting to start or end each day. A generous secondary bedroom upstairs features its own ensuite bath and walk-in closet, while two additional bedrooms on the main level offer flexibility for guests. The nearly half acre lot carries meaningful long-term potential - whether to expand the existing residence or build a larger custom home. The home's positioning well back from the road offers a distinct sense of arrival along with enhanced privacy, all framed by low-maintenance landscaping designed for easy living. Enjoy the convenience of a golf cart lifestyle with direct access to the club’s exceptional amenities, including golf, racquet sports, fitness, dining, and a vibrant calendar of social events. Here, luxury meets community within one of Central Florida’s most sought-after private enclaves.

Highlights

Private pool

Property details

MLS
Stellar MLS
MLS #
MFRO6396175
Property type
Single Family Residence
Subdivision
LAKE NONA PH 01A PRCL 05
Status
Active
Days on market
191
On market date
April 3, 2026
Stories
N/A
Total bathrooms
3.5
Garage spaces
2
Parking spaces
N/A
Lot size
0.44 acres
Loading map…

Nearby schools

Within 10 miles. School directory data from the National Center for Education Statistics (NCES), accessed via the Urban Institute Education Data API. Local Score is calculated by INNOVATE Real Estate; where a state rating is shown, it comes from that state's own official school report card.

Elementary
NORTHLAKE PARK COMMUNITY ELEMENTARY
0.83 mi away · Grades -1-5
Nearest school -- attendance-zone data not available here
3.0
Local Score (student-teacher ratio only (preliminary -- will incorporate state test-score data once available)) -- not an official state rating
Enrollment
684
Student:teacher ratio
17.1:1
District
ORANGE
Middle
INNOVATION MIDDLE
2.33 mi away · Grades 6-8
Nearest school -- attendance-zone data not available here
2.0
Local Score (student-teacher ratio only (preliminary -- will incorporate state test-score data once available)) -- not an official state rating
Enrollment
1,287
Student:teacher ratio
21.5:1
District
ORANGE
High
LAKE NONA HIGH
2.68 mi away · Grades 8-12
Nearest school -- attendance-zone data not available here
1.0
Local Score (student-teacher ratio only (preliminary -- will incorporate state test-score data once available)) -- not an official state rating
Enrollment
3,929
Student:teacher ratio
24.6:1
District
ORANGE

Walkability

Blended score for ORLANDO's center, calculated by INNOVATE Real Estate from two sources: the EPA's National Walkability Index (street network, transit, land-use mix) and Google Places amenity data (what's actually reachable on foot from this point). 60% EPA National Walkability Index + 40% nearby-amenity density (Google Places).

24
Car-dependent
out of 100
EPA National Walkability Index
8.0 / 20 -- Below average walkable
Google Places amenity density
0 / 100
Restaurants & cafes0
Grocery stores0
Parks0
Schools0
Transit stops0
Pharmacies0

Market position

How this listing compares to current activity in ORLANDO, from live MLS data.

On the market 191 days -- 85 more days than ORLANDO's current average of 106 days.
For reference, the median list price across 8,015 active listings in ORLANDO right now is $250,000.

Mortgage calculator

Estimate only - actual rate and payment depend on your lender, credit, and loan program.

$
%
%
Adjust tax / insurance estimates
% / yr
$
/mo
Est. monthly payment
$12,194/mo
$400,000 down
$1,599,999 loan
Principal & interest$10,378
Property tax (est.)$1,667
Home insurance (est.)$150

Similar homes you might like

Data source: Listing information provided by Stellar MLS (mfrmls) via Trestle/CoreLogic. Last updated 13 days ago.

Information herein deemed reliable but not guaranteed; all measurements, school assignments, HOA fees, taxes, and feature lists are approximate and should be independently verified. Equal Housing Opportunity.