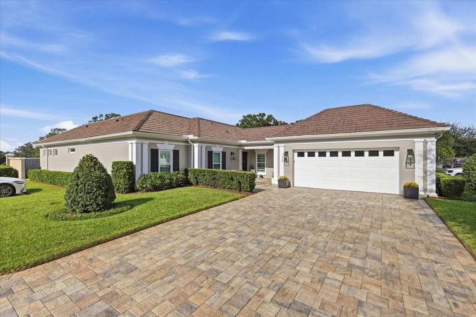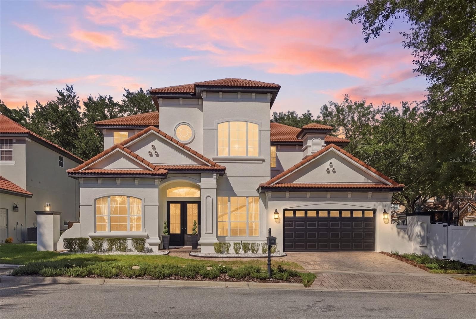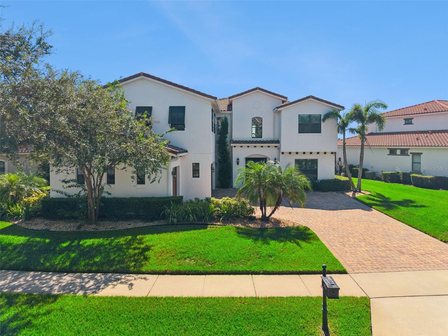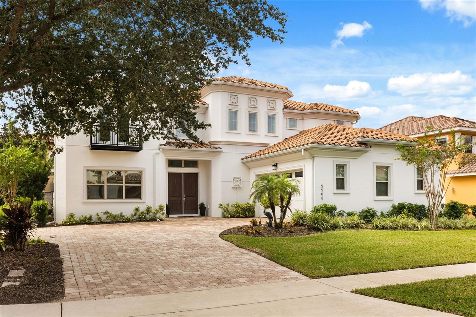
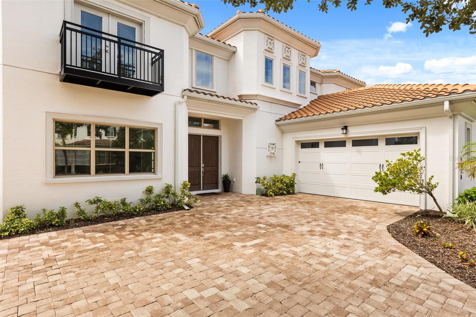
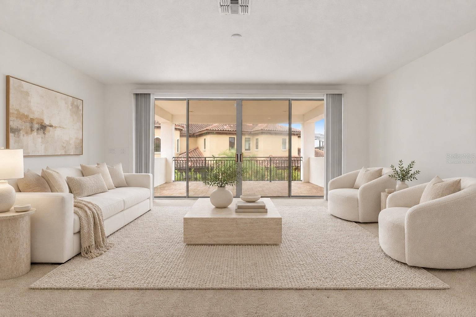
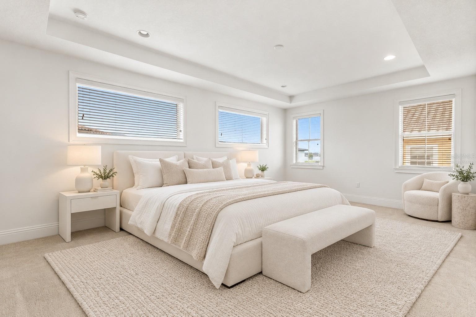
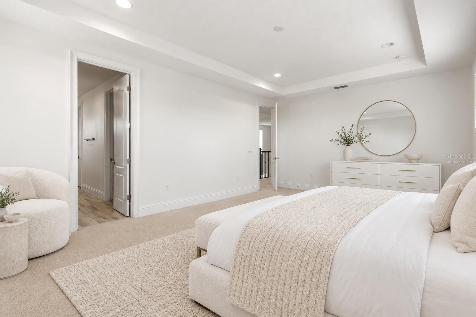
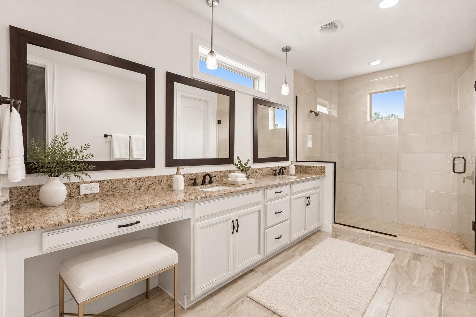
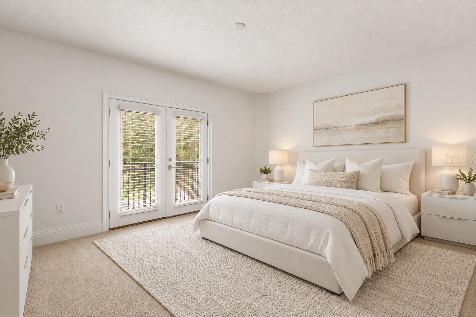
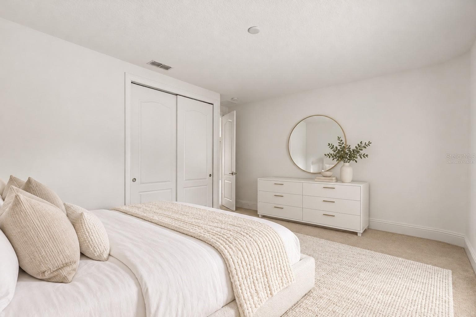
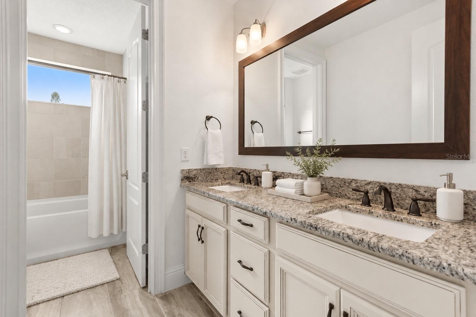
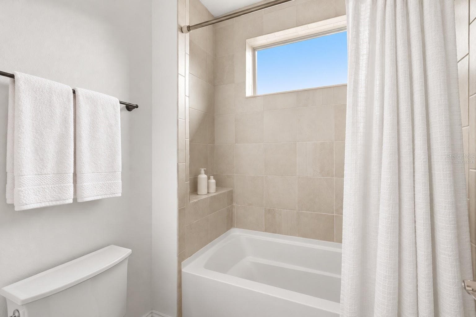
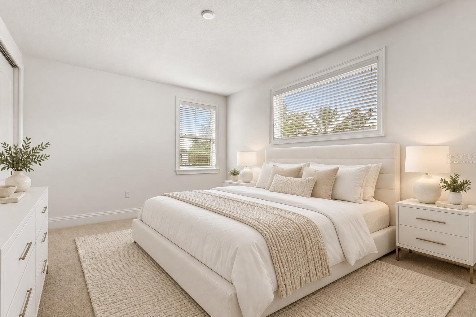
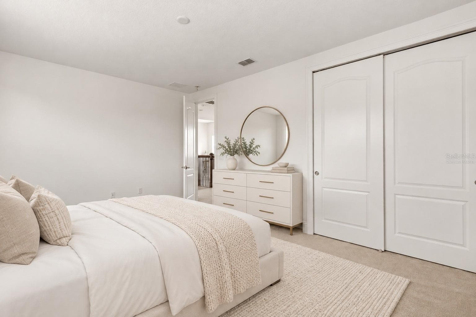
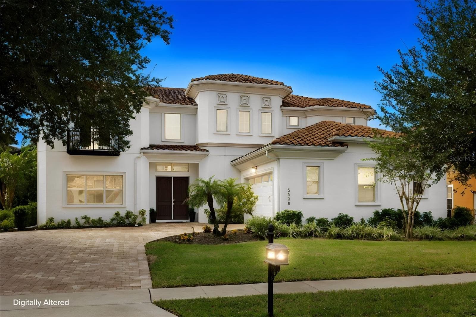
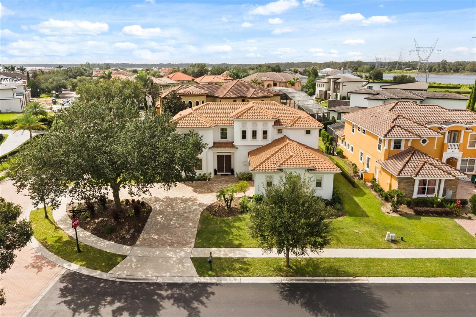
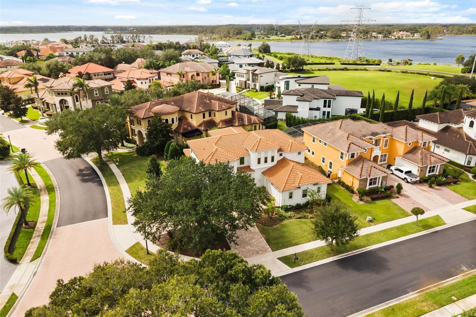
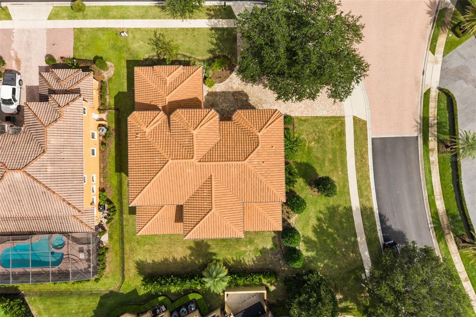
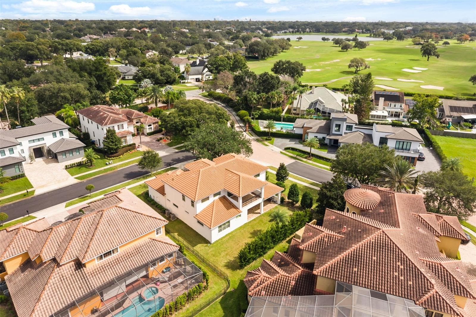
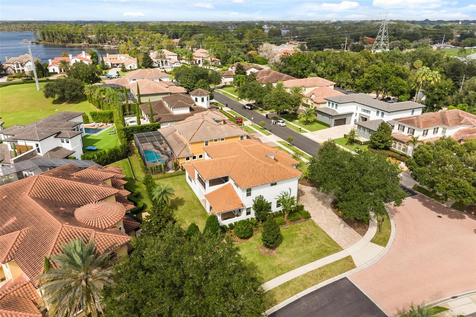
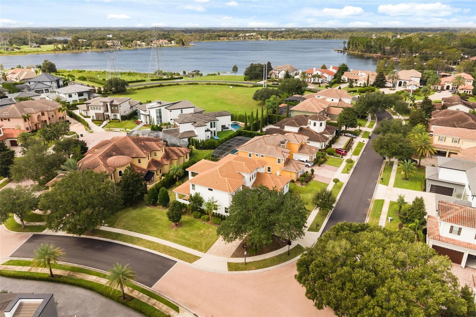
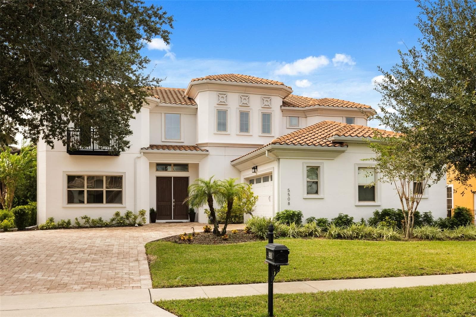
Front Exterior View - 5508 EMERSON POINTE WAY, ORLANDO
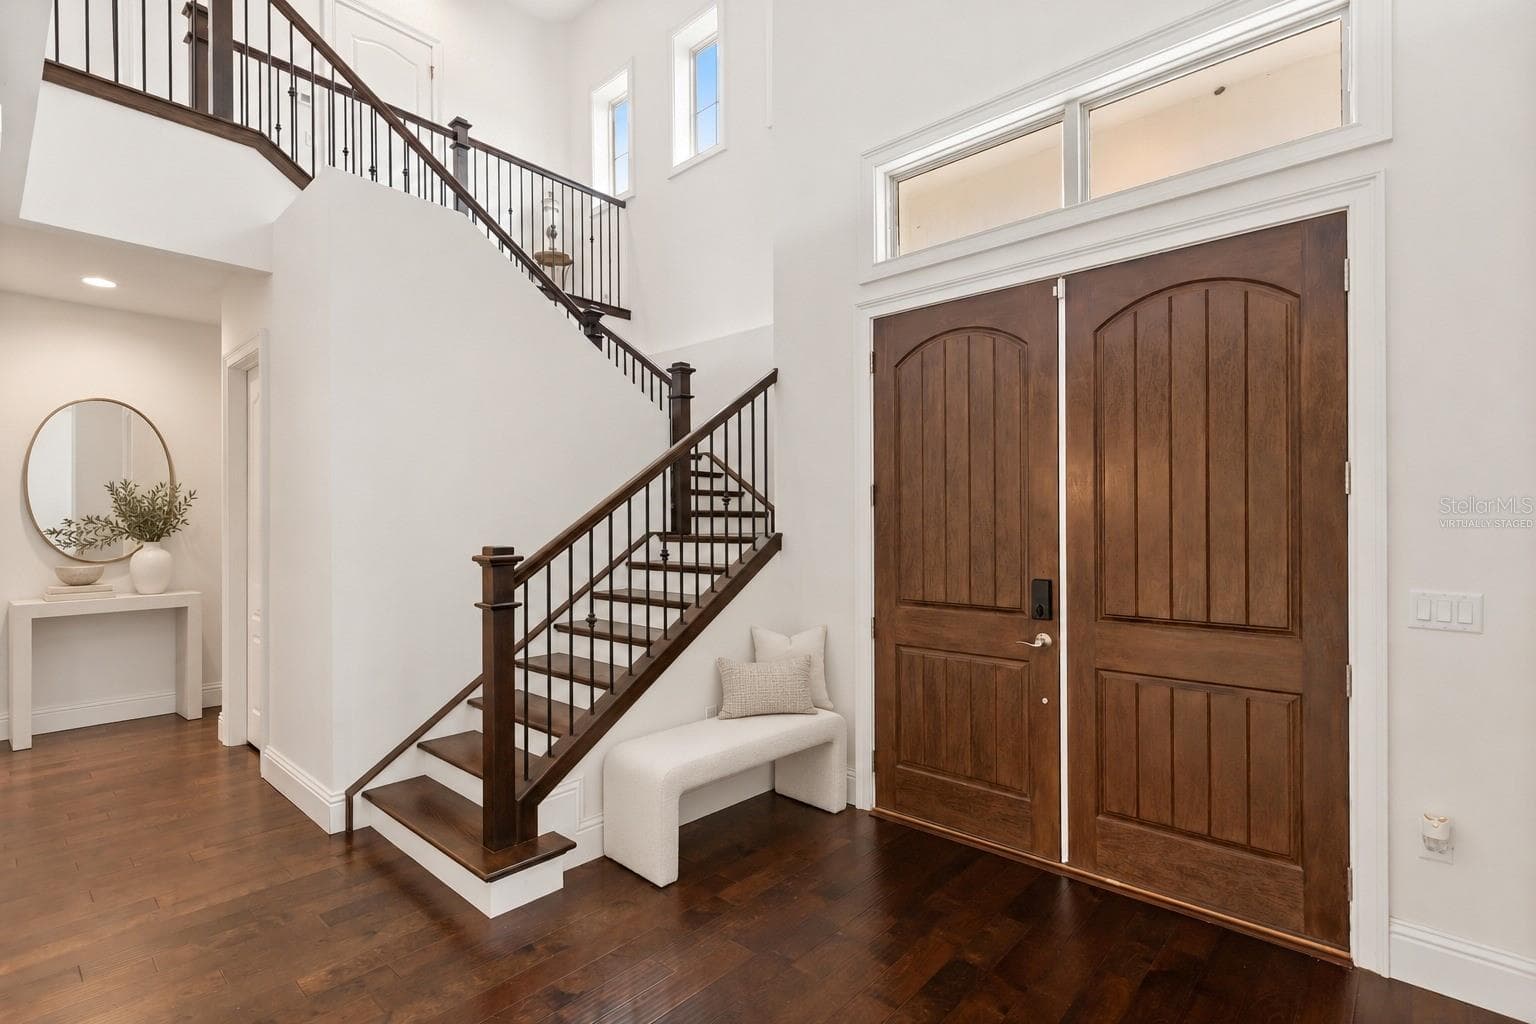
Virtually Staged Foyer - 5508 EMERSON POINTE WAY, ORLANDO
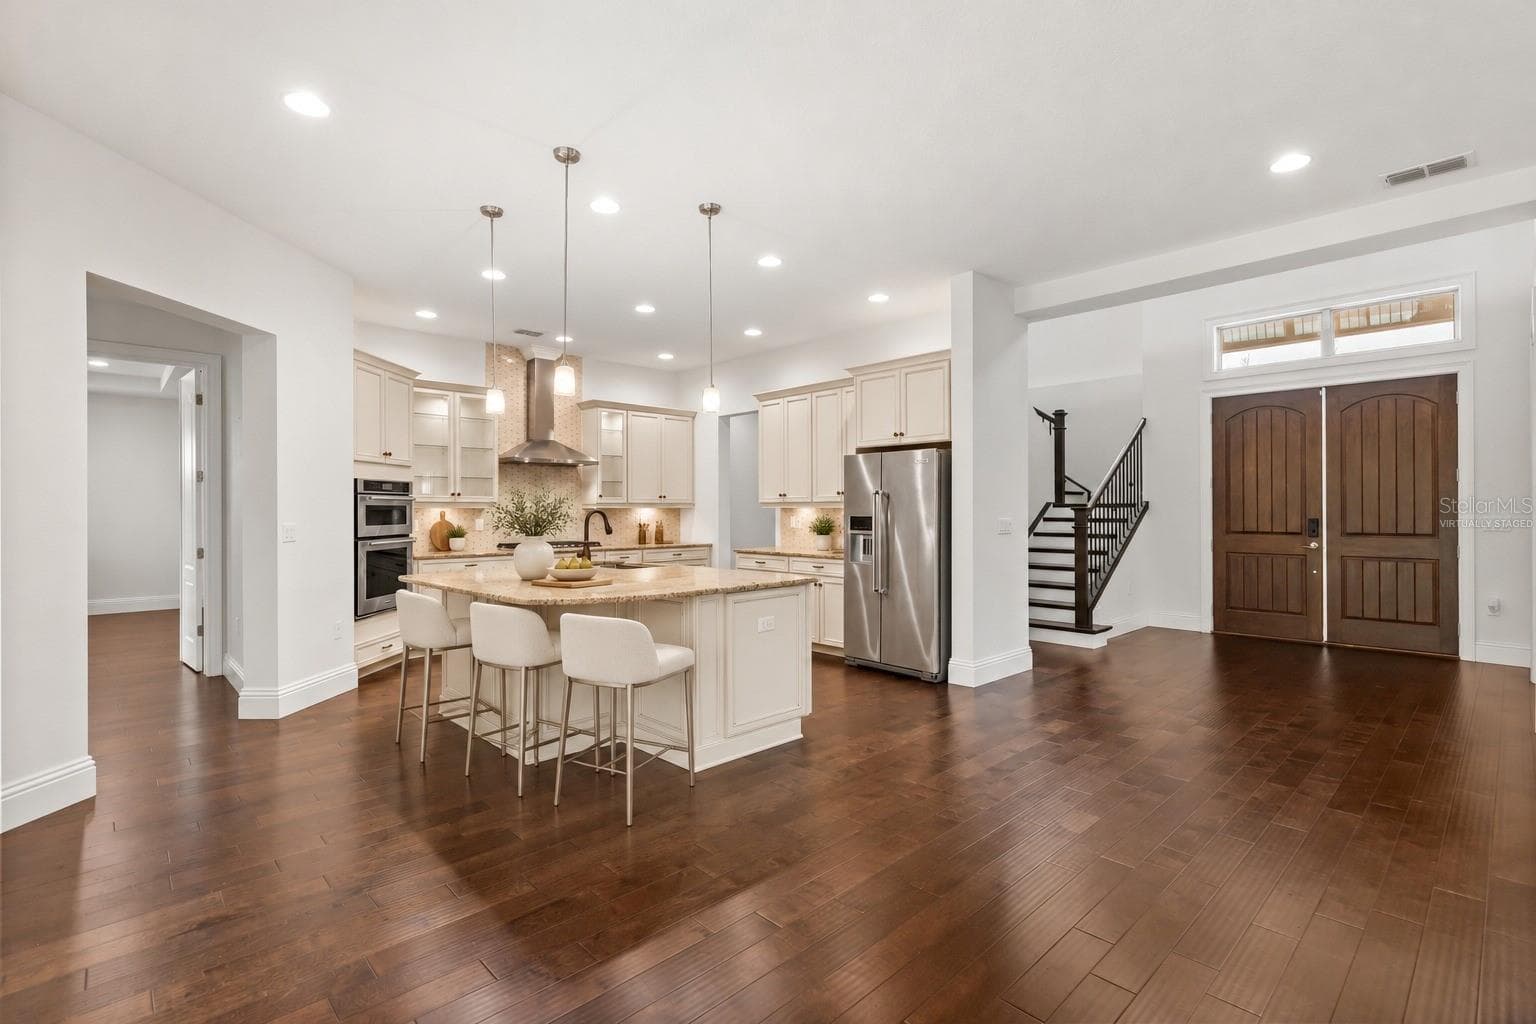
Foyer - 5508 EMERSON POINTE WAY, ORLANDO
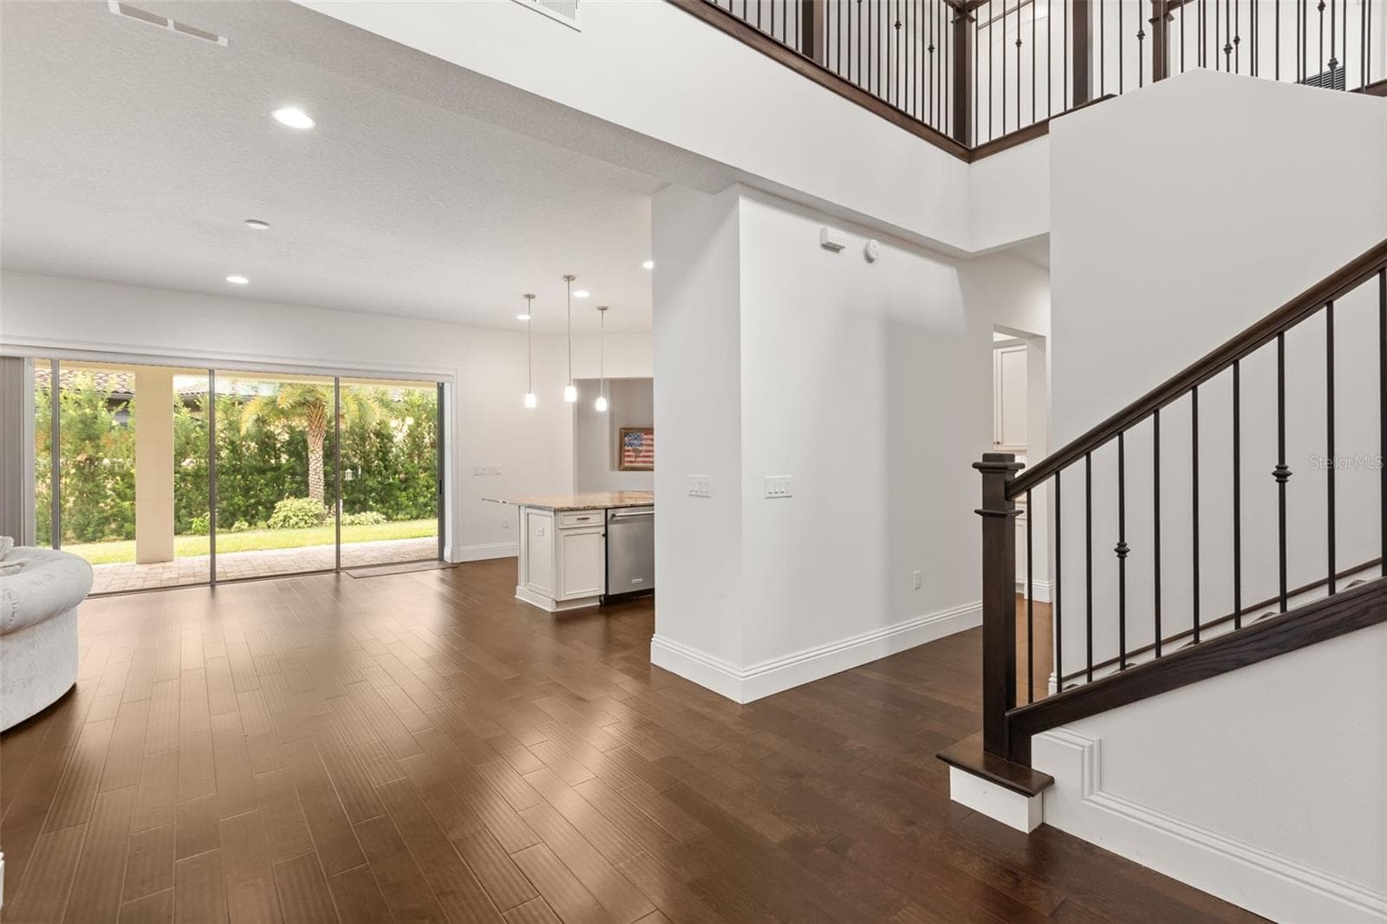
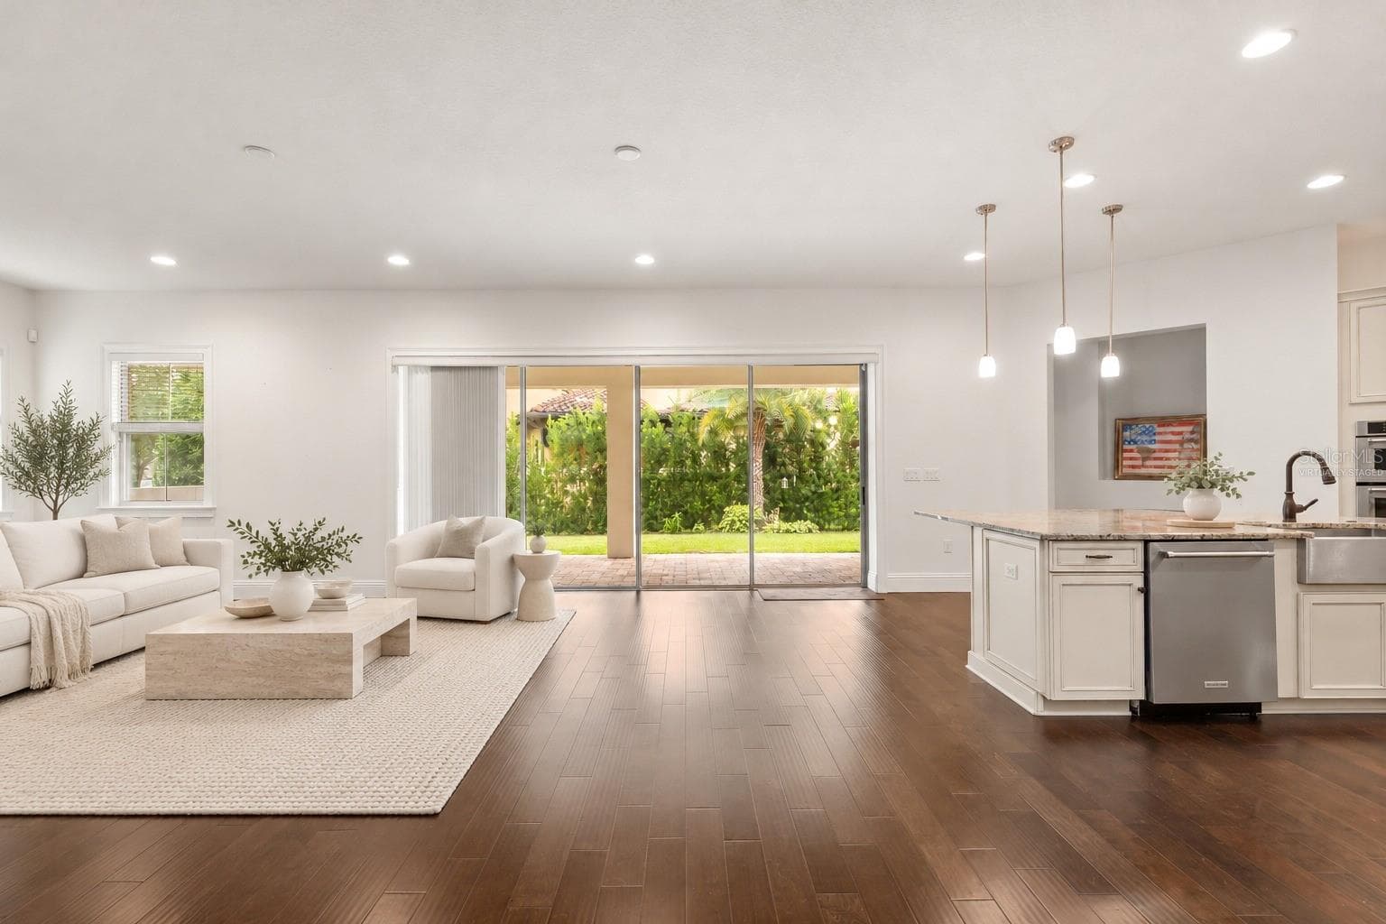
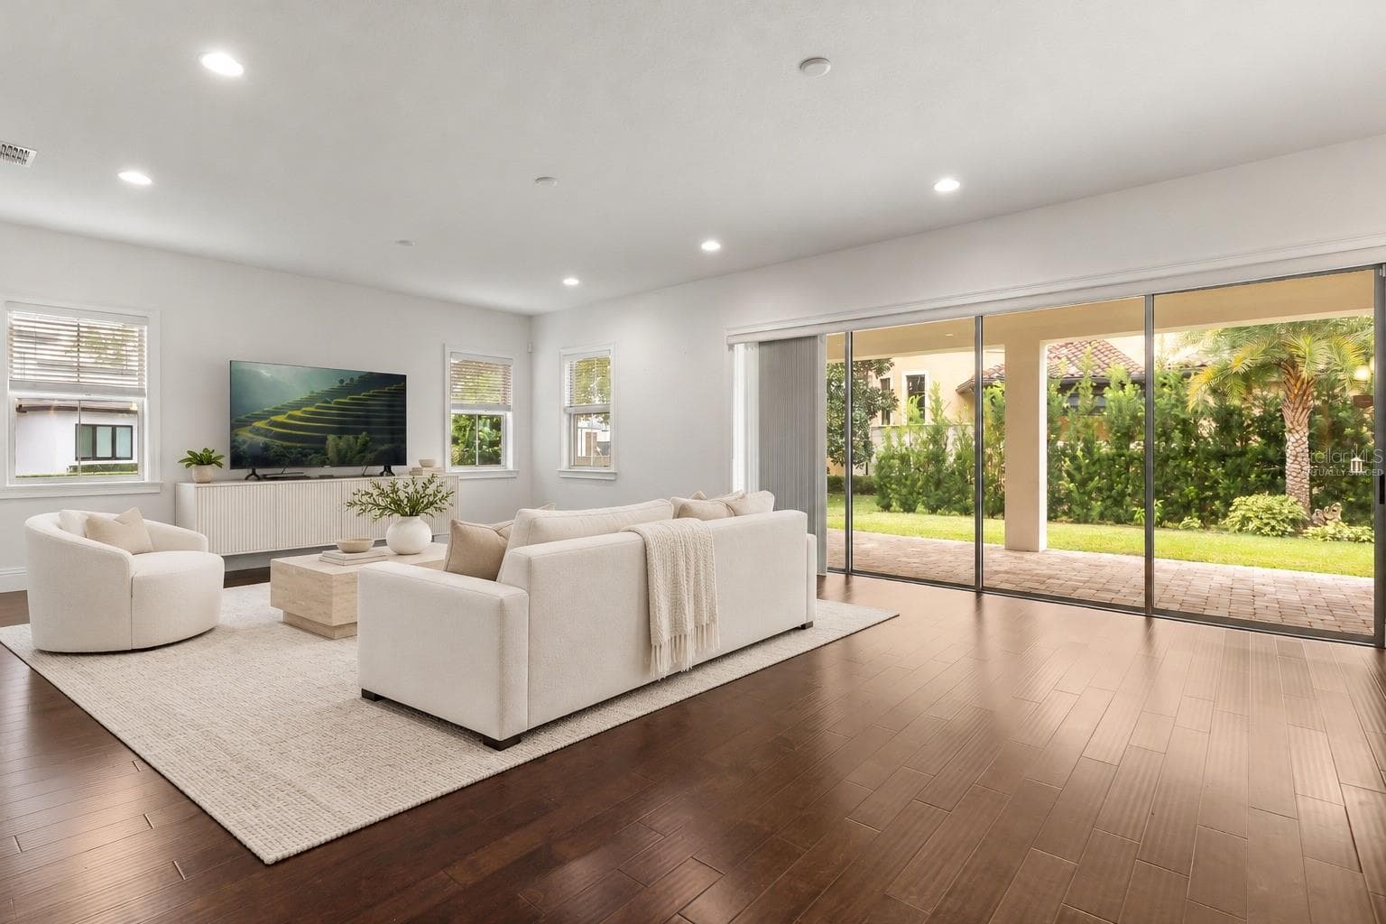
Virtually Staged Great Room - 5508 EMERSON POINTE WAY, ORLANDO
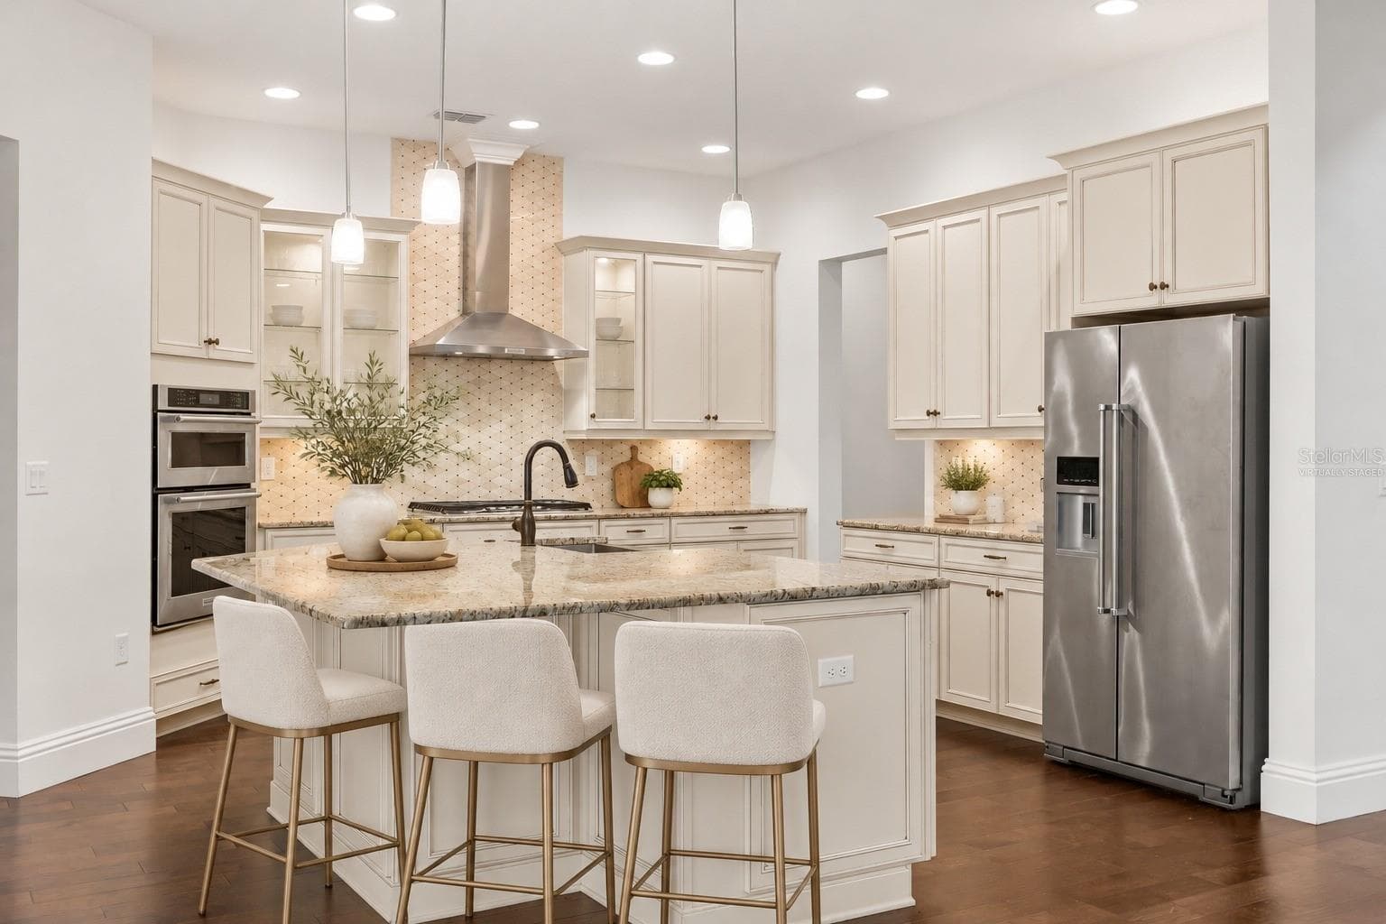
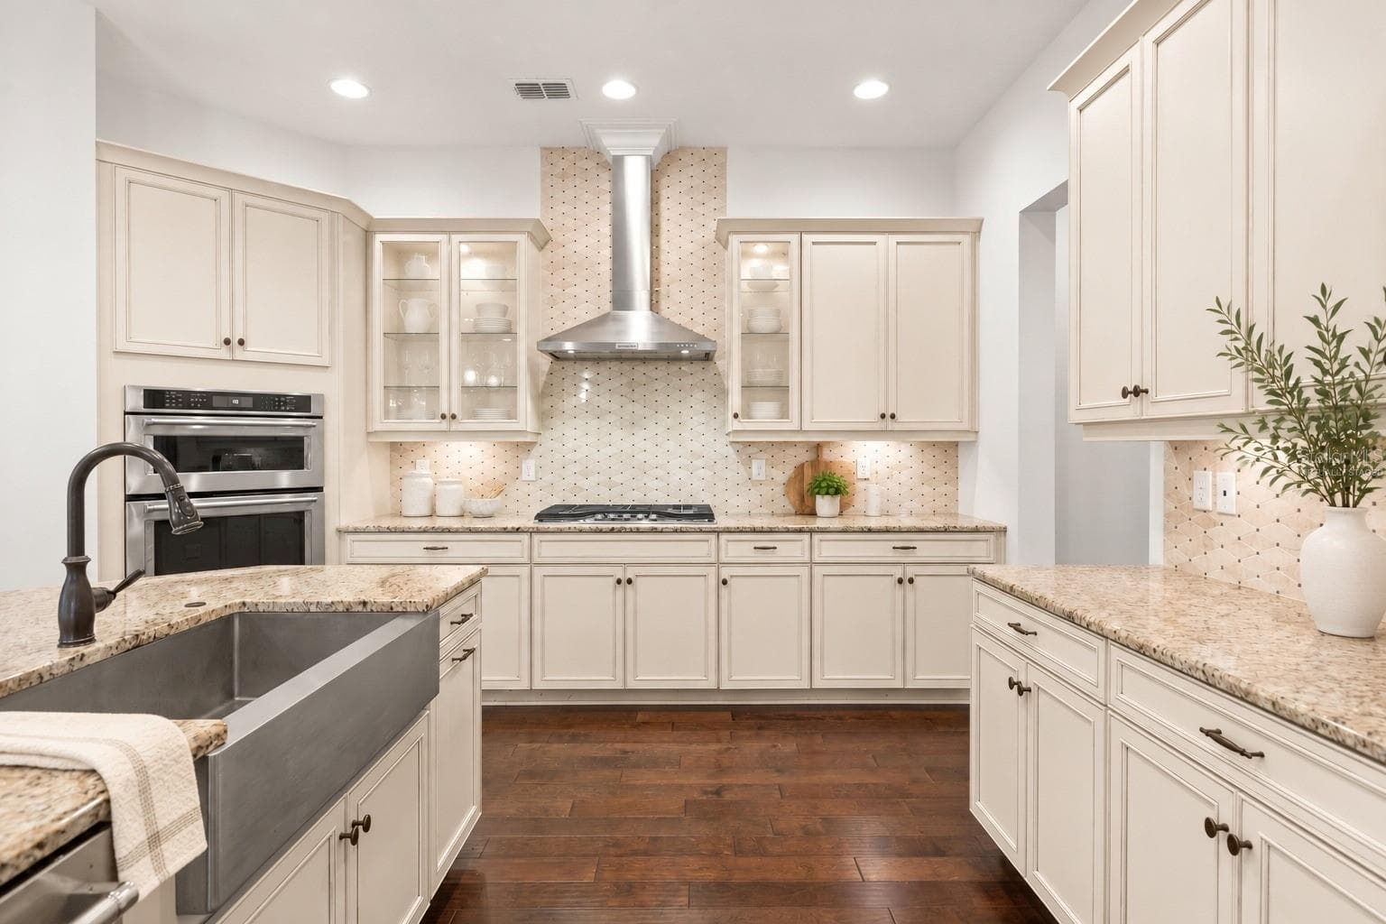
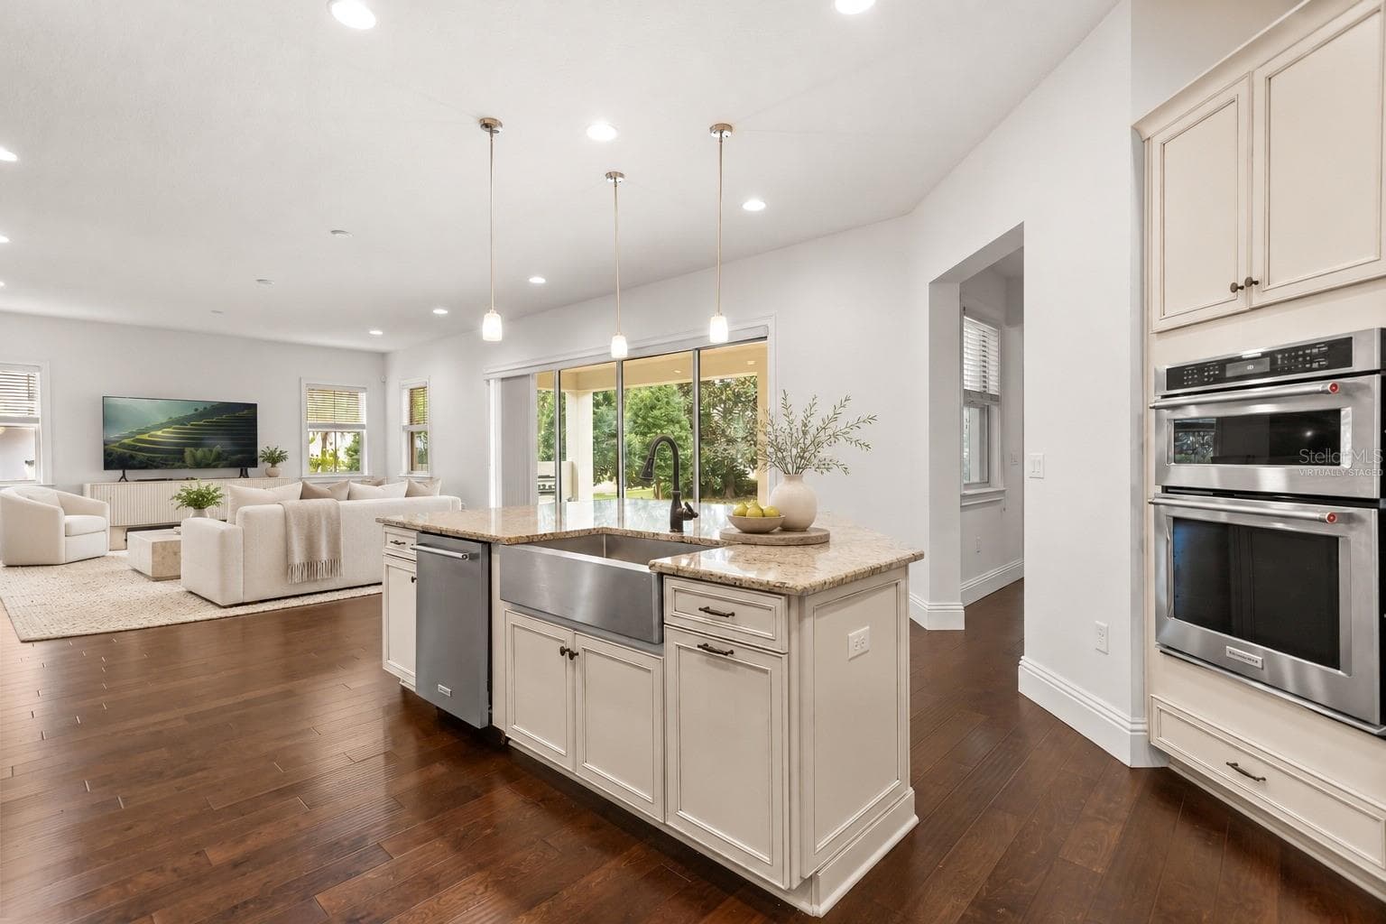
Virtually Staged Kitchen - 5508 EMERSON POINTE WAY, ORLANDO
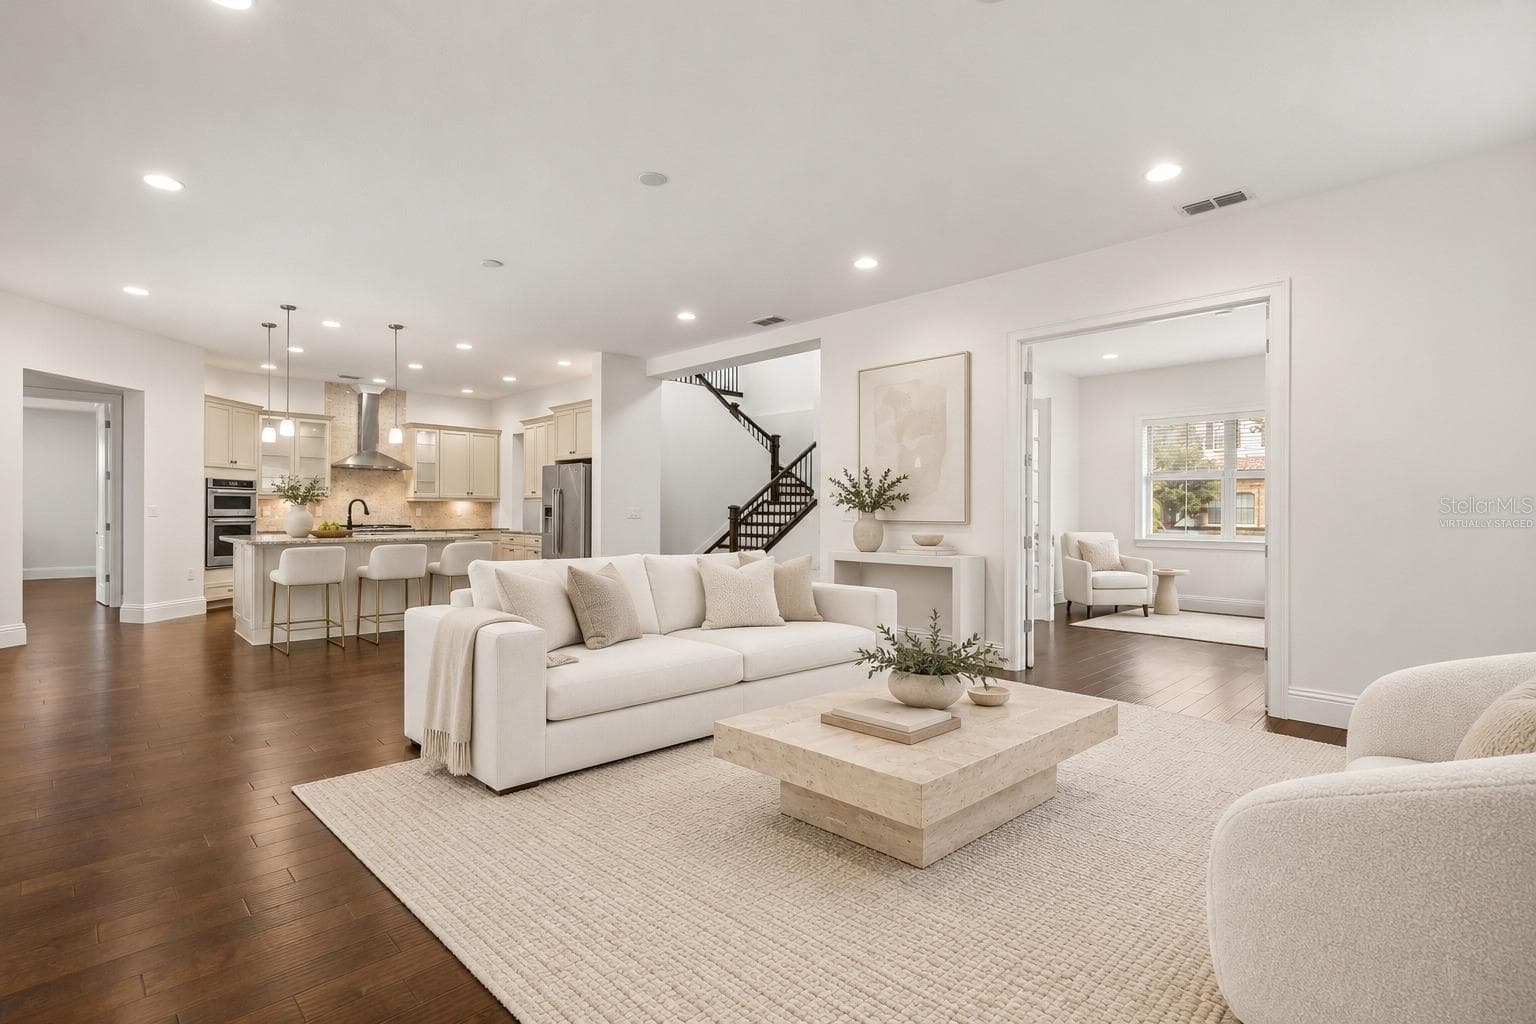
Virtually Staged Kitchen/Great Room - 5508 EMERSON POINTE WAY, ORLANDO
Virtually Staged Living Room/Great Room - 5508 EMERSON POINTE WAY, ORLANDO
Virtually Staged Great Room/Living Room - 5508 EMERSON POINTE WAY, ORLANDO
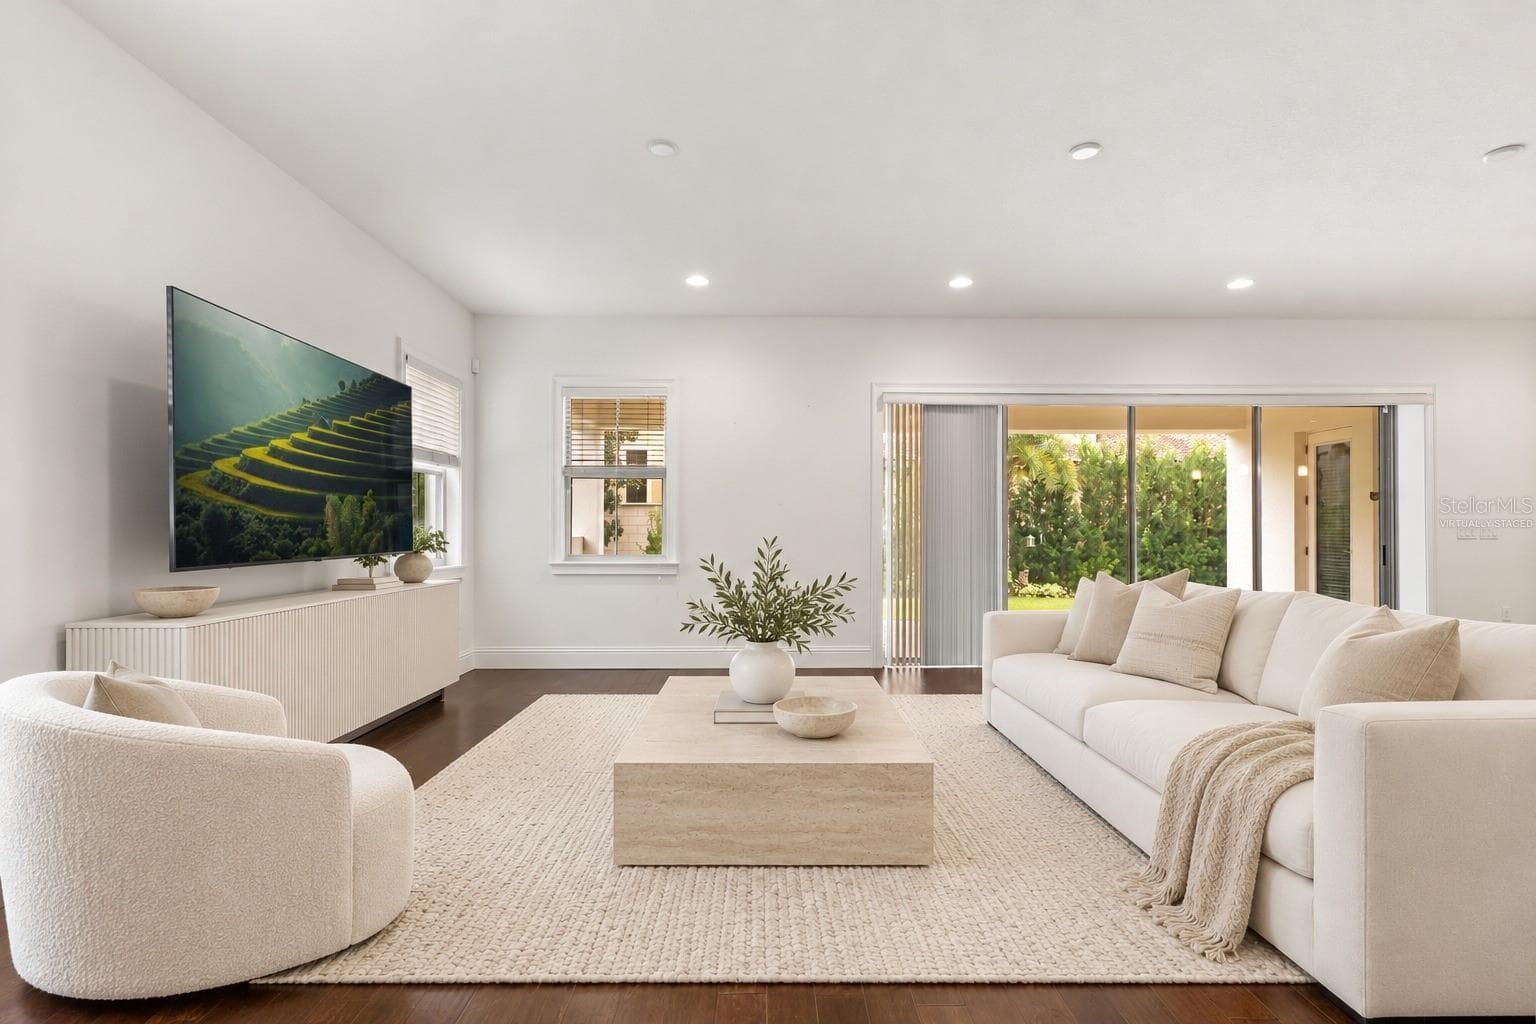
Virtually Staged Living Room - 5508 EMERSON POINTE WAY, ORLANDO
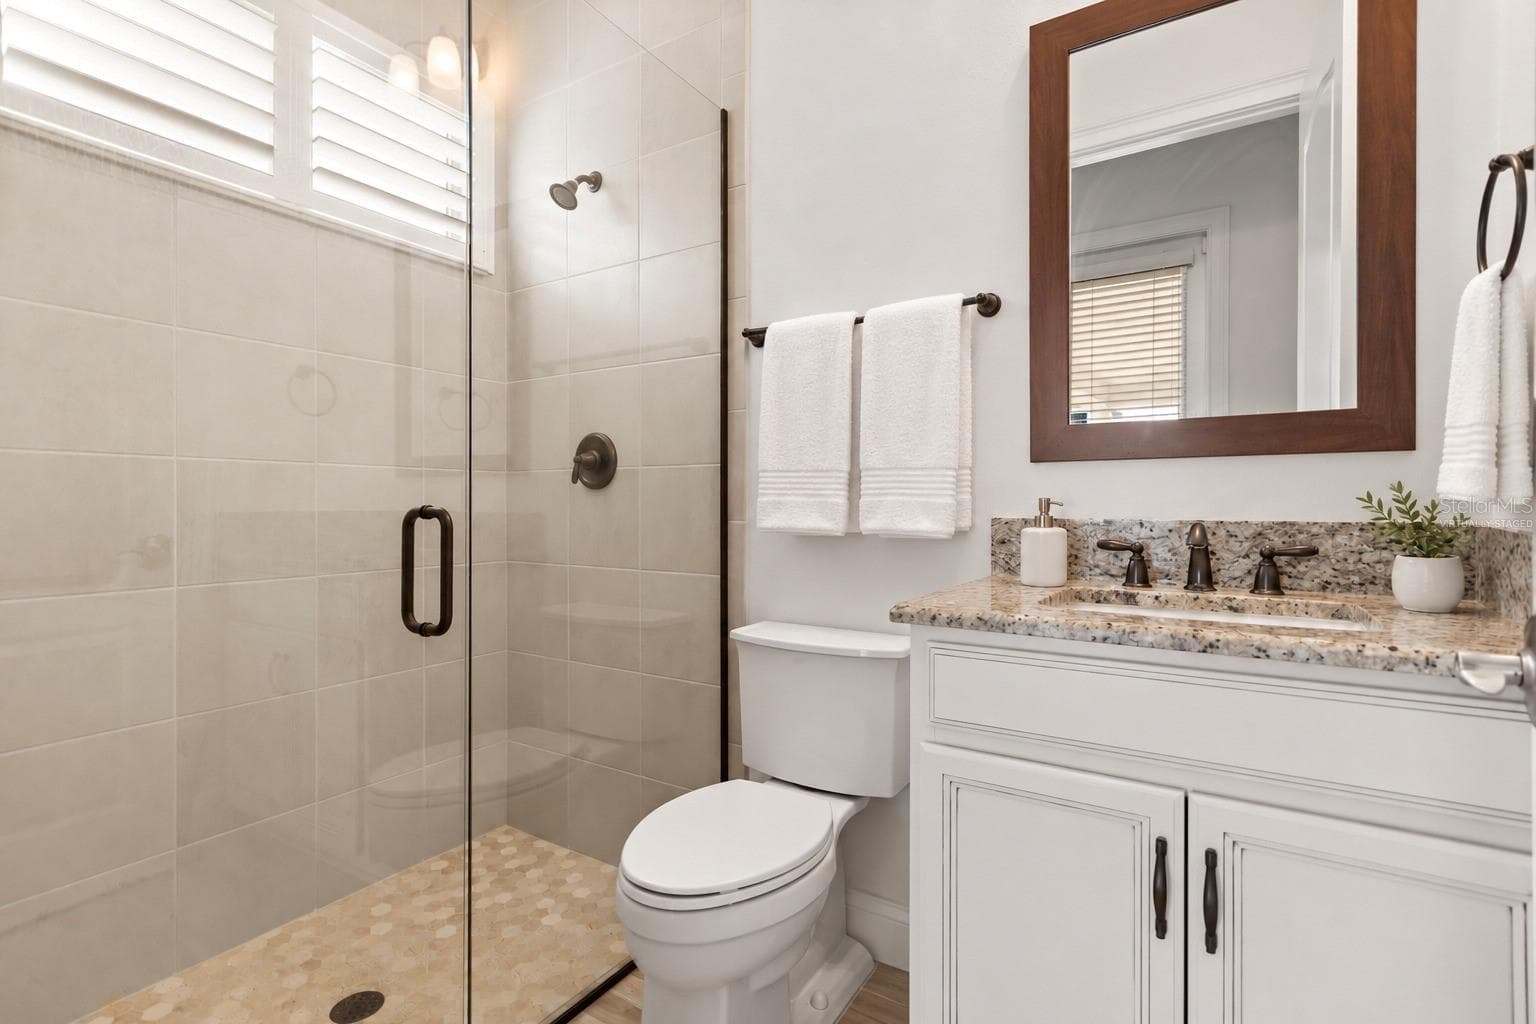
Virtually Staged First Floor Bath - 5508 EMERSON POINTE WAY, ORLANDO
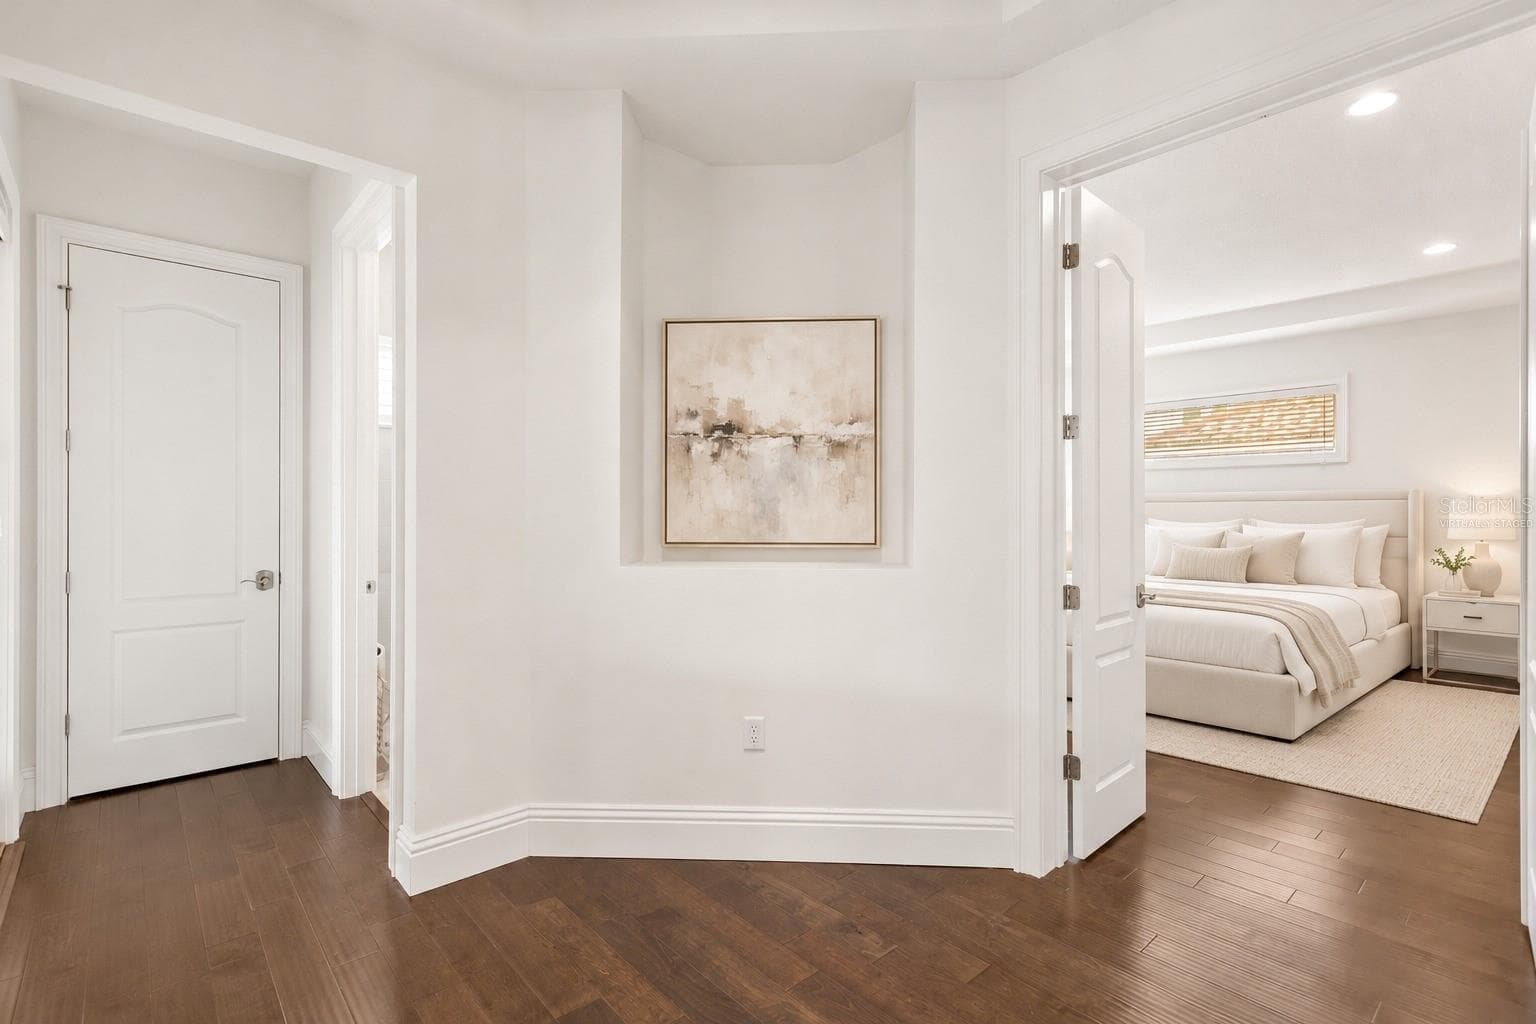
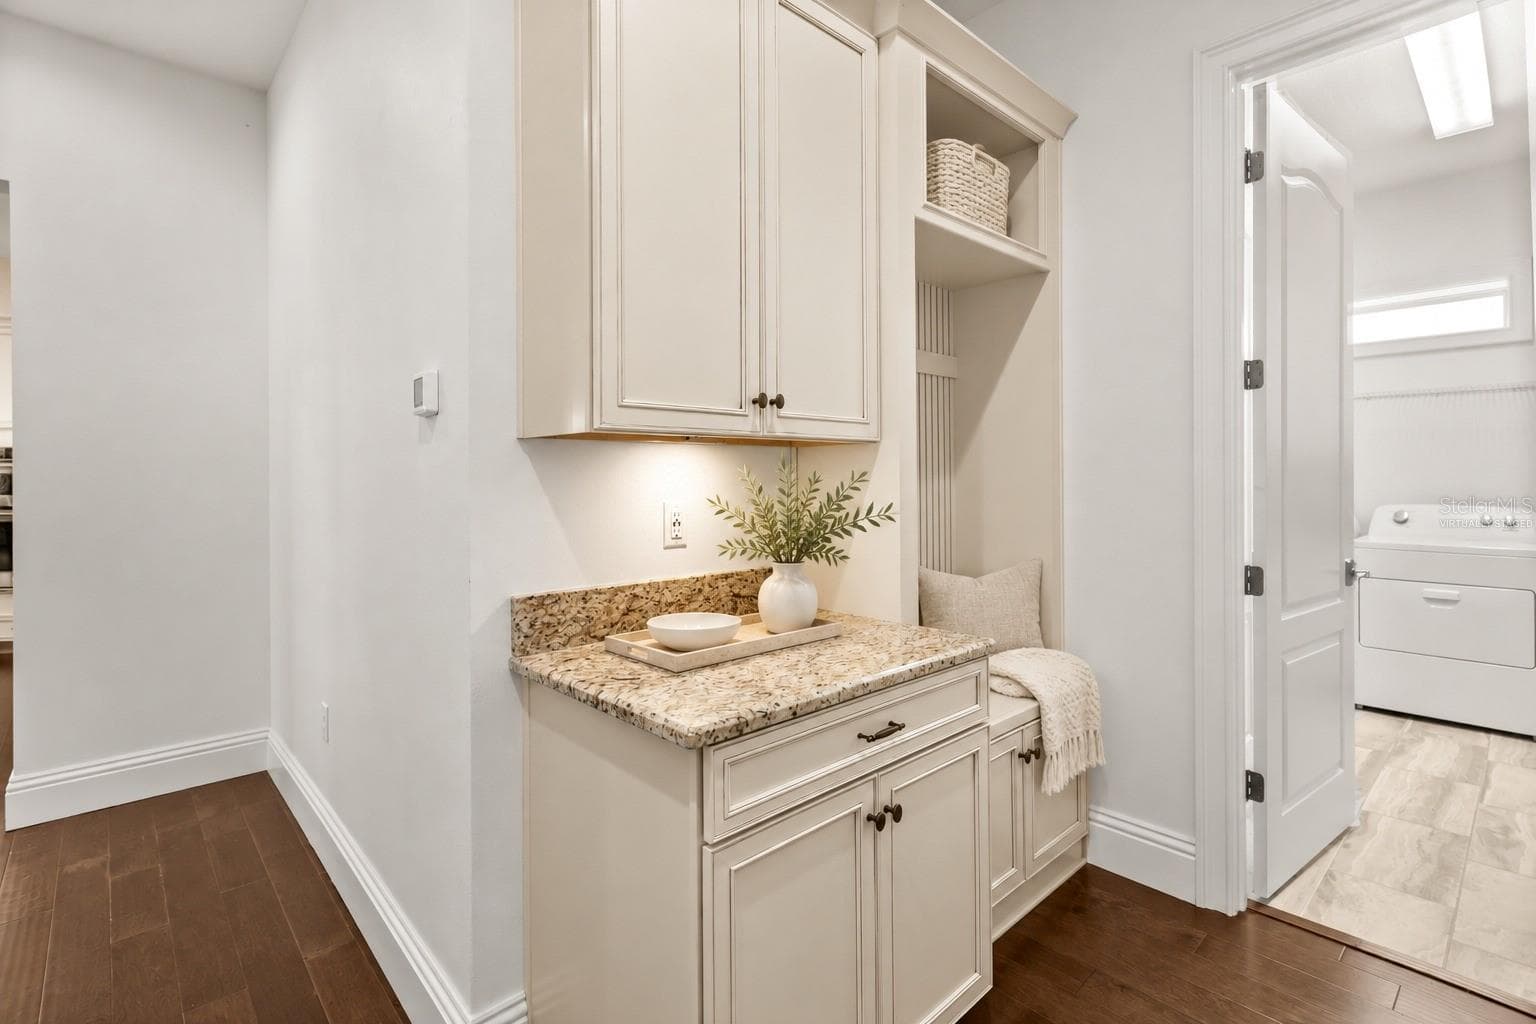
Virtually Staged Hallway First Floor - 5508 EMERSON POINTE WAY, ORLANDO
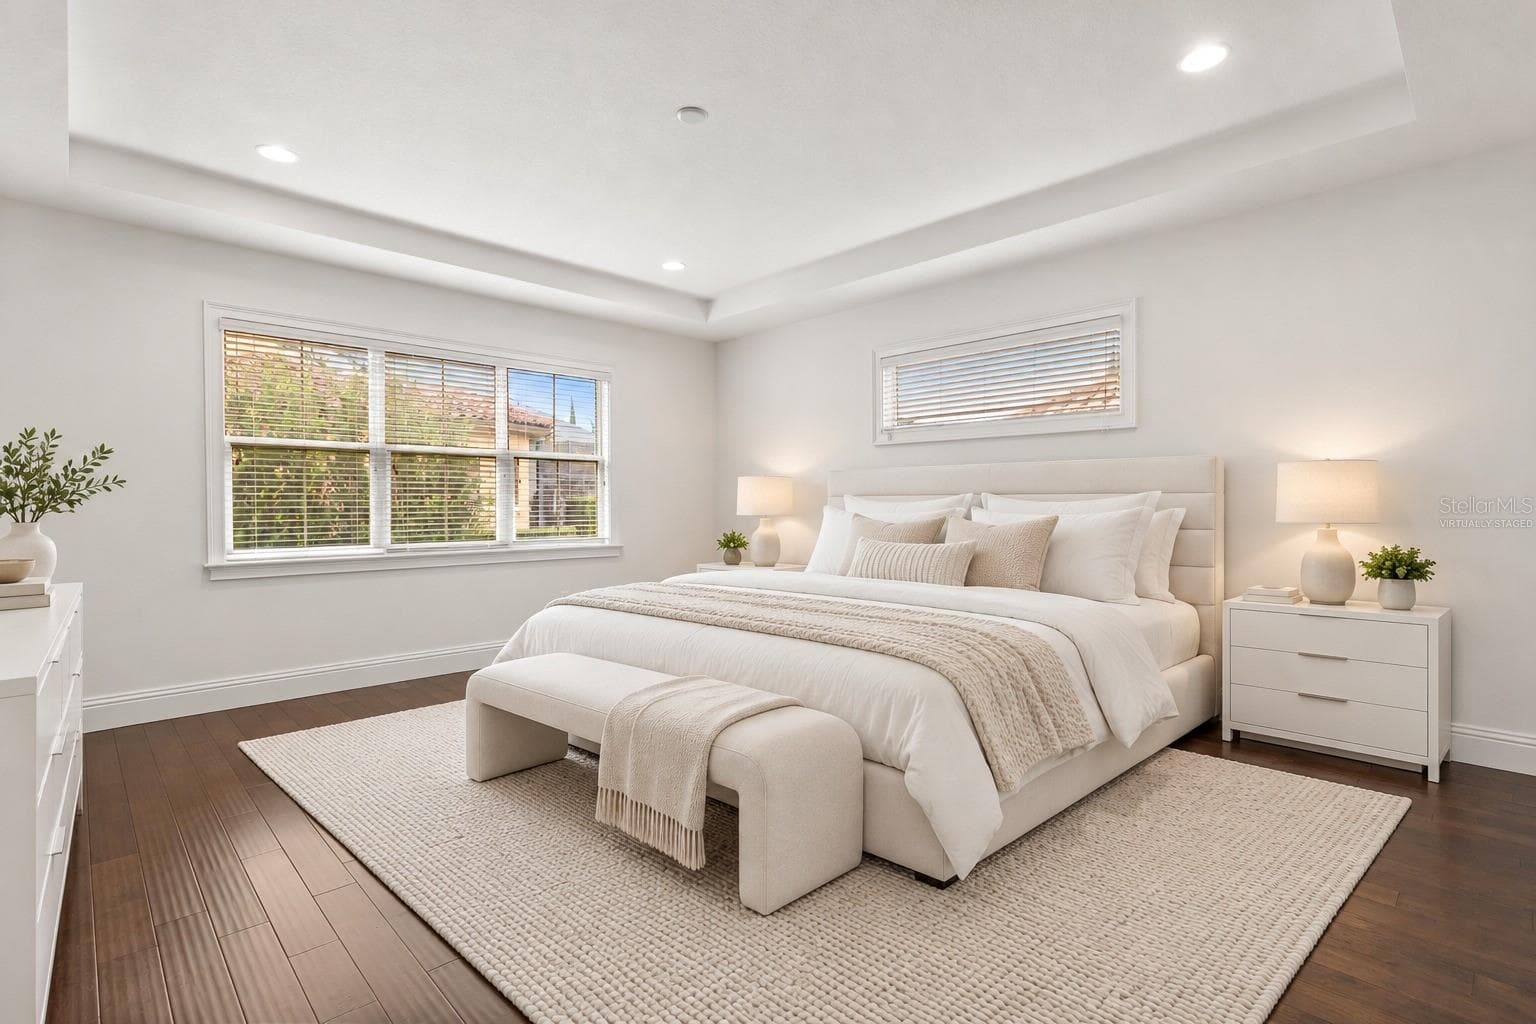
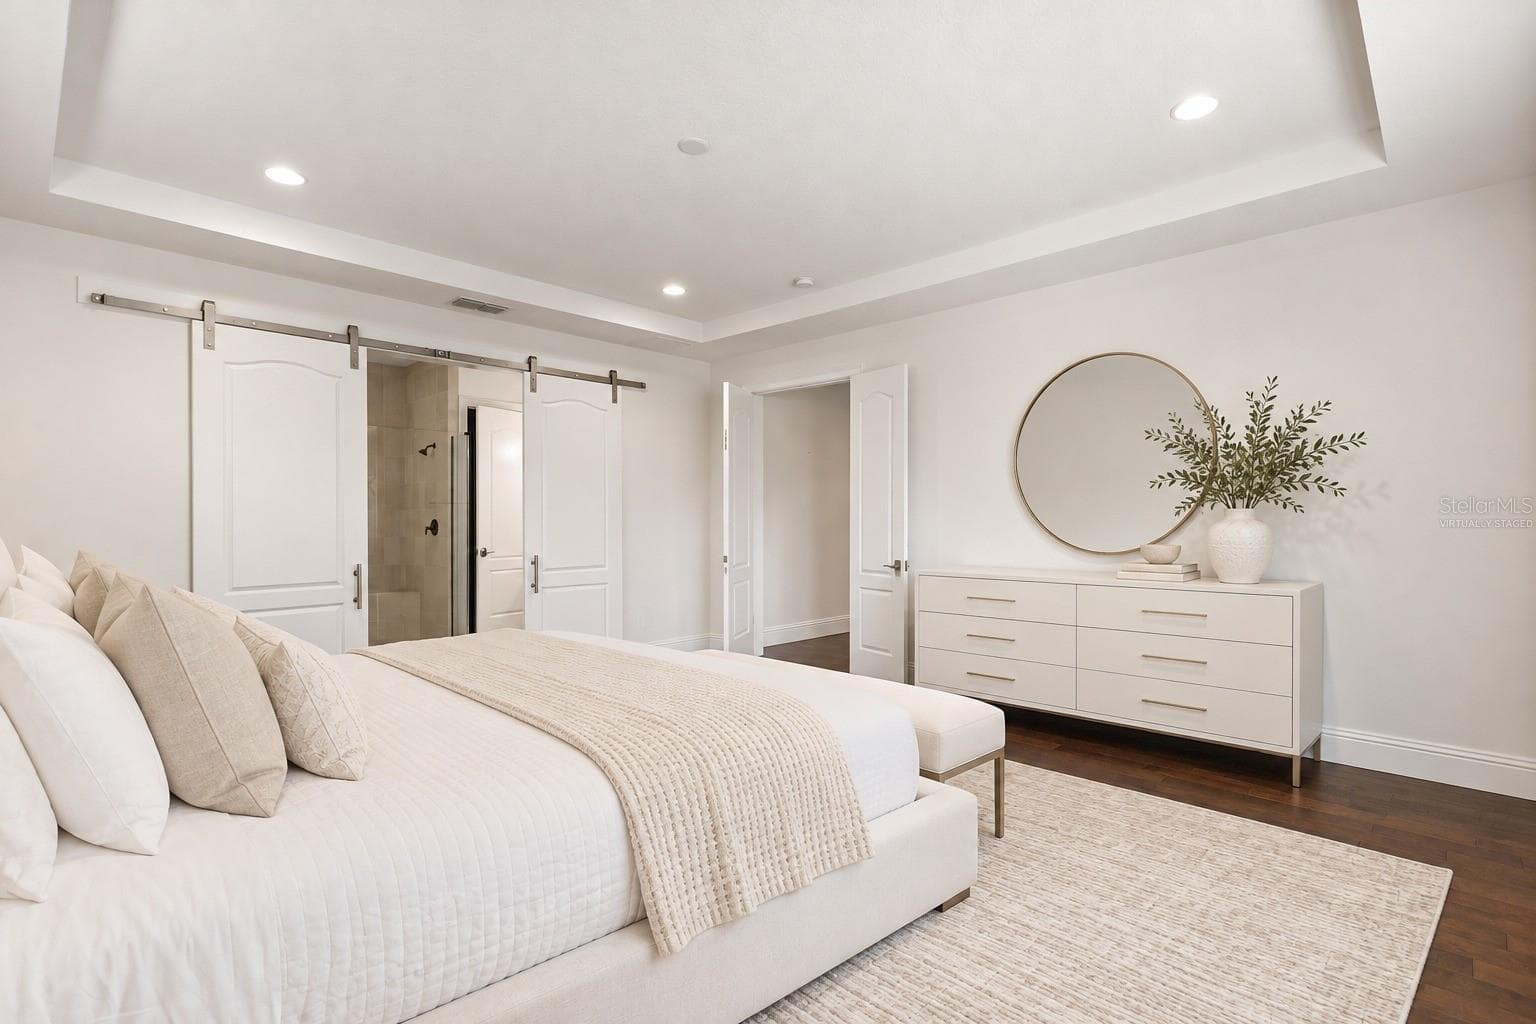
Virtually Staged Primary Bedroom/First Floor - 5508 EMERSON POINTE WAY, ORLANDO
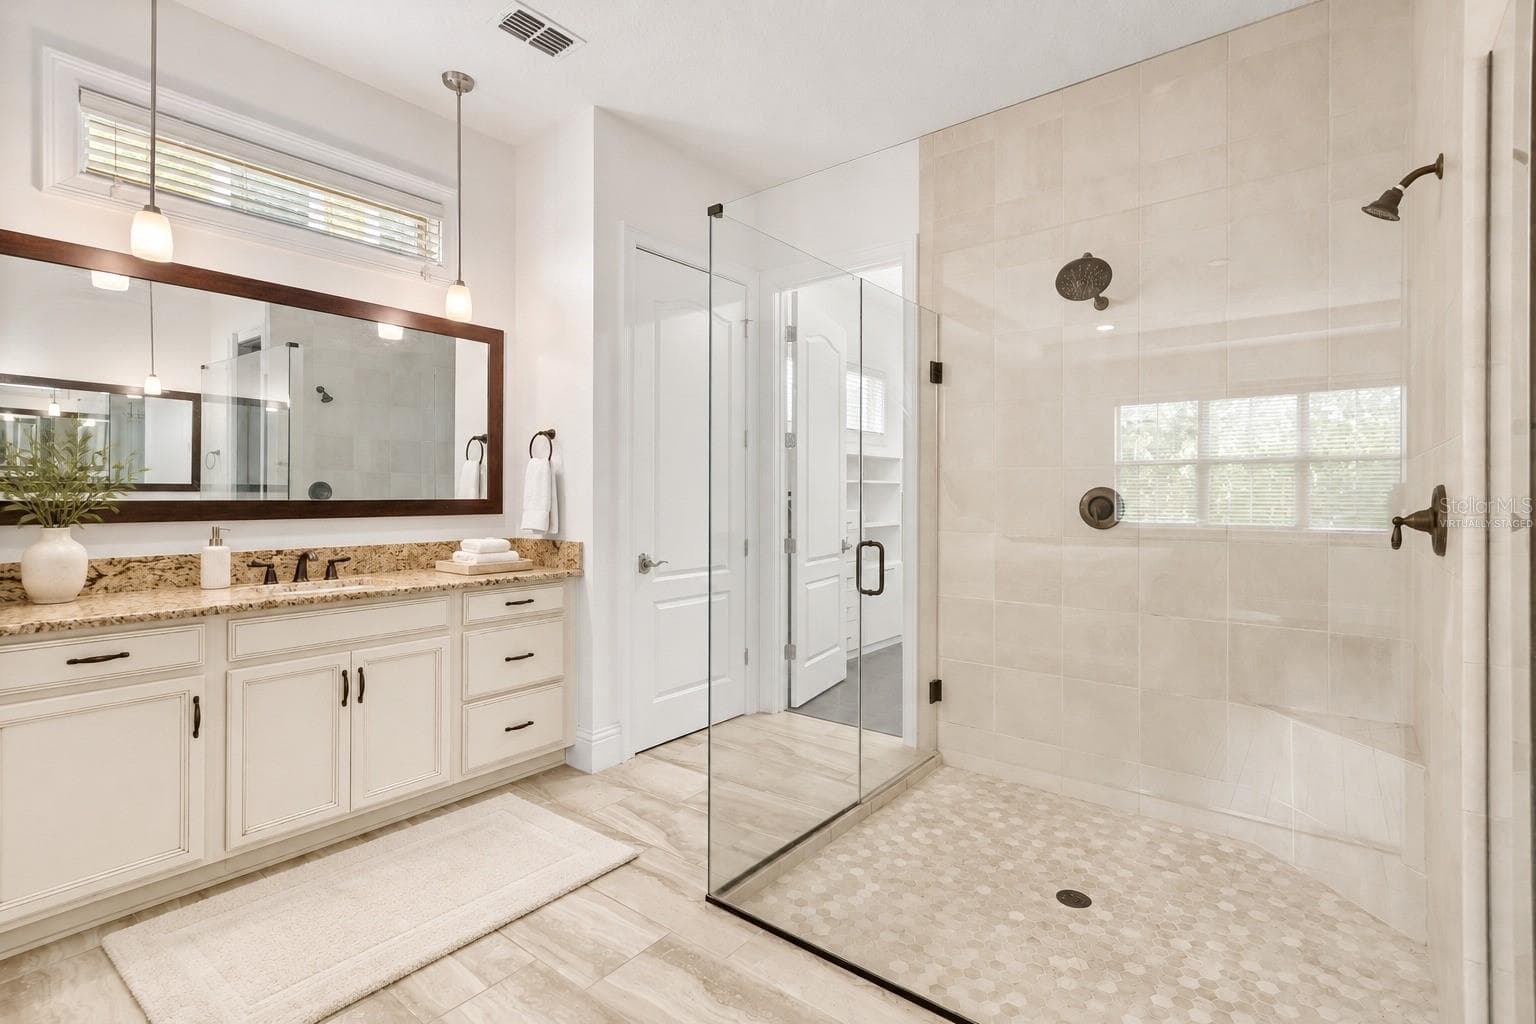
Virtually Staged Primary Bath - 5508 EMERSON POINTE WAY, ORLANDO
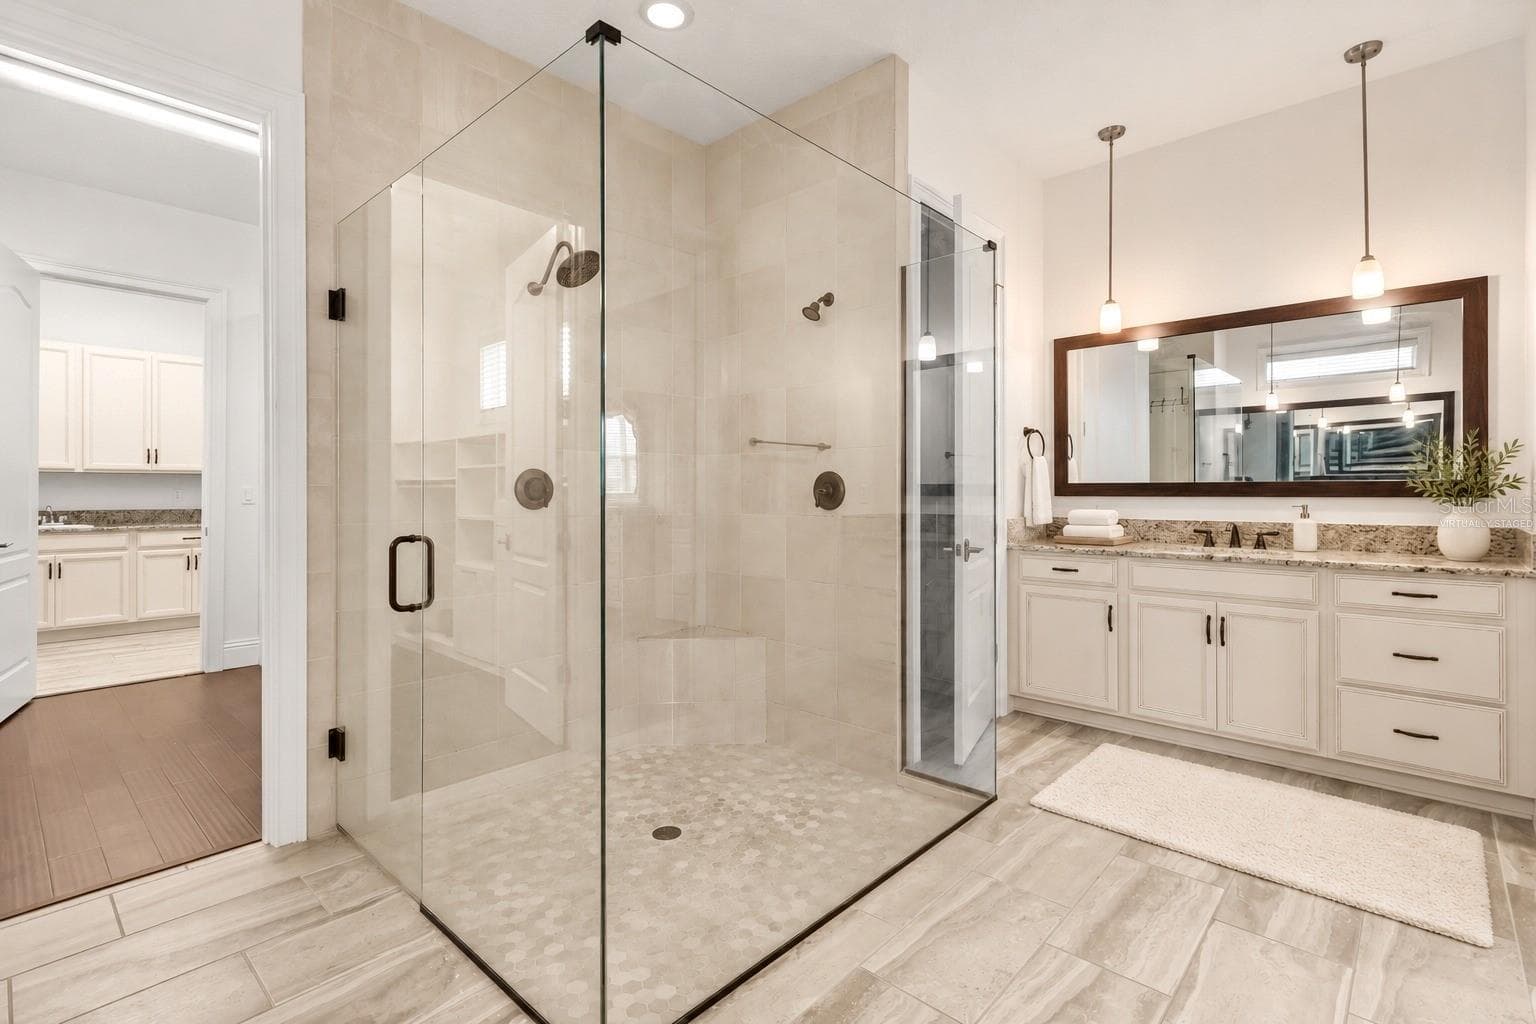
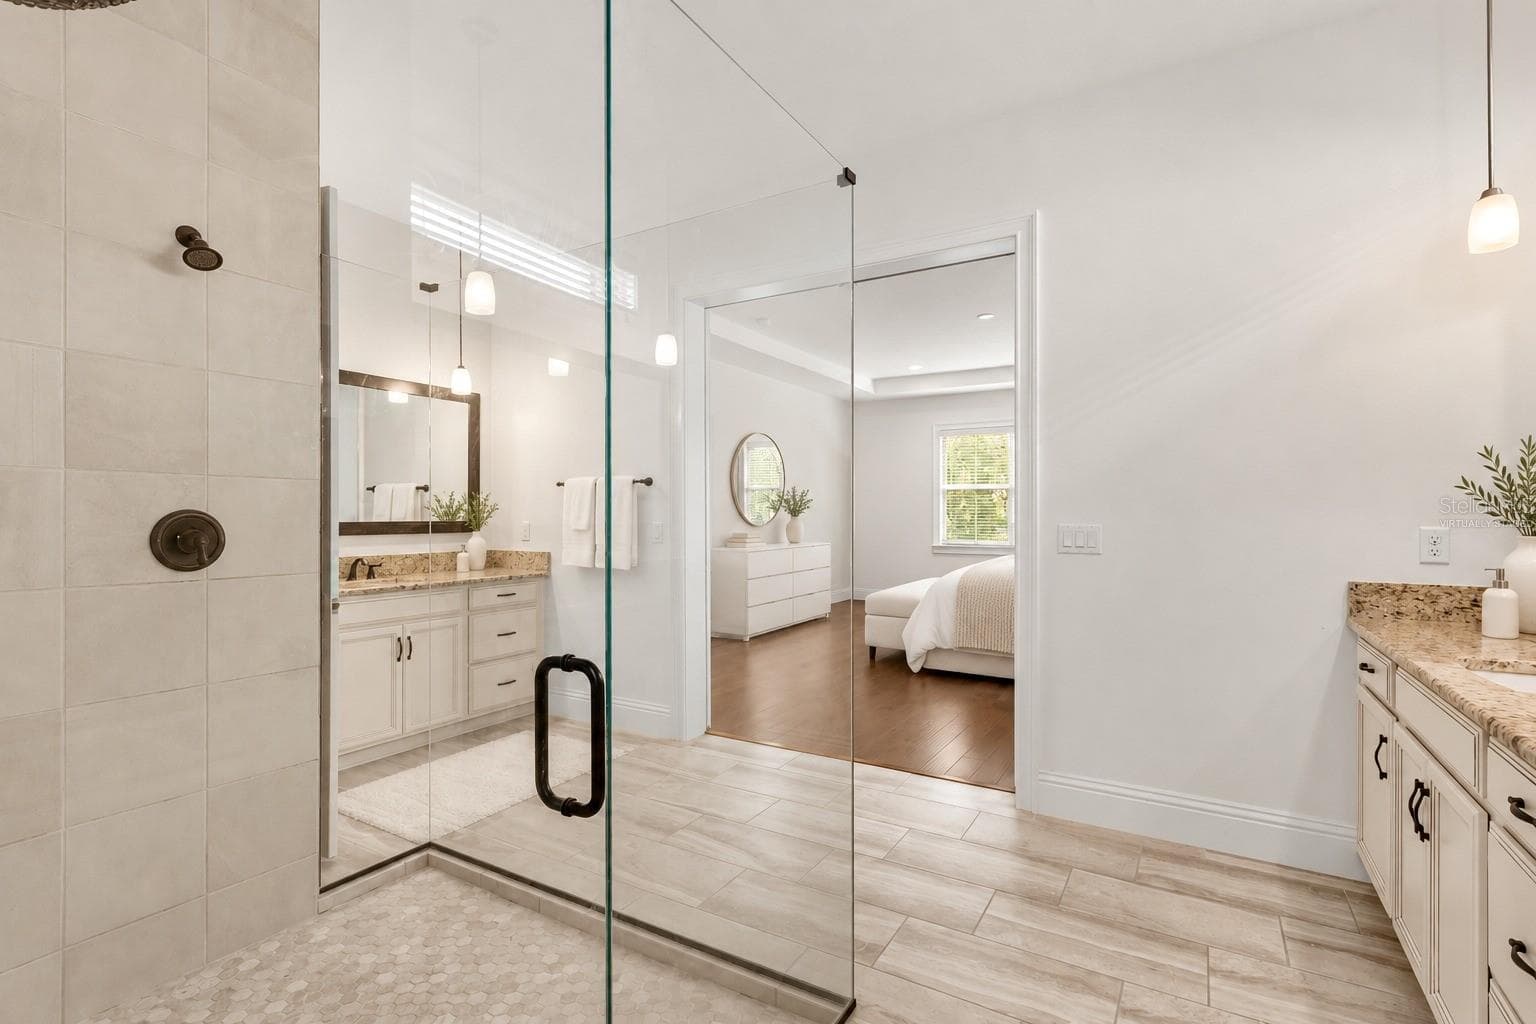
Virtually StagedPrimary Bath - 5508 EMERSON POINTE WAY, ORLANDO
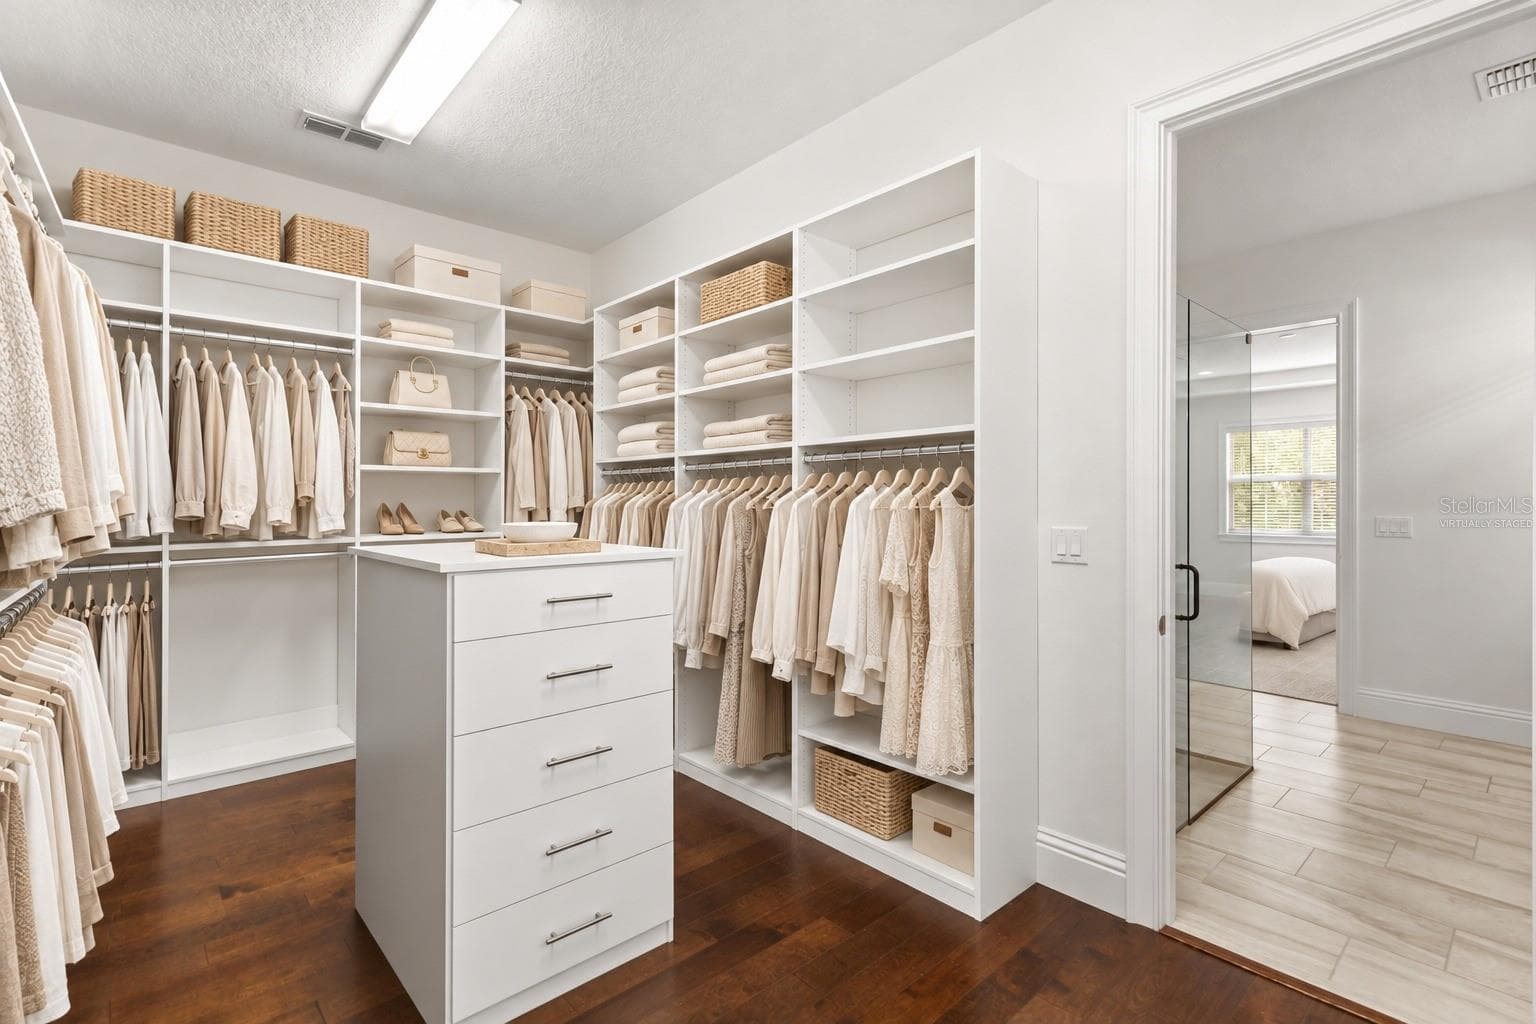
Virtually StagedPrimary Closet - 5508 EMERSON POINTE WAY, ORLANDO
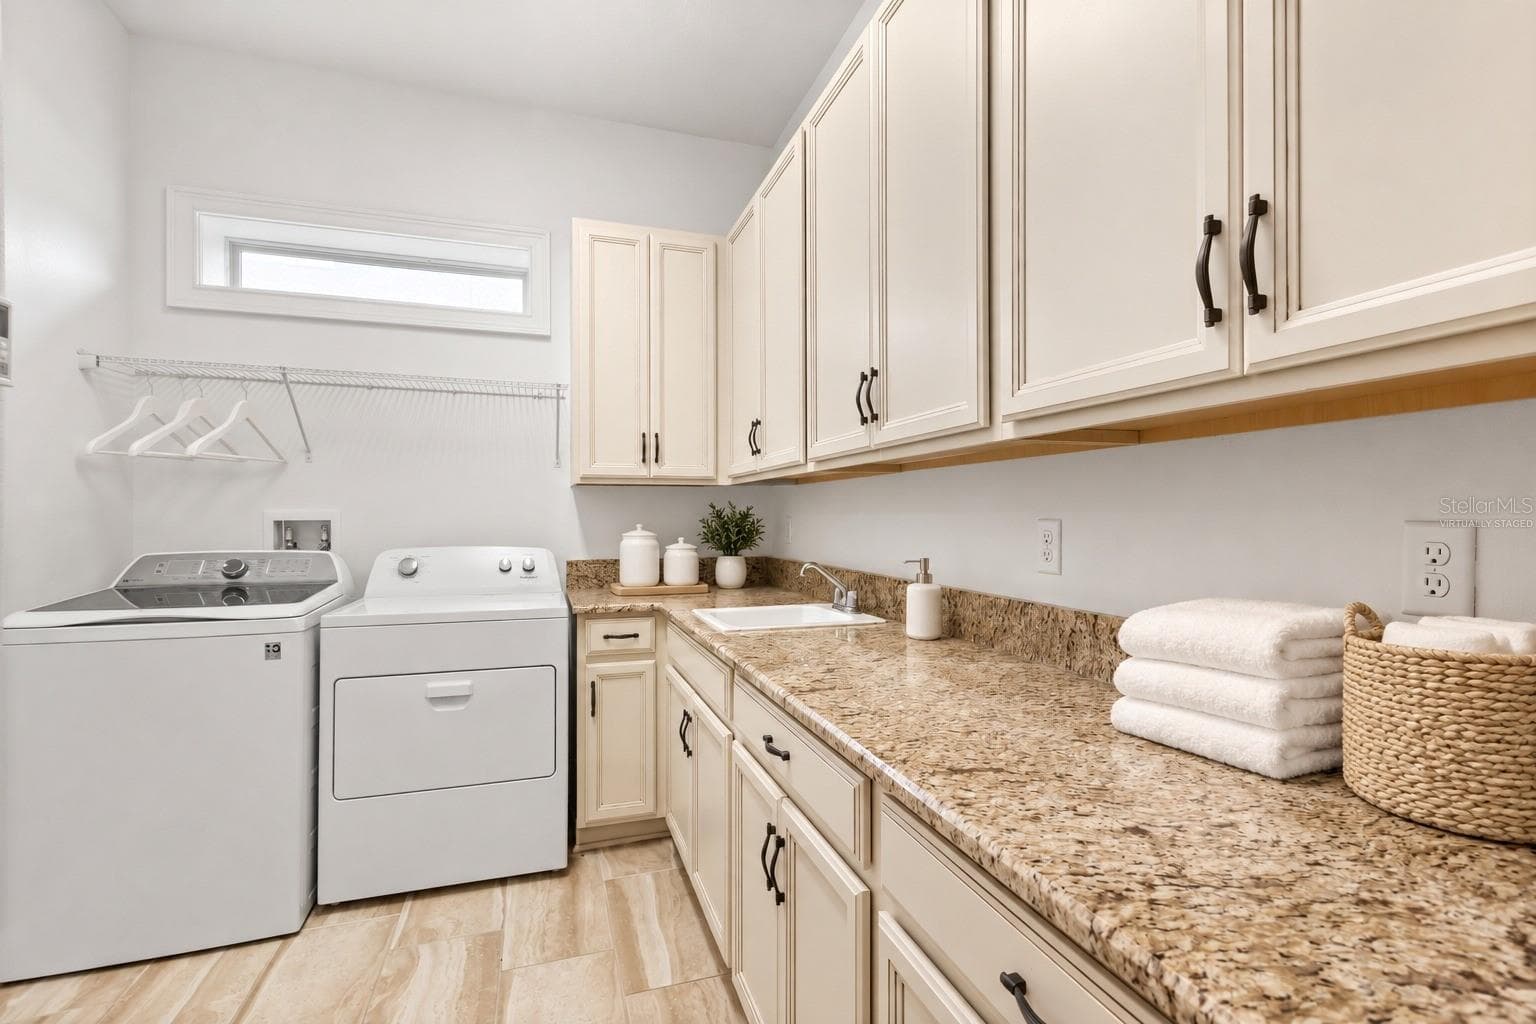
Virtually Staged Laundry Room Nook - 5508 EMERSON POINTE WAY, ORLANDO
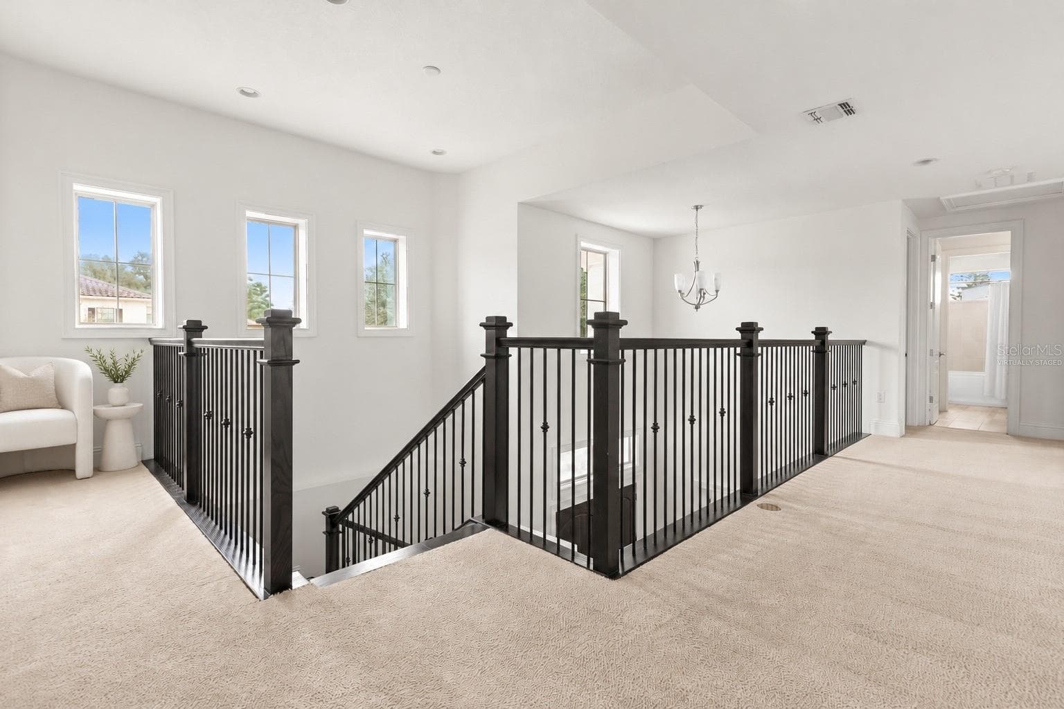
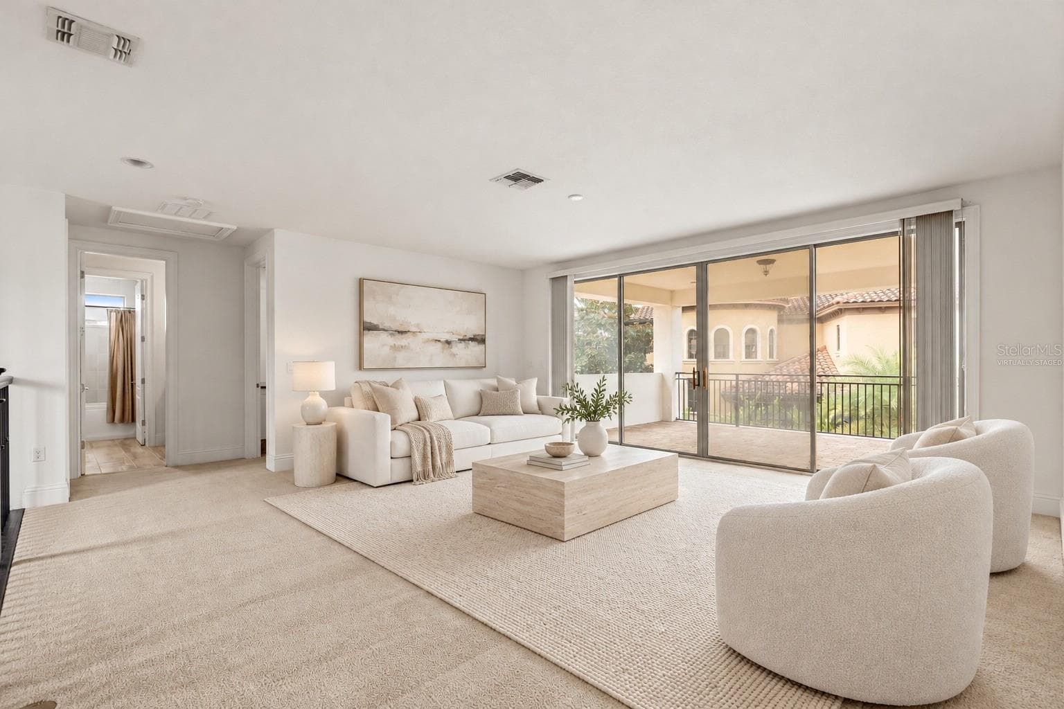
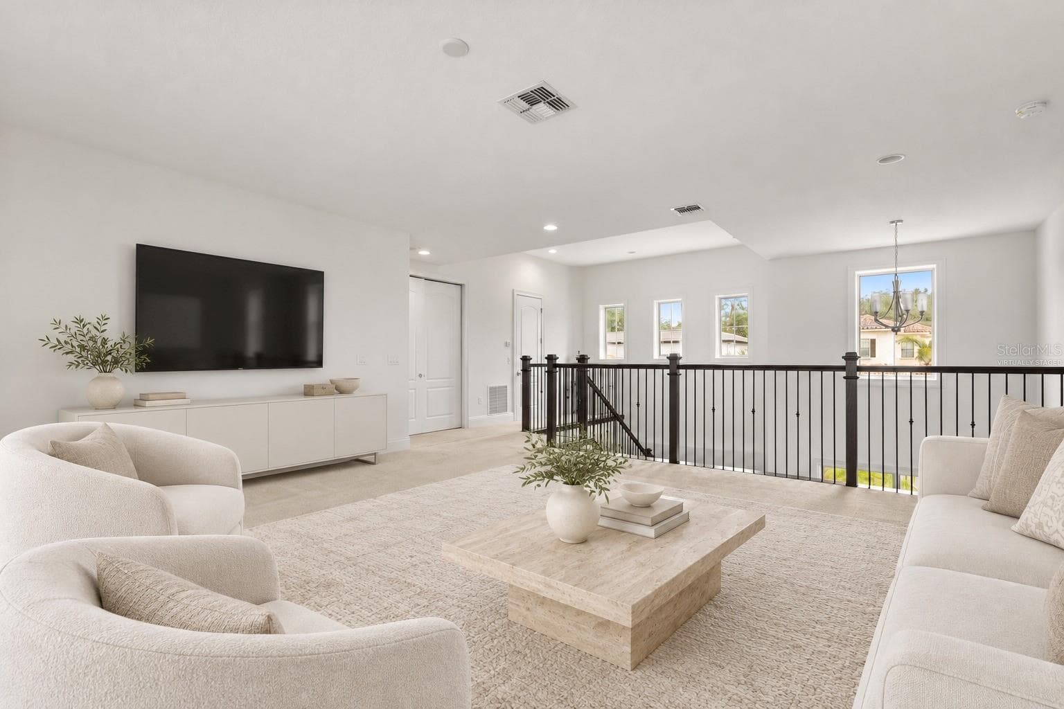
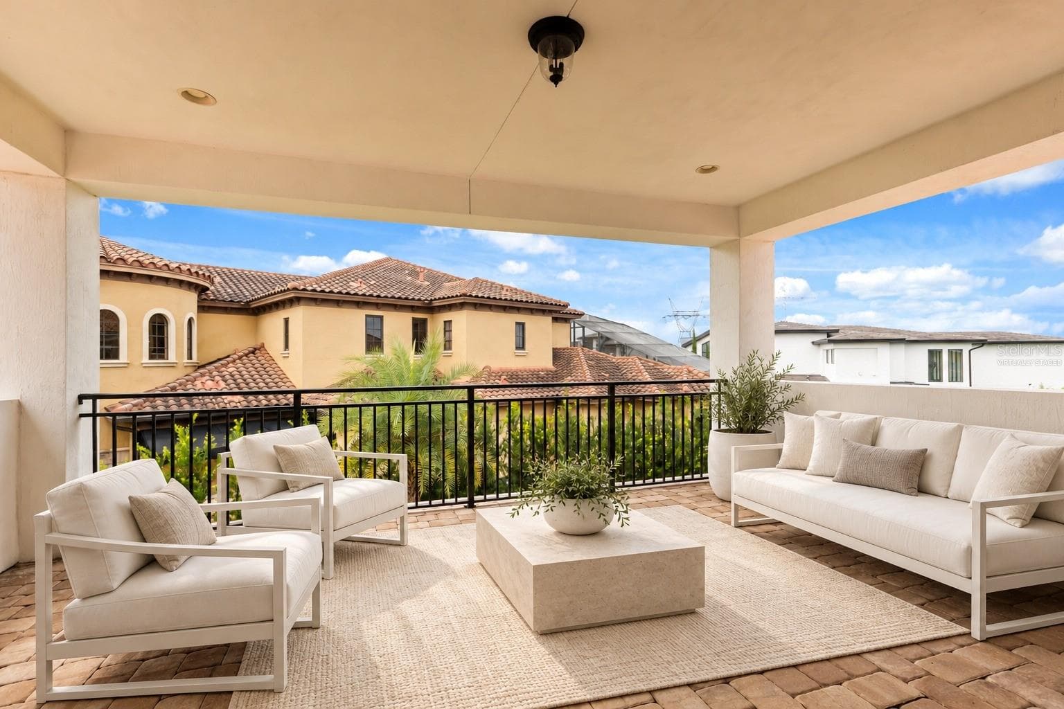
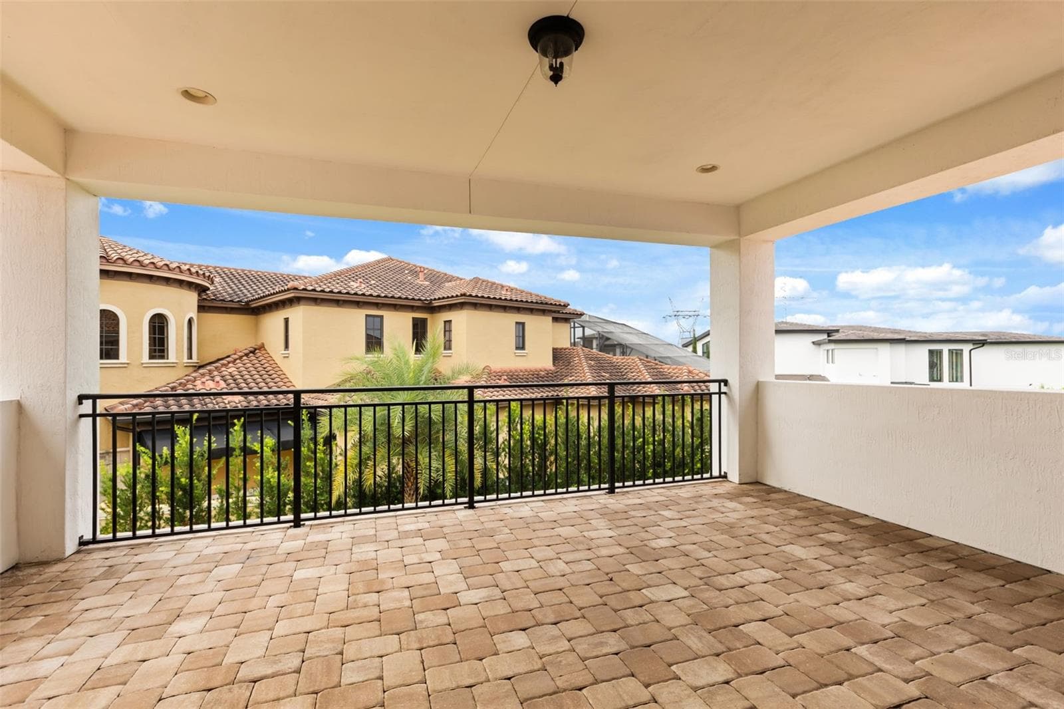
Virtually Staged Second Floor Loft with Terrace - 5508 EMERSON POINTE WAY, ORLANDO
Virtually StagedBedroom #2 Second Floor En-Suite - 5508 EMERSON POINTE WAY, ORLANDO
Virtually StagedBedroom #2 Second Floor En-Suite Bath - 5508 EMERSON POINTE WAY, ORLANDO
Virtually Staged Bedroom #3 - 5508 EMERSON POINTE WAY, ORLANDO
Virtually Staged - 5508 EMERSON POINTE WAY, ORLANDO
Virtually Staged Bedroom #4 - 5508 EMERSON POINTE WAY, ORLANDO
Virtually Staged - 5508 EMERSON POINTE WAY, ORLANDO
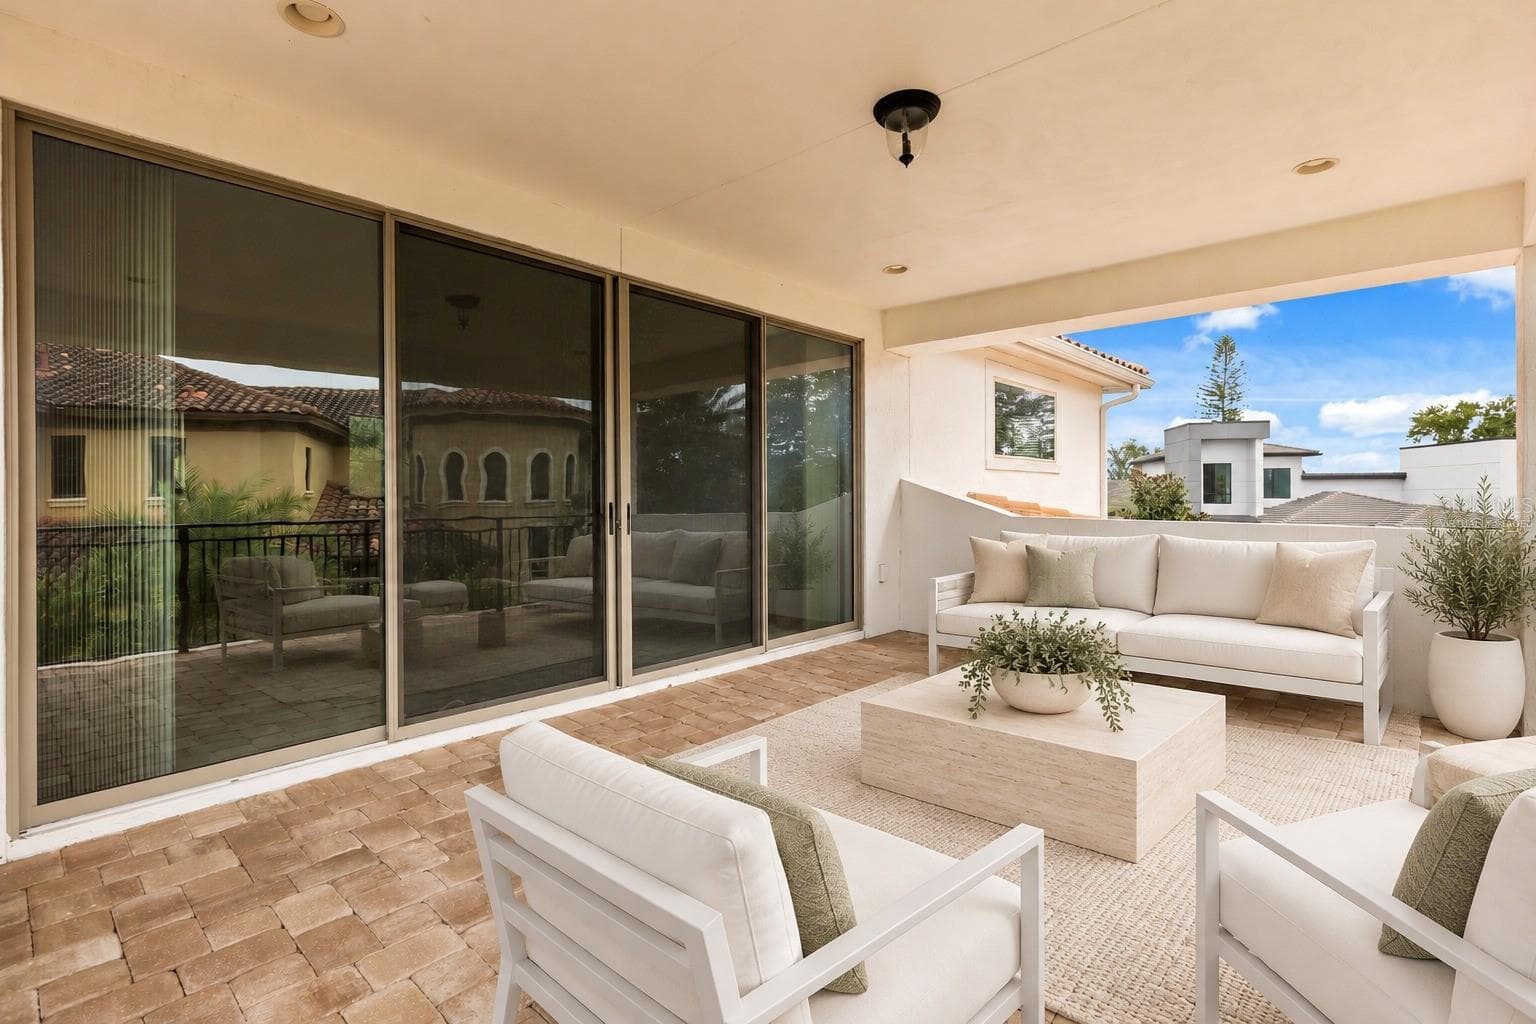
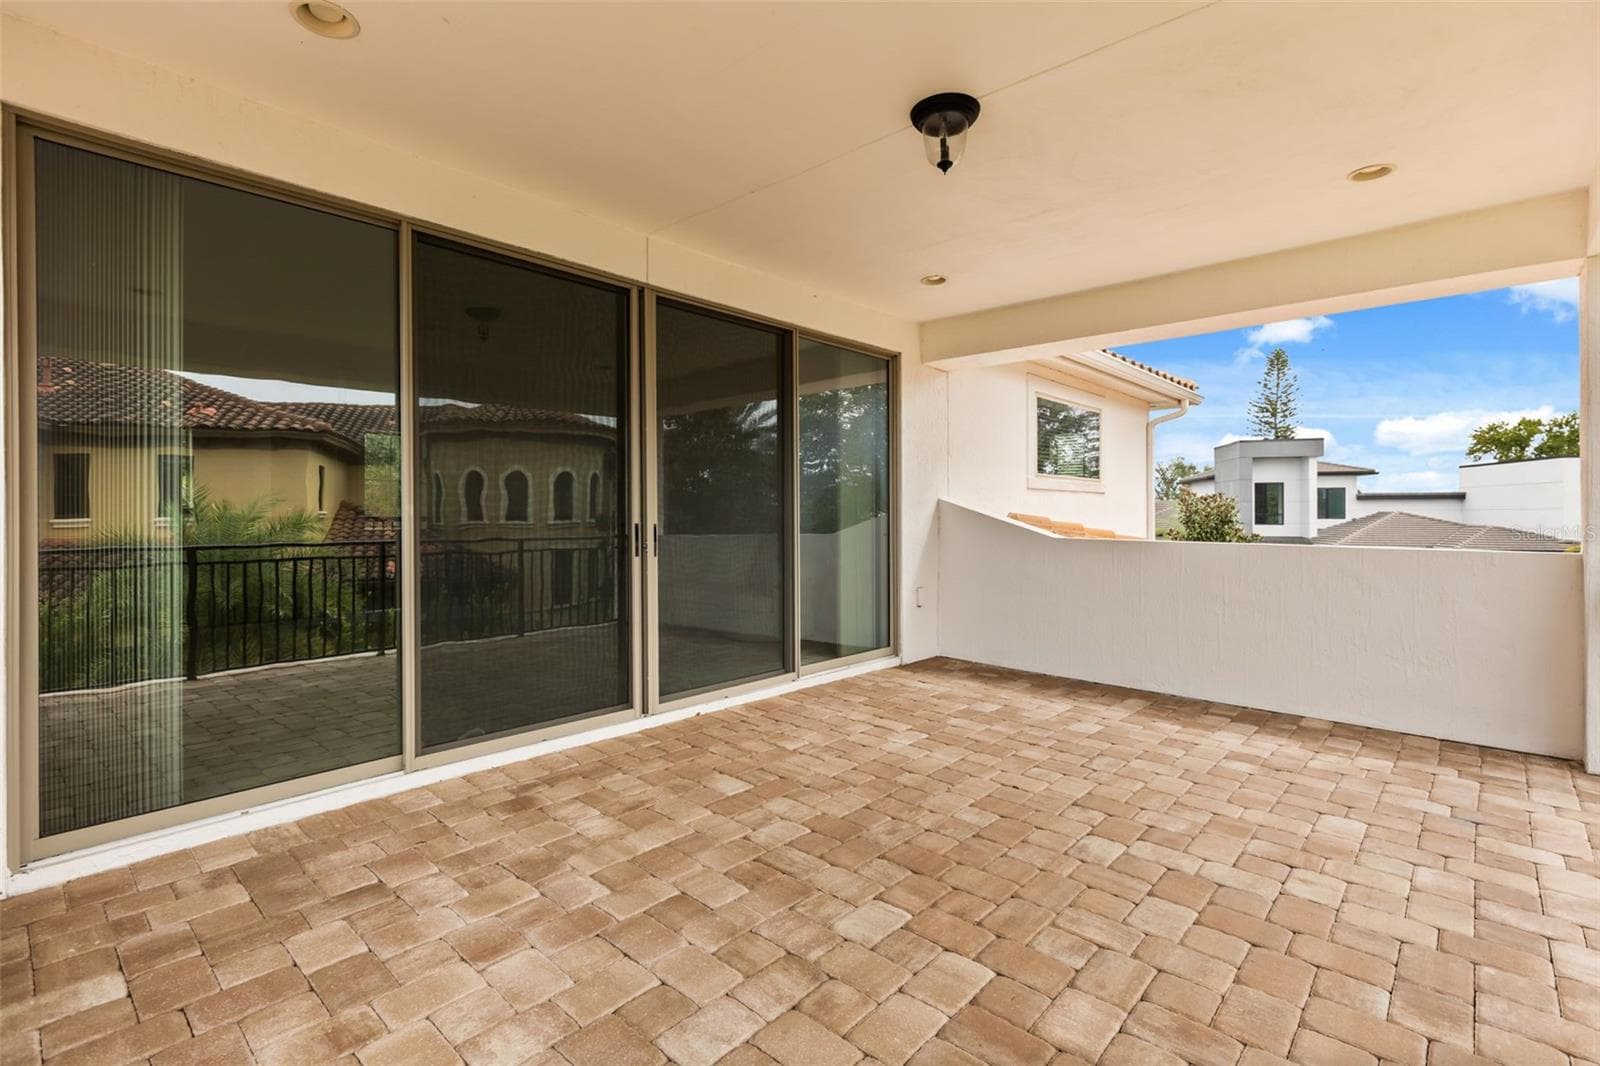
Second Floor Terrace - 5508 EMERSON POINTE WAY, ORLANDO
Virtually Staged - 5508 EMERSON POINTE WAY, ORLANDO
Second Floor Terrace - 5508 EMERSON POINTE WAY, ORLANDO
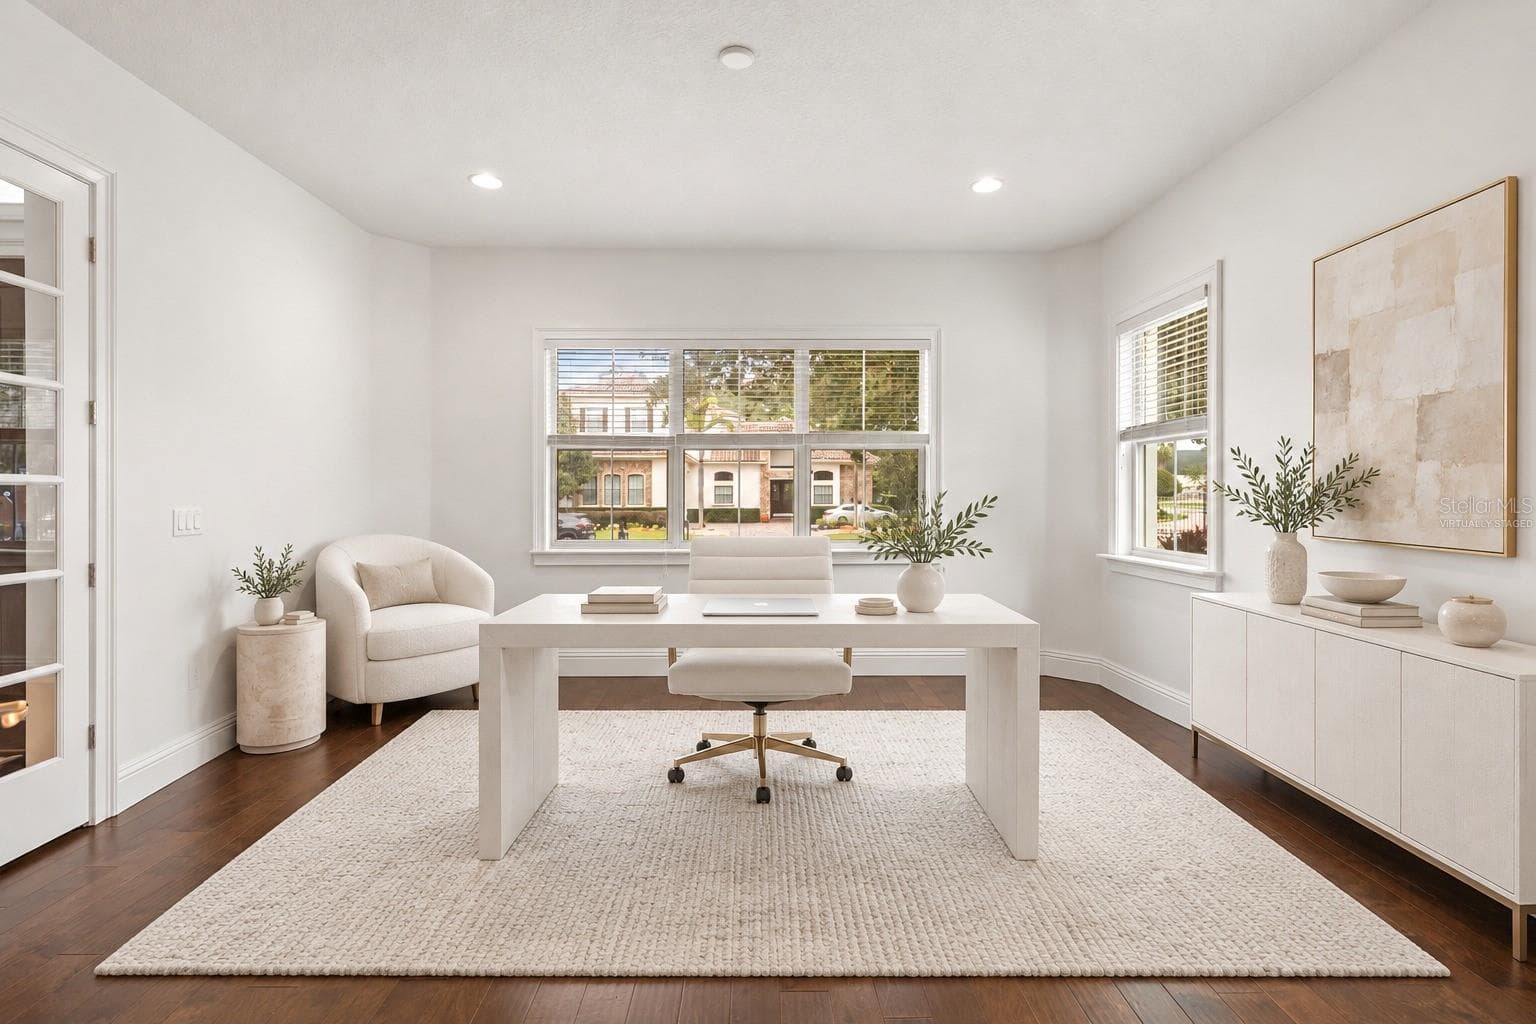
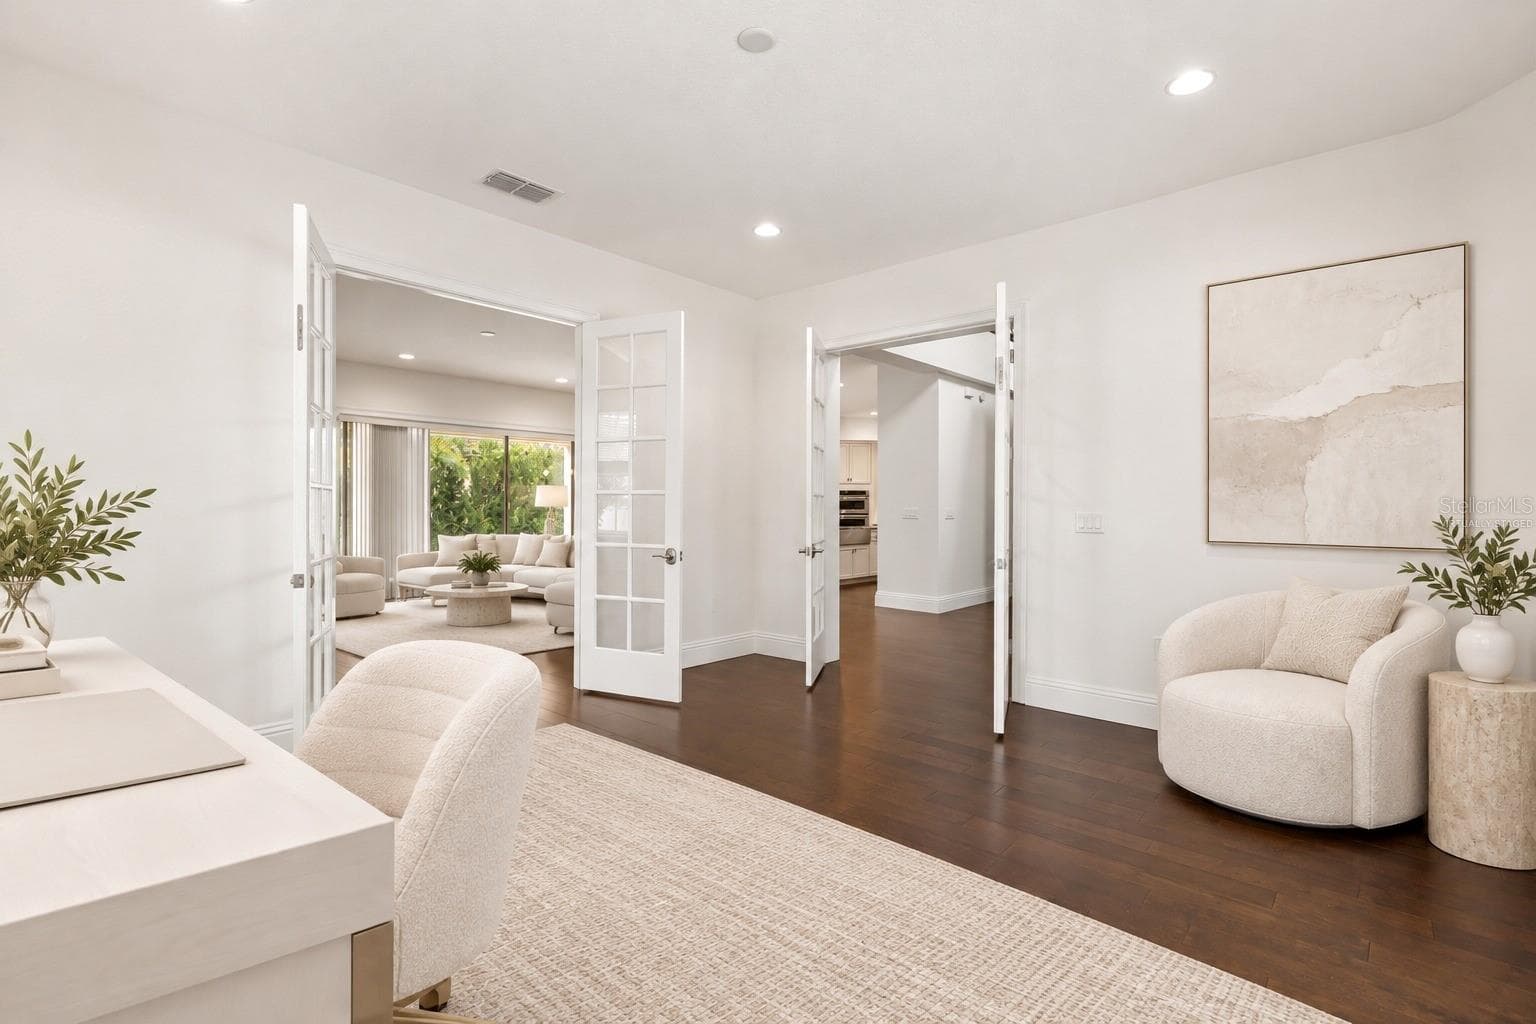
Virtually Staged First Floor Den/Office - 5508 EMERSON POINTE WAY, ORLANDO
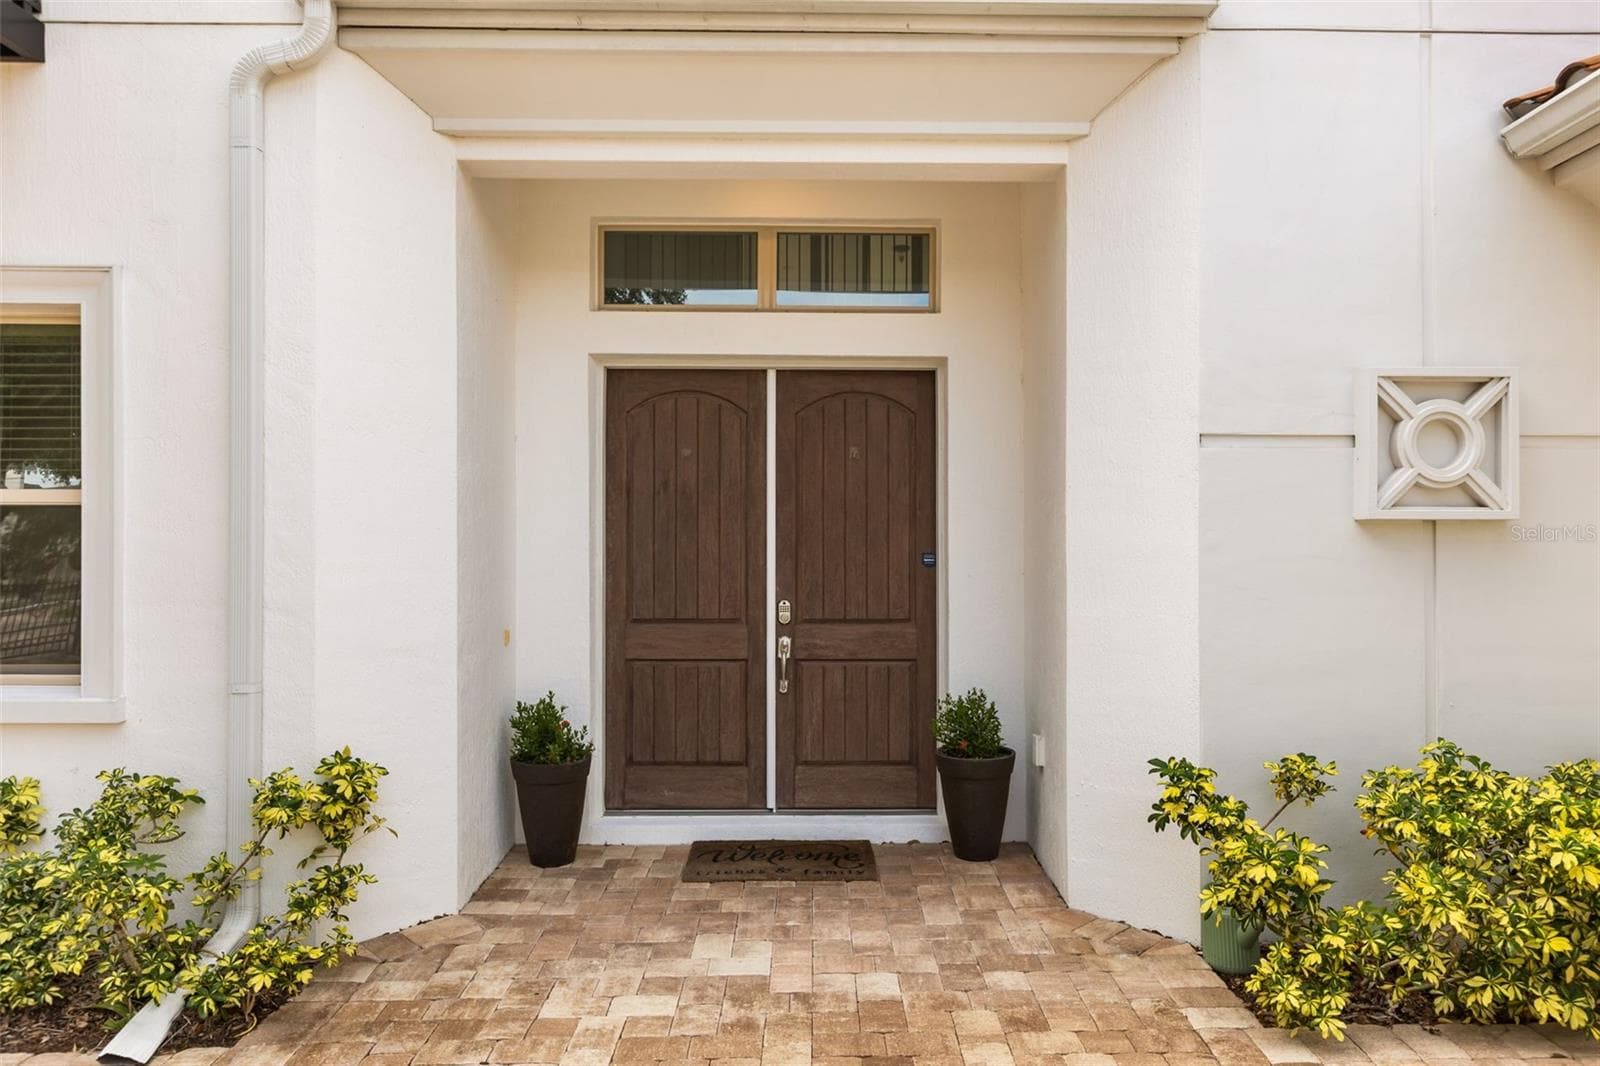
Entrance - 5508 EMERSON POINTE WAY, ORLANDO
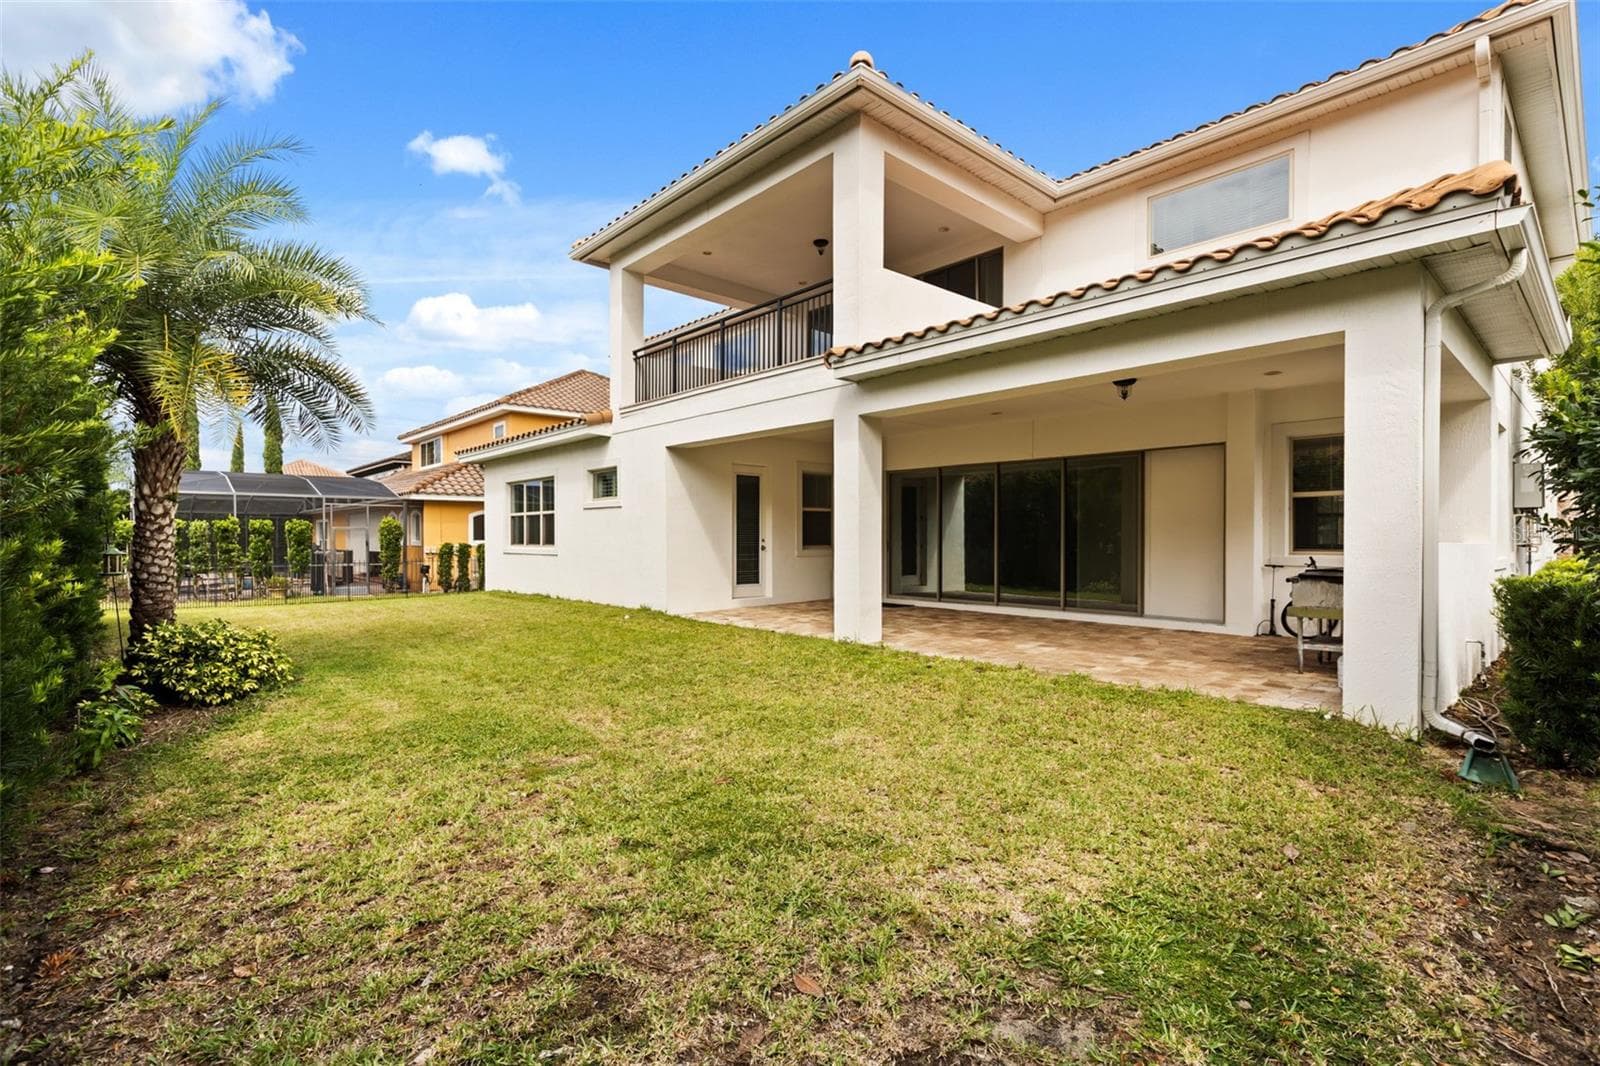
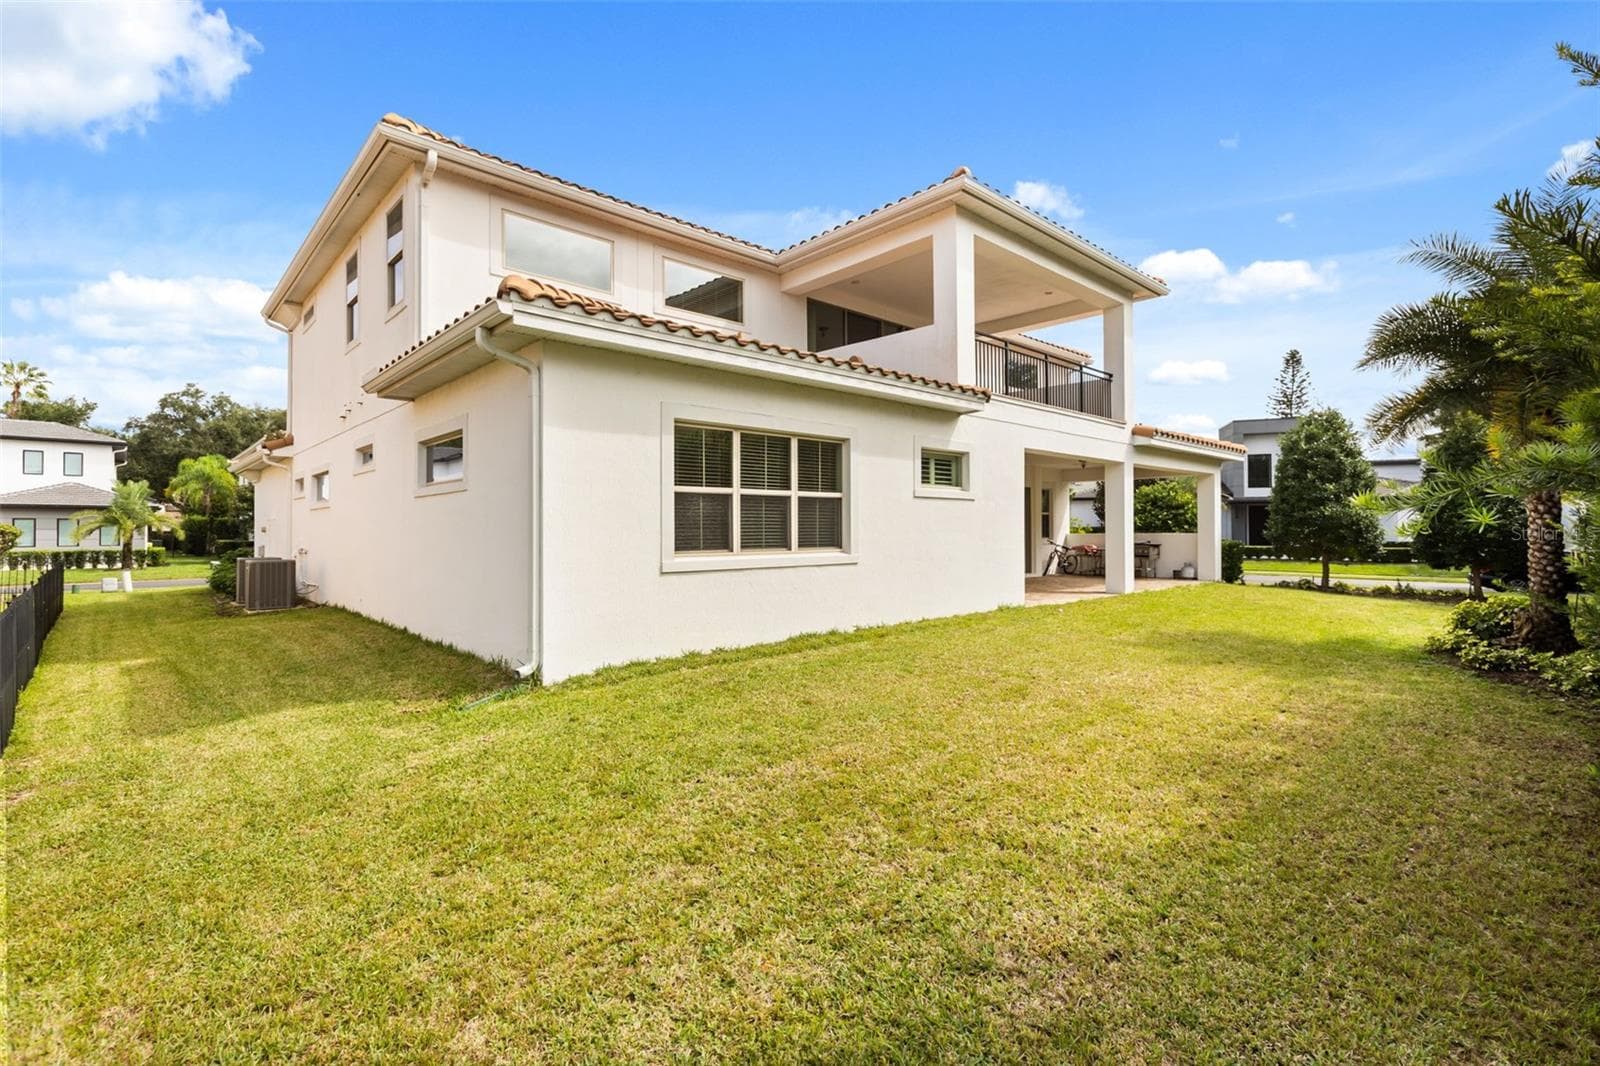
Rear Exterior - 5508 EMERSON POINTE WAY, ORLANDO
Rear View - 5508 EMERSON POINTE WAY, ORLANDO
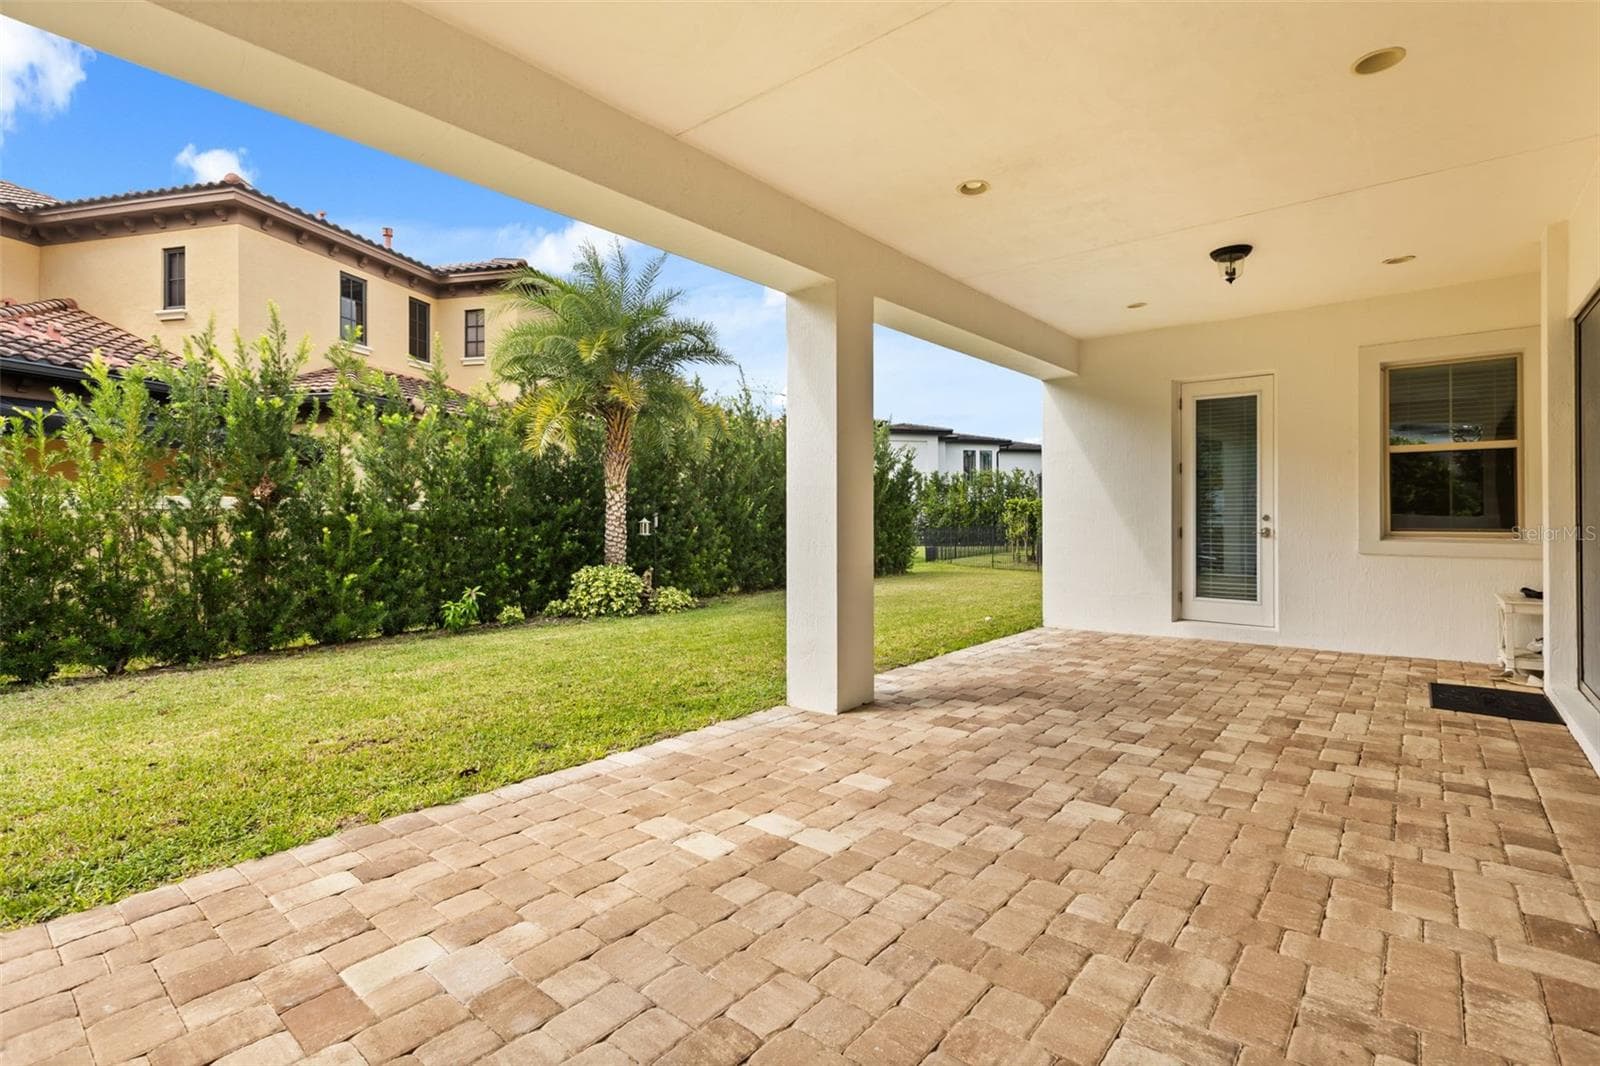
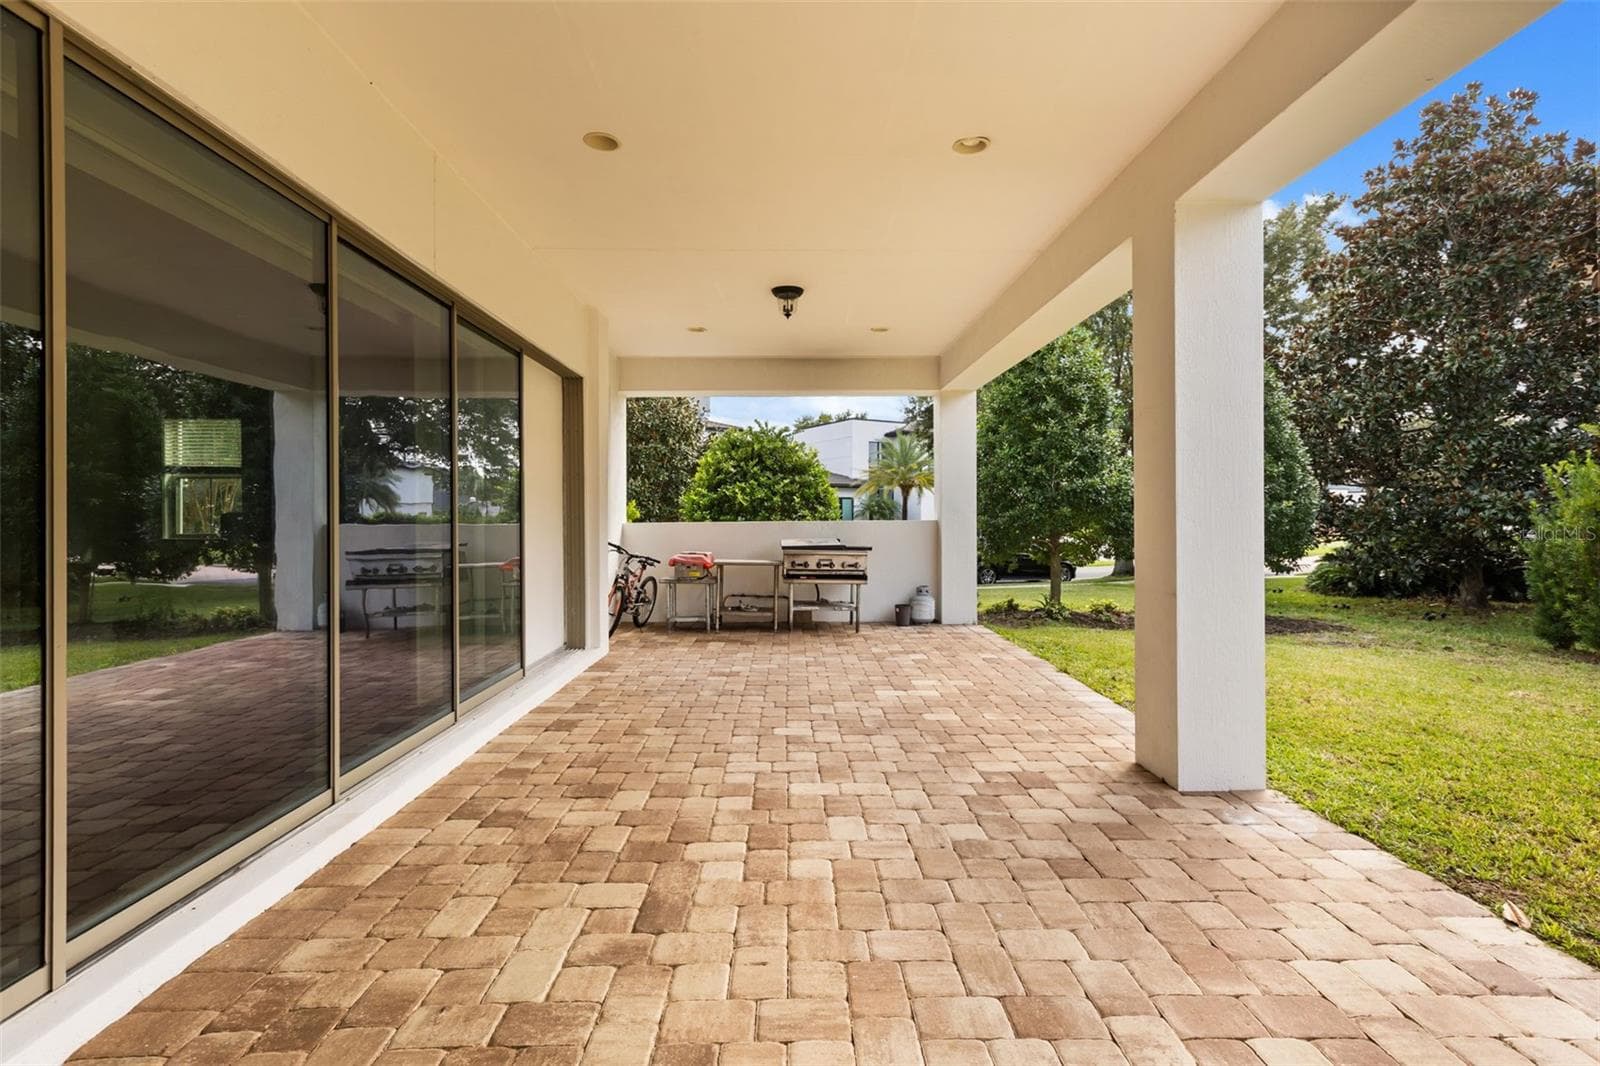
Rear Terrace - 5508 EMERSON POINTE WAY, ORLANDO
Rear View - 5508 EMERSON POINTE WAY, ORLANDO
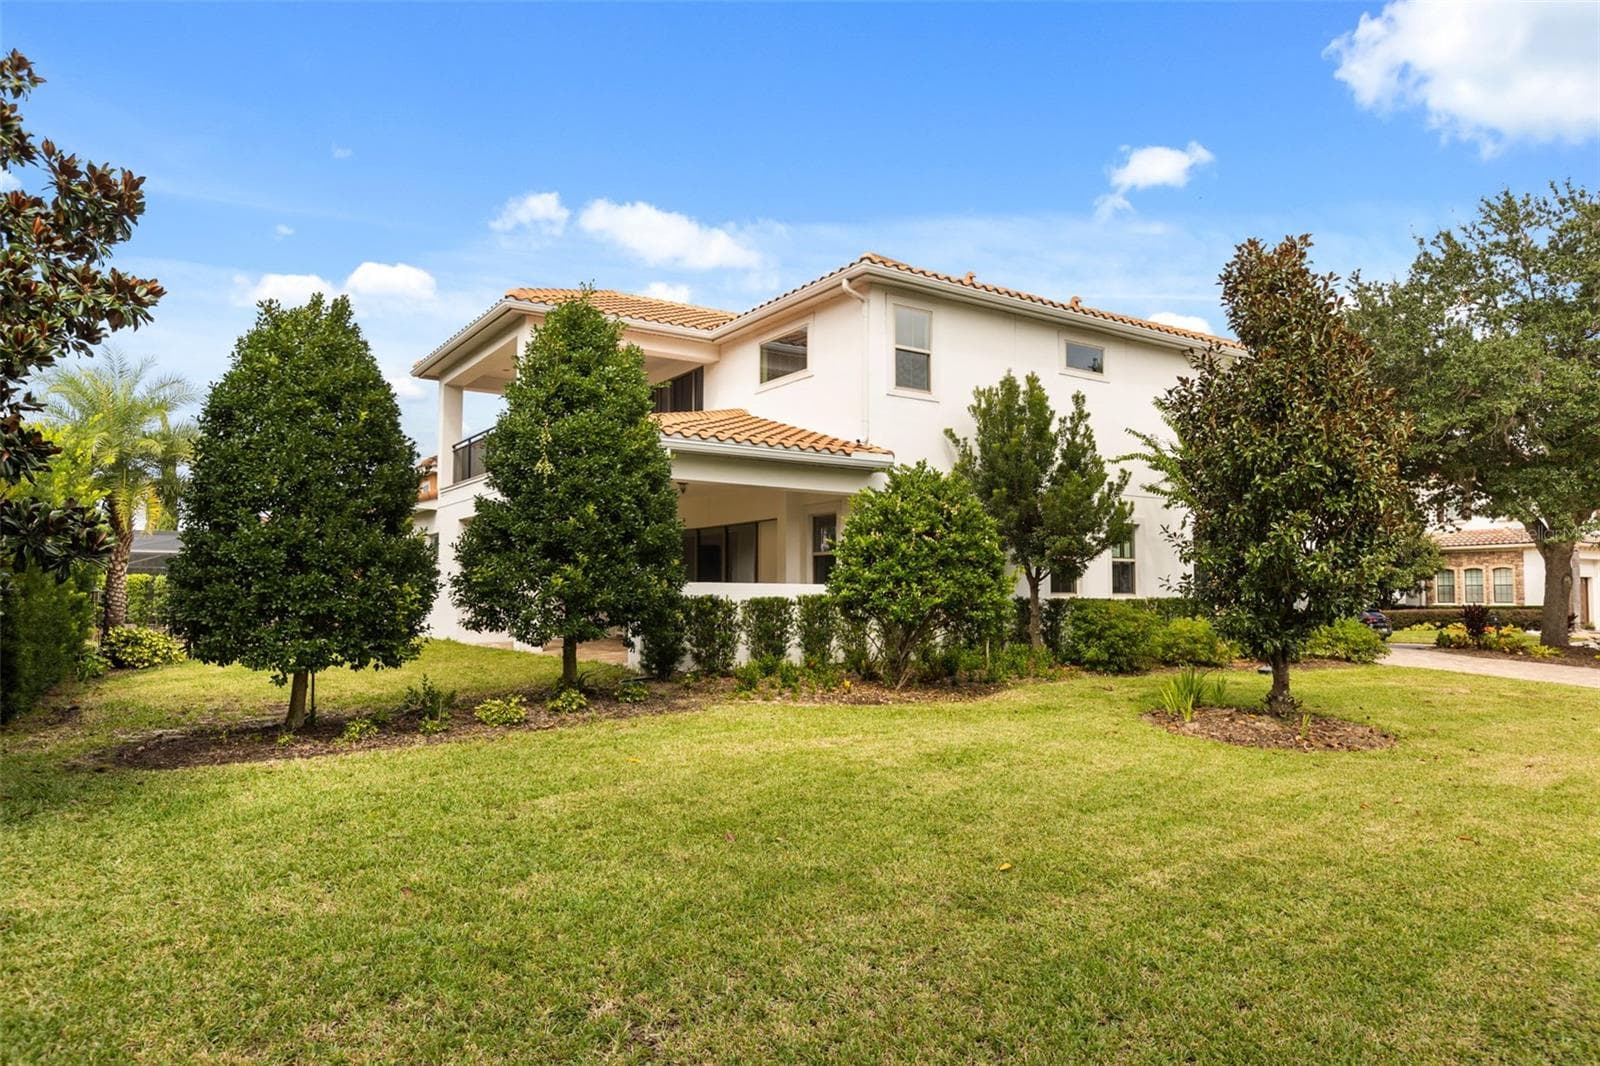
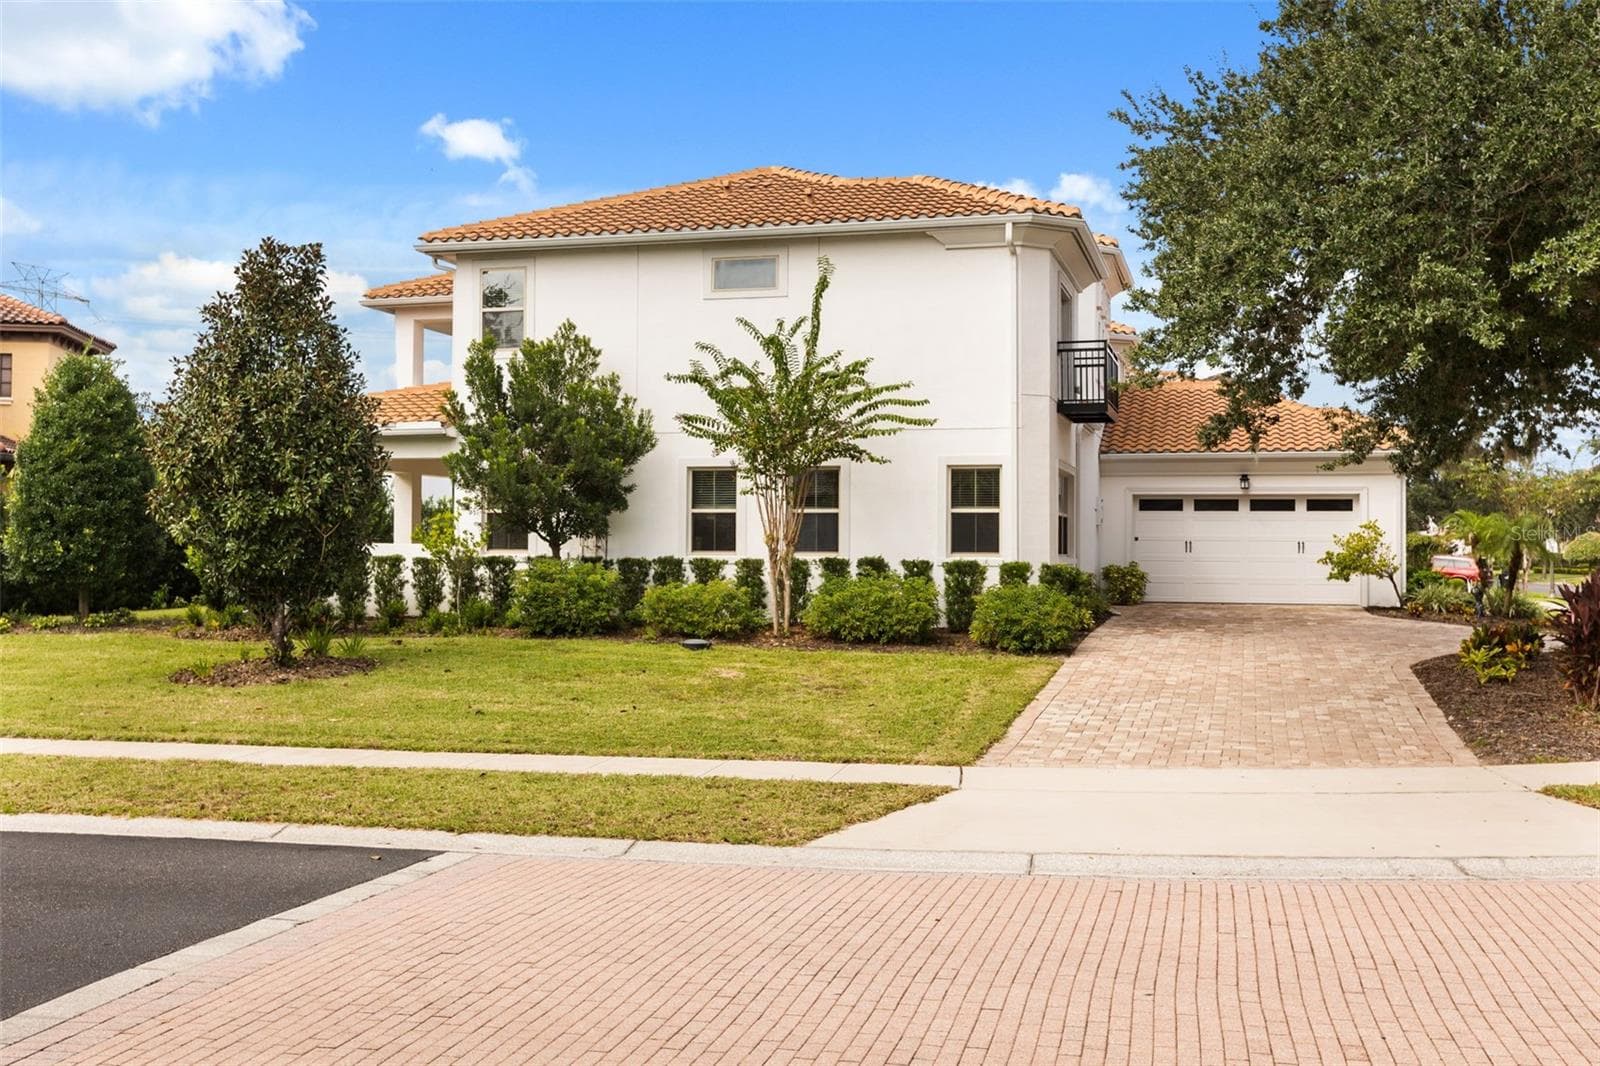
Side Garage View - 5508 EMERSON POINTE WAY, ORLANDO
Twilight Exterior - 5508 EMERSON POINTE WAY, ORLANDO
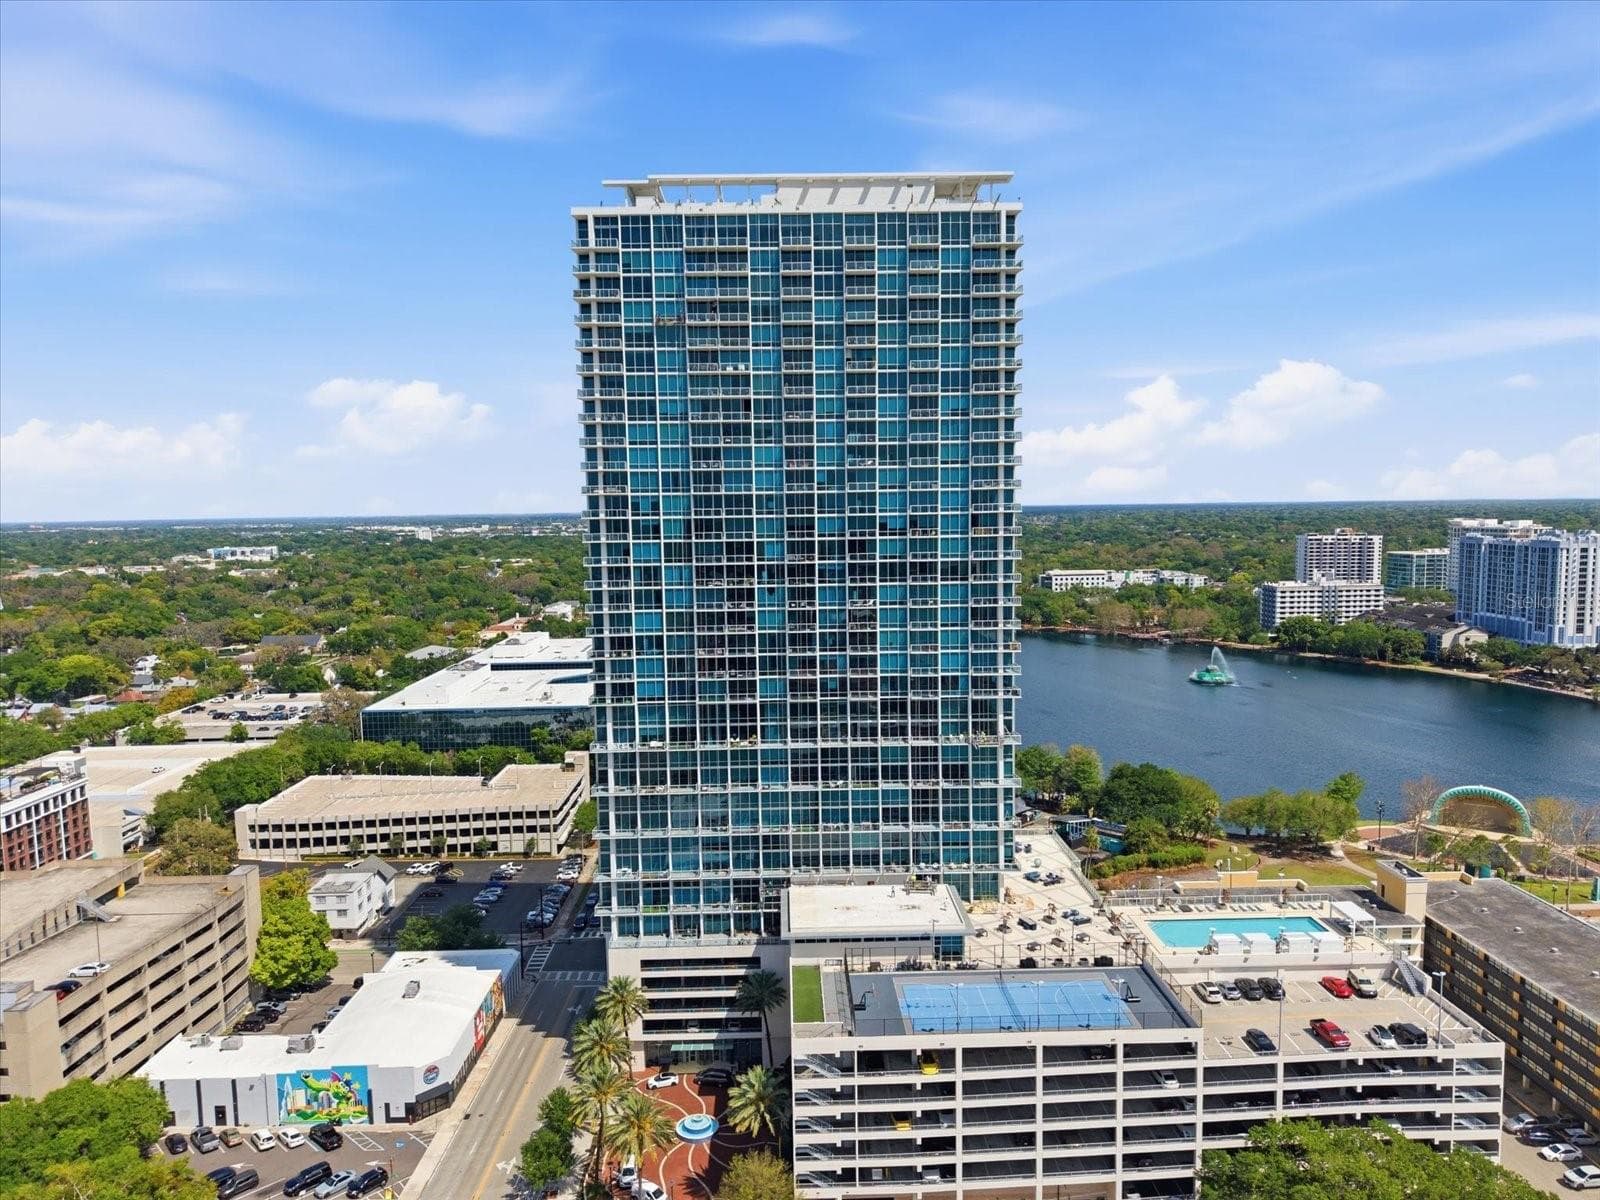
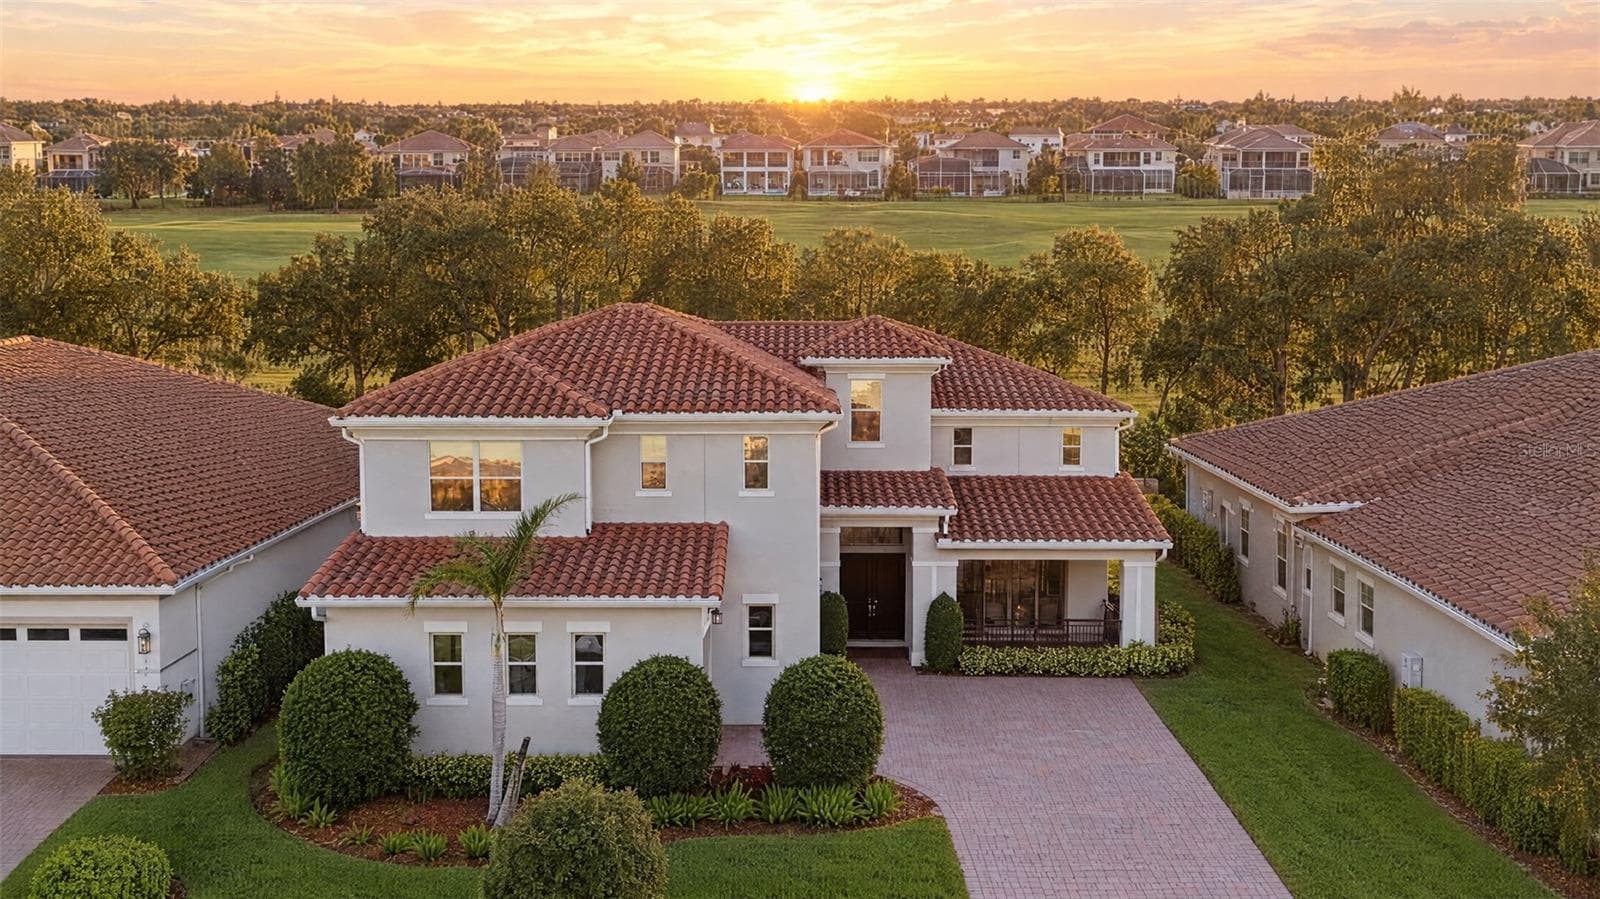
Aerial View - 5508 EMERSON POINTE WAY, ORLANDO
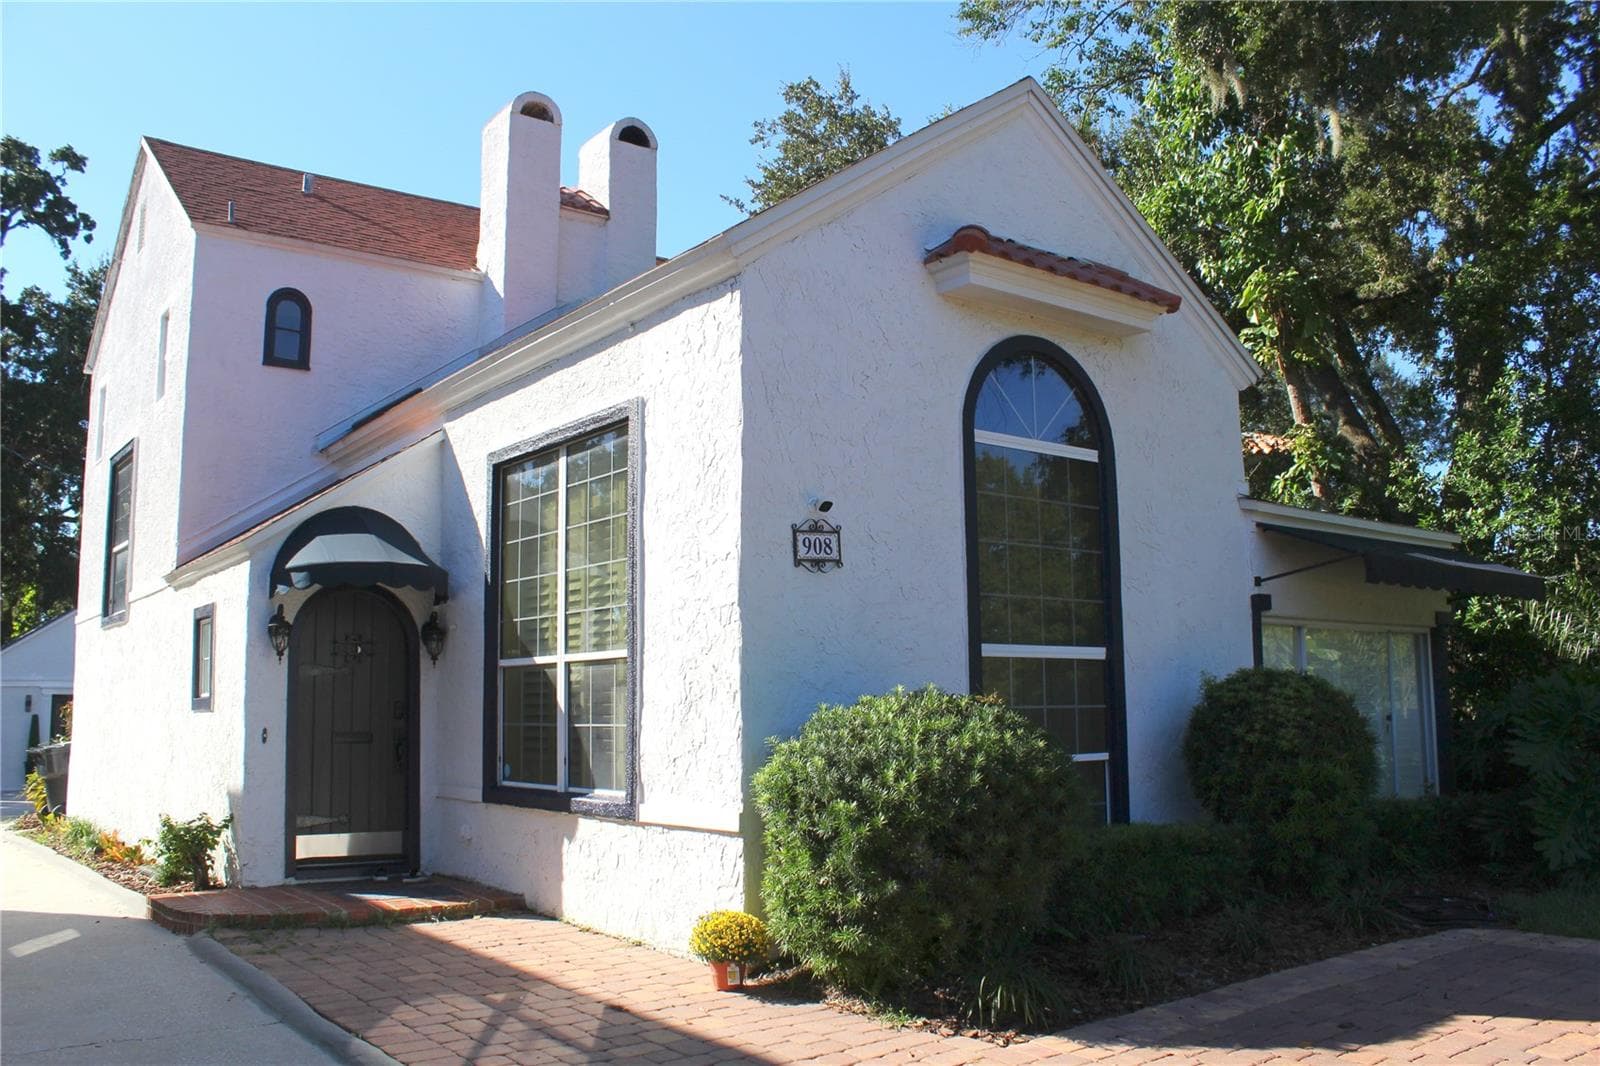
Front Exterior View - 5508 EMERSON POINTE WAY, ORLANDO
56 photos

$1,675,000

5508 EMERSON POINTE WAY
ORLANDO, FL 32819
Listed by DOUGLAS ELLIMAN
Bedrooms
4
Bathrooms
4
Living area
4,213 sqft
Year built
2019

About this home

Virtually Staged. Welcome to 5508 Emerson Pointe Way, an elegant Mediterranean-style residence nestled behind the gates of Emerson Pointe, an exclusive luxury enclave in the highly sought-after Bay Hill community of Dr. Phillips. Offering 4 bedrooms, 4 bathrooms, a versatile flex room, and a 2-car garage, this beautifully designed home combines timeless architectural charm, spacious interiors, and an exceptional setting ideal for both everyday living and entertaining. Upon entering, you are welcomed by expansive, light-filled living spaces and an inviting open-concept design that seamlessly connects the main gathering areas. At the heart of the home, the gourmet kitchen is thoughtfully appointed with rich wood cabinetry, stainless steel appliances, granite countertops, and an impressive oversized center island overlooking the dining and living areas. Designed for effortless entertaining, the generous layout provides the perfect setting for hosting family and friends while maintaining the warmth and comfort of home. The spacious primary suite offers a private retreat, complete with a custom built-in closet, an expansive walk-in shower, and convenient access to the adjoining laundry room. Additional bedrooms provide comfortable accommodations for family and guests, while the versatile flex room offers endless possibilities as a home office, media room, fitness studio, or additional living space. Embrace Florida's indoor-outdoor lifestyle with an expansive covered lanai, ideal for relaxing or entertaining, and a covered balcony accessible from the upstairs loft area, offering yet another inviting space to unwind. The setting is equally exceptional. Emerson Pointe is an intimate luxury community featuring a 24-hour manned guard gate, offering an added level of privacy and security. Nestled within the prestigious Bay Hill area of Dr. Phillips, the community is surrounded by some of Central Florida's most desirable residential neighborhoods and picturesque freshwater lakes. Residents also enjoy access to a community boat ramp, providing an additional opportunity to experience Florida's renowned lake lifestyle. Ideally situated just moments from Arnold Palmer's Bay Hill Club & Lodge and its renowned championship golf course, this exceptional location offers convenient proximity to premier golfing opportunities, as well as Dr. Phillips' celebrated Restaurant Row, The Mall at Millenia, The Grove at Isleworth, premier shopping destinations, and Orlando's world-famous attractions. Highly regarded schools and convenient access to major roadways further enhance the appeal of this coveted address. 5508 Emerson Pointe Way presents an exceptional opportunity to enjoy refined living, privacy, and the distinctive lifestyle of one of Central Florida's most prestigious communities.

Property details

MLS
Stellar MLS
MLS #
MFRO6451384
Property type
Single Family Residence
Subdivision
EMERSON POINTE
Status
Active
Days on market
1
On market date
October 23, 2026
Stories
N/A
Total bathrooms
4
Garage spaces
N/A
Parking spaces
N/A
Lot size
0.29 acres
Loading map…

Nearby schools

Within 10 miles. School directory data from the National Center for Education Statistics (NCES), accessed via the Urban Institute Education Data API. Local Score is calculated by INNOVATE Real Estate; where a state rating is shown, it comes from that state's own official school report card.

ElementaryCharter
CENTRAL FLORIDA POLYTECHNIC ACADEMY
0.28 mi away · Grades 0-8
Nearest school -- attendance-zone data not available here
Not yet rated
Local Score not yet available for this school
Enrollment
0
District
ORANGE
Middle
SOUTHWEST MIDDLE
1.38 mi away · Grades 6-8
Nearest school -- attendance-zone data not available here
2.0
Local Score (student-teacher ratio only (preliminary -- will incorporate state test-score data once available)) -- not an official state rating
Enrollment
1,383
Student:teacher ratio
18.9:1
District
ORANGE
High
OLYMPIA HIGH
1.95 mi away · Grades 8-12
Nearest school -- attendance-zone data not available here
1.0
Local Score (student-teacher ratio only (preliminary -- will incorporate state test-score data once available)) -- not an official state rating
Enrollment
2,878
Student:teacher ratio
24.8:1
District
ORANGE

Walkability

Blended score for ORLANDO's center, calculated by INNOVATE Real Estate from two sources: the EPA's National Walkability Index (street network, transit, land-use mix) and Google Places amenity data (what's actually reachable on foot from this point). 60% EPA National Walkability Index + 40% nearby-amenity density (Google Places).

30
Car-dependent
out of 100
EPA National Walkability Index
8.2 / 20 -- Below average walkable
Google Places amenity density
13 / 100
Restaurants & cafes1
Grocery stores0
Parks1
Schools1
Transit stops0
Pharmacies0

Market position

How this listing compares to current activity in ORLANDO, from live MLS data.

On the market 1 days -- 105 fewer days than ORLANDO's current average of 106 days.
For reference, the median list price across 8,025 active listings in ORLANDO right now is $250,000.

Mortgage calculator

Estimate only - actual rate and payment depend on your lender, credit, and loan program.

$
%
%
Adjust tax / insurance estimates
% / yr
$
/mo
Est. monthly payment
$10,237/mo
$335,000 down
$1,340,000 loan
Principal & interest$8,691
Property tax (est.)$1,396
Home insurance (est.)$150

Similar homes you might like

Data source: Listing information provided by Stellar MLS (mfrmls) via Trestle/CoreLogic. Last updated 1 days ago.

Information herein deemed reliable but not guaranteed; all measurements, school assignments, HOA fees, taxes, and feature lists are approximate and should be independently verified. Equal Housing Opportunity.