
$339,000
About this home
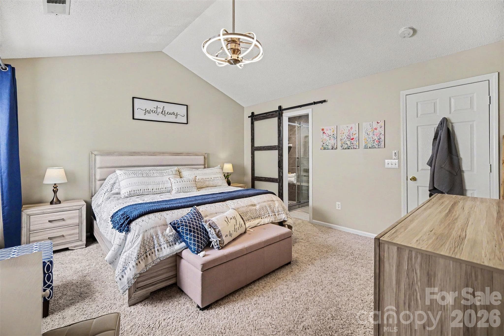
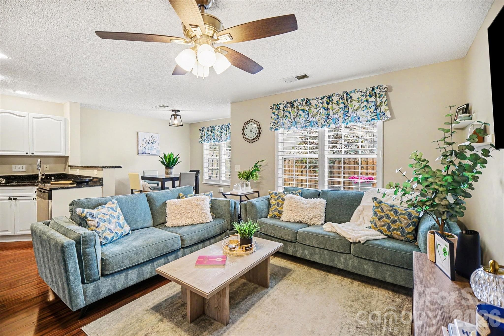
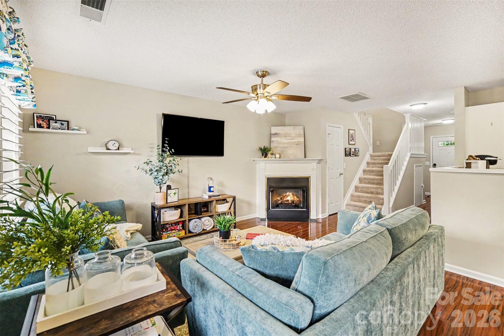
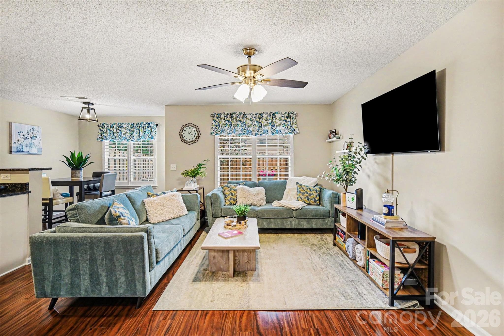
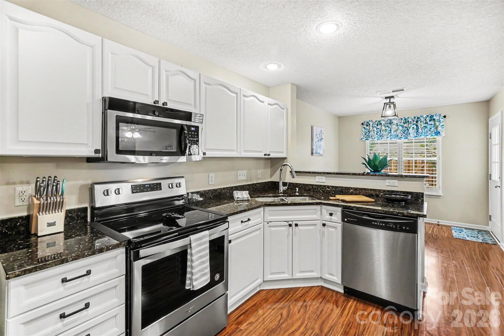
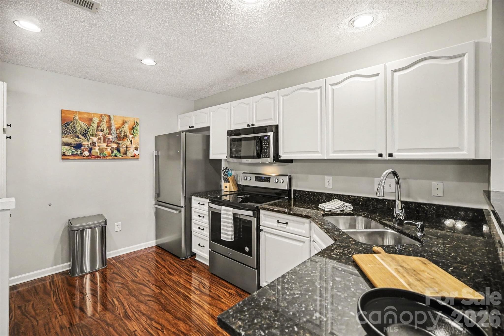
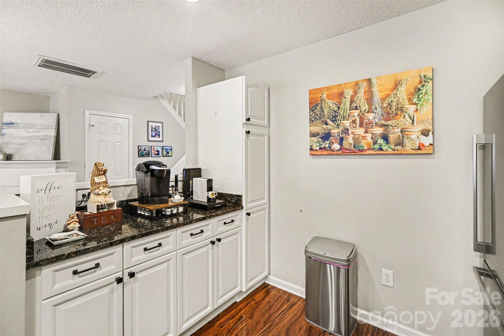
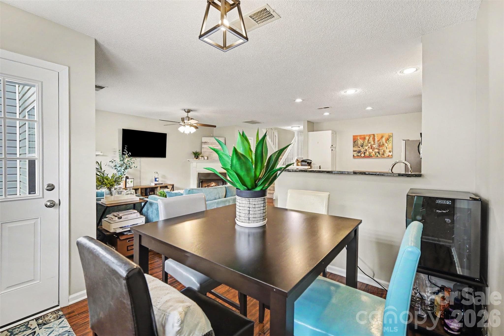
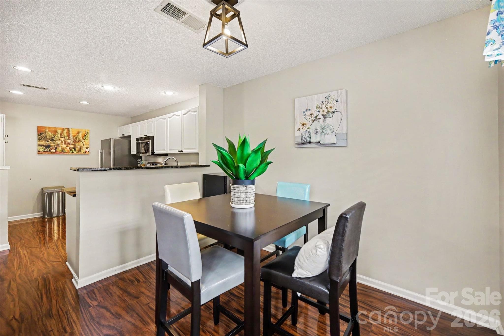
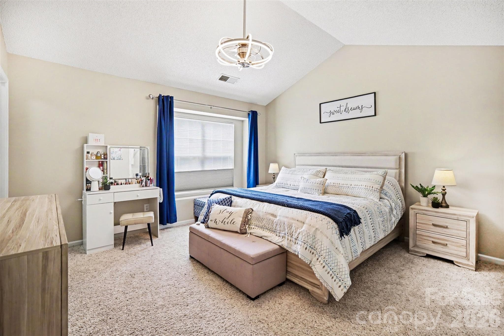
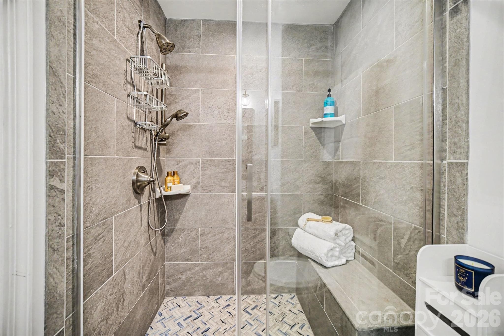
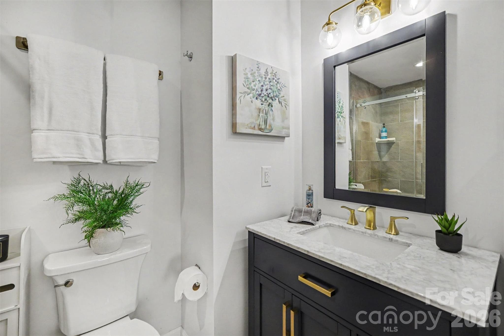
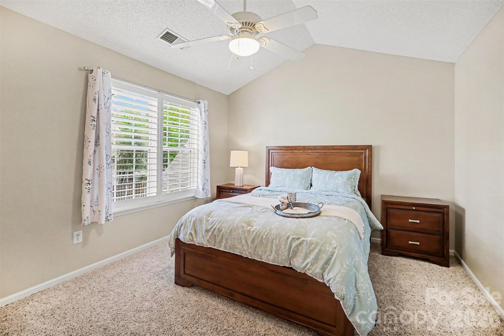
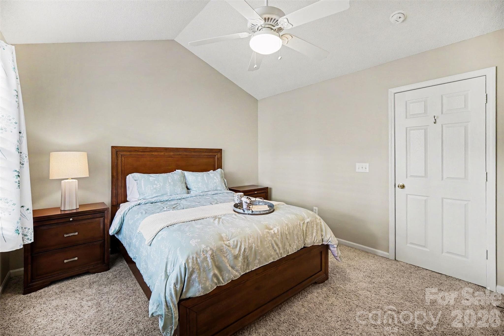
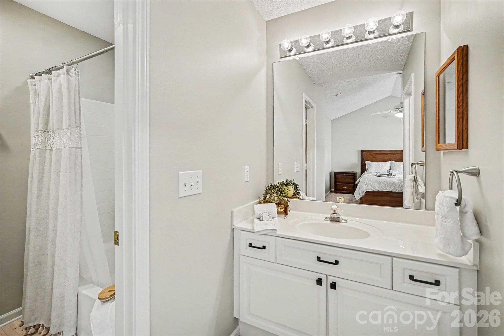
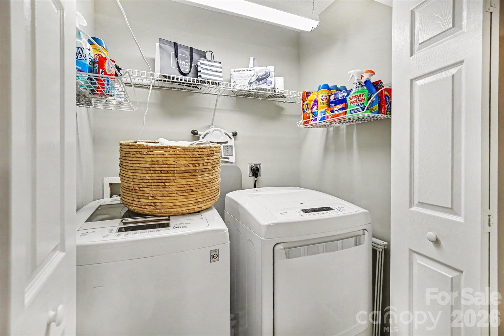
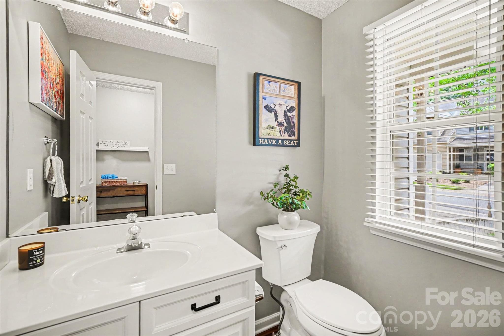
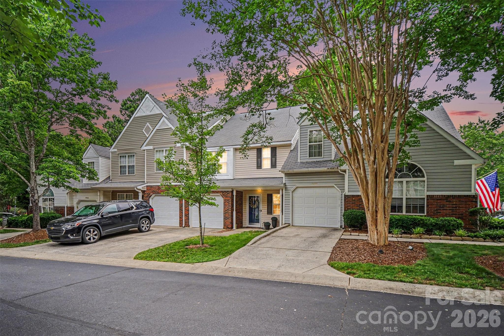
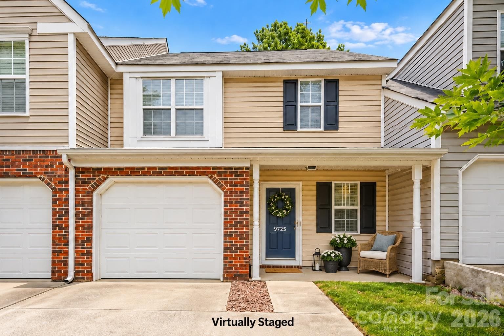
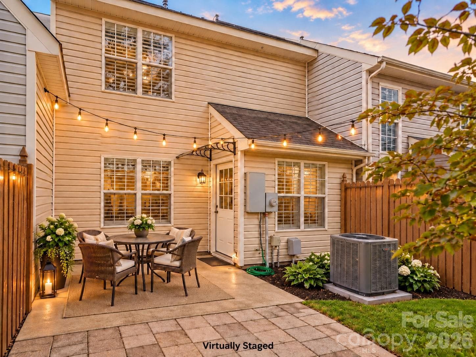
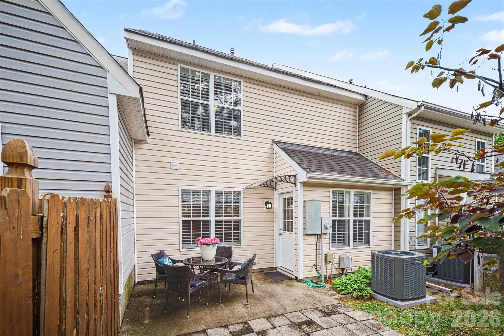
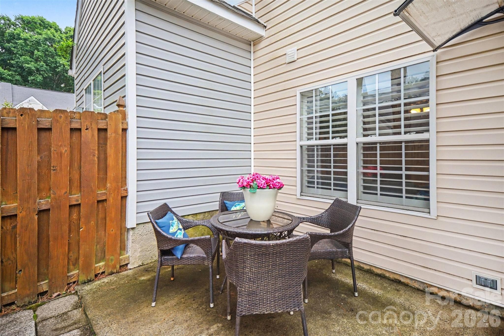
PRICE REDUCED to $339K!!! This is such a great opportunity to OWN in BALLANTYNE with very little money down- Please share with anyone who may be looking! Also- GRANTS AVAILABLE- with income under $87K they may qualify for up to $17,500 in down payment and closing cost assistance. Beautifully updated townhome! Move-in-ready! The home features an open floor plan designed for comfortable living and entertaining. The kitchen offers Granite countertops and flows seamlessly into the living area, highlighted by a Gas log Fireplace with remote control. Two spacious bedrooms! The primary suite features a fully renovated bathroom with a stunning fully Tiled shower, semi frameless glass doors, new vanity, undated countertop, fixtures, tile flooring, and new barn door creating a spa-like retreat. Updated lighting throughout the home adds a modern touch, while the Fully fenced backyard provides a Private outdoor space to relax and unwind. Major updates include a new HVAC system 2024, offering peace of mind for years to come. Plantation shutters and honeycomb blackout blinds with top up bottom down feature. Wood shelving in garage for added storage plus added a door to create under stair access to storage space. Google nest smart locks and thermostat controls. Enjoy all that this highly desirable community has to offer, including a neighborhood pool, scenic trails, and access to top-rated schools. Conveniently located near shopping, dining, and entertainment, this Ballantyne gem offers the perfect combination of style, comfort, and location.
Highlights
Property details
- MLS
- Canopy MLS
- MLS #
- CAR4389671
- Property type
- Townhouse
- Subdivision
- Elizabeth Townes
- Status
- Active
- Days on market
- 132
- On market date
- June 11, 2026
- Stories
- N/A
- Total bathrooms
- 2.5
- Garage spaces
- 1
- Parking spaces
- N/A
- Lot size
- N/A
Location
Get directions →Nearby schools
Within 10 miles. School directory data from the National Center for Education Statistics (NCES), accessed via the Urban Institute Education Data API. Local Score is calculated by INNOVATE Real Estate; where a state rating is shown, it comes from that state's own official school report card.
- Enrollment
- 698
- Student:teacher ratio
- 14.5:1
- District
- Charlotte-Mecklenburg Schools
- Enrollment
- 1,498
- Student:teacher ratio
- 17.8:1
- District
- Charlotte-Mecklenburg Schools
- Enrollment
- 3,494
- Student:teacher ratio
- 21.3:1
- District
- Charlotte-Mecklenburg Schools
Walkability
Blended score for Charlotte's center, calculated by INNOVATE Real Estate from two sources: the EPA's National Walkability Index (street network, transit, land-use mix) and Google Places amenity data (what's actually reachable on foot from this point). 60% EPA National Walkability Index + 40% nearby-amenity density (Google Places).
Market position
How this listing compares to current activity in Charlotte, from live MLS data.
Mortgage calculator
Estimate only - actual rate and payment depend on your lender, credit, and loan program.
Adjust tax / insurance estimates
Similar homes you might like




Data source: Listing information provided by Canopy MLS (carolina) via Trestle/CoreLogic. Last updated 2 days ago.
Information herein deemed reliable but not guaranteed; all measurements, school assignments, HOA fees, taxes, and feature lists are approximate and should be independently verified. Equal Housing Opportunity.