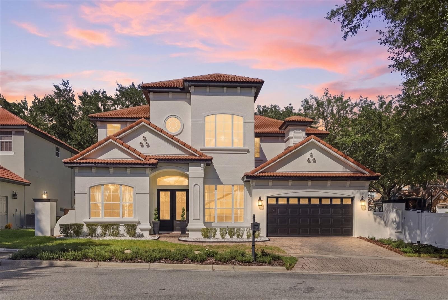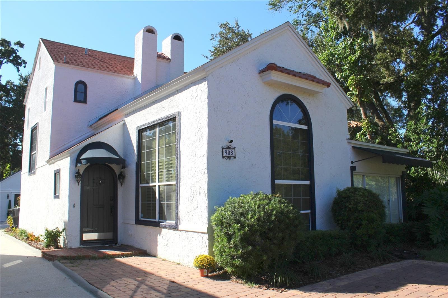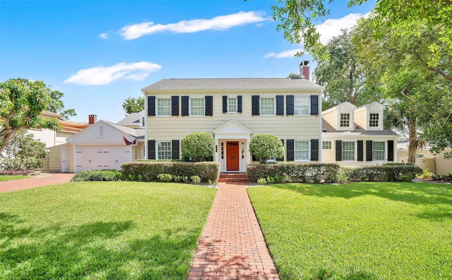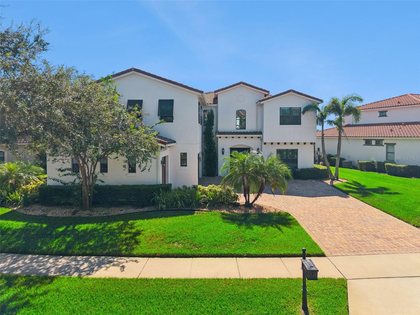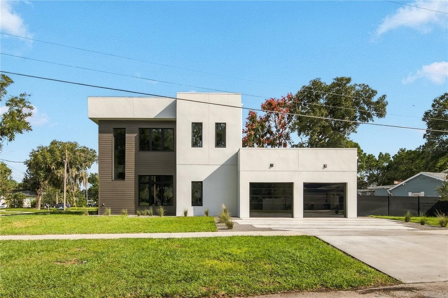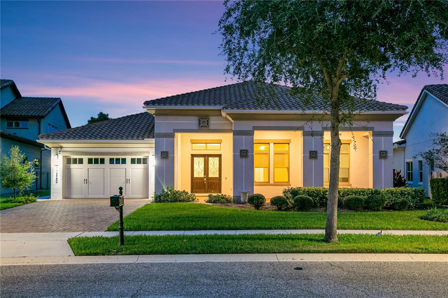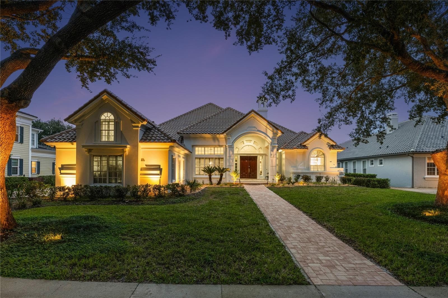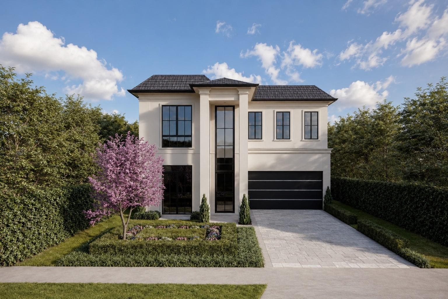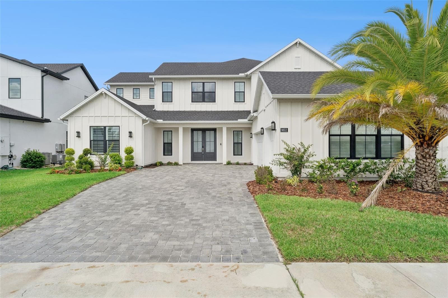
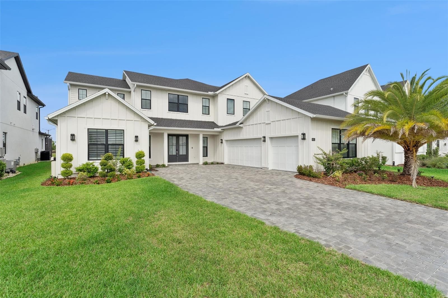
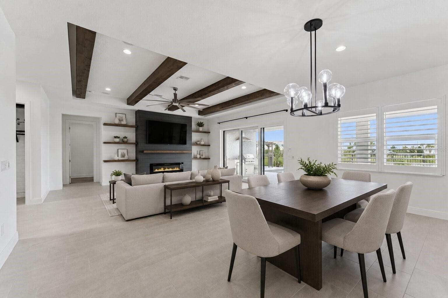
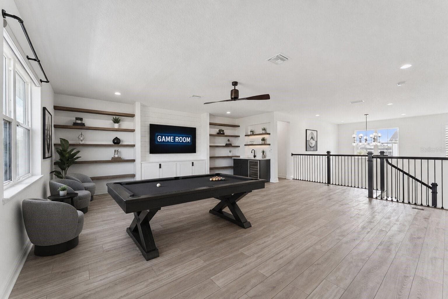
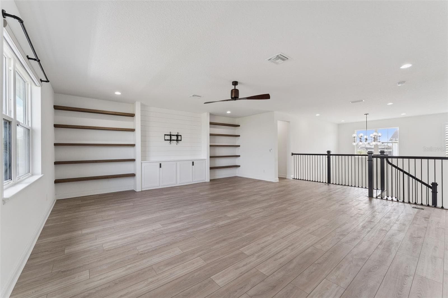
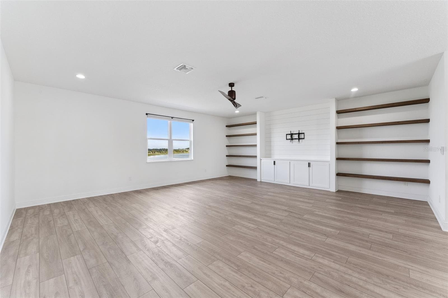
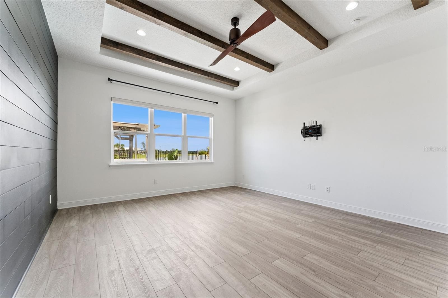
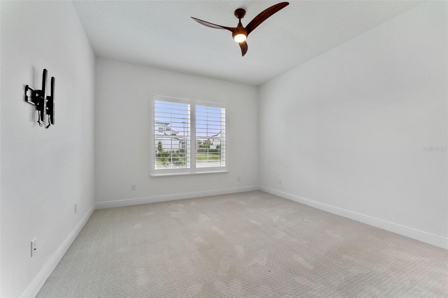
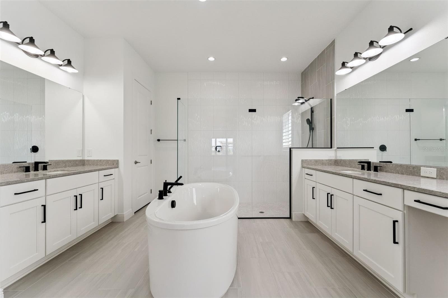
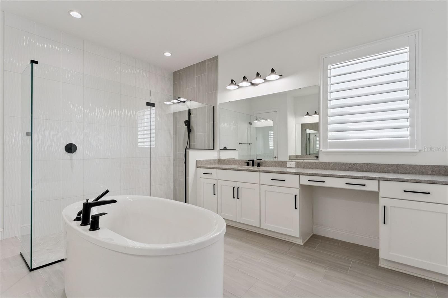
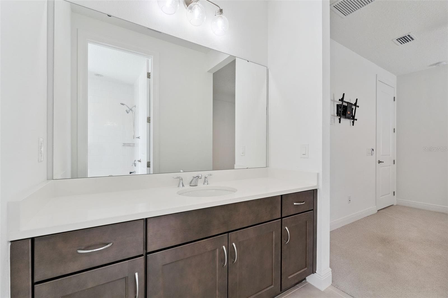
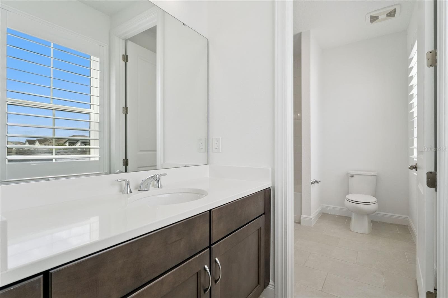
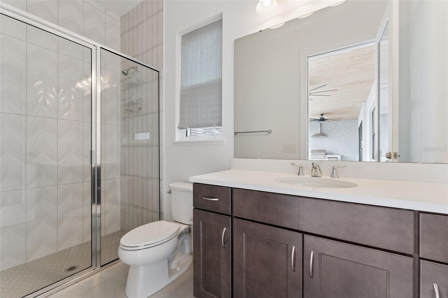
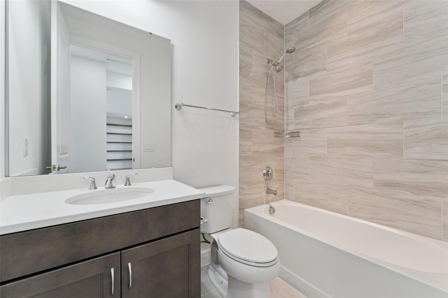
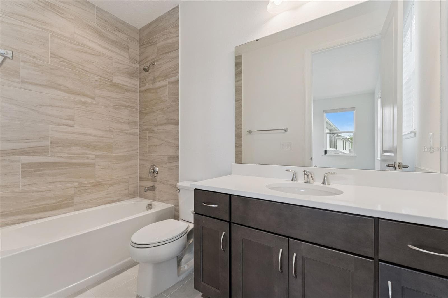
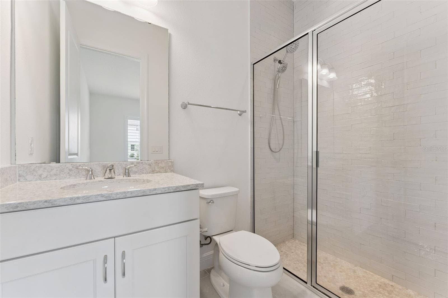
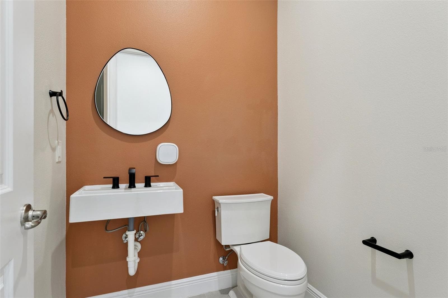
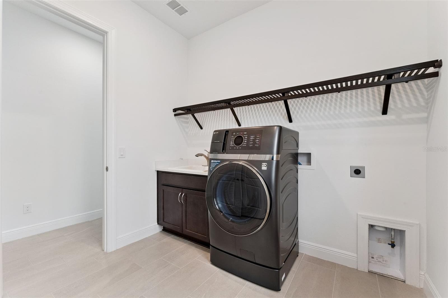
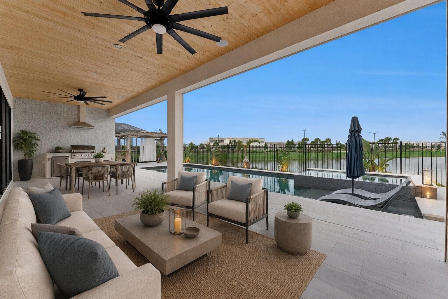
Single Family Residence at 9652 ENGLISH LAUREL CT, ORLANDO
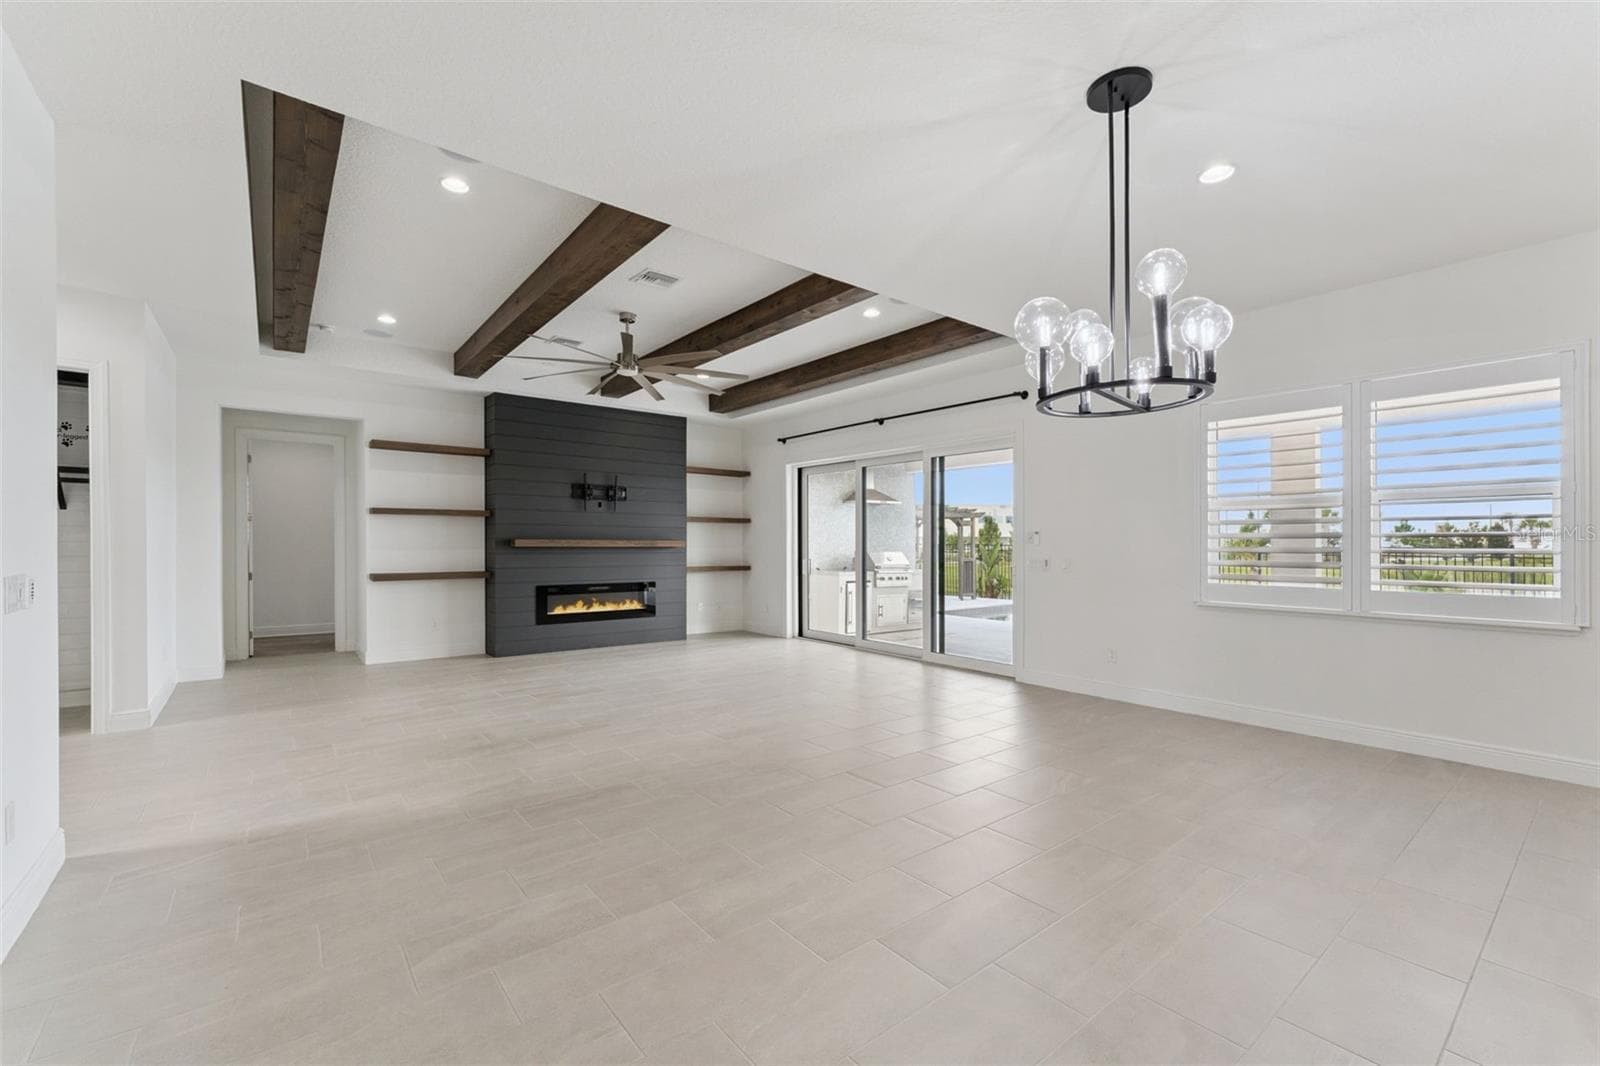
Single Family Residence at 9652 ENGLISH LAUREL CT, ORLANDO, photo 2 of 52
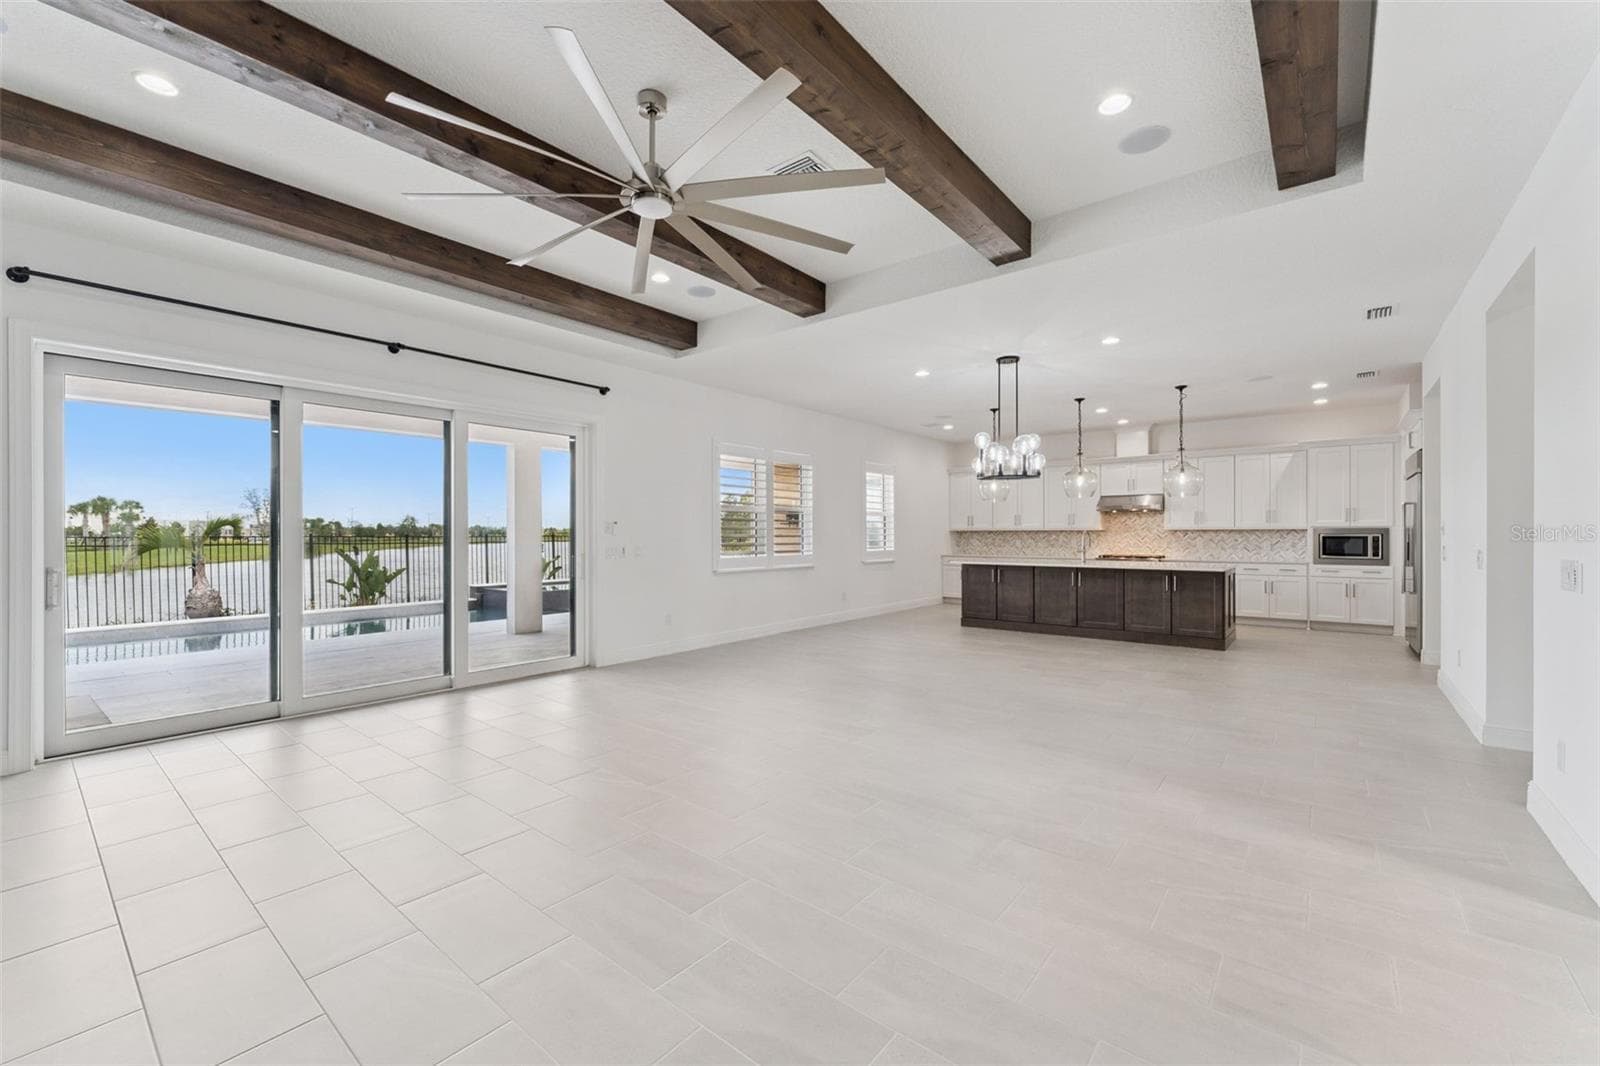
Single Family Residence at 9652 ENGLISH LAUREL CT, ORLANDO, photo 3 of 52
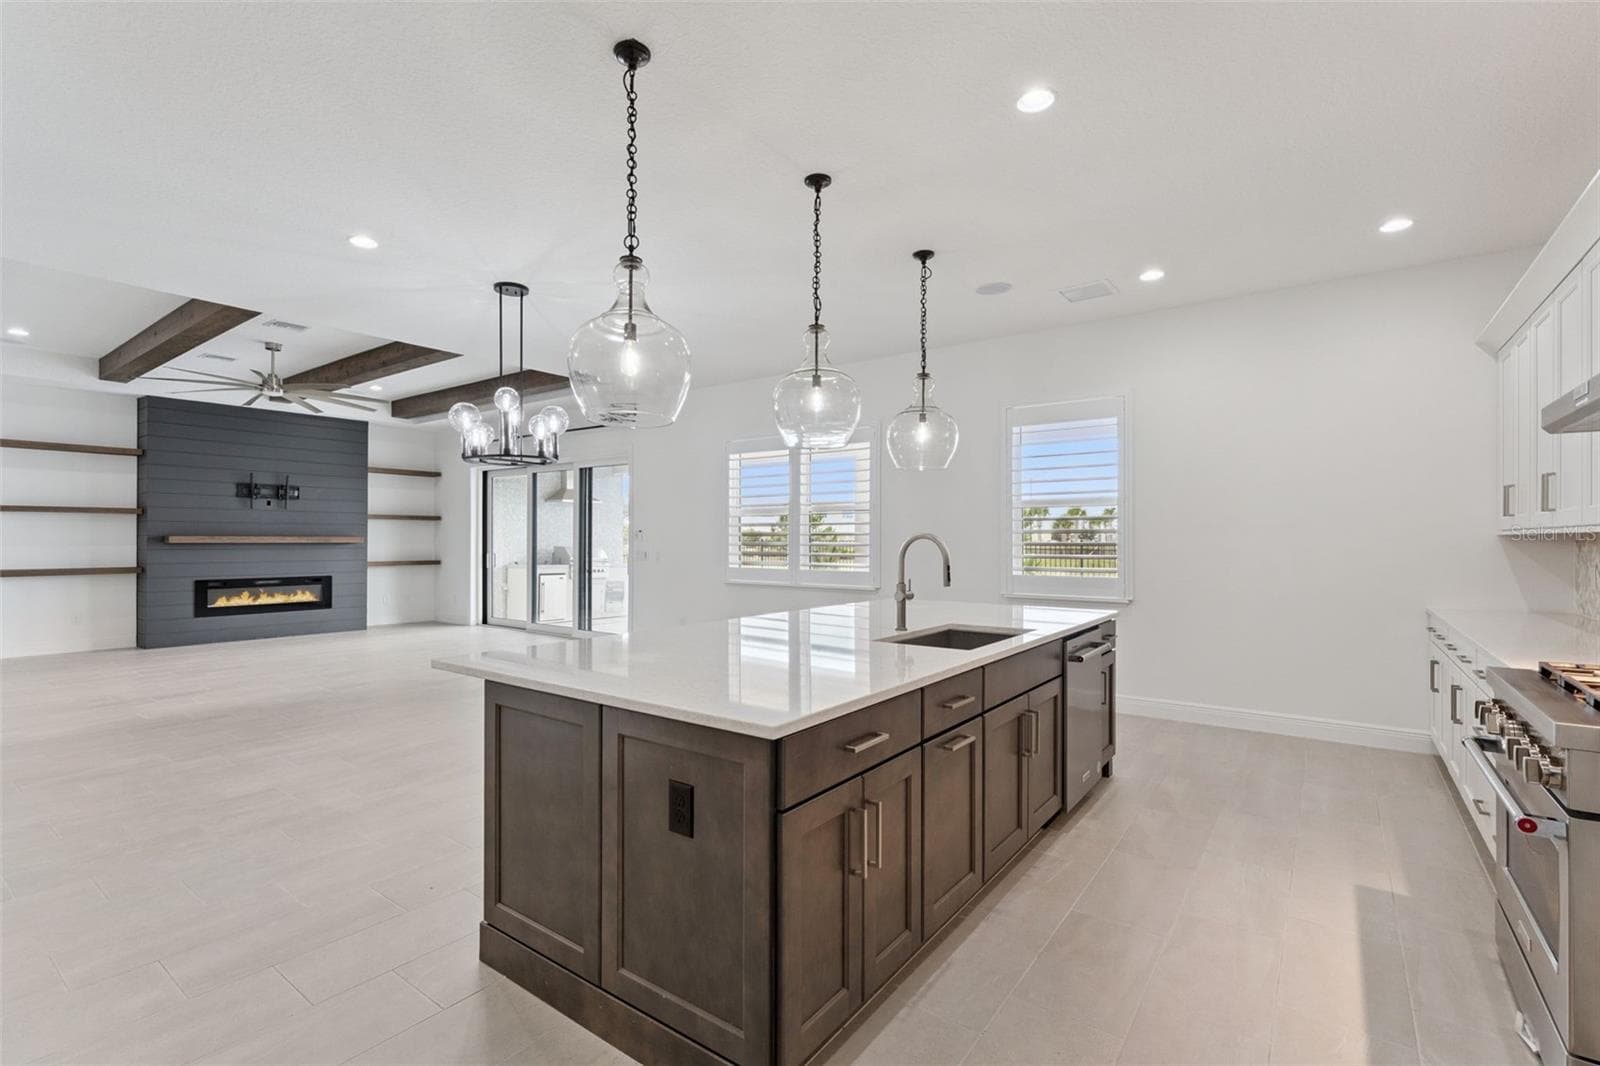
Single Family Residence at 9652 ENGLISH LAUREL CT, ORLANDO, photo 4 of 52
Single Family Residence at 9652 ENGLISH LAUREL CT, ORLANDO, photo 5 of 52
Single Family Residence at 9652 ENGLISH LAUREL CT, ORLANDO, photo 6 of 52
Single Family Residence at 9652 ENGLISH LAUREL CT, ORLANDO, photo 7 of 52
Single Family Residence at 9652 ENGLISH LAUREL CT, ORLANDO, photo 8 of 52
Single Family Residence at 9652 ENGLISH LAUREL CT, ORLANDO, photo 9 of 52
Single Family Residence at 9652 ENGLISH LAUREL CT, ORLANDO, photo 10 of 52
Single Family Residence at 9652 ENGLISH LAUREL CT, ORLANDO, photo 11 of 52
Single Family Residence at 9652 ENGLISH LAUREL CT, ORLANDO, photo 12 of 52
Single Family Residence at 9652 ENGLISH LAUREL CT, ORLANDO, photo 13 of 52
Single Family Residence at 9652 ENGLISH LAUREL CT, ORLANDO, photo 14 of 52
Single Family Residence at 9652 ENGLISH LAUREL CT, ORLANDO, photo 15 of 52
Single Family Residence at 9652 ENGLISH LAUREL CT, ORLANDO, photo 16 of 52
Single Family Residence at 9652 ENGLISH LAUREL CT, ORLANDO, photo 17 of 52
Single Family Residence at 9652 ENGLISH LAUREL CT, ORLANDO, photo 18 of 52
Single Family Residence at 9652 ENGLISH LAUREL CT, ORLANDO, photo 19 of 52
Single Family Residence at 9652 ENGLISH LAUREL CT, ORLANDO, photo 20 of 52
Single Family Residence at 9652 ENGLISH LAUREL CT, ORLANDO, photo 21 of 52
Single Family Residence at 9652 ENGLISH LAUREL CT, ORLANDO, photo 22 of 52
Single Family Residence at 9652 ENGLISH LAUREL CT, ORLANDO, photo 23 of 52
Single Family Residence at 9652 ENGLISH LAUREL CT, ORLANDO, photo 24 of 52
Single Family Residence at 9652 ENGLISH LAUREL CT, ORLANDO, photo 25 of 52
Single Family Residence at 9652 ENGLISH LAUREL CT, ORLANDO, photo 26 of 52
Single Family Residence at 9652 ENGLISH LAUREL CT, ORLANDO, photo 27 of 52
Single Family Residence at 9652 ENGLISH LAUREL CT, ORLANDO, photo 28 of 52
Single Family Residence at 9652 ENGLISH LAUREL CT, ORLANDO, photo 29 of 52
Single Family Residence at 9652 ENGLISH LAUREL CT, ORLANDO, photo 30 of 52
Single Family Residence at 9652 ENGLISH LAUREL CT, ORLANDO, photo 31 of 52
Single Family Residence at 9652 ENGLISH LAUREL CT, ORLANDO, photo 32 of 52
Single Family Residence at 9652 ENGLISH LAUREL CT, ORLANDO, photo 33 of 52
Single Family Residence at 9652 ENGLISH LAUREL CT, ORLANDO, photo 34 of 52
Single Family Residence at 9652 ENGLISH LAUREL CT, ORLANDO, photo 35 of 52
Single Family Residence at 9652 ENGLISH LAUREL CT, ORLANDO, photo 36 of 52
Single Family Residence at 9652 ENGLISH LAUREL CT, ORLANDO, photo 37 of 52
Single Family Residence at 9652 ENGLISH LAUREL CT, ORLANDO, photo 38 of 52
Single Family Residence at 9652 ENGLISH LAUREL CT, ORLANDO, photo 39 of 52
Single Family Residence at 9652 ENGLISH LAUREL CT, ORLANDO, photo 40 of 52
Single Family Residence at 9652 ENGLISH LAUREL CT, ORLANDO, photo 41 of 52
Single Family Residence at 9652 ENGLISH LAUREL CT, ORLANDO, photo 42 of 52
Single Family Residence at 9652 ENGLISH LAUREL CT, ORLANDO, photo 43 of 52
Single Family Residence at 9652 ENGLISH LAUREL CT, ORLANDO, photo 44 of 52
Single Family Residence at 9652 ENGLISH LAUREL CT, ORLANDO, photo 45 of 52
Single Family Residence at 9652 ENGLISH LAUREL CT, ORLANDO, photo 46 of 52
Single Family Residence at 9652 ENGLISH LAUREL CT, ORLANDO, photo 47 of 52
Single Family Residence at 9652 ENGLISH LAUREL CT, ORLANDO, photo 48 of 52
Single Family Residence at 9652 ENGLISH LAUREL CT, ORLANDO, photo 49 of 52
Single Family Residence at 9652 ENGLISH LAUREL CT, ORLANDO, photo 50 of 52
Single Family Residence at 9652 ENGLISH LAUREL CT, ORLANDO, photo 51 of 52
Single Family Residence at 9652 ENGLISH LAUREL CT, ORLANDO, photo 52 of 52
52 photos

$1,849,900

9652 ENGLISH LAUREL CT
ORLANDO, FL 32827
Listed by Alex Vastardis · COLDWELL BANKER REALTY
Bedrooms
6
Bathrooms
6
Living area
4,954 sqft
Year built
2023

About this home

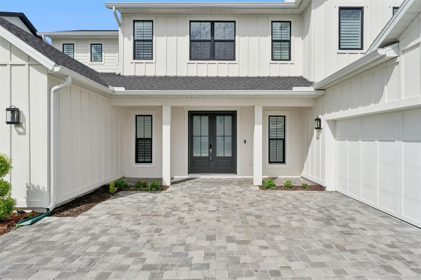
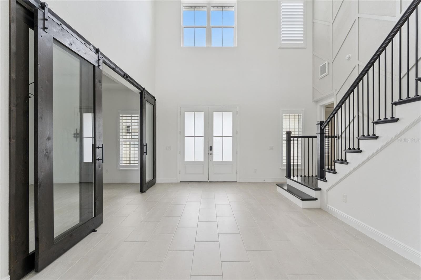
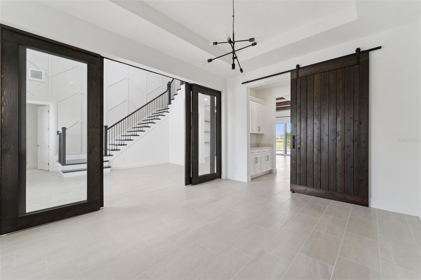
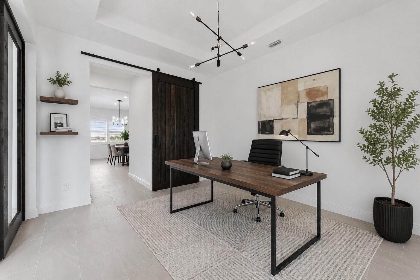
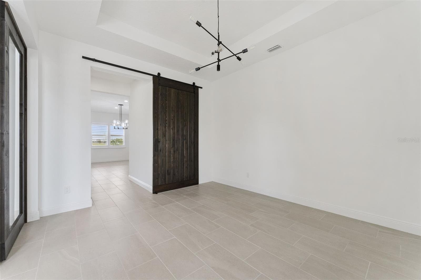
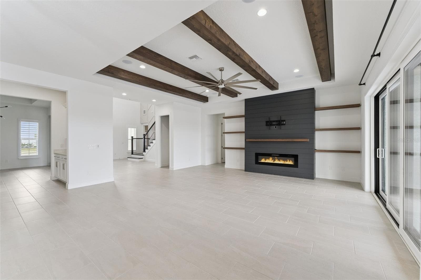
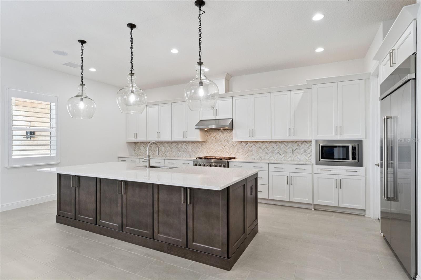
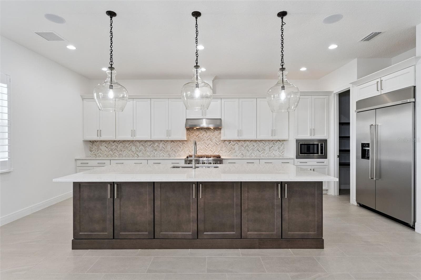
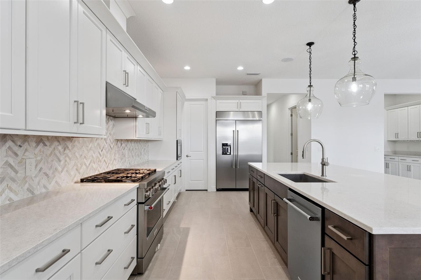
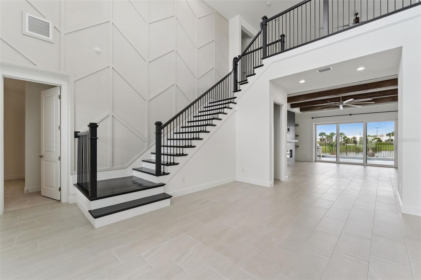
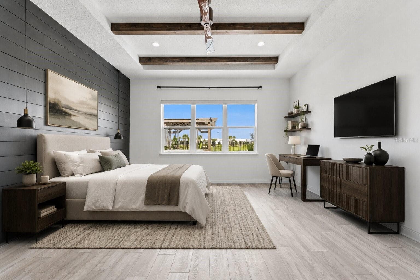
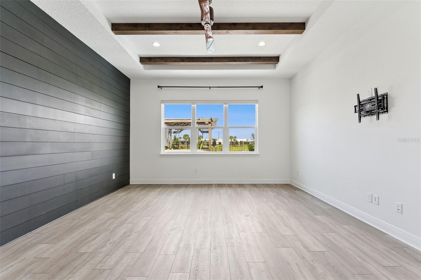
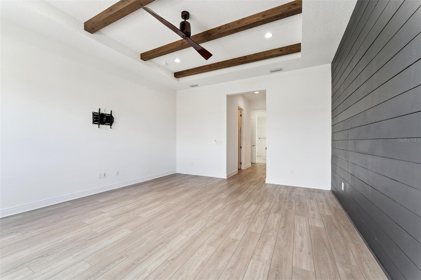
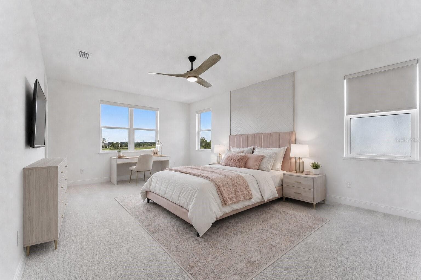
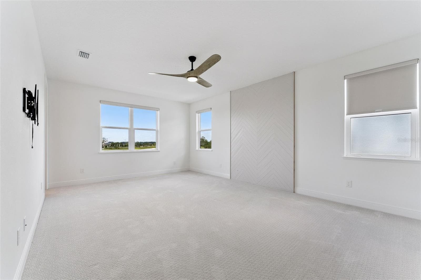
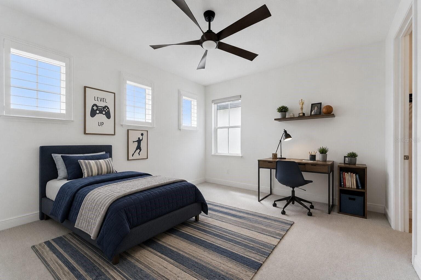
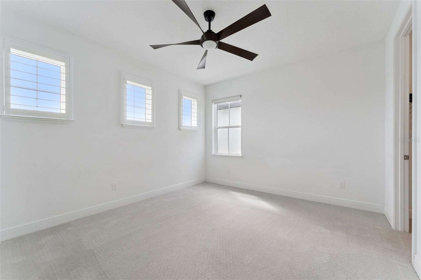
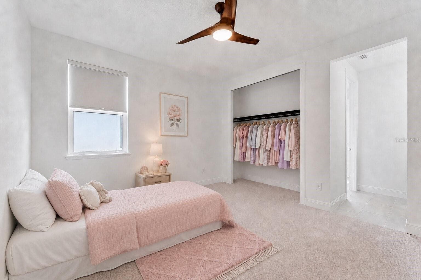
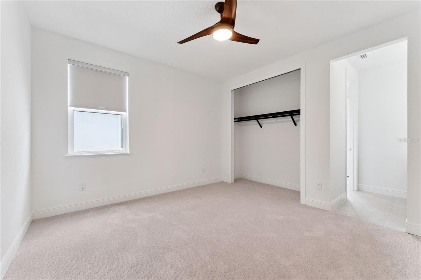
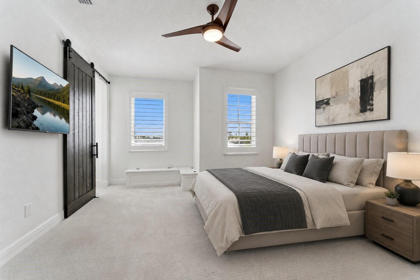
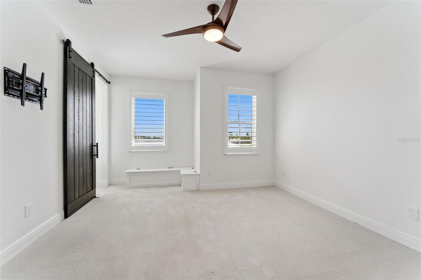
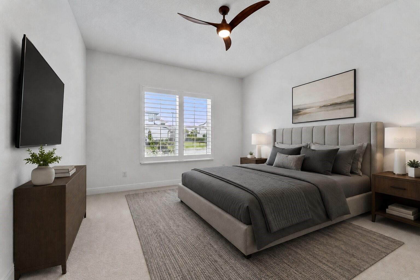
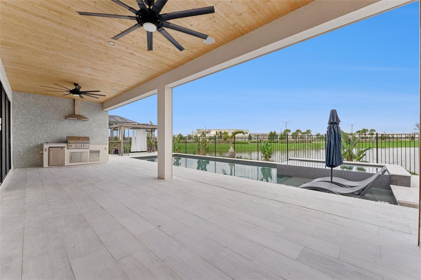
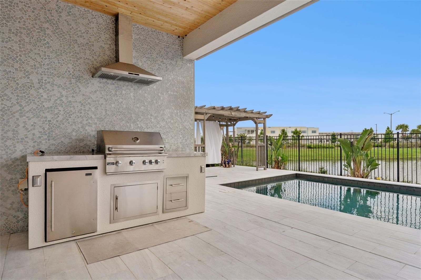
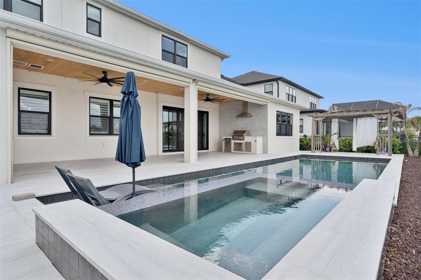
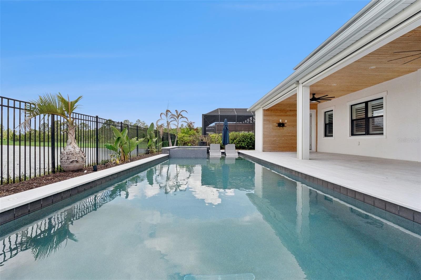
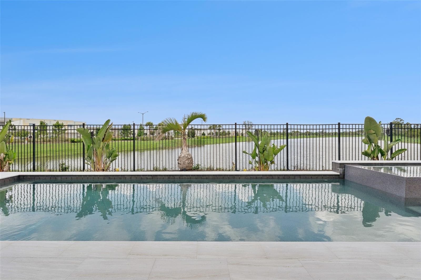
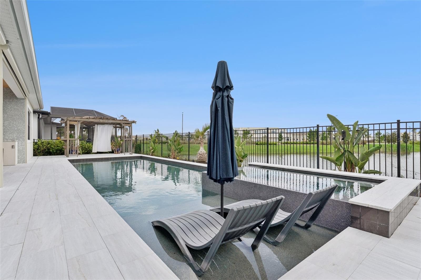
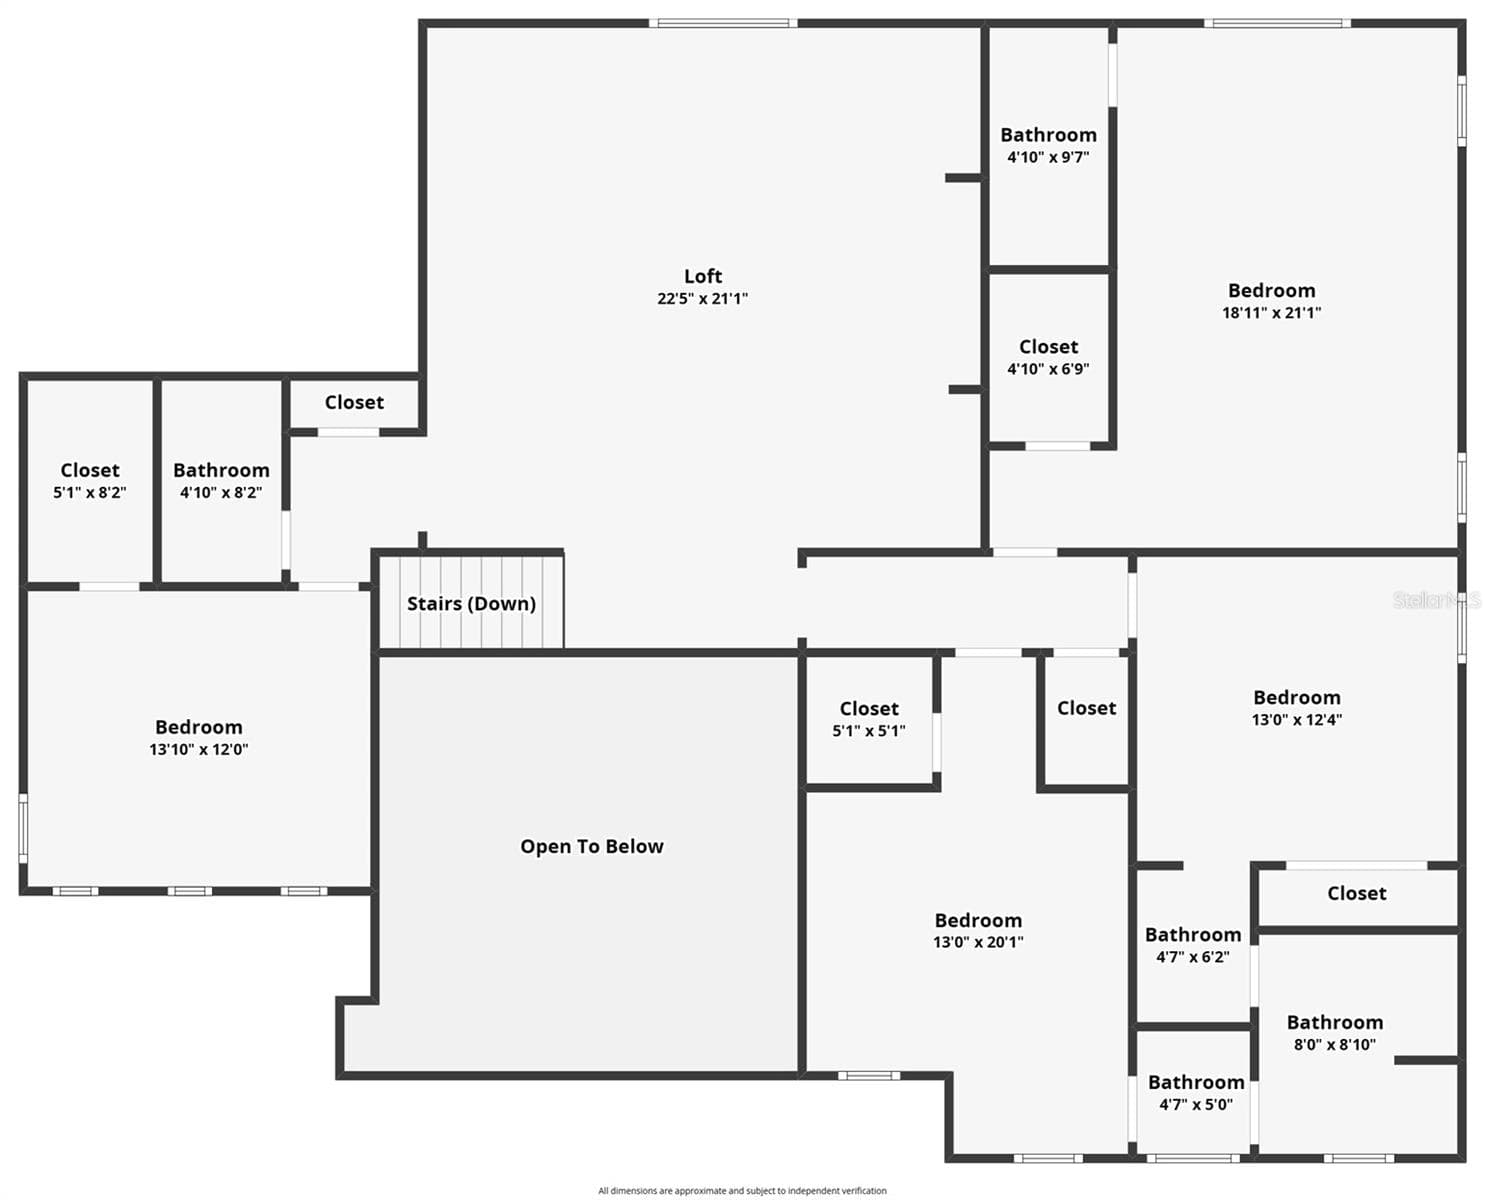
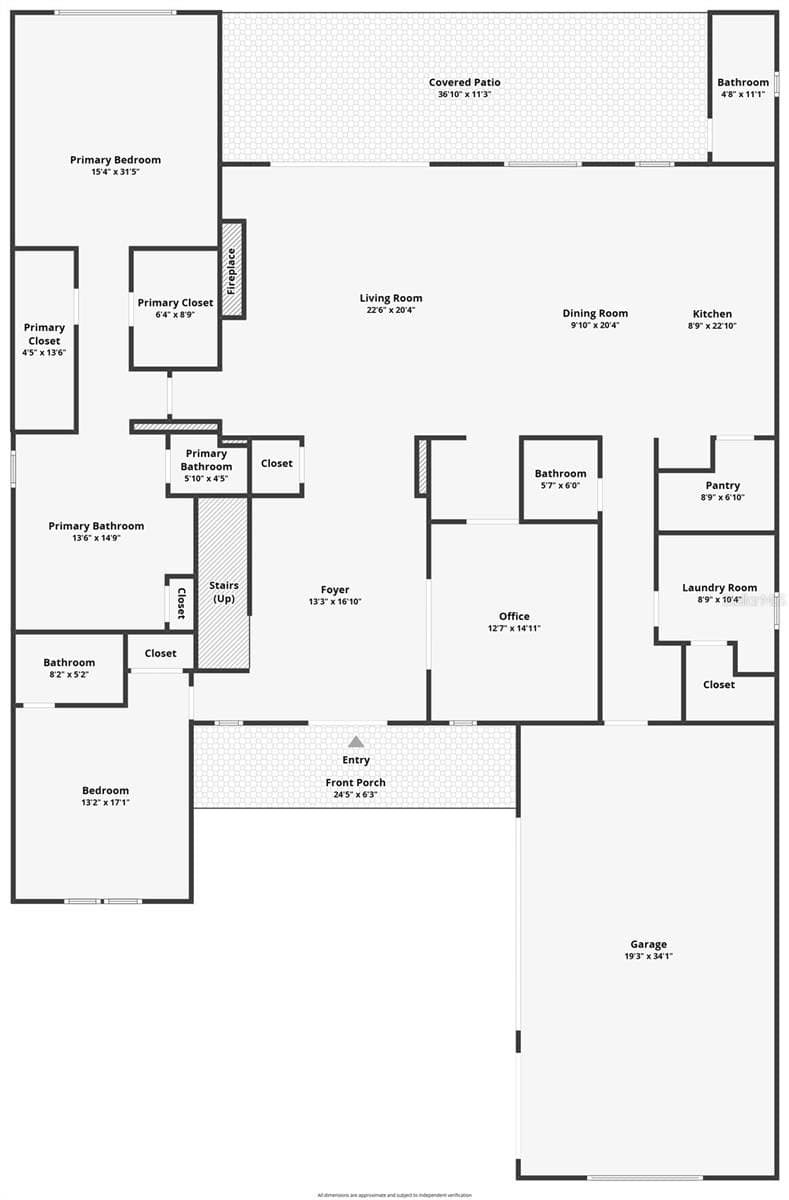
Virtually Staged. PRICE REDUCED!!! Thoughtfully designed with exceptional attention to detail and overlooking tranquil water views, this extensively upgraded residence in the gated community of Laurel Pointe blends warm contemporary style with functional everyday living. A welcoming front porch and impressive double-door entry open to a dramatic foyer with soaring ceilings, designer finishes, and striking architectural details that continue throughout the home. The spacious great room showcases decorative ceiling treatments, exposed wood beam accents, a fireplace, and custom built-ins with floating wood shelving, creating an inviting focal point for both entertaining and daily living. The kitchen combines beauty and functionality with an oversized quartz island, artisan stone backsplash, premium KitchenAid appliances, solid wood soft-close cabinetry, a large walk-in pantry, and a separate prep pantry. Nearby, the dining area captures views of the pool, water, and outdoor living spaces while allowing for a seamless indoor-outdoor flow. Located near the foyer, a dedicated office/flex space framed by contemporary sliding wood doors with glass accents adds both functionality and architectural character. The first-floor primary suite offers a peaceful retreat with wood beam accents, a custom feature wall, dual walk-in closets, and a spacious bath featuring a soaking tub, oversized walk-in shower, dual sink vanity, and private water closet. A separate downstairs guest suite provides privacy and flexibility for visitors or multi-generational living. Upstairs, the oversized loft with custom entertainment built-ins is surrounded by generously sized secondary bedrooms, including an additional suite with its own private bath, designer accent wall, and window seating area. Plantation shutters, a custom mudroom drop zone, built-in audio in the kitchen, family room, and lanai, upgraded garage flooring with overhead storage, water softener system, and security pre-wire further enhance the home. Designed for year-round enjoyment, the outdoor living area offers an impressive setting for relaxing or entertaining. The saltwater pool features a PebbleTec finish, quartz stone decking, a shallow sun shelf, and a spa finished with dramatic mosaic tile accents. The lanai is highlighted by a cedar plank ceiling, retractable motorized screens and shades, a full cabana bath, and a fully equipped outdoor kitchen featuring a premium Paradise Grill, oversized stainless vent hood, and generous prep space. A covered pergola creates an additional outdoor living space, offering the perfect setting for dining, entertaining, or unwinding while enjoying the pool and water views.

Highlights

WaterfrontPrivate poolFireplace

Property details

MLS
Stellar MLS
MLS #
MFRO6411040
Property type
Single Family Residence
Subdivision
LAUREL POINTE PH 1
Status
Active
Days on market
141
On market date
May 29, 2026
Stories
N/A
Total bathrooms
6
Garage spaces
3
Parking spaces
N/A
Lot size
0.23 acres
Loading map…

Nearby schools

Within 10 miles. School directory data from the National Center for Education Statistics (NCES), accessed via the Urban Institute Education Data API. Local Score is calculated by INNOVATE Real Estate; where a state rating is shown, it comes from that state's own official school report card.

ElementaryCharter
RENAISSANCE CHARTER SCHOOL AT BOGGY CREEK
0.84 mi away · Grades 0-8
Nearest school -- attendance-zone data not available here
Not yet rated
Local Score not yet available for this school
Enrollment
731
District
OSCEOLA
Middle
LAKE NONA MIDDLE
0.92 mi away · Grades 5-8
Nearest school -- attendance-zone data not available here
2.0
Local Score (student-teacher ratio only (preliminary -- will incorporate state test-score data once available)) -- not an official state rating
Enrollment
1,541
Student:teacher ratio
19.0:1
District
ORANGE
High
LAKE NONA HIGH
1.8 mi away · Grades 8-12
Nearest school -- attendance-zone data not available here
1.0
Local Score (student-teacher ratio only (preliminary -- will incorporate state test-score data once available)) -- not an official state rating
Enrollment
3,929
Student:teacher ratio
24.6:1
District
ORANGE

Walkability

Blended score for ORLANDO's center, calculated by INNOVATE Real Estate from two sources: the EPA's National Walkability Index (street network, transit, land-use mix) and Google Places amenity data (what's actually reachable on foot from this point). 60% EPA National Walkability Index + 40% nearby-amenity density (Google Places).

24
Car-dependent
out of 100
EPA National Walkability Index
8.0 / 20 -- Below average walkable
Google Places amenity density
0 / 100
Restaurants & cafes0
Grocery stores0
Parks0
Schools0
Transit stops0
Pharmacies0

Market position

How this listing compares to current activity in ORLANDO, from live MLS data.

On the market 141 days -- 35 more days than ORLANDO's current average of 106 days.
For reference, the median list price across 7,978 active listings in ORLANDO right now is $250,000.

Mortgage calculator

Estimate only - actual rate and payment depend on your lender, credit, and loan program.

$
%
%
Adjust tax / insurance estimates
% / yr
$
/mo
Est. monthly payment
$11,290/mo
$369,980 down
$1,479,920 loan
Principal & interest$9,599
Property tax (est.)$1,542
Home insurance (est.)$150

Similar homes you might like

Data source: Listing information provided by Stellar MLS (mfrmls) via Trestle/CoreLogic. Last updated 6 days ago.

Information herein deemed reliable but not guaranteed; all measurements, school assignments, HOA fees, taxes, and feature lists are approximate and should be independently verified. Equal Housing Opportunity.