
$275,000
About this home
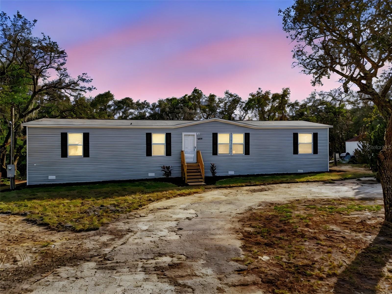
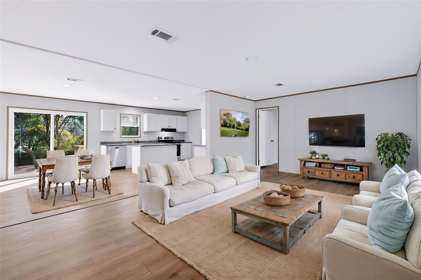
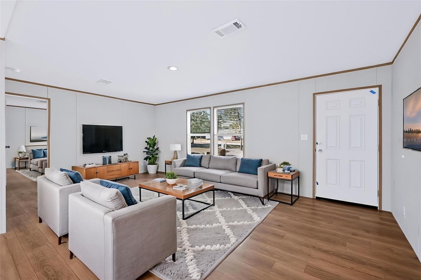
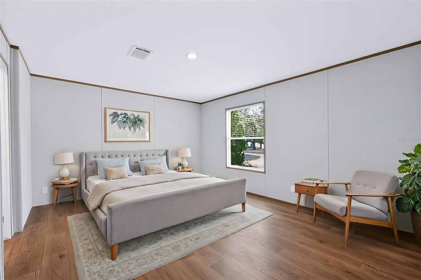
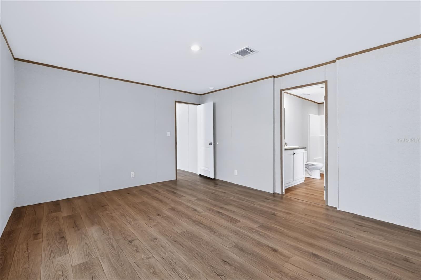
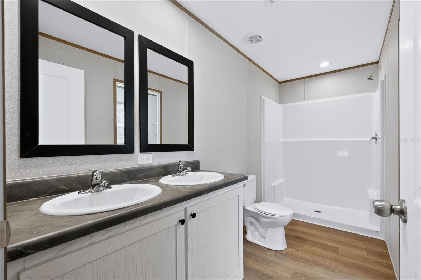
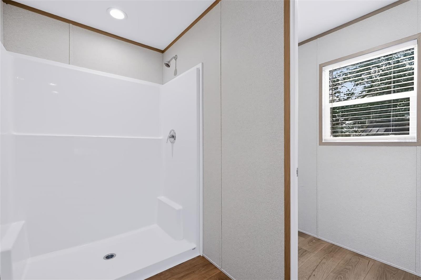
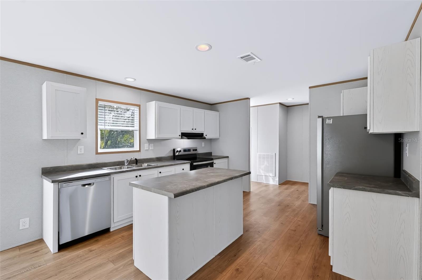
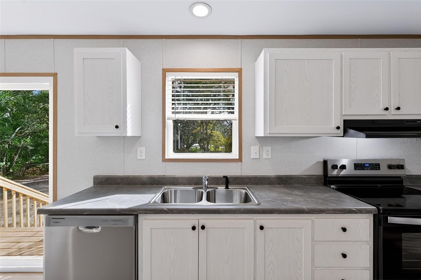
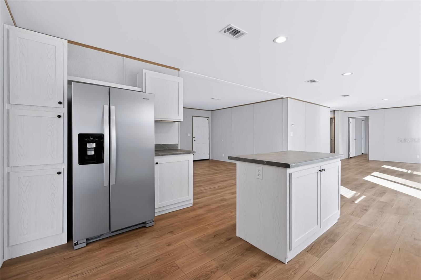
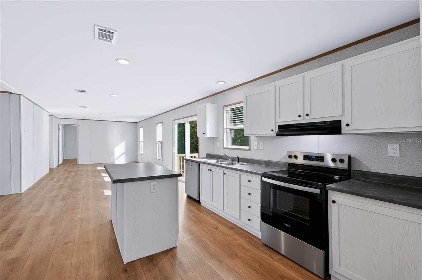
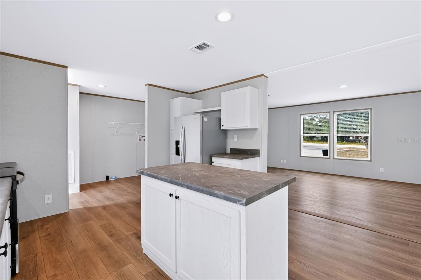
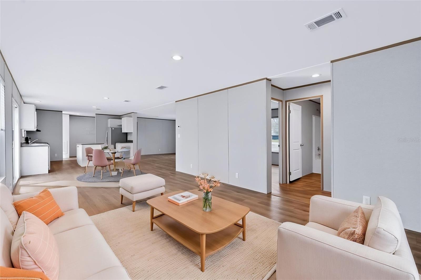
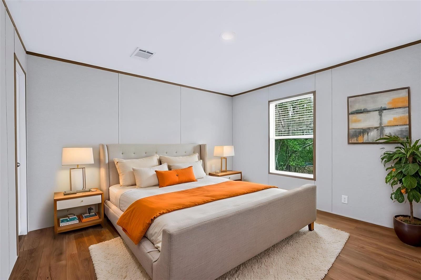
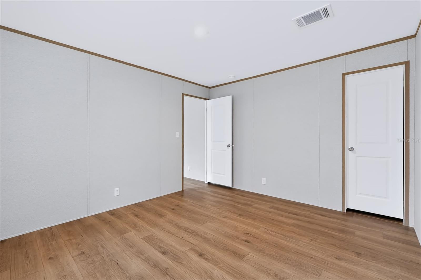
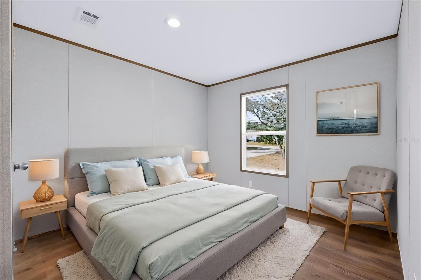
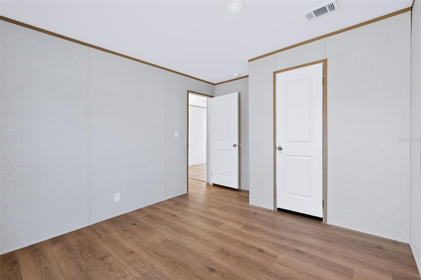
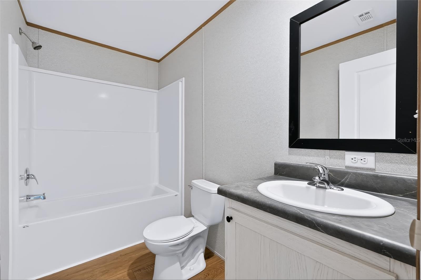
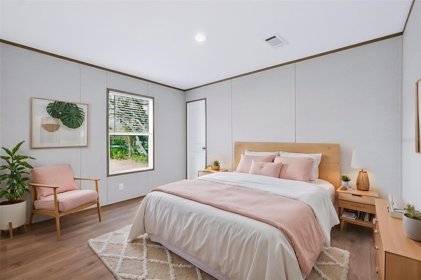
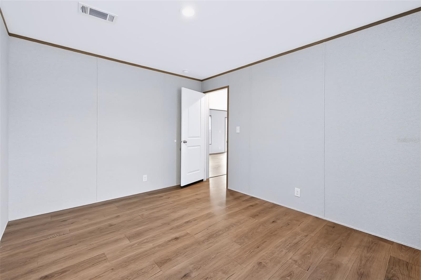
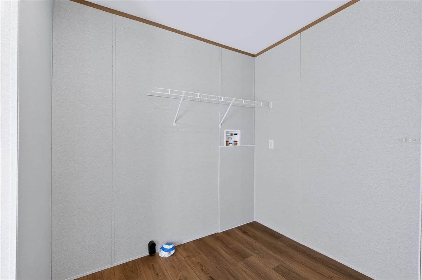
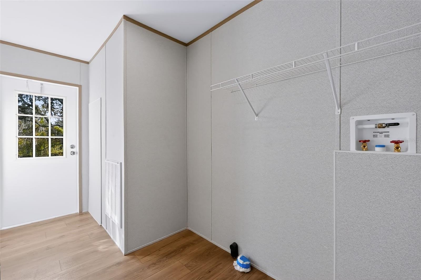
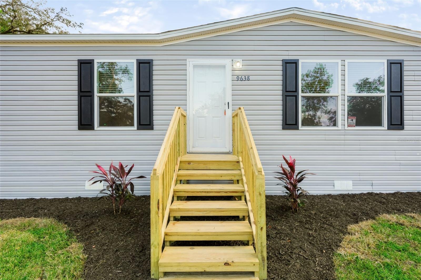
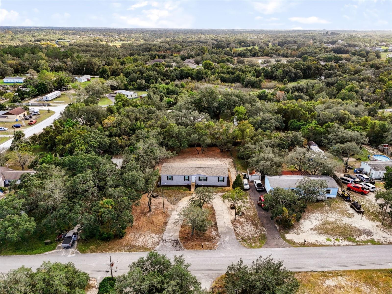
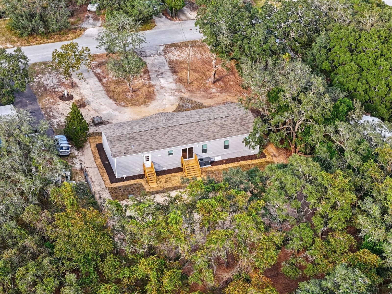
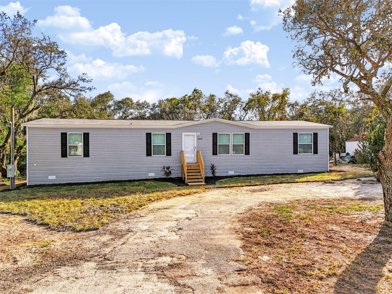
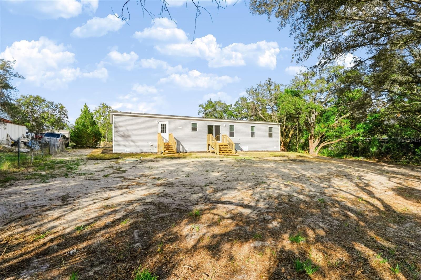
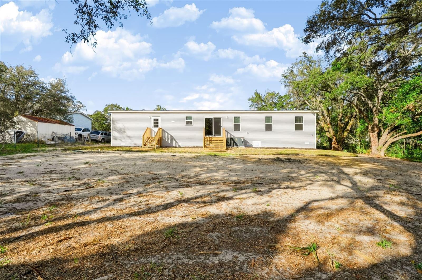
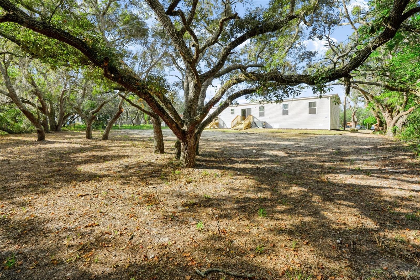
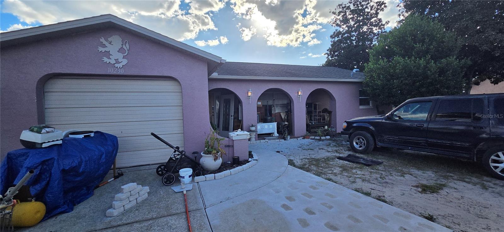
Virtually Staged. SPACE, COMFORT, AND ENDLESS POSSIBILITIES! Welcome to this inviting 4-bedroom, 2-bathroom double-wide manufactured home, featuring a thoughtfully designed layout with plenty of room to enjoy everyday living. Step inside to discover a bright, open-concept interior where the living, dining, and kitchen areas flow effortlessly together, creating an ideal setting for both relaxation and entertaining. The kitchen features ample cabinetry, generous countertop space, a center island, and modern appliances, combining convenience with functionality. The home's four bedrooms provide flexibility to accommodate a variety of needs, whether you're looking for additional guest rooms, a home office, or a creative space. A designated laundry area adds everyday practicality, while the neutral interior finishes create a versatile backdrop for your personal style. Step outside and enjoy the expansive yard, where mature trees provide natural shade and a peaceful outdoor atmosphere. The generous outdoor area presents endless possibilities for gardening, recreation, entertaining, or creating your own backyard retreat. Conveniently located just off Little Road, this property provides easy access to the Suncoast Parkway, making commuting and exploring the surrounding areas a breeze. Enjoy being within reach of shopping, restaurants, everyday essentials, and Florida's beautiful Gulf Coast beaches, bringing together the perfect balance of peaceful living and accessibility. With its welcoming interior, functional design, and desirable location, this property presents a wonderful opportunity to create a place you'll love coming home to. Don't miss the chance to discover everything this home has in store. Schedule your private showing today!
Highlights
Property details
- MLS
- Stellar MLS
- MLS #
- MFRTB8562803
- Property type
- Manufactured Home
- Subdivision
- HIGHLAND ESTATES
- Status
- Active
- Days on market
- N/A
- On market date
- October 31, 2026
- Stories
- N/A
- Total bathrooms
- 2
- Garage spaces
- N/A
- Parking spaces
- N/A
- Lot size
- 0.45 acres
Location
Get directions →Nearby schools
Within 10 miles. School directory data from the National Center for Education Statistics (NCES), accessed via the Urban Institute Education Data API. Local Score is calculated by INNOVATE Real Estate; where a state rating is shown, it comes from that state's own official school report card.
- Enrollment
- 581
- Student:teacher ratio
- 15.3:1
- District
- PASCO
- Enrollment
- 994
- Student:teacher ratio
- 18.4:1
- District
- PASCO
- Enrollment
- 1,326
- Student:teacher ratio
- 20.4:1
- District
- PASCO
Walkability
Blended score for HUDSON's center, calculated by INNOVATE Real Estate from two sources: the EPA's National Walkability Index (street network, transit, land-use mix) and Google Places amenity data (what's actually reachable on foot from this point). EPA National Walkability Index only -- nearby-amenity data not cached yet for this area.
Market position
How this listing compares to current activity in HUDSON, from live MLS data.
Mortgage calculator
Estimate only - actual rate and payment depend on your lender, credit, and loan program.
Adjust tax / insurance estimates
Similar homes you might like
Data source: Listing information provided by Stellar MLS (mfrmls) via Trestle/CoreLogic. Last updated 15 hr ago.
Information herein deemed reliable but not guaranteed; all measurements, school assignments, HOA fees, taxes, and feature lists are approximate and should be independently verified. Equal Housing Opportunity.