
$269,000
About this home
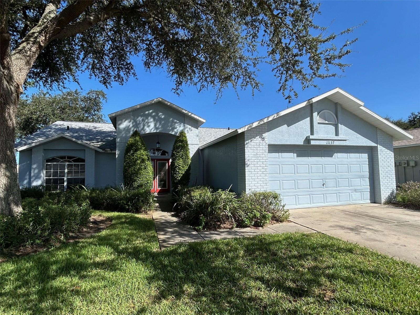
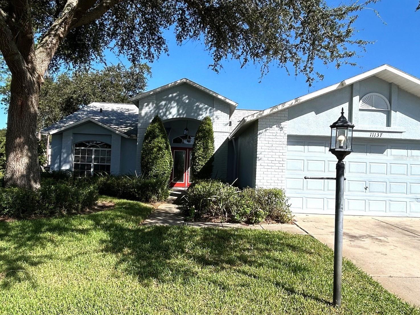
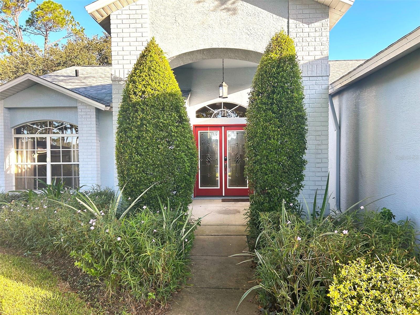
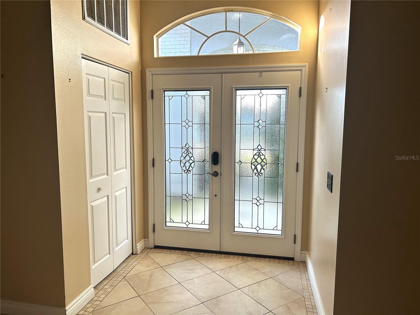
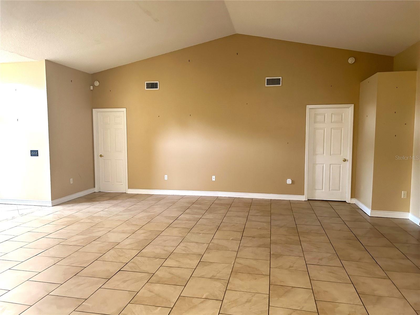
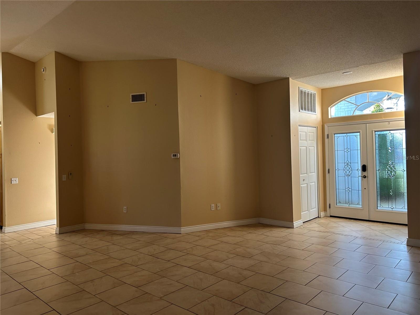
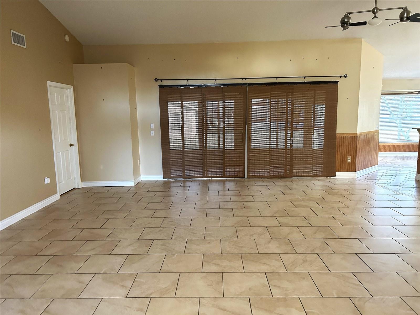
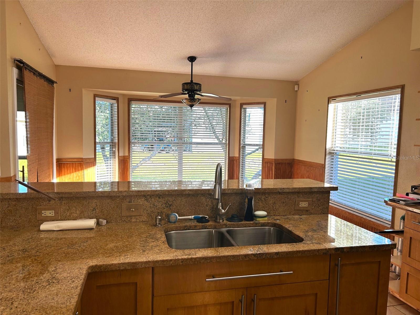
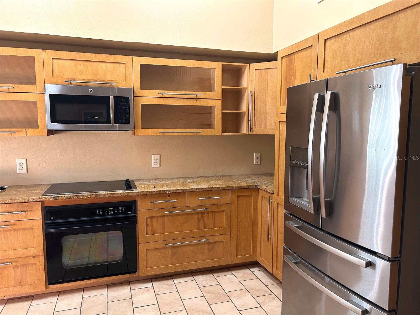
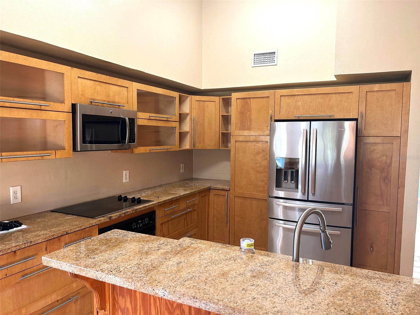
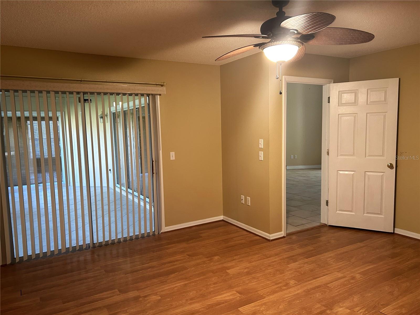
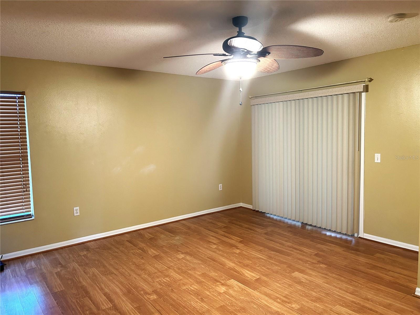
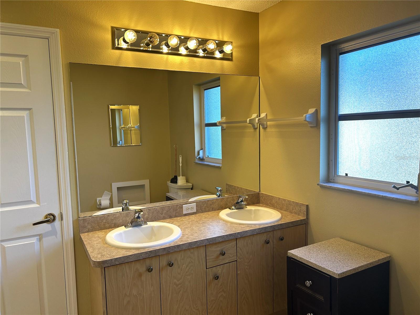
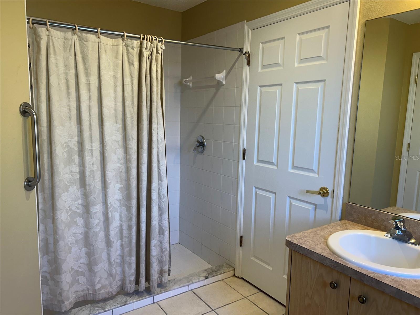
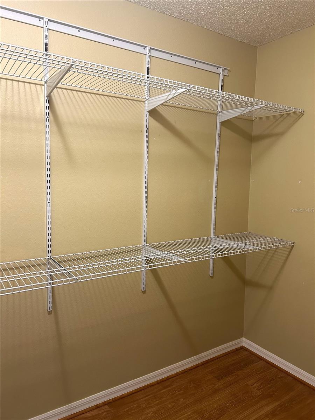
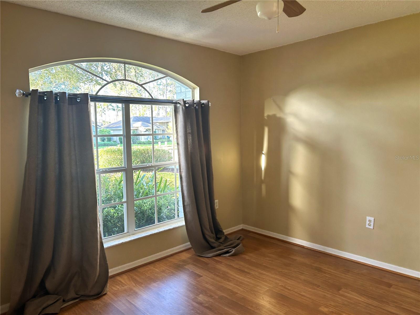
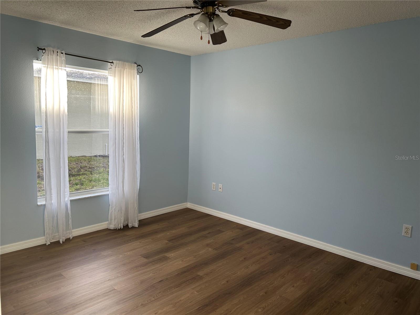
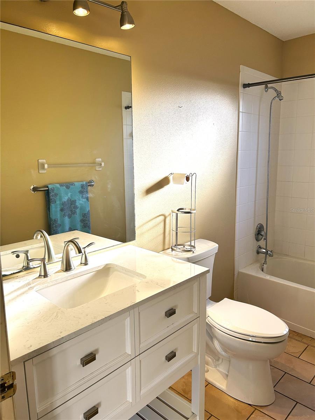
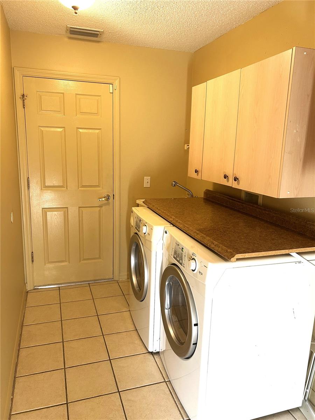
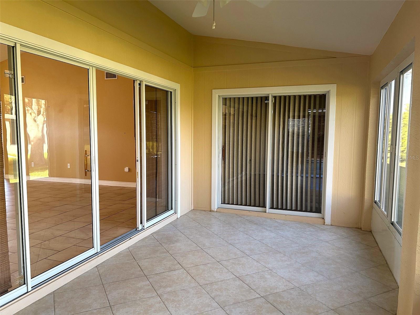
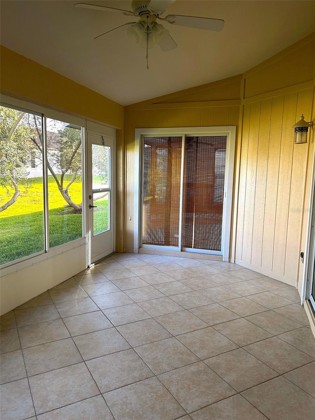
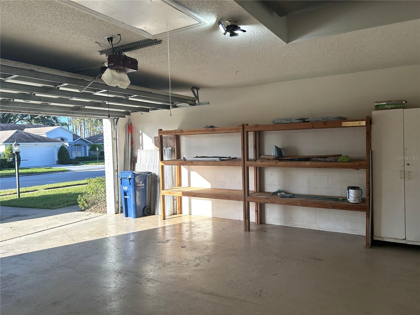
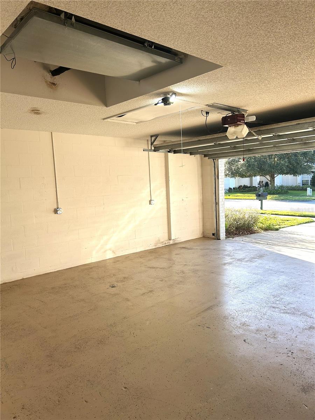
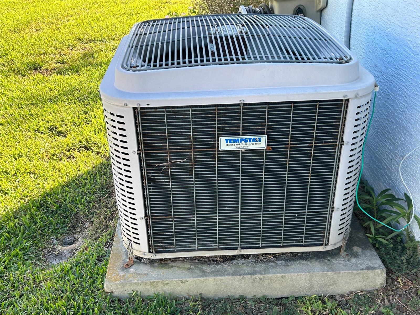
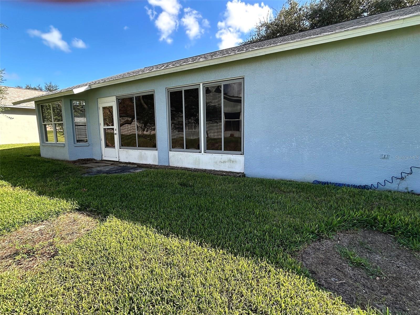
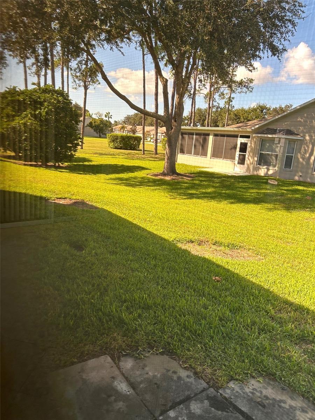
This Tamarack Model has a wonderfully open floor plan with lots of natural daylight in every room. The house has been nicely updated, with the roof replaced in 2024, the HVAC in 2017. The house has also had all furnishings removed and has been deep cleaned for the new buyers. There are many special features that have been added to this home, including the custom wood cabinets and woodworking around the kitchen nook area. The main bedroom suite is complete with a Jack-and-Jill bathroom leading to the third bedroom, which is usually used as a den/office. The guest bedroom and bath are located on the opposite side of the home for maximum privacy. The guest bath has been updated with a new vanity, sink, and faucet. The ceramic tile floor is unusual and adds a nice dimension. There are sliders from great room, main bedroom, and kitchen to the lanai, which is screened and has tile floor as well. There is updated fans and light fixtures throughout. Heritage Pines is a wonderful golf, tennis, pickleball, and bocce sports haven, while the clubhouse offers the best in dining and entertainment most nights of the week. Heritage Pines has its own performing arts center which features live theater, or dancing with local groups performing. Heritage Pines offers a fabulous lifestyle for the young at heart!
Property details
- MLS
- Stellar MLS
- MLS #
- MFRTB8562418
- Property type
- Single Family Residence
- Subdivision
- HERITAGE PINES VILLAGE 02 REP
- Status
- Active
- Days on market
- N/A
- On market date
- October 29, 2026
- Stories
- N/A
- Total bathrooms
- 2
- Garage spaces
- N/A
- Parking spaces
- N/A
- Lot size
- 0.18 acres
Location
Get directions →Nearby schools
Within 10 miles. School directory data from the National Center for Education Statistics (NCES), accessed via the Urban Institute Education Data API. Local Score is calculated by INNOVATE Real Estate; where a state rating is shown, it comes from that state's own official school report card.
- Enrollment
- 546
- Student:teacher ratio
- 14.4:1
- District
- HERNANDO
- Enrollment
- 994
- Student:teacher ratio
- 18.4:1
- District
- PASCO
- Enrollment
- 1,326
- Student:teacher ratio
- 20.4:1
- District
- PASCO
Walkability
Blended score for HUDSON's center, calculated by INNOVATE Real Estate from two sources: the EPA's National Walkability Index (street network, transit, land-use mix) and Google Places amenity data (what's actually reachable on foot from this point). 60% EPA National Walkability Index + 40% nearby-amenity density (Google Places).
Market position
How this listing compares to current activity in HUDSON, from live MLS data.
Mortgage calculator
Estimate only - actual rate and payment depend on your lender, credit, and loan program.
Adjust tax / insurance estimates
Similar homes you might like
Data source: Listing information provided by Stellar MLS (mfrmls) via Trestle/CoreLogic. Last updated 2 days ago.
Information herein deemed reliable but not guaranteed; all measurements, school assignments, HOA fees, taxes, and feature lists are approximate and should be independently verified. Equal Housing Opportunity.