




$474,900
About this home
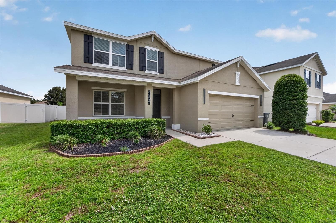
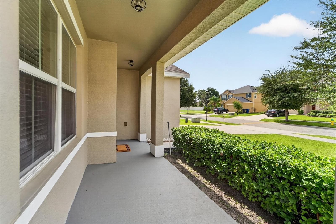
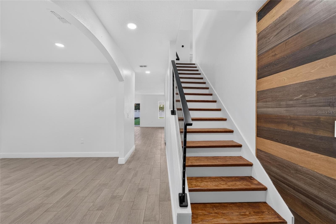
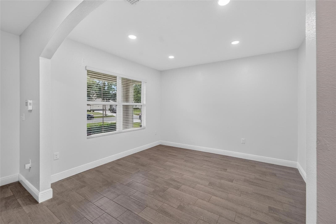
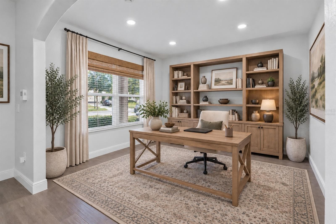
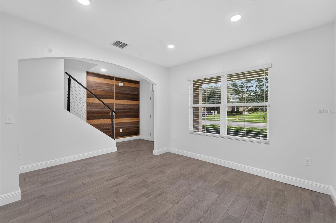
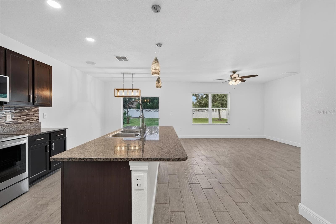
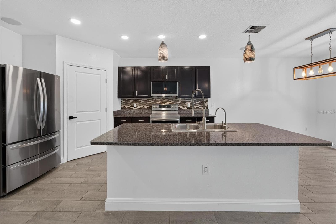
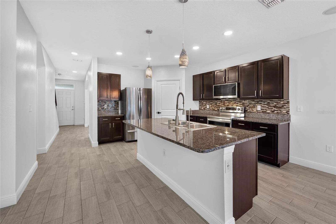
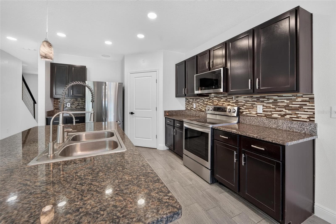
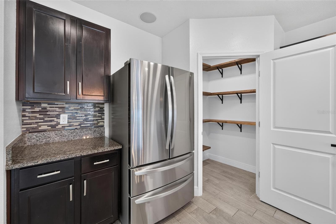
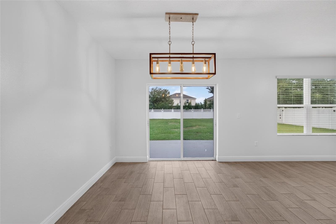
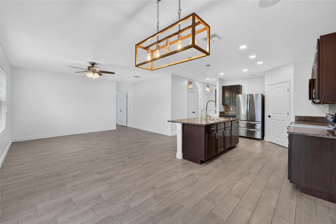
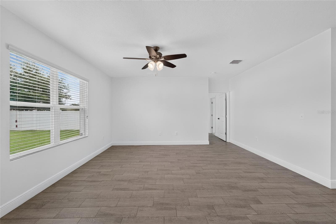
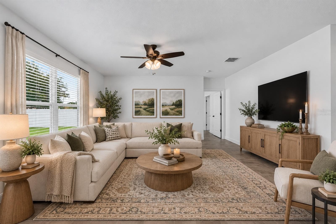
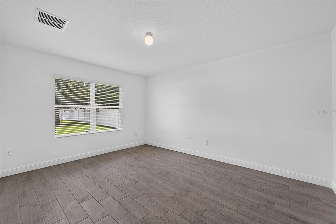
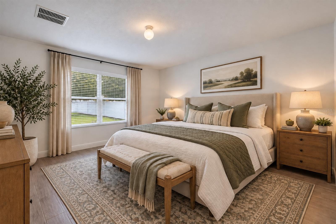
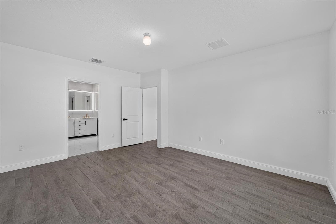
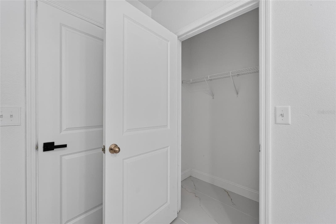
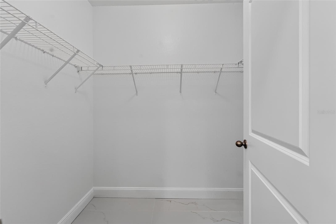
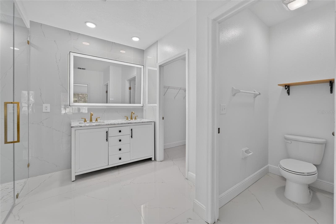
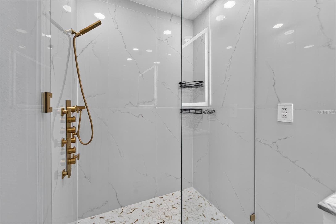
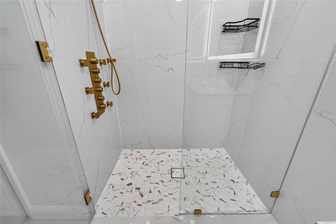
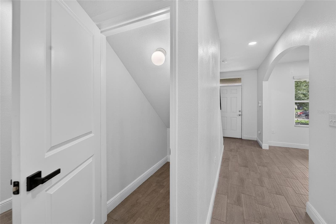
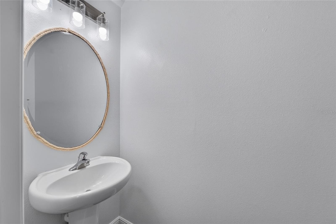
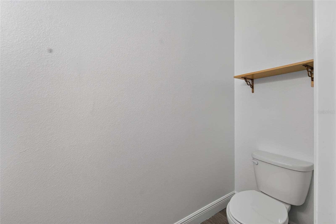
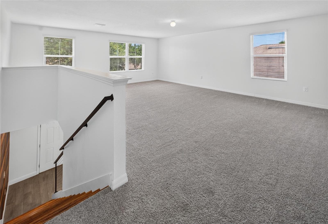
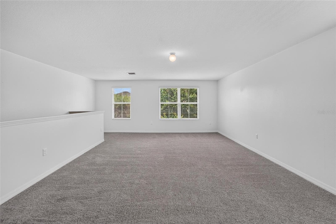
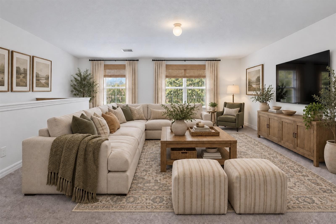
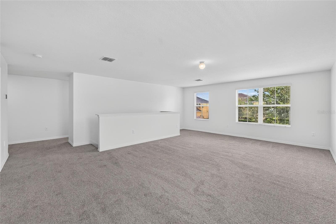
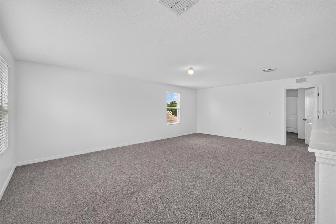
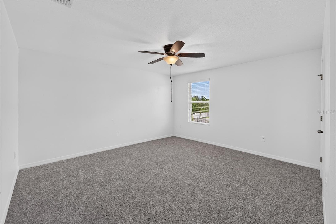
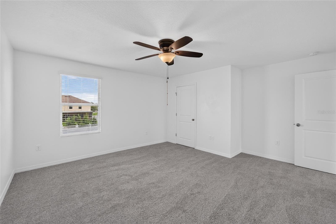
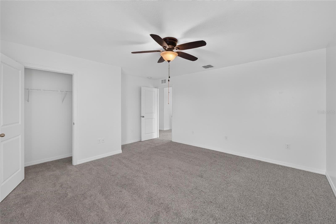
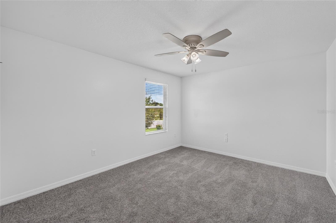
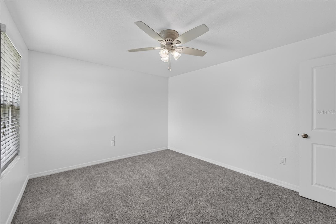
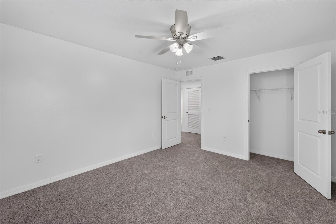
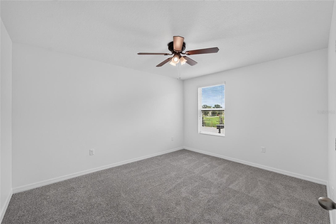
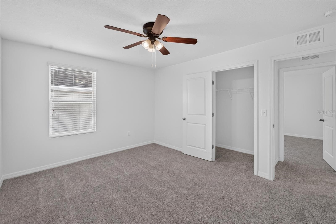
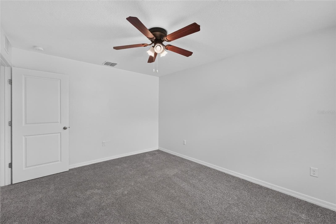
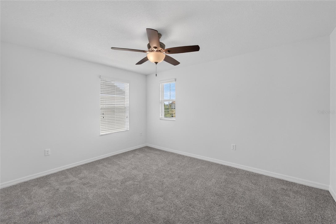
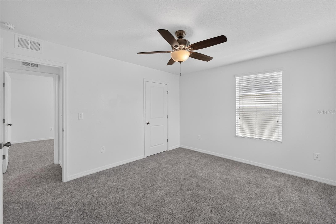
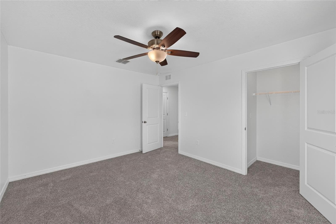
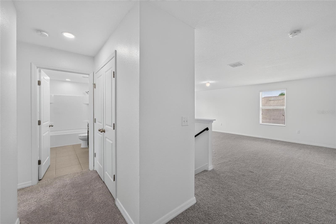
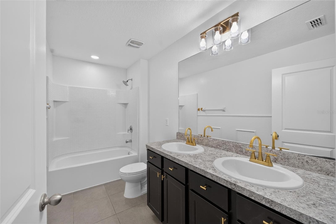
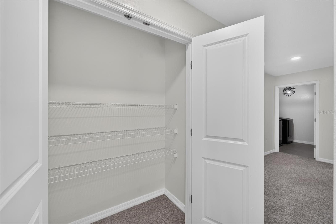
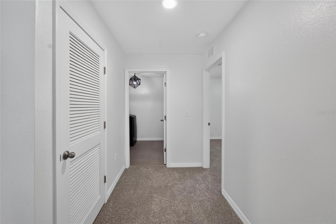
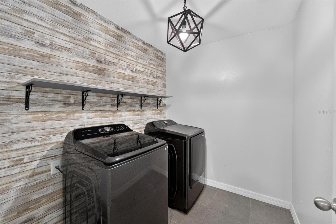
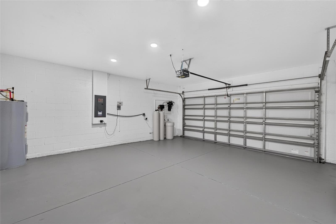
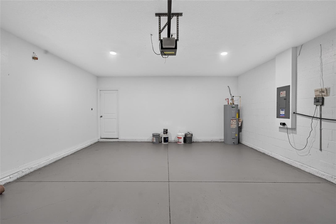
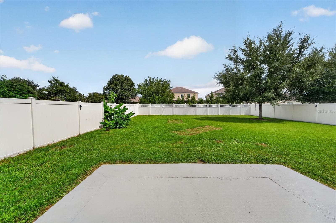
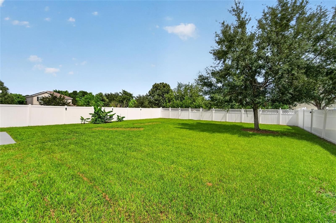
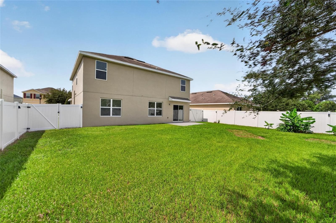
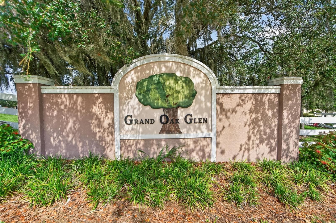
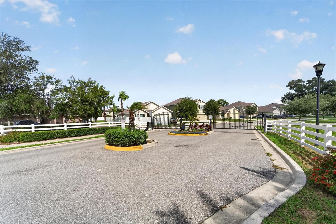
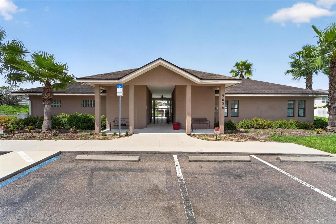
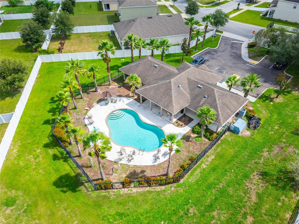
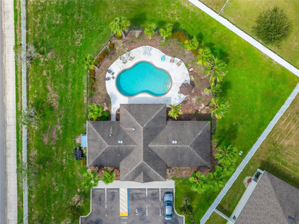
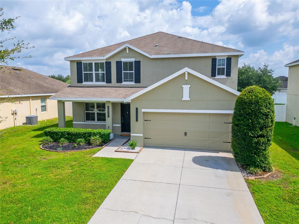
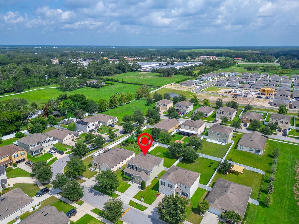
Virtually Staged. NEW ROOF BEFORE CLOSING | 5 BEDROOMS | 2.5 BATHROOMS | HOME OFFICE | 2807 SQ FT | FIRST FLOOR PRIMARY SUITE | Welcome to 9637 Troncais Circle, located in the gated Grand Oak Glen community, on an oversized .20 acre lot. With generous living space, a flexible floor plan, and numerous upgrades, this home offers so much of what buyers are looking for without the added expense of major improvements after move in. The first floor features wood look ceramic tile throughout and an open kitchen with granite countertops, stainless steel appliances, and plenty of space for gathering and entertaining. A separate flex room at the front of the home provides additional space for a home office, den, or whatever best fits your needs. Also located on the first floor is the primary bedroom complete with a remodeled en-suite bath that has spa inspired features and finishes. Upstairs you'll find four additional bedrooms plus an oversized loft, creating an exceptional amount of flexible living space. Brand new carpet has recently been installed throughout the second floor. Outside, enjoy a fully fenced backyard offering plenty of room to relax and create the outdoor space of your dreams. Additional improvements add even more value: a BRAND NEW ROOF will be installed prior to closing, the approximately $7,000 water softening system conveys, and the washer and dryer are included. Grand Oak Glen is a small gated community offering a neighborhood pool, internet and cable included in the HOA, and an active resident social committee that plans community events and gatherings throughout the year. Convenient access to I-75 and I-4 make it easy to reach destinations throughout the Tampa Bay area. Schedule your private showing today!
Property details
- MLS
- Stellar MLS
- MLS #
- MFRTB8531780
- Property type
- Single Family Residence
- Subdivision
- GRAND OAK GLEN
- Status
- Active
- Days on market
- 83
- On market date
- July 23, 2026
- Stories
- N/A
- Total bathrooms
- 2.5
- Garage spaces
- 2
- Parking spaces
- N/A
- Lot size
- 0.2 acres
Location
Get directions →Nearby schools
Within 10 miles. School directory data from the National Center for Education Statistics (NCES), accessed via the Urban Institute Education Data API. Local Score is calculated by INNOVATE Real Estate; where a state rating is shown, it comes from that state's own official school report card.
- Enrollment
- 453
- Student:teacher ratio
- 13.3:1
- District
- HILLSBOROUGH
- Enrollment
- 660
- Student:teacher ratio
- 17.4:1
- District
- HILLSBOROUGH
- Enrollment
- 6
- Student:teacher ratio
- 6.0:1
- District
- HILLSBOROUGH
Walkability
Blended score for THONOTOSASSA's center, calculated by INNOVATE Real Estate from two sources: the EPA's National Walkability Index (street network, transit, land-use mix) and Google Places amenity data (what's actually reachable on foot from this point). 60% EPA National Walkability Index + 40% nearby-amenity density (Google Places).
Market position
How this listing compares to current activity in THONOTOSASSA, from live MLS data.
Mortgage calculator
Estimate only - actual rate and payment depend on your lender, credit, and loan program.
Adjust tax / insurance estimates
Similar homes you might like
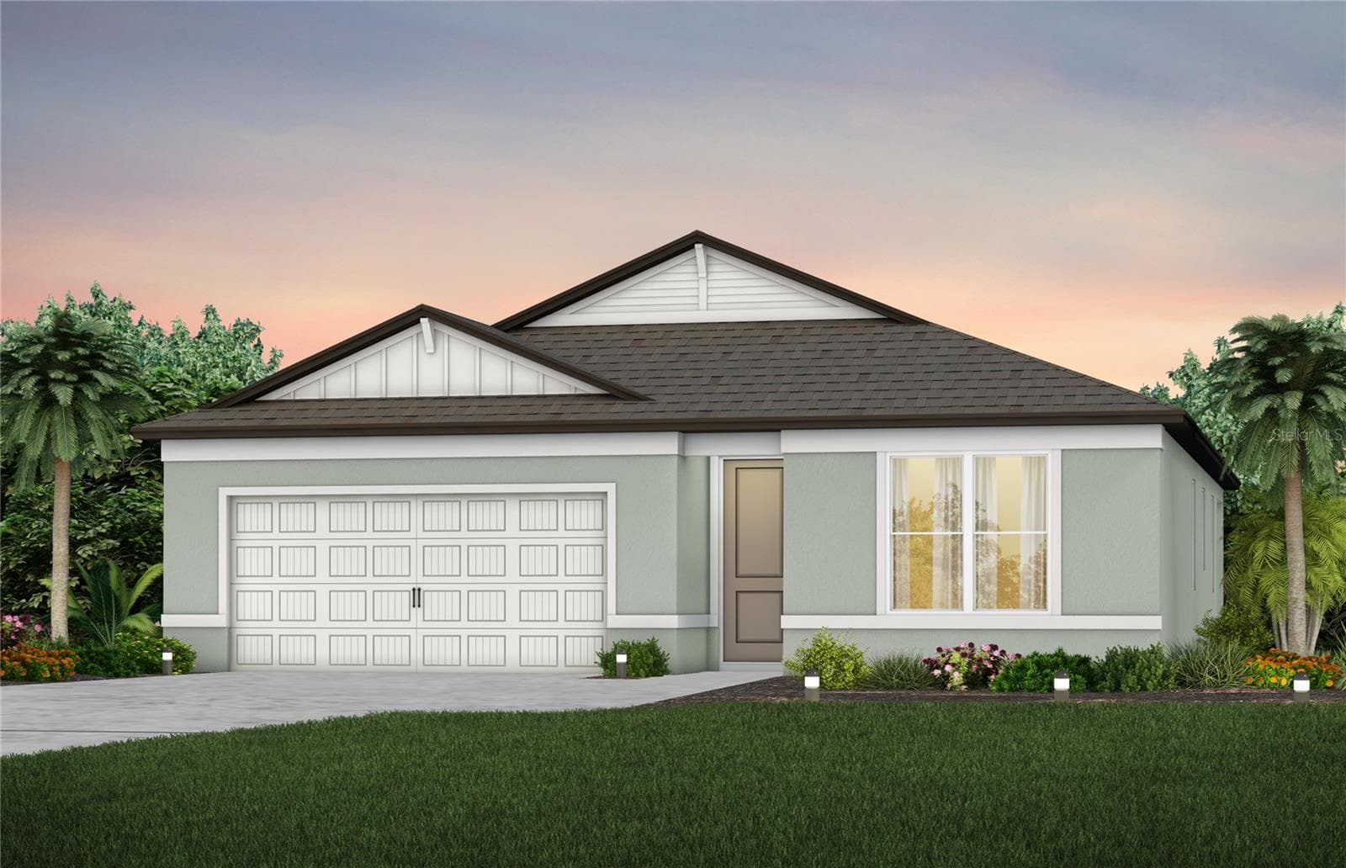
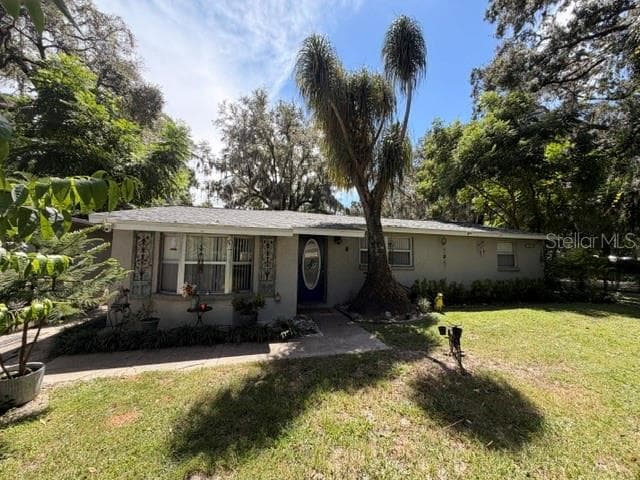
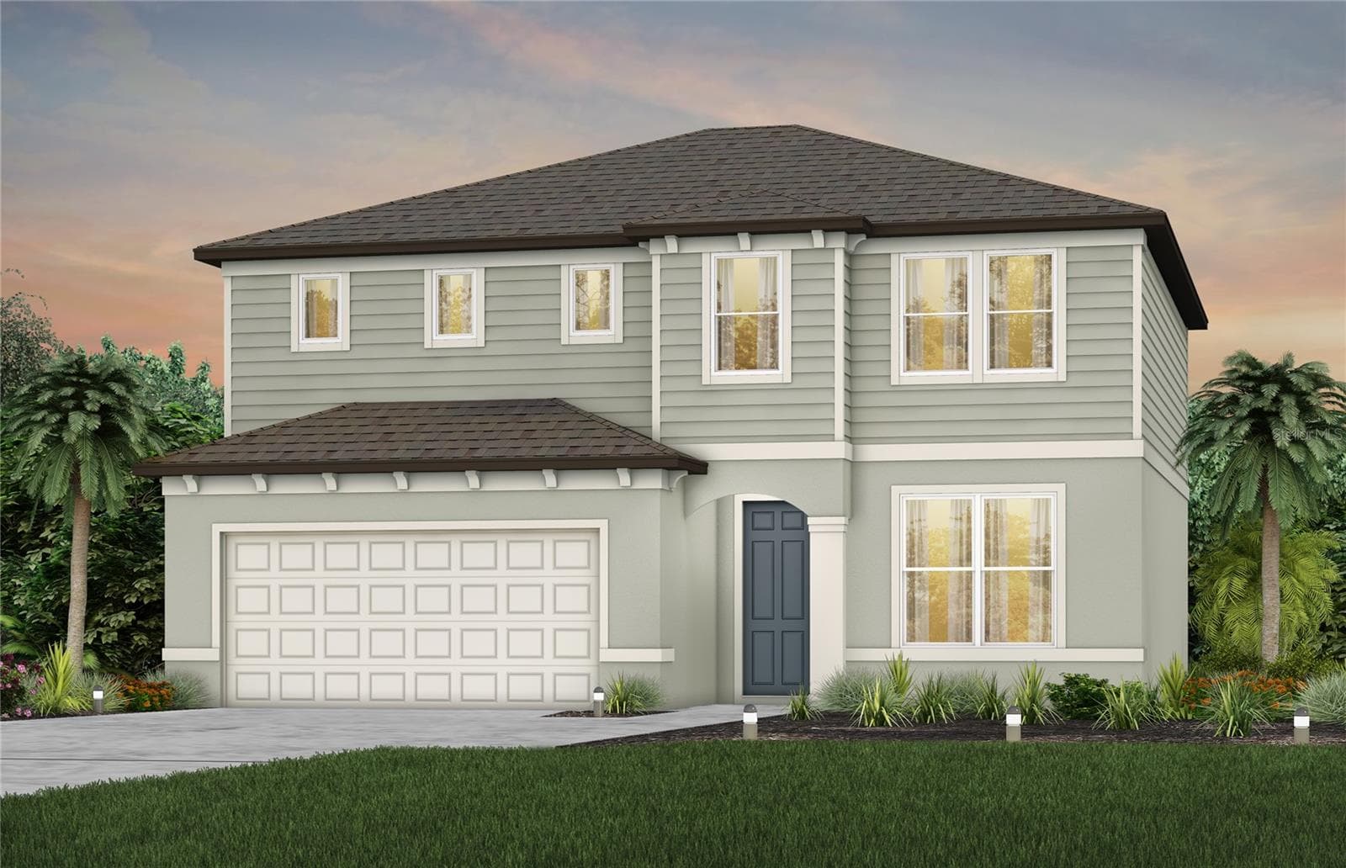
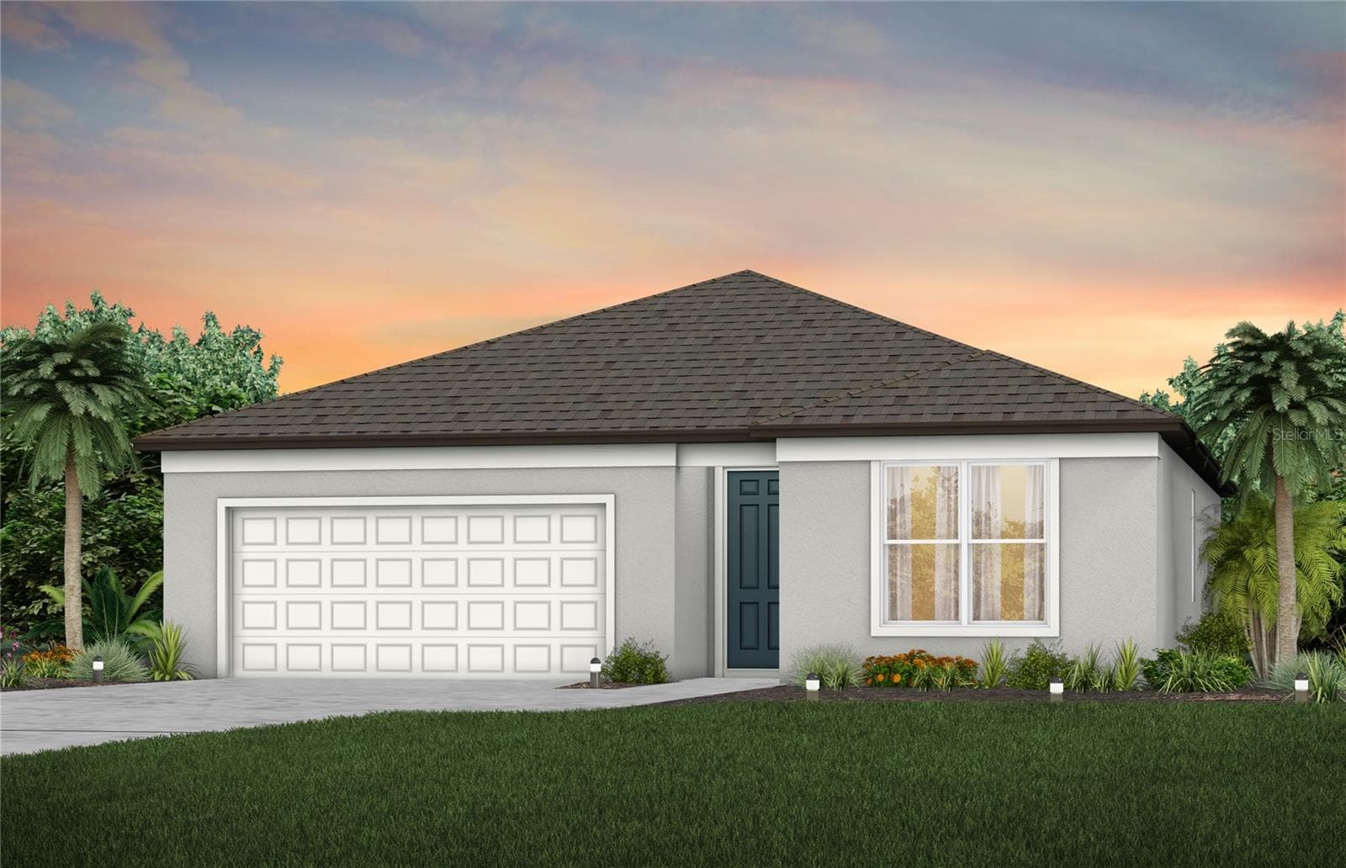
Data source: Listing information provided by Stellar MLS (mfrmls) via Trestle/CoreLogic. Last updated 3 days ago.
Information herein deemed reliable but not guaranteed; all measurements, school assignments, HOA fees, taxes, and feature lists are approximate and should be independently verified. Equal Housing Opportunity.