
$399,000
About this home
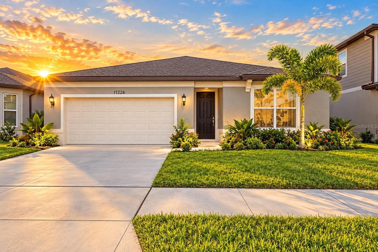
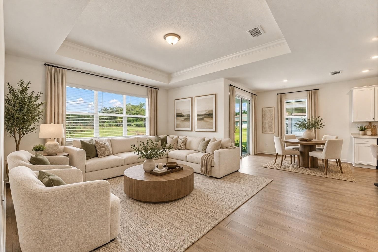
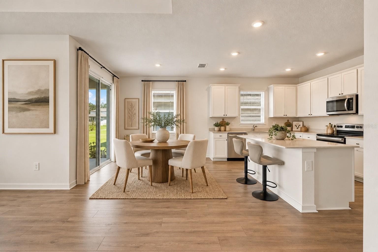
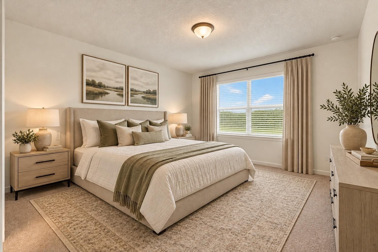
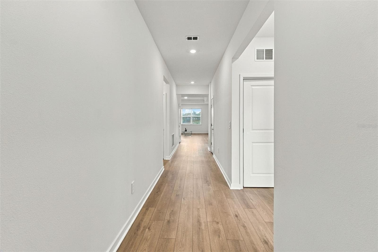
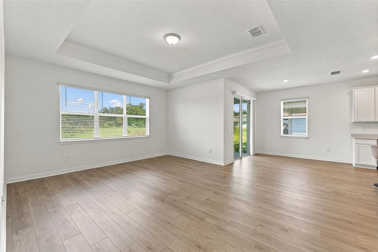
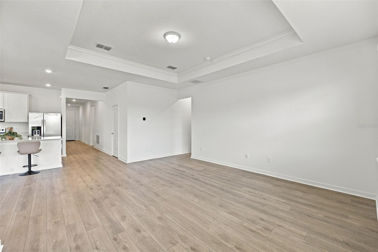
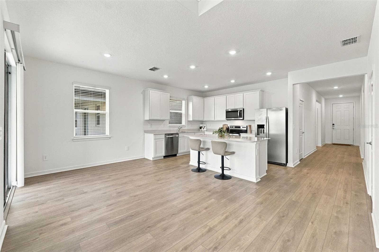
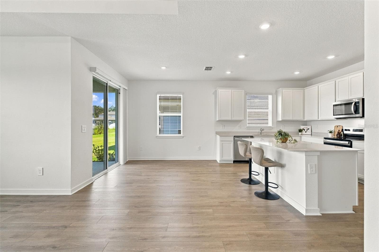
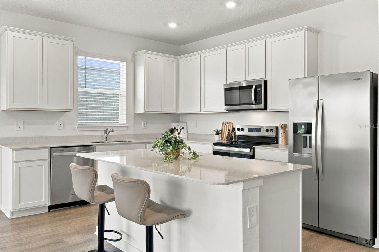
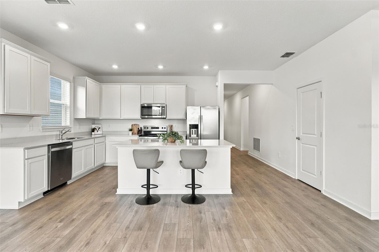
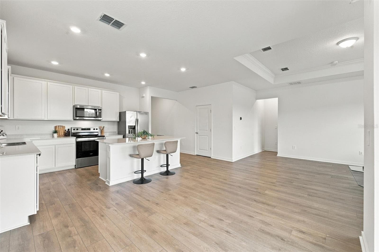
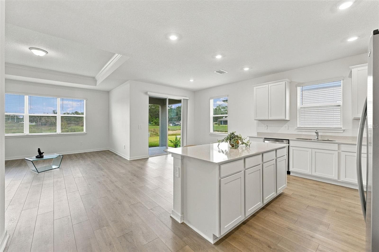
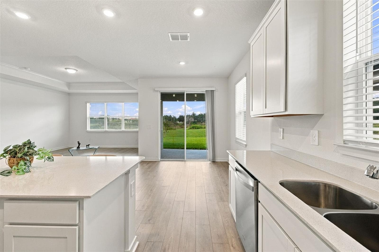
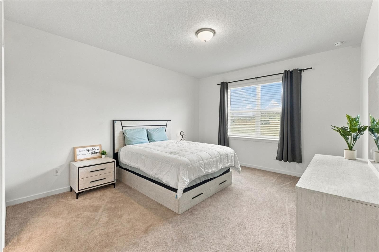
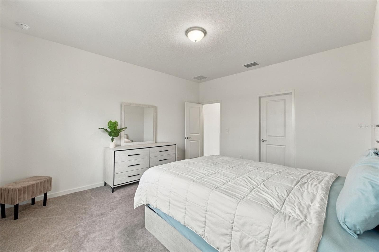
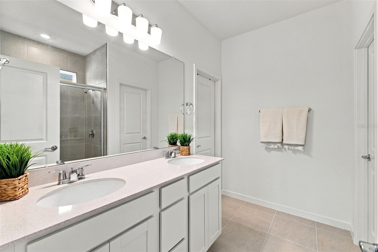
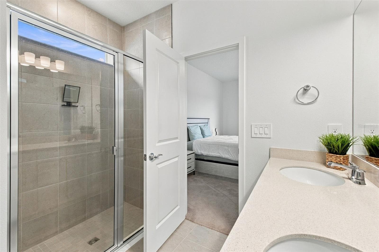
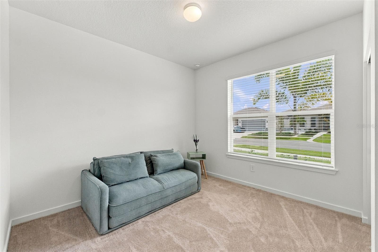
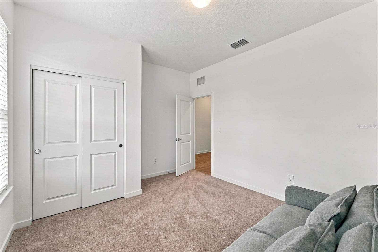
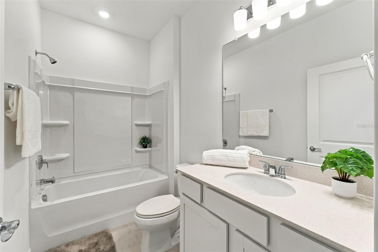
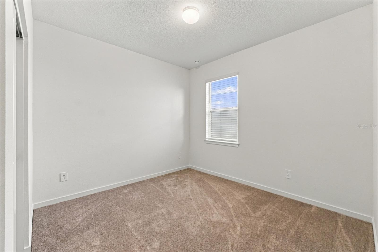
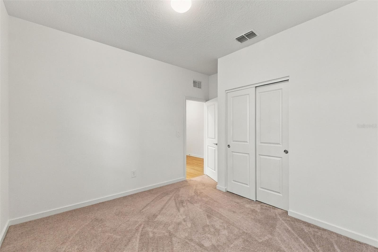
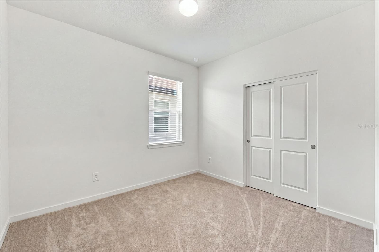
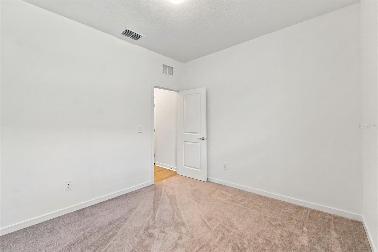
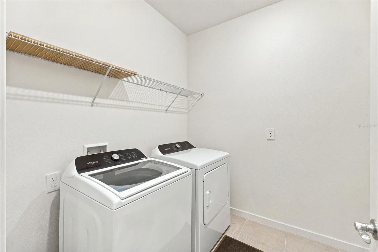
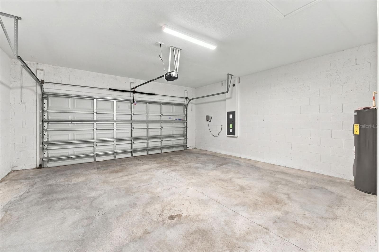
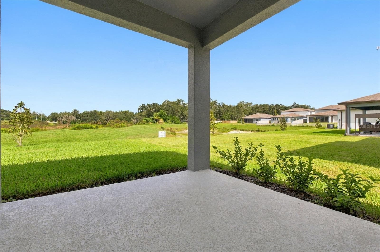
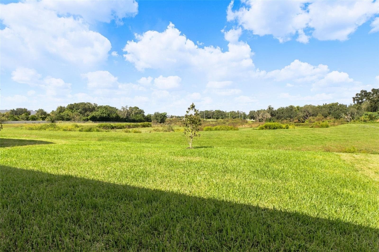
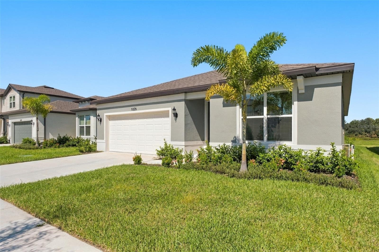
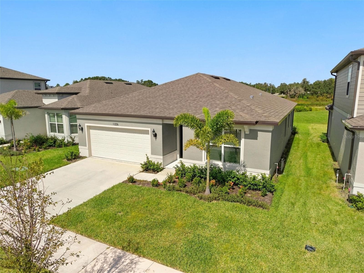
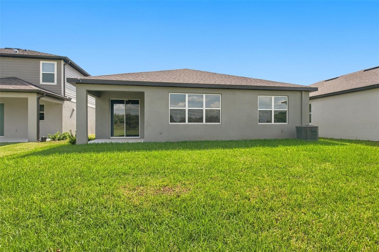
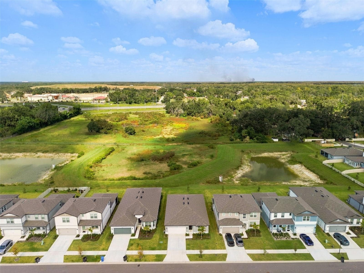
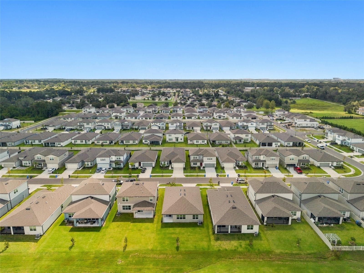
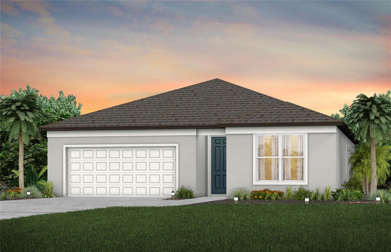
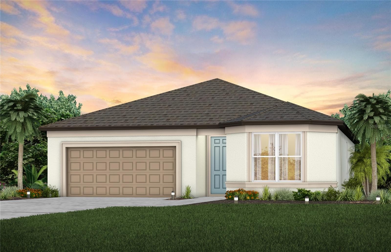
Discover an exceptional opportunity to own a beautifully appointed, newly constructed residence in the desirable Evergreen community of Thonotosassa. Built in 2026 by Pulte Homes, this sophisticated Heston floor plan offers 4 bedrooms, 2 bathrooms, and 1,849 square feet of thoughtfully designed, single-story living, perfectly balancing contemporary style, everyday comfort, and an enviable natural setting.Positioned on a premium homesite with no rear neighbors, the residence enjoys peaceful views of the surrounding green space and water, creating a sense of privacy and tranquility rarely found in newer communities.Inside, an inviting open-concept design welcomes you with beautiful wood-look plank flooring, an abundance of natural light, and a spacious great room enhanced by an elegant tray ceiling. The seamless connection between the living, dining, and kitchen areas creates an effortless setting for both intimate gatherings and gracious entertaining.At the heart of the home, the beautifully designed kitchen features crisp white shaker-style cabinetry, light countertops, stainless steel appliances, a generous center island with seating, and a side-by-side refrigerator. Both stylish and functional, this space is designed to complement the way you live.Privately situated toward the rear of the residence, the primary suite offers a peaceful retreat complete with a spacious walk-in closet and an en-suite bathroom featuring dual vanities and a beautifully tiled walk-in shower. Three additional bedrooms provide versatility for guests, a home office, or evolving lifestyle needs, complemented by a well-appointed secondary bathroom.Additional conveniences include an interior laundry room with washer and dryer, an attached two-car garage, a welcoming covered front entry, and a covered rear lanai overlooking the serene natural surroundings—an ideal setting to enjoy Florida's beautiful weather.An exceptional location adds to the appeal. Conveniently situated near Interstate 75, the University of South Florida, Moffitt Cancer Center, AdventHealth, and the James A. Haley Veterans' Hospital, this address provides accessibility to Tampa's major employment centers, healthcare facilities, shopping, dining, and entertainment while maintaining the charm of a more peaceful residential setting.Adding to its outstanding appeal, Evergreen offers NO CDD fees and LOW HOA dues, an increasingly desirable combination for today's discerning homebuyer.The property may also qualify for 100% USDA financing for eligible buyers, presenting an additional opportunity to make homeownership more accessible. Financing is subject to lender approval, borrower qualifications, and property eligibility.With its 2026 construction, premium setting, thoughtful design, and attractive ownership costs, this move-in-ready residence represents a compelling opportunity to enjoy the benefits of new construction without the wait.
Property details
- MLS
- Stellar MLS
- MLS #
- MFRW7890577
- Property type
- Single Family Residence
- Subdivision
- EVERGREEN
- Status
- Active
- Days on market
- N/A
- On market date
- October 23, 2026
- Stories
- N/A
- Total bathrooms
- 2
- Garage spaces
- 2
- Parking spaces
- N/A
- Lot size
- 0.14 acres
Location
Get directions →Nearby schools
Within 10 miles. School directory data from the National Center for Education Statistics (NCES), accessed via the Urban Institute Education Data API. Local Score is calculated by INNOVATE Real Estate; where a state rating is shown, it comes from that state's own official school report card.
- Enrollment
- 453
- Student:teacher ratio
- 13.3:1
- District
- HILLSBOROUGH
- Enrollment
- 660
- Student:teacher ratio
- 17.4:1
- District
- HILLSBOROUGH
- Enrollment
- 6
- Student:teacher ratio
- 6.0:1
- District
- HILLSBOROUGH
Walkability
Blended score for THONOTOSASSA's center, calculated by INNOVATE Real Estate from two sources: the EPA's National Walkability Index (street network, transit, land-use mix) and Google Places amenity data (what's actually reachable on foot from this point). 60% EPA National Walkability Index + 40% nearby-amenity density (Google Places).
Market position
How this listing compares to current activity in THONOTOSASSA, from live MLS data.
Mortgage calculator
Estimate only - actual rate and payment depend on your lender, credit, and loan program.
Adjust tax / insurance estimates
Similar homes you might like
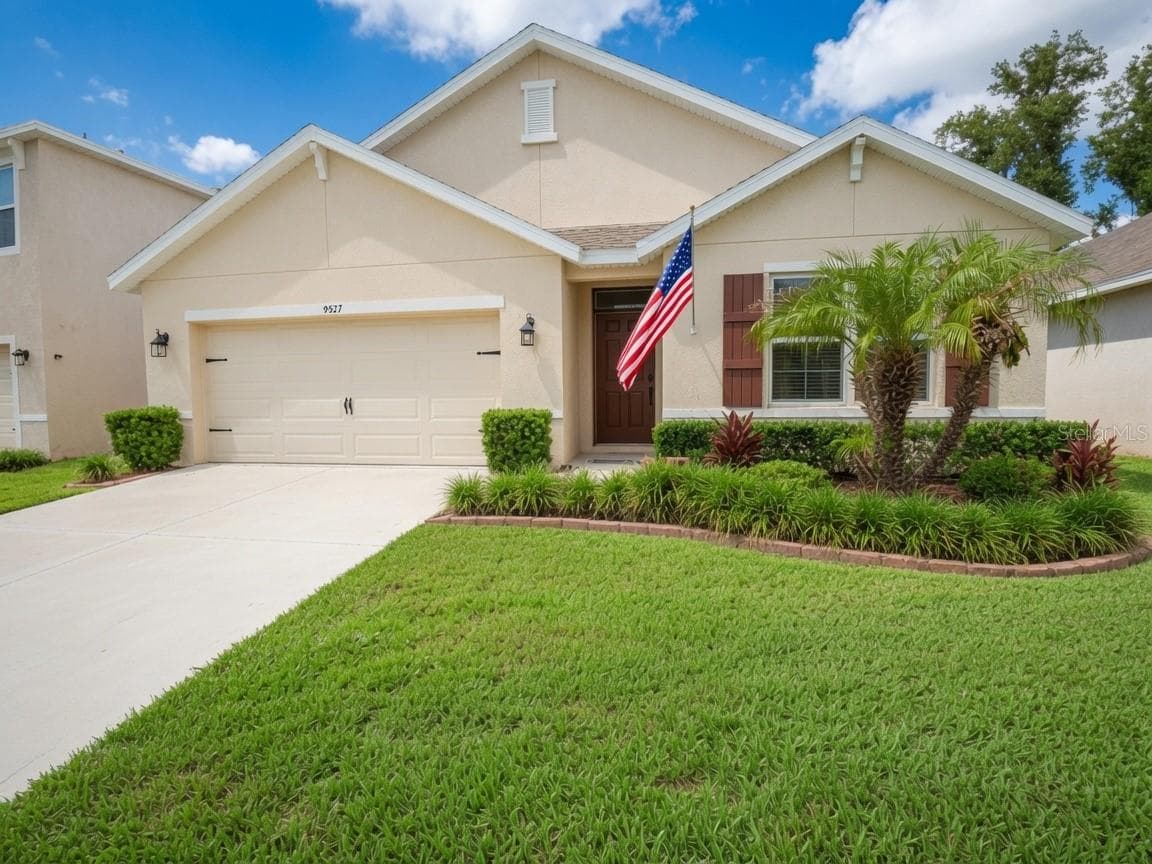
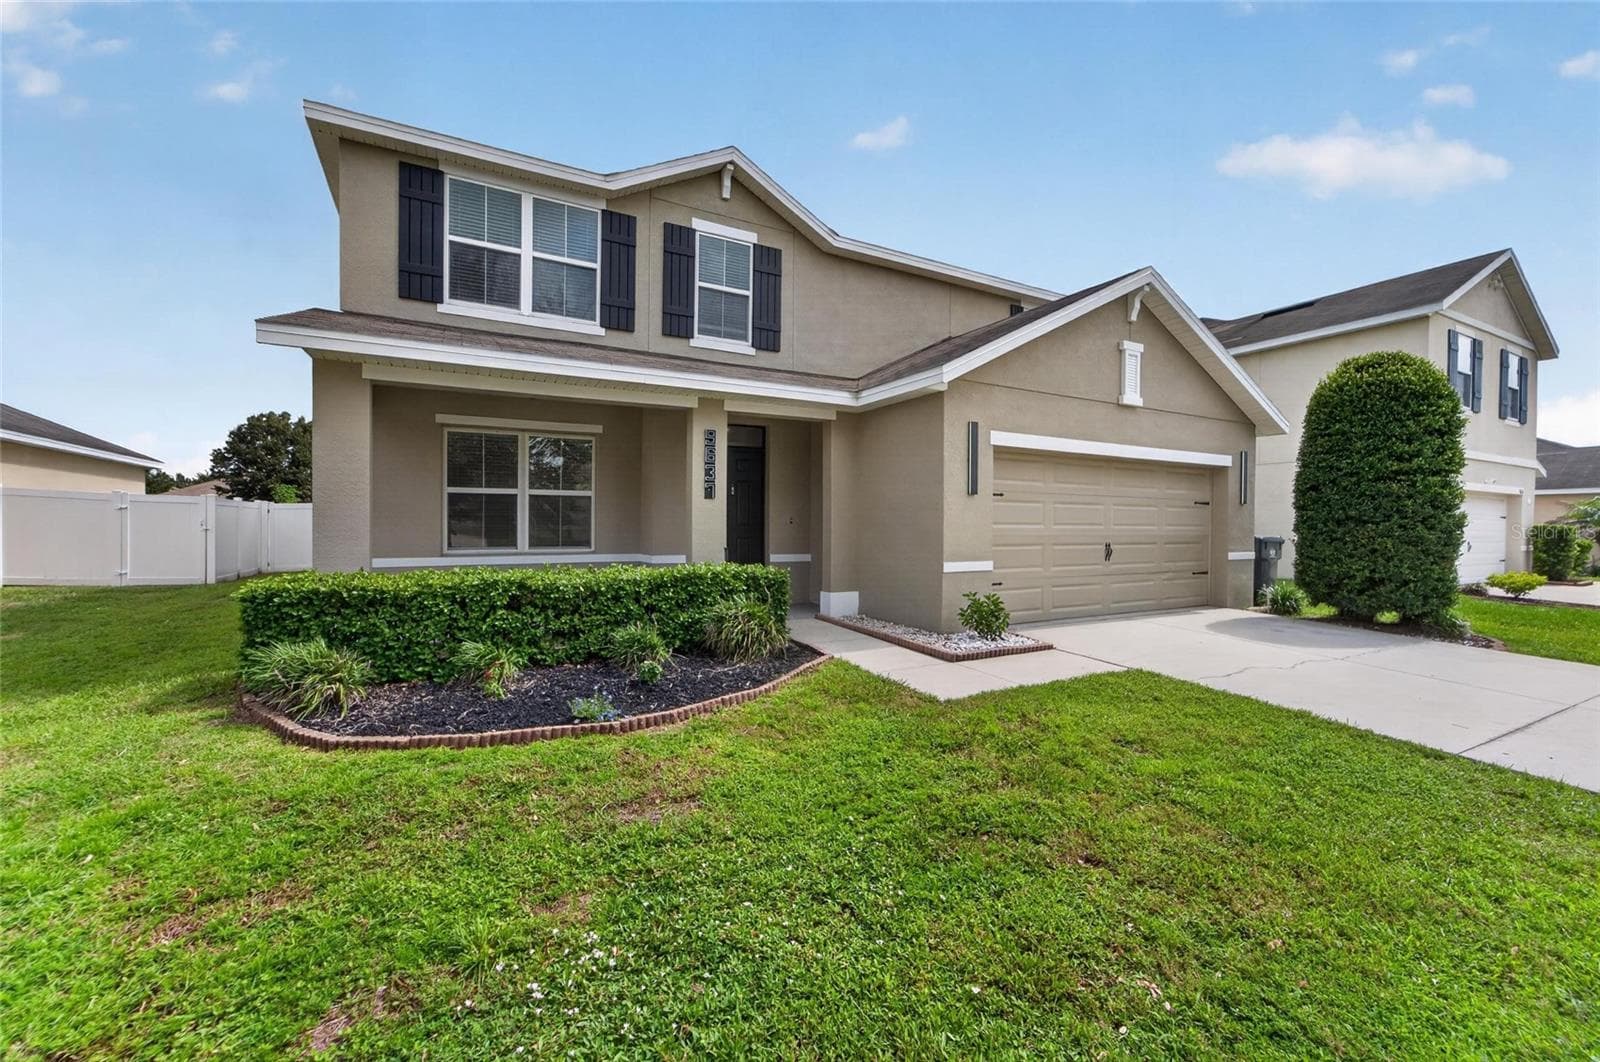
Data source: Listing information provided by Stellar MLS (mfrmls) via Trestle/CoreLogic. Last updated 1 days ago.
Information herein deemed reliable but not guaranteed; all measurements, school assignments, HOA fees, taxes, and feature lists are approximate and should be independently verified. Equal Housing Opportunity.