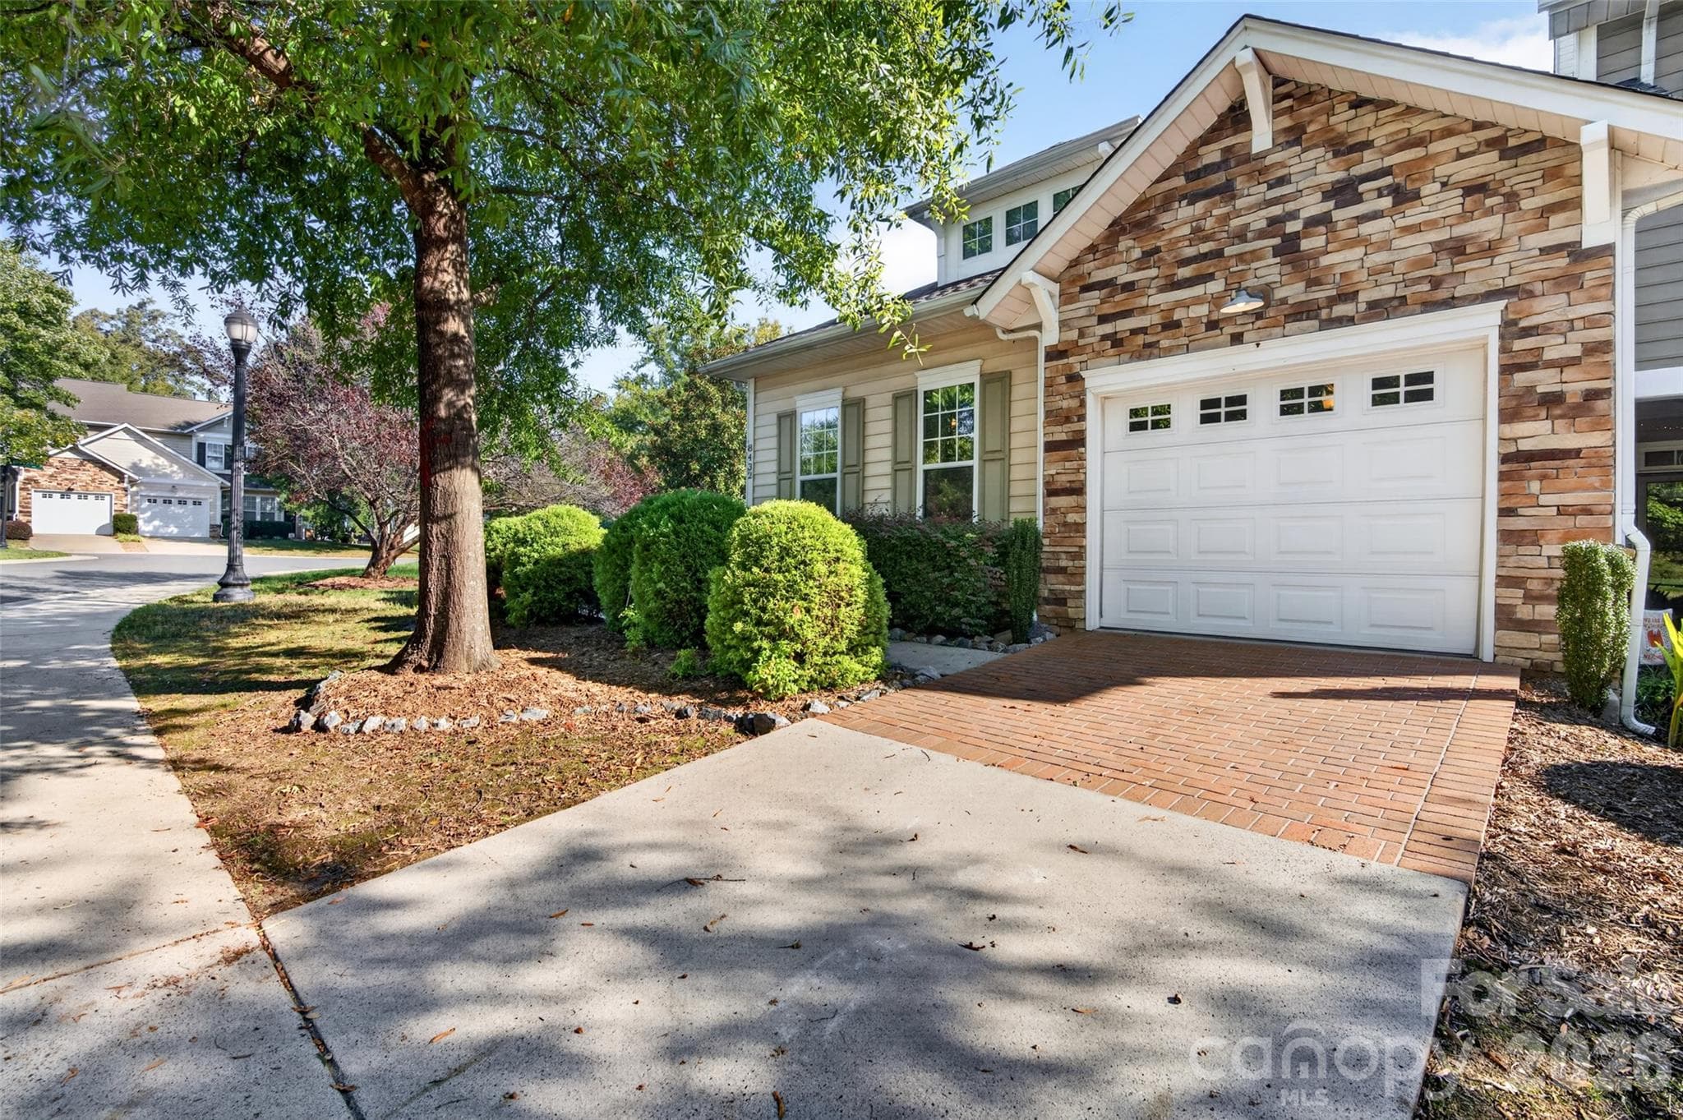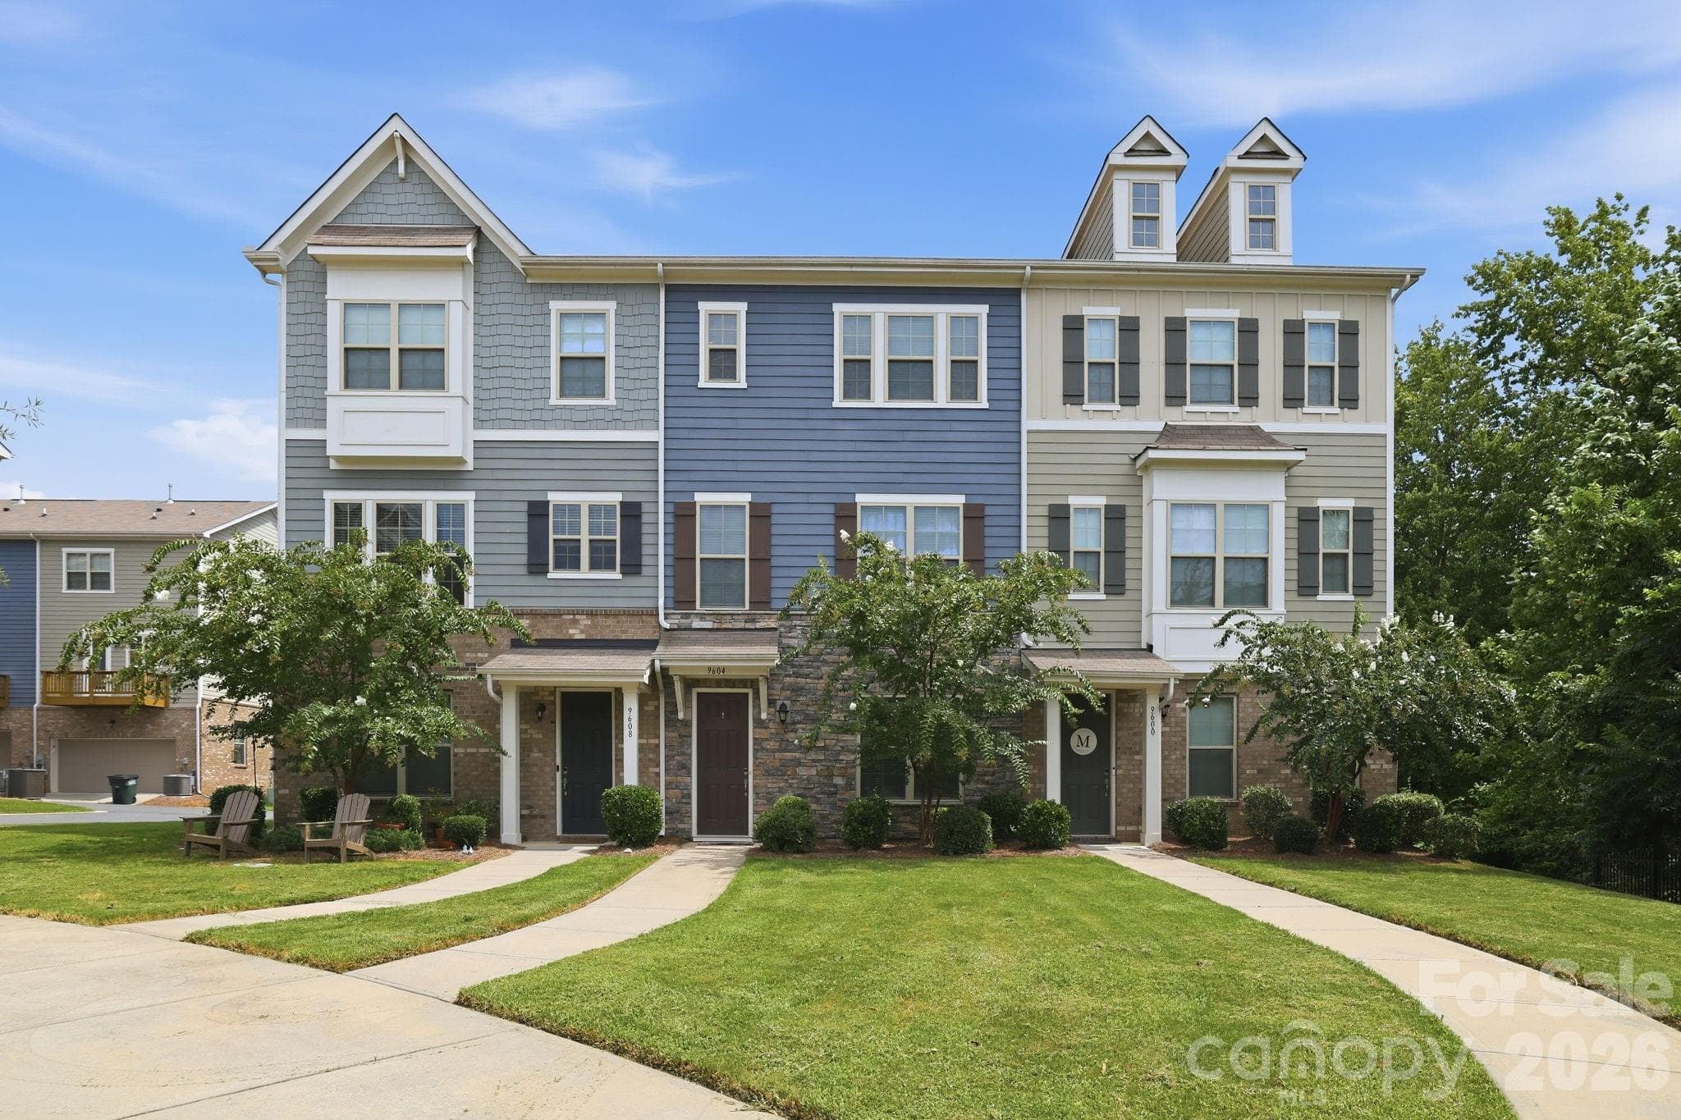
Welcome Home! The middle blue unit is the one for YOU! 9604 Ainslie Downs St.Less than 7 miles to Panthers Stadium, minutes to Southpark. - 9604 Ainslie Downs Street, Charlotte
Nice wide entrance, great for moving in furniture! - 9604 Ainslie Downs Street, Charlotte
Entrance, LVP flooring - 9604 Ainslie Downs Street, Charlotte
1st level bedroom, great for guest with - 9604 Ainslie Downs Street, Charlotte
Townhouse at 9604 Ainslie Downs Street, Charlotte, photo 5 of 47
Same 1st floor bedroom, guest may get comfortable here with the beautiful floor, full bath and all the light! - 9604 Ainslie Downs Street, Charlotte
1st Floor bath connected to the bedroom.i - 9604 Ainslie Downs Street, Charlotte
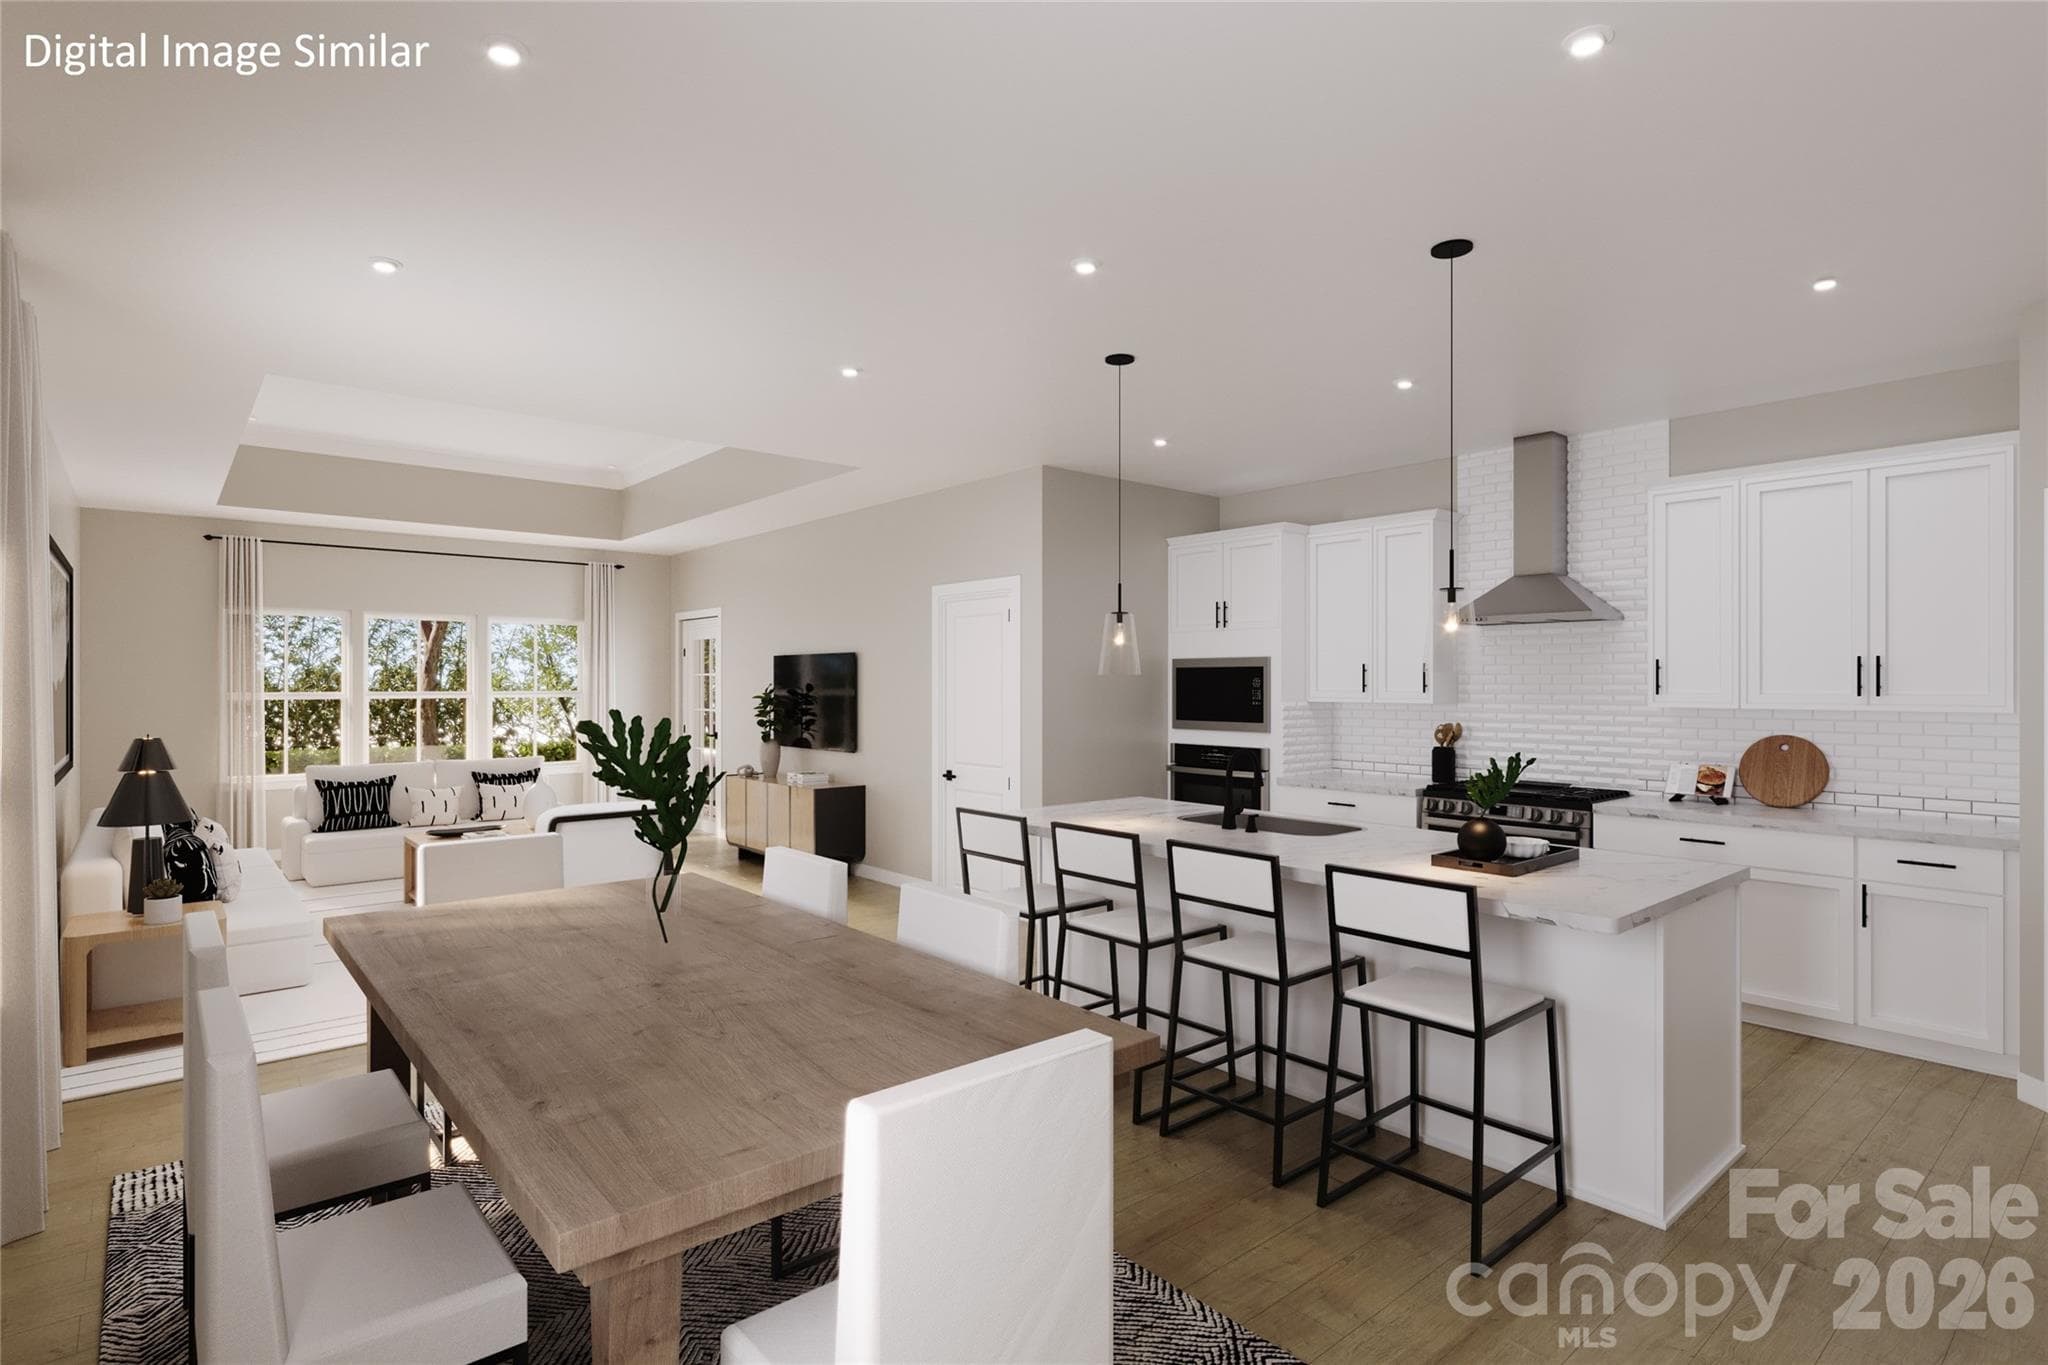
This kitchen is a focal point and so nice. Baker? cook? entertainer? - 9604 Ainslie Downs Street, Charlotte
Kitchen has so many cabinets, gas range with toaster oven on top - 9604 Ainslie Downs Street, Charlotte
The door to the left is a HUGE walk in pantry, 1/2 bath too! - 9604 Ainslie Downs Street, Charlotte
Very nice, kitchen with a statement! - 9604 Ainslie Downs Street, Charlotte
Townhouse at 9604 Ainslie Downs Street, Charlotte, photo 12 of 47
Townhouse at 9604 Ainslie Downs Street, Charlotte, photo 13 of 47
Family/Living room, this is truley a remarkable floor plan. - 9604 Ainslie Downs Street, Charlotte
Electric fireplace, ship lap and shelves to compliment the room. - 9604 Ainslie Downs Street, Charlotte
Wide open floorplan - 9604 Ainslie Downs Street, Charlotte
Townhouse at 9604 Ainslie Downs Street, Charlotte, photo 17 of 47
Ship lap wall between pantry and 1/2 bath. - 9604 Ainslie Downs Street, Charlotte
Pantry larger than most - 9604 Ainslie Downs Street, Charlotte
Pantry - 9604 Ainslie Downs Street, Charlotte
Owners suite - 9604 Ainslie Downs Street, Charlotte
0wners bath with dual vanities, large shower and tile floors. - 9604 Ainslie Downs Street, Charlotte
Owners bath - 9604 Ainslie Downs Street, Charlotte
Owners Walk in closet - 9604 Ainslie Downs Street, Charlotte
Townhouse at 9604 Ainslie Downs Street, Charlotte, photo 26 of 47
Laundry conveniently located 3rd level with all the bedrooms. - 9604 Ainslie Downs Street, Charlotte
2nd bedroom - 9604 Ainslie Downs Street, Charlotte
3rd bedroom - 9604 Ainslie Downs Street, Charlotte
Full bath - 9604 Ainslie Downs Street, Charlotte
Townhouse at 9604 Ainslie Downs Street, Charlotte, photo 34 of 47
Townhouse at 9604 Ainslie Downs Street, Charlotte, photo 35 of 47
Townhouse at 9604 Ainslie Downs Street, Charlotte, photo 36 of 47
Townhouse at 9604 Ainslie Downs Street, Charlotte, photo 37 of 47
Townhouse at 9604 Ainslie Downs Street, Charlotte, photo 38 of 47
Townhouse at 9604 Ainslie Downs Street, Charlotte, photo 39 of 47
Tucked away and nice trees to the right - 9604 Ainslie Downs Street, Charlotte
Townhouse at 9604 Ainslie Downs Street, Charlotte, photo 41 of 47
Townhouse at 9604 Ainslie Downs Street, Charlotte, photo 42 of 47
Townhouse at 9604 Ainslie Downs Street, Charlotte, photo 43 of 47
Townhouse at 9604 Ainslie Downs Street, Charlotte, photo 44 of 47
Townhouse at 9604 Ainslie Downs Street, Charlotte, photo 45 of 47
Townhouse at 9604 Ainslie Downs Street, Charlotte, photo 46 of 47
Townhouse at 9604 Ainslie Downs Street, Charlotte, photo 47 of 47
47 photos

$412,495

9604 Ainslie Downs Street
Charlotte, NC 28273
Listed by Kandi Lowe · Realty One Group Revolution
Bedrooms
4
Bathrooms
3.5
Living area
2,063 sqft
Year built
2019

About this home

Welcome Home! Beautiful 3 level townhome, with many bells and whistles. Entrance is nice and shaded and trees to the left on the bulding. When you enter, there is a bedroom with new vinyl plank floors and a full bath, big closet too. Also an entrance into the 2 car garage. Upstairs you will find the wide open floorplan with room for many. LVP, Luxury vinyl plank in entrance and on 2nd level. Kitchen is so nice with tons of cabinets, an island large than most single homes! Tons of counter space for the cook and baker and wide open spaces for the entertainer! Owner added 2 ship lap walls, the one in living/family room truly compliments with the electric fireplace and shelving with LIGHTS, a must see. The other ship lap wall is between the walk in pantry and 1/2 bath. Upstairs are 3 bedrooms, the owners suite has trey ceiling and fan, 2 wonderful windows to enjoy the natural Sunlight and a walk in closet. There are 2 more bedrooms and another full bath. The laundry is upstairs with all 3 bed rooms, yes the Maytag washer and dryer convey. 5 minute walk to light rail, less than 7 miles to upstown, convenitent to restaurants, Southpark &more. Resort like pool (pictures to come). Please be sure to take a tour.

Highlights

Fireplace

Property details

MLS
Canopy MLS
MLS #
CAR4416440
Property type
Townhouse
Subdivision
Hadley at Arrowood Station
Status
Active
Days on market
11
On market date
August 21, 2026
Stories
N/A
Total bathrooms
3.5
Garage spaces
2
Parking spaces
N/A
Lot size
N/A
Loading map…

Nearby schools

Within 10 miles. School directory data from the National Center for Education Statistics (NCES), accessed via the Urban Institute Education Data API. Local Score is calculated by INNOVATE Real Estate; where a state rating is shown, it comes from that state's own official school report card.

Elementary
Starmount Academy of Excellen
0.74 mi away · Grades -1-5
Zoned school (attendance boundary, 2015-16 data)
2.6
Local Score (state rating (2025) blended 70/30 with student-teacher ratio) -- not an official state rating
State rating: D (2025)
Enrollment
435
Student:teacher ratio
13.2:1
District
Charlotte-Mecklenburg Schools
Middle
Carmel Middle
4.18 mi away · Grades 6-8
Zoned school (attendance boundary, 2015-16 data)
3.0
Local Score (state rating (2025) blended 70/30 with student-teacher ratio) -- not an official state rating
State rating: C (2025)
Enrollment
1,159
Student:teacher ratio
17.3:1
District
Charlotte-Mecklenburg Schools
High
Cato Middle College High School
12.41 mi away · Grades 11-13
Zoned school (attendance boundary, 2015-16 data)
3.8
Local Score (state rating (2025) blended 70/30 with student-teacher ratio) -- not an official state rating
State rating: A (2025)
Enrollment
166
Student:teacher ratio
41.5:1
District
Charlotte-Mecklenburg Schools

Walkability

Blended score for Charlotte's center, calculated by INNOVATE Real Estate from two sources: the EPA's National Walkability Index (street network, transit, land-use mix) and Google Places amenity data (what's actually reachable on foot from this point). 60% EPA National Walkability Index + 40% nearby-amenity density (Google Places).

51
Somewhat walkable
out of 100
EPA National Walkability Index
11.7 / 20 -- Above average walkable
Google Places amenity density
40 / 100
Restaurants & cafes8
Grocery stores0
Parks0
Schools2
Transit stops20
Pharmacies0

Market position

How this listing compares to current activity in Charlotte, from live MLS data.

On the market 11 days -- 58 fewer days than Charlotte's current average of 69 days.
For reference, the median list price across 5,683 active listings in Charlotte right now is $359,900.

Mortgage calculator

Estimate only - actual rate and payment depend on your lender, credit, and loan program.

$
%
%
Adjust tax / insurance estimates
% / yr
$
/mo
Est. monthly payment
$2,634/mo
$82,499 down
$329,996 loan
Principal & interest$2,140
Property tax (est.)$344
Home insurance (est.)$150

Similar homes you might like

Data source: Listing information provided by Canopy MLS (carolina) via Trestle/CoreLogic. Last updated September 1, 2026.

Information herein deemed reliable but not guaranteed; all measurements, school assignments, HOA fees, taxes, and feature lists are approximate and should be independently verified. Equal Housing Opportunity.