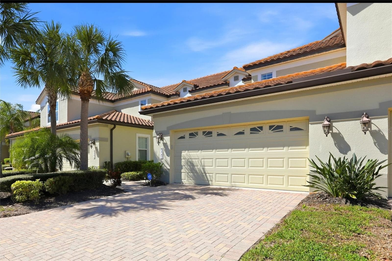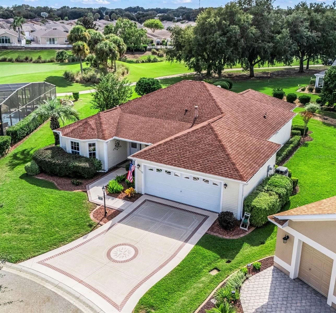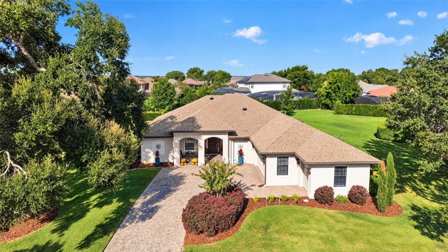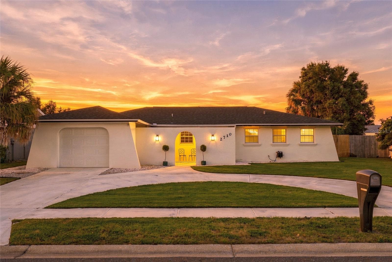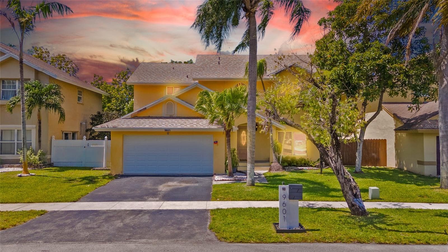
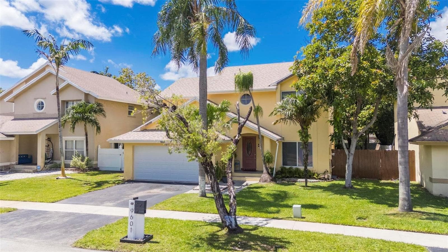
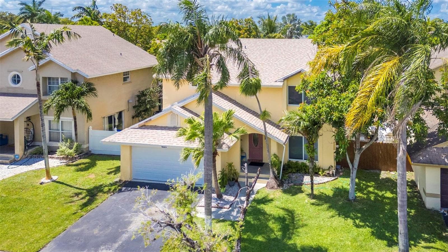
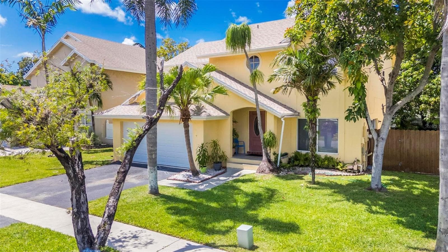
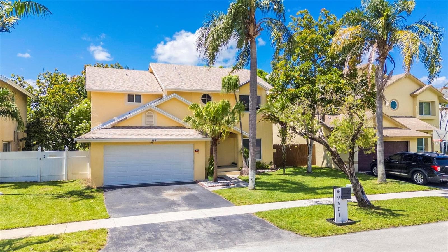
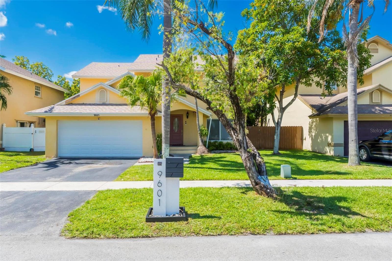
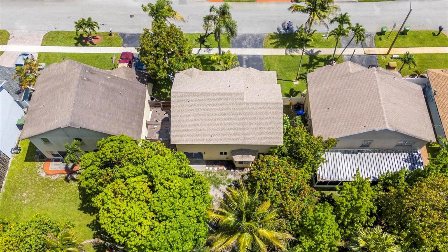
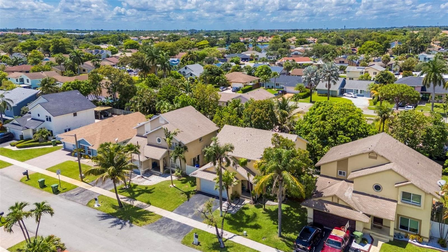
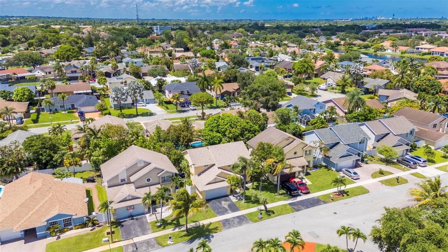
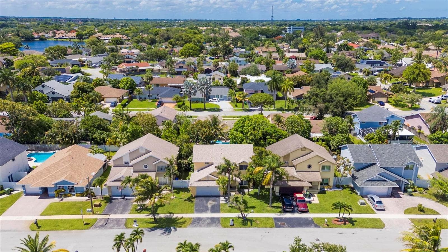
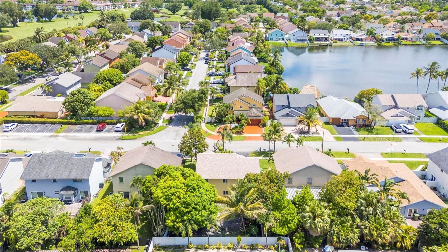
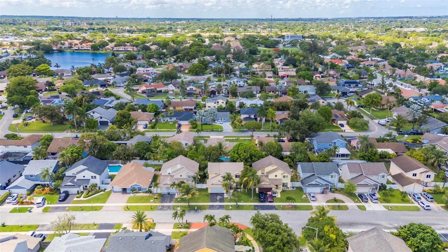
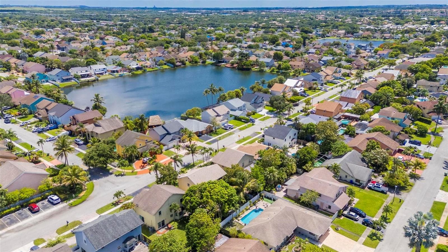
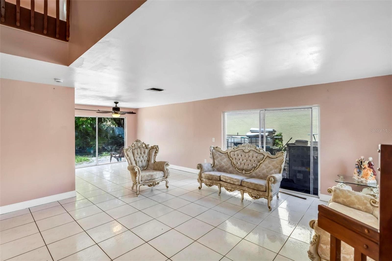
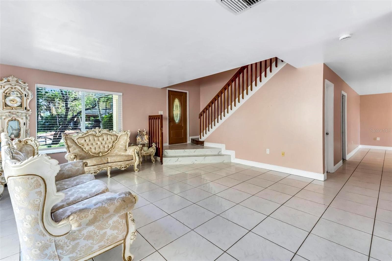
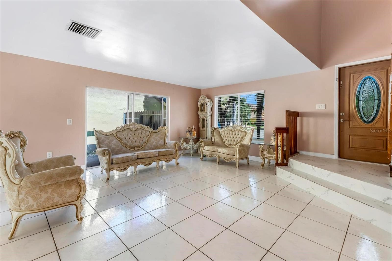
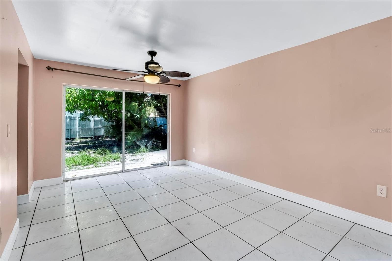
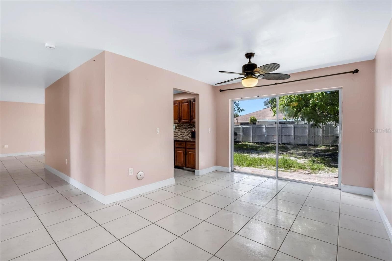
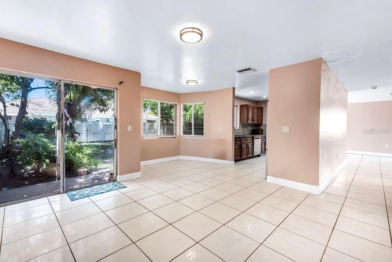
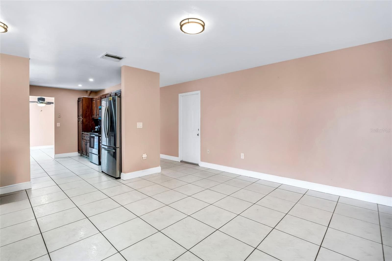
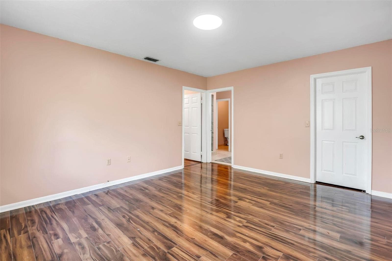
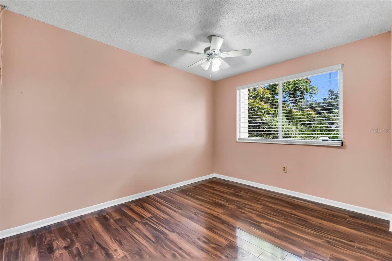
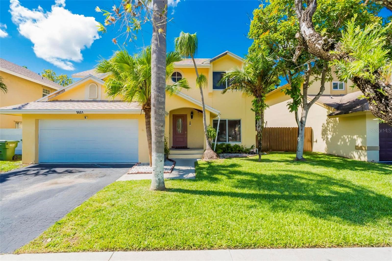
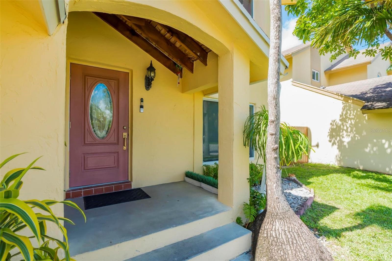
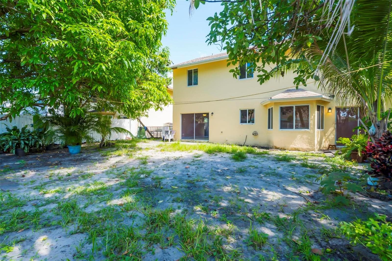
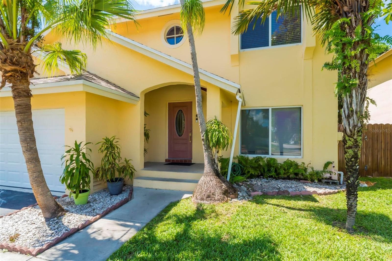
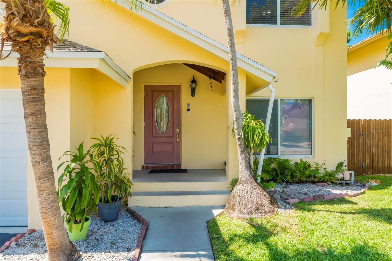
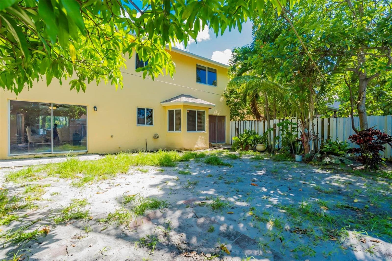
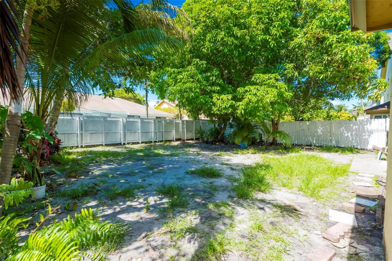
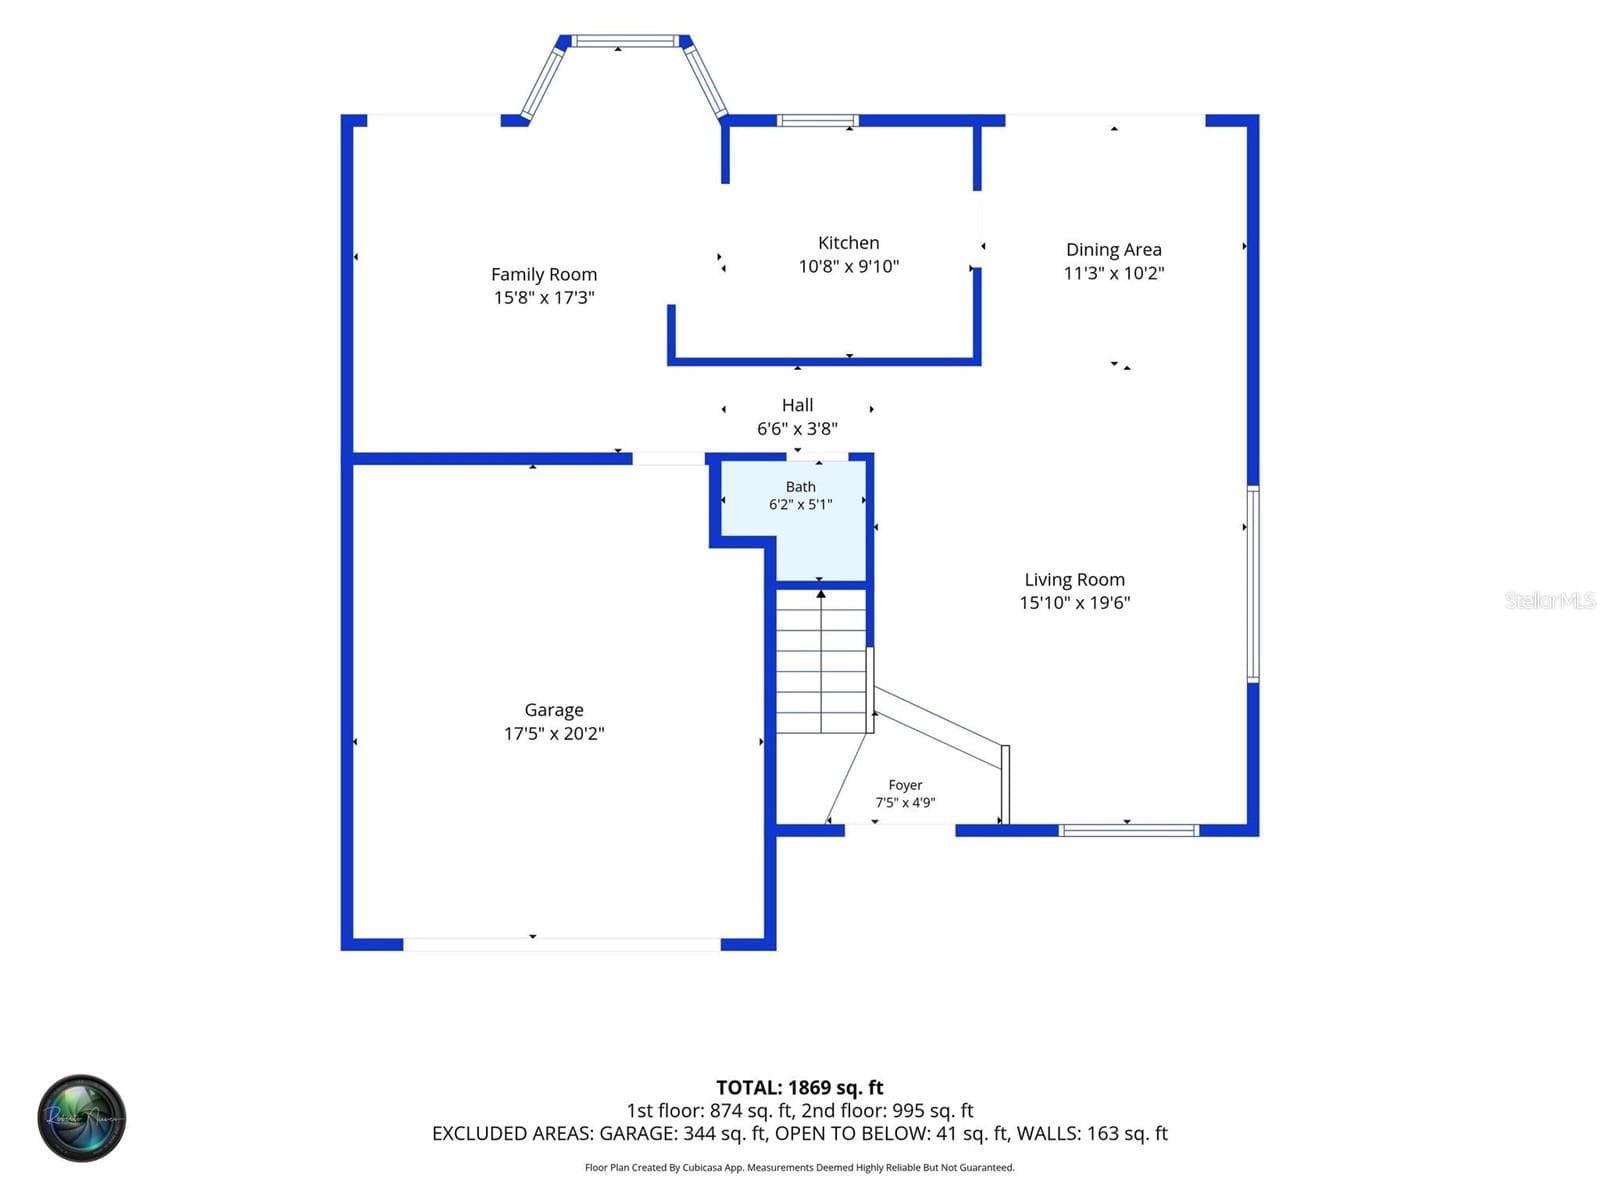
Single Family Residence at 9601 SW 9TH CT, PEMBROKE PINES
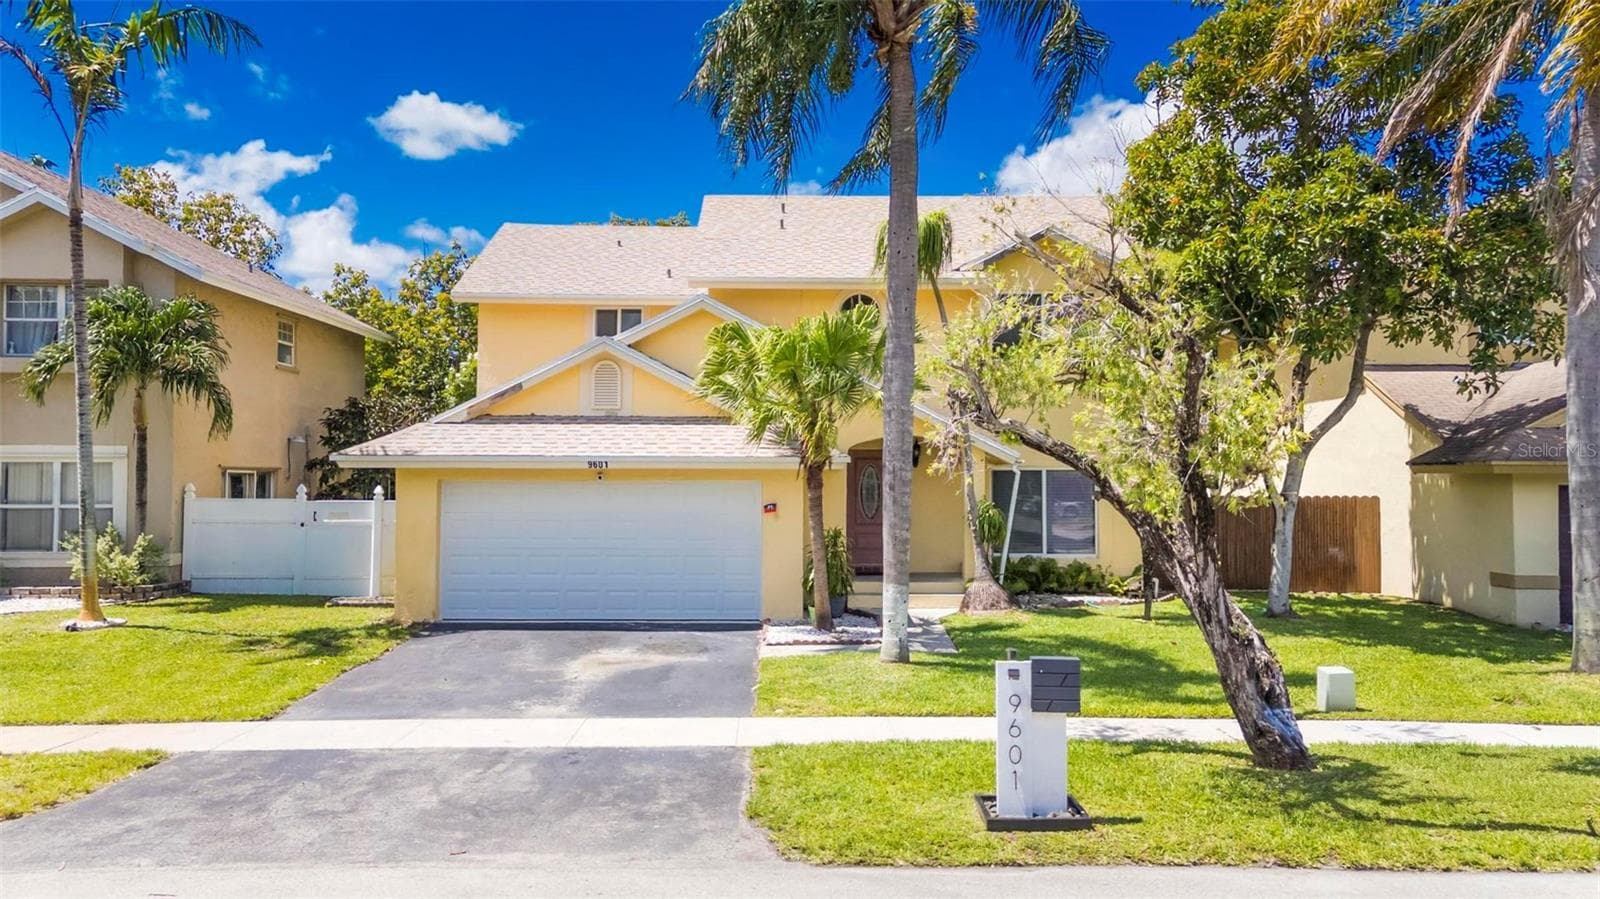
Single Family Residence at 9601 SW 9TH CT, PEMBROKE PINES, photo 2 of 60
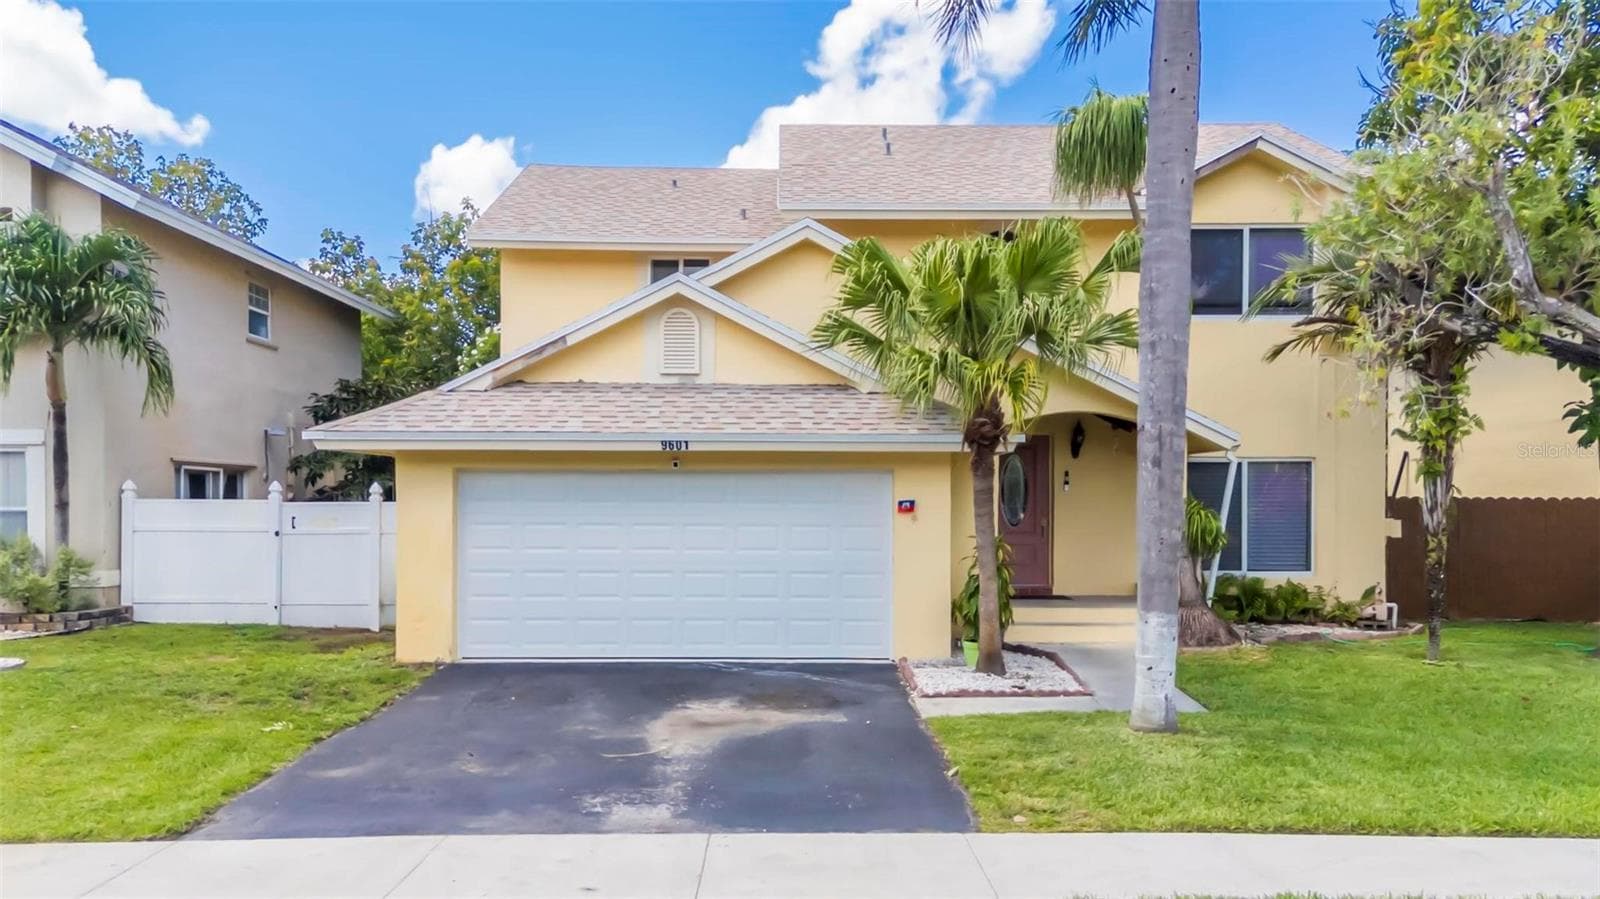
Single Family Residence at 9601 SW 9TH CT, PEMBROKE PINES, photo 3 of 60
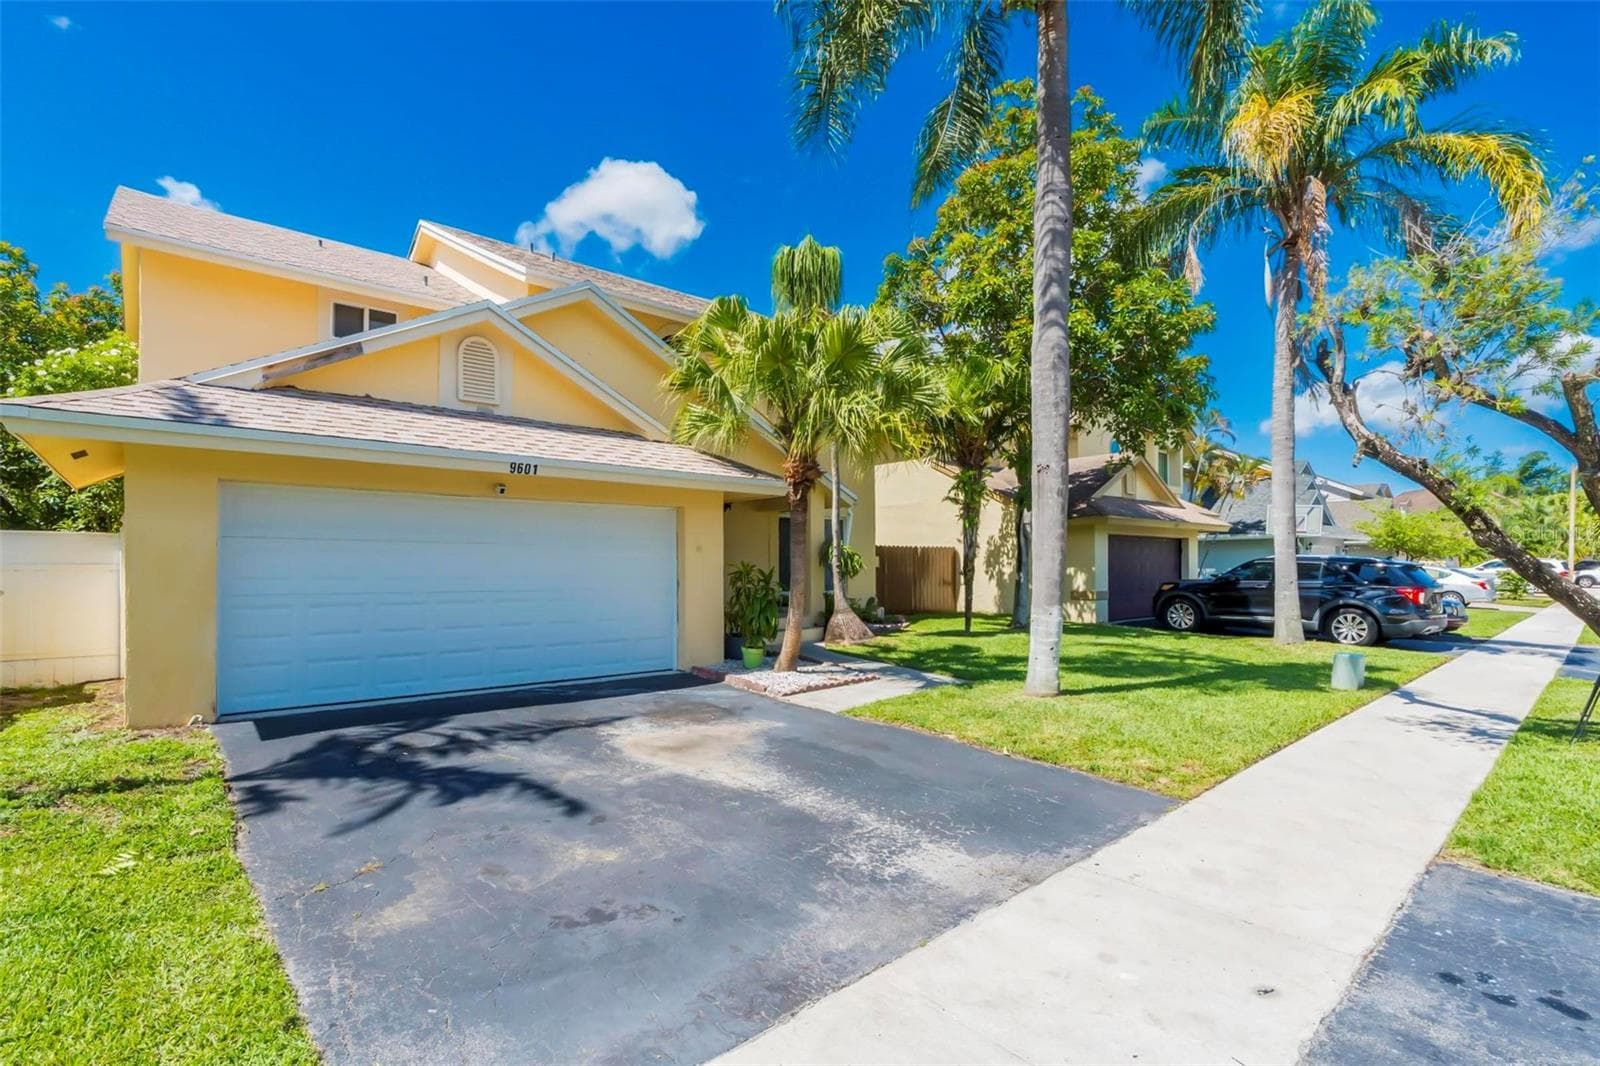
Single Family Residence at 9601 SW 9TH CT, PEMBROKE PINES, photo 4 of 60
Single Family Residence at 9601 SW 9TH CT, PEMBROKE PINES, photo 5 of 60
Single Family Residence at 9601 SW 9TH CT, PEMBROKE PINES, photo 6 of 60
Single Family Residence at 9601 SW 9TH CT, PEMBROKE PINES, photo 7 of 60
Single Family Residence at 9601 SW 9TH CT, PEMBROKE PINES, photo 8 of 60
Single Family Residence at 9601 SW 9TH CT, PEMBROKE PINES, photo 9 of 60
Single Family Residence at 9601 SW 9TH CT, PEMBROKE PINES, photo 10 of 60
Single Family Residence at 9601 SW 9TH CT, PEMBROKE PINES, photo 11 of 60
Single Family Residence at 9601 SW 9TH CT, PEMBROKE PINES, photo 12 of 60
Single Family Residence at 9601 SW 9TH CT, PEMBROKE PINES, photo 13 of 60
Single Family Residence at 9601 SW 9TH CT, PEMBROKE PINES, photo 14 of 60
Single Family Residence at 9601 SW 9TH CT, PEMBROKE PINES, photo 15 of 60
Single Family Residence at 9601 SW 9TH CT, PEMBROKE PINES, photo 16 of 60
Single Family Residence at 9601 SW 9TH CT, PEMBROKE PINES, photo 17 of 60
Single Family Residence at 9601 SW 9TH CT, PEMBROKE PINES, photo 18 of 60
Single Family Residence at 9601 SW 9TH CT, PEMBROKE PINES, photo 19 of 60
Single Family Residence at 9601 SW 9TH CT, PEMBROKE PINES, photo 20 of 60
Single Family Residence at 9601 SW 9TH CT, PEMBROKE PINES, photo 21 of 60
Single Family Residence at 9601 SW 9TH CT, PEMBROKE PINES, photo 22 of 60
Single Family Residence at 9601 SW 9TH CT, PEMBROKE PINES, photo 23 of 60
Single Family Residence at 9601 SW 9TH CT, PEMBROKE PINES, photo 24 of 60
Single Family Residence at 9601 SW 9TH CT, PEMBROKE PINES, photo 25 of 60
Single Family Residence at 9601 SW 9TH CT, PEMBROKE PINES, photo 26 of 60
Single Family Residence at 9601 SW 9TH CT, PEMBROKE PINES, photo 27 of 60
Single Family Residence at 9601 SW 9TH CT, PEMBROKE PINES, photo 28 of 60
Single Family Residence at 9601 SW 9TH CT, PEMBROKE PINES, photo 29 of 60
Single Family Residence at 9601 SW 9TH CT, PEMBROKE PINES, photo 30 of 60
Single Family Residence at 9601 SW 9TH CT, PEMBROKE PINES, photo 31 of 60
Single Family Residence at 9601 SW 9TH CT, PEMBROKE PINES, photo 32 of 60
Single Family Residence at 9601 SW 9TH CT, PEMBROKE PINES, photo 33 of 60
Single Family Residence at 9601 SW 9TH CT, PEMBROKE PINES, photo 34 of 60
Single Family Residence at 9601 SW 9TH CT, PEMBROKE PINES, photo 35 of 60
Single Family Residence at 9601 SW 9TH CT, PEMBROKE PINES, photo 36 of 60
Single Family Residence at 9601 SW 9TH CT, PEMBROKE PINES, photo 37 of 60
Single Family Residence at 9601 SW 9TH CT, PEMBROKE PINES, photo 38 of 60
Single Family Residence at 9601 SW 9TH CT, PEMBROKE PINES, photo 39 of 60
Single Family Residence at 9601 SW 9TH CT, PEMBROKE PINES, photo 40 of 60
Single Family Residence at 9601 SW 9TH CT, PEMBROKE PINES, photo 41 of 60
Single Family Residence at 9601 SW 9TH CT, PEMBROKE PINES, photo 42 of 60
Single Family Residence at 9601 SW 9TH CT, PEMBROKE PINES, photo 43 of 60
Single Family Residence at 9601 SW 9TH CT, PEMBROKE PINES, photo 44 of 60
Single Family Residence at 9601 SW 9TH CT, PEMBROKE PINES, photo 45 of 60
Single Family Residence at 9601 SW 9TH CT, PEMBROKE PINES, photo 46 of 60
Single Family Residence at 9601 SW 9TH CT, PEMBROKE PINES, photo 47 of 60
Single Family Residence at 9601 SW 9TH CT, PEMBROKE PINES, photo 48 of 60
Single Family Residence at 9601 SW 9TH CT, PEMBROKE PINES, photo 49 of 60
Single Family Residence at 9601 SW 9TH CT, PEMBROKE PINES, photo 50 of 60
Single Family Residence at 9601 SW 9TH CT, PEMBROKE PINES, photo 51 of 60
Single Family Residence at 9601 SW 9TH CT, PEMBROKE PINES, photo 52 of 60
Single Family Residence at 9601 SW 9TH CT, PEMBROKE PINES, photo 53 of 60
Single Family Residence at 9601 SW 9TH CT, PEMBROKE PINES, photo 54 of 60
Single Family Residence at 9601 SW 9TH CT, PEMBROKE PINES, photo 55 of 60
Single Family Residence at 9601 SW 9TH CT, PEMBROKE PINES, photo 56 of 60
Single Family Residence at 9601 SW 9TH CT, PEMBROKE PINES, photo 57 of 60
Single Family Residence at 9601 SW 9TH CT, PEMBROKE PINES, photo 58 of 60
Single Family Residence at 9601 SW 9TH CT, PEMBROKE PINES, photo 59 of 60
Single Family Residence at 9601 SW 9TH CT, PEMBROKE PINES, photo 60 of 60
60 photos

$639,000

9601 SW 9TH CT
PEMBROKE PINES, FL 33025
Listed by Savie Metelus · VISA REALTY SOLUTIONS
Bedrooms
4
Bathrooms
2
Living area
2,114 sqft
Year built
1989

About this home

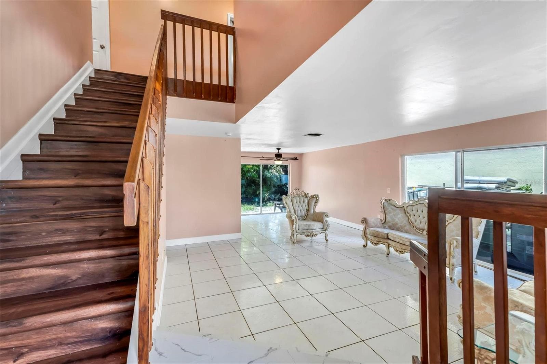
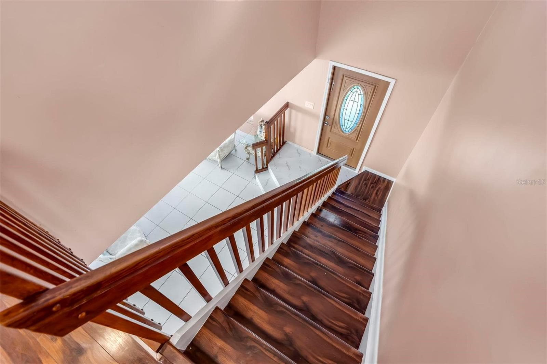
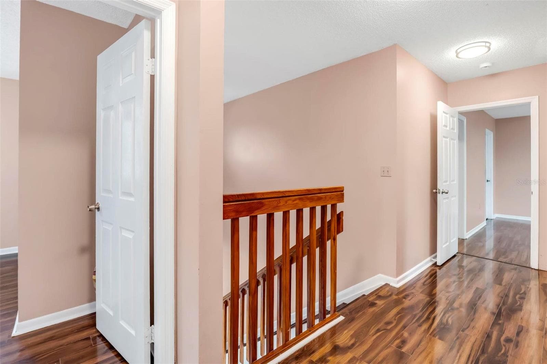
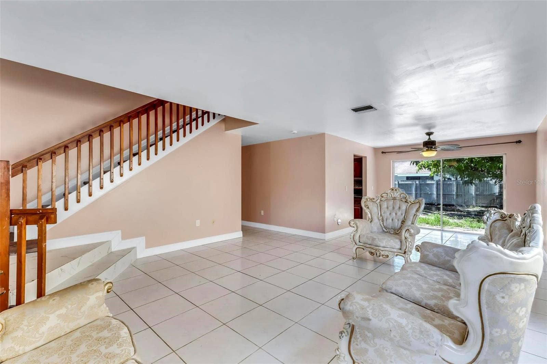
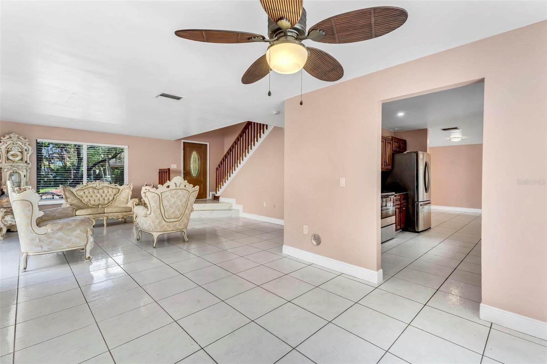
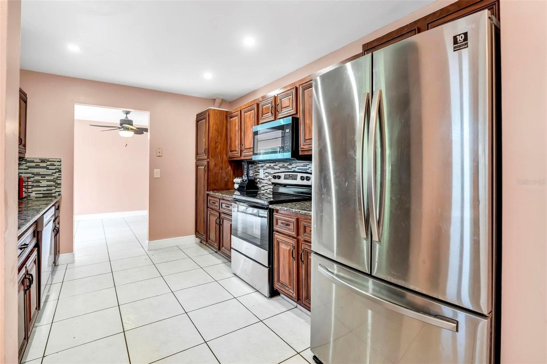
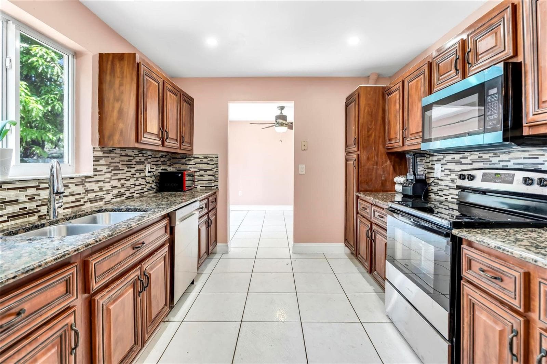
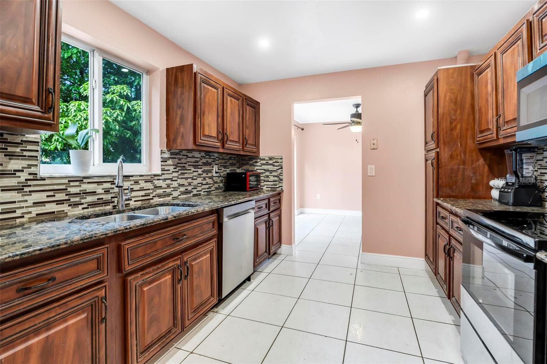
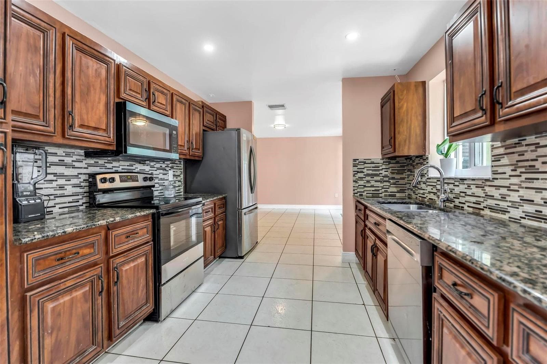
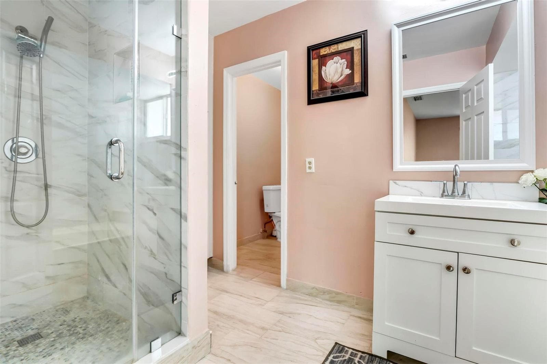
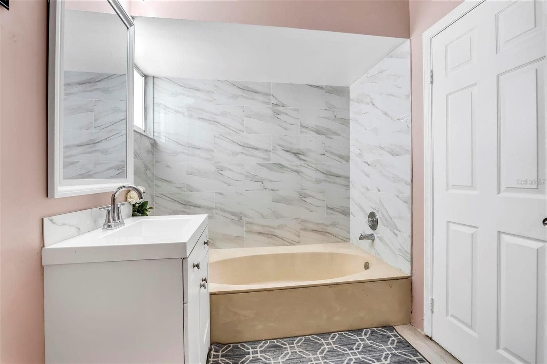
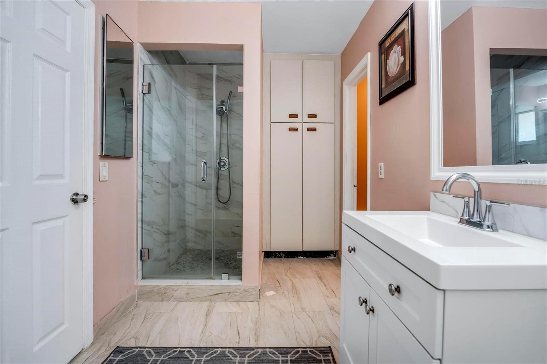
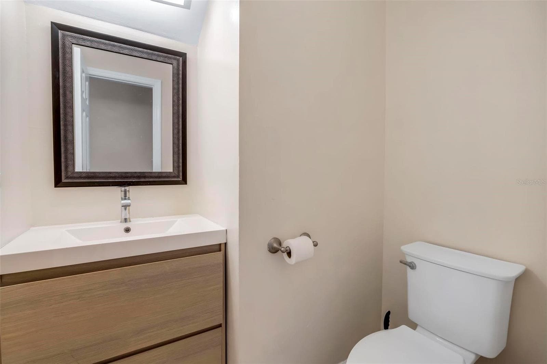
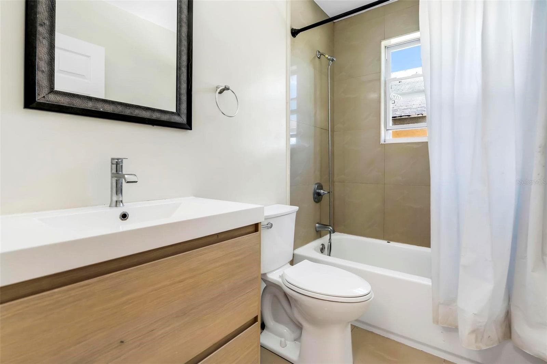
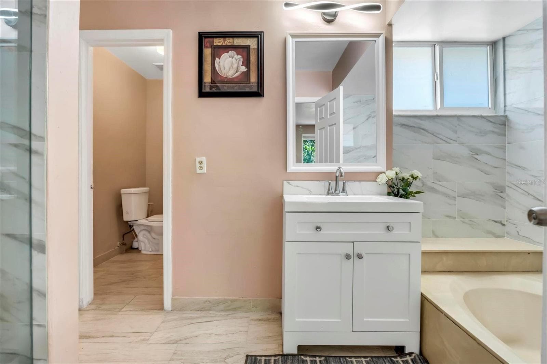
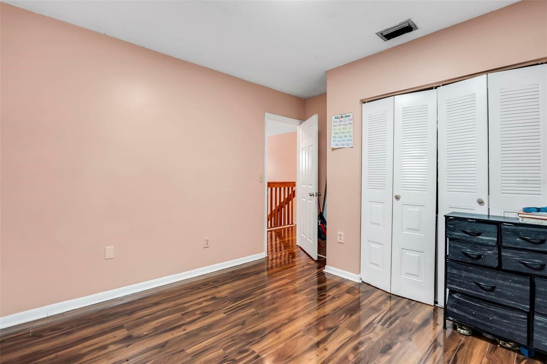
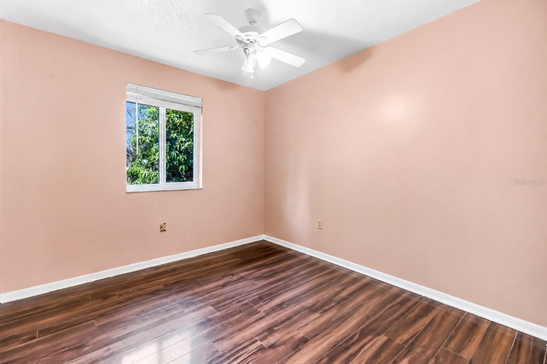
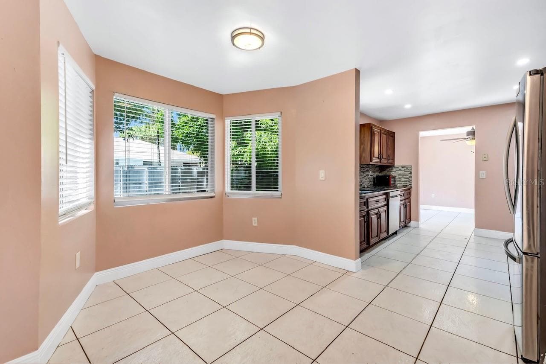
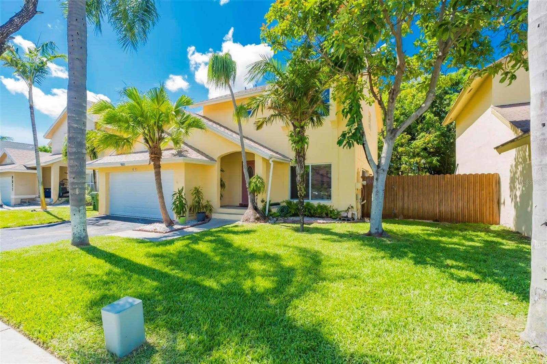
Welcome home to this beautifully maintained two-story residence located in the highly sought-after Lakeside South community, where comfort, style, and convenience come together. From the moment you arrive, you'll appreciate the inviting curb appeal, newer roof, mature landscaping, soaring two-story entryway, and spacious layout designed for both everyday living and entertaining. Step inside to discover bright open living spaces filled with natural light, beautiful flooring throughout, updated bathrooms, and a remodeled kitchen featuring updated cabinetry, granite countertops, stainless steel appliances, decorative backsplash, and generous space for gathering with family and friends. The dramatic foyer, expansive living areas, and thoughtful updates create a warm and welcoming atmosphere throughout the home. Retreat to the spacious primary suite offering beautiful wood flooring, generous closet space, and a beautifully remodeled bathroom featuring modern finishes designed for comfort and relaxation. Additional updated bathrooms provide style and functionality throughout the home. Located in the desirable Lakeside South community, enjoy sidewalks, fruit trees, and a neighborhood loved for its central location and community feel. Conveniently located near Pembroke Lakes Mall, Pembroke Gardens, restaurants, parks, schools, and entertainment, with easy access to Pines Boulevard, I-75, Florida's Turnpike, SR-826, and major commuter routes making travel throughout South Florida convenient. Whether you're hosting family gatherings, entertaining guests, or simply enjoying quiet evenings at home, this property offers the space, comfort, and lifestyle you've been searching for. More than a house—this is a place to create memories and truly feel at home.

Property details

MLS
Stellar MLS
MLS #
MFROM724144
Property type
Single Family Residence
Subdivision
LAKESIDE SOUTH
Status
Active
Days on market
94
On market date
June 12, 2026
Stories
N/A
Total bathrooms
2
Garage spaces
2
Parking spaces
N/A
Lot size
0.13 acres
Loading map…

Nearby schools

Within 10 miles. School directory data from the National Center for Education Statistics (NCES), accessed via the Urban Institute Education Data API. Local Score is calculated by INNOVATE Real Estate; where a state rating is shown, it comes from that state's own official school report card.

ElementaryCharter
SOMERSET NEIGHBORHOOD SCHOOL
0.62 mi away · Grades 0-5
Nearest school -- attendance-zone data not available here
2.0
Local Score (student-teacher ratio only (preliminary -- will incorporate state test-score data once available)) -- not an official state rating
Enrollment
451
Student:teacher ratio
18.0:1
District
BROWARD
MiddleCharter
SOMERSET PREPARATORY CHARTER MIDDLE SCHOOL
0.62 mi away · Grades 6-8
Nearest school -- attendance-zone data not available here
1.0
Local Score (student-teacher ratio only (preliminary -- will incorporate state test-score data once available)) -- not an official state rating
Enrollment
344
Student:teacher ratio
24.6:1
District
BROWARD
HighCharter
SOMERSET ACADEMY CHARTER HIGH SCHOOL MIRAMAR CAMPUS
0.63 mi away · Grades 9-12
Nearest school -- attendance-zone data not available here
1.0
Local Score (student-teacher ratio only (preliminary -- will incorporate state test-score data once available)) -- not an official state rating
Enrollment
253
Student:teacher ratio
23.0:1
District
BROWARD

Walkability

Blended score for PEMBROKE PINES's center, calculated by INNOVATE Real Estate from two sources: the EPA's National Walkability Index (street network, transit, land-use mix) and Google Places amenity data (what's actually reachable on foot from this point). 60% EPA National Walkability Index + 40% nearby-amenity density (Google Places).

55
Somewhat walkable
out of 100
EPA National Walkability Index
4.8 / 20 -- Least walkable
Google Places amenity density
100 / 100
Restaurants & cafes20
Grocery stores5
Parks8
Schools15
Transit stops20
Pharmacies9

Mortgage calculator

Estimate only - actual rate and payment depend on your lender, credit, and loan program.

$
%
%
Adjust tax / insurance estimates
% / yr
$
/mo
Est. monthly payment
$3,998/mo
$127,800 down
$511,200 loan
Principal & interest$3,316
Property tax (est.)$533
Home insurance (est.)$150

Similar homes you might like

Data source: Listing information provided by Stellar MLS (mfrmls) via Trestle/CoreLogic. Last updated September 14, 2026.

Information herein deemed reliable but not guaranteed; all measurements, school assignments, HOA fees, taxes, and feature lists are approximate and should be independently verified. Equal Housing Opportunity.