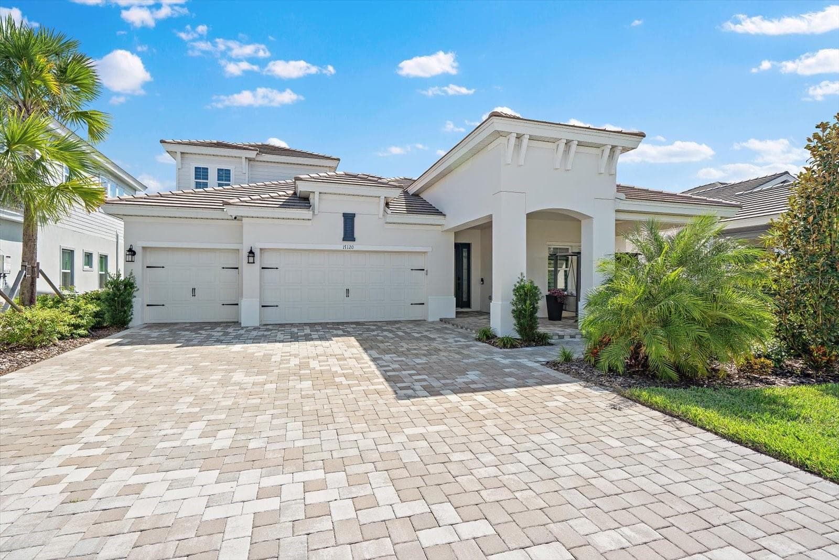
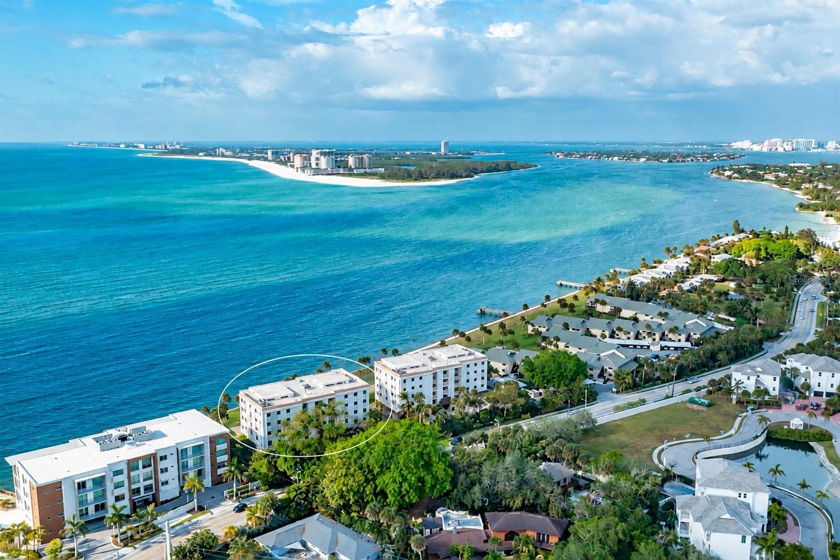
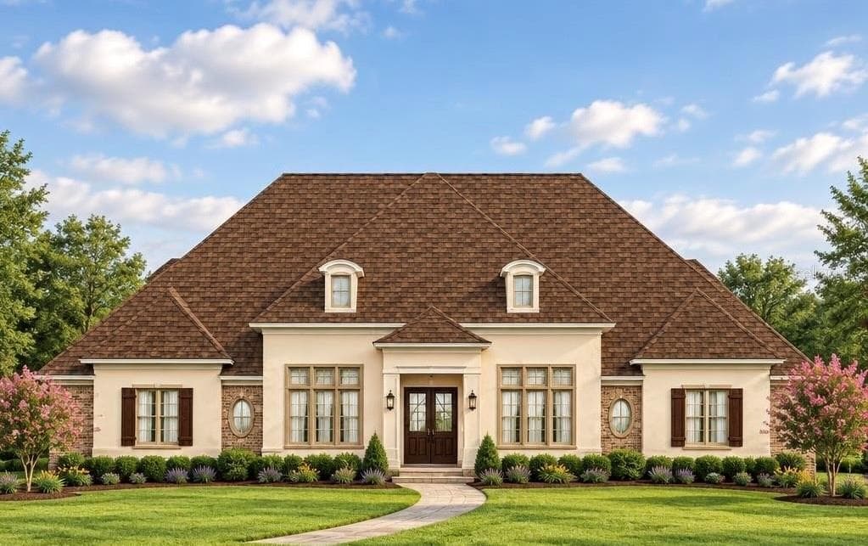
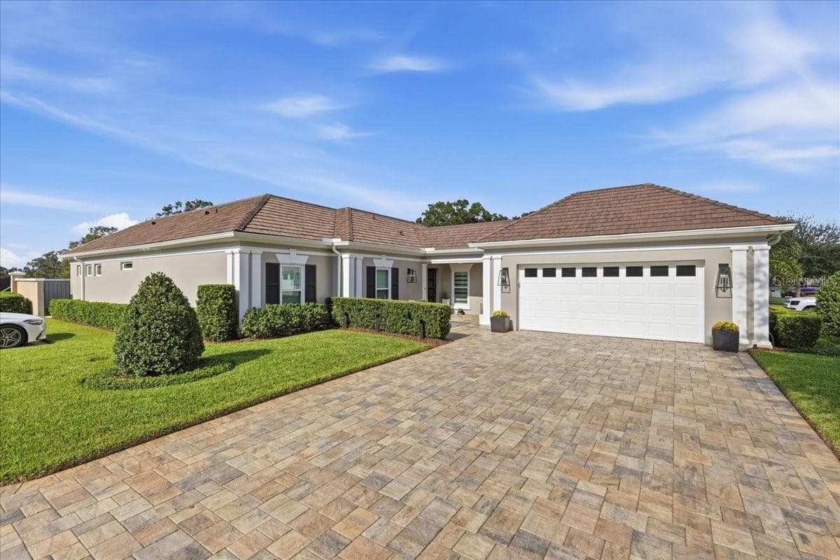
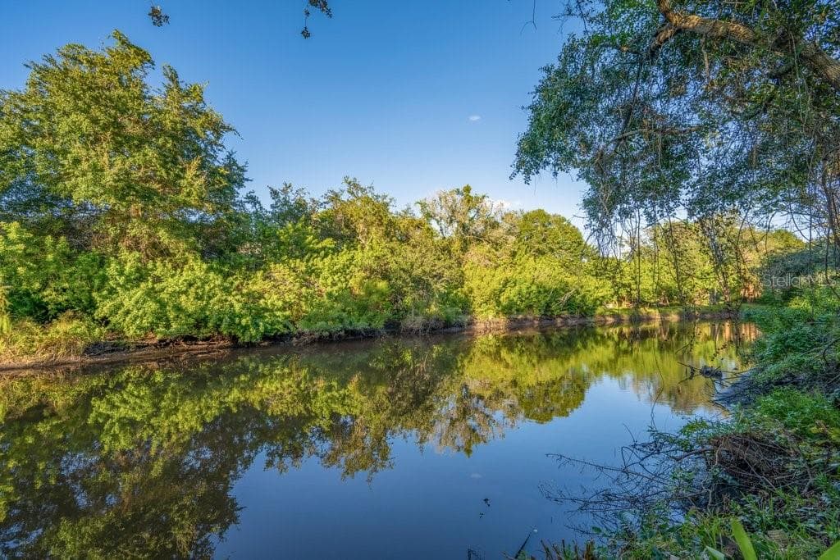
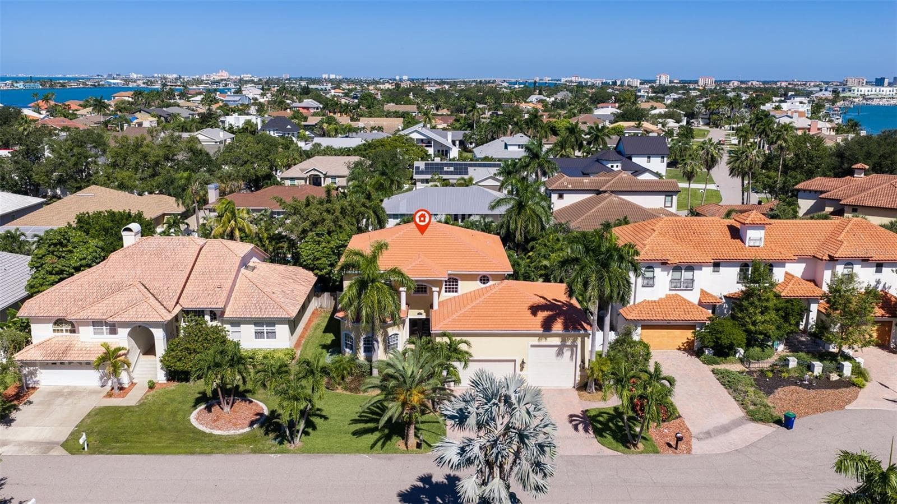
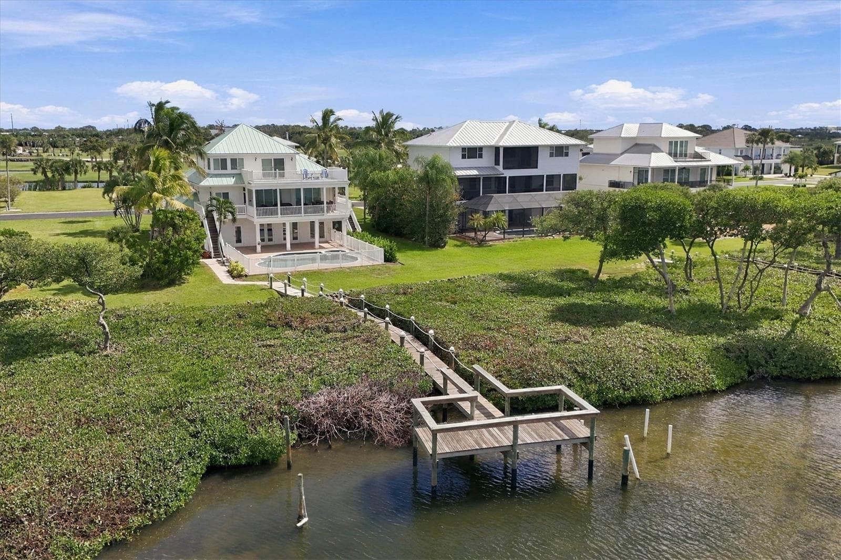
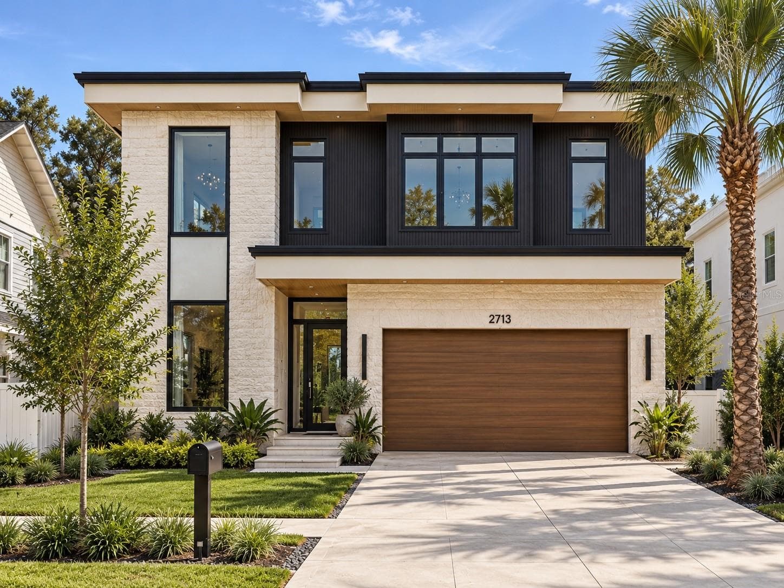
Front Exterior - 9575 NE 306TH CT, FORT MC COY
Front Entrance - 9575 NE 306TH CT, FORT MC COY
Casual Dining - 9575 NE 306TH CT, FORT MC COY
Dining Living Room - 9575 NE 306TH CT, FORT MC COY
Living Room - 9575 NE 306TH CT, FORT MC COY
Kitchen - 9575 NE 306TH CT, FORT MC COY
Formal Dining - 9575 NE 306TH CT, FORT MC COY
Primary Stairs - 9575 NE 306TH CT, FORT MC COY
Primary Bedroom - 9575 NE 306TH CT, FORT MC COY
Primary Bathroom - 9575 NE 306TH CT, FORT MC COY
Primary Sitting Area - 9575 NE 306TH CT, FORT MC COY
Primary Office - 9575 NE 306TH CT, FORT MC COY
Primary Stairs - 9575 NE 306TH CT, FORT MC COY
Rec Room - 9575 NE 306TH CT, FORT MC COY
Rec Room Bathroom - 9575 NE 306TH CT, FORT MC COY
Bedroom 2 - 9575 NE 306TH CT, FORT MC COY
Bedroom 2 Bathroom - 9575 NE 306TH CT, FORT MC COY
Bedroom 3 - 9575 NE 306TH CT, FORT MC COY
Bathroom 3 - 9575 NE 306TH CT, FORT MC COY
Bunk Bedroom 4 - 9575 NE 306TH CT, FORT MC COY
Upper Deck - 9575 NE 306TH CT, FORT MC COY
Upper Deck Stairs - 9575 NE 306TH CT, FORT MC COY
Kitchen Side Patio - 9575 NE 306TH CT, FORT MC COY
Pool - 9575 NE 306TH CT, FORT MC COY
Fire Pit - 9575 NE 306TH CT, FORT MC COY
Hammock - 9575 NE 306TH CT, FORT MC COY
Single Family Residence at 9575 NE 306TH CT, FORT MC COY, photo 53 of 60
Single Family Residence at 9575 NE 306TH CT, FORT MC COY, photo 54 of 60
Single Family Residence at 9575 NE 306TH CT, FORT MC COY, photo 55 of 60
Single Family Residence at 9575 NE 306TH CT, FORT MC COY, photo 56 of 60
Single Family Residence at 9575 NE 306TH CT, FORT MC COY, photo 57 of 60
Single Family Residence at 9575 NE 306TH CT, FORT MC COY, photo 58 of 60
Marina/Community Boat Ramp - 9575 NE 306TH CT, FORT MC COY
60 photos

$1,595,000

9575 NE 306TH CT
FORT MC COY, FL 32134
Listed by Kelly Price · KELLY PRICE & COMPANY LLC
Bedrooms
4
Bathrooms
4
Living area
3,638 sqft
Year built
1956

About this home

Stunning waterfront masterpiece on the shores of Lake George! No detail was spared in this completely renovated home, designed to offer an exceptional blend of elegance, comfort, and functionality. Featuring formal living and dining rooms, a spacious family/game room, and three guest suites on the main floor, while the upstairs is dedicated entirely to the private primary suite, creating a true retreat. The gourmet kitchen is an entertainer’s dream, boasting top-of-the-line appliances, exquisite countertops, custom cabinetry, and a massive walk-in pantry. It seamlessly opens to the family gathering areas, all with breathtaking lake views. The downstairs game room is the ultimate hangout spot, complete with a dry bar, pool table, and a cozy lounge area—perfect for unwinding after a day on the lake. Upstairs, the primary suite is a sanctuary, offering a private balcony for sunset views, an office/library with a coffee bar, a spa-like bathroom, a massive walk-in closet, and a Florida room with floor-to-ceiling windows for sunrise lake views, and access to the second-story sun deck. Step outside and experience true Florida living! The outdoor space is built for entertaining, featuring a heated pool, 12-person hot tub, covered dining area, sun deck, fire pit, and, most importantly — expansive lake views. The detached garage provides covered parking for your vehicles and water toys, while the private community boat ramp grants easy access to Lake George, Salt Springs, Silver Glen, Lake Kerr, the St. Johns River, Rodman Reservoir, and the Ocklawaha River. Located just minutes from the Ocala National Forest, 30 minutes from Ocala, and an hour from Sanford International Airport, this home is the perfect waterfront escape!

Highlights

WaterfrontPrivate pool

Property details

MLS
Stellar MLS
MLS #
MFRO6279276
Property type
Single Family Residence
Subdivision
LAKE GEORGE MANOR
Status
Active
Days on market
N/A
On market date
February 12, 2025
Stories
N/A
Total bathrooms
4
Garage spaces
3
Parking spaces
N/A
Lot size
0.67 acres
Loading map…

Walkability

Blended score for FORT MC COY's center, calculated by INNOVATE Real Estate from two sources: the EPA's National Walkability Index (street network, transit, land-use mix) and Google Places amenity data (what's actually reachable on foot from this point). 60% EPA National Walkability Index + 40% nearby-amenity density (Google Places).

18
Very car-dependent
out of 100
EPA National Walkability Index
6.0 / 20 -- Below average walkable
Google Places amenity density
0 / 100
Restaurants & cafes0
Grocery stores0
Parks0
Schools0
Transit stops0
Pharmacies0

Mortgage calculator

Estimate only - actual rate and payment depend on your lender, credit, and loan program.

$
%
%
Adjust tax / insurance estimates
% / yr
$
/mo
Est. monthly payment
$9,755/mo
$319,000 down
$1,276,000 loan
Principal & interest$8,276
Property tax (est.)$1,329
Home insurance (est.)$150

Similar homes you might like

Data source: Listing information provided by Stellar MLS (mfrmls) via Trestle/CoreLogic. Last updated February 12, 2025.

Information herein deemed reliable but not guaranteed; all measurements, school assignments, HOA fees, taxes, and feature lists are approximate and should be independently verified. Equal Housing Opportunity.